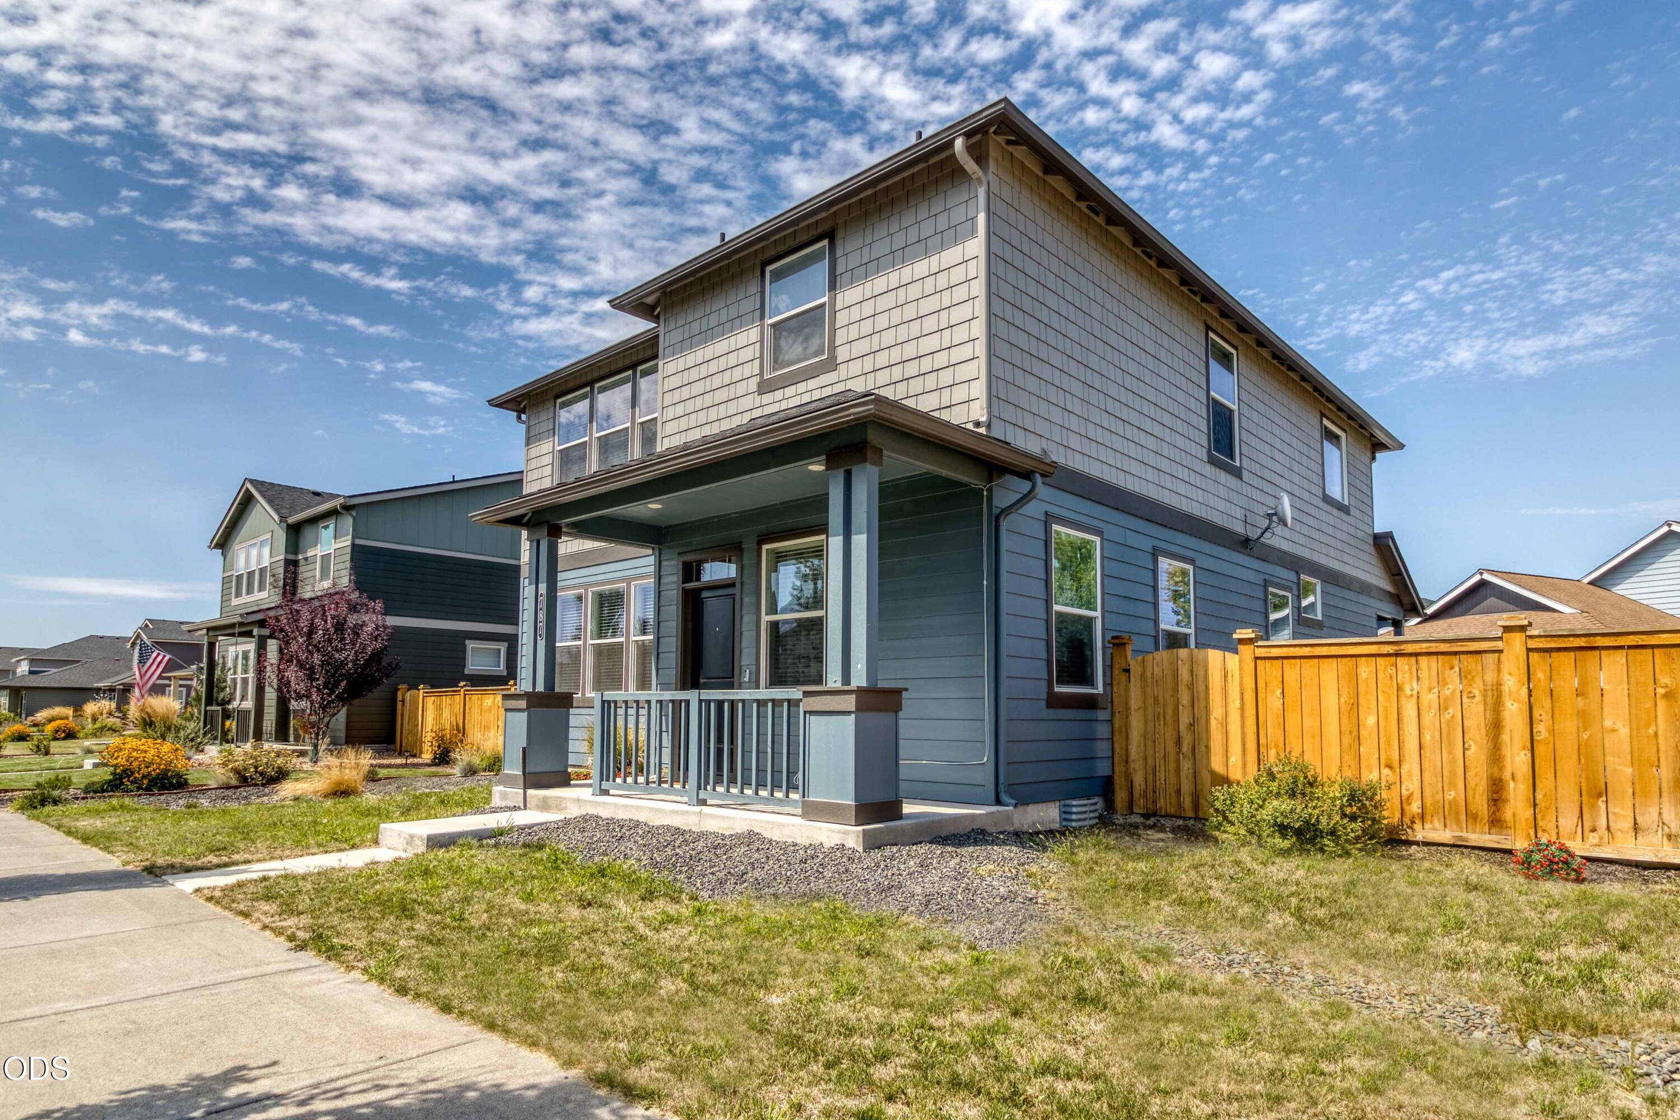
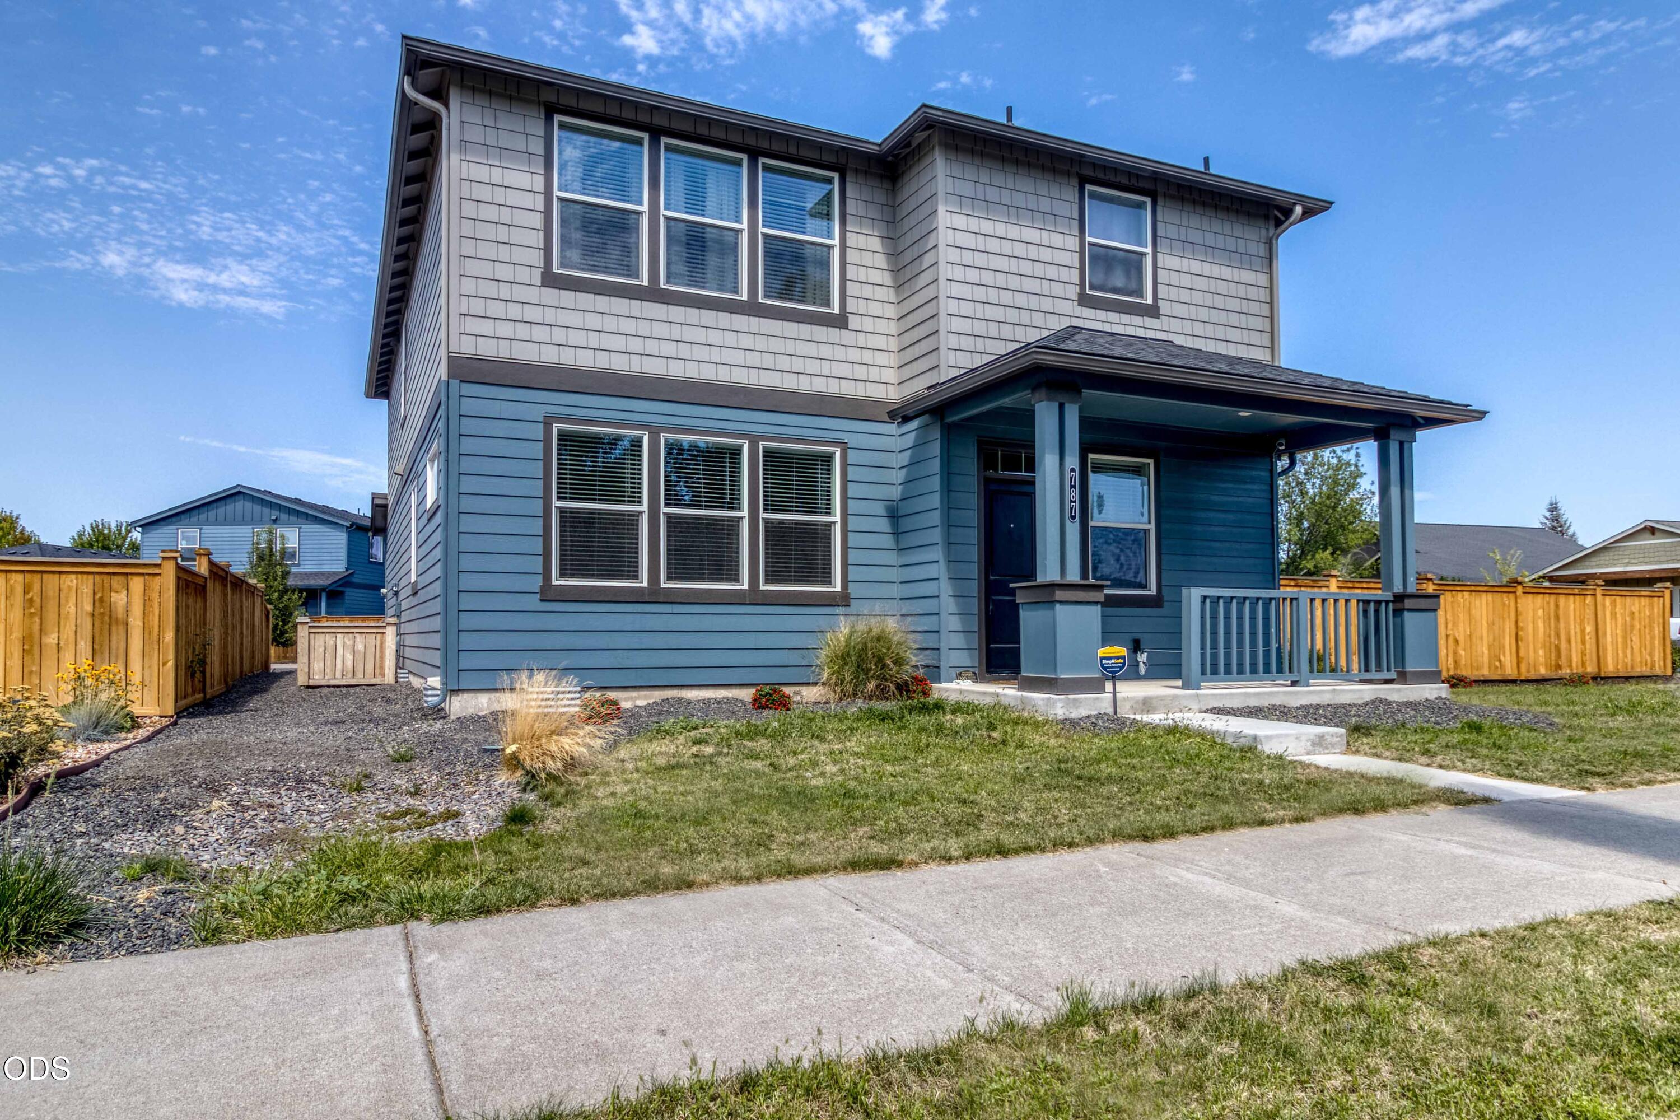
Two-story blue-gray house with a covered porch and tall wooden fence.
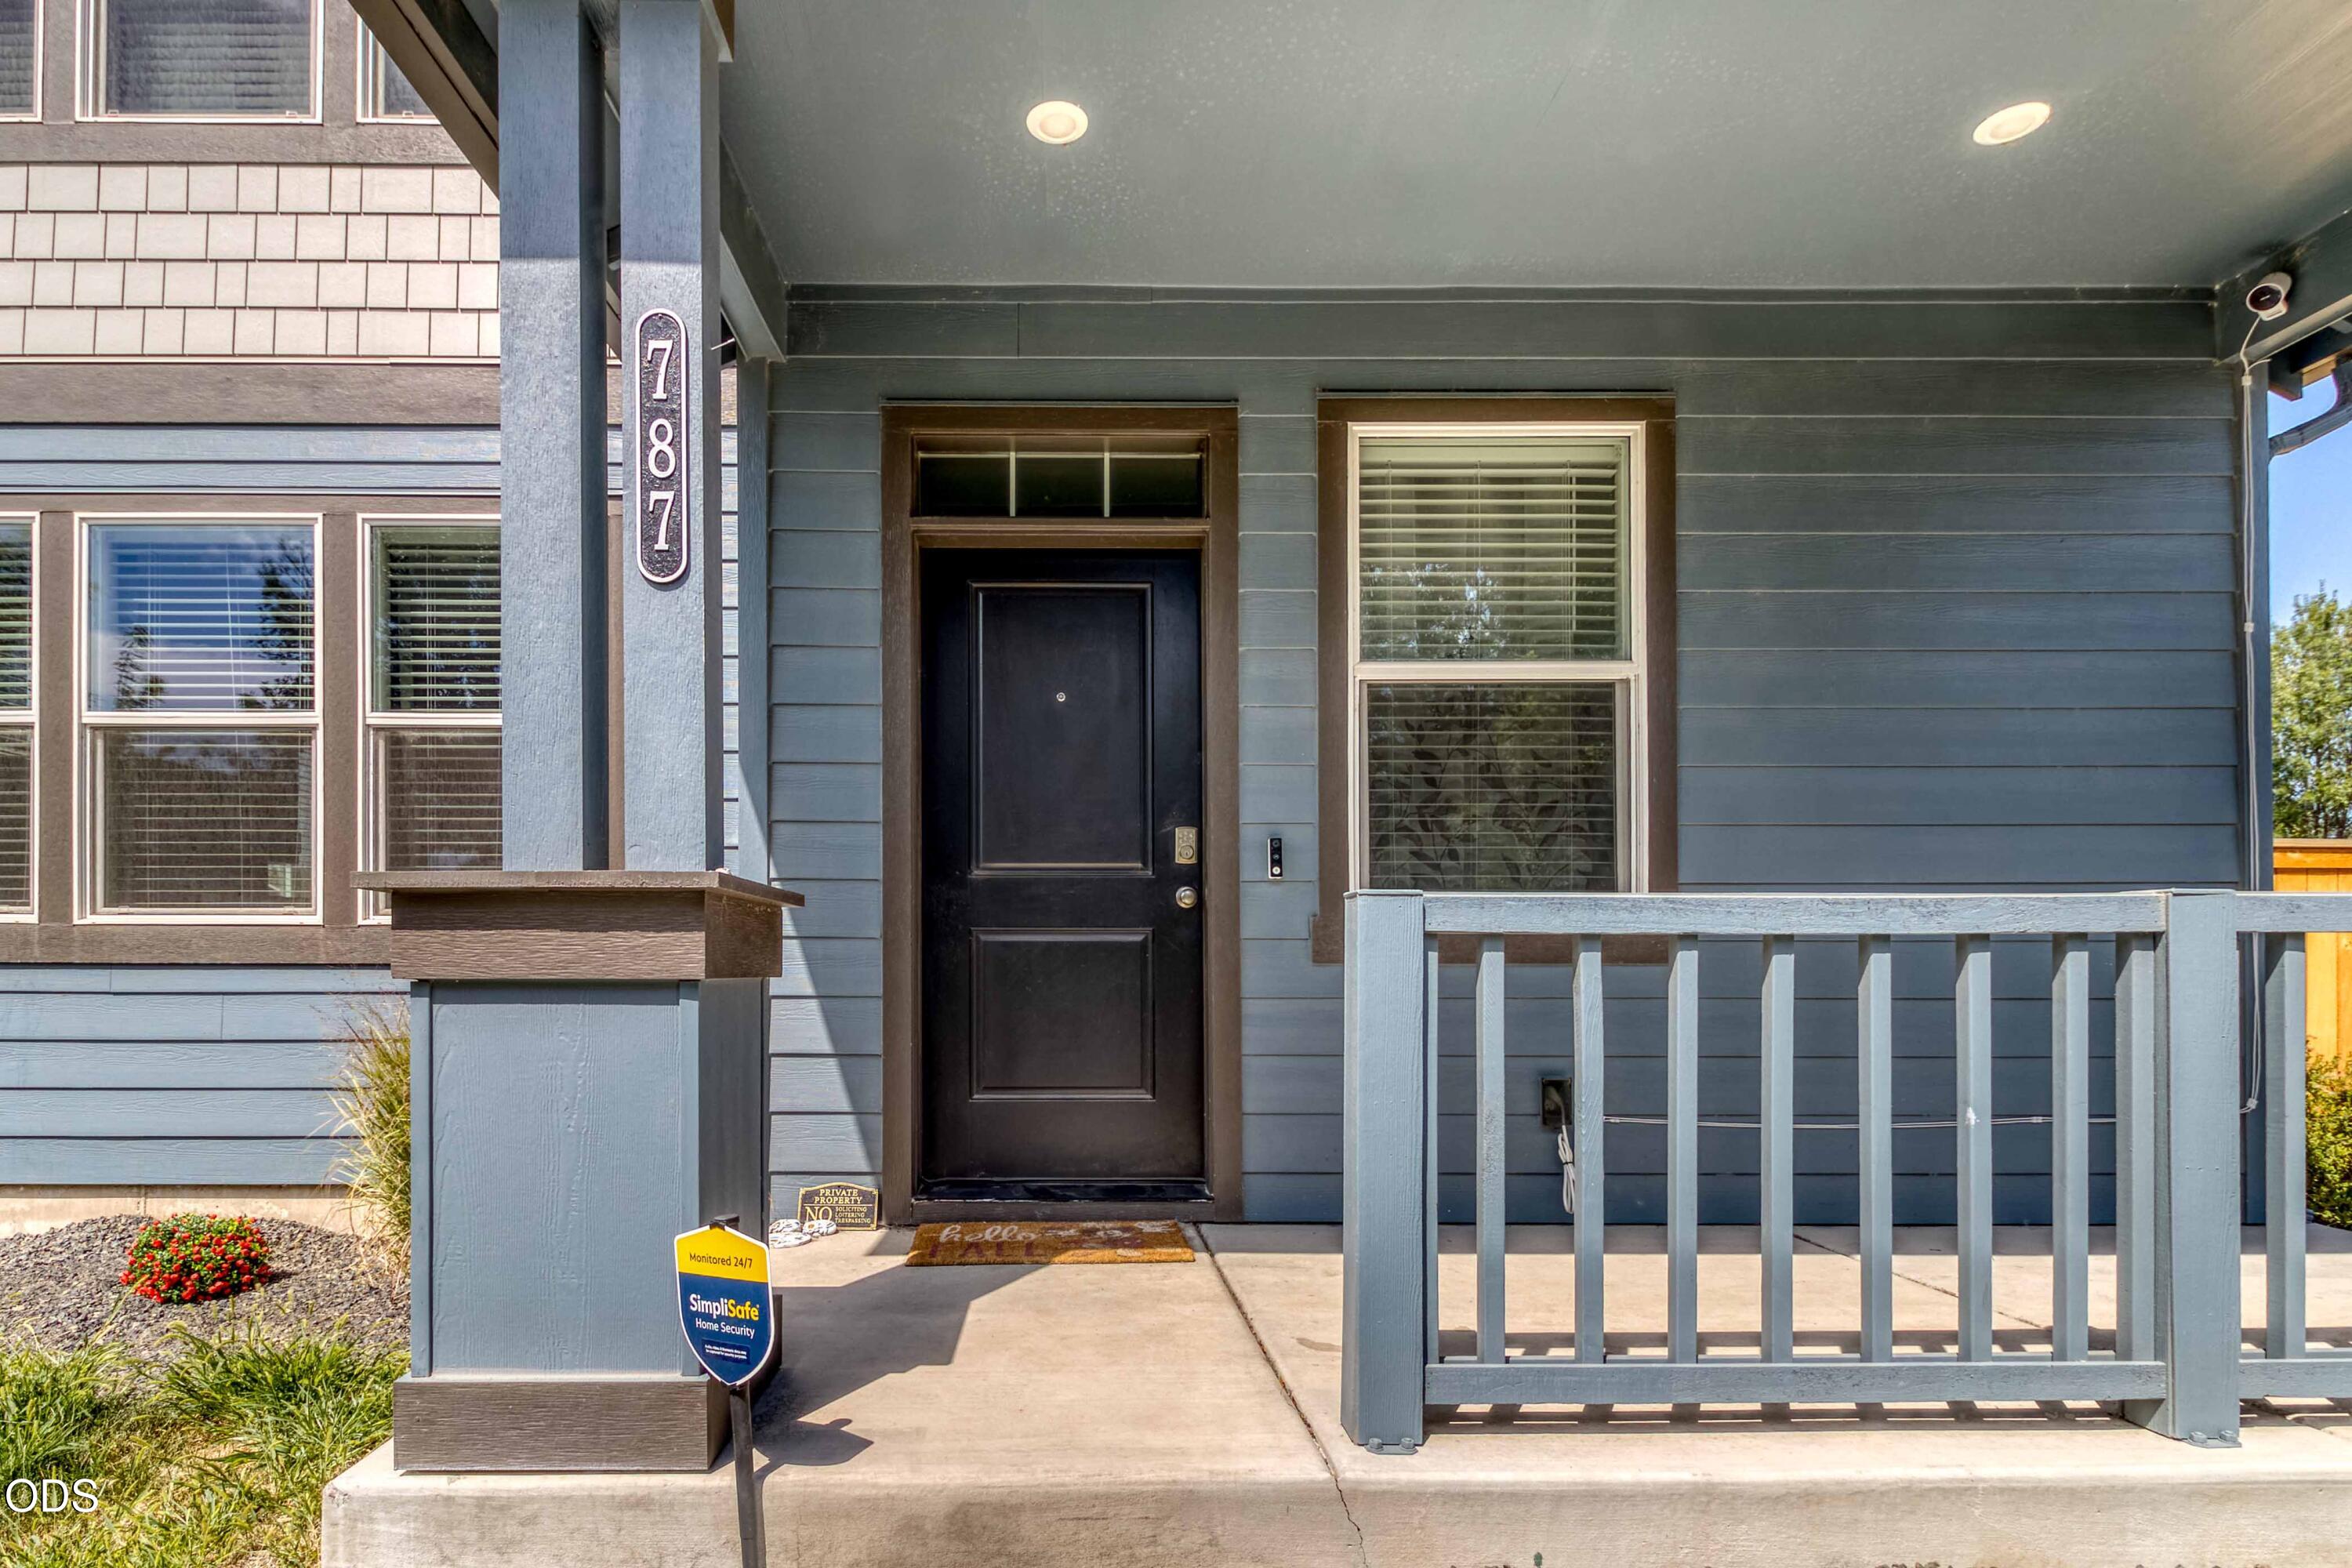
Home entrance with black door, blue-gray siding, porch railing, and the number 787 on a post.
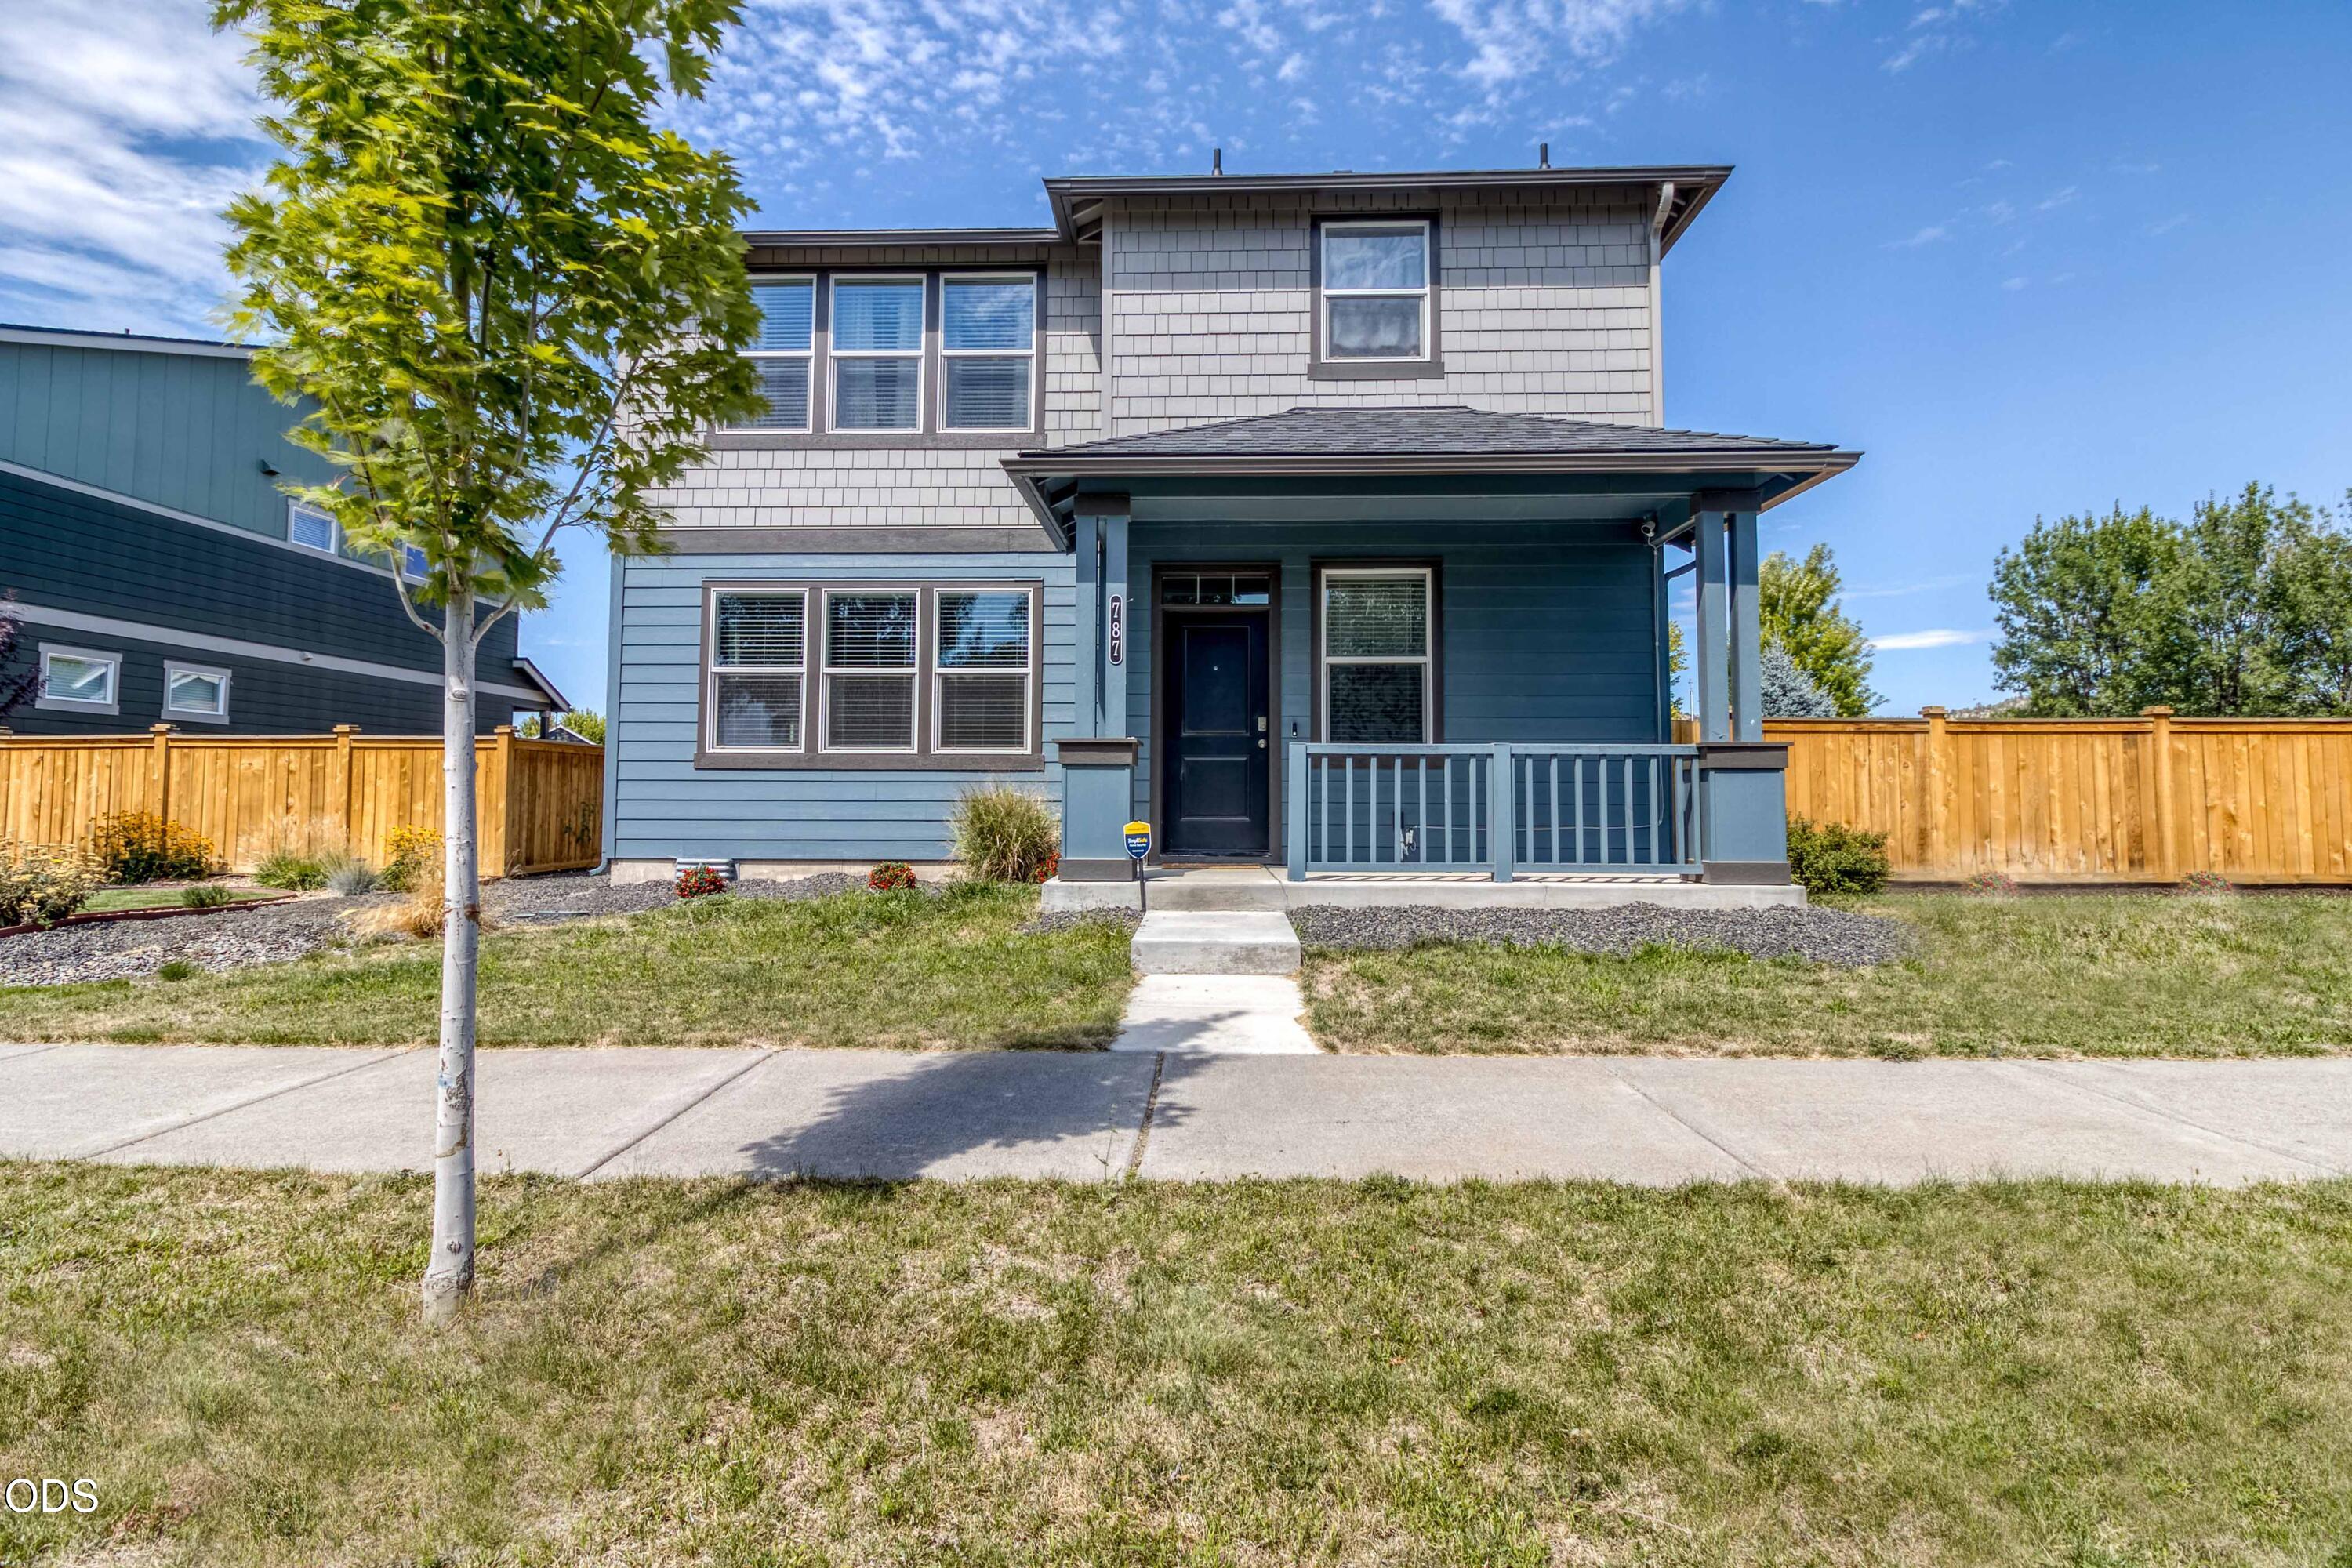
Two-story blue-gray house with a covered porch, front lawn, and wooden fencing.
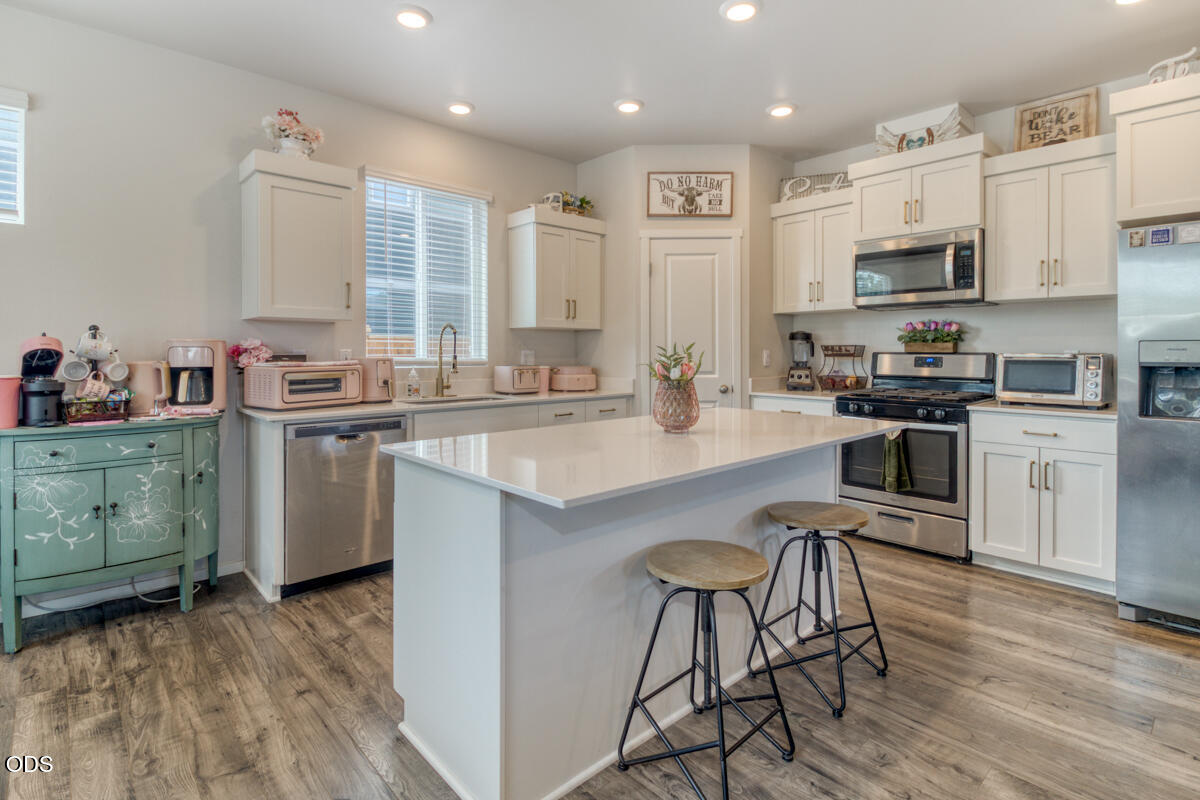
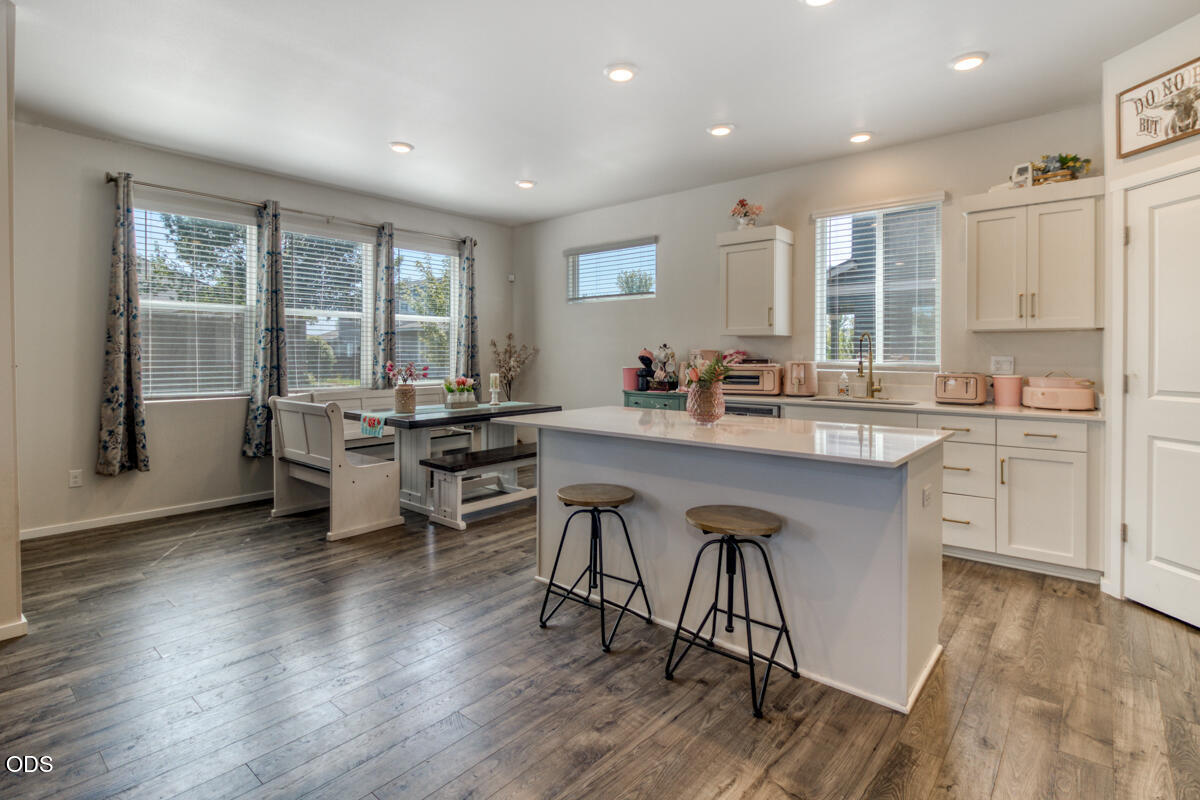
Kitchen with white cabinets, stainless steel appliances, and a large island with two stools.
Furnished kitchen with a large white island, two stools, and a dining table by the windows.
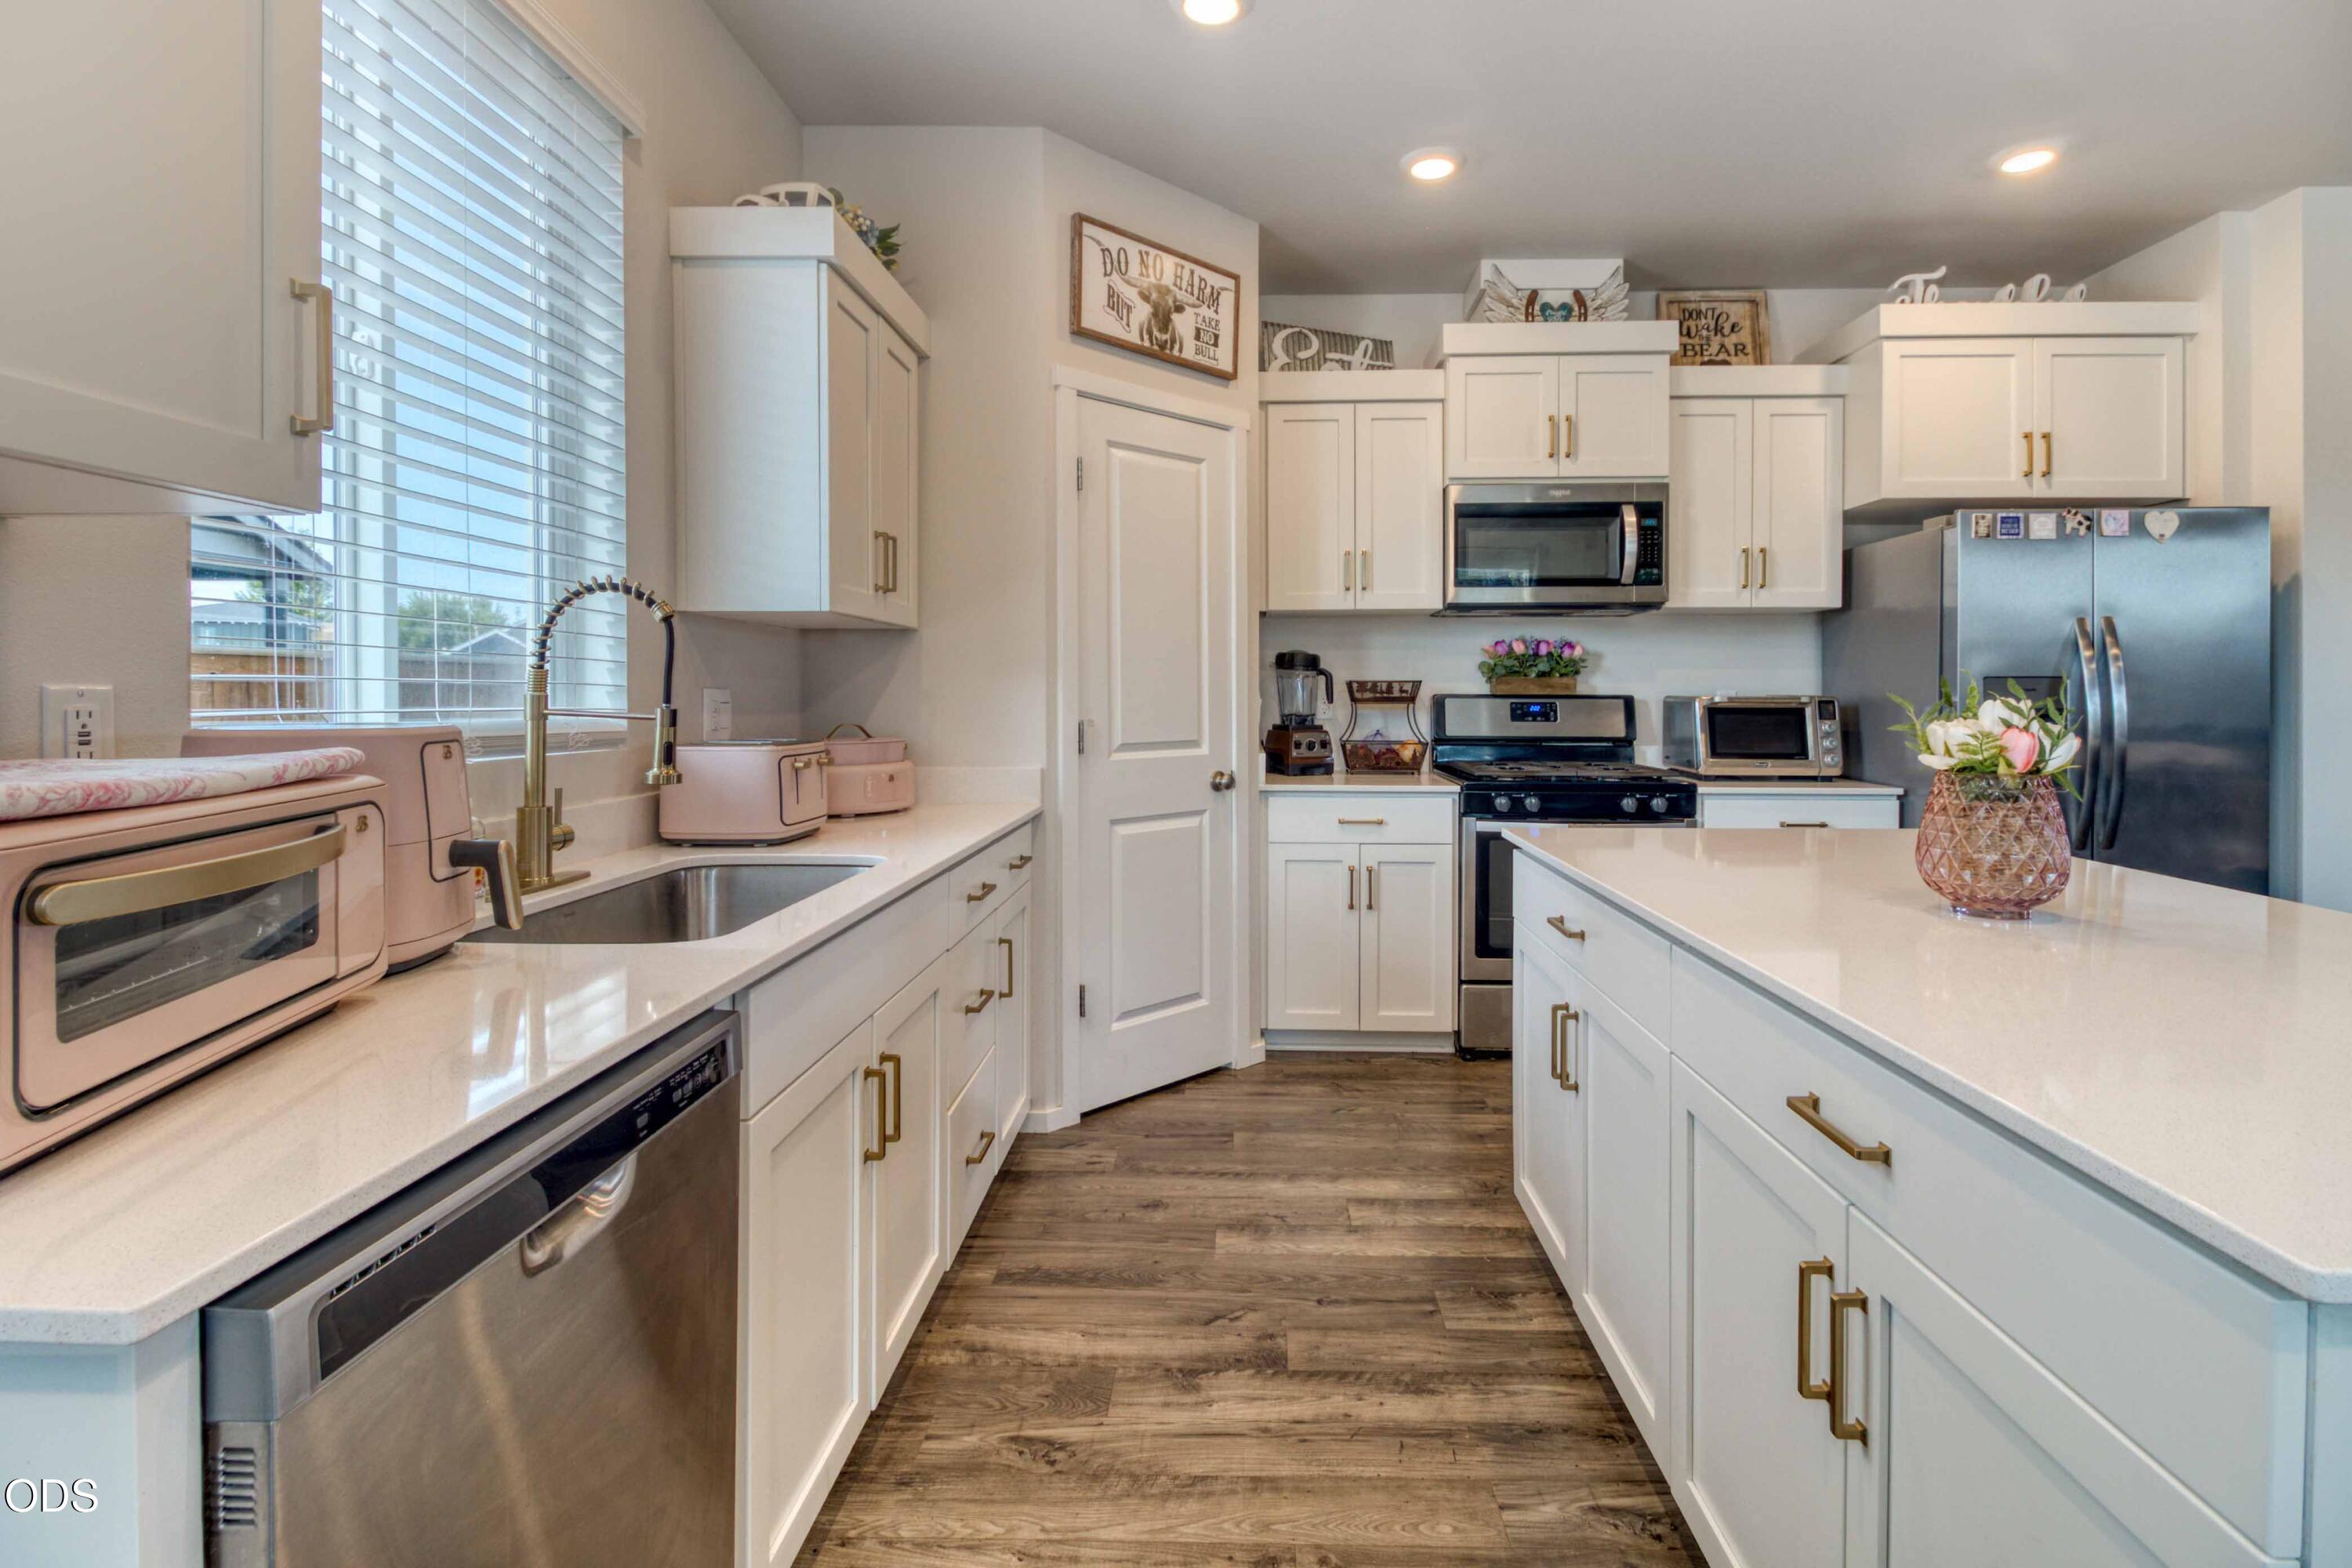
Bright kitchen with white cabinetry, a large island, stainless steel appliances, and a sink beneath a window.
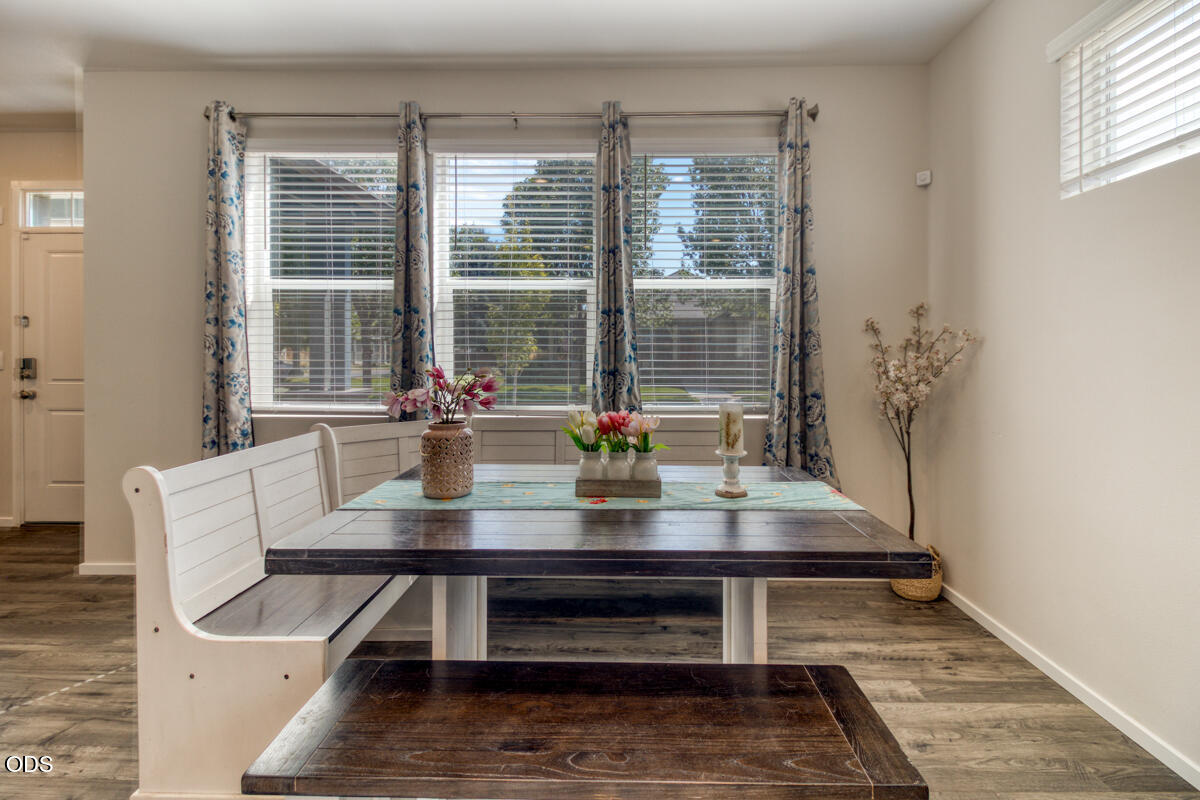
Dining area with a dark wood table, white bench seating, and three curtained windows.
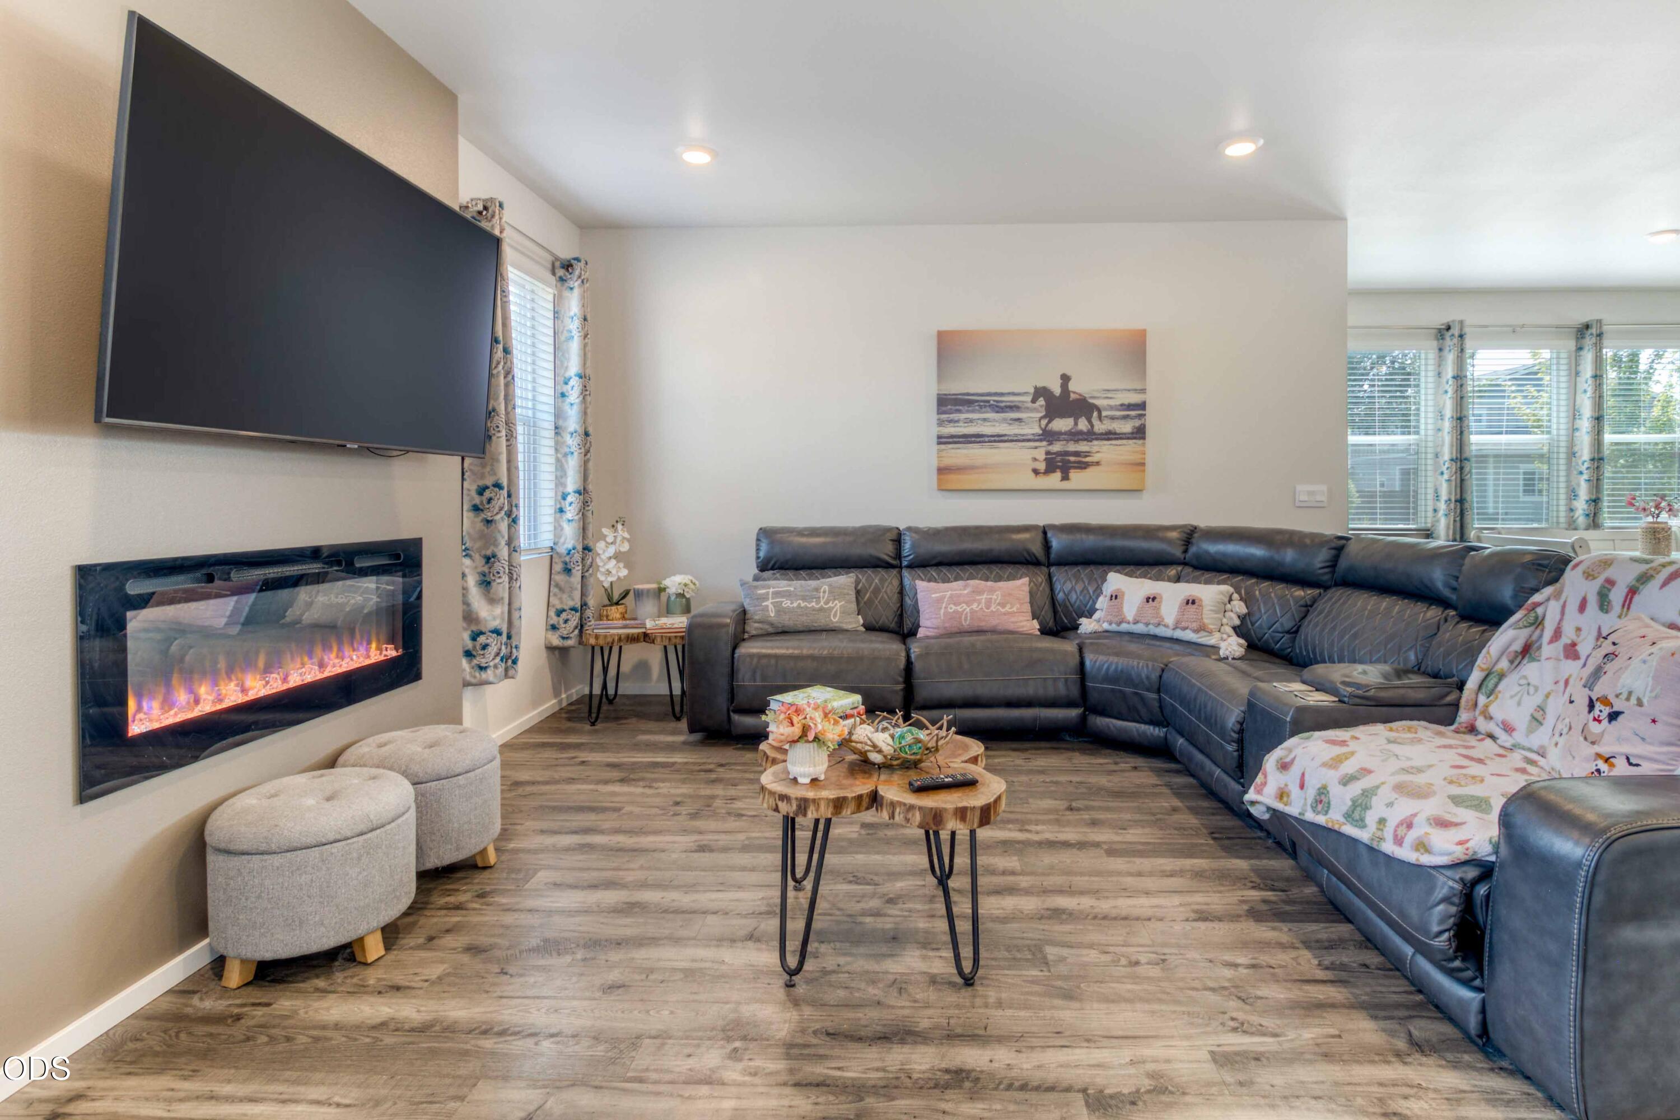
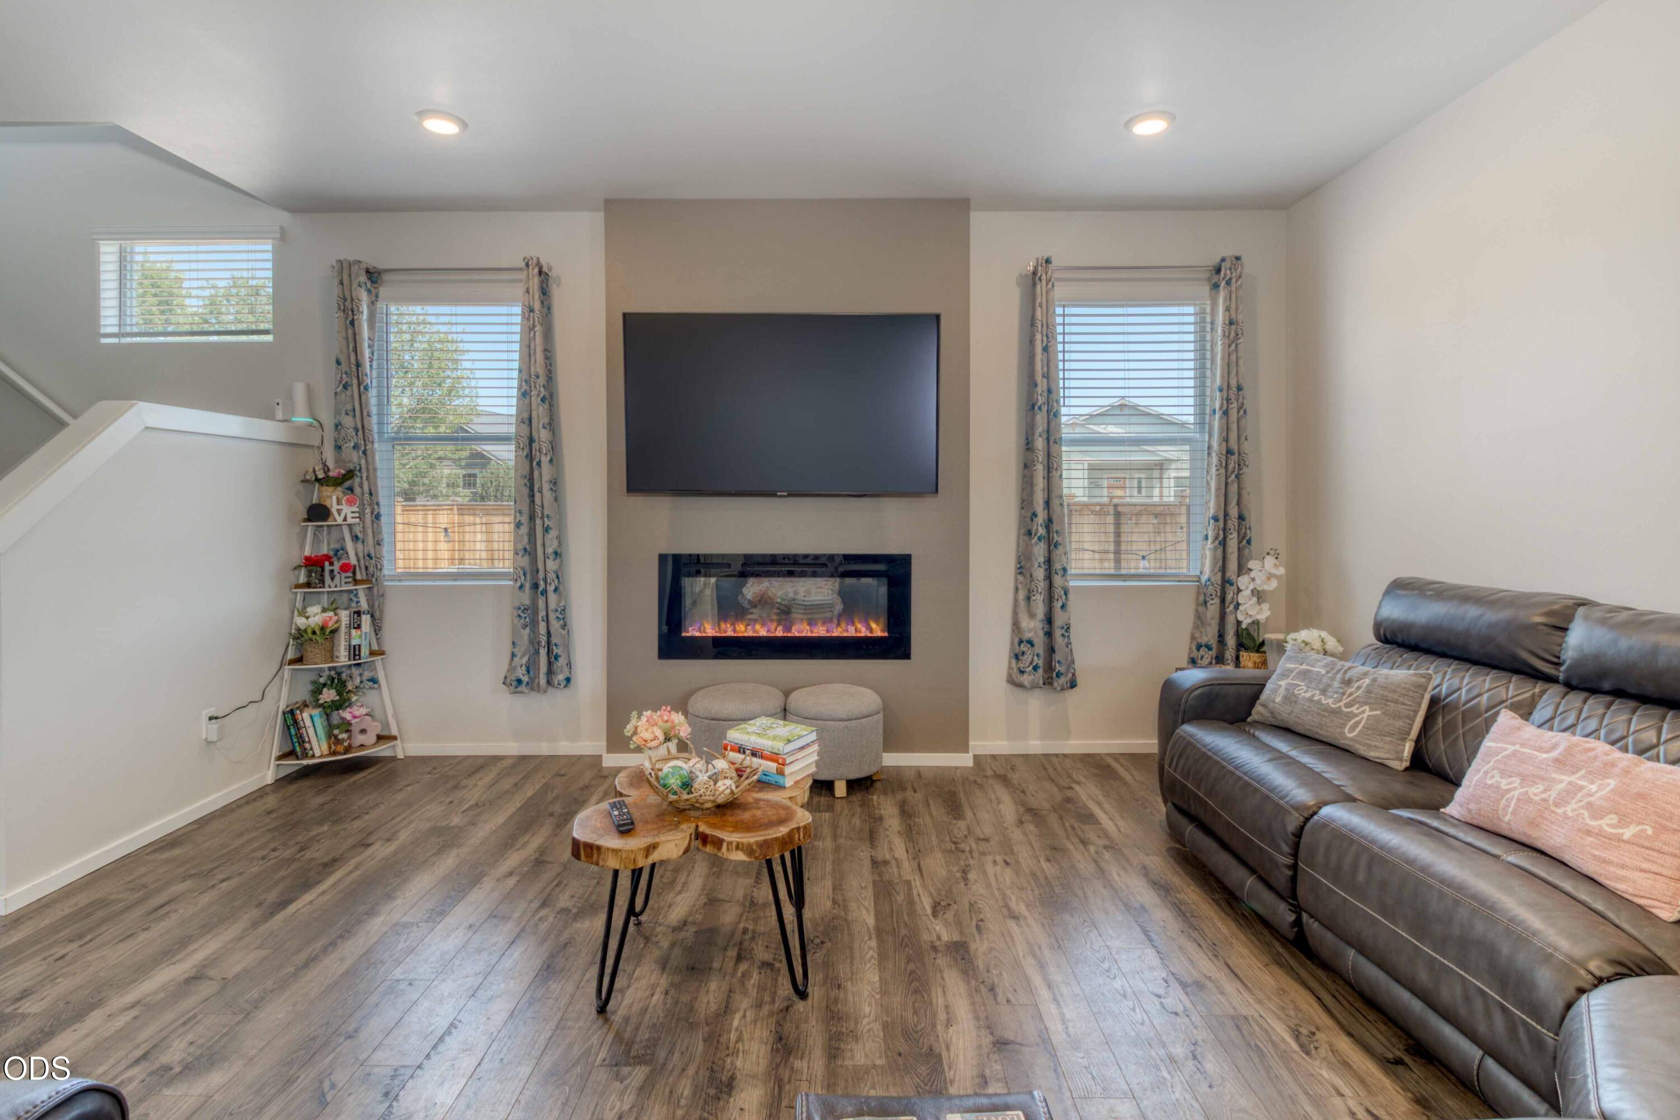
Furnished living room with curved sectional, wall-mounted TV, and linear electric fireplace.
Living room with a leather sectional, wall-mounted television, and electric fireplace.
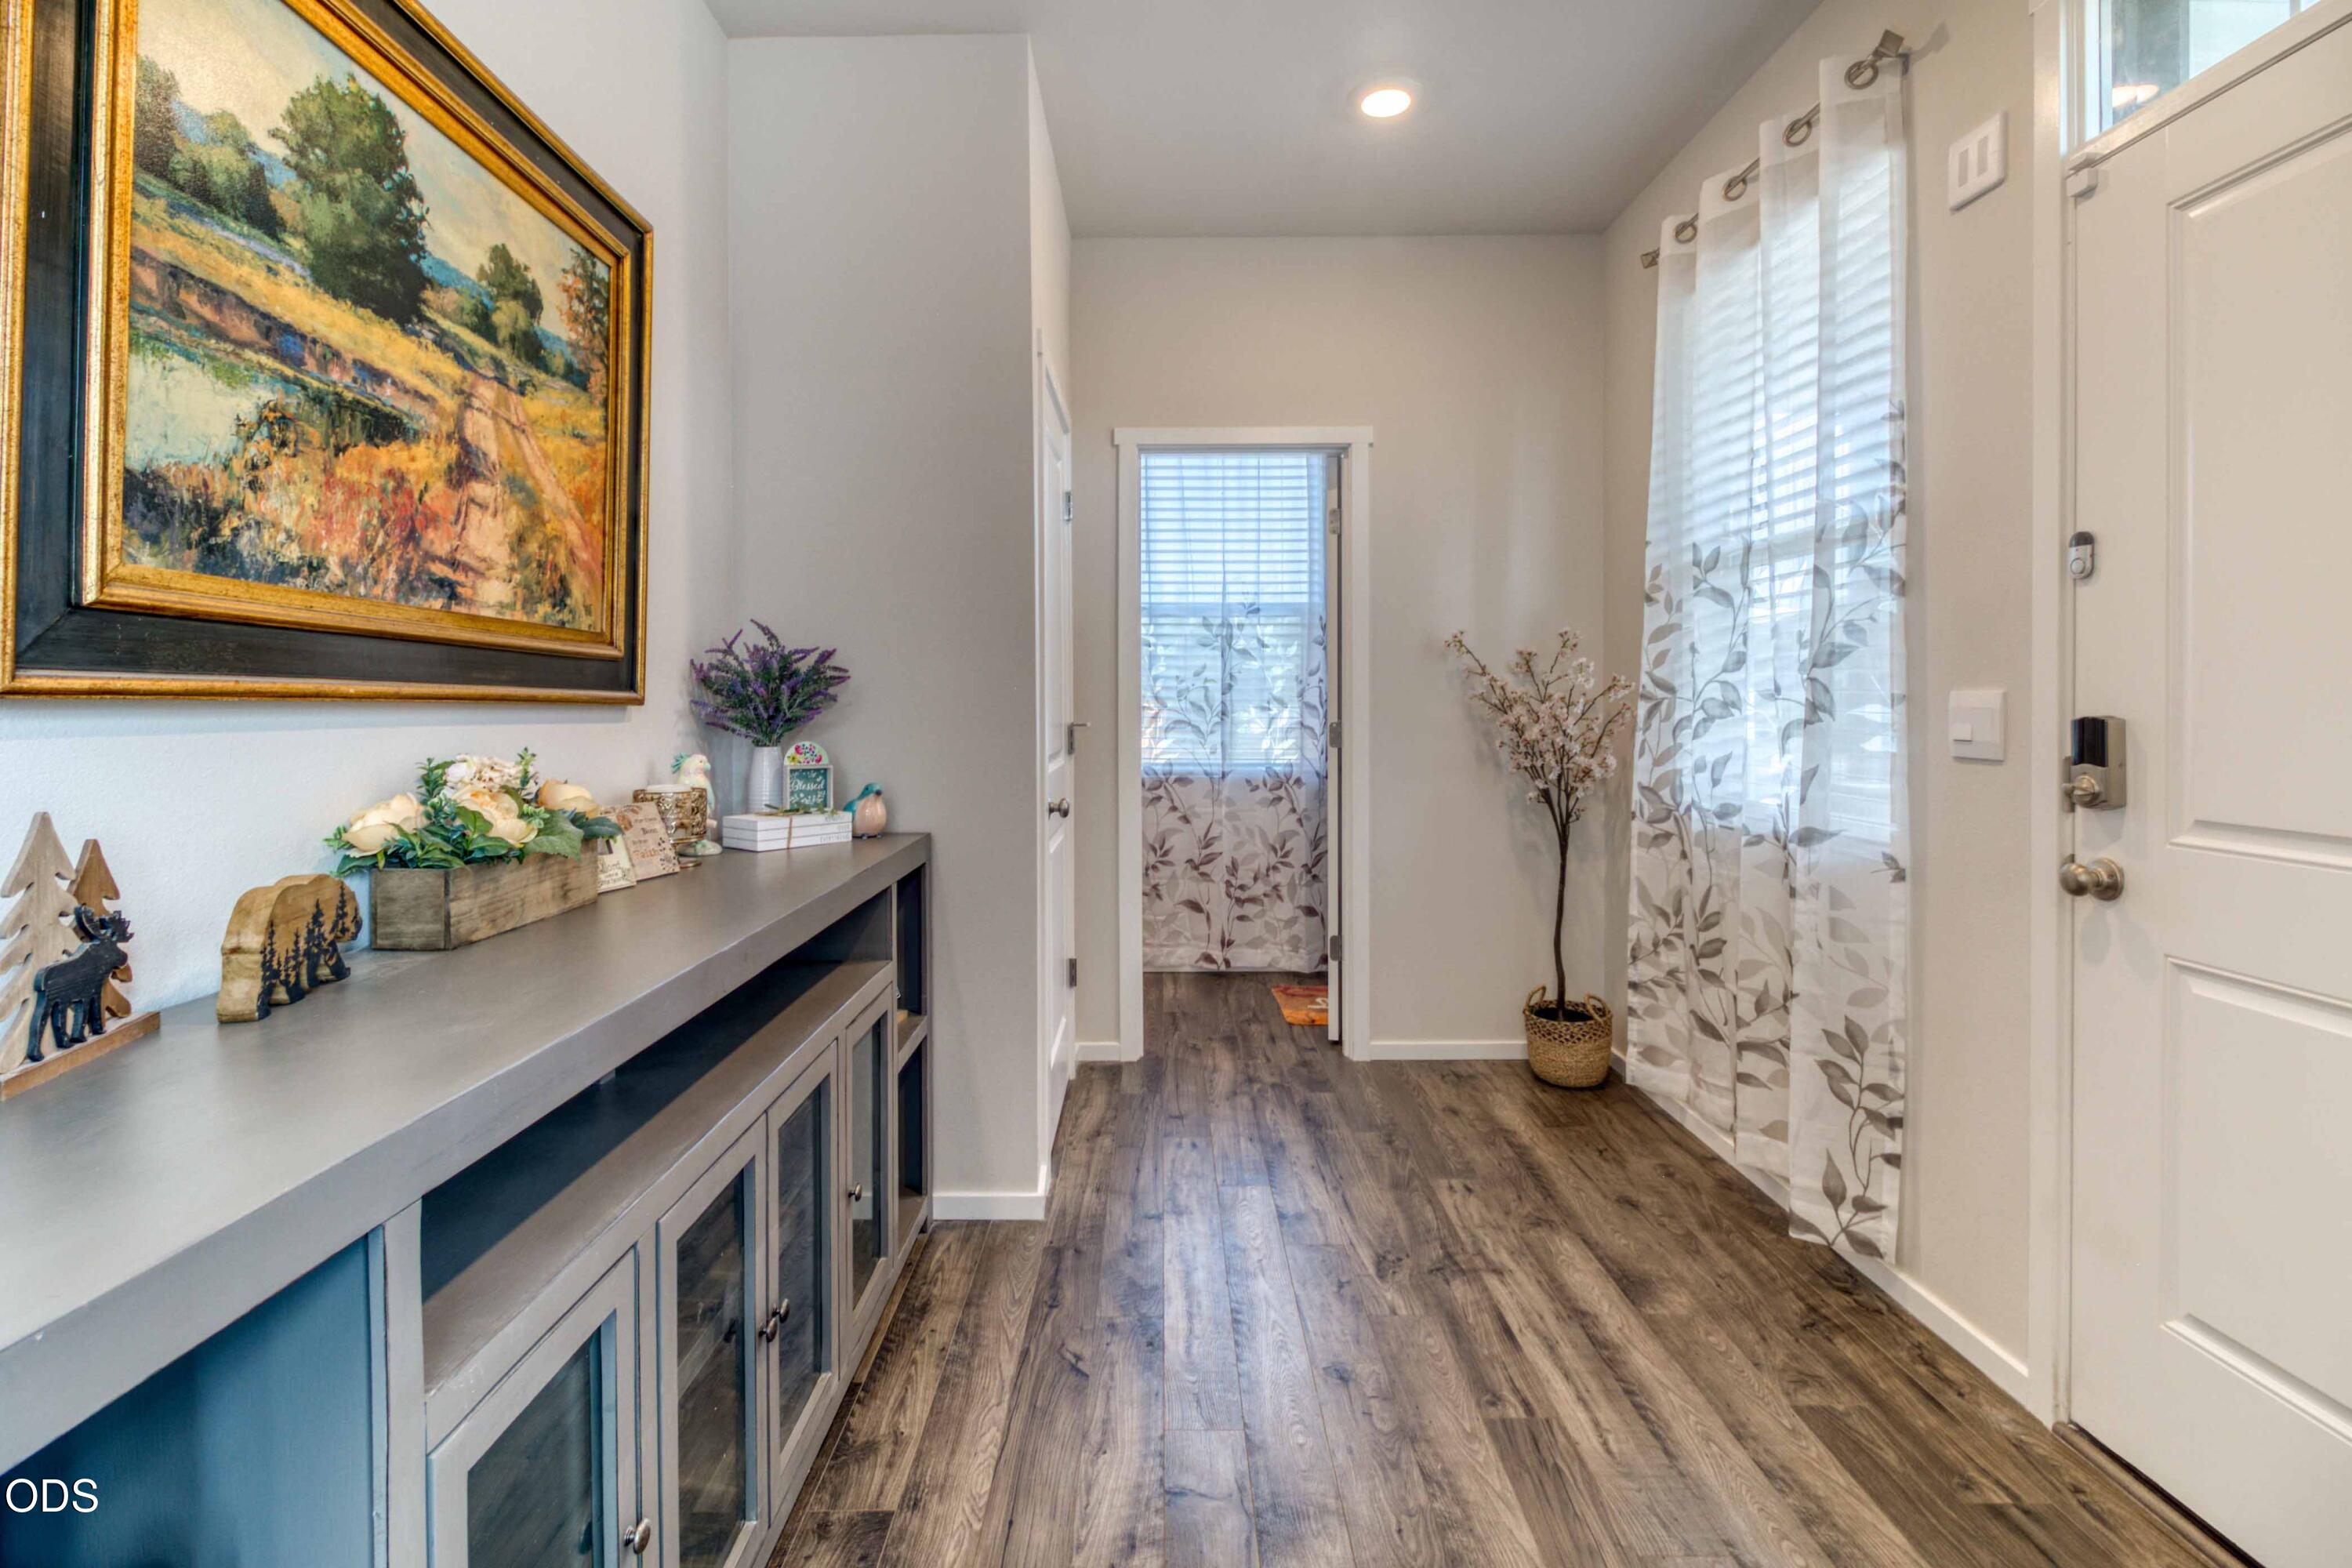
Entryway with dark wood-look floors, a built-in console, and tall curtained windows.
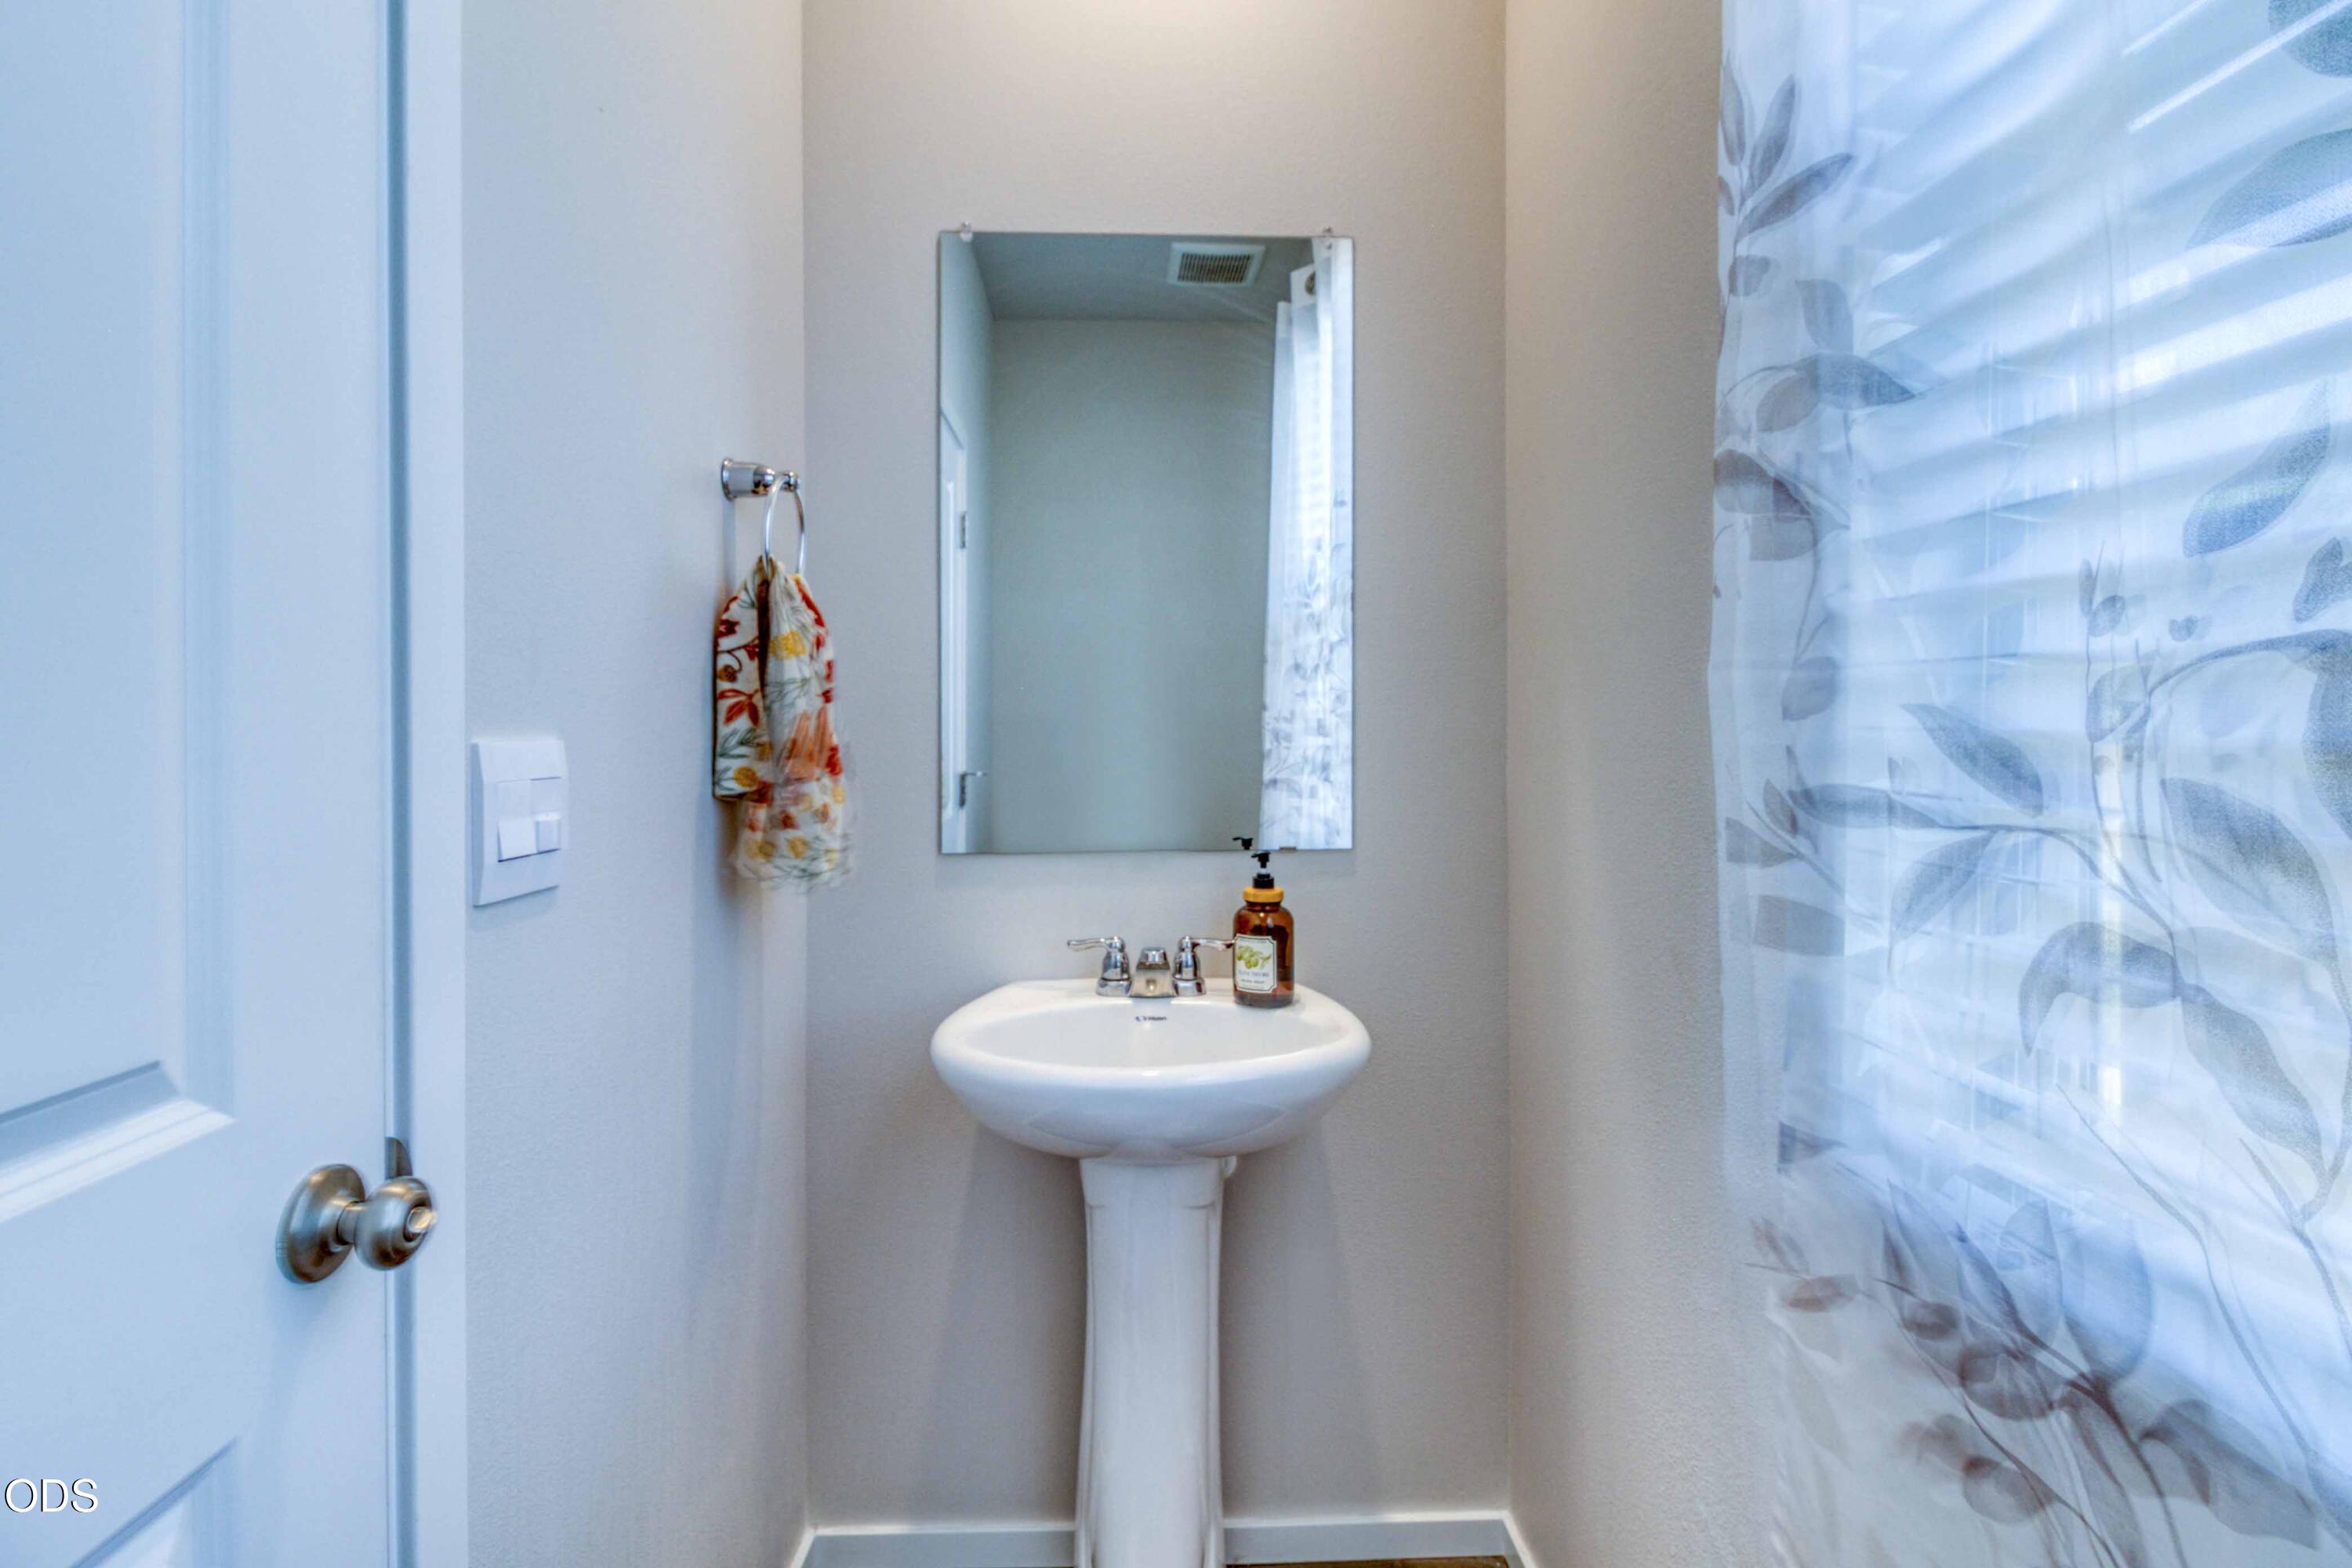
Bathroom with a white pedestal sink, rectangular mirror, and leafy patterned shower curtain.
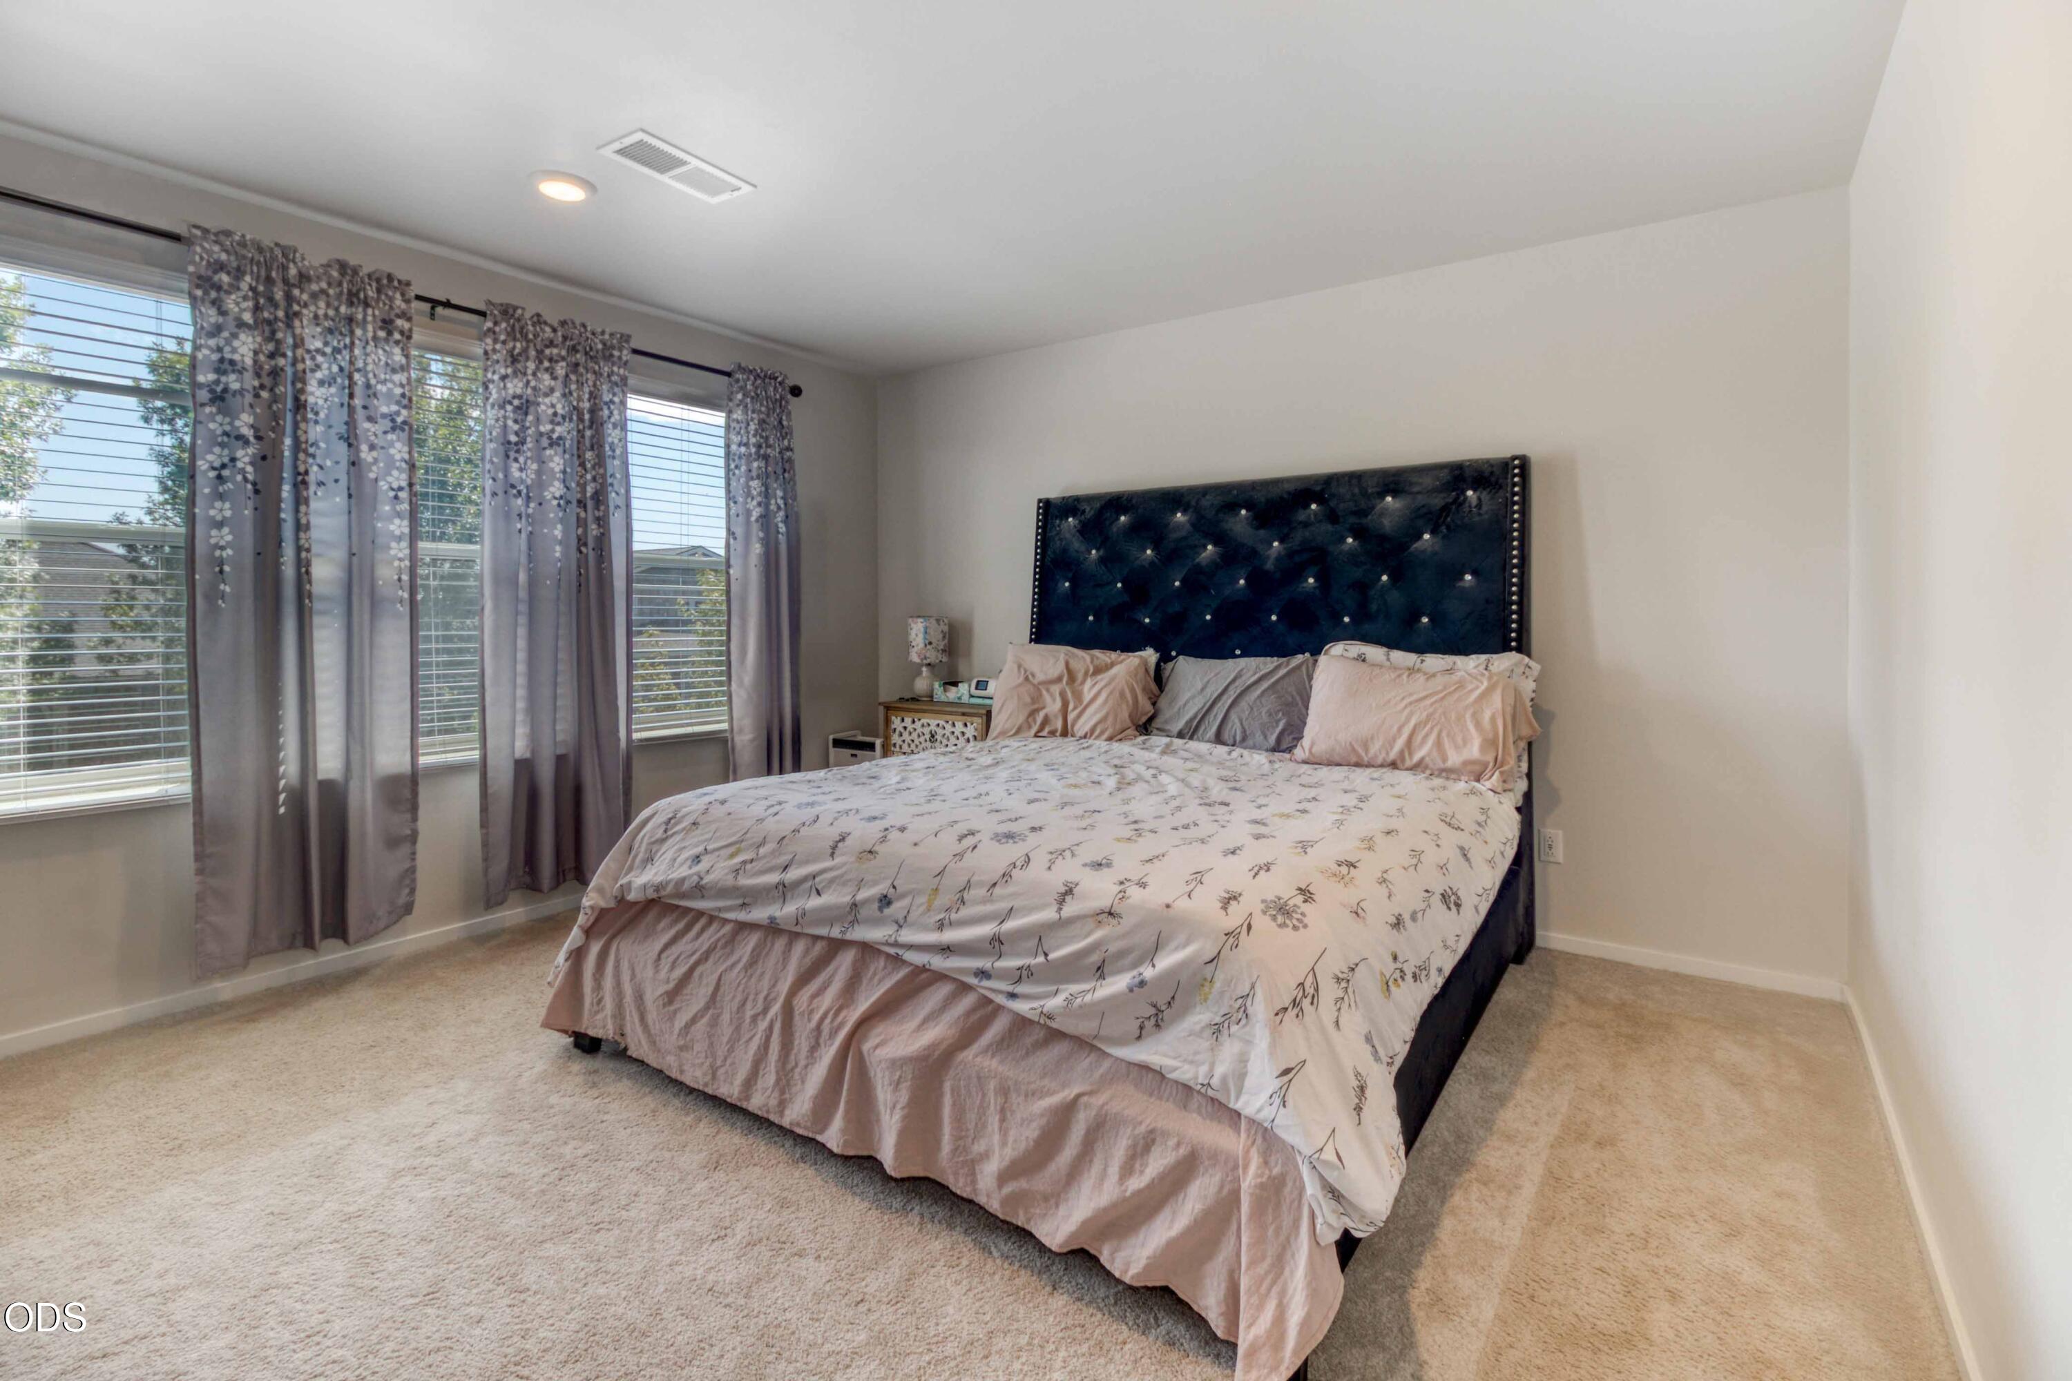
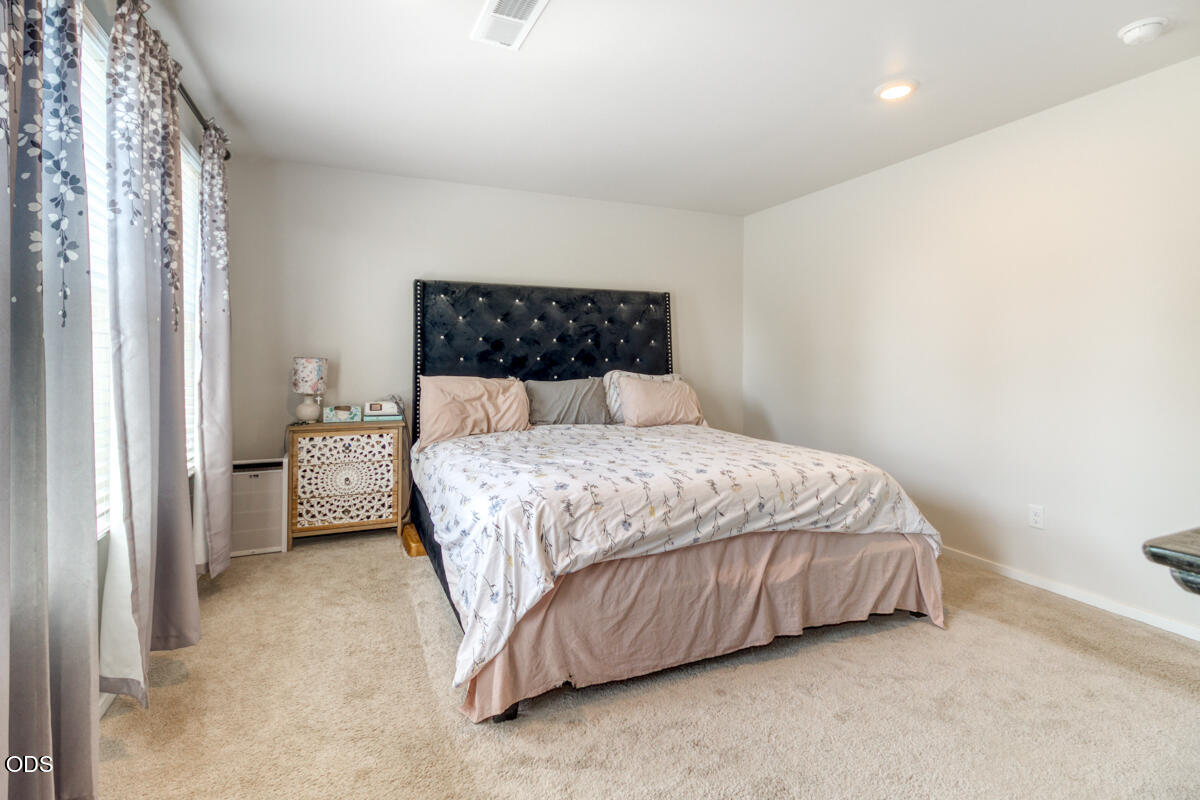
Bedroom with a large bed, dark tufted headboard, floral bedding, and windows with patterned curtains.
Bedroom with a large dark tufted headboard, patterned bedding, and tall curtained windows.
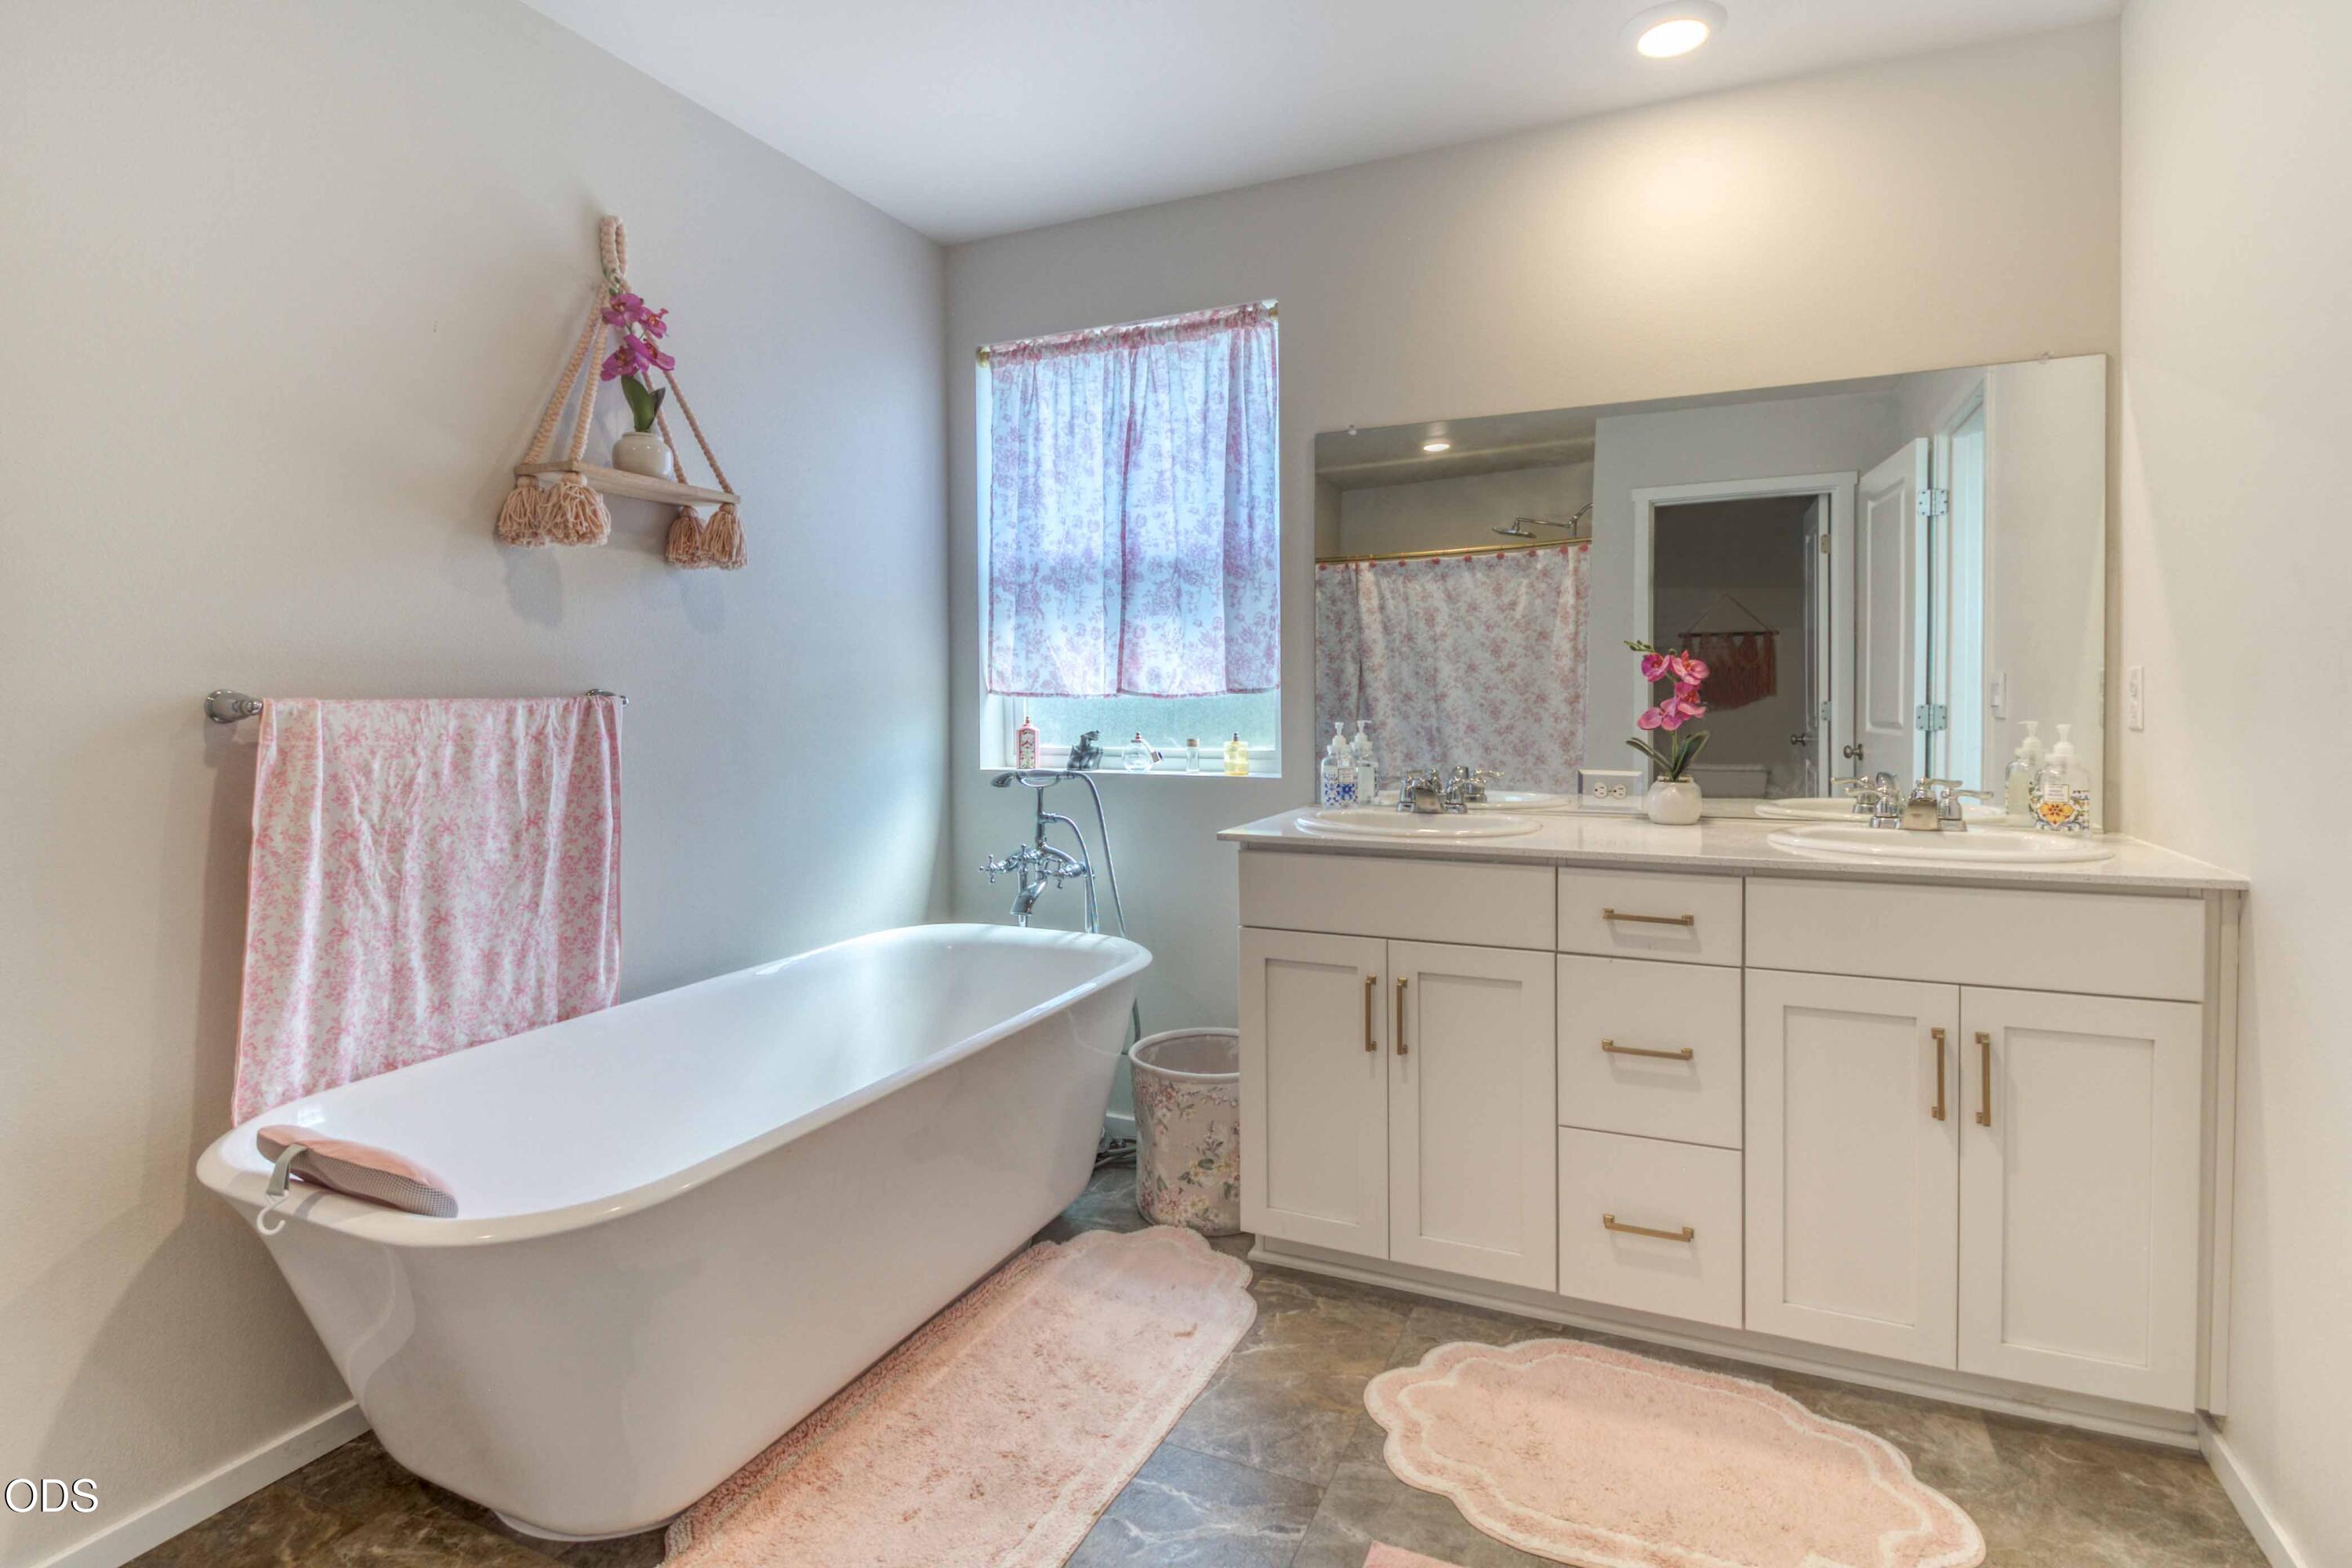
Bathroom with a freestanding soaking tub, double vanity, and pink floral accents.
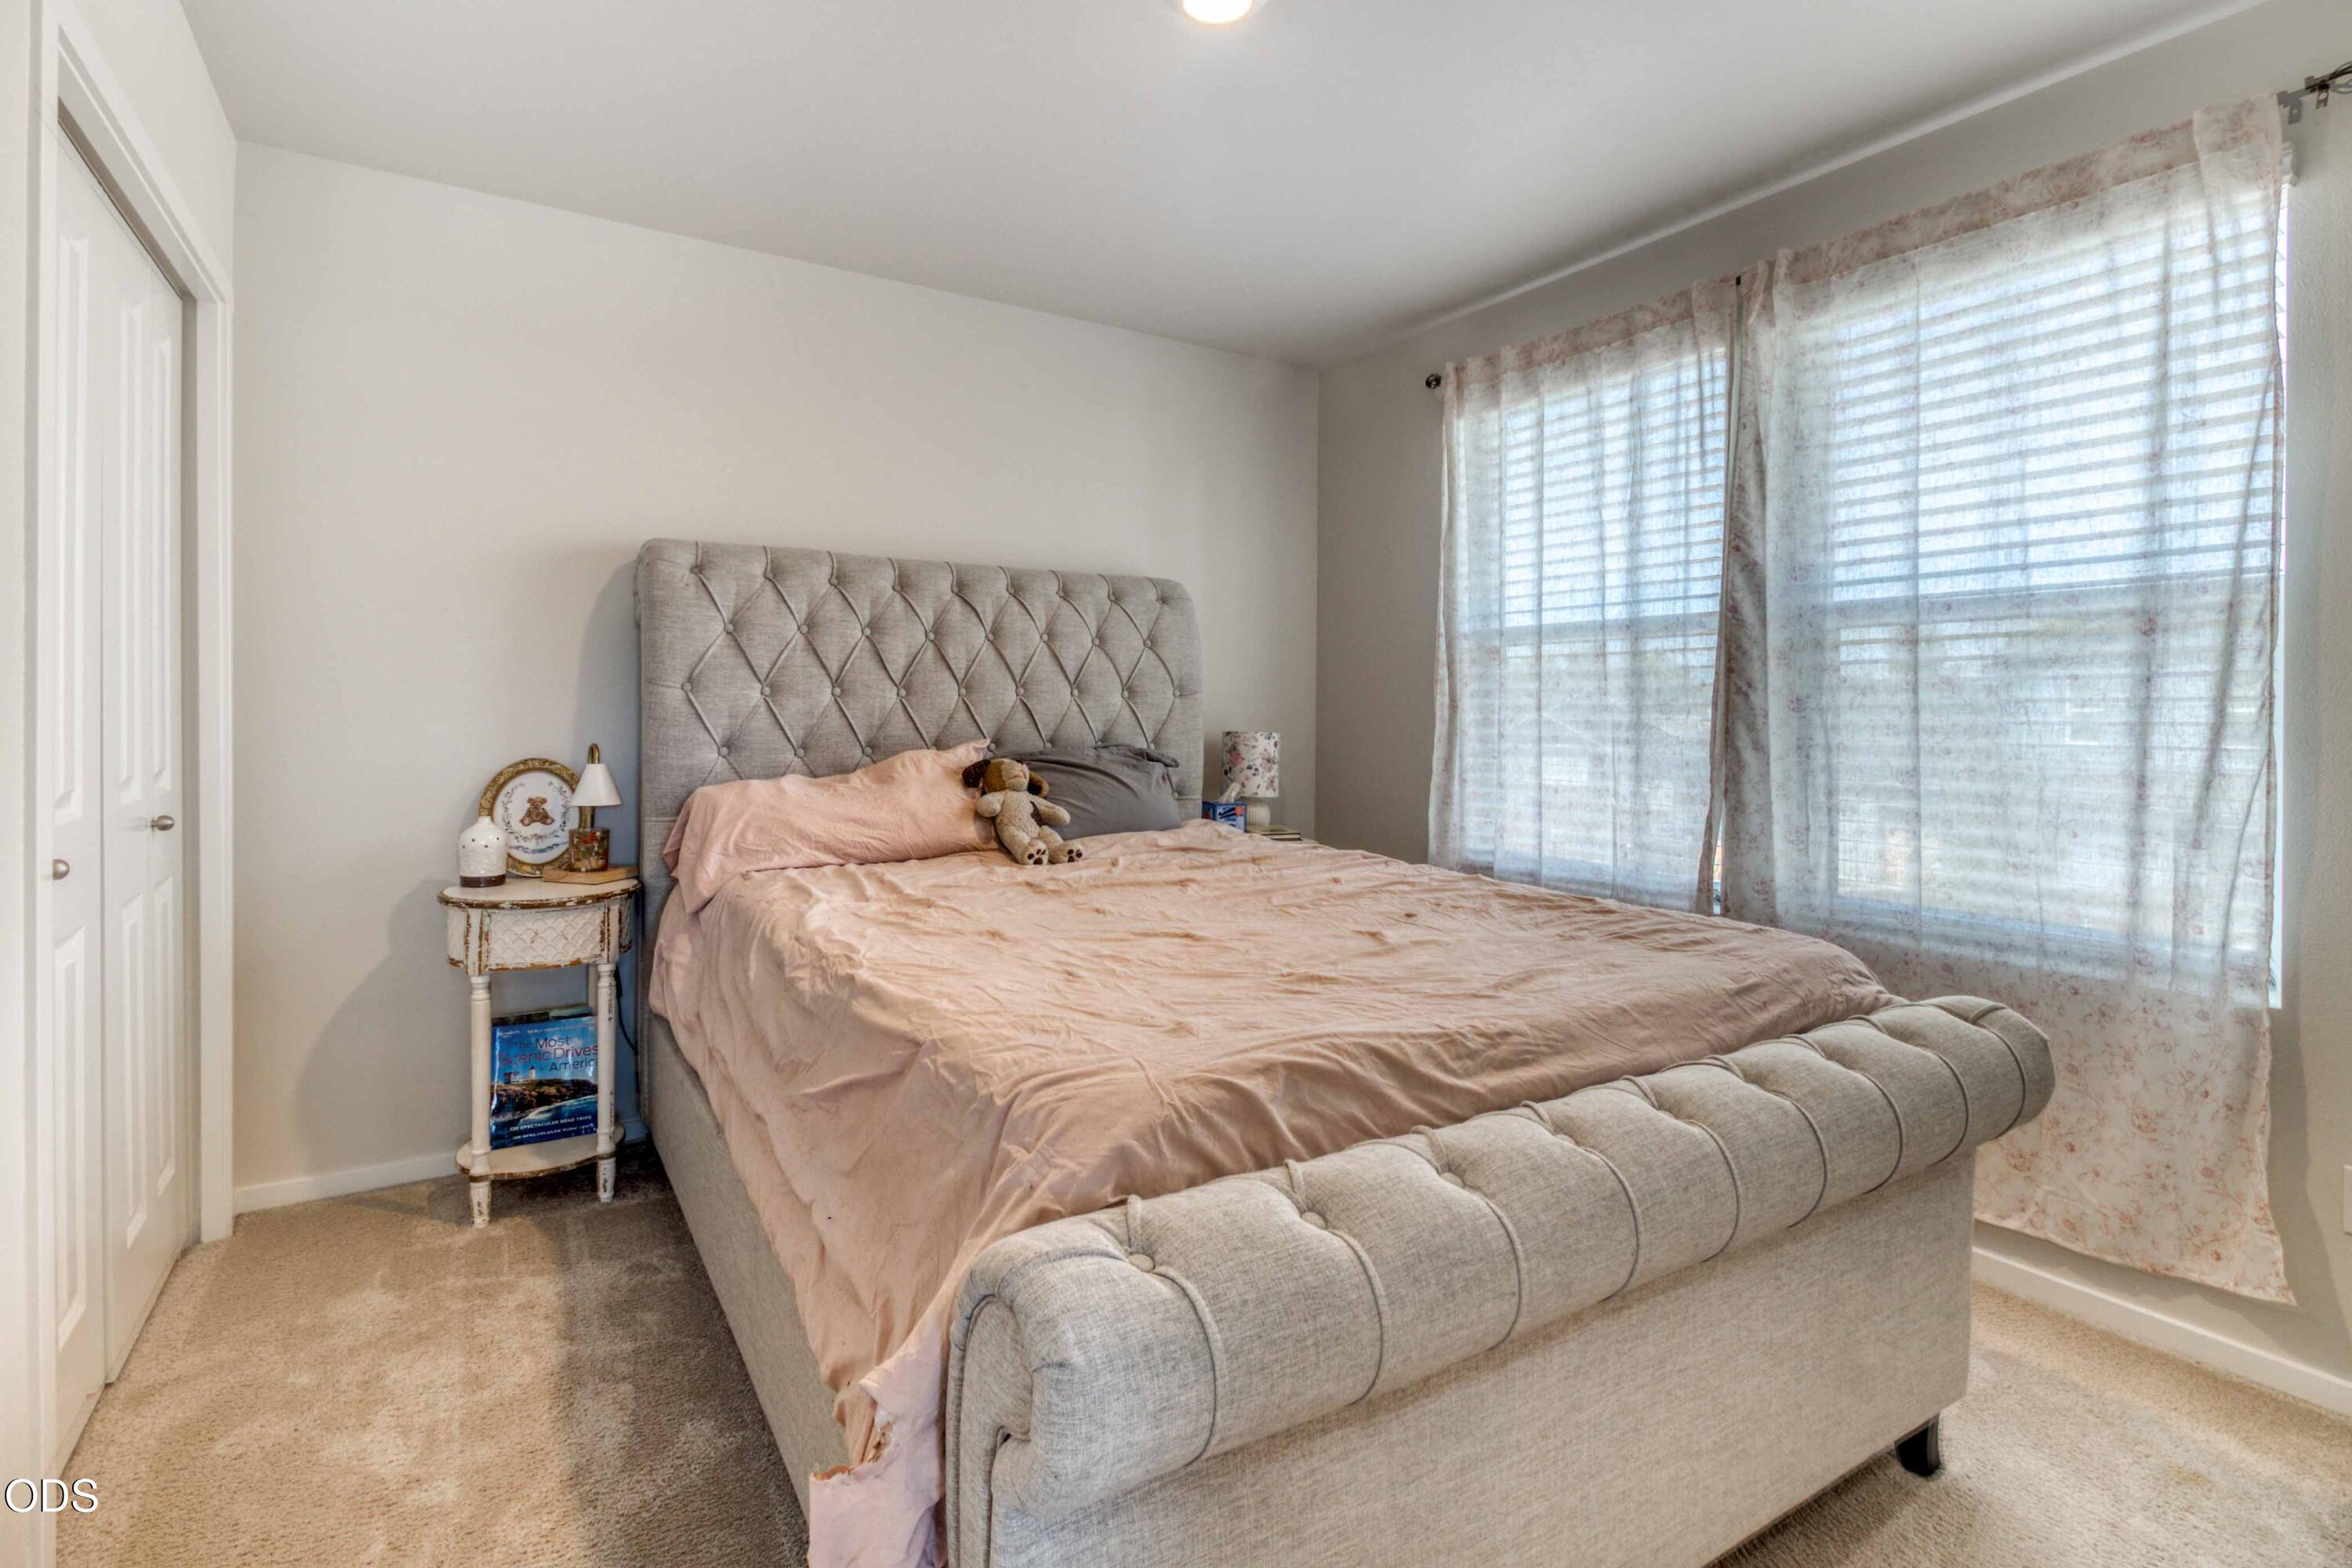
Furnished bedroom with a gray tufted bed, blush bedding, teddy bear, and wide curtained windows.
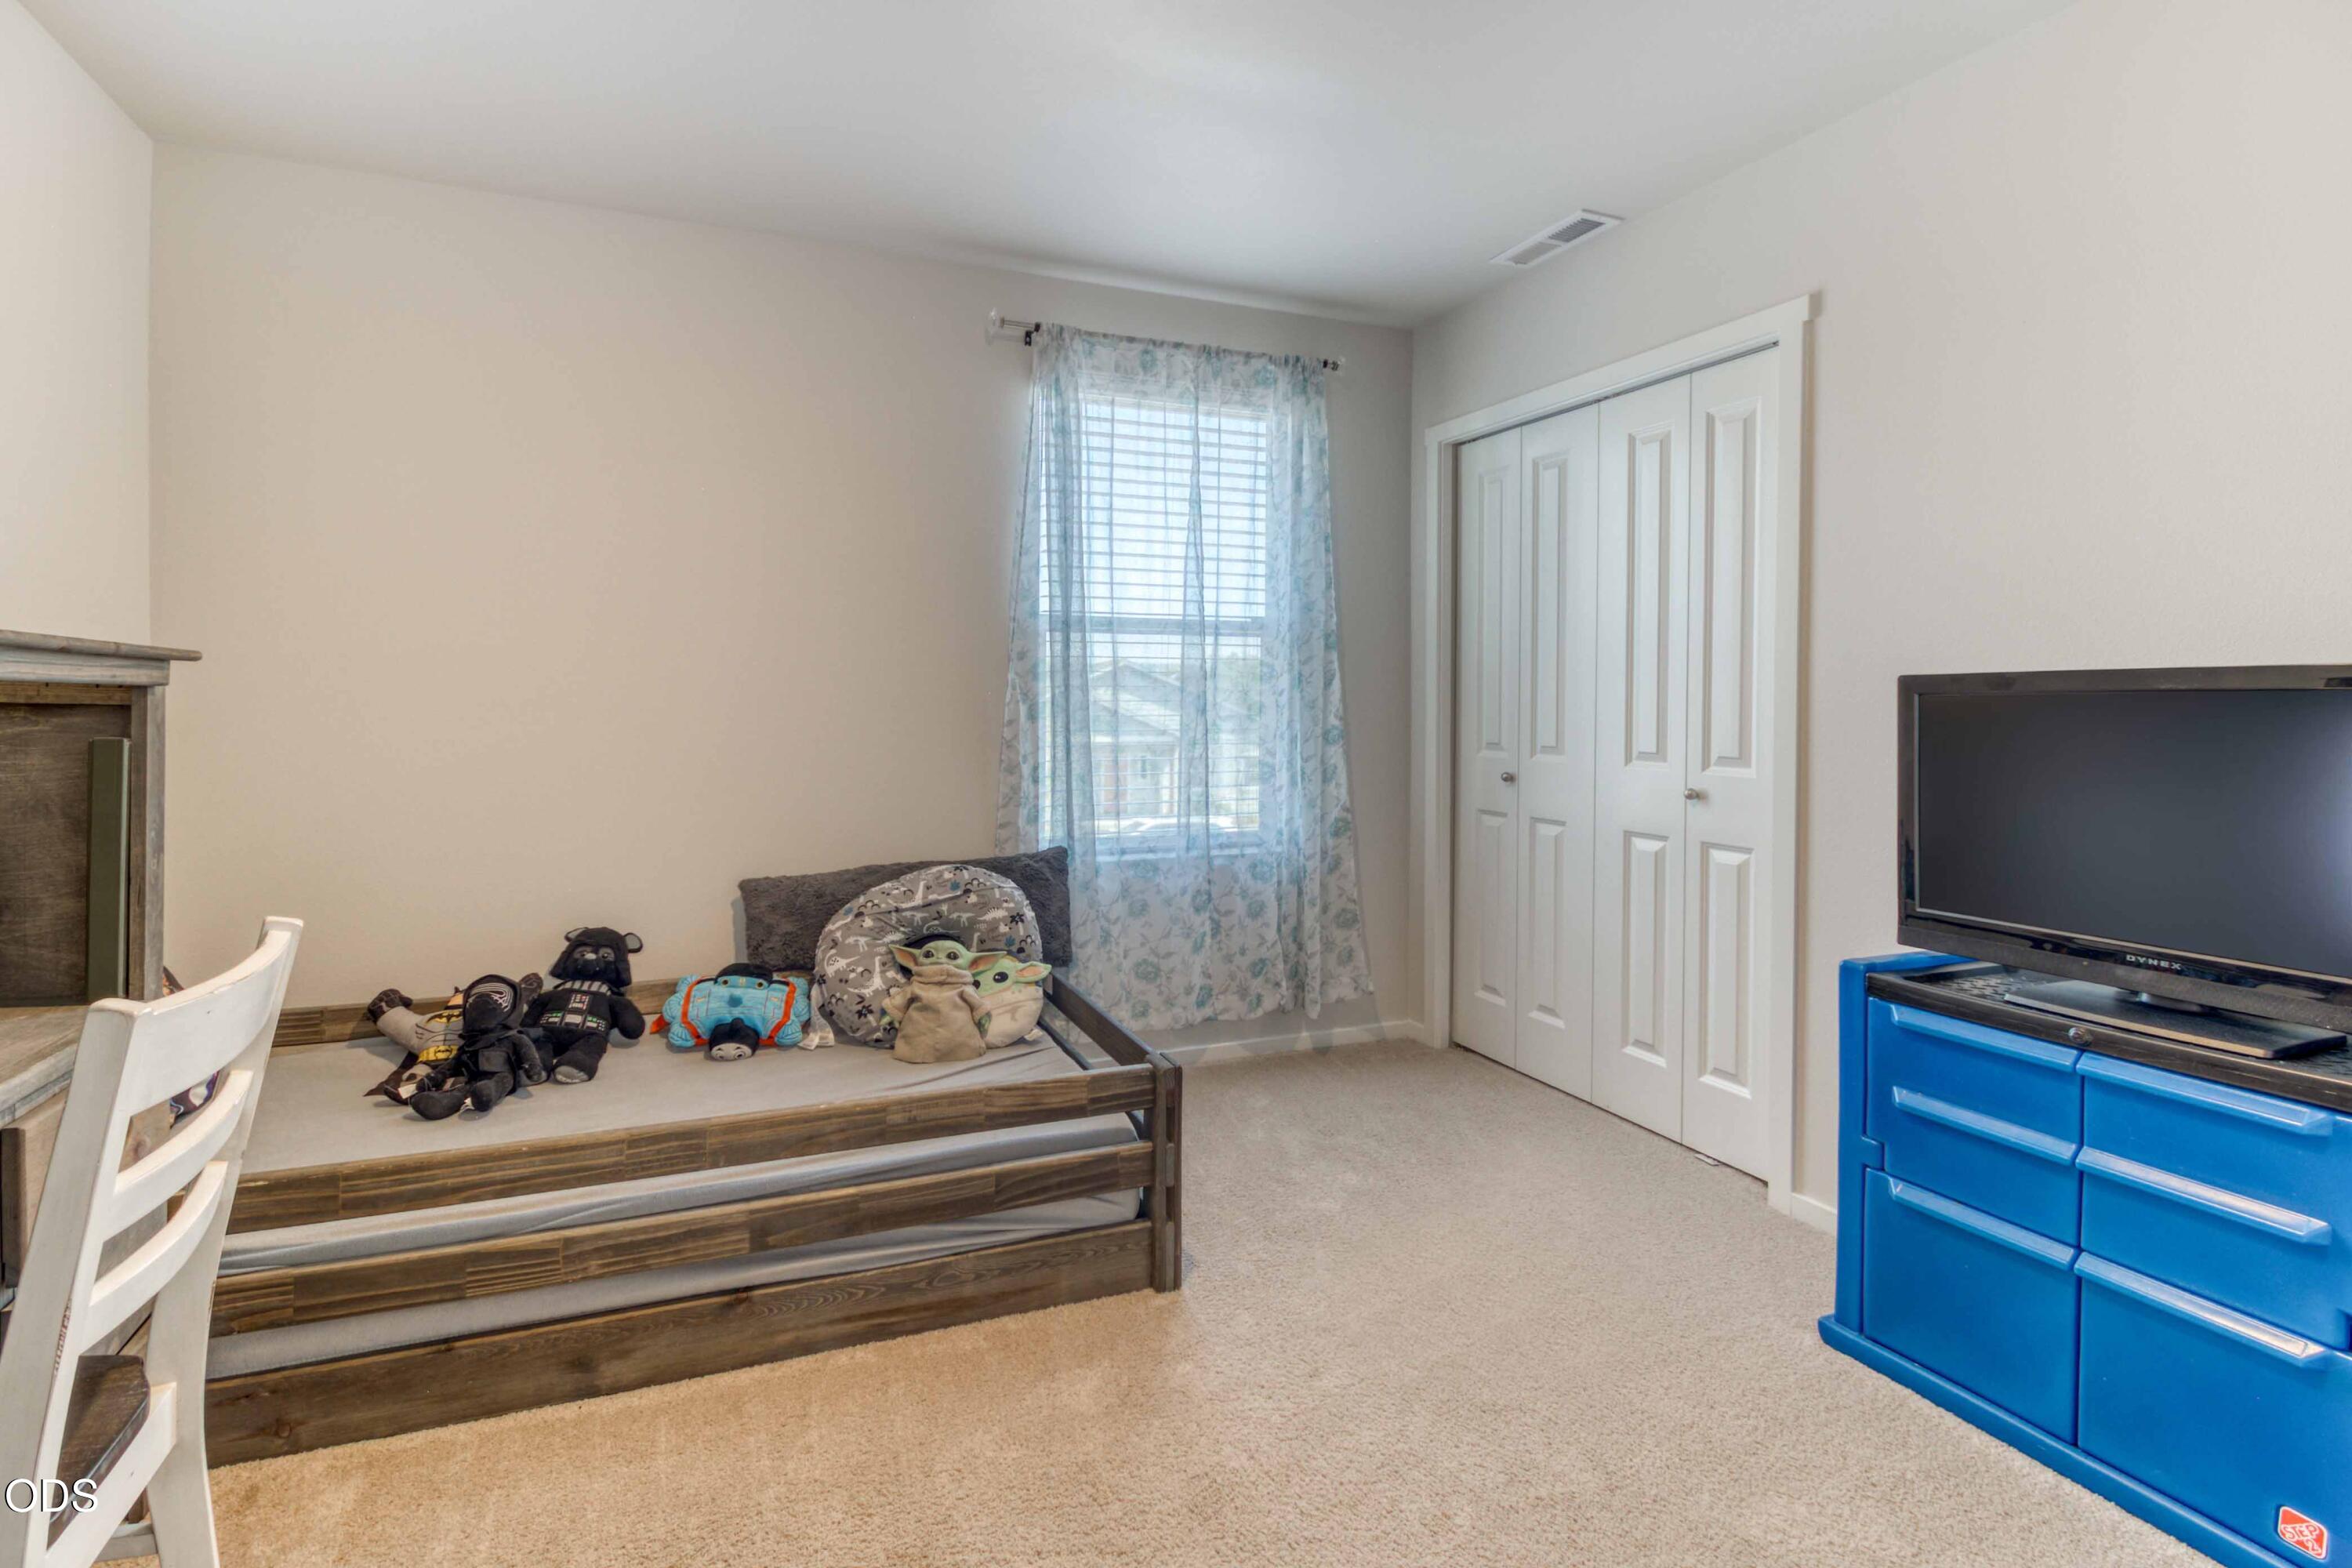
Bedroom with a wood-framed bed, toys, white closet doors, and a TV on a bright blue dresser.
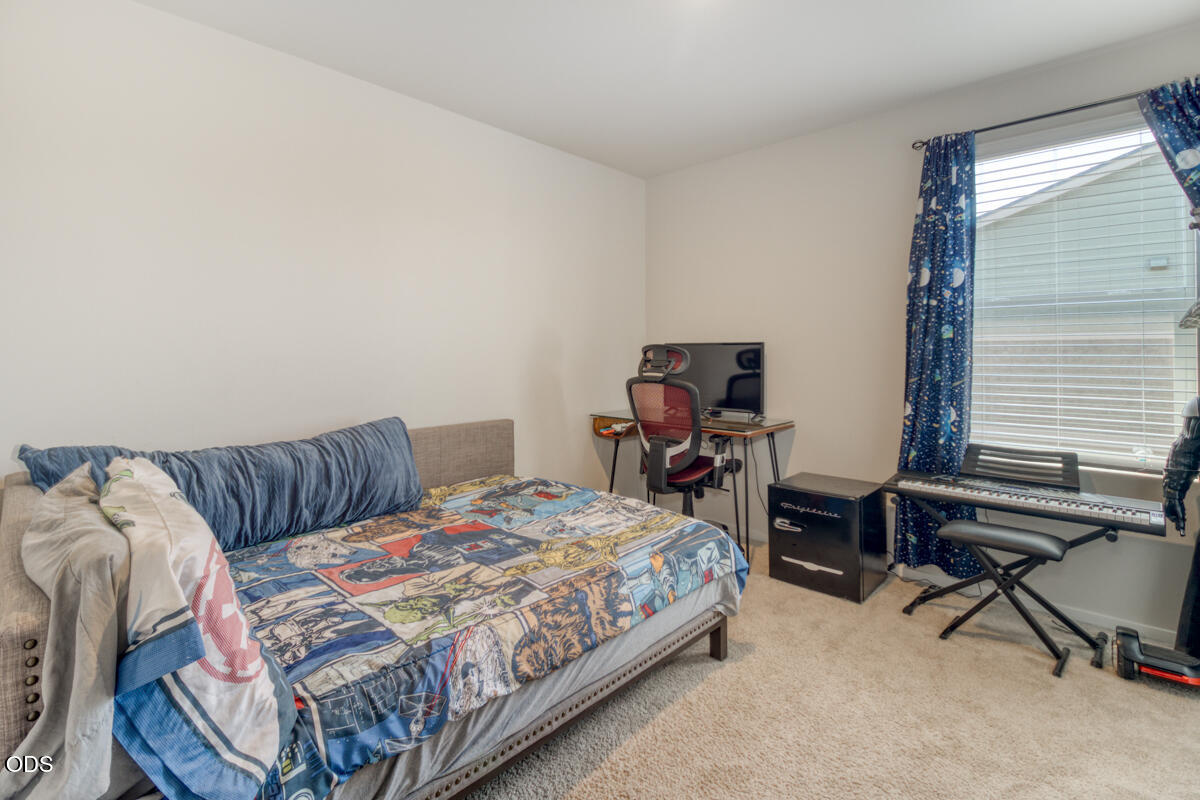
Bedroom with colorful graphic-print bedding, a desk setup, and an electronic keyboard by the window.
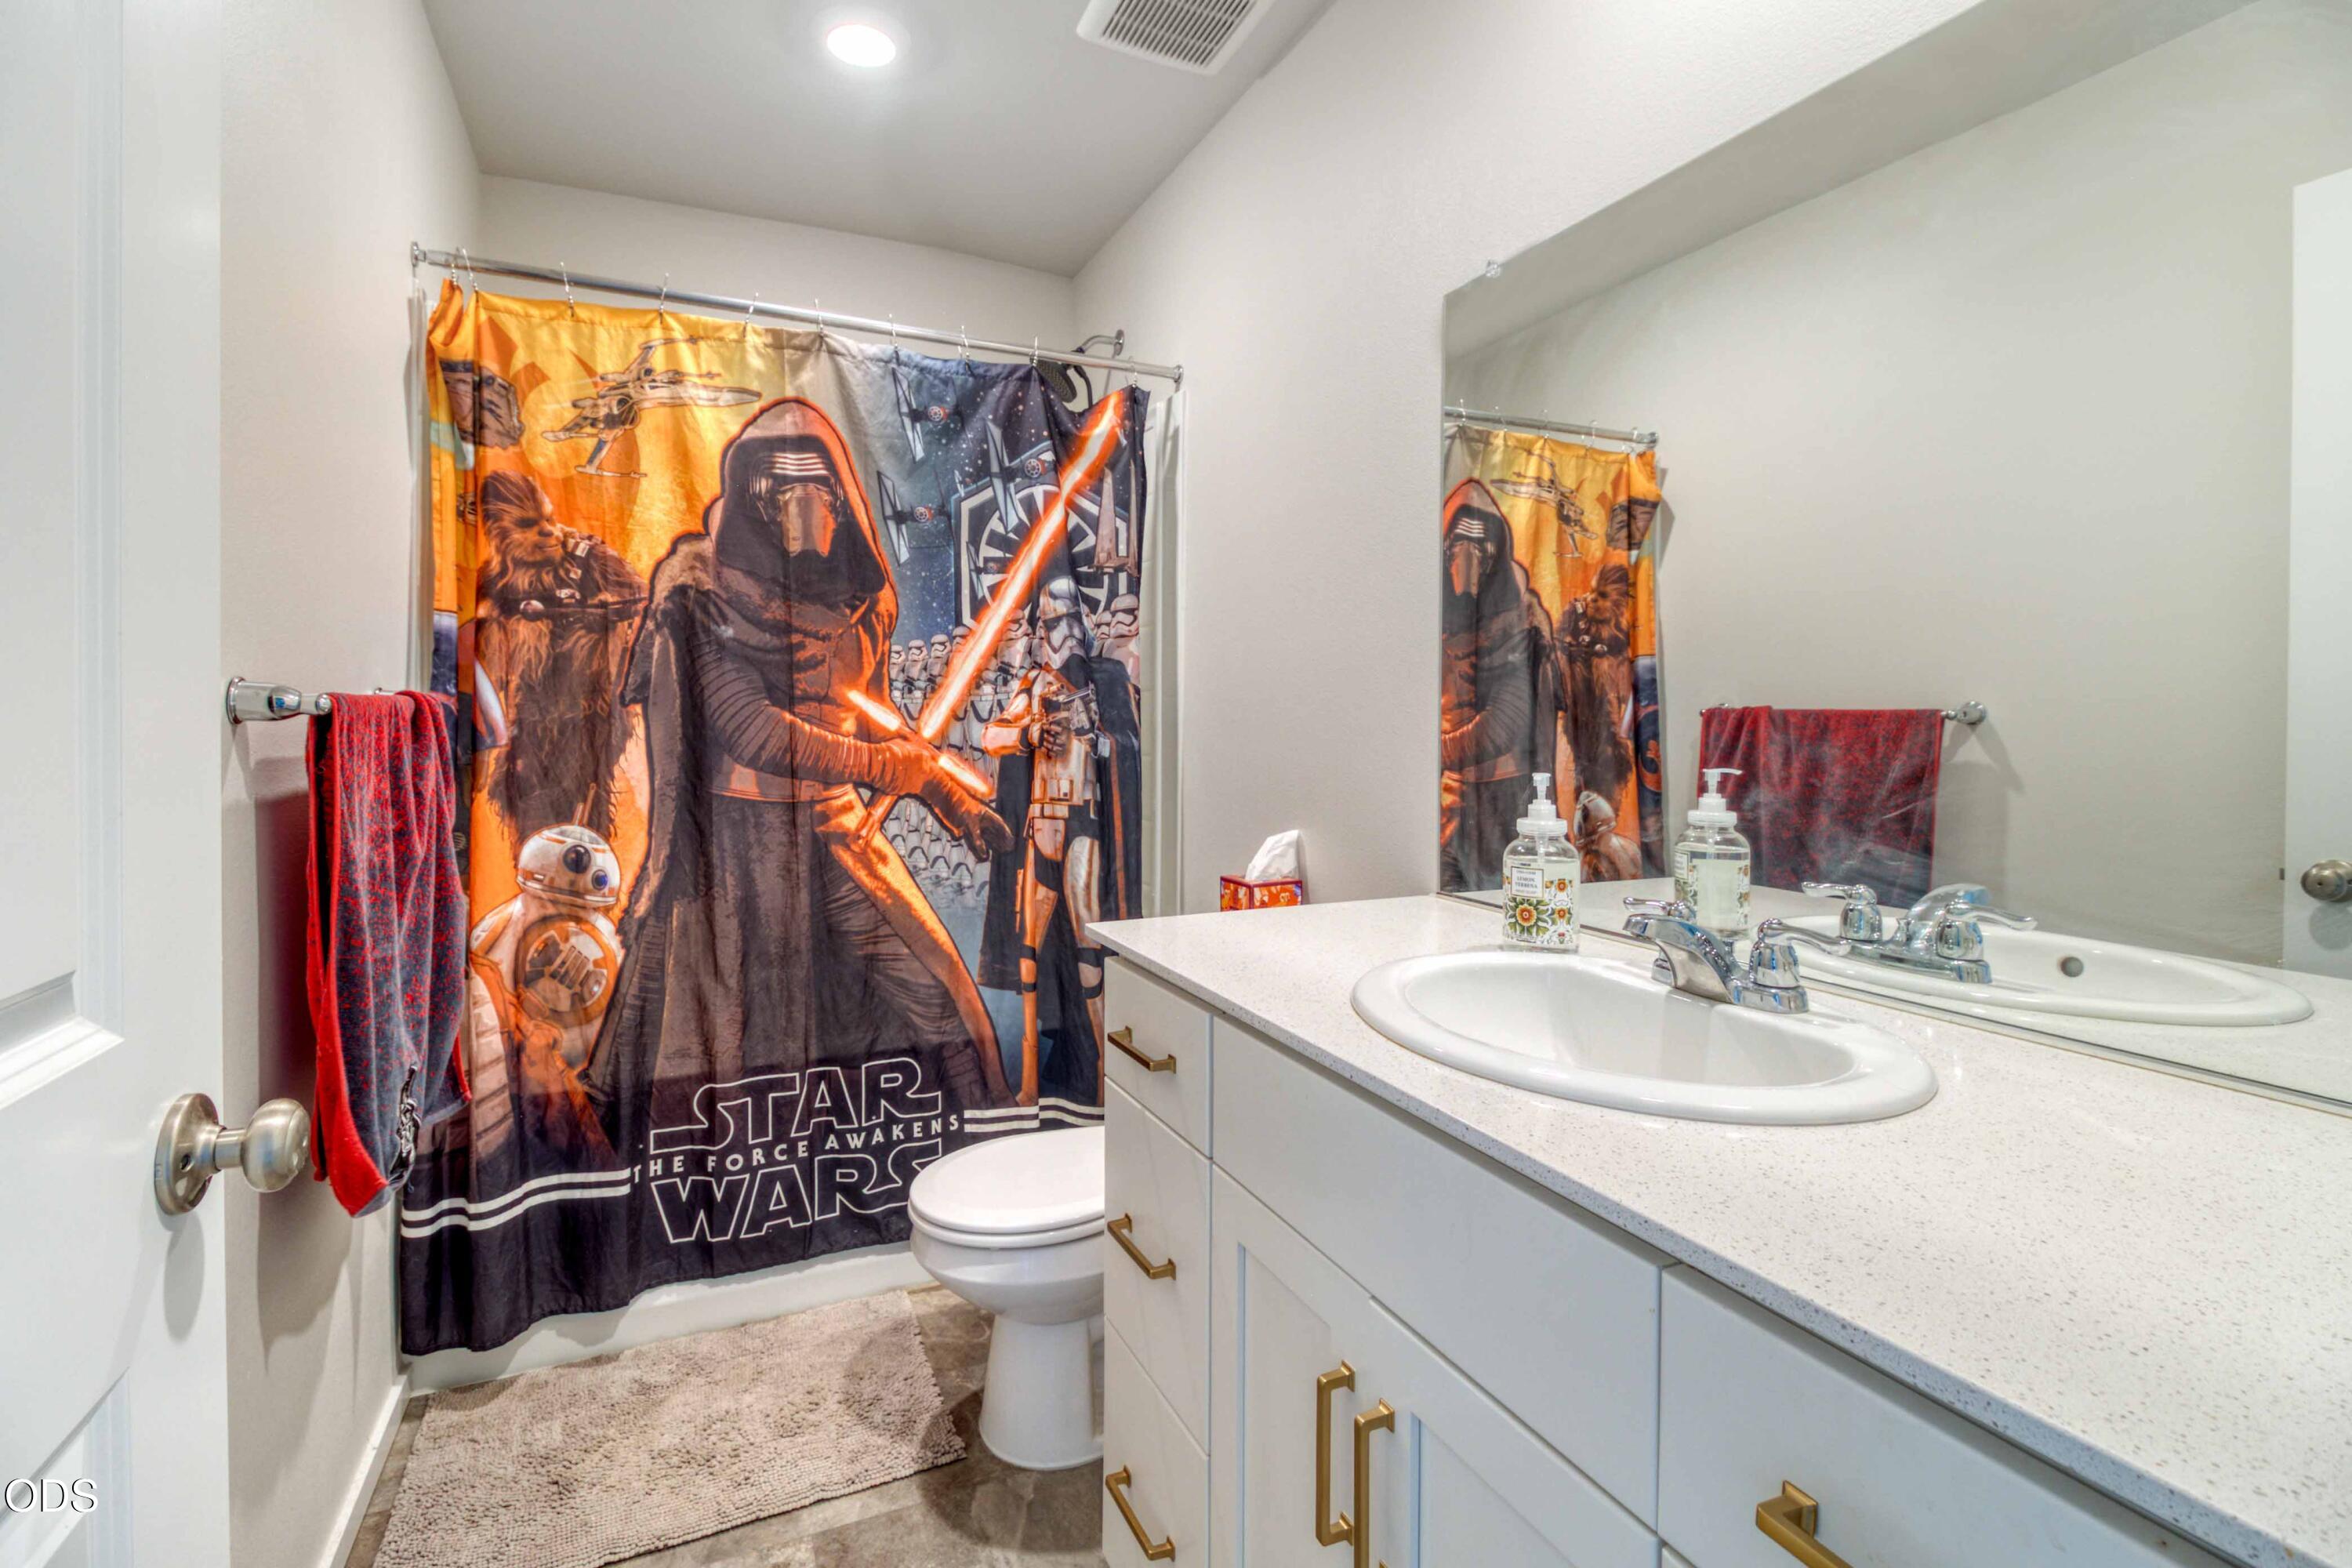
Bathroom with a white vanity and mirror, toilet, and colorful Star Wars shower curtain.
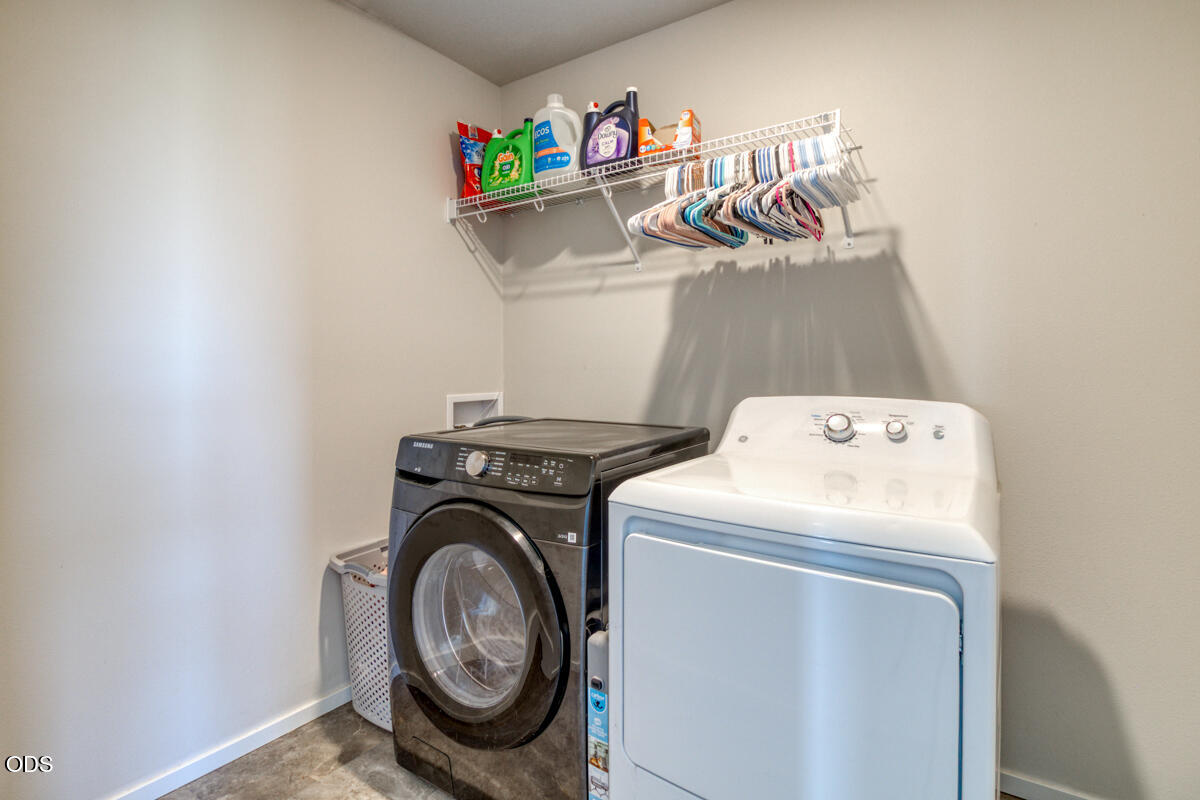
Laundry room with front-loading washer and dryer beneath a shelf of detergent and hangers.
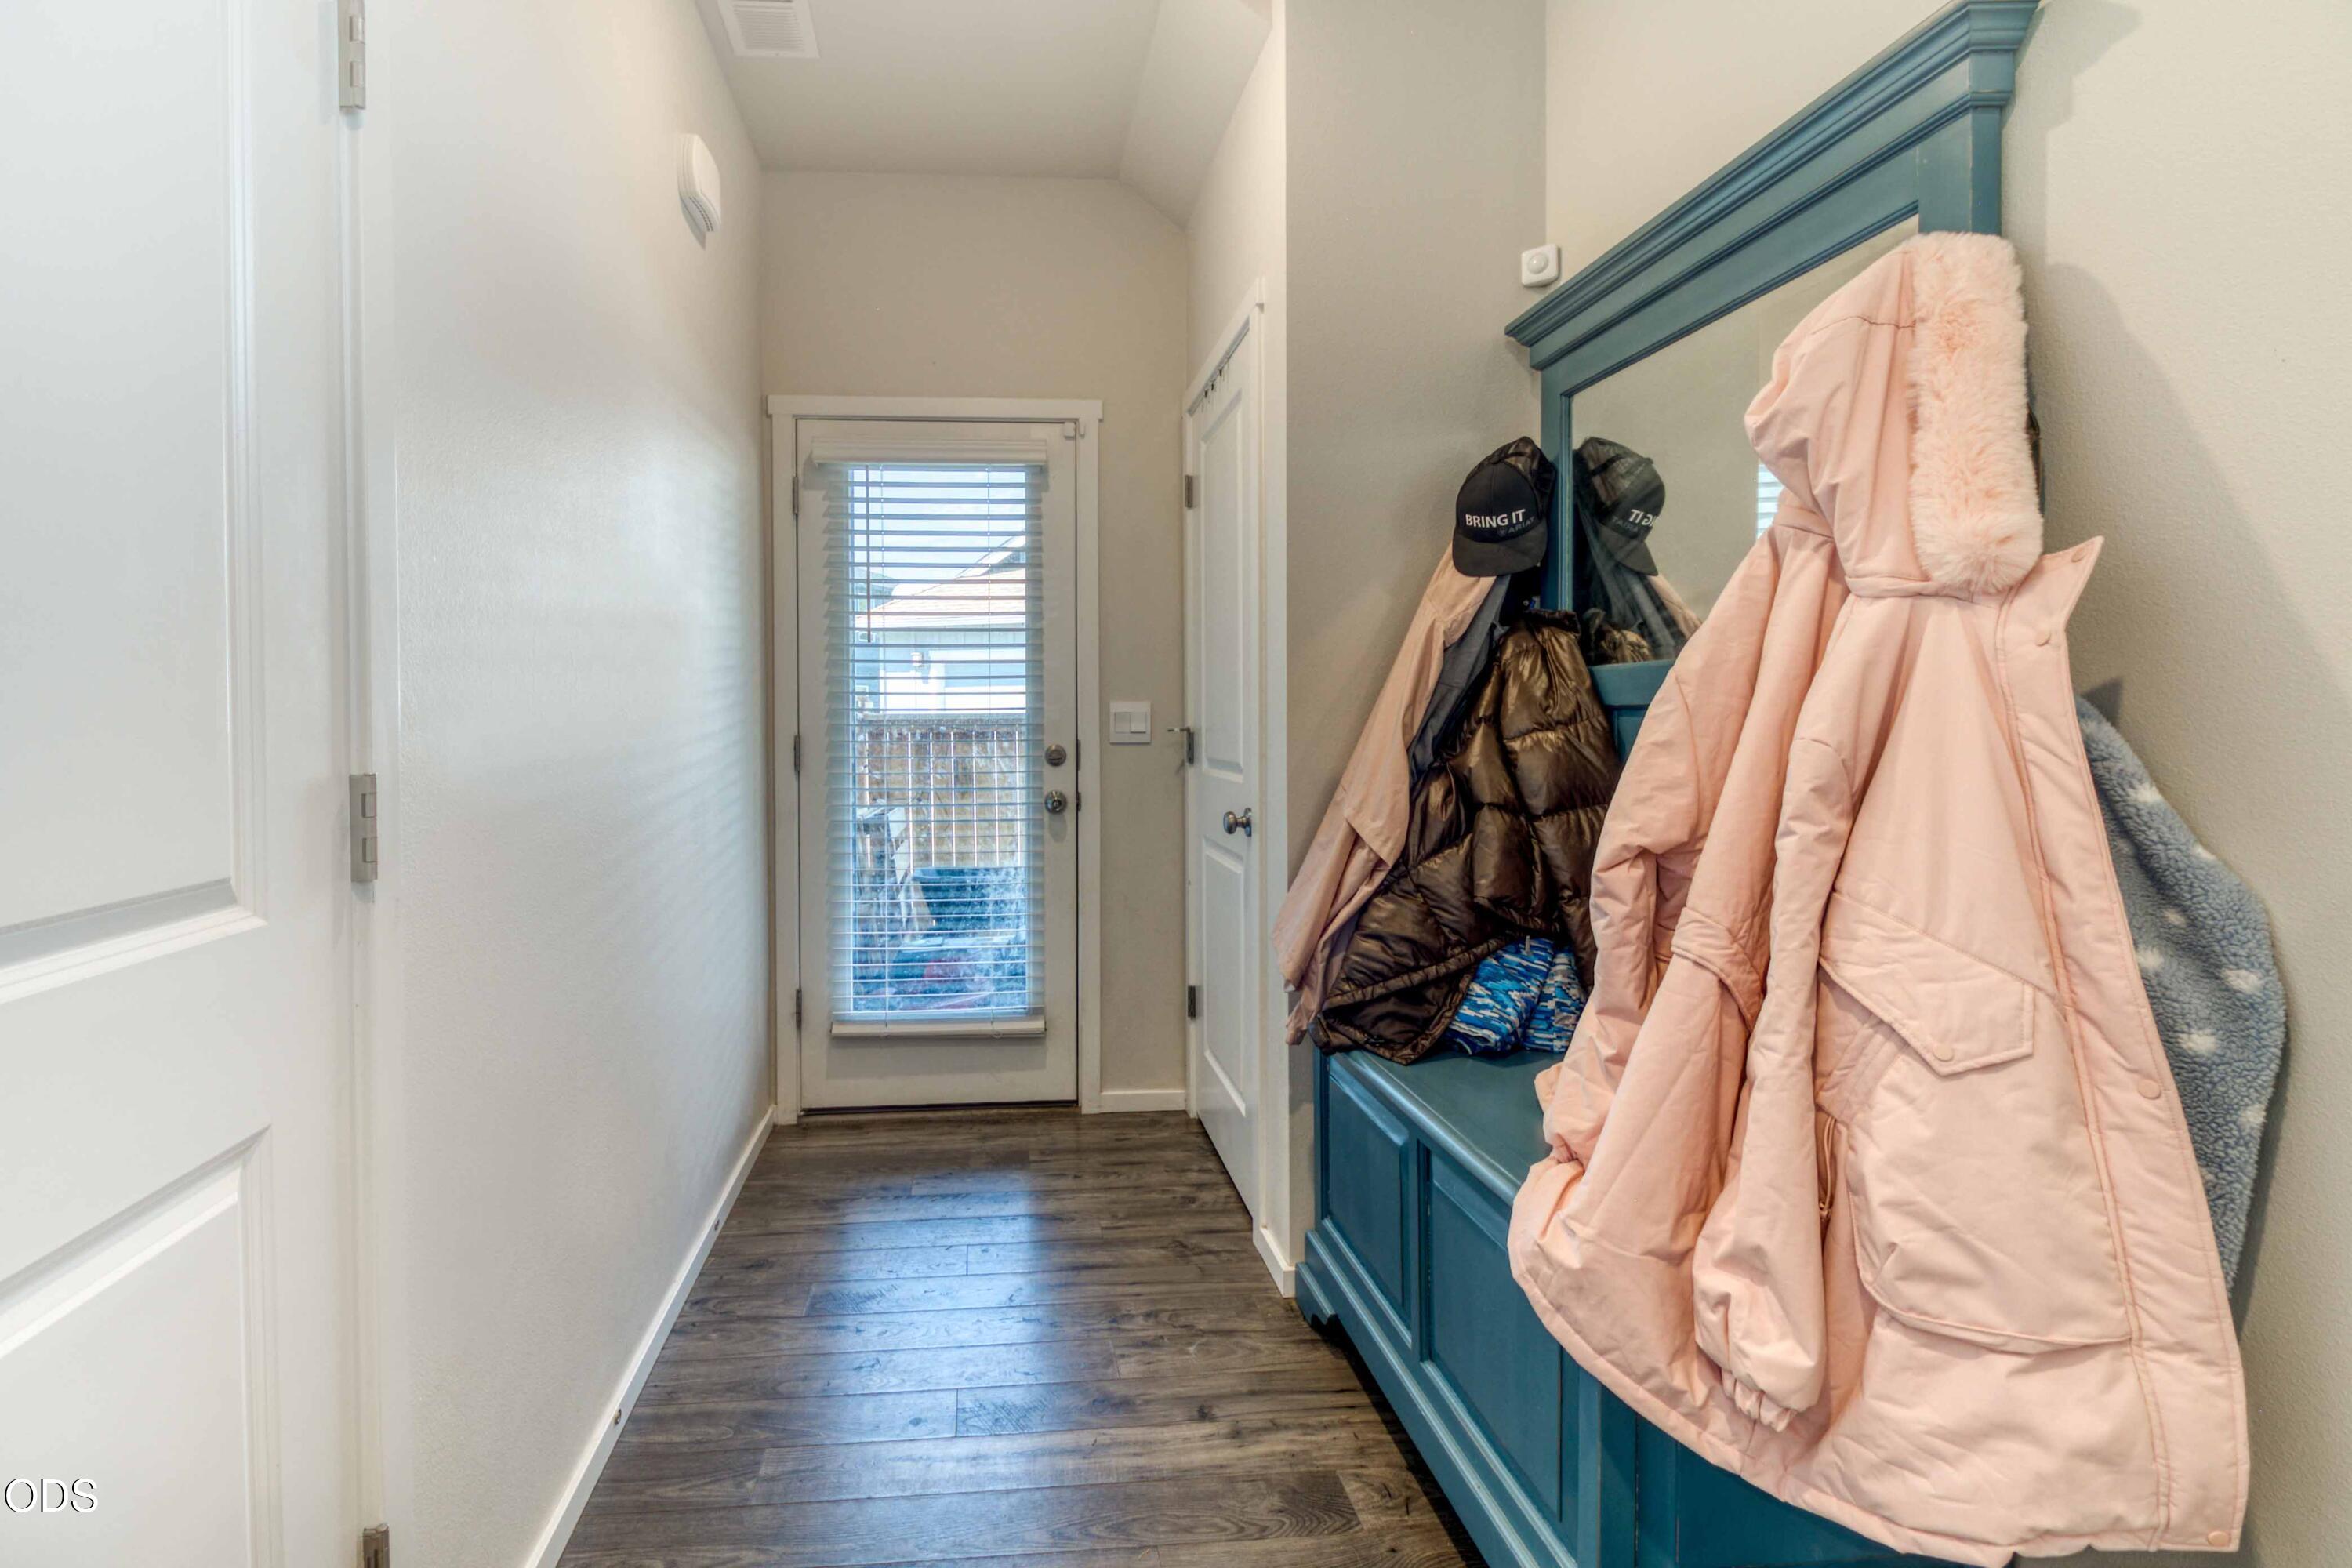
Entryway with a teal built-in bench and hanging coats beside a glass door with blinds.
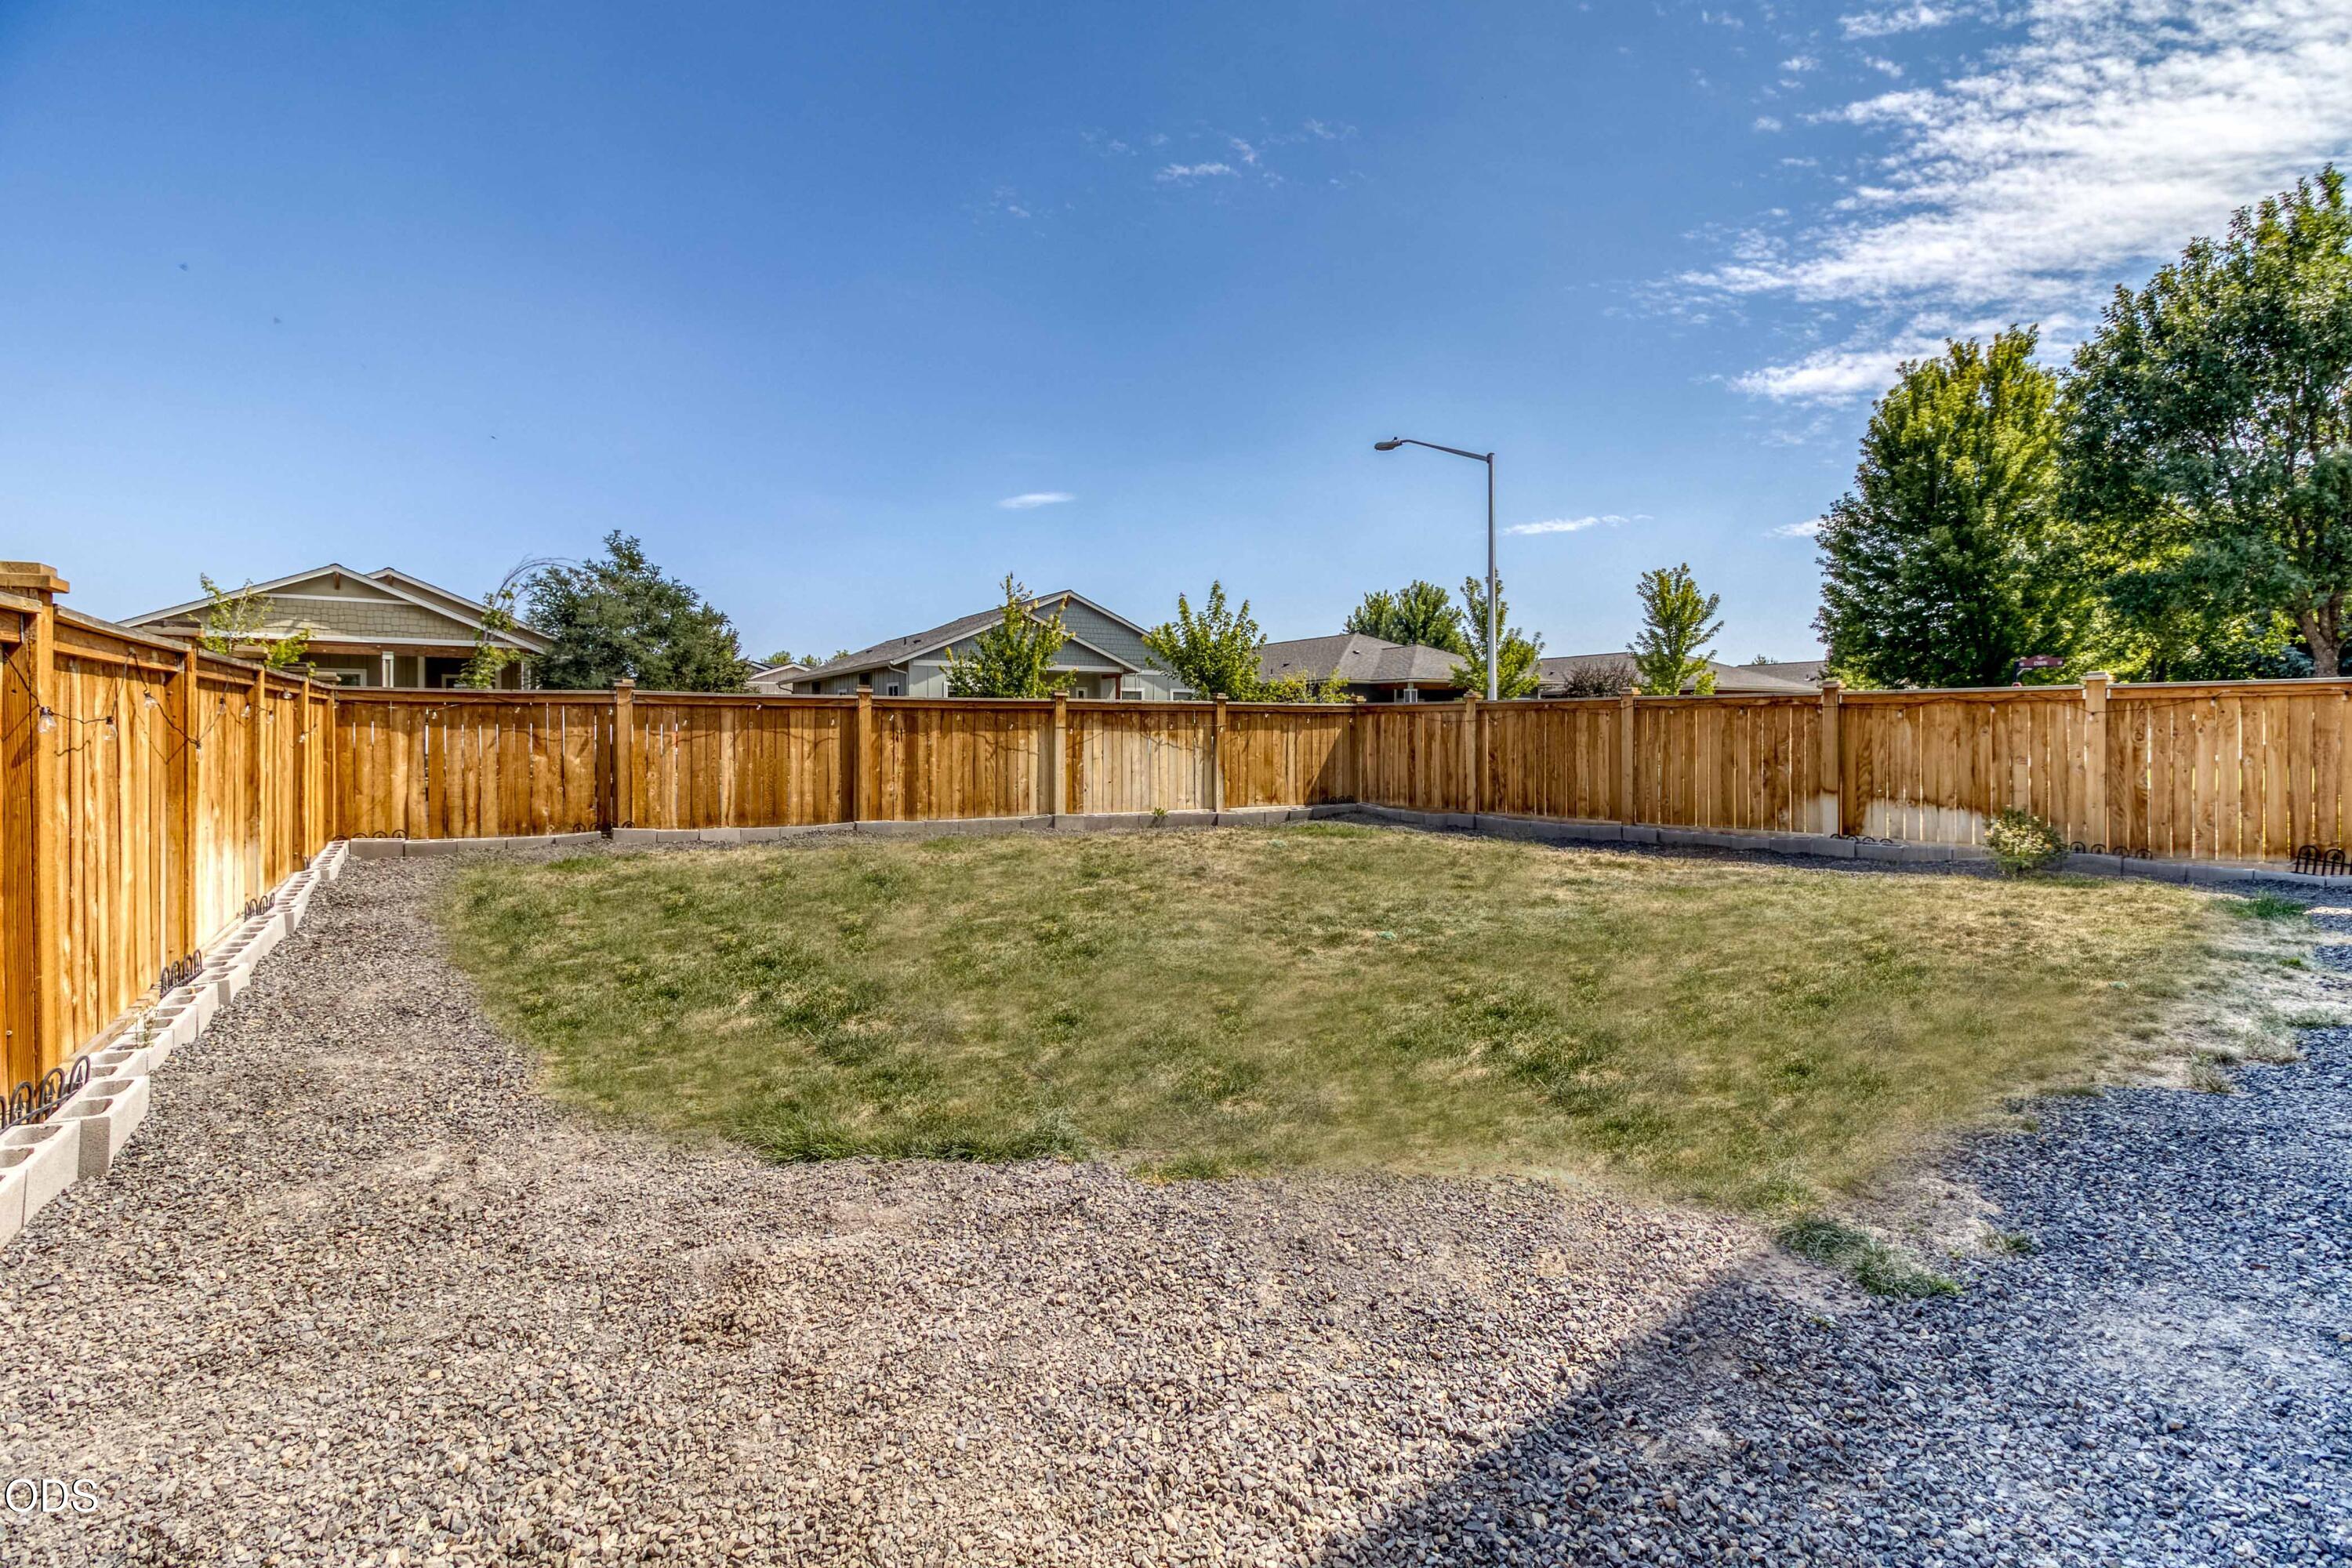
Fenced backyard with a central lawn, gravel border, and tall wooden privacy fence.
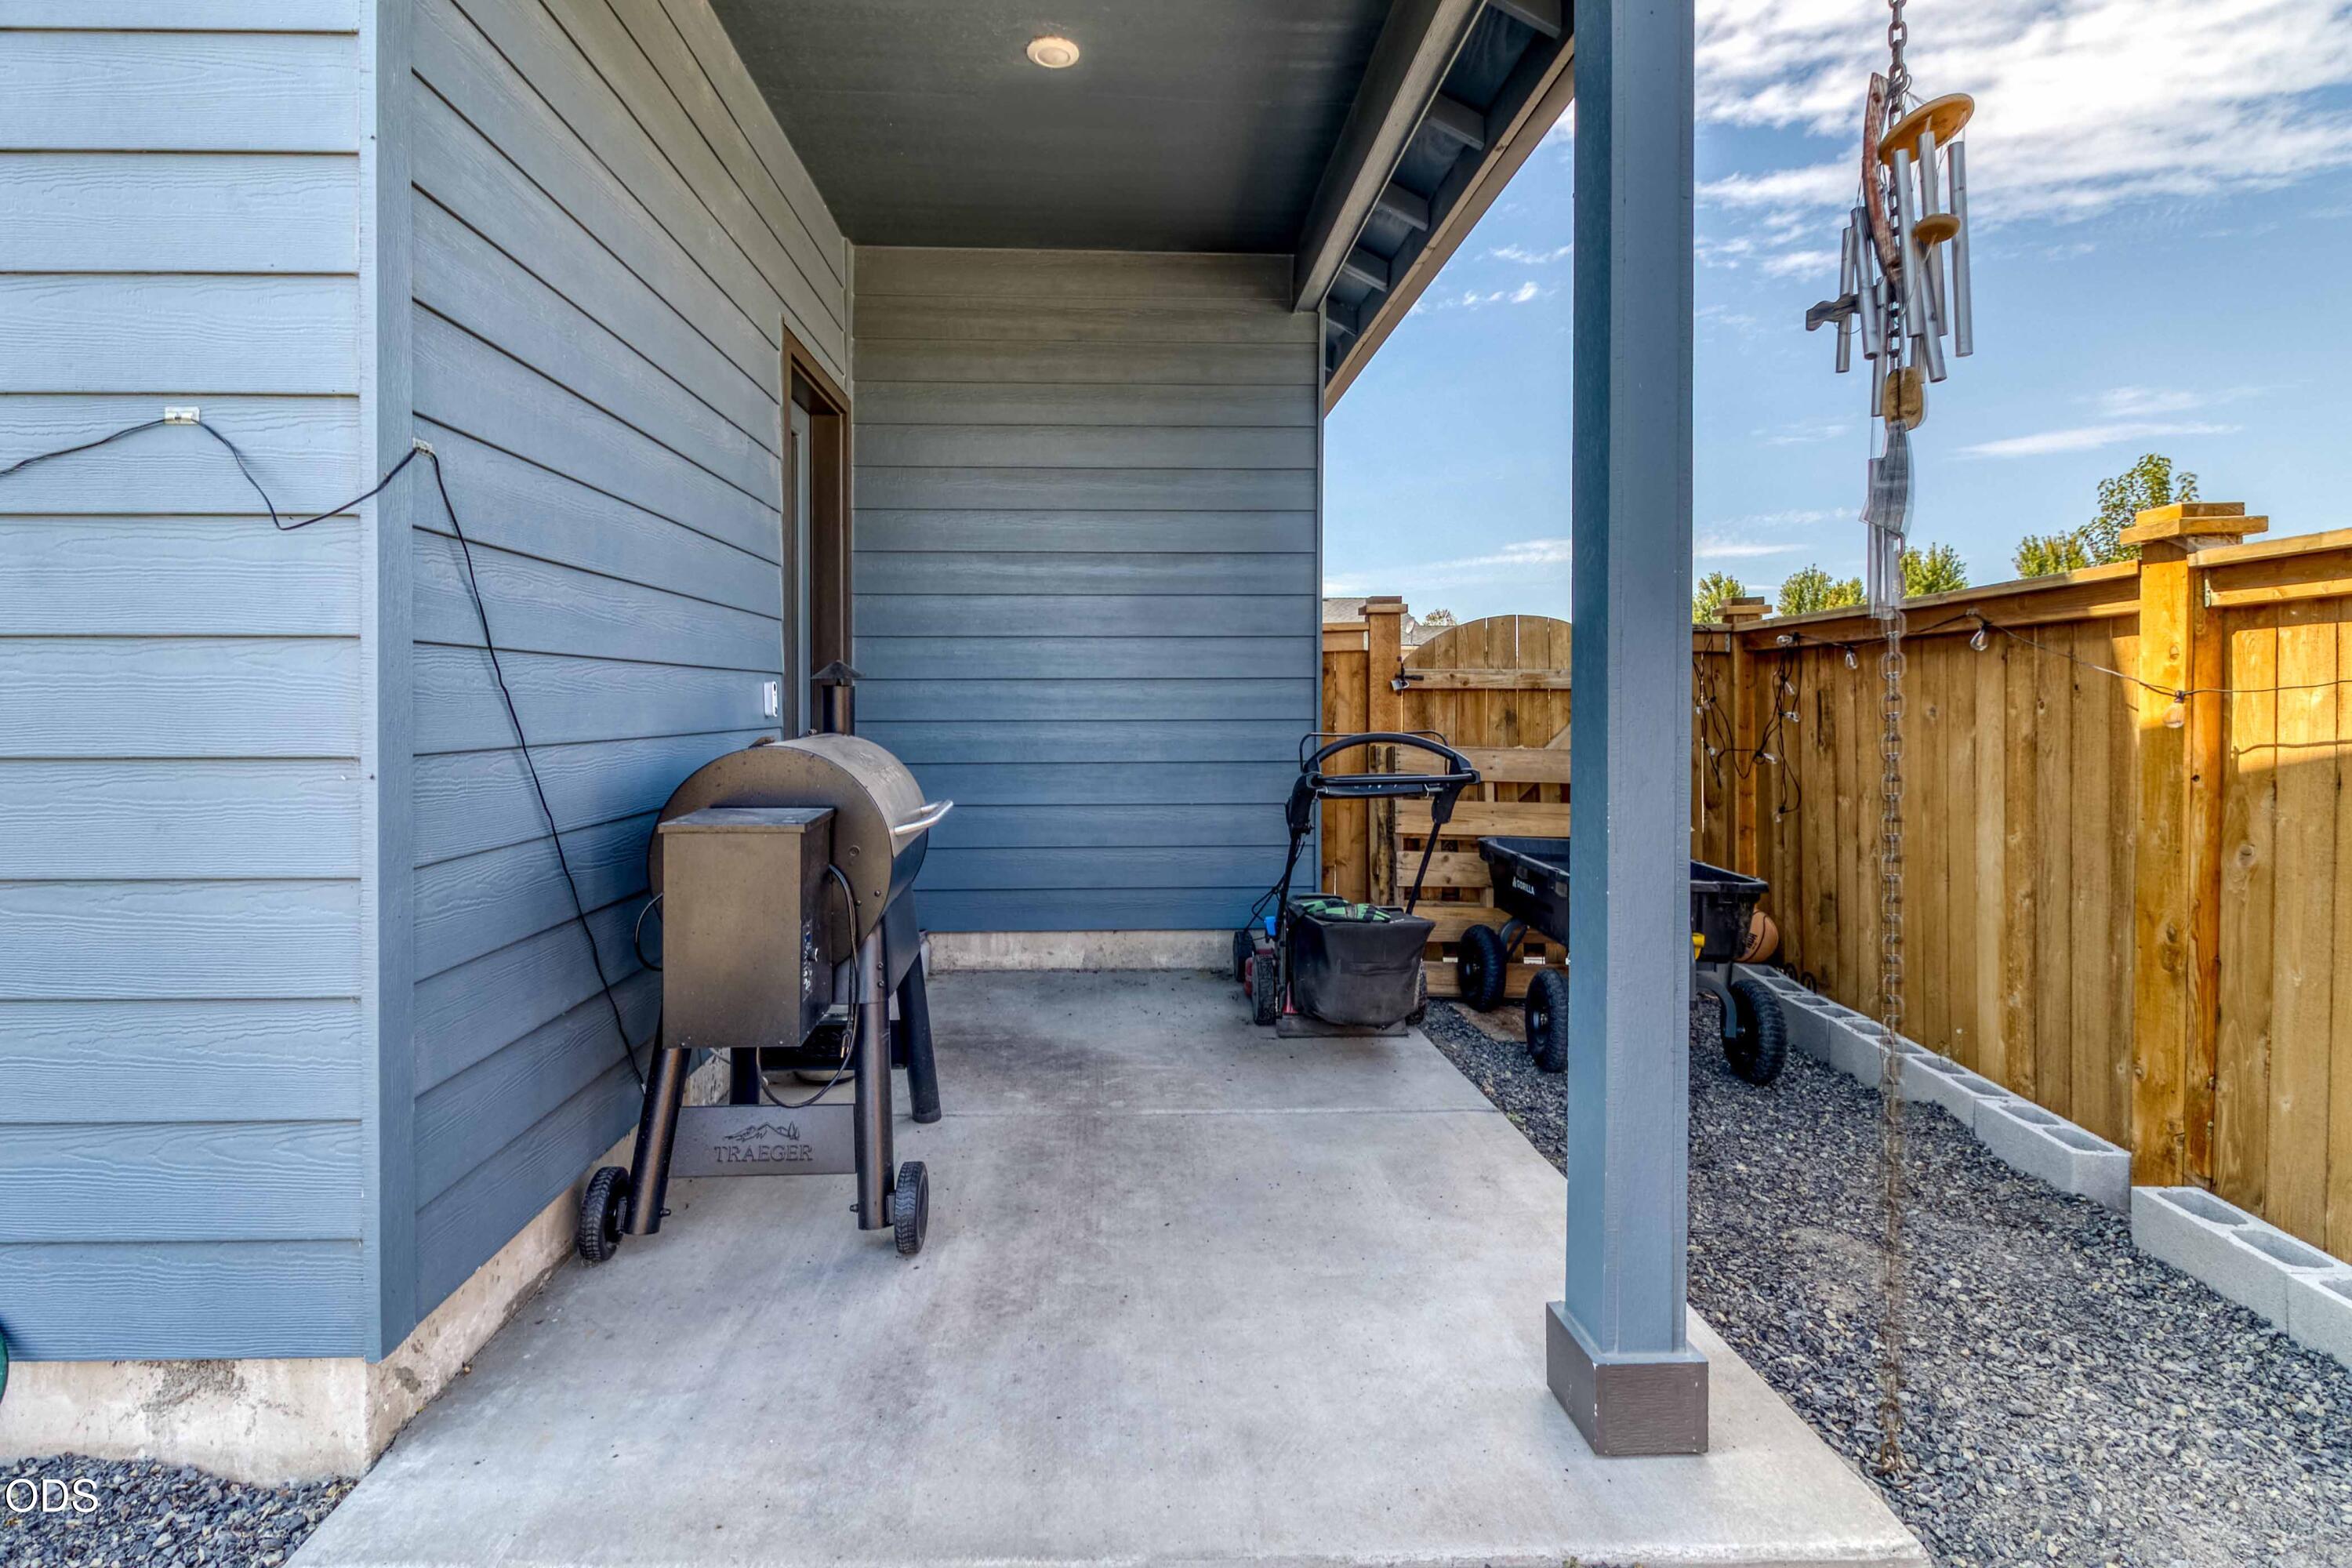
Covered patio beside blue siding, with a pellet smoker and a fenced gravel side yard.
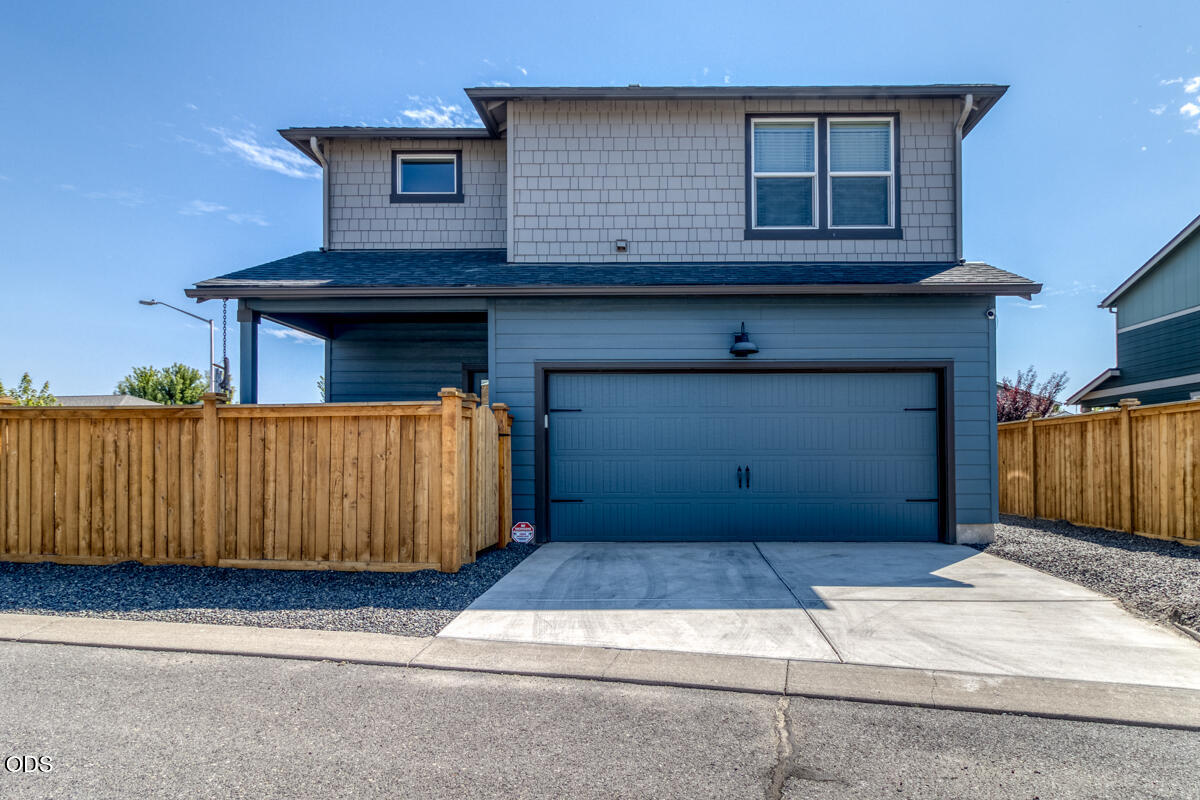
Two-story gray home with a wide double garage, concrete driveway, and wooden privacy fence.
Two-story blue and gray house with a covered porch and fenced yard.
SEE ALL PHOTOS
Two-story blue-gray house with a covered porch and tall wooden fence.
Home entrance with black door, blue-gray siding, porch railing, and the number 787 on a post.
Two-story blue-gray house with a covered porch, front lawn, and wooden fencing.
Kitchen with white cabinets, stainless steel appliances, and a large island with two stools.
Furnished kitchen with a large white island, two stools, and a dining table by the windows.
Bright kitchen with white cabinetry, a large island, stainless steel appliances, and a sink beneath a window.
Dining area with a dark wood table, white bench seating, and three curtained windows.
Furnished living room with curved sectional, wall-mounted TV, and linear electric fireplace.
Living room with a leather sectional, wall-mounted television, and electric fireplace.
Entryway with dark wood-look floors, a built-in console, and tall curtained windows.
Bathroom with a white pedestal sink, rectangular mirror, and leafy patterned shower curtain.
Bedroom with a large bed, dark tufted headboard, floral bedding, and windows with patterned curtains.
Bedroom with a large dark tufted headboard, patterned bedding, and tall curtained windows.
Bathroom with a freestanding soaking tub, double vanity, and pink floral accents.
Furnished bedroom with a gray tufted bed, blush bedding, teddy bear, and wide curtained windows.
Bedroom with a wood-framed bed, toys, white closet doors, and a TV on a bright blue dresser.
Bedroom with colorful graphic-print bedding, a desk setup, and an electronic keyboard by the window.
Bathroom with a white vanity and mirror, toilet, and colorful Star Wars shower curtain.
Laundry room with front-loading washer and dryer beneath a shelf of detergent and hangers.
Entryway with a teal built-in bench and hanging coats beside a glass door with blinds.
Fenced backyard with a central lawn, gravel border, and tall wooden privacy fence.
Covered patio beside blue siding, with a pellet smoker and a fenced gravel side yard.
Two-story gray home with a wide double garage, concrete driveway, and wooden privacy fence.
Two-story blue and gray house with a covered porch and fenced yard.
Courtesy of Coldwell Banker Bain, Mary Gillen Doyle
Sold

787 NE Union Loop

787 NE Union Loop, Prineville, OR 97754

$435,000
Welcome to this beautifully maintained 4-bedroom, 2.5-bath home nestled in the sought-after Iron Horse subdivision. Built in 2022, this 2,090 sqft residence offers a well-thought-out floorplan designed for comfortable living. Pride of ownership shines throughout every corner of this stunning property. Situated on a generously sized corner lot, providing ample space for additional vehicles. The fully fenced, landscaped side yard serves as a private oasis, featuring ideal space for entertaining guests or relaxing after a long day. Inside, you'll discover an open floor plan, quartz counters, striking white cabinetry, pantry, abundant storage options, tall ceilings & tasteful upgrades that enhance the home's appeal including lg primary, walk in closet, master bath w/soaking tub & walk in shower. Addtl highlights include HP/AC, electric FP in L/R, whole-home security system & underground sprinklers. Modern construction, thoughtful enhancements & meticulous care truly sets this home apart.

4
beds

3
baths

2,090 Sq.Ft. LIVING AREA

5,662.8 Sq.Ft. lot

Mary Gillen Doyle

Mary Gillen Doyle

Features & Amenities

Interior

  • total bedrooms4
  • Total bathrooms3
  • full bathrooms2
  • half bathroom1
  • Flooring Carpet, Laminate
  • Fireplace Electric, Living Room
  • APPLIANCES Dishwasher, Disposal, Dryer, Microwave, Oven, Range, Refrigerator, Washer, Water Heater
  • other interior Features Breakfast Bar, Built-in Features, Ceiling Fan(s), Double Vanity, Enclosed Toilet(s), Fiberglass Stall Shower, Kitchen Island, Linen Closet, Open Floorplan, Pantry, Shower/Tub Combo, Soaking Tub, Stone Counters, Walk-In Closet(s)

Area & Lot

  • Status Sold
  • Date Sold October 29, 2026
  • Living Area2,090 Sq.Ft.
  • Total Area2,090 Sq.Ft.
  • Lot Area5,662.8 Sq.Ft.
  • MLS® ID220228128
  • TypeResidential
  • YEAR BUILT2022
  • Architecture StylesTraditional
  • View DescriptionNeighborhood
  • Elementary SchoolBarnes Butte Elem
  • Middle SchoolCrook County Middle
  • High SchoolCrook County High

Exterior

  • STORIES2
  • Garage Space2.0
  • water SourceBackflow Domestic, Public
  • roofComposition
  • lot featuresCorner Lot, Fenced, Landscaped, Level, Sprinkler Timer(s), Sprinklers In Front, Sprinklers In Rear
  • parkingAlley Access, Attached, Driveway, Garage Door Opener, On Street
  • HEAT TYPEFireplace(s), Electric, Forced Air, Heat Pump
  • AIR CONDITIONINGCentral Air, Heat Pump
  • sewerPublic Sewer
  • SubstructureStemwall
  • HOA AmenitiesTrail(s)
  • security FeaturesCarbon Monoxide Detector(s), Smoke Detector(s)

Financial

  • Sales Price$435,000
  • Real Estate Tax $4,086/yr
  • HOA $235/yr

Work With Mary

Mary is an exceptional advisor, confidante, and friend to her clients. She treats them like her own family and is truly passionate about their ultimate success. With Mary by your side, you can be sure to make a lasting impression when it comes to your move. Don't hesitate to give her a call today.

Follow Me on Instagram