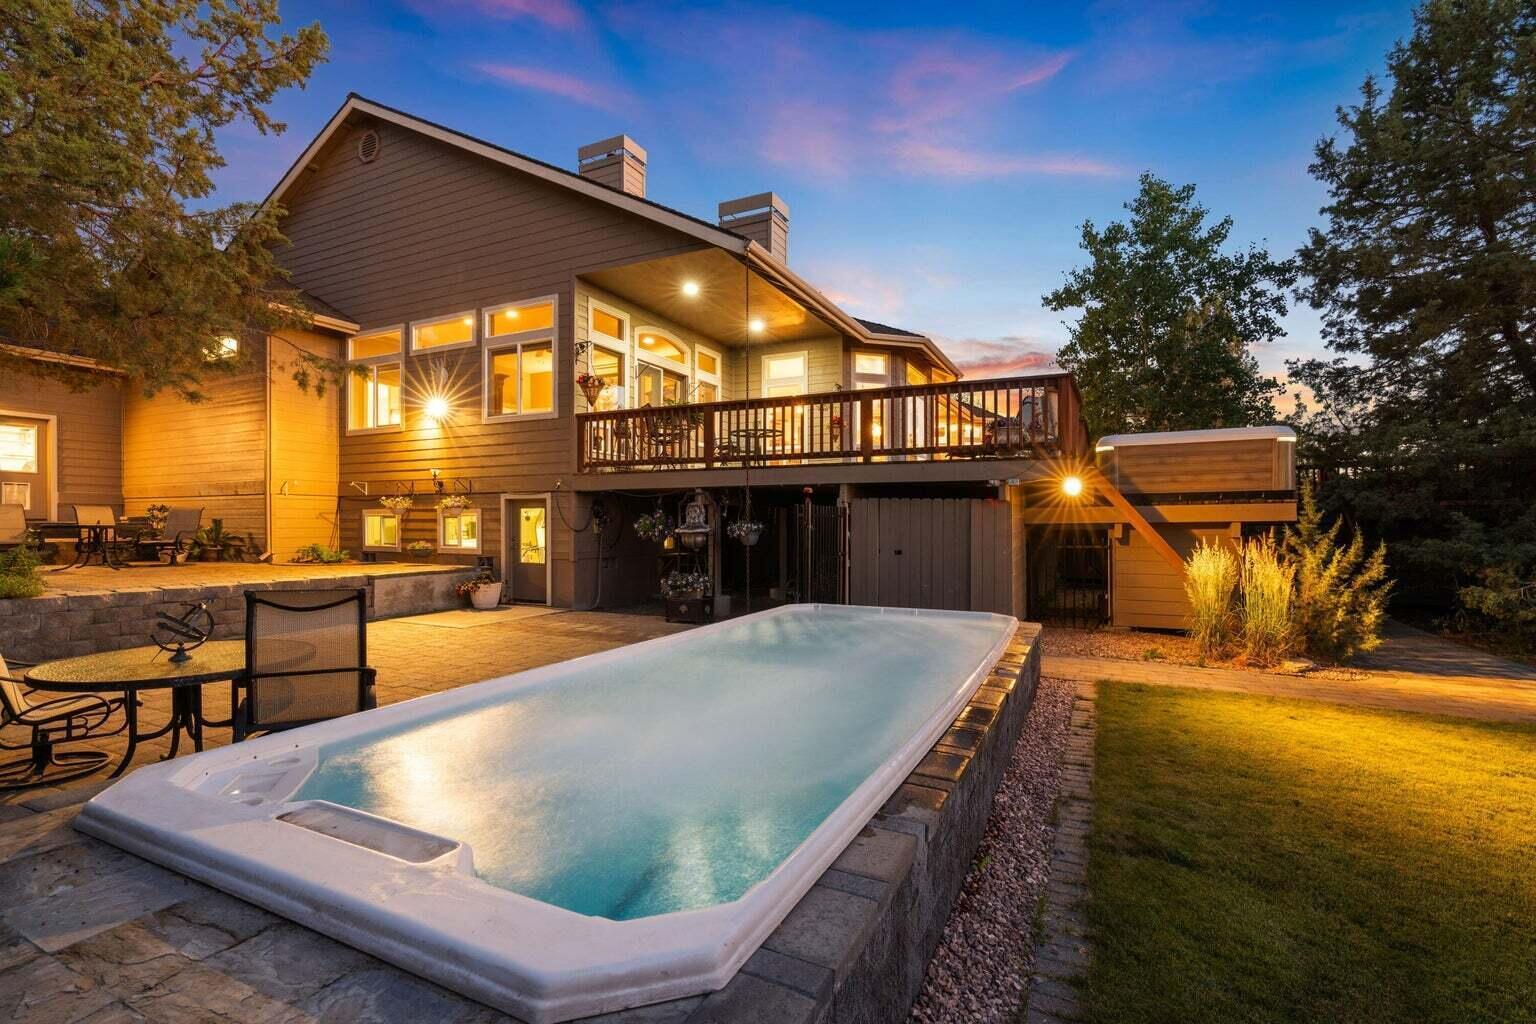
Backyard pool beside a two-story house with an elevated deck, shown at dusk.
Single-story home with a three-car garage and warmly lit entry at dusk, partly screened by a large evergreen.
Rear of a home with an illuminated covered patio and furnished wooden deck at dusk.
Single-story home with a three-car garage, evergreen tree, and landscaped front yard.
Outdoor hot tub on a wooded deck beneath a colorful sunset sky.
Gray multi-level home with a raised wooden deck overlooking a long swimming pool and landscaped lawn.
Home’s rear exterior and large multi-level wooden deck framed by trees.
Wooden deck overlooking two hot tubs, a stone fire pit, and forested mountain views.
Home exterior at dusk with a warmly lit entry and sculptural stone water feature
Home front with a wood double door, glowing windows, and a curved walkway through landscaped grounds.
Home’s rear patio and broad wooden deck glow with warm lights at dusk.
House exterior at dusk with a broad wooden deck and brightly lit windows.
Paved courtyard with mature trees and an upper-level balcony on a warmly lit home at night.
Spacious wooden deck with forest views beneath a dramatic sunset sky.
Home entrance with double wooden doors, stone steps, and a cascading garden fountain.
Home’s rear exterior with a raised deck, covered hot tub, and circular stone water feature.
Outdoor hot tub beside a stone fire pit, overlooking dense evergreens at sunset.
House with glowing windows behind a broad wooden deck at dusk.
Spacious kitchen with a large granite island, warm wood cabinetry, and glass-front cabinets.
Open kitchen with two granite islands, warm wood cabinetry, and a stone fireplace.
Spacious kitchen with warm wood cabinets, dark granite counters, and a large island with a sink.
Empty dining area with tile floors, a chandelier, and large windows overlooking a wooden deck.
Living room with a wood-framed fireplace, built-in shelving, and a broad carpeted area.
Open living room and kitchen with a wood fireplace surround, large carpet, and windows overlooking a deck and trees.
Empty living room with built-in wooden shelving, a fireplace, and glass doors to a tree-lined deck.
Empty room with reddish-brown hardwood floors and a tall window with a transom.
Bathroom with a glass-enclosed tiled shower and a vanity with a white oval sink.
Empty room with reddish-brown hardwood floors, tall windows, and clerestory windows overlooking trees.
Bathroom with a gold-framed shower, built-in soaking tub, and dark plaid wallpaper.
Living room with built-in cabinetry around a stone fireplace and large windows overlooking a deck.
Room with a wood-cabinet wet bar, lit stone fireplace, and polished hardwood floors.
Room lined with reddish-brown built-in cabinets, glass-front cupboards, long counters, and light tile flooring.
Empty living room with a stone-surround fireplace, polished hardwood floors, and glass doors to a deck.
Spacious bathroom with a double-sink wood vanity, large mirror, and adjoining walk-in closet.
Tiled walk-in shower with a floral border, built-in niche, and floor drain.
Bathroom with a white pedestal sink and toilet against tan patterned wallpaper.
Laundry room with extensive wood cabinetry, a utility sink, and side-by-side front-loading washer and dryer.
Home exterior with three garage doors and a broad paved driveway among trees.
Large garage with several overhead doors, concrete floor, and built-in white storage cabinets.
Spacious garage with white storage cabinets, utility sink, water heater, and overhead door tracks.
Large garage with a utility trailer, overhead doors, and storage shelves.
Large garage with a silver flatbed trailer, concrete floor, and sectional overhead door.
Home entrance with double wooden doors, stone steps, ornamental grasses, and a rock fountain.
Covered wooden deck with outdoor seating, potted flowers, and string lights at night.
Home exterior at dusk with a broad wooden deck, covered patio, and glowing windows.
Entry foyer with double wooden doors, an arched transom window, and a patterned runner.
Kitchen with warm wood cabinets, glass-front cupboards, gray stone counters, an island, and stainless steel appliances.
Kitchen with warm wood cabinetry, granite counters, stainless steel appliances, and a large island with bar seating.
Kitchen with warm wood cabinets, dark stone counters, and a stainless steel double wall oven.
Dining room with a wooden table, chandelier, and large windows overlooking trees.
Living room with a large fireplace, built-in wood cabinets, and high windows.
Living room with a stone fireplace, extensive wood cabinetry, wall-mounted television, and red patterned rug.
Furnished living room with a fireplace framed by built-in wooden bookcases and large windows opening to a patio.
Open-plan living room with tiled floors, large windows, and the dining area and kitchen beyond.
Open-plan living room and kitchen with brown sofas, wood cabinets, and glass doors to a deck.
Open-plan living room and kitchen with wood cabinetry, a large island, gray sofas, and a ceiling fan.
Furnished sitting room with gray chairs, a patterned rug, hardwood floors, and tall windows.
Home office with wooden desks, a large wardrobe, and tall windows overlooking trees.
Bedroom with a white four-poster bed, tall windows, hardwood floors, and adjoining bathroom.
Bathroom with a jetted tub beneath an arched window, glass shower, and blue-gray plaid wallpaper.
Bathroom with a brass-trimmed glass shower, wood vanity, and high window.
Bedroom with a dark wood bed, hardwood floors, and tall windows overlooking autumn trees.
Spacious bathroom with a long wood double-sink vanity, large mirror, and doorway to a walk-in closet.
Laundry room with extensive light wood cabinetry, white counters, and front-loading washer and dryer.
Brown detached garage with three doors and a glowing window beside a broad asphalt driveway at dusk.
Detached three-door garage with exterior lights and a broad concrete apron at dusk.
Home patio at dusk with outdoor dining furniture, a swimming pool, and warmly lit windows.
Panoramic mountain and valley view over tree-covered homes and fields.
Aerial view of a house surrounded by evergreen trees, with a large wooden deck.
Home entrance with warm-lit double doors, hanging flower baskets, and a paved garden walkway.
Paved driveway entrance with an ornate black gate, stone pillars, and evergreen trees.
SEE ALL PHOTOS
Backyard pool beside a two-story house with an elevated deck, shown at dusk.
Single-story home with a three-car garage and warmly lit entry at dusk, partly screened by a large evergreen.
Rear of a home with an illuminated covered patio and furnished wooden deck at dusk.
Single-story home with a three-car garage, evergreen tree, and landscaped front yard.
Outdoor hot tub on a wooded deck beneath a colorful sunset sky.
Gray multi-level home with a raised wooden deck overlooking a long swimming pool and landscaped lawn.
Home’s rear exterior and large multi-level wooden deck framed by trees.
Wooden deck overlooking two hot tubs, a stone fire pit, and forested mountain views.
Home exterior at dusk with a warmly lit entry and sculptural stone water feature
Home front with a wood double door, glowing windows, and a curved walkway through landscaped grounds.
Home’s rear patio and broad wooden deck glow with warm lights at dusk.
House exterior at dusk with a broad wooden deck and brightly lit windows.
Paved courtyard with mature trees and an upper-level balcony on a warmly lit home at night.
Spacious wooden deck with forest views beneath a dramatic sunset sky.
Home entrance with double wooden doors, stone steps, and a cascading garden fountain.
Home’s rear exterior with a raised deck, covered hot tub, and circular stone water feature.
Outdoor hot tub beside a stone fire pit, overlooking dense evergreens at sunset.
House with glowing windows behind a broad wooden deck at dusk.
Spacious kitchen with a large granite island, warm wood cabinetry, and glass-front cabinets.
Open kitchen with two granite islands, warm wood cabinetry, and a stone fireplace.
Spacious kitchen with warm wood cabinets, dark granite counters, and a large island with a sink.
Empty dining area with tile floors, a chandelier, and large windows overlooking a wooden deck.
Living room with a wood-framed fireplace, built-in shelving, and a broad carpeted area.
Open living room and kitchen with a wood fireplace surround, large carpet, and windows overlooking a deck and trees.
Empty living room with built-in wooden shelving, a fireplace, and glass doors to a tree-lined deck.
Empty room with reddish-brown hardwood floors and a tall window with a transom.
Bathroom with a glass-enclosed tiled shower and a vanity with a white oval sink.
Empty room with reddish-brown hardwood floors, tall windows, and clerestory windows overlooking trees.
Bathroom with a gold-framed shower, built-in soaking tub, and dark plaid wallpaper.
Living room with built-in cabinetry around a stone fireplace and large windows overlooking a deck.
Room with a wood-cabinet wet bar, lit stone fireplace, and polished hardwood floors.
Room lined with reddish-brown built-in cabinets, glass-front cupboards, long counters, and light tile flooring.
Empty living room with a stone-surround fireplace, polished hardwood floors, and glass doors to a deck.
Spacious bathroom with a double-sink wood vanity, large mirror, and adjoining walk-in closet.
Tiled walk-in shower with a floral border, built-in niche, and floor drain.
Bathroom with a white pedestal sink and toilet against tan patterned wallpaper.
Laundry room with extensive wood cabinetry, a utility sink, and side-by-side front-loading washer and dryer.
Home exterior with three garage doors and a broad paved driveway among trees.
Large garage with several overhead doors, concrete floor, and built-in white storage cabinets.
Spacious garage with white storage cabinets, utility sink, water heater, and overhead door tracks.
Large garage with a utility trailer, overhead doors, and storage shelves.
Large garage with a silver flatbed trailer, concrete floor, and sectional overhead door.
Home entrance with double wooden doors, stone steps, ornamental grasses, and a rock fountain.
Covered wooden deck with outdoor seating, potted flowers, and string lights at night.
Home exterior at dusk with a broad wooden deck, covered patio, and glowing windows.
Entry foyer with double wooden doors, an arched transom window, and a patterned runner.
Kitchen with warm wood cabinets, glass-front cupboards, gray stone counters, an island, and stainless steel appliances.
Kitchen with warm wood cabinetry, granite counters, stainless steel appliances, and a large island with bar seating.
Kitchen with warm wood cabinets, dark stone counters, and a stainless steel double wall oven.
Dining room with a wooden table, chandelier, and large windows overlooking trees.
Living room with a large fireplace, built-in wood cabinets, and high windows.
Living room with a stone fireplace, extensive wood cabinetry, wall-mounted television, and red patterned rug.
Furnished living room with a fireplace framed by built-in wooden bookcases and large windows opening to a patio.
Open-plan living room with tiled floors, large windows, and the dining area and kitchen beyond.
Open-plan living room and kitchen with brown sofas, wood cabinets, and glass doors to a deck.
Open-plan living room and kitchen with wood cabinetry, a large island, gray sofas, and a ceiling fan.
Furnished sitting room with gray chairs, a patterned rug, hardwood floors, and tall windows.
Home office with wooden desks, a large wardrobe, and tall windows overlooking trees.
Bedroom with a white four-poster bed, tall windows, hardwood floors, and adjoining bathroom.
Bathroom with a jetted tub beneath an arched window, glass shower, and blue-gray plaid wallpaper.
Bathroom with a brass-trimmed glass shower, wood vanity, and high window.
Bedroom with a dark wood bed, hardwood floors, and tall windows overlooking autumn trees.
Spacious bathroom with a long wood double-sink vanity, large mirror, and doorway to a walk-in closet.
Laundry room with extensive light wood cabinetry, white counters, and front-loading washer and dryer.
Brown detached garage with three doors and a glowing window beside a broad asphalt driveway at dusk.
Detached three-door garage with exterior lights and a broad concrete apron at dusk.
Home patio at dusk with outdoor dining furniture, a swimming pool, and warmly lit windows.
Panoramic mountain and valley view over tree-covered homes and fields.
Aerial view of a house surrounded by evergreen trees, with a large wooden deck.
Home entrance with warm-lit double doors, hanging flower baskets, and a paved garden walkway.
Paved driveway entrance with an ornate black gate, stone pillars, and evergreen trees.
Courtesy of Coldwell Banker Bain, Mary Gillen Doyle
For Sale

6904 SW Joshua Court

6904 SW Joshua Court, Powell Butte, OR 97753

$1,400,000
Surrounded by the beauty of Powell Butte & Cascade Mountains, this 5 ac estate delivers rural country comfort. Gated, paved driveway ensures security to this exceptional single level home, 3,569 sq ft, 3 beds (2 suites), 3.5 baths plus office/flex spaces w/French Doors offering versatile living options, potential 4th bed rm, perfect for remote work or addtl guests. Travertine tile foyer opens to formal living & family rooms, each featuring striking Xtrordinair fireplaces & beautiful renewed Brazilian Cherry wood floors. Country kitchen includes large island, granite counters, eating bar, prep station, butler's pantry & dining room opening to expansive deck. Fm Rm w/rich wood cabinetry, wet bar, propane FP & exterior access. Primary suite w/ granite surround propane FP, spa bath & lg walk-in closet. Enjoy secluded courtyard w/spa pool, hot tub, triple car garage & spacious 3-bay shop w/ample space for vehicles, hobbies or storage. Luxurious and Practical, Come See Today!

3
beds

4
baths

3,246 Sq.Ft. LIVING AREA

5 Acres lot

Mary Gillen Doyle

Mary Gillen Doyle

Features & Amenities

Interior

  • total bedrooms3
  • Total bathrooms4
  • full bathrooms3
  • half bathroom1
  • Flooring Carpet, Hardwood, Tile
  • Fireplace Family Room, Insert, Living Room, Primary Bedroom, Propane
  • APPLIANCES Cooktop, Dishwasher, Disposal, Double Oven, Dryer, Microwave, Refrigerator, Washer, Water Heater
  • other interior Features Breakfast Bar, Built-in Features, Ceiling Fan(s), Central Vacuum, Double Vanity, Enclosed Toilet(s), Granite Counters, Kitchen Island, Linen Closet, Open Floorplan, Primary Downstairs, Smart Thermostat, Tile Shower, Walk-In Closet(s), Wet Bar, Wired for Sound

Area & Lot

  • Status For Sale
  • Living Area3,246 Sq.Ft.
  • Total Area3,246 Sq.Ft.
  • Lot Area5 Acres
  • MLS® ID220217805
  • TypeResidential
  • YEAR BUILT2001
  • Architecture StylesCraftsman
  • View DescriptionCascade Mountains, Mountain(s), Territorial
  • Elementary SchoolCheck with District
  • Middle SchoolCrook County Middle
  • High SchoolCrook County High

Exterior

  • STORIES2
  • Garage Space3.0
  • water SourceBackflow Domestic, Public
  • roofComposition
  • lot featuresDrip System, Fenced, Landscaped, Level, Sprinkler Timer(s), Sprinklers In Front, Water Feature, Wooded
  • parkingAsphalt, Attached, Detached, Driveway, Garage Door Opener, Gated, Heated Garage, RV Access/Parking, Workshop in Garage
  • HEAT TYPEElectric, Forced Air, Heat Pump, Propane
  • AIR CONDITIONINGCentral Air, Heat Pump
  • sewerSeptic Tank, Standard Leach Field
  • SubstructureStemwall
  • security FeaturesCarbon Monoxide Detector(s), Smoke Detector(s)
  • other exterior FeaturesCourtyard, Spa/Hot Tub

Financial

  • Sales Price$1,400,000
  • Real Estate Tax $10,308/yr
View Virtual Tour
Single-story home with a three-car garage and warmly lit entry at dusk, partly screened by a large evergreen.

Schedule a Showing

I would love to show you this beautiful property. Please select your preferred date and time below. I will be in touch shortly to confirm your appointment.

Schedule a Showing

I would love to show you this beautiful property. Please select your preferred date and time below. I will be in touch shortly to confirm your appointment.

Thank you for your interest in 6904 SW Joshua Court, Powell Butte, OR 97753. We are reviewing your request and will be in touch shortly!

Mortgage Calculator

Estimate your monthly mortgage payment, including the principal and interest, property taxes, and HOA. Adjust the values to generate a more accurate rate.

All estimates are provided for informational purposes only. Actual amounts may vary.
$0,000 Your Payment 20 15 65
$0,000 Your Payment

Work With Mary

Mary is an exceptional advisor, confidante, and friend to her clients. She treats them like her own family and is truly passionate about their ultimate success. With Mary by your side, you can be sure to make a lasting impression when it comes to your move. Don't hesitate to give her a call today.

Follow Me on Instagram