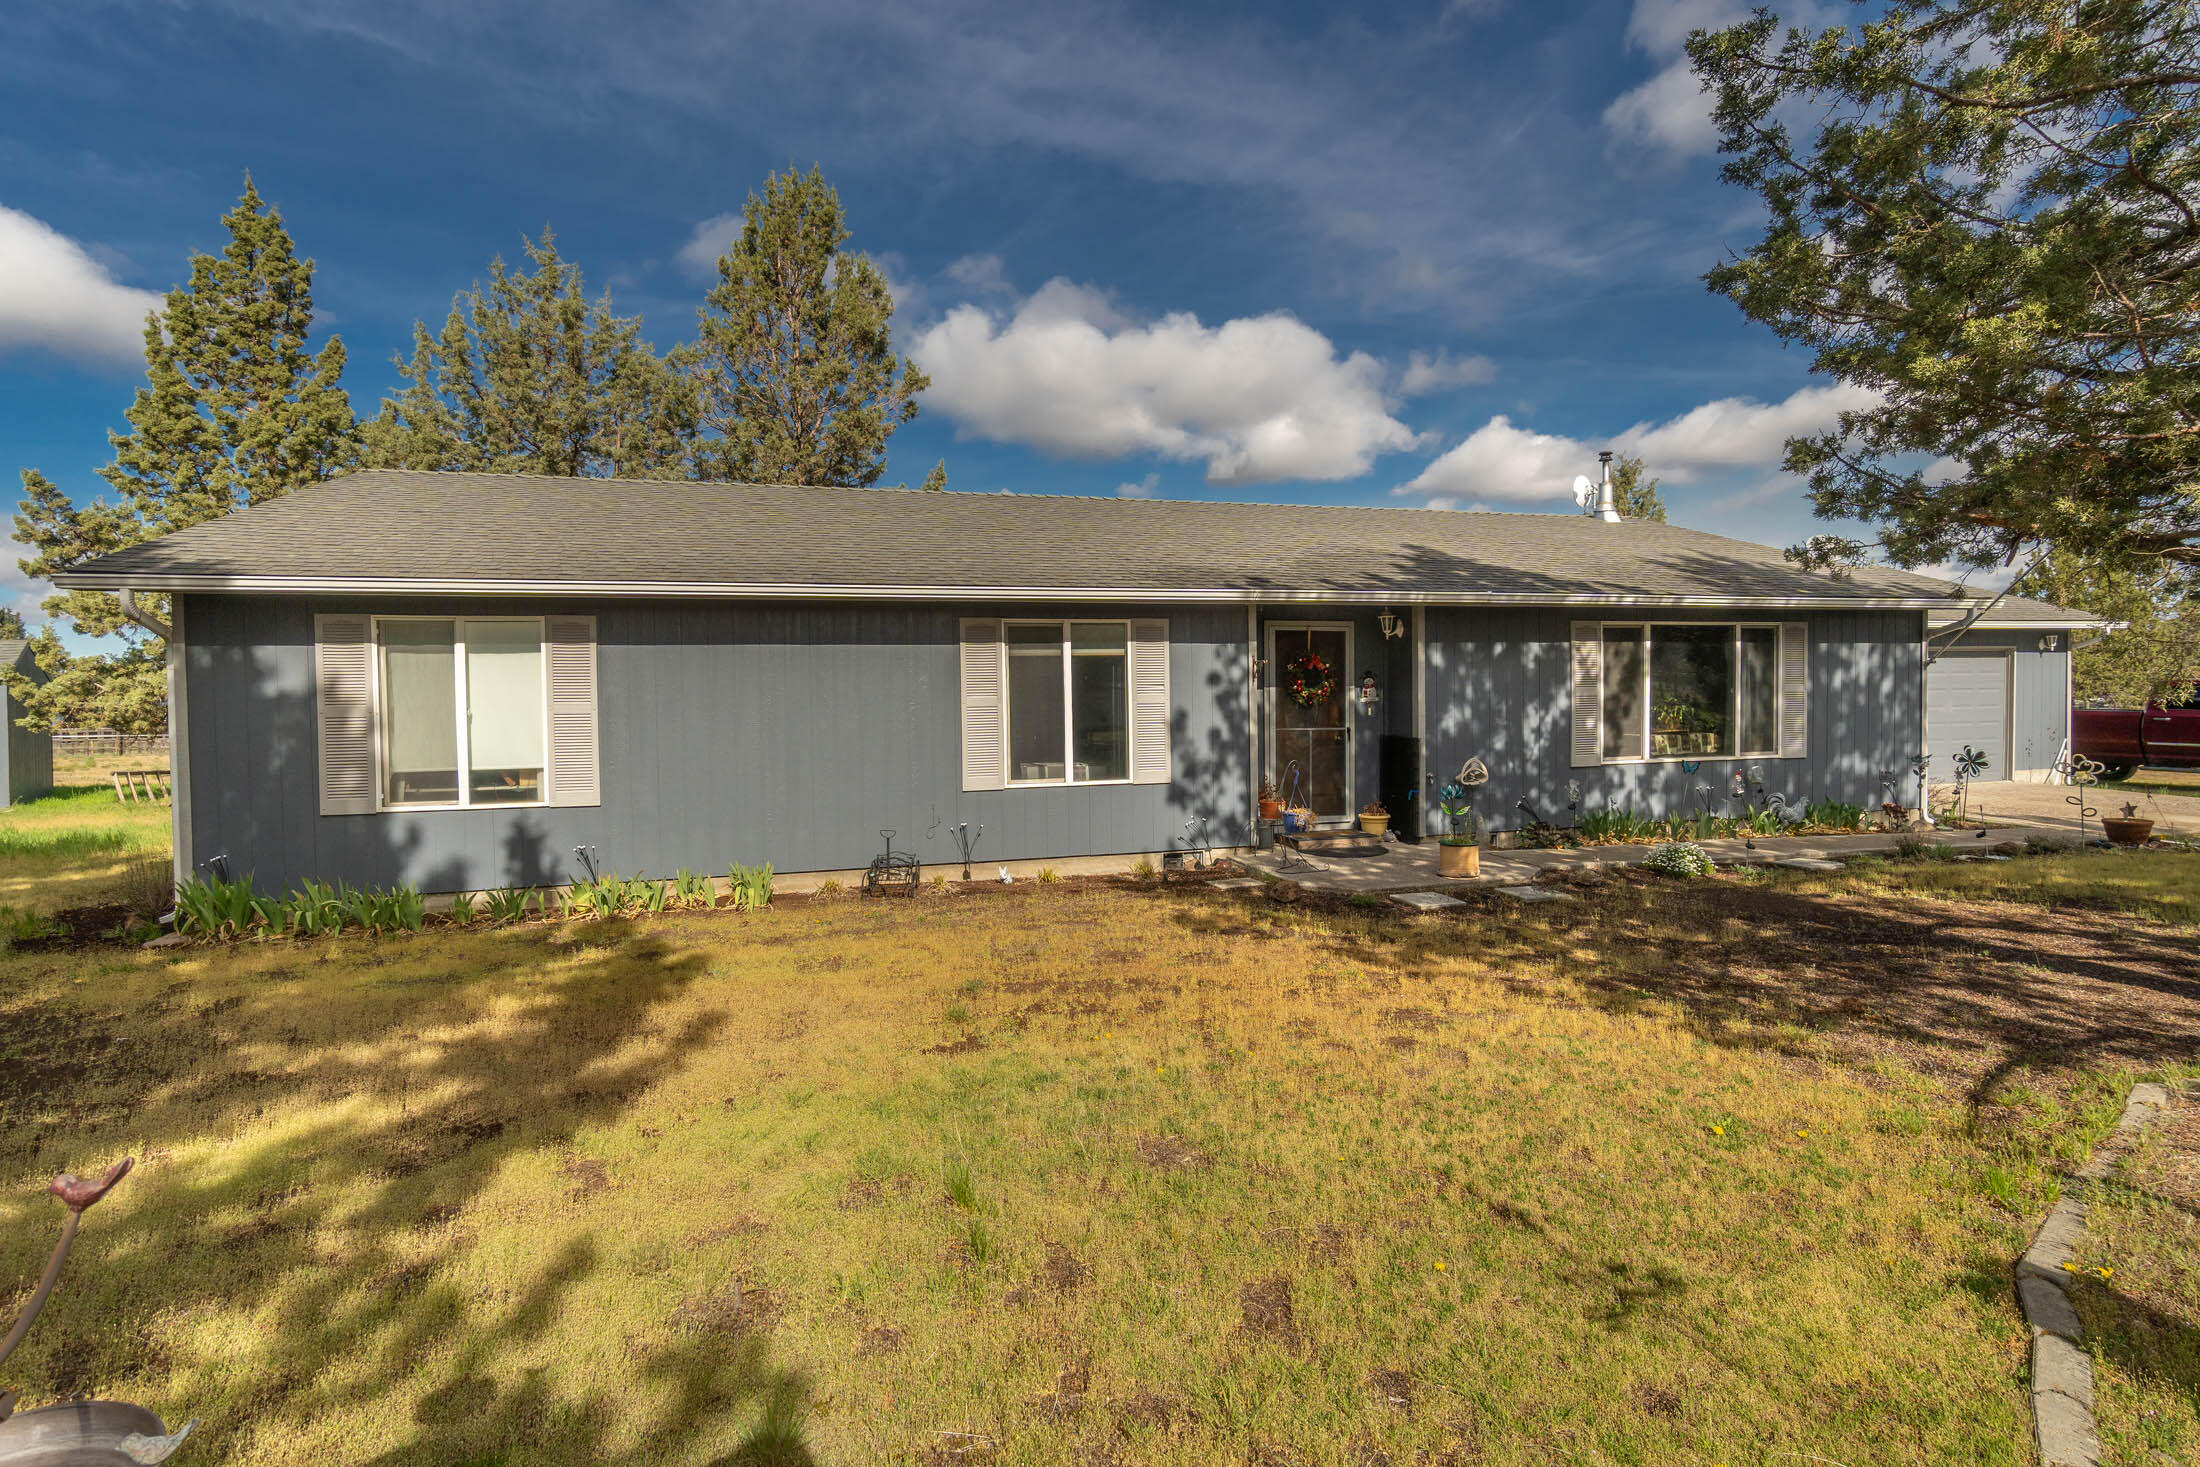
Gray single-story home with a covered entry, attached garage, and mature evergreens.
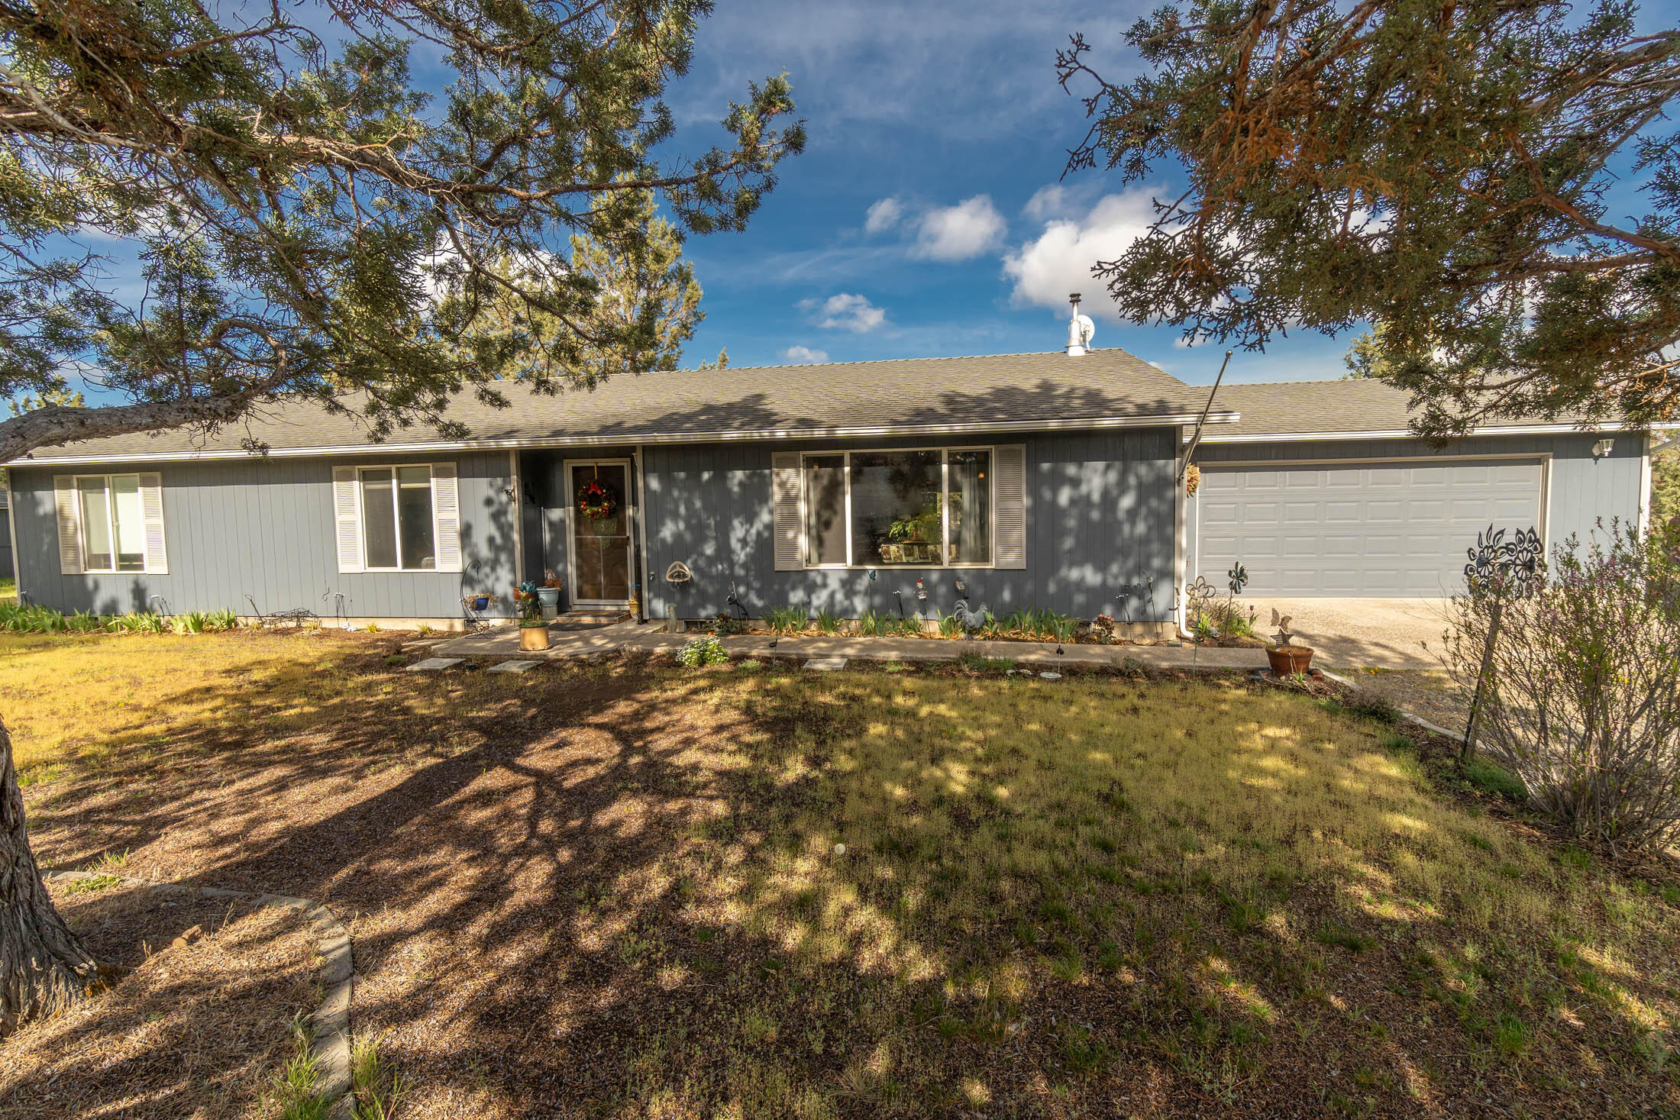
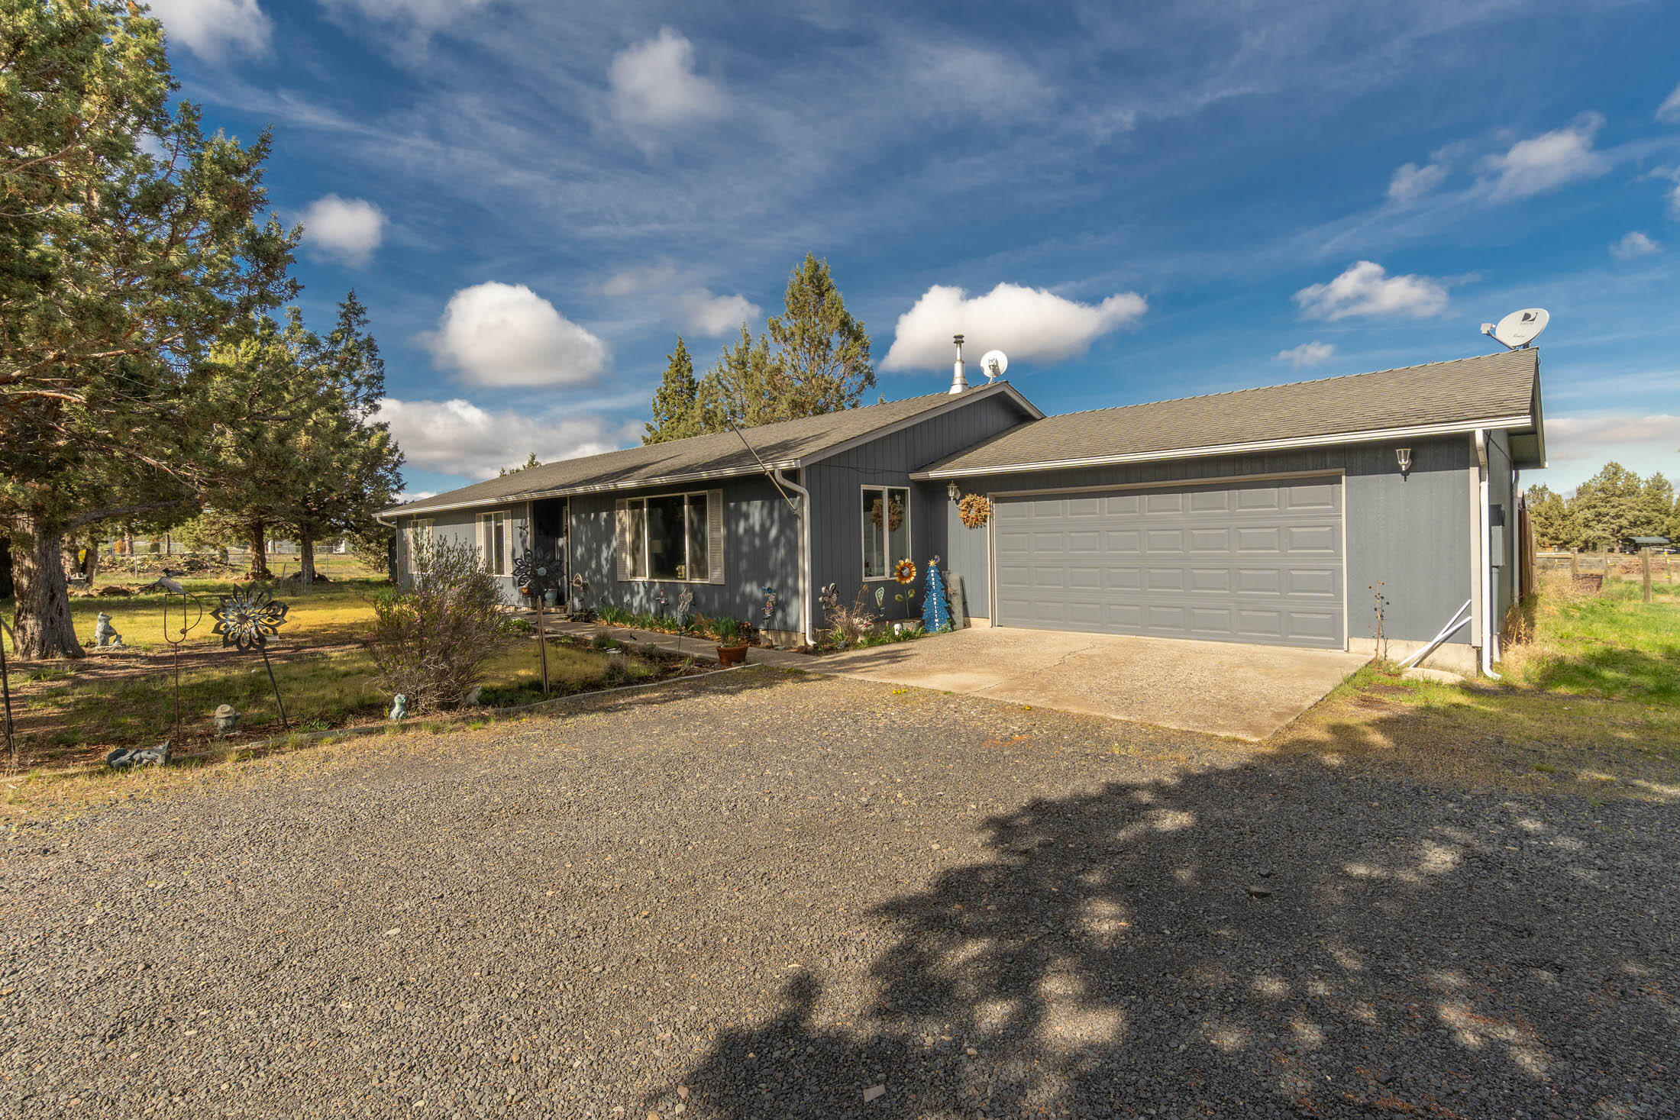
Gray single-story home with an attached garage, framed by mature trees and a patchy front yard.
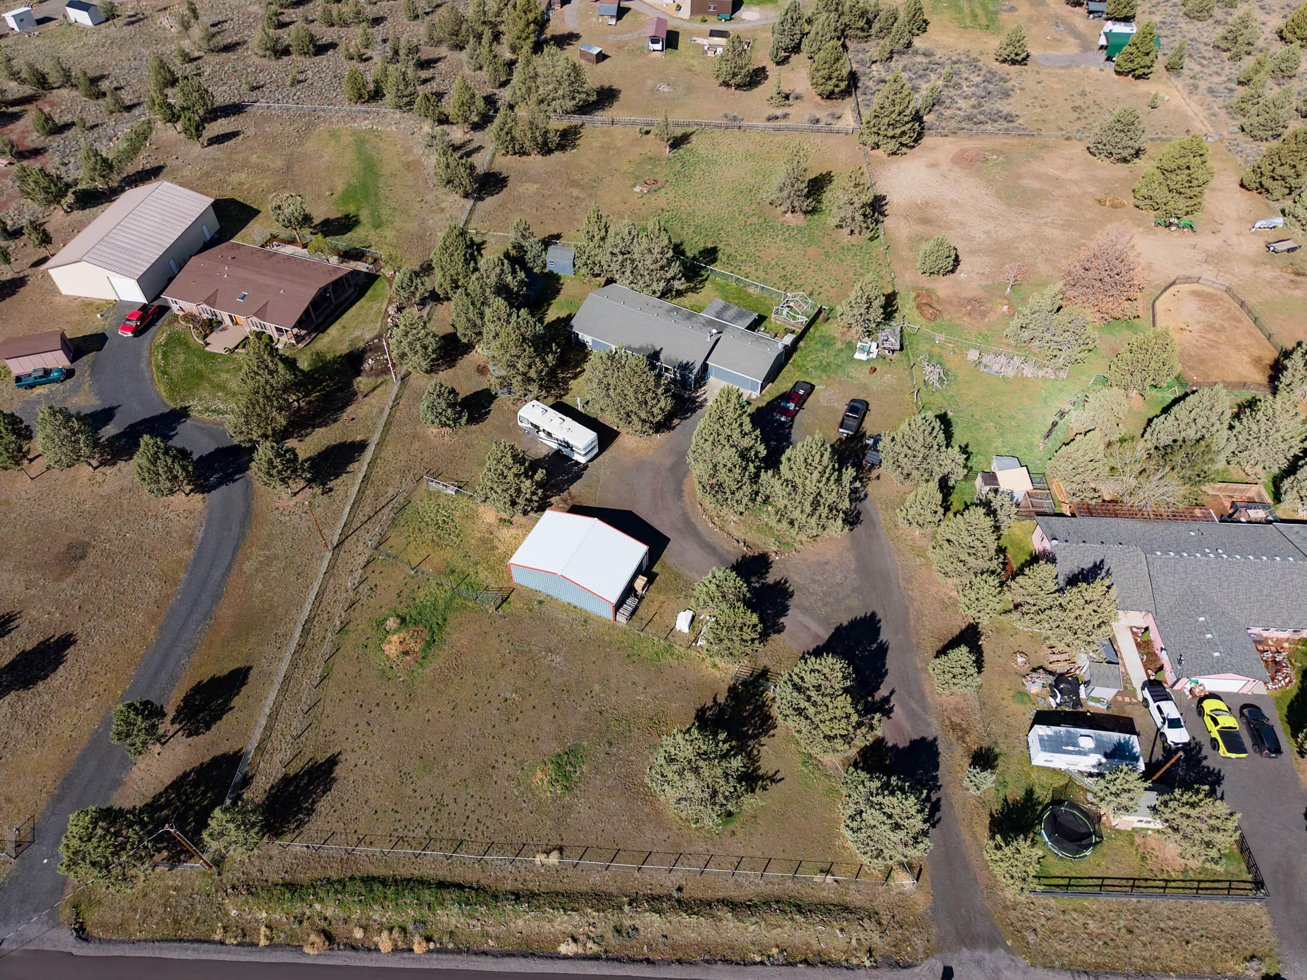
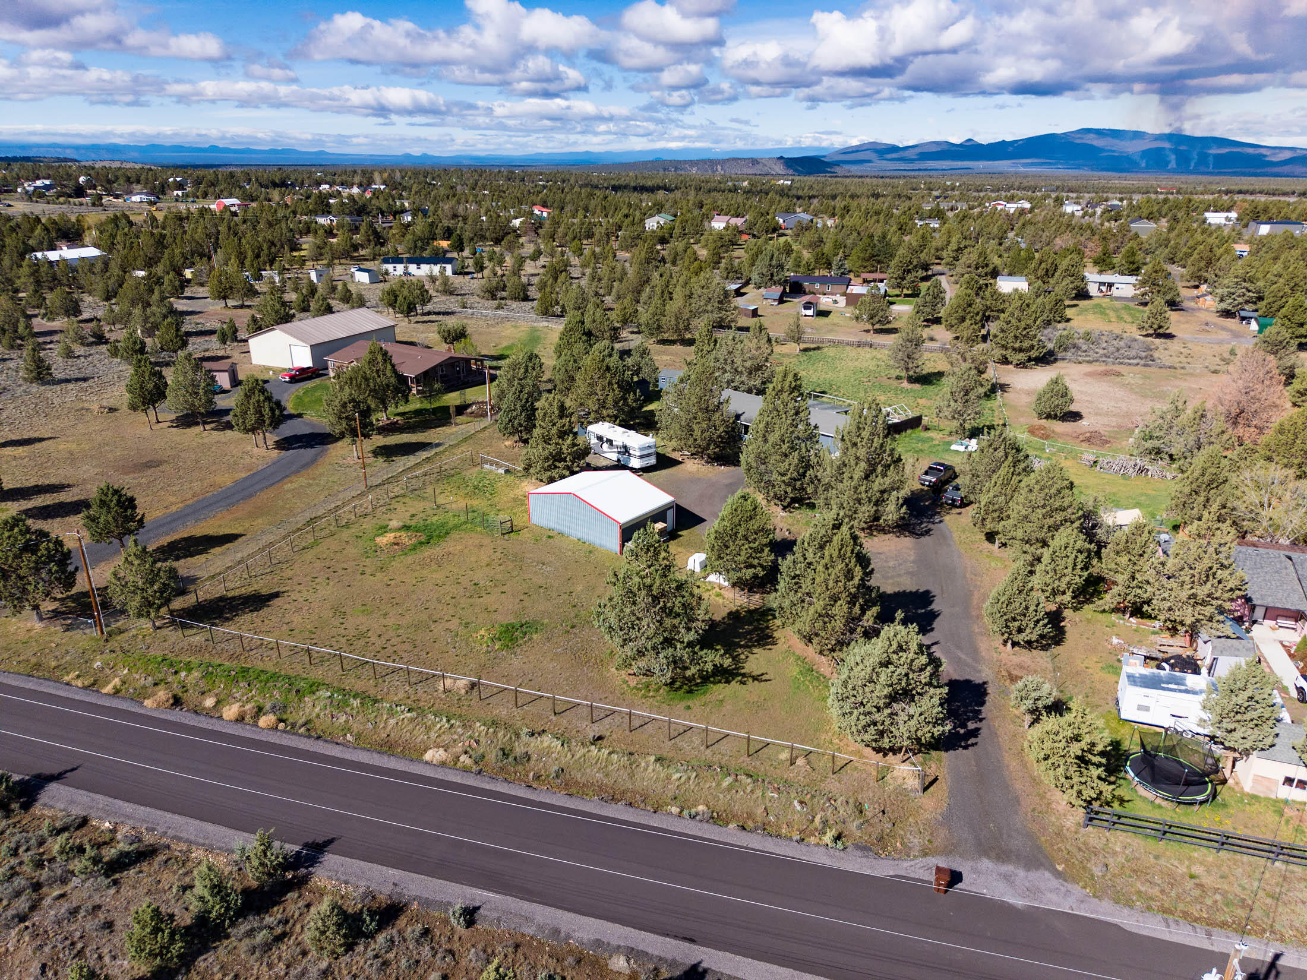
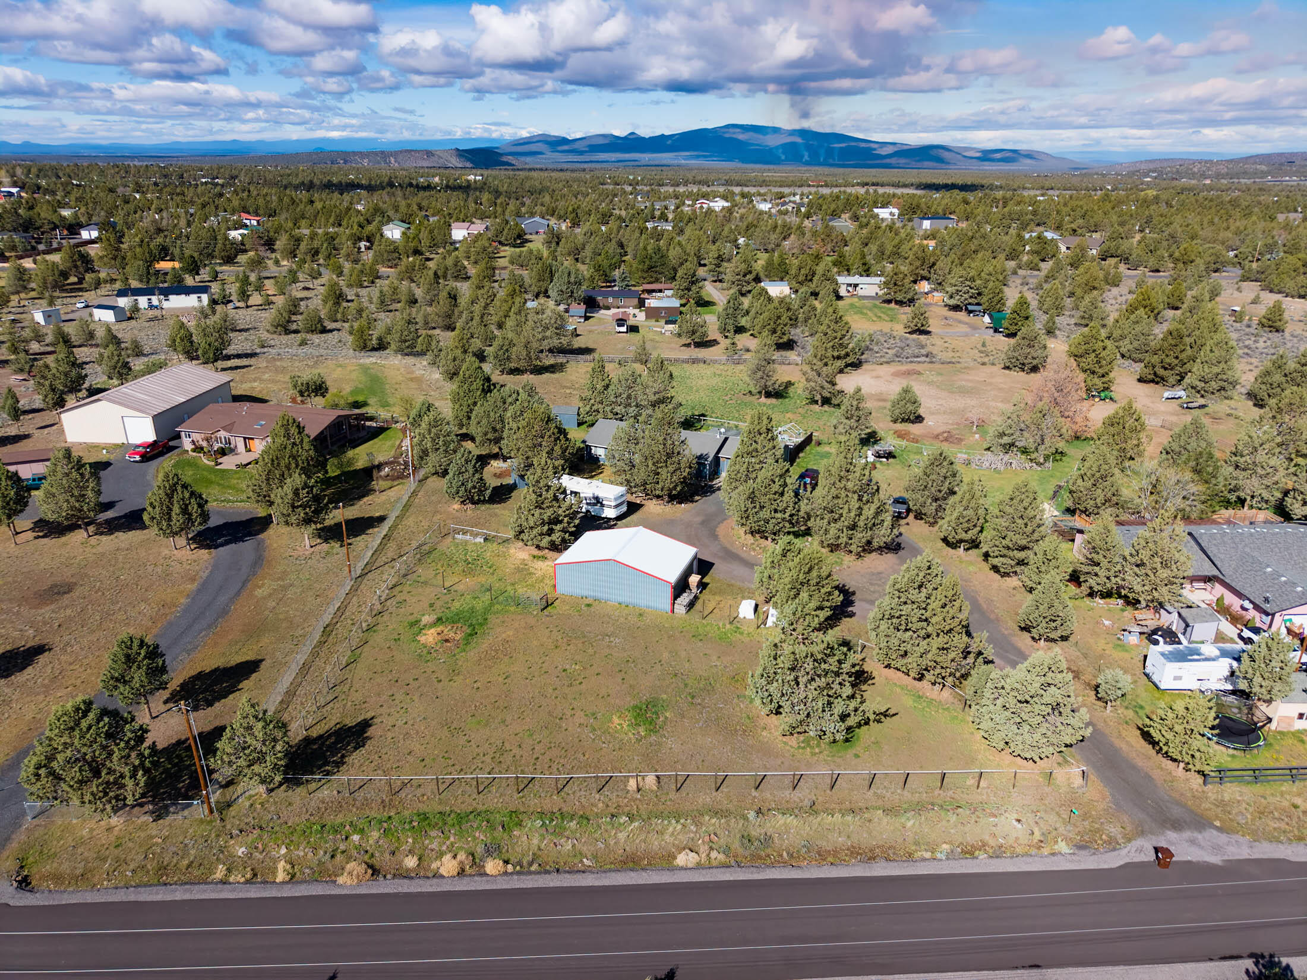
Aerial view of a rural home with a large metal outbuilding, fenced yard, mature trees, and curved driveway.
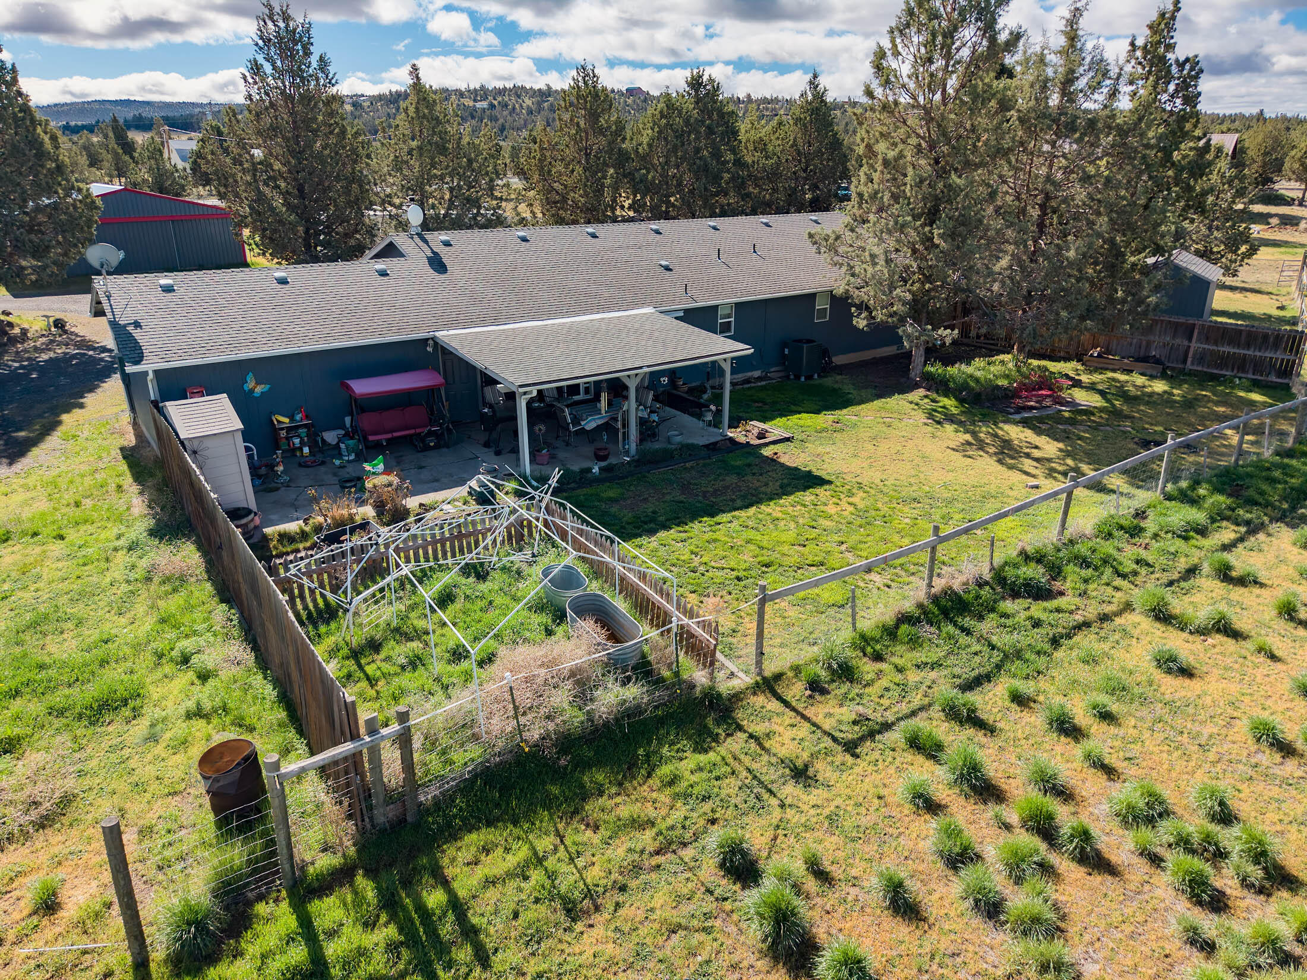
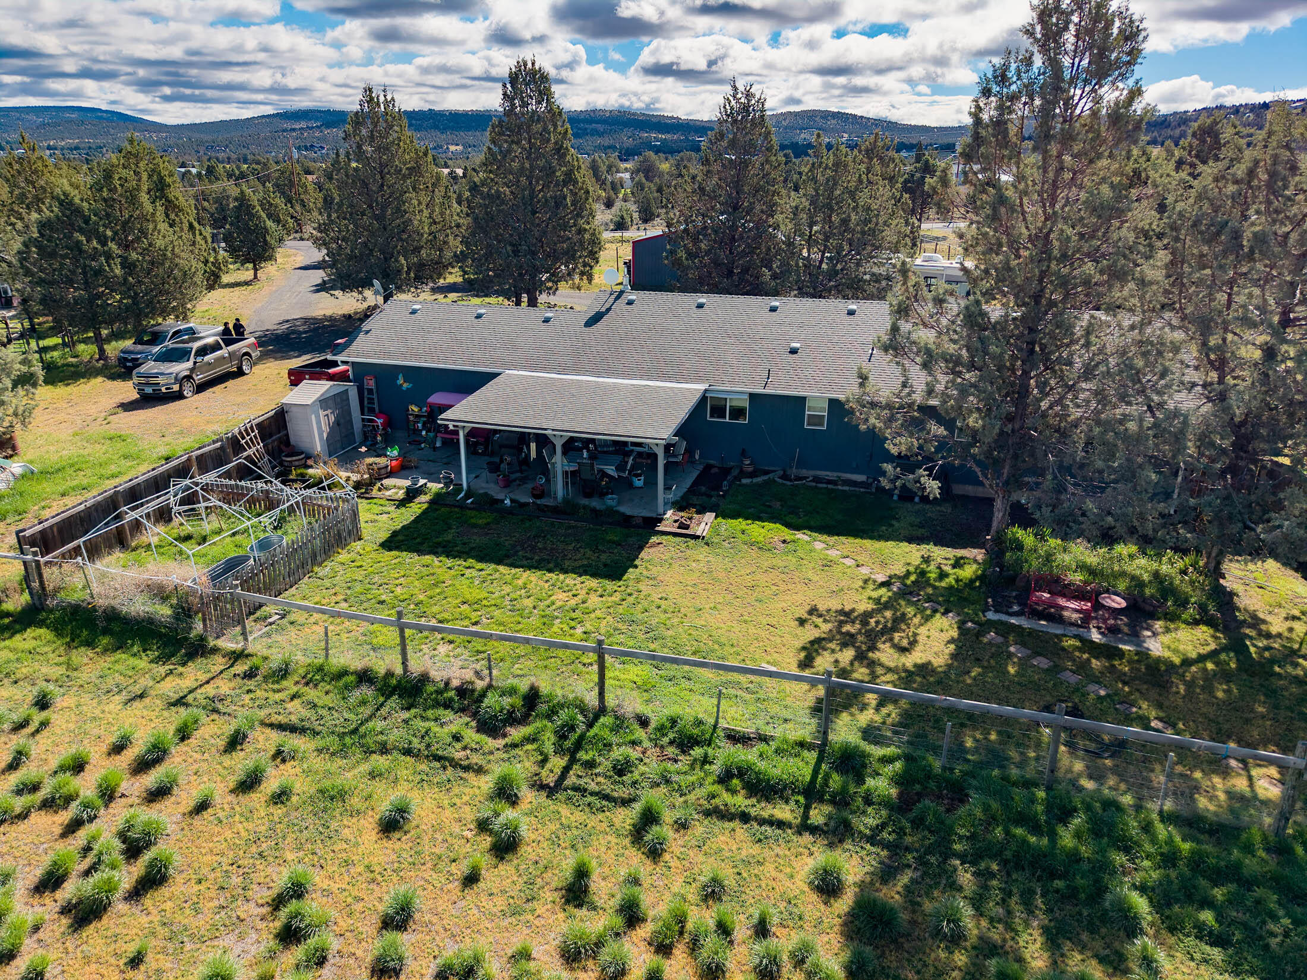
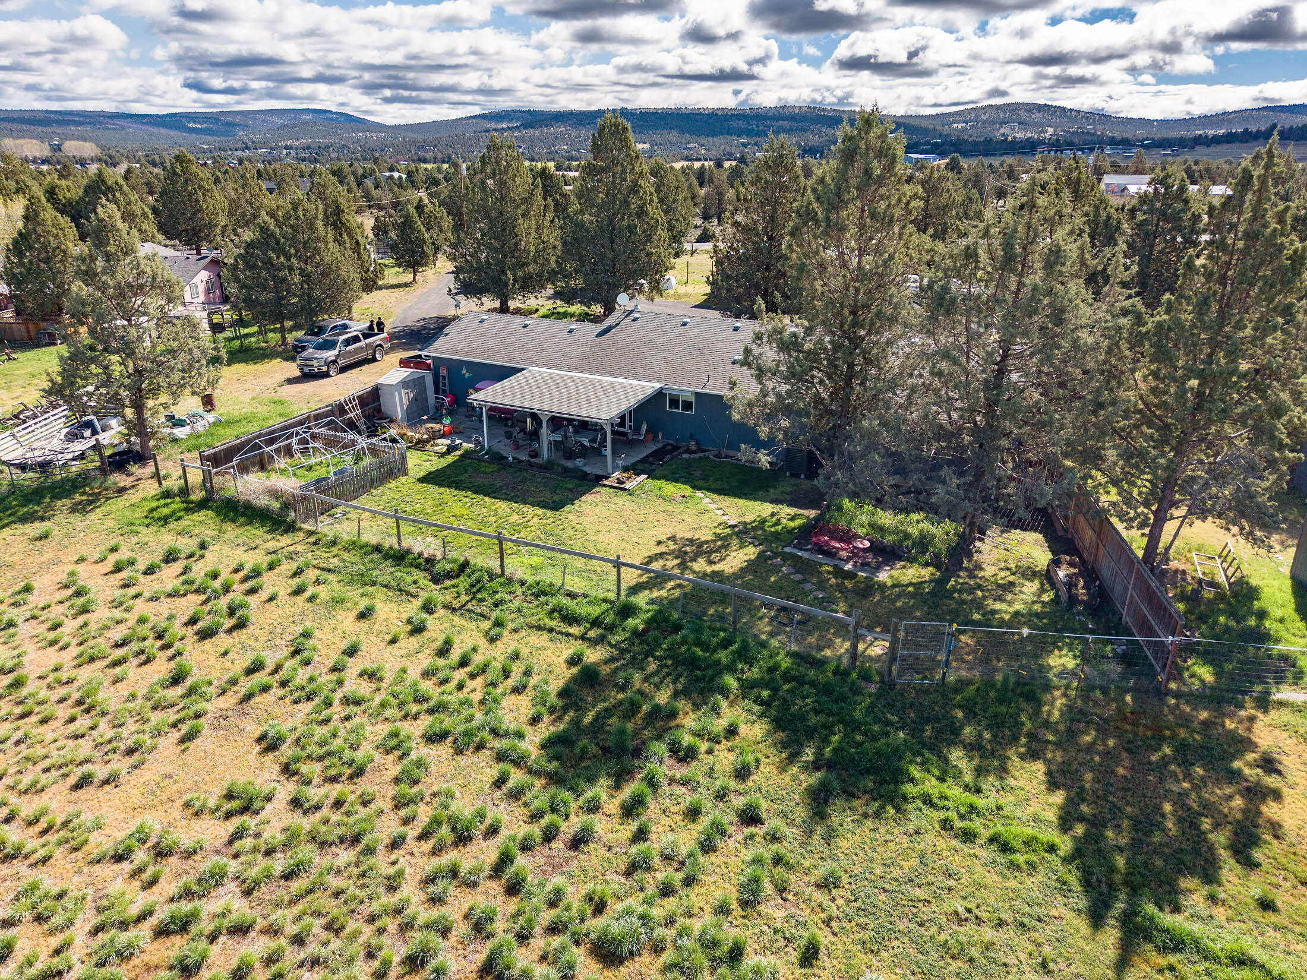
Aerial view of a dark-sided home, covered patio, fenced yard, and dry grassy acreage.
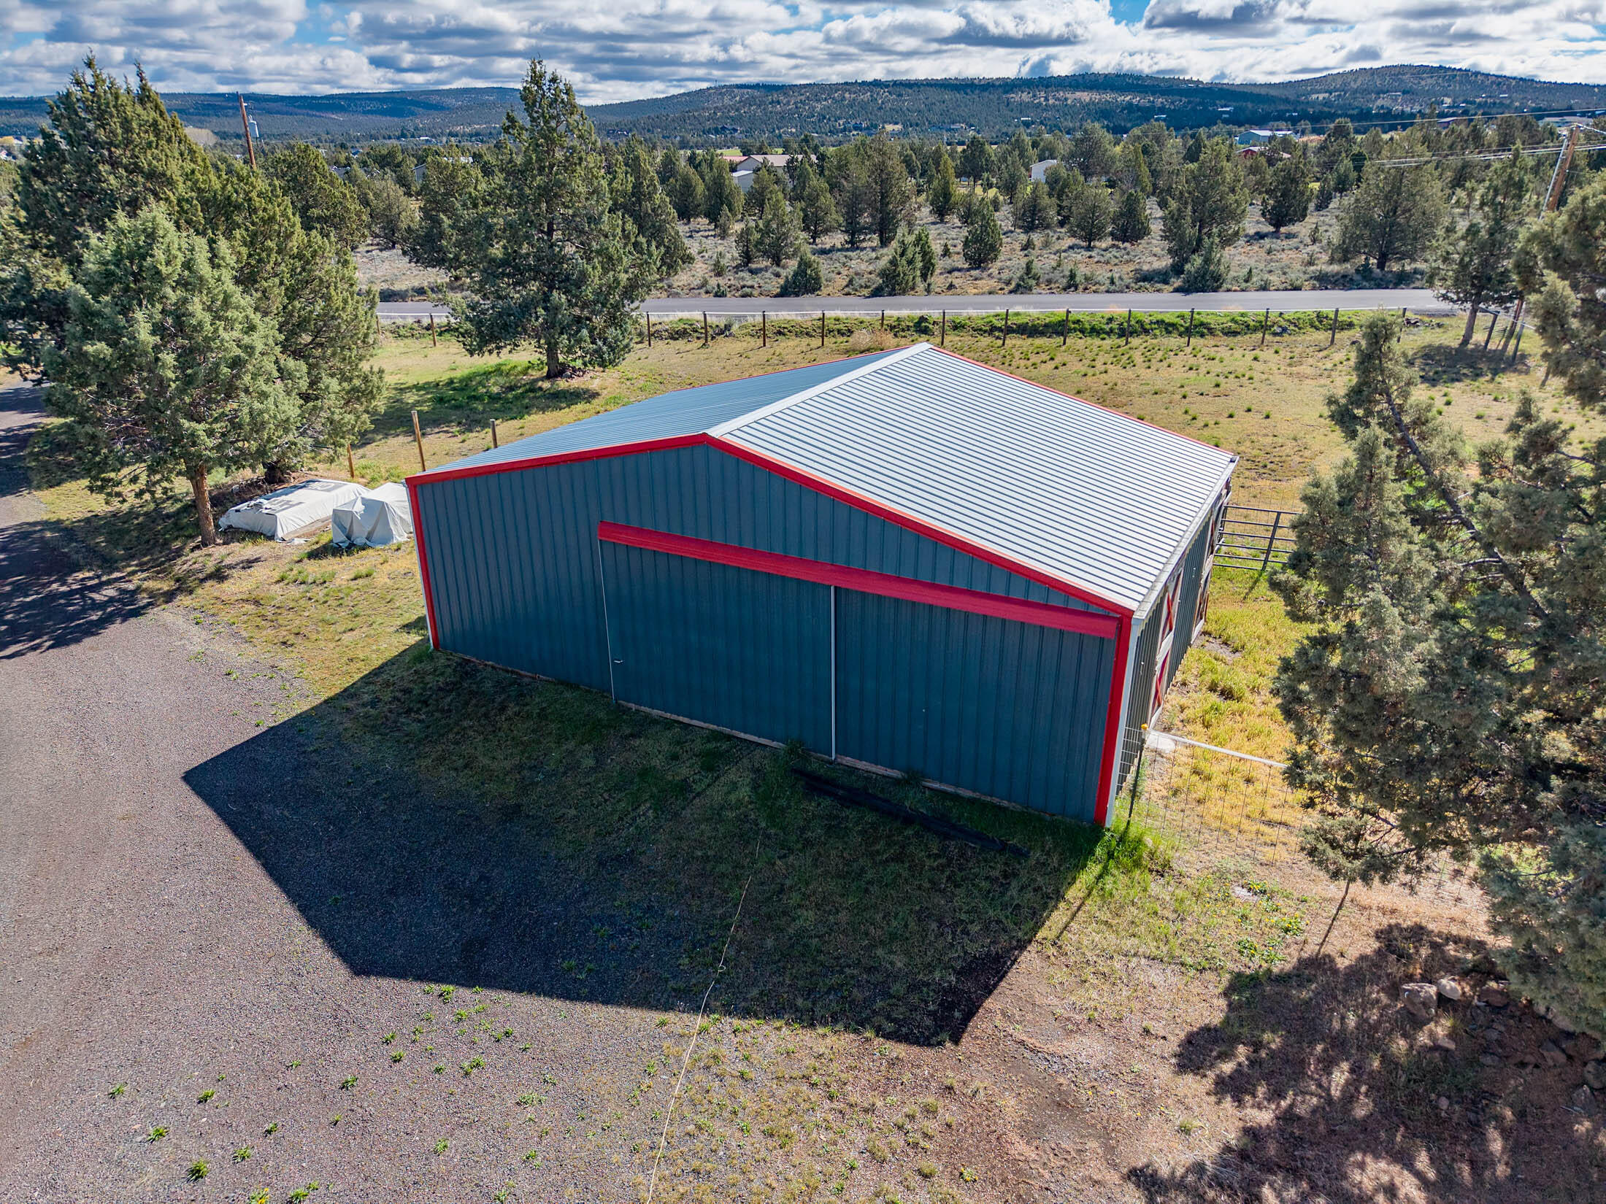
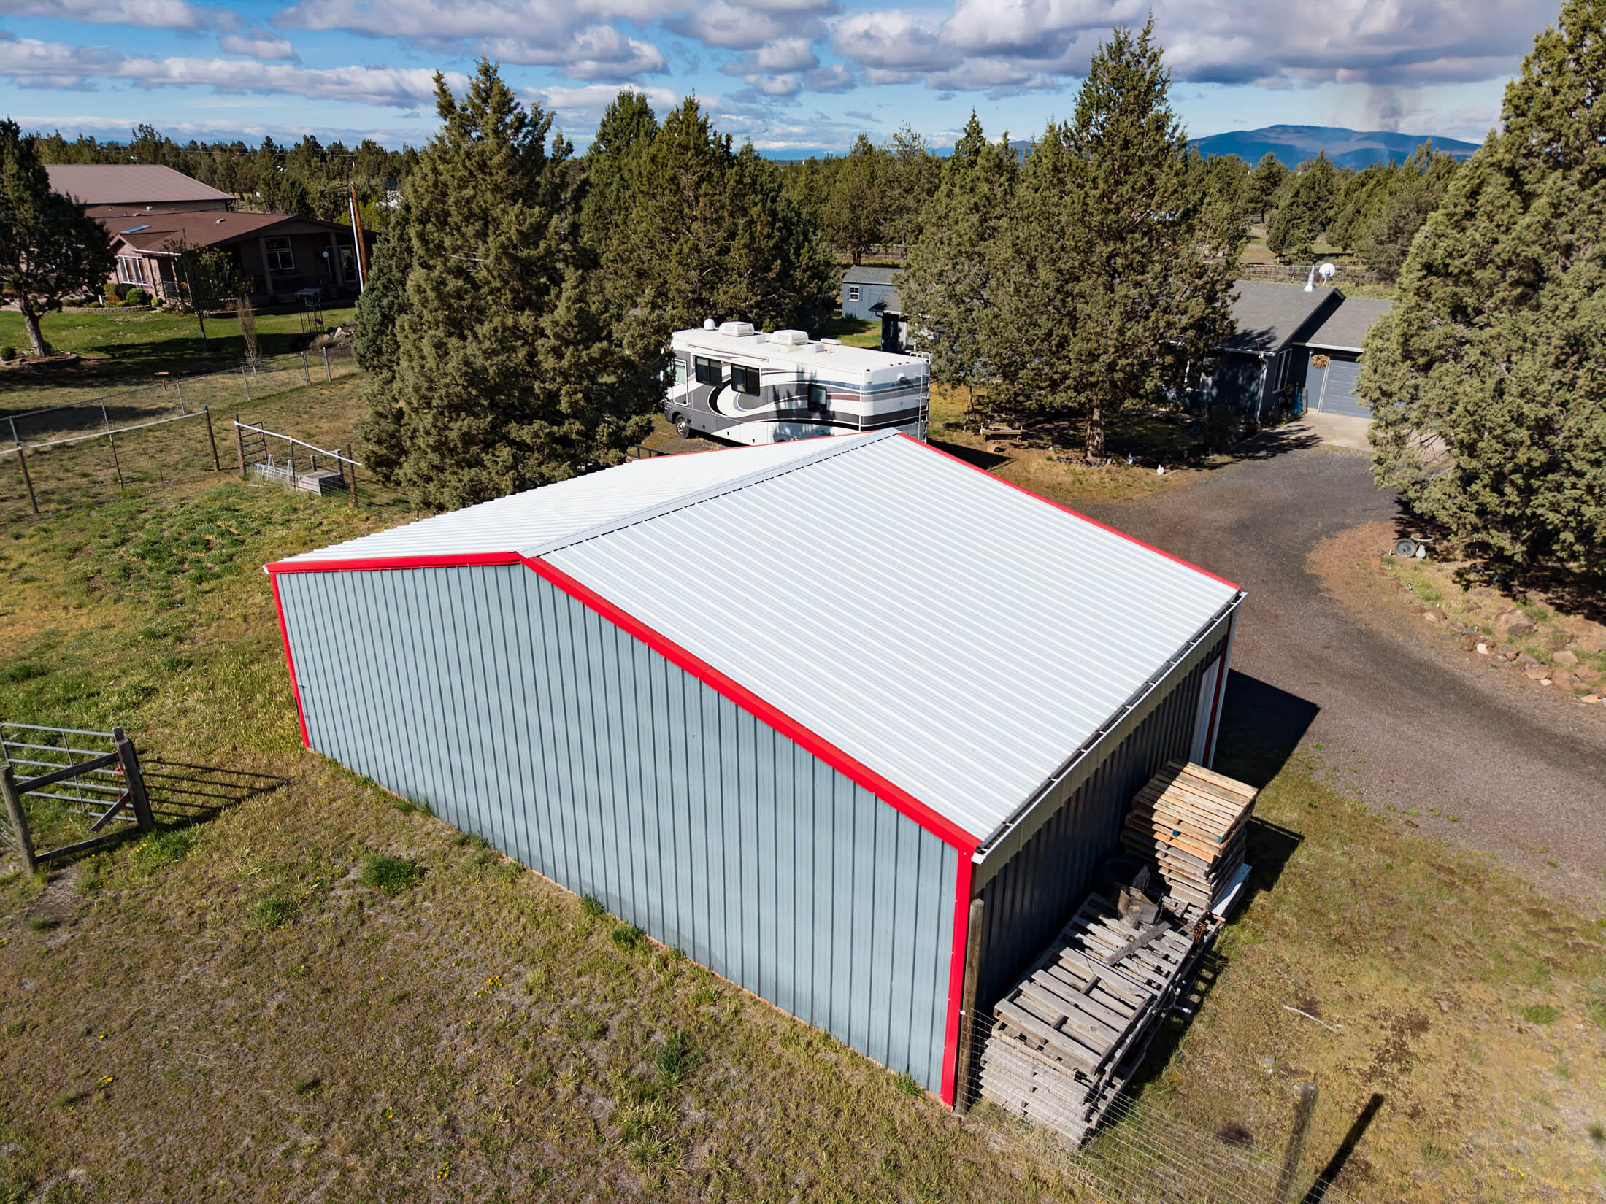
Aerial view of a blue metal outbuilding with red trim, surrounded by gravel and juniper trees.
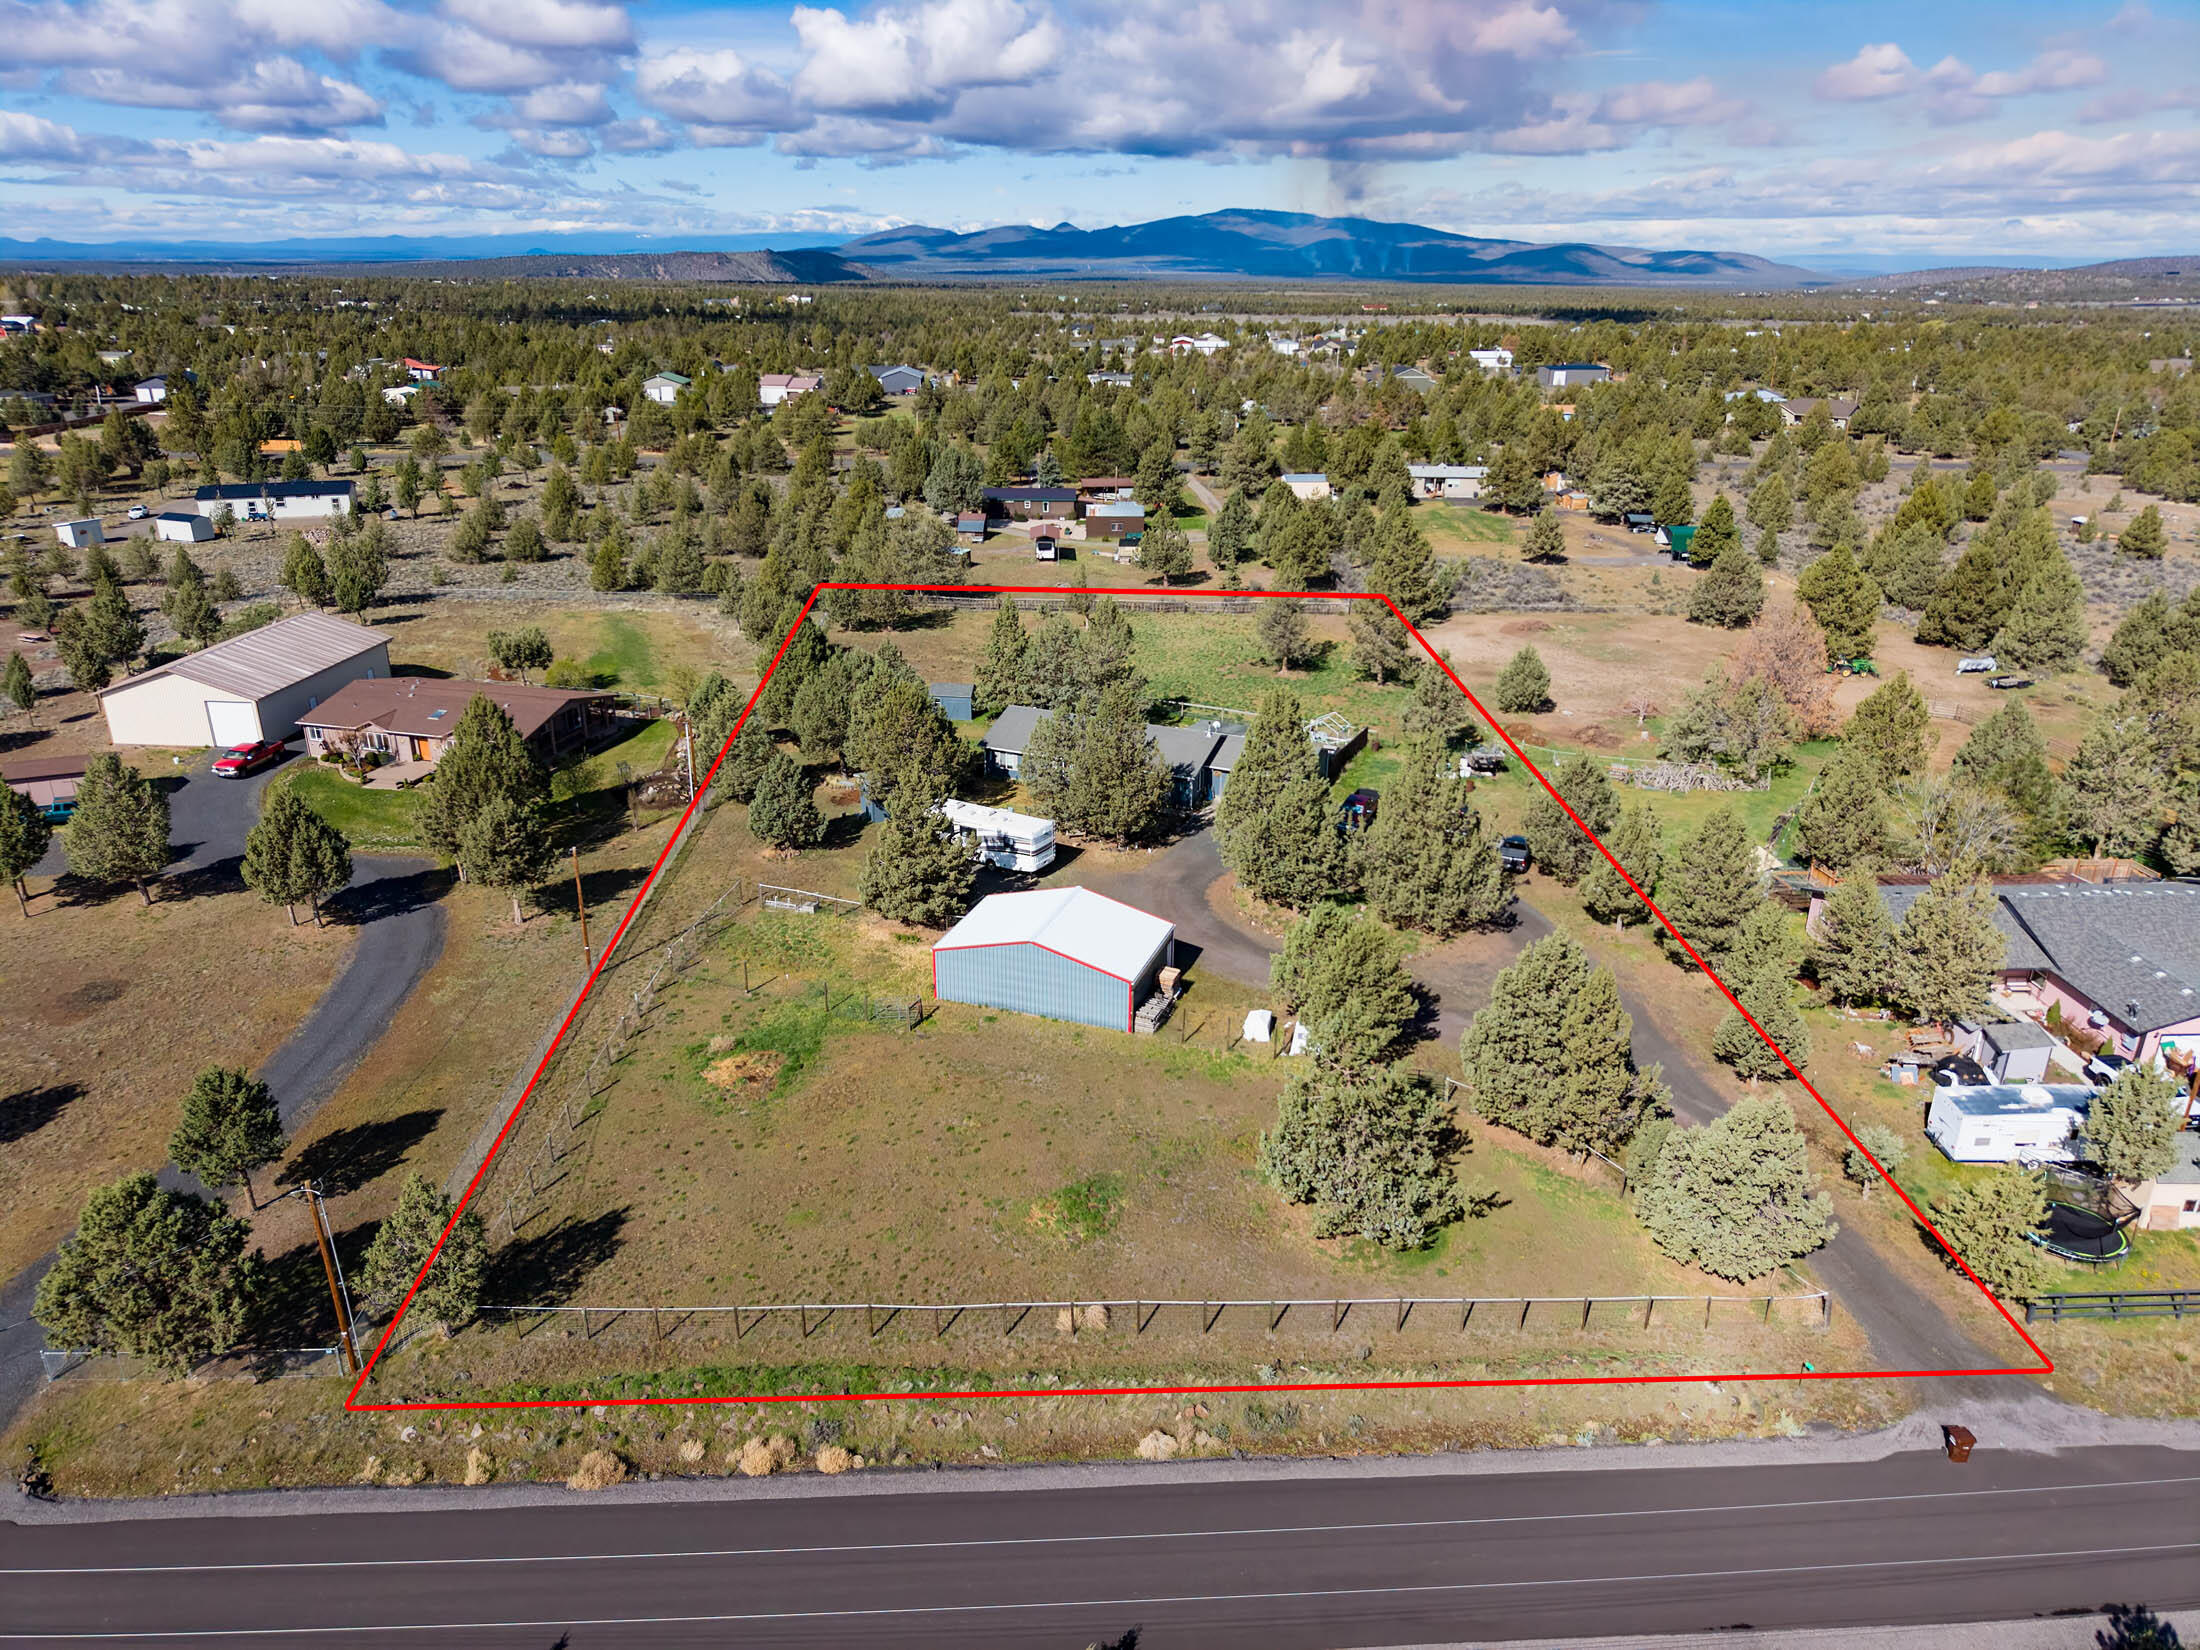
Tree-dotted property outlined in red, with a home, metal outbuilding, and distant mountains.
Aerial view of a rural property with fenced acreage, outbuildings, pine trees, and distant mountains.
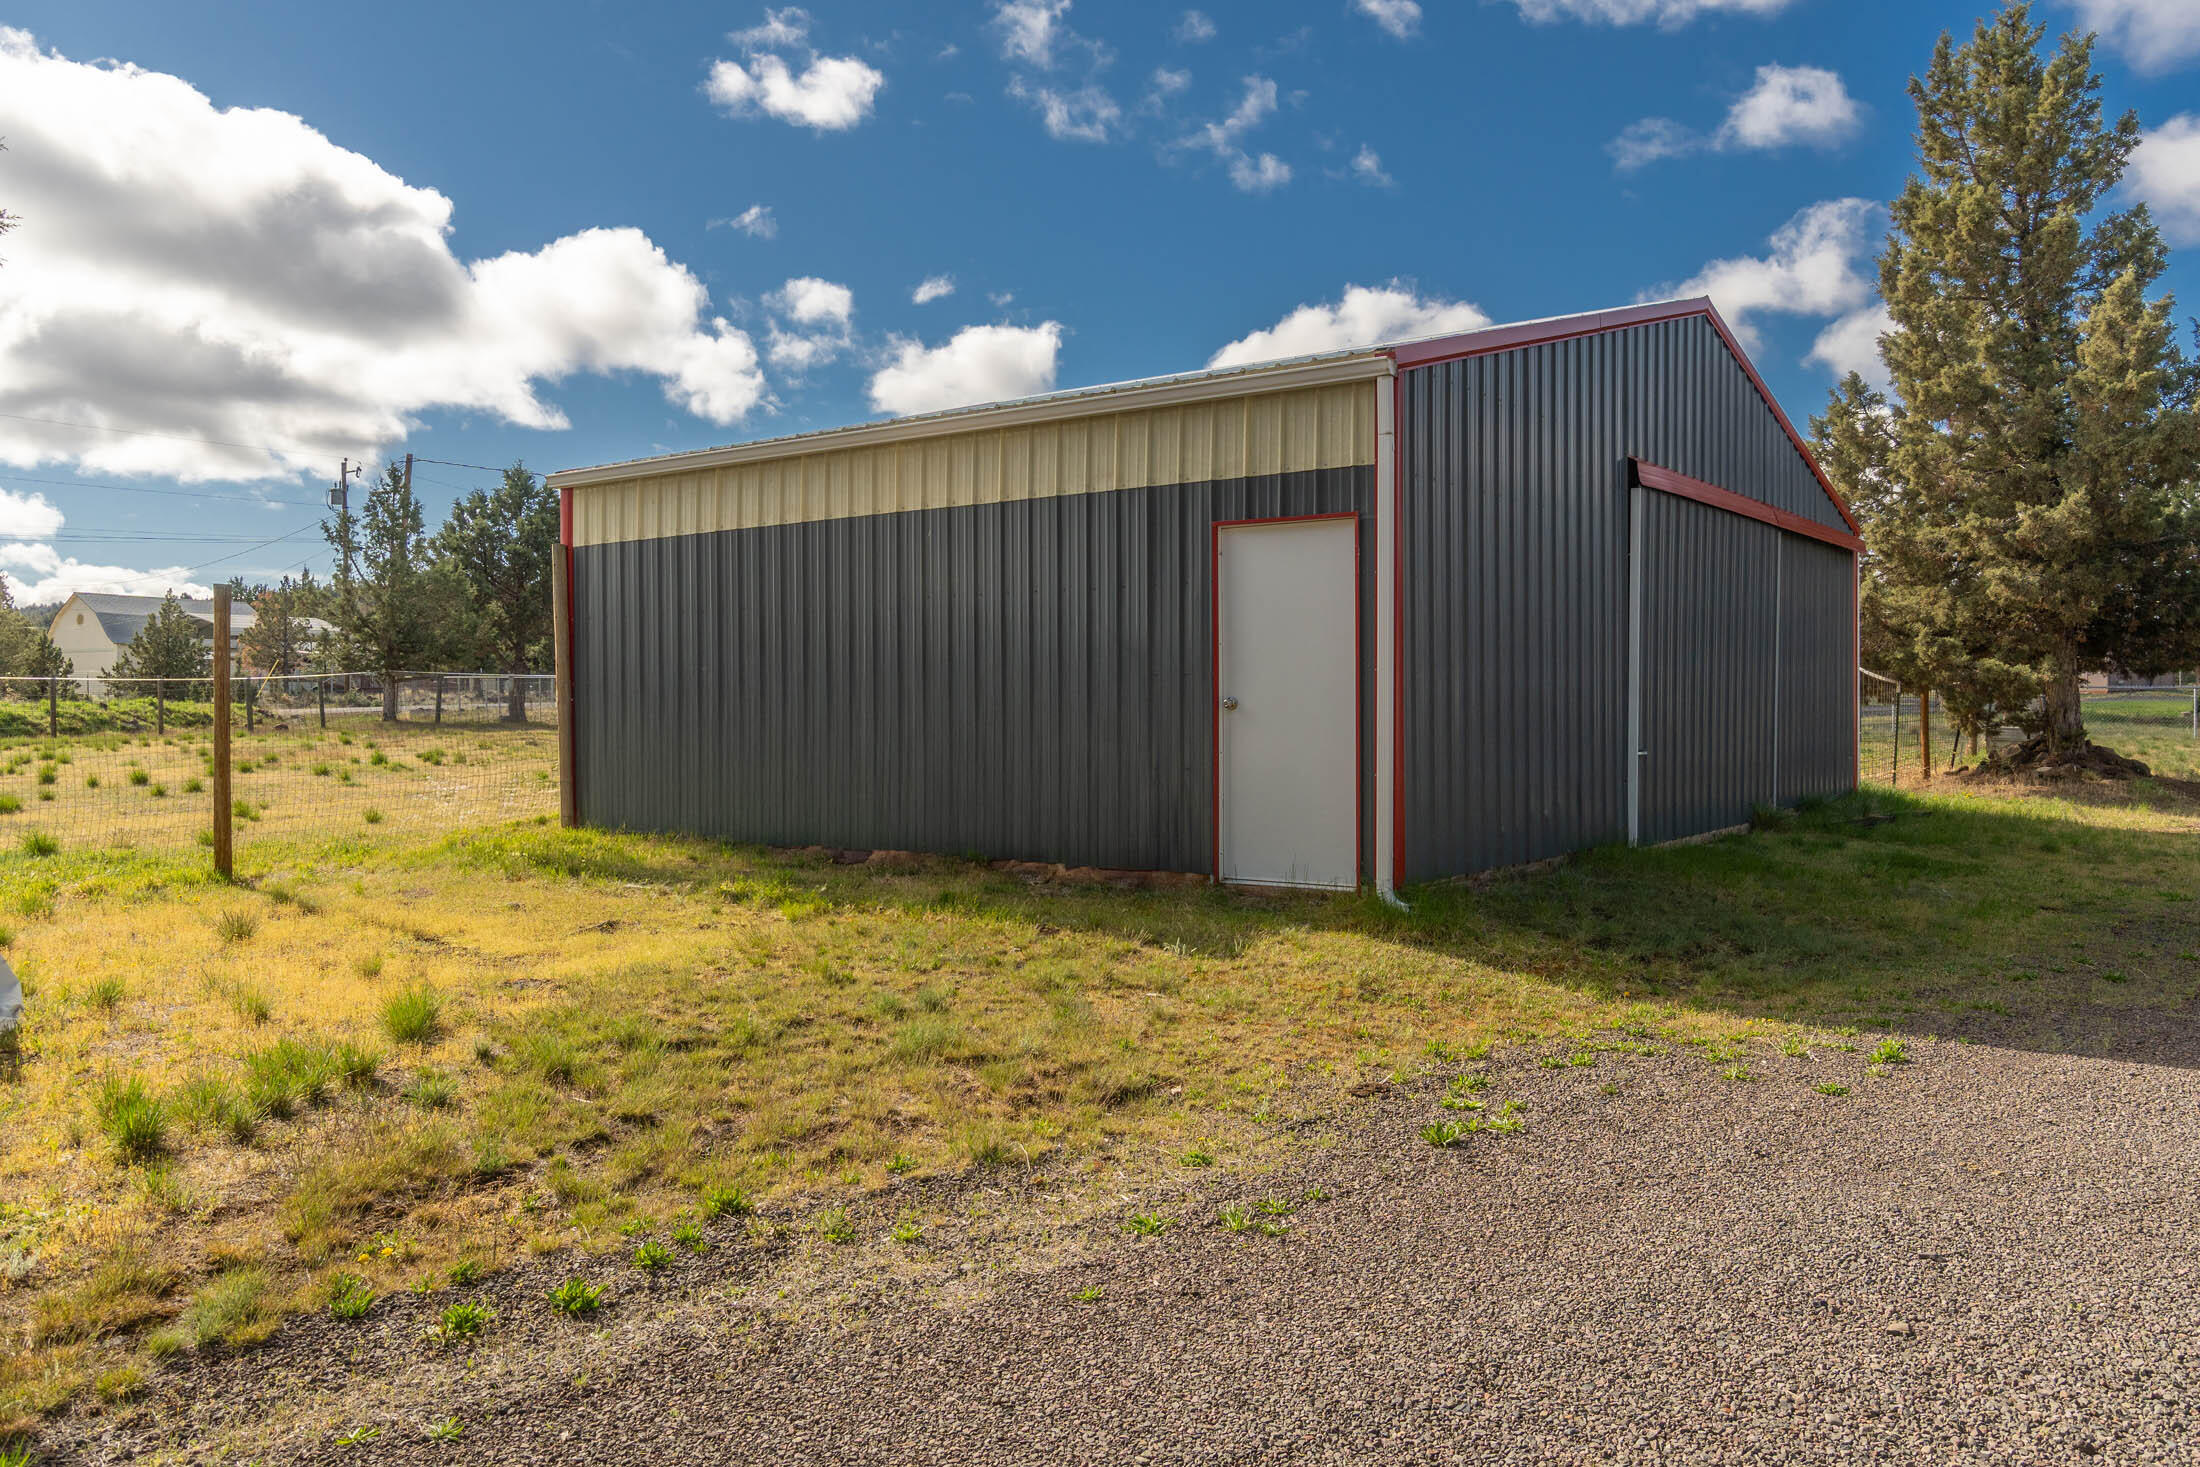
Dark gray metal outbuilding with cream upper siding, red trim, and a white side door on a grassy lot.
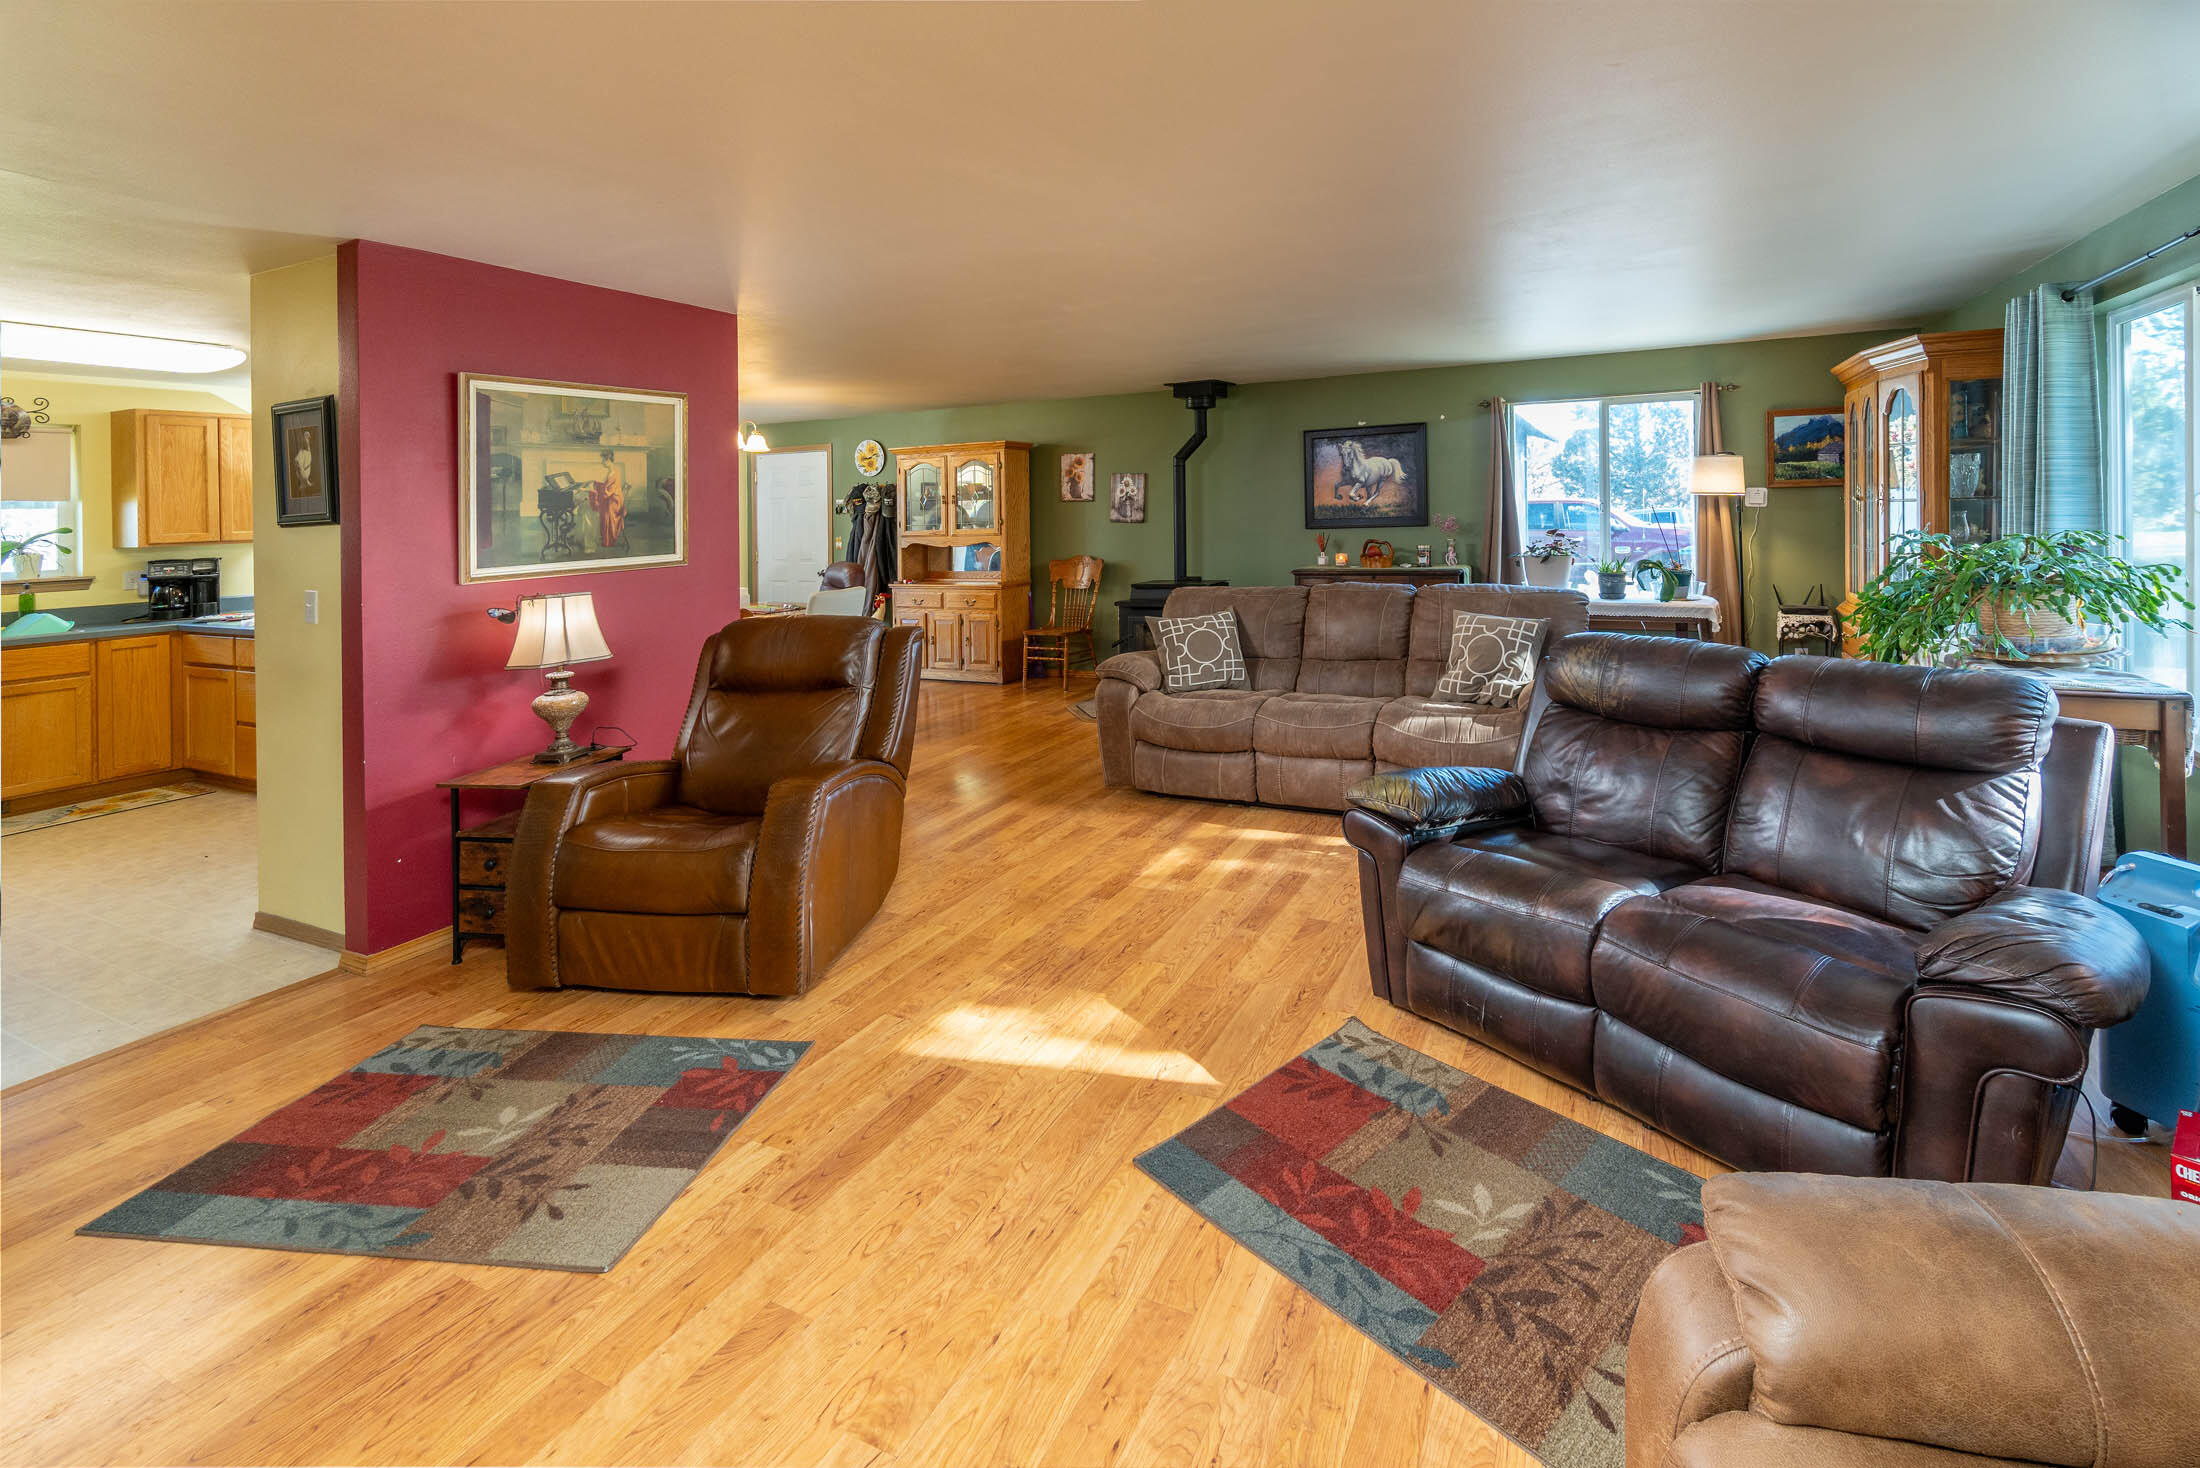
Living room with brown leather seating, hardwood floors, and a wood stove.
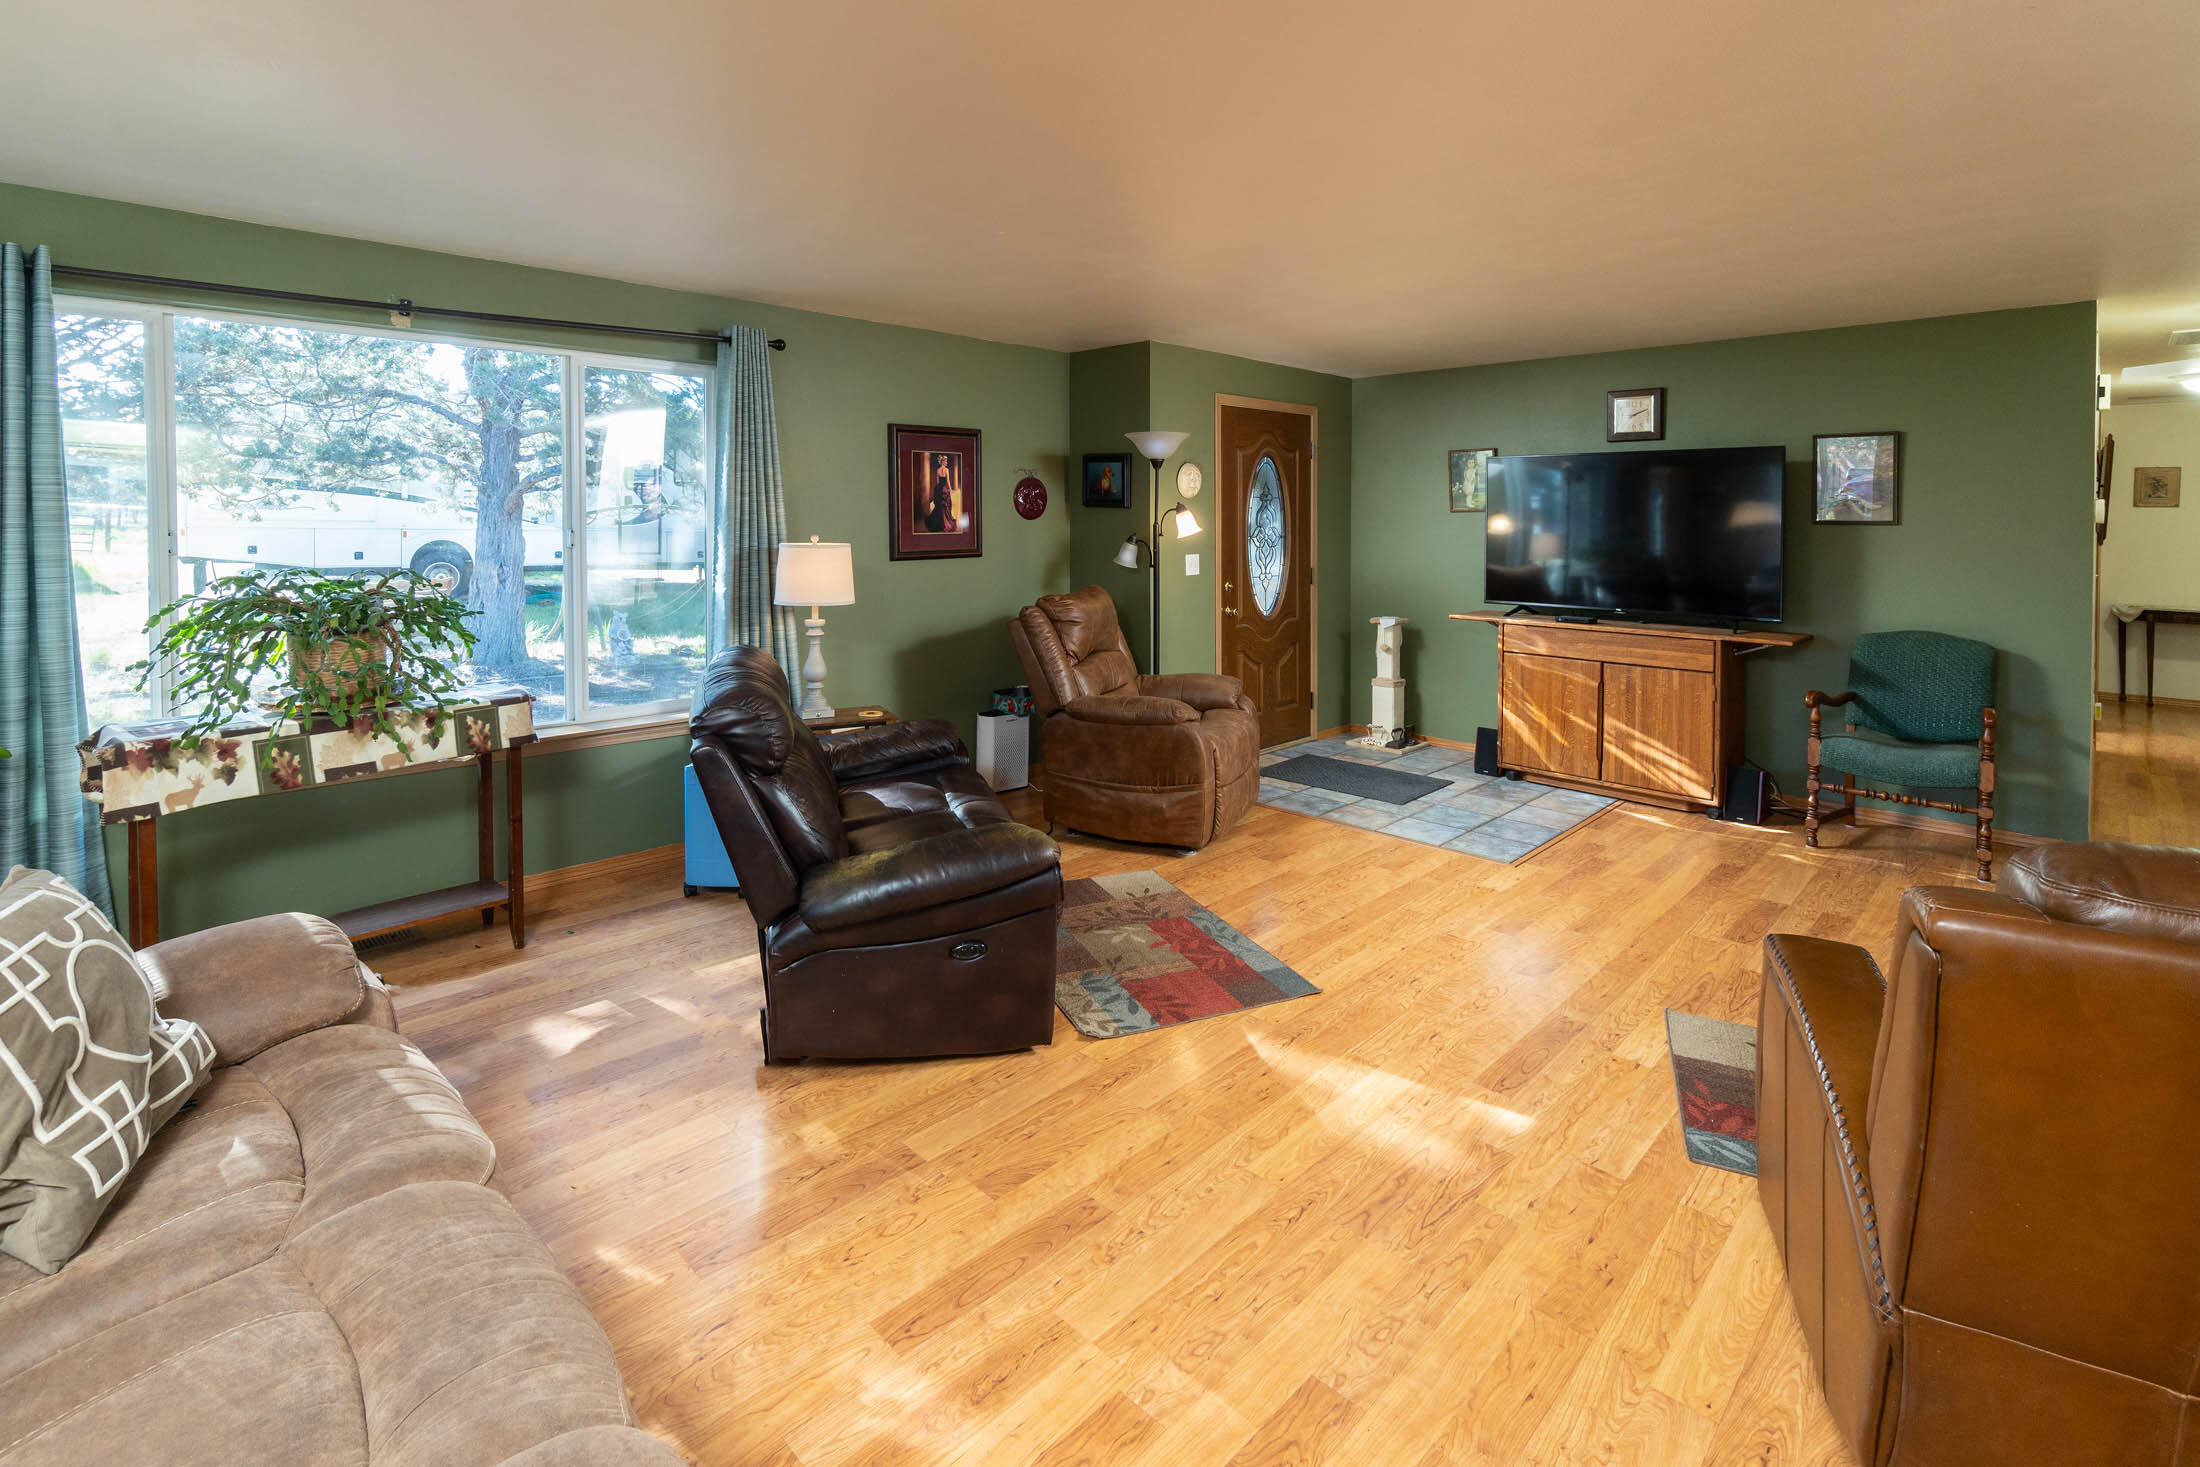
Living room with green walls, hardwood floors, leather seating, and a large sunlit window.
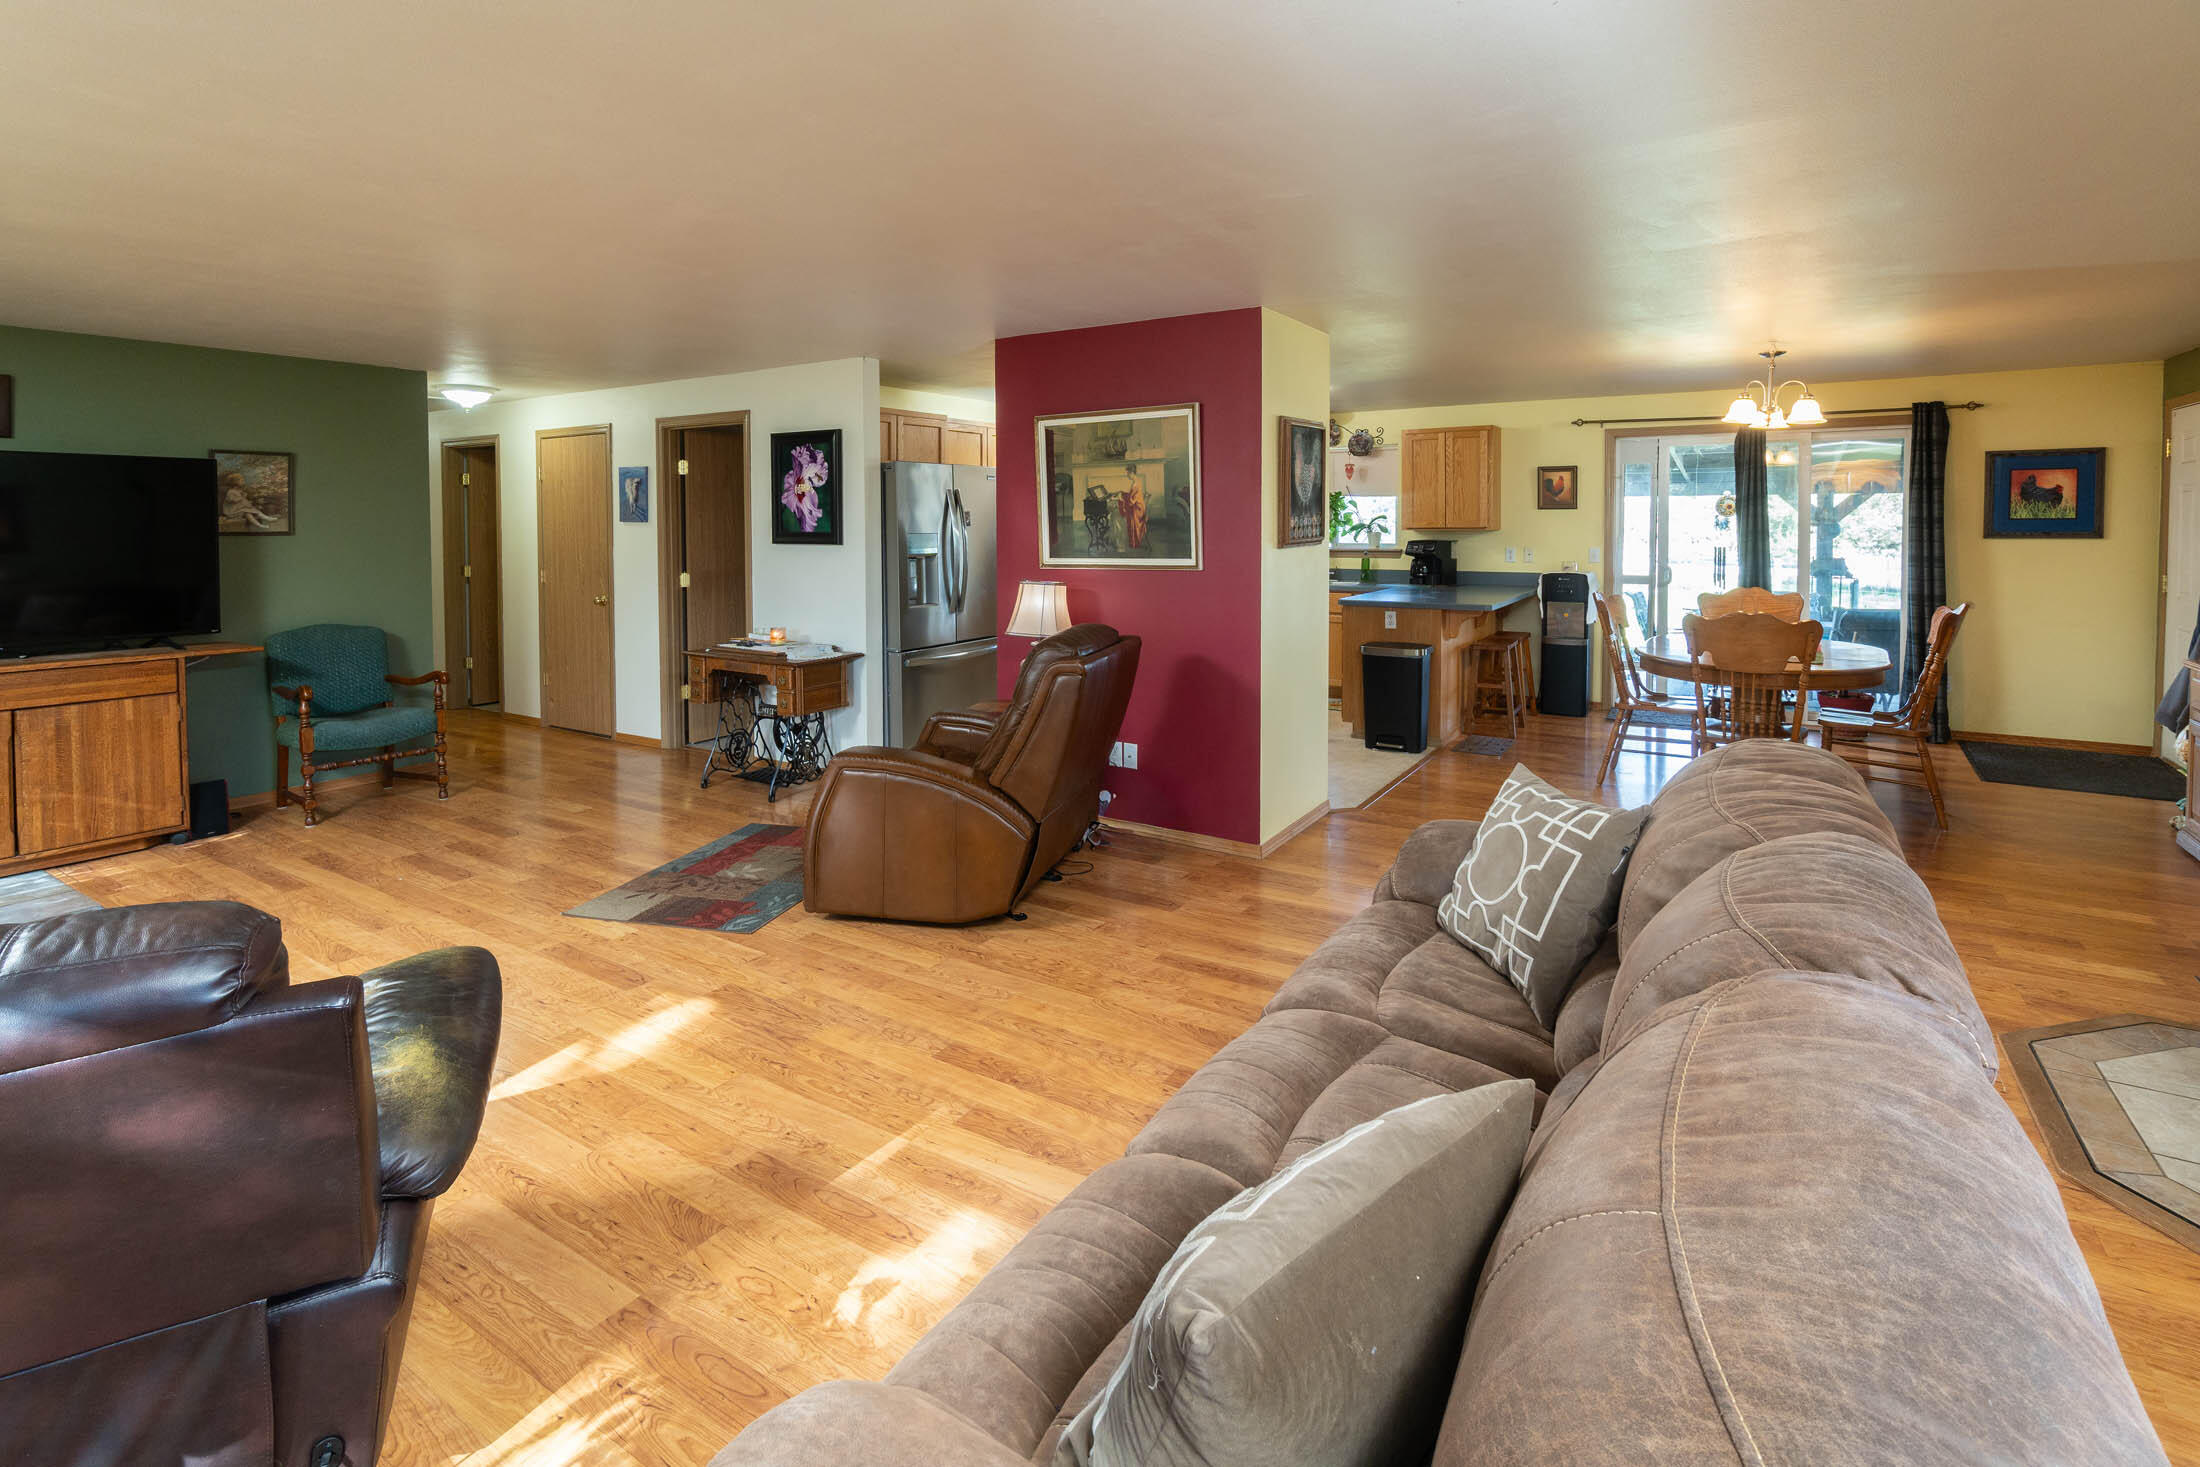
Open-plan living room with hardwood floors, leather recliners, and an adjoining dining area.
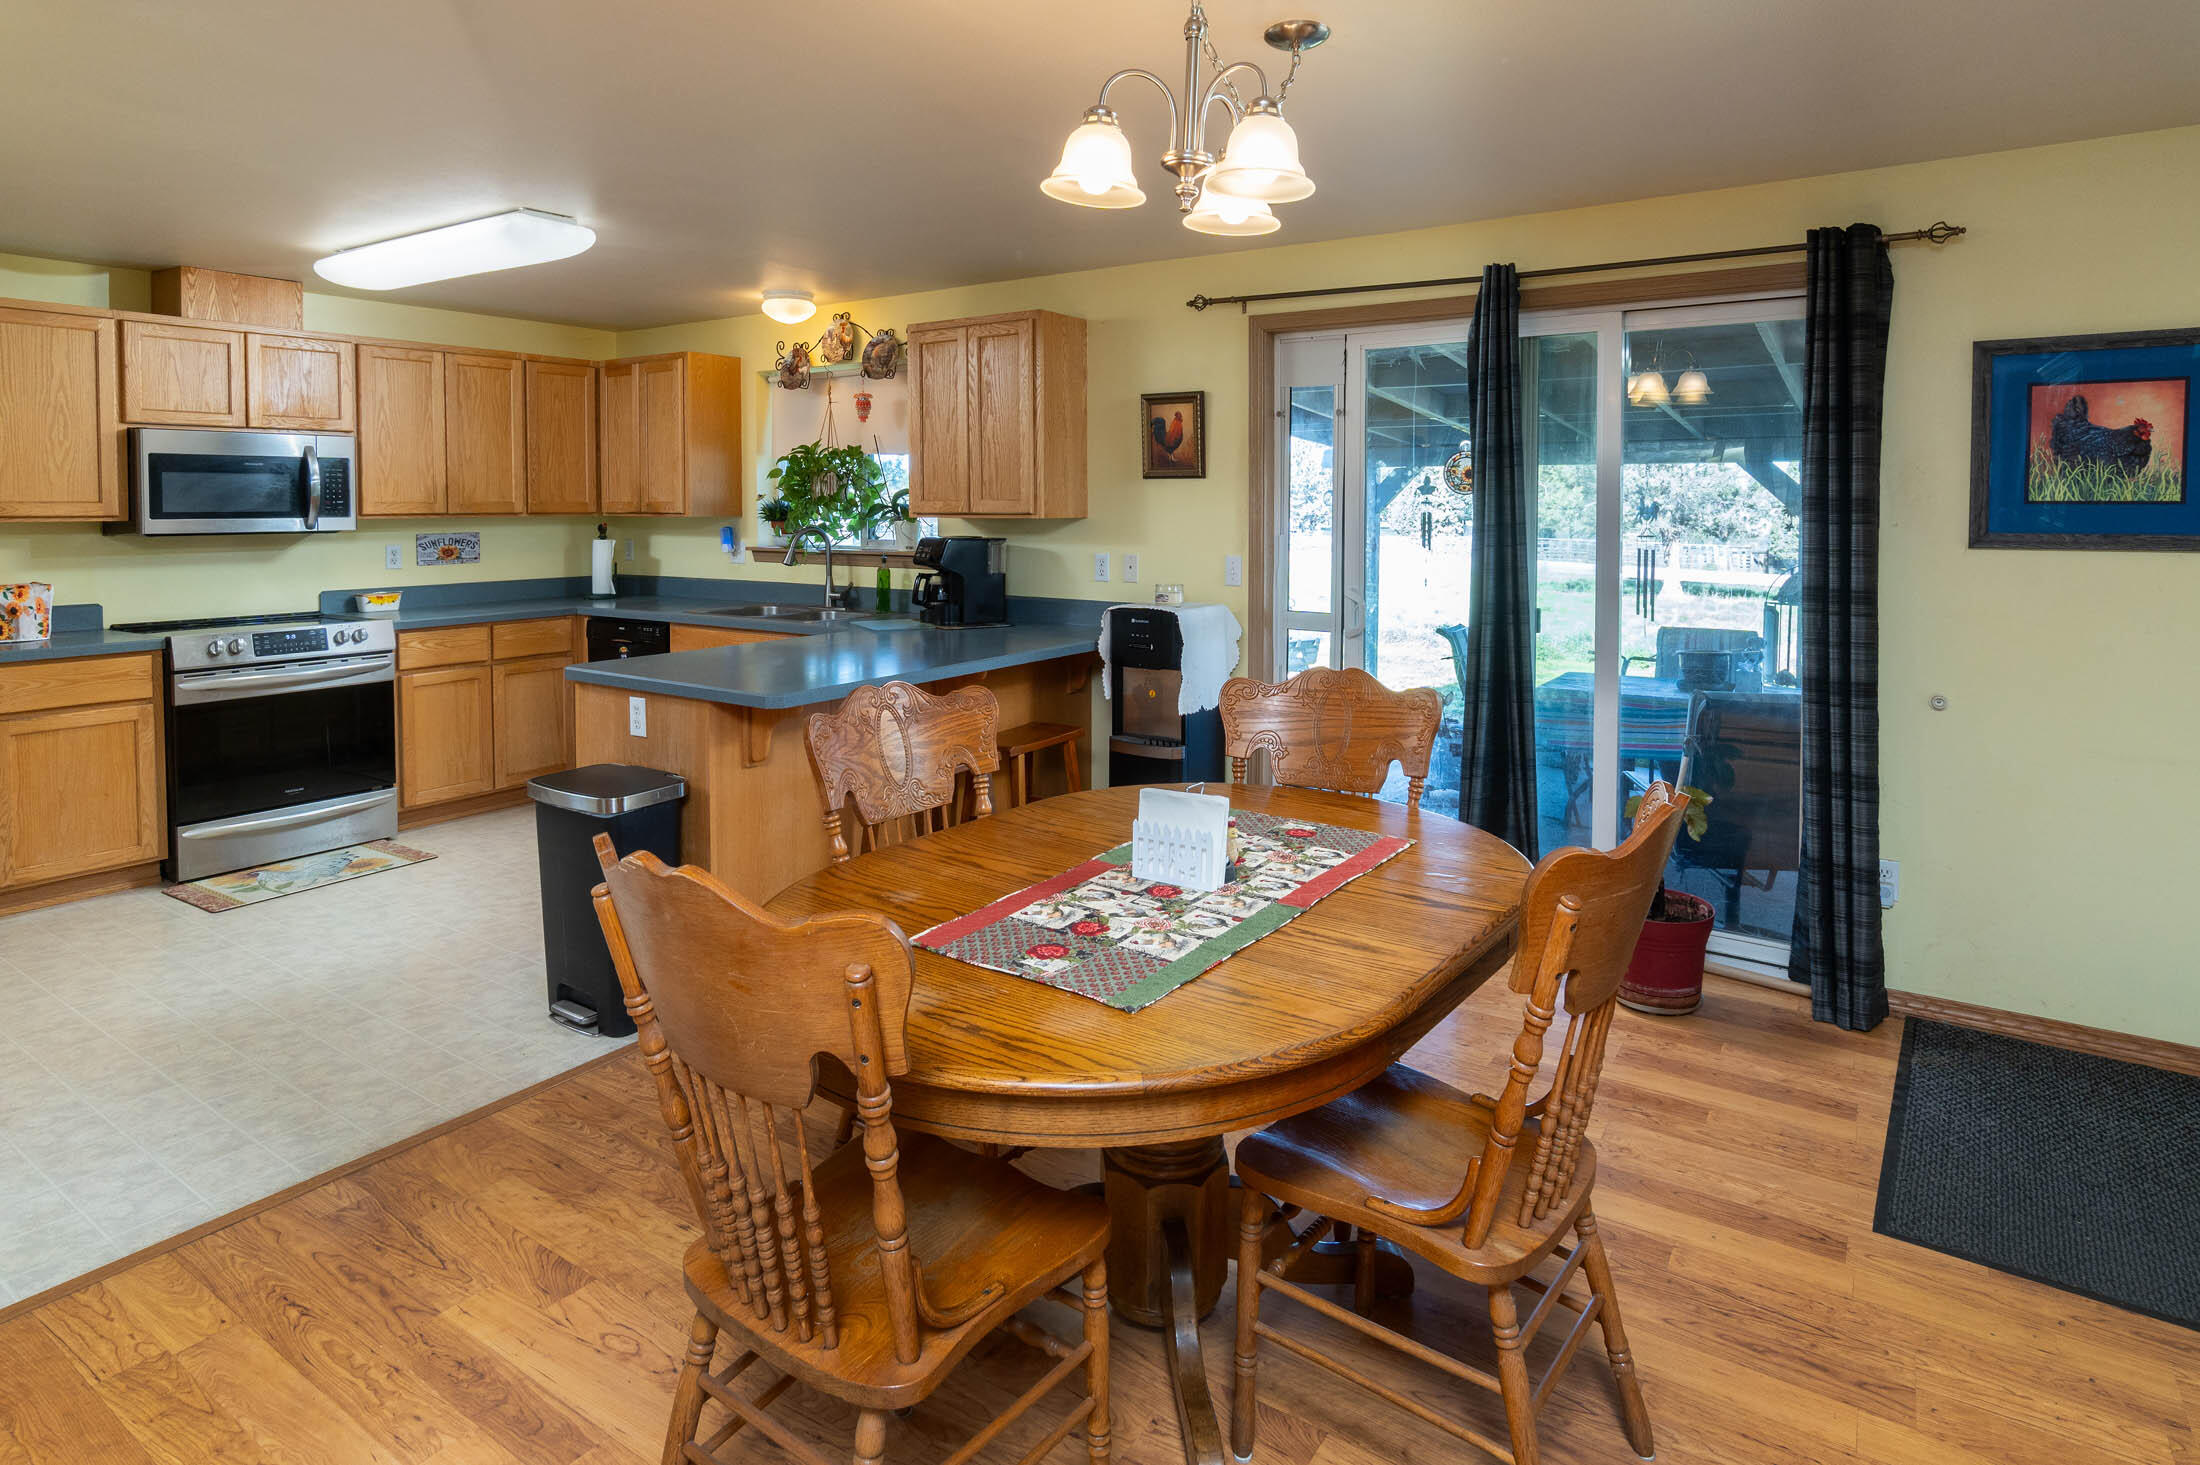
Kitchen and dining area with oak cabinetry, a blue-gray island, and a wooden table by sliding glass doors.
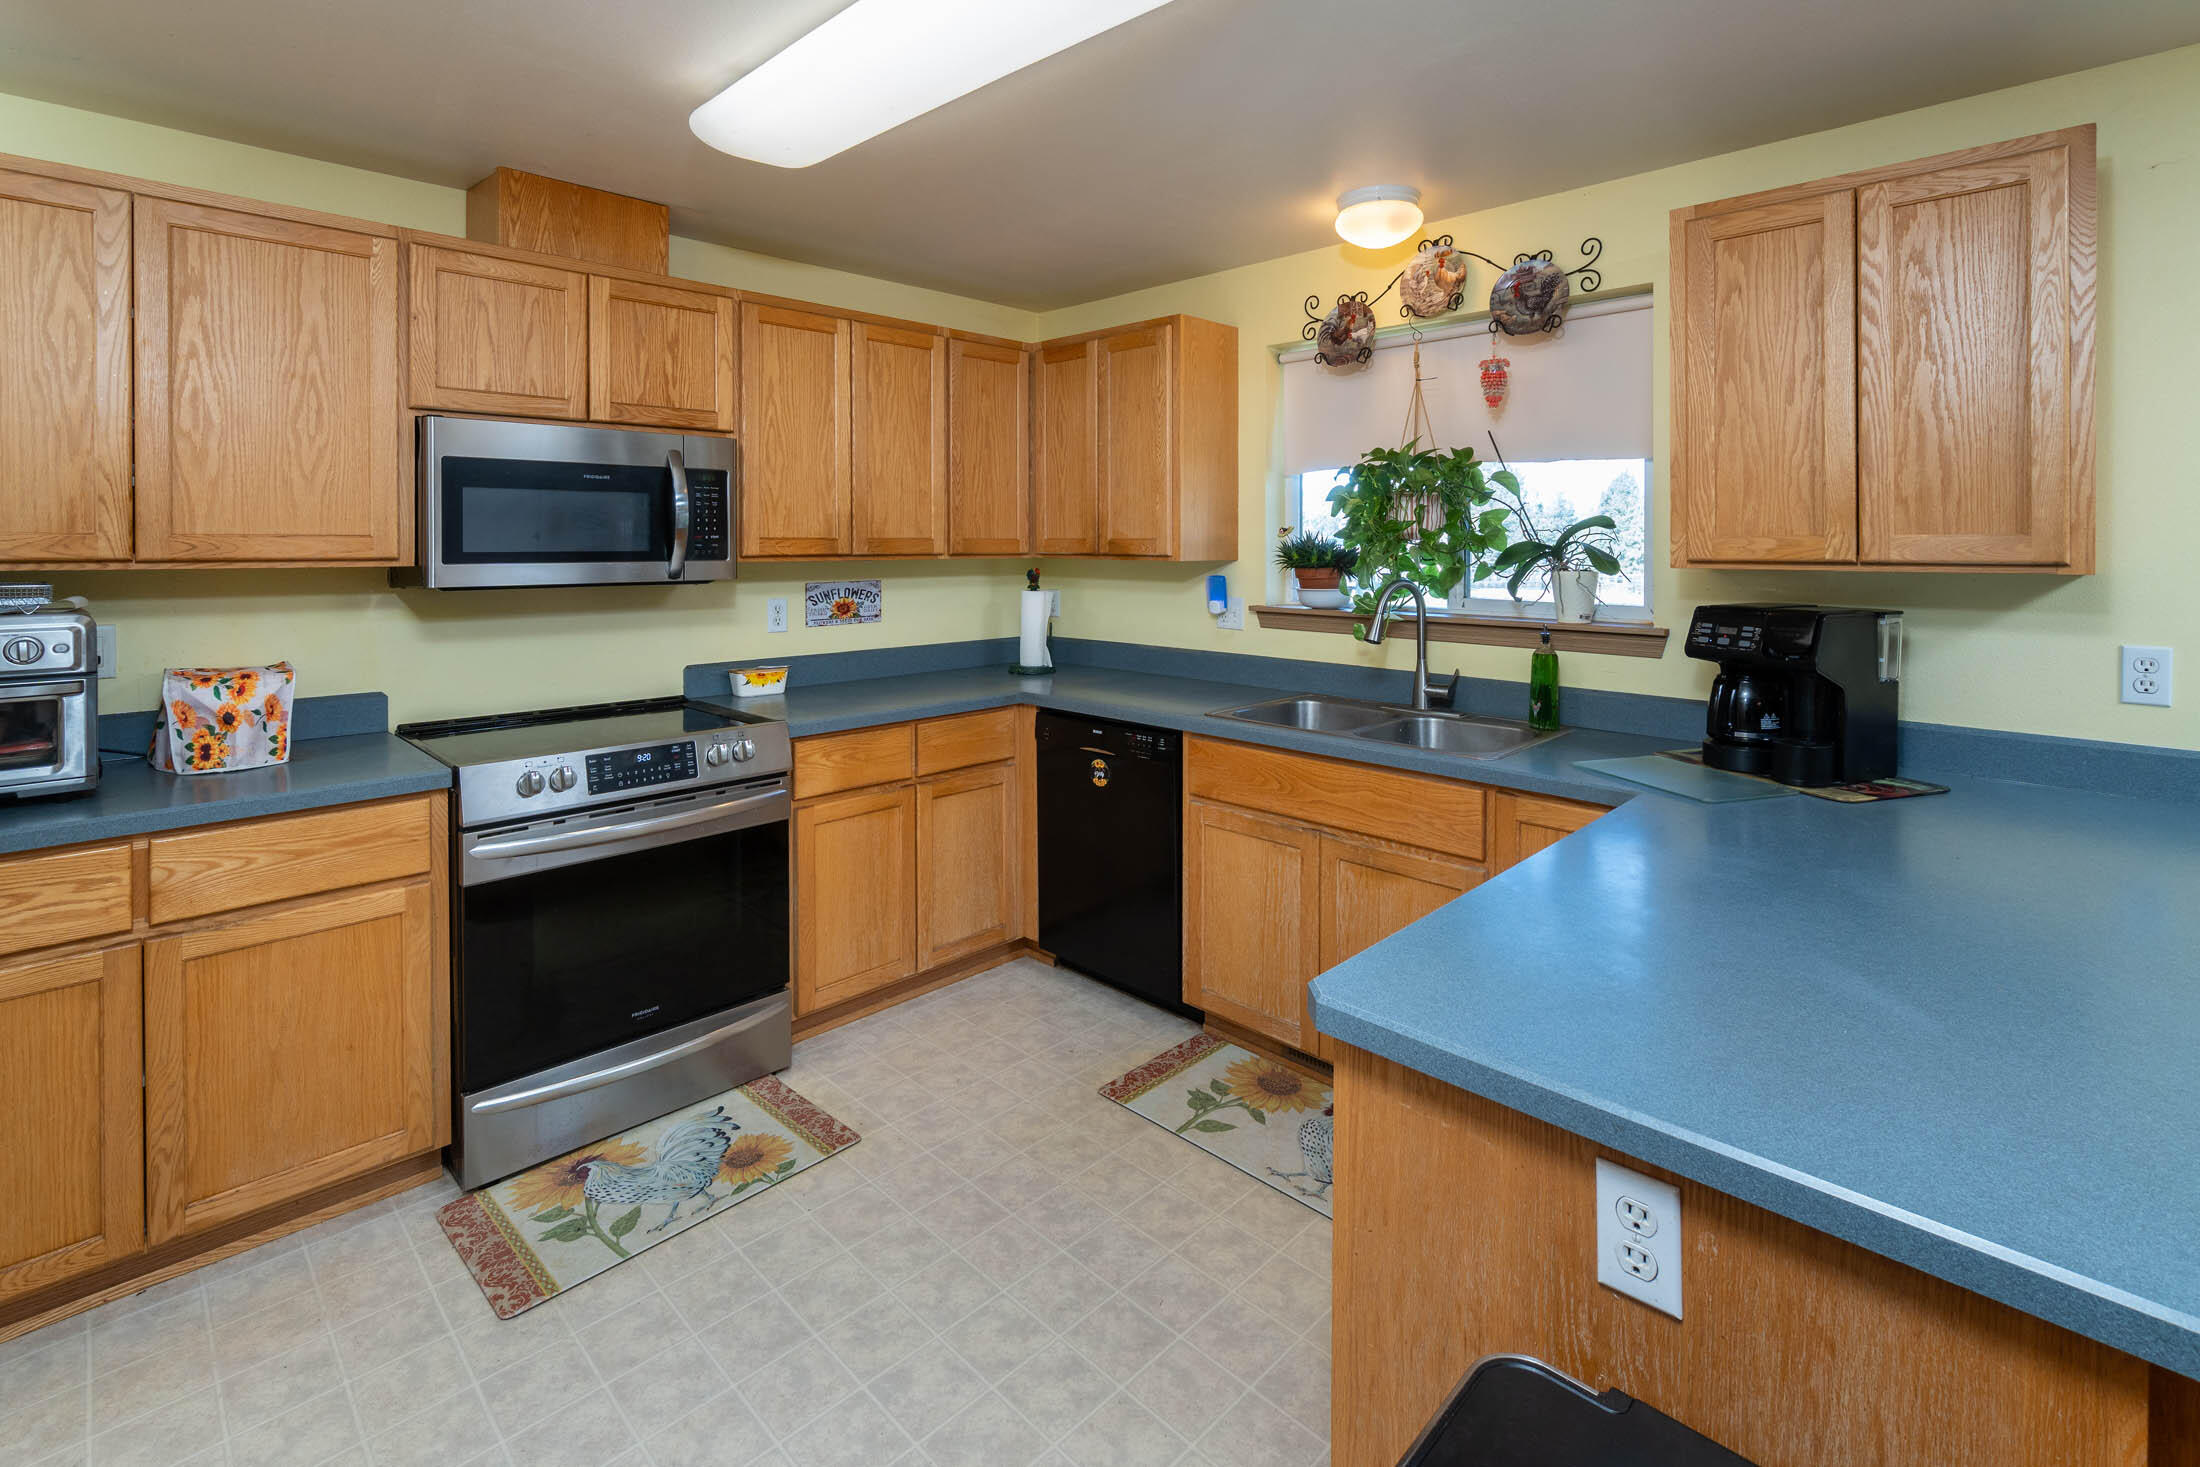
Kitchen with wood cabinets, blue countertops, stainless-steel appliances, and a plant-filled window above the sink.
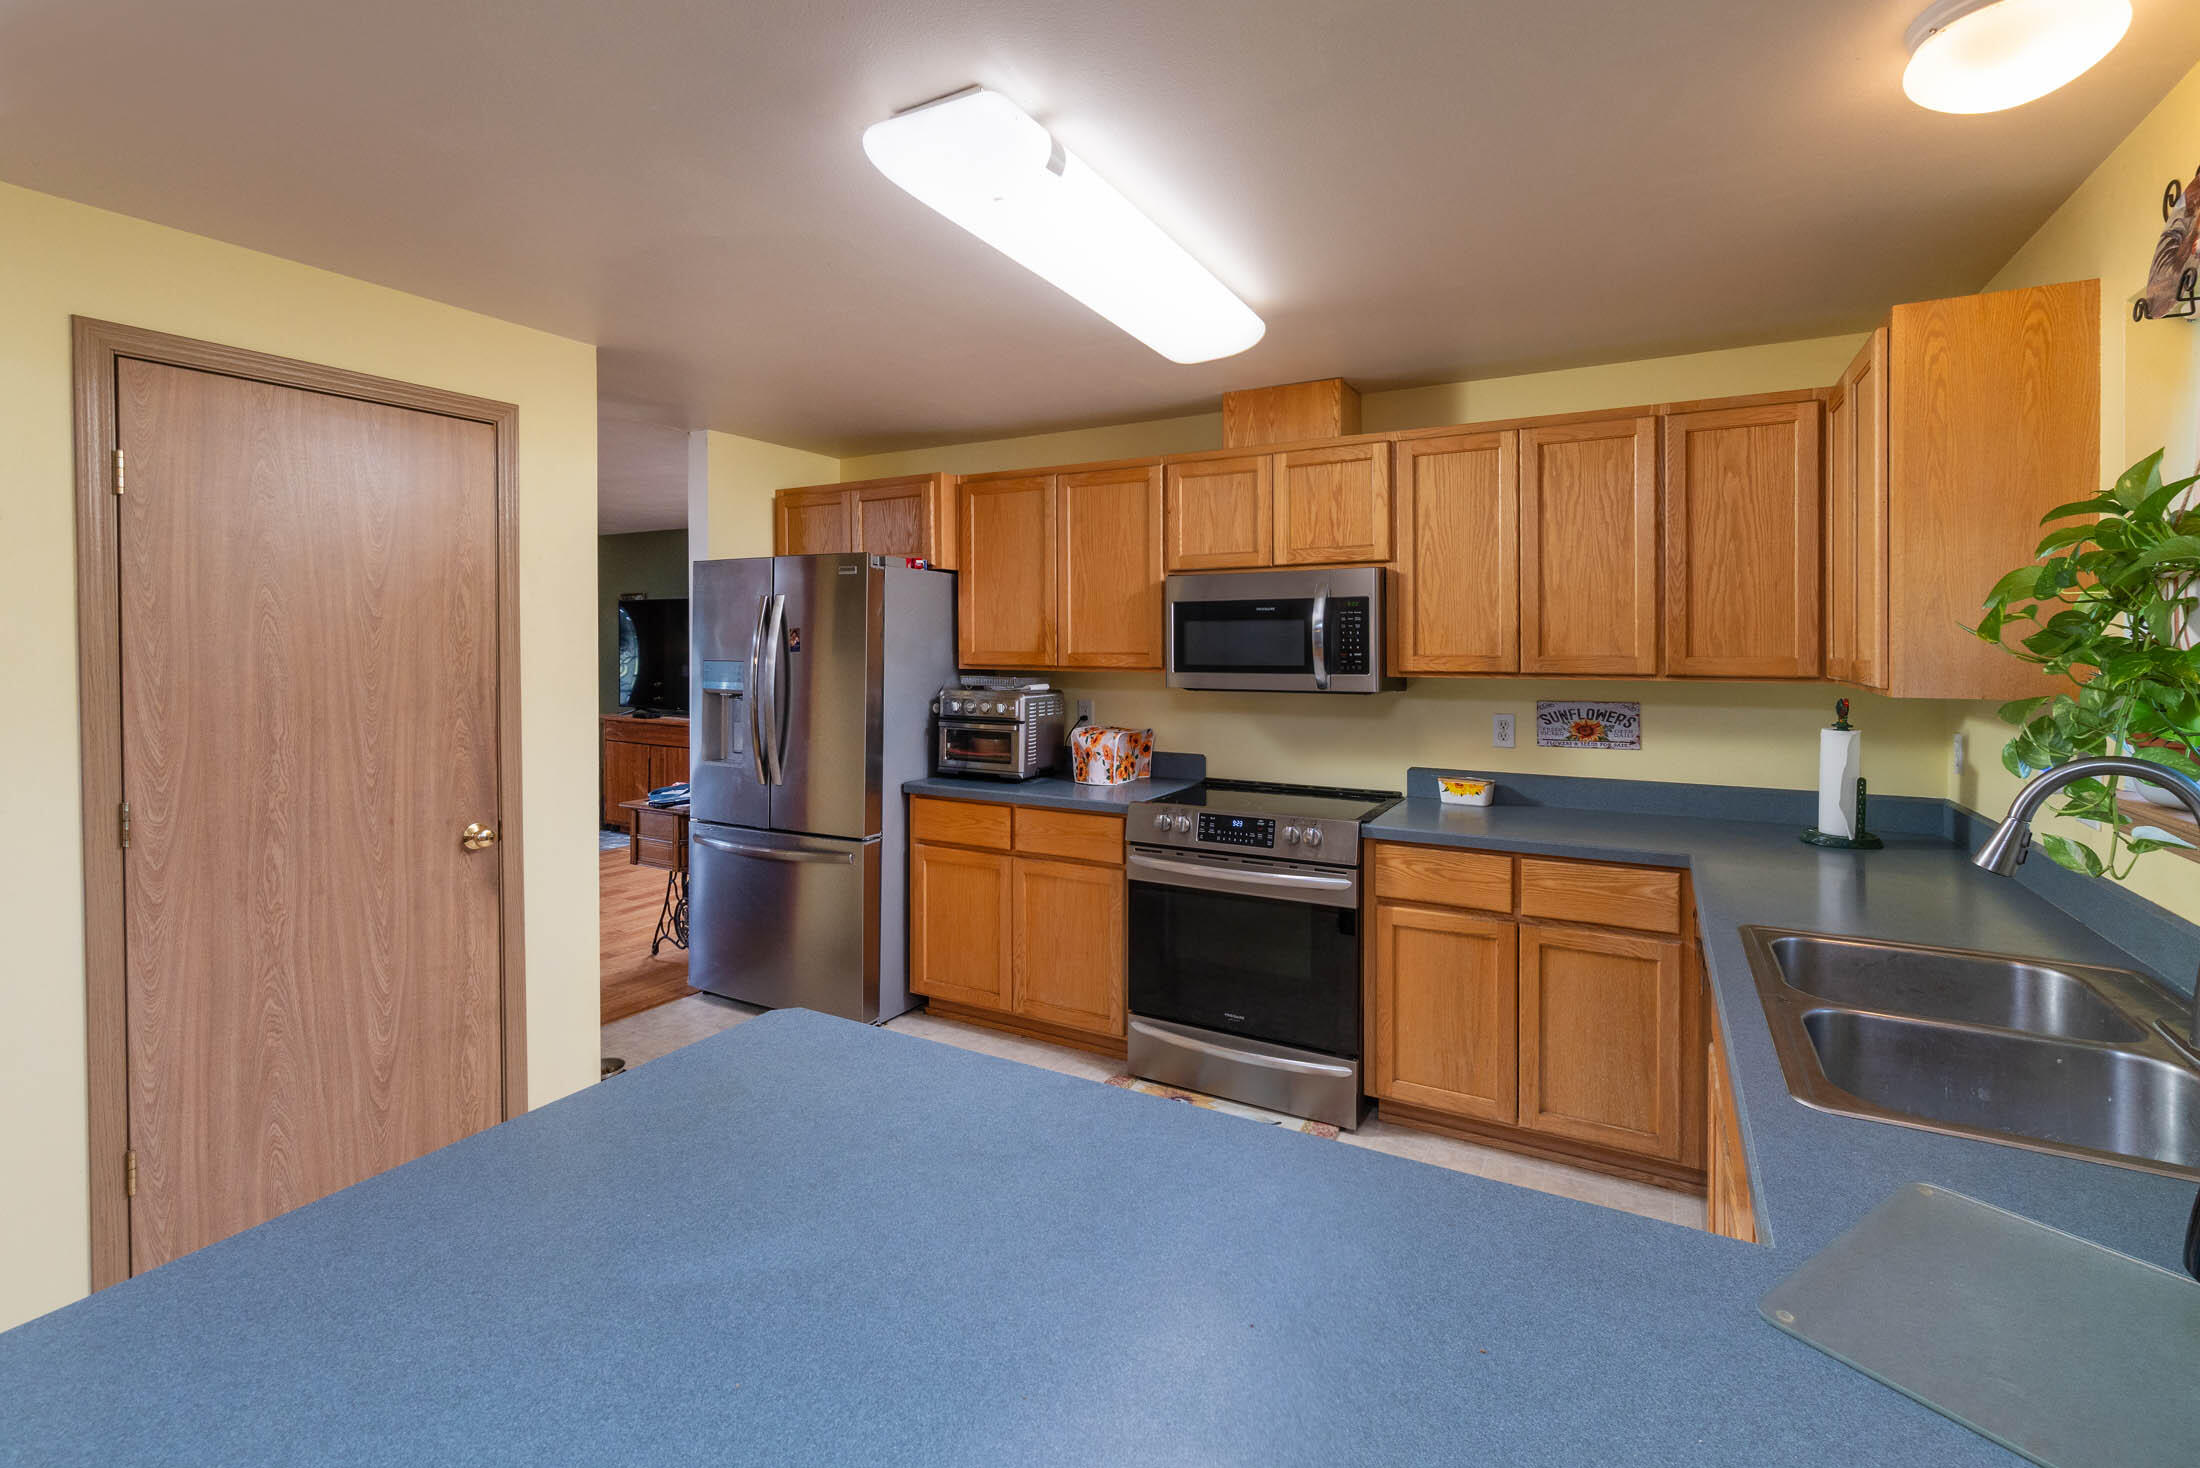
Kitchen with wood cabinets, stainless steel appliances, and a broad blue countertop.
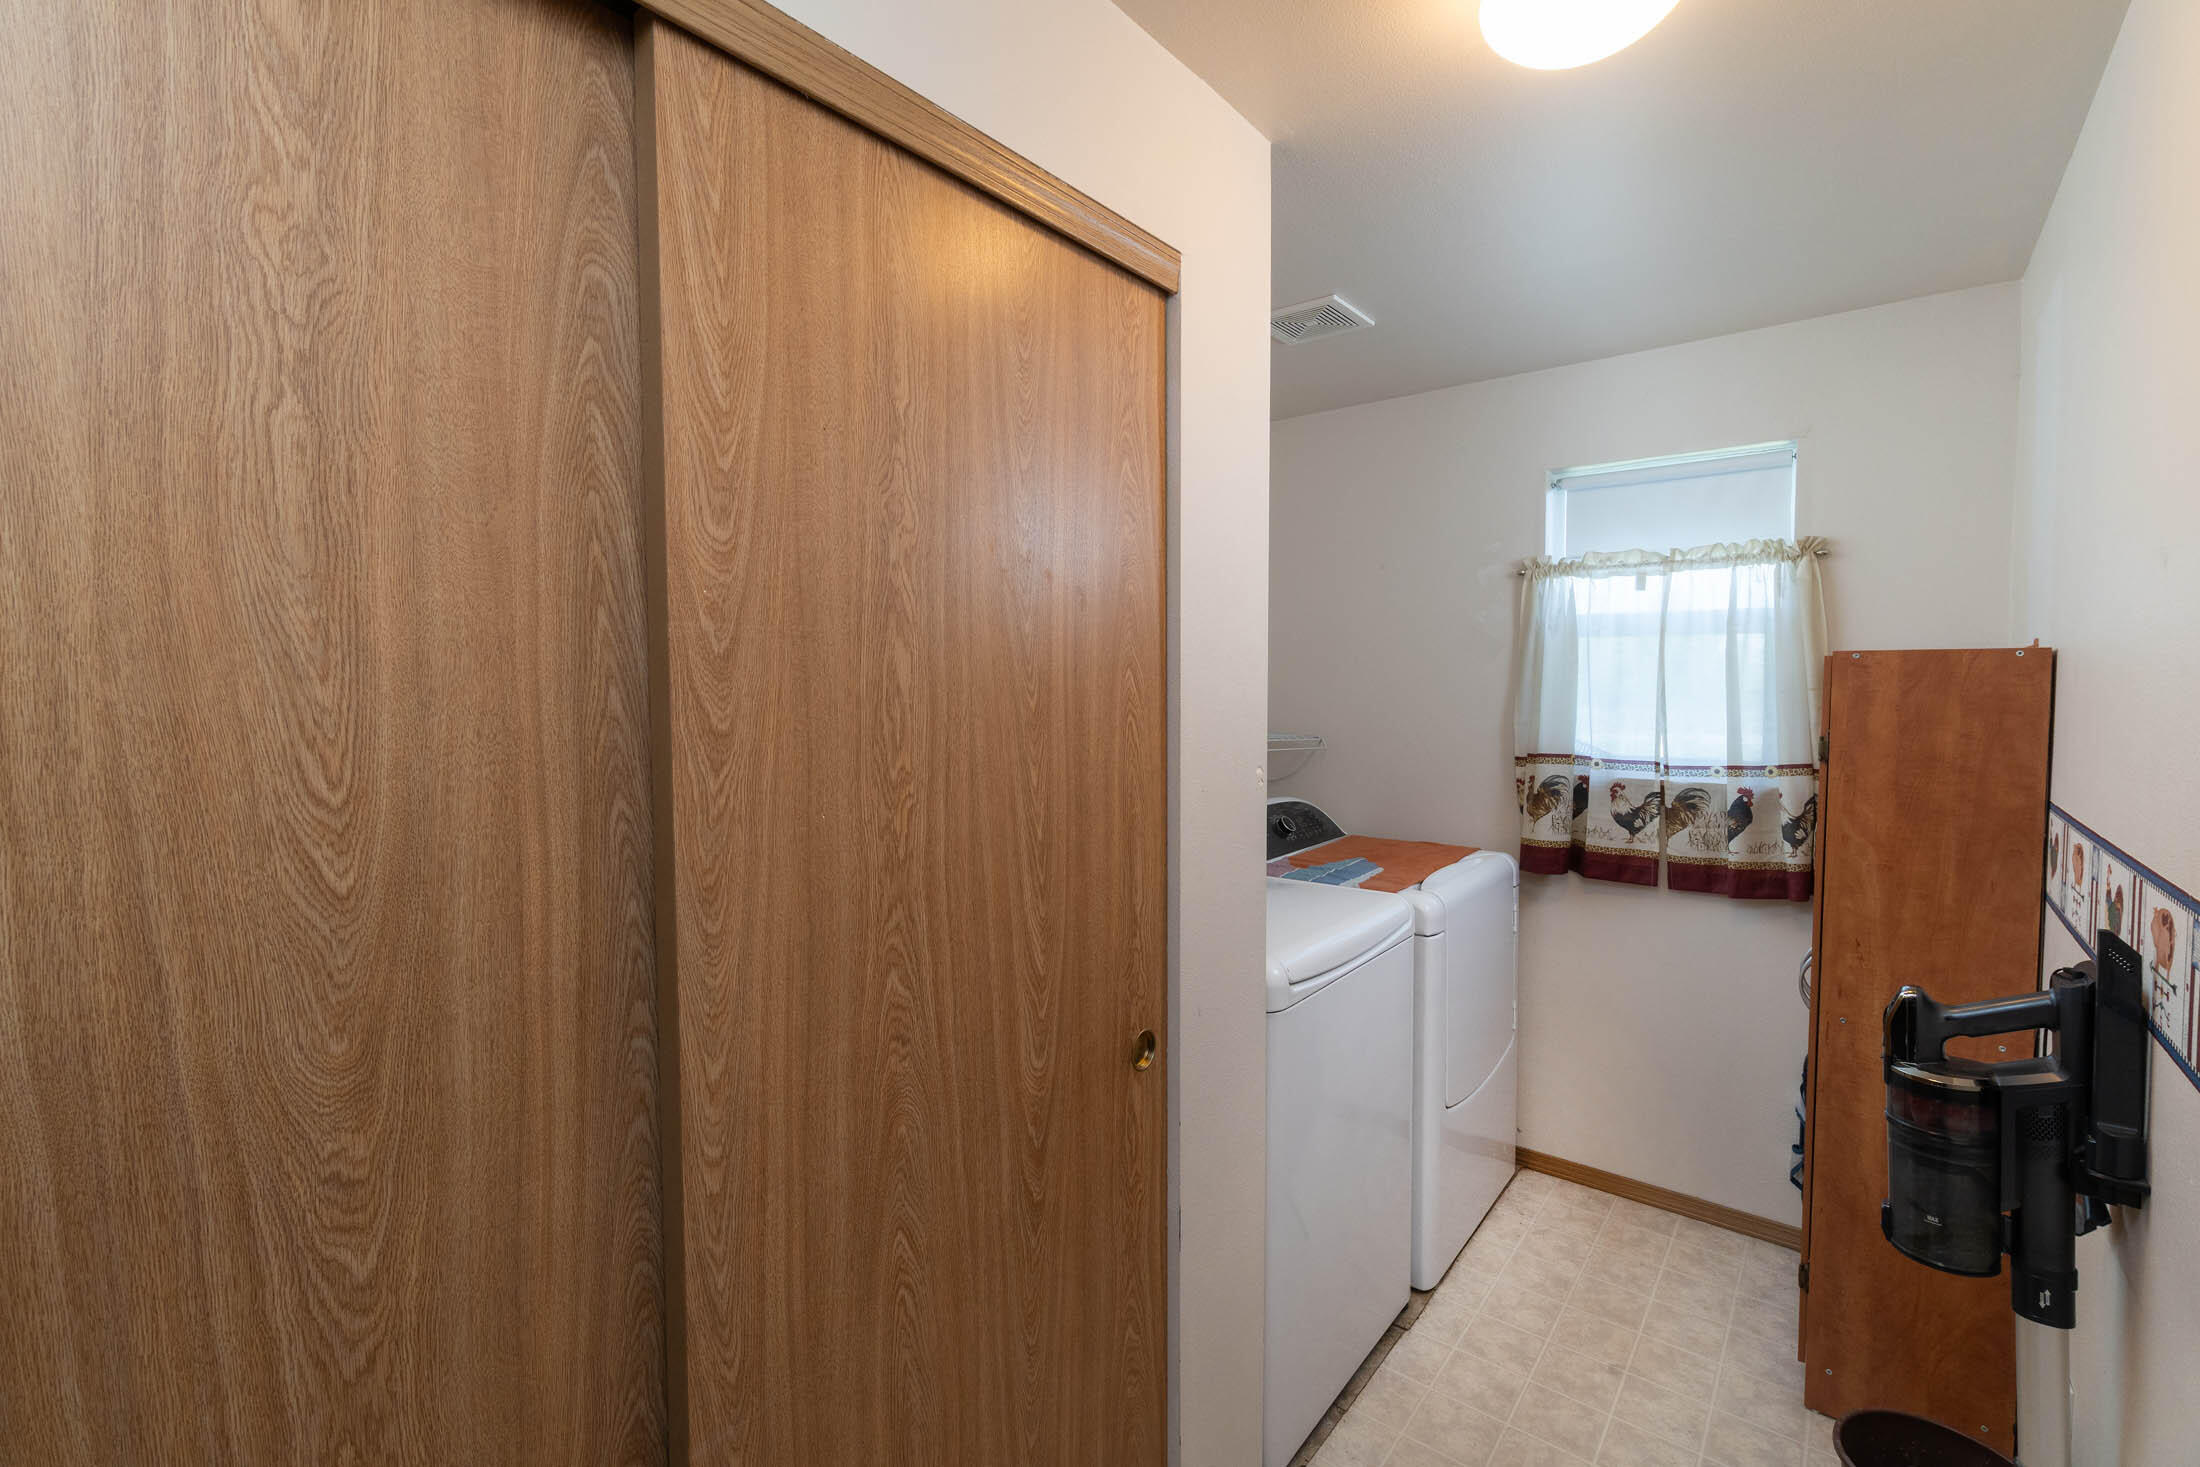
Laundry room with washer and dryer behind a wooden sliding door and a small curtained window.
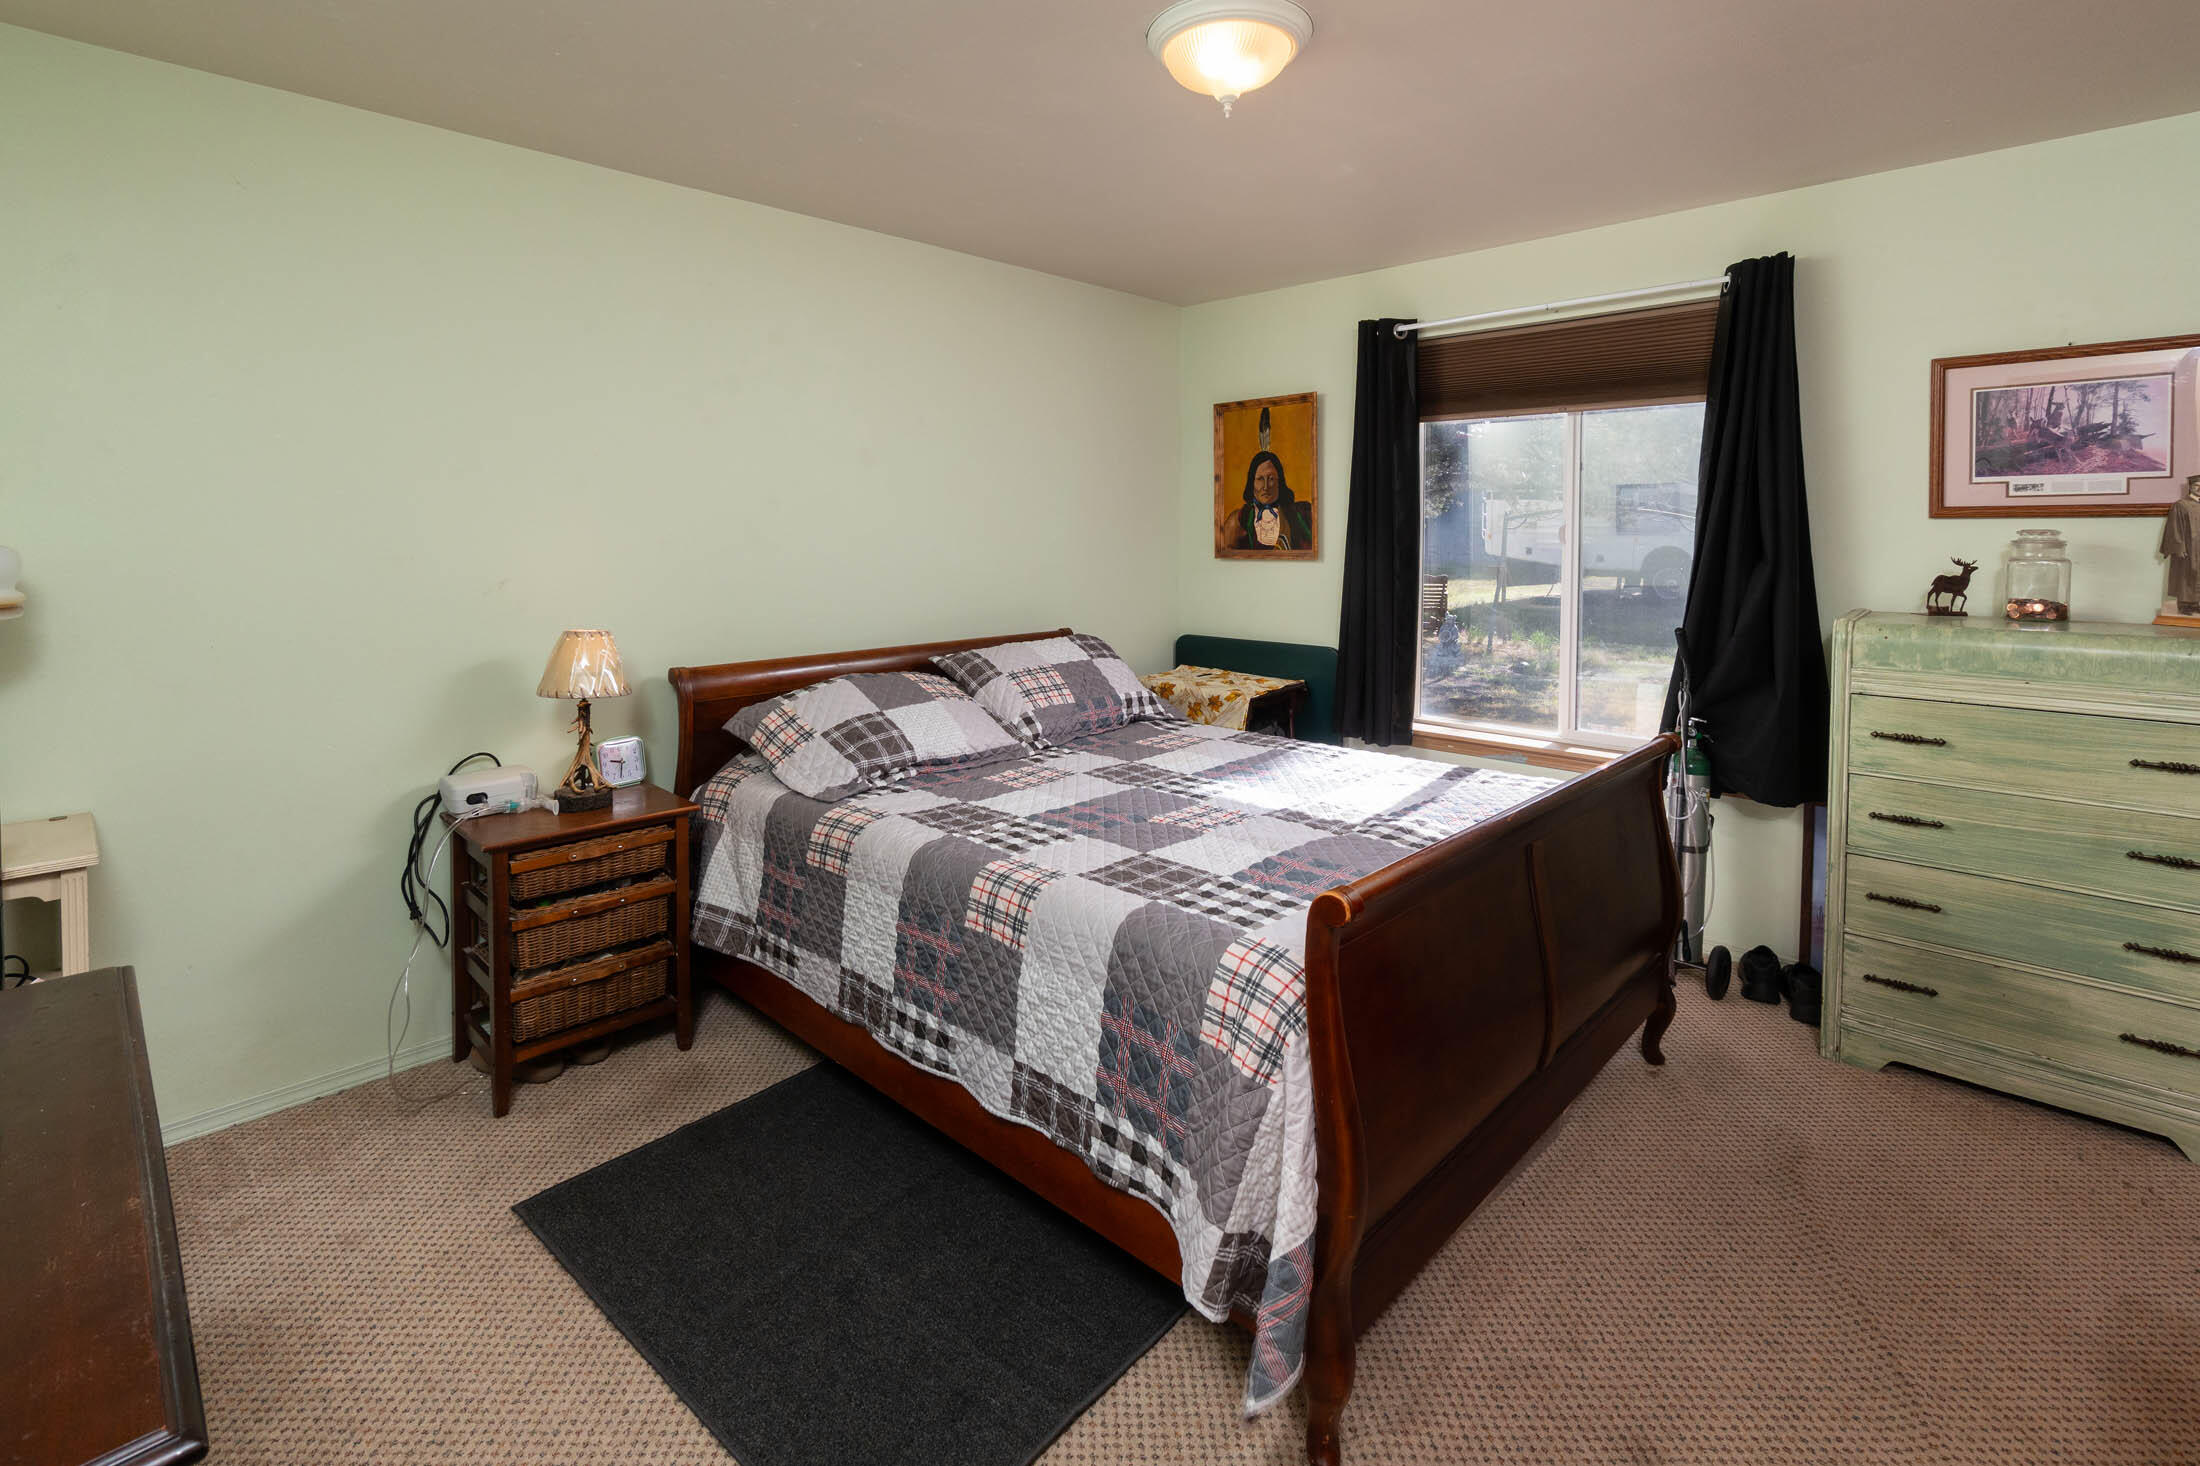
Furnished bedroom with a wooden bed, gray patchwork quilt, and sliding glass door framed by black curtains.
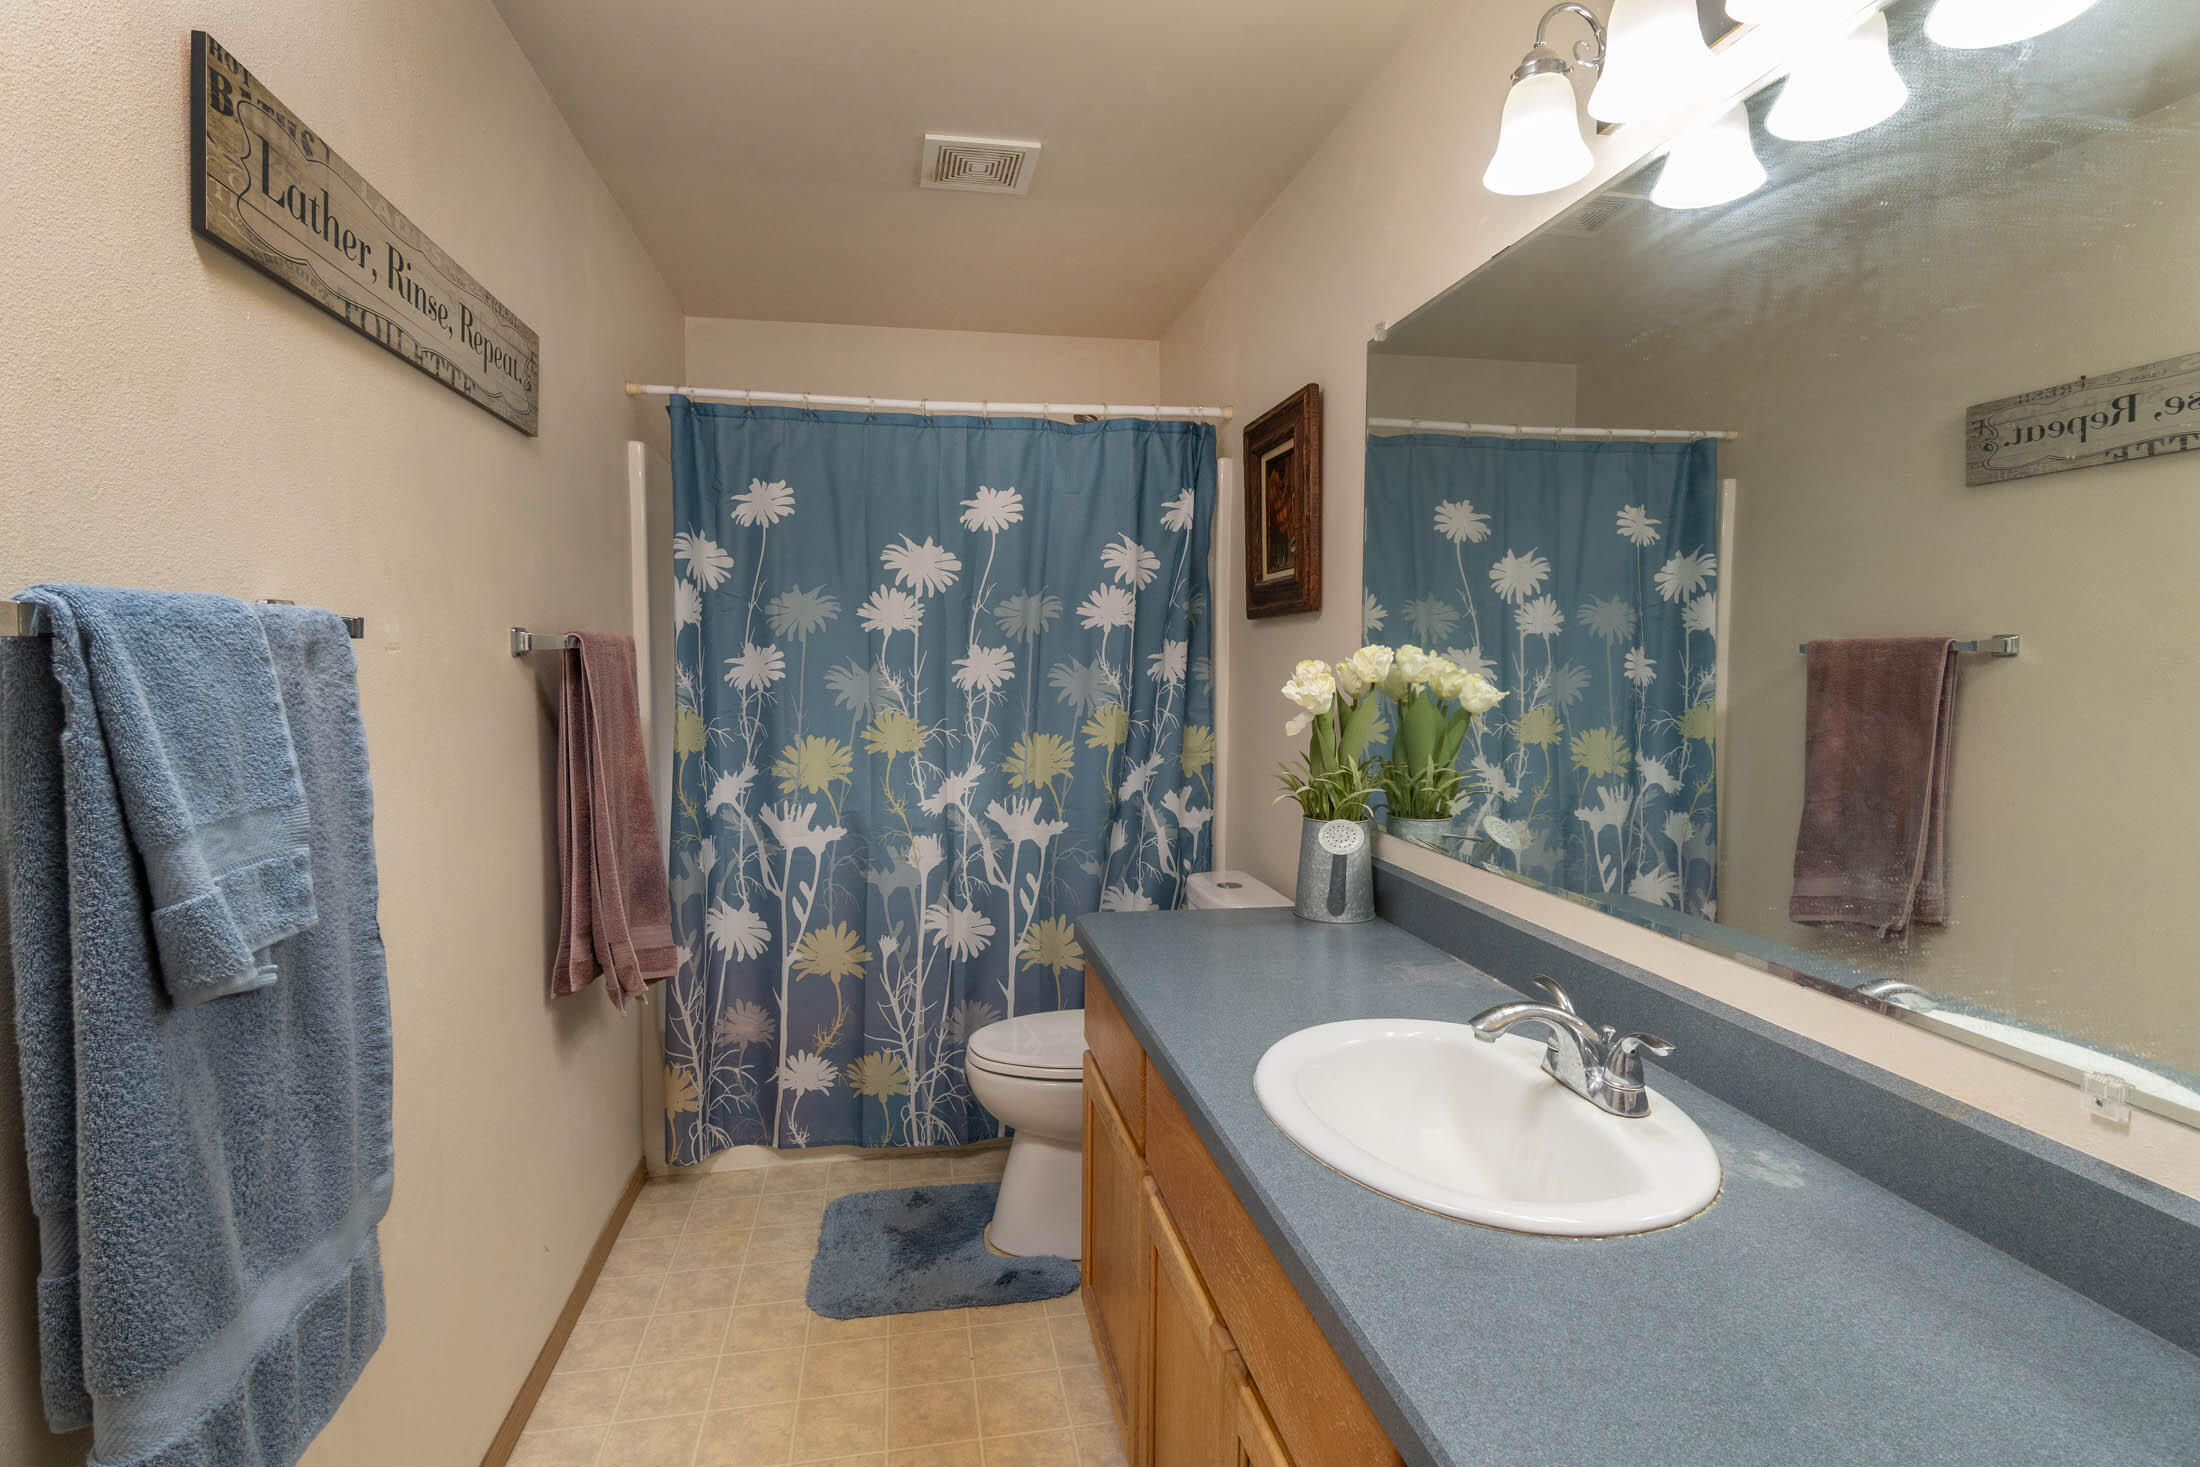
Bathroom with a blue floral shower curtain, blue countertop, white sink, and wood vanity.
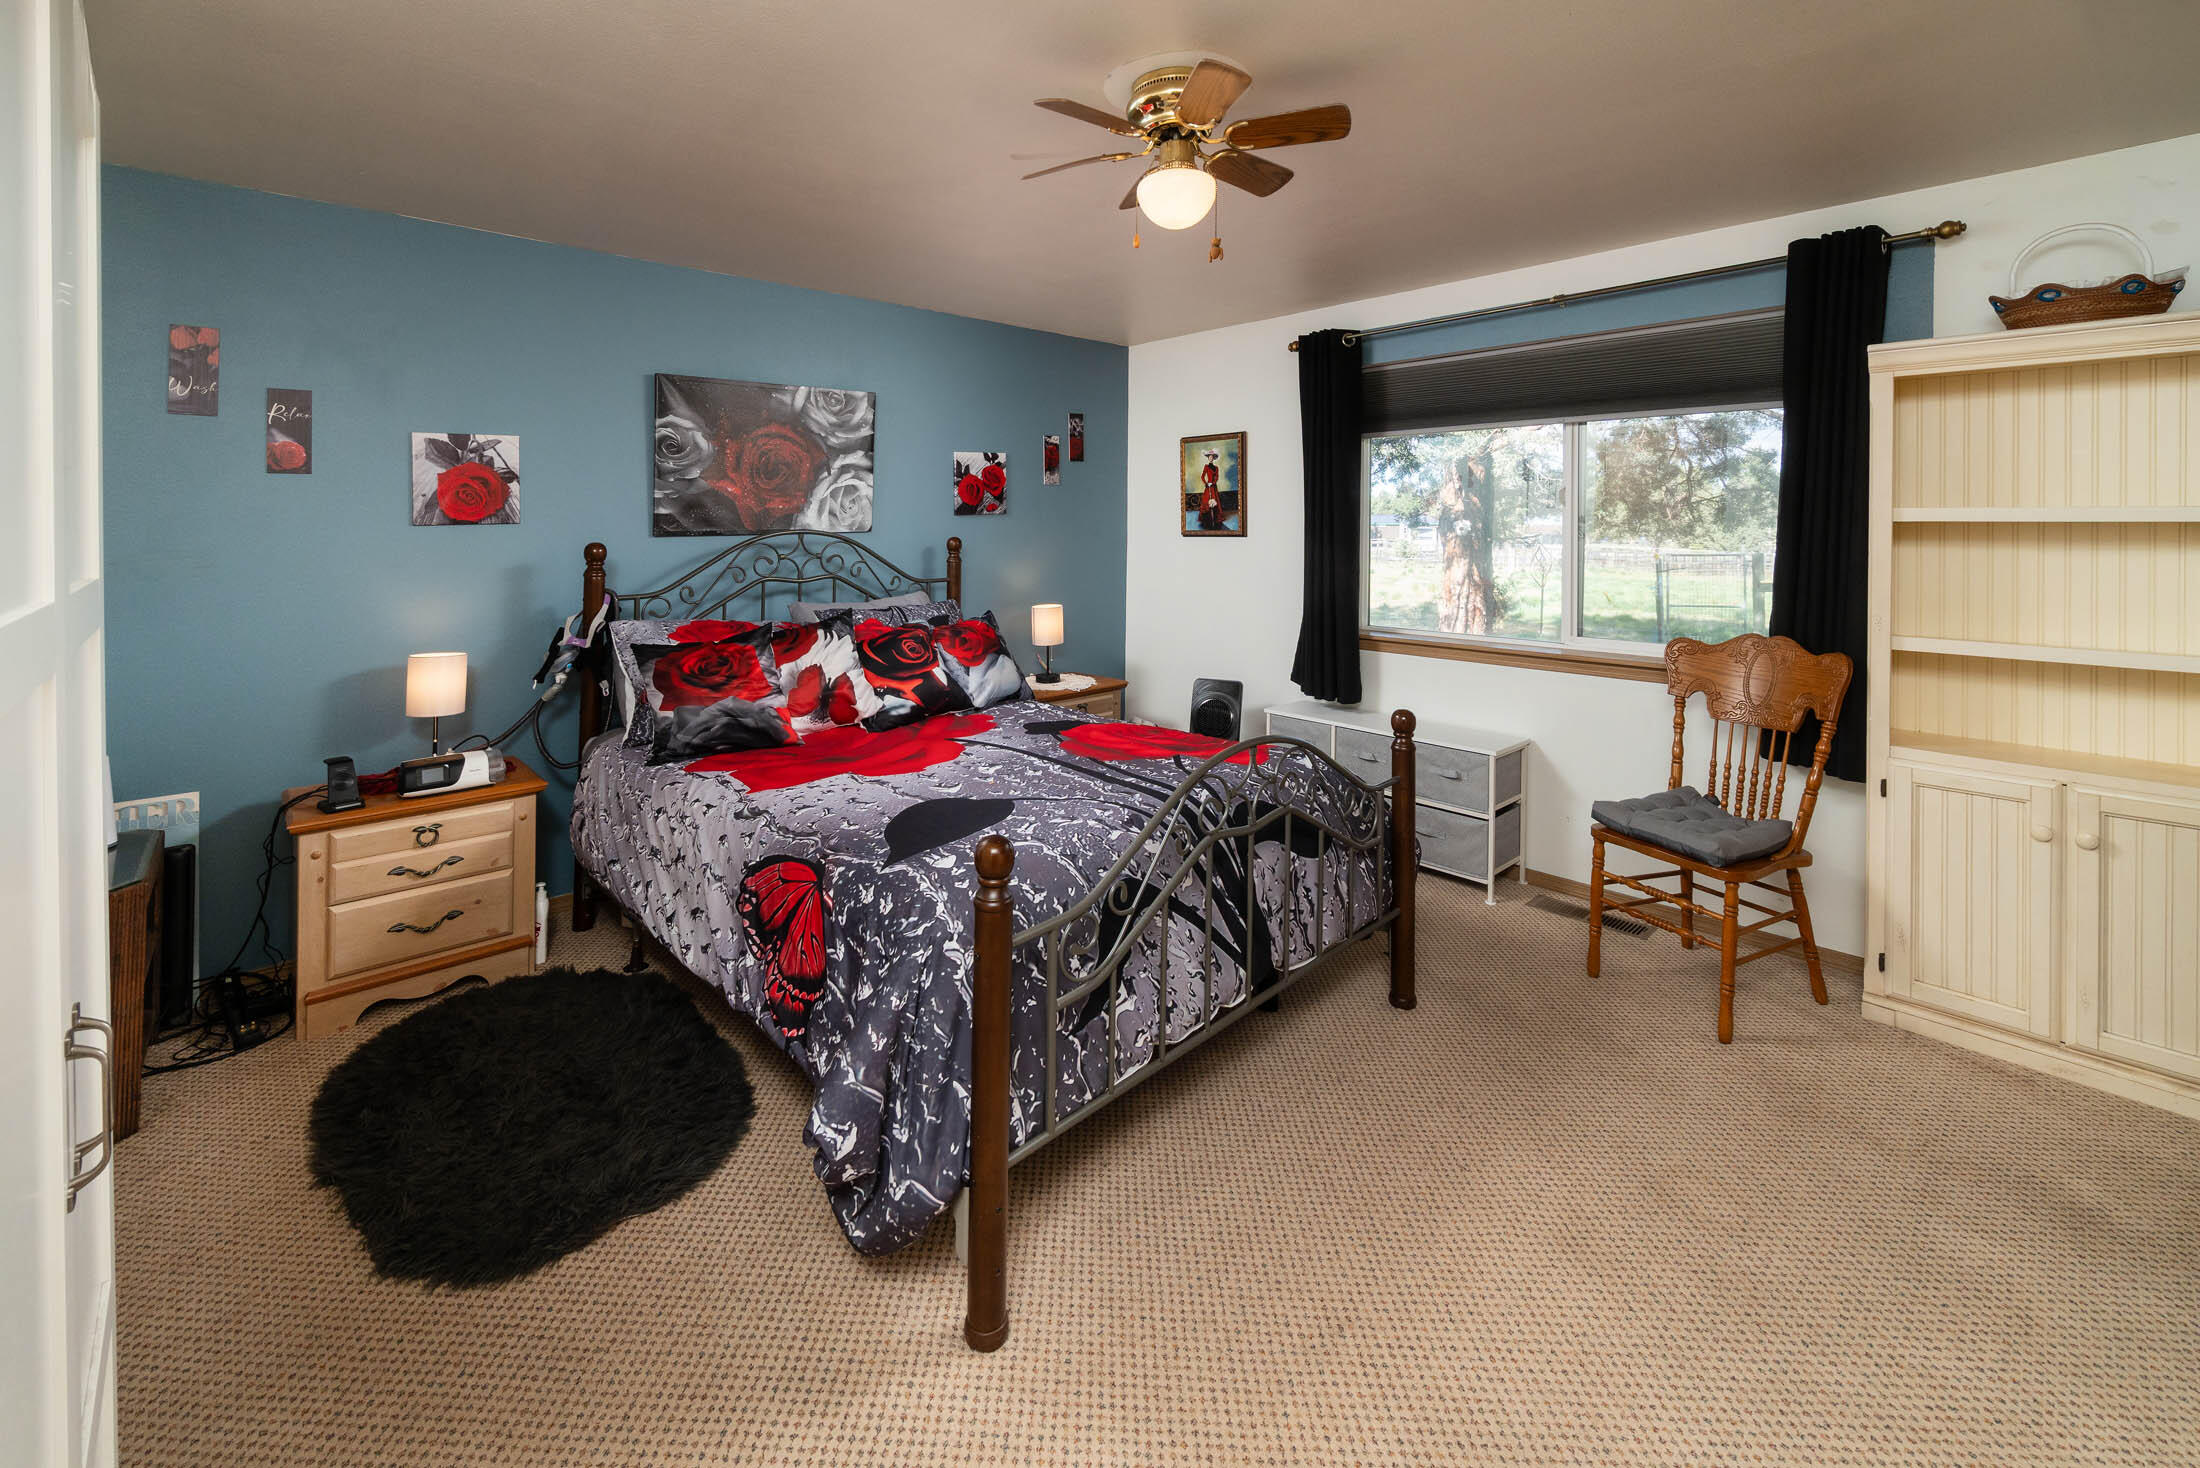
Bedroom with red rose-patterned bedding, a blue accent wall, and a large curtained window.
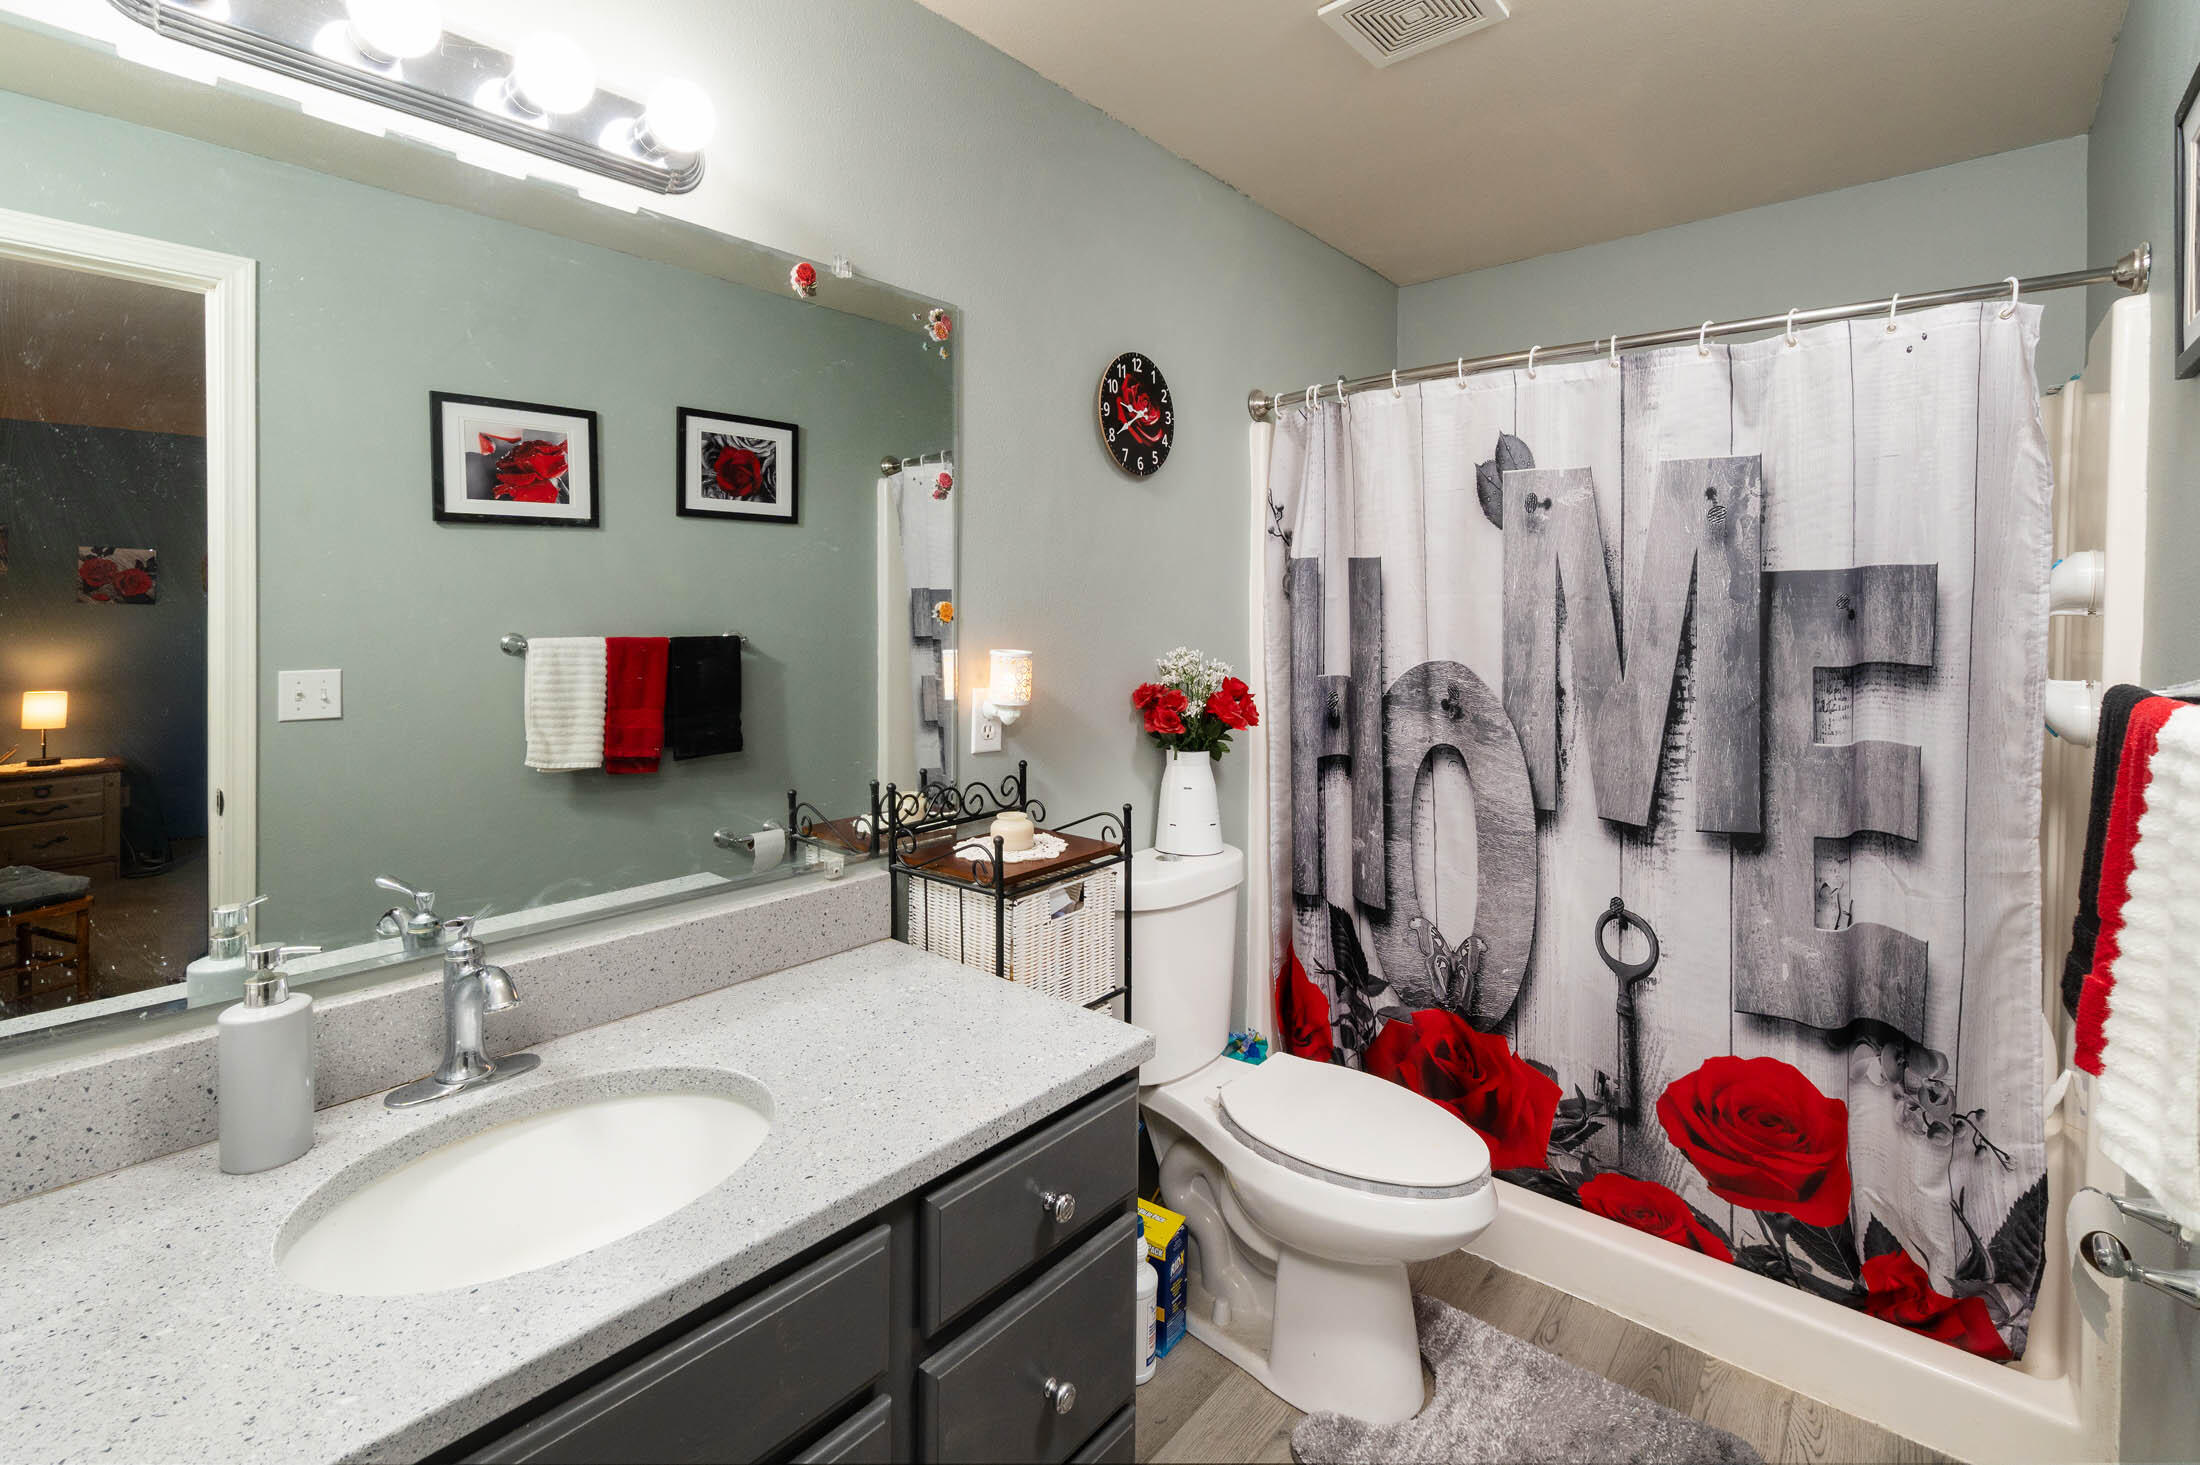
Bathroom with gray vanity, white sink, and rose-patterned shower curtain spelling HOME.
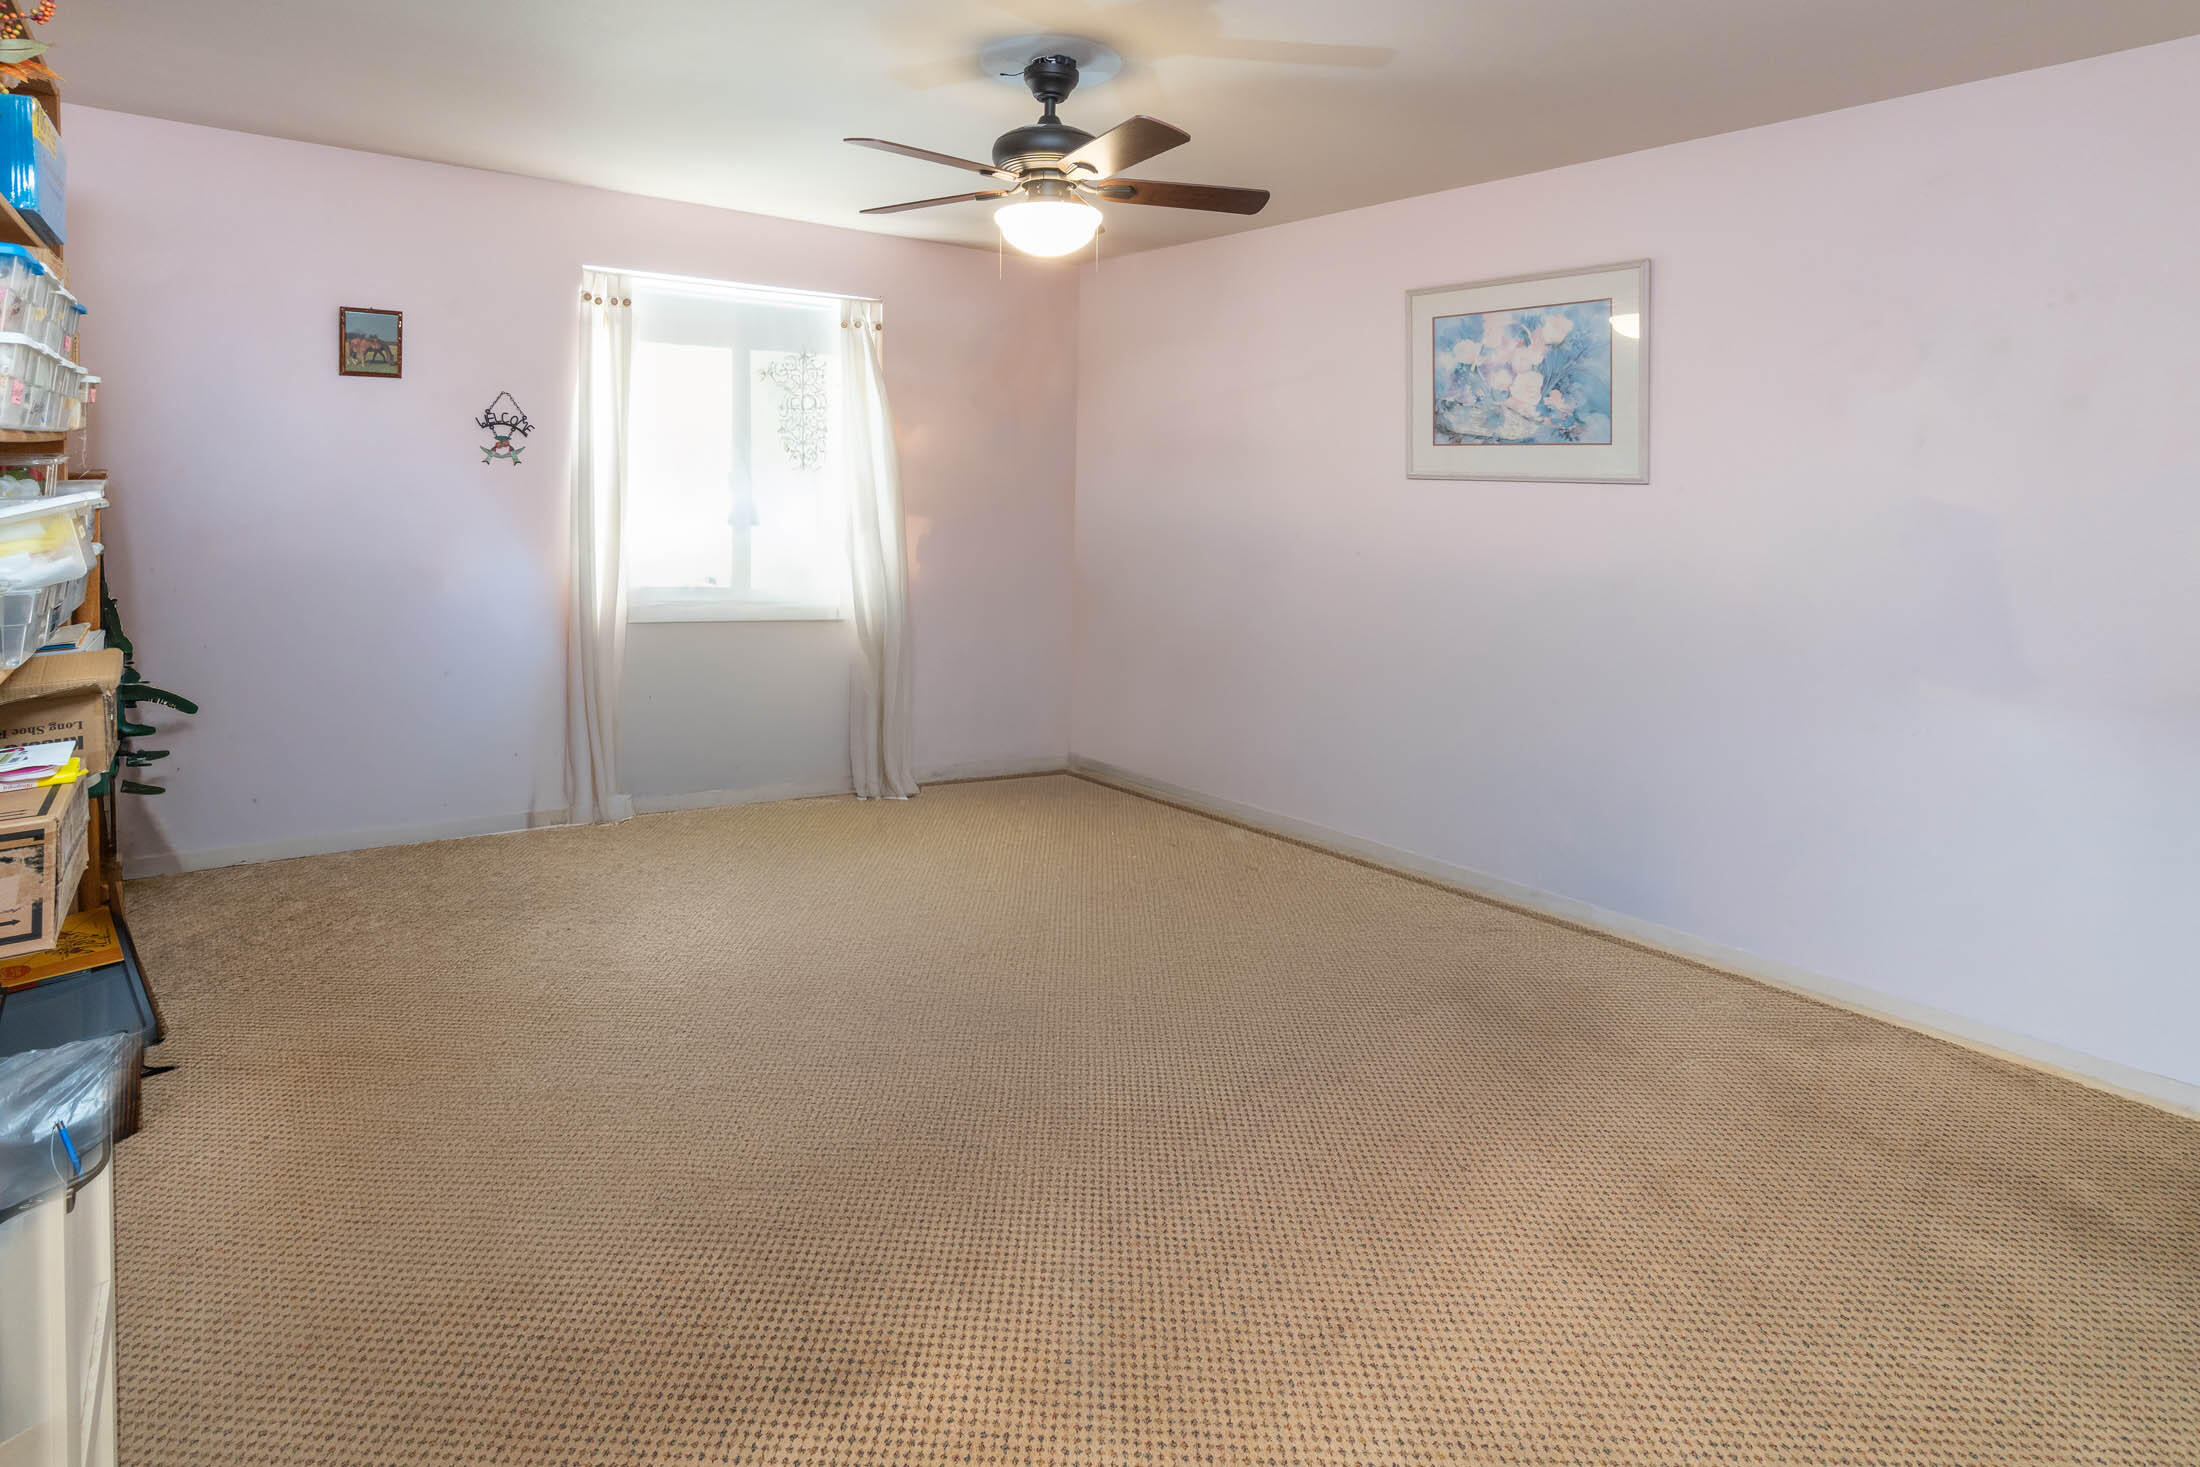
Mostly empty carpeted room with a curtained window and ceiling fan.
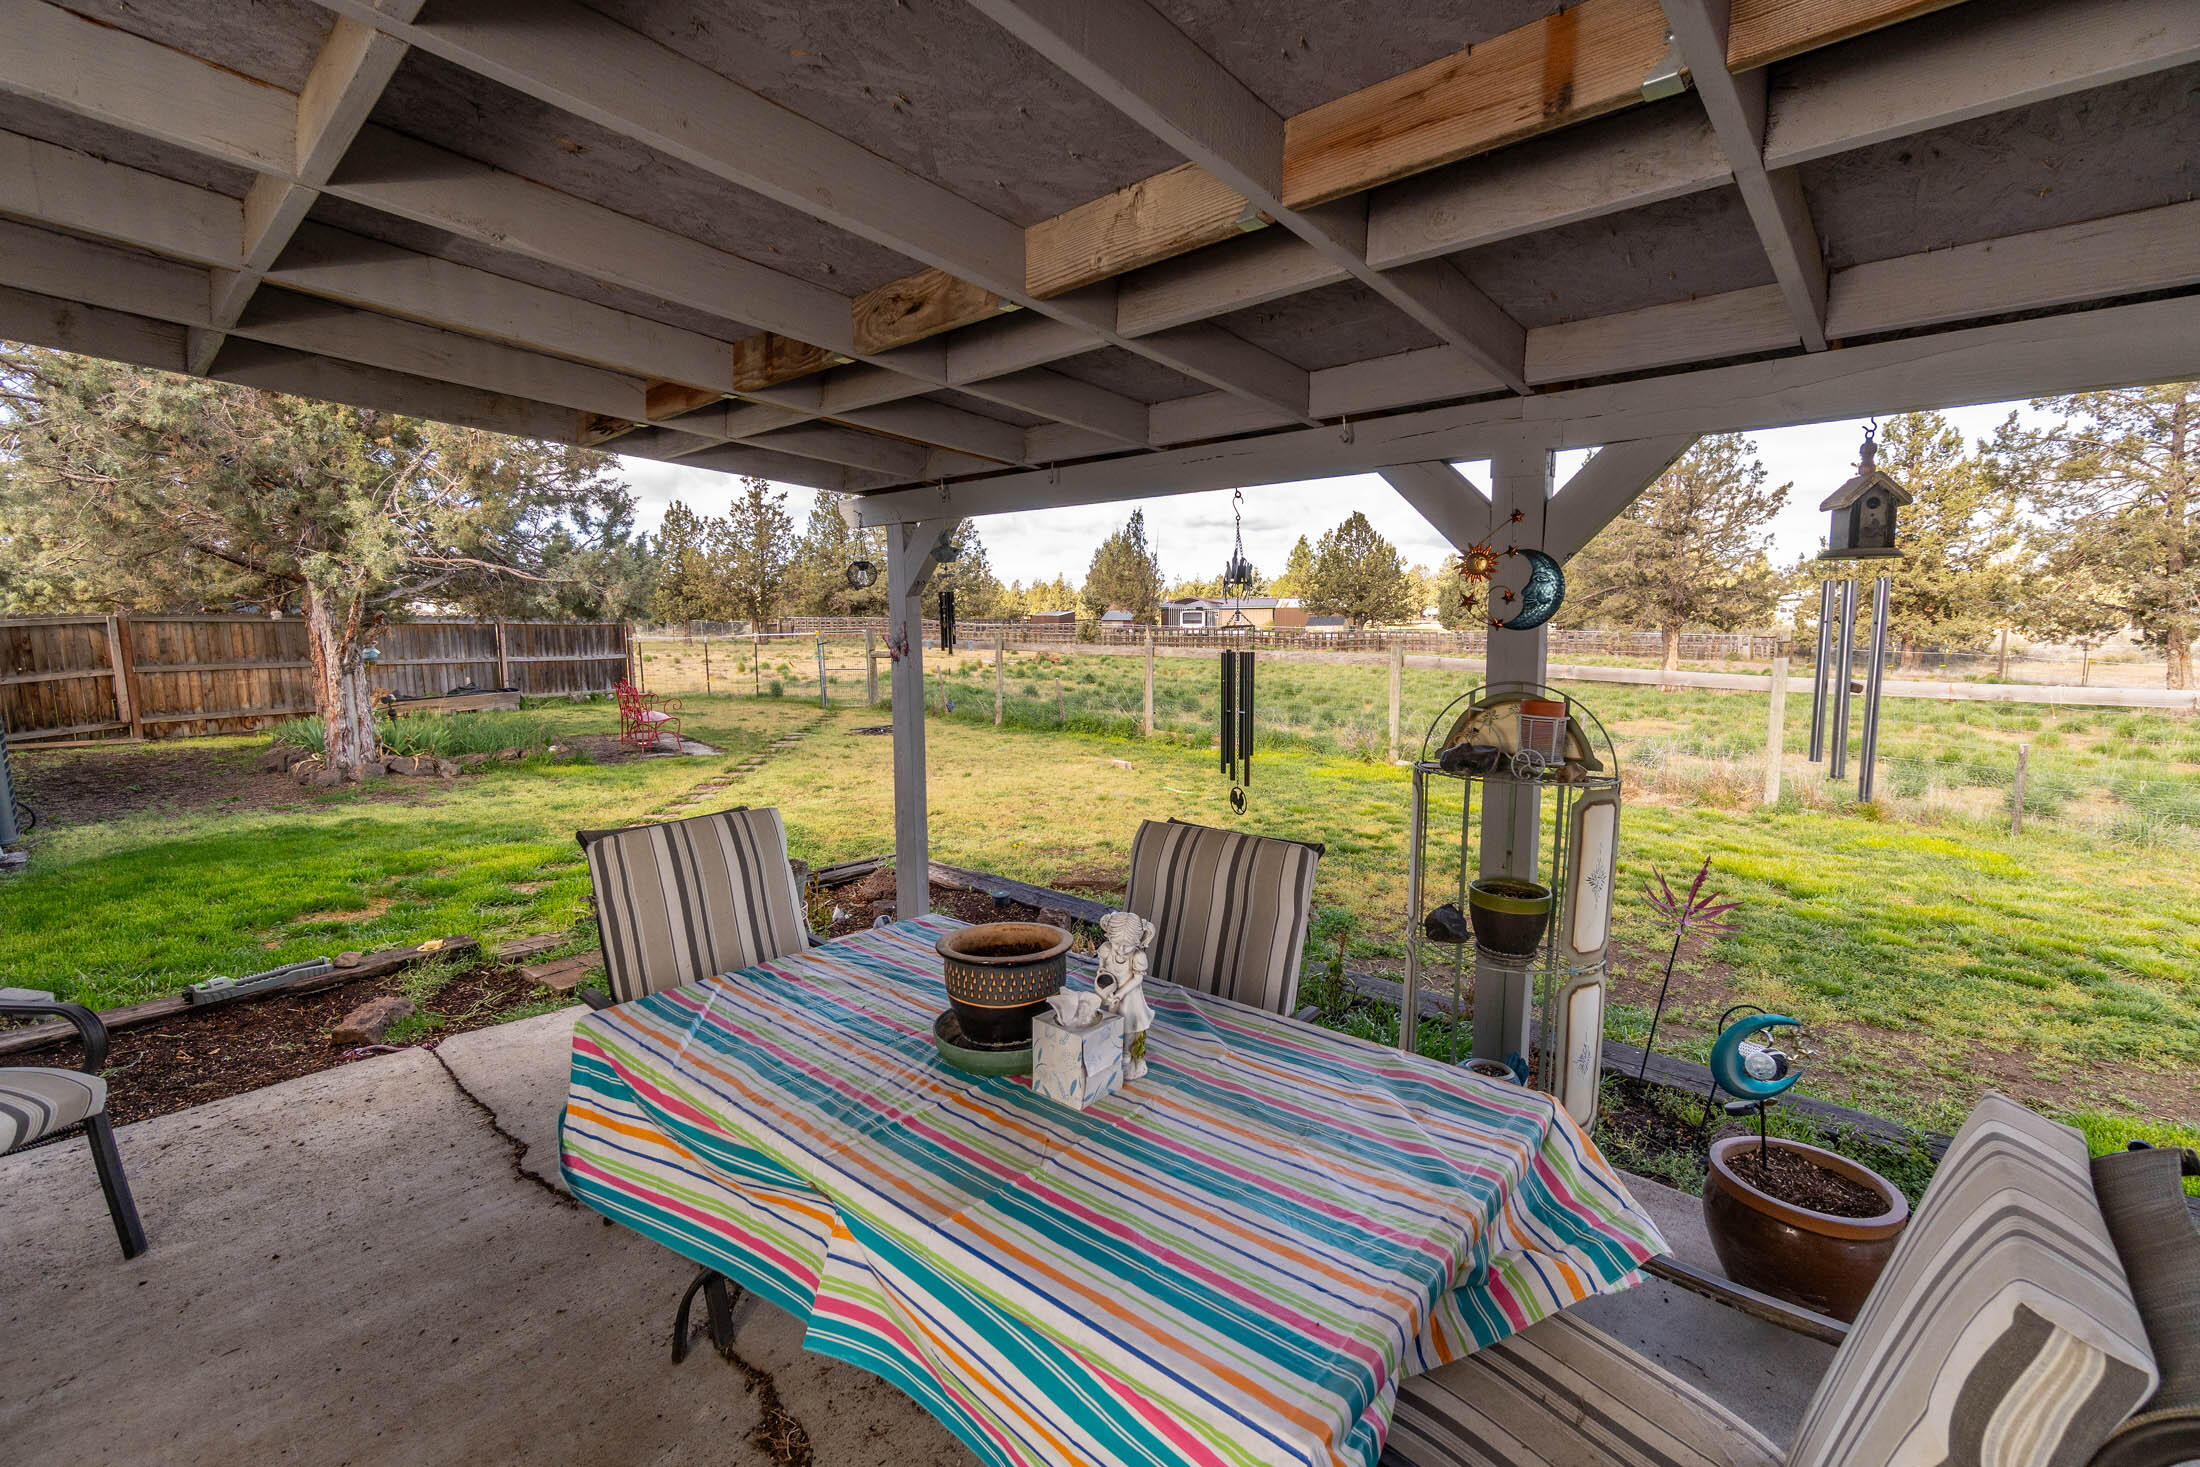
Covered patio with striped outdoor dining table, hanging wind chimes, and a fenced grassy yard.
Aerial view of a fenced property with a house, large metal outbuilding, and distant mountain range.
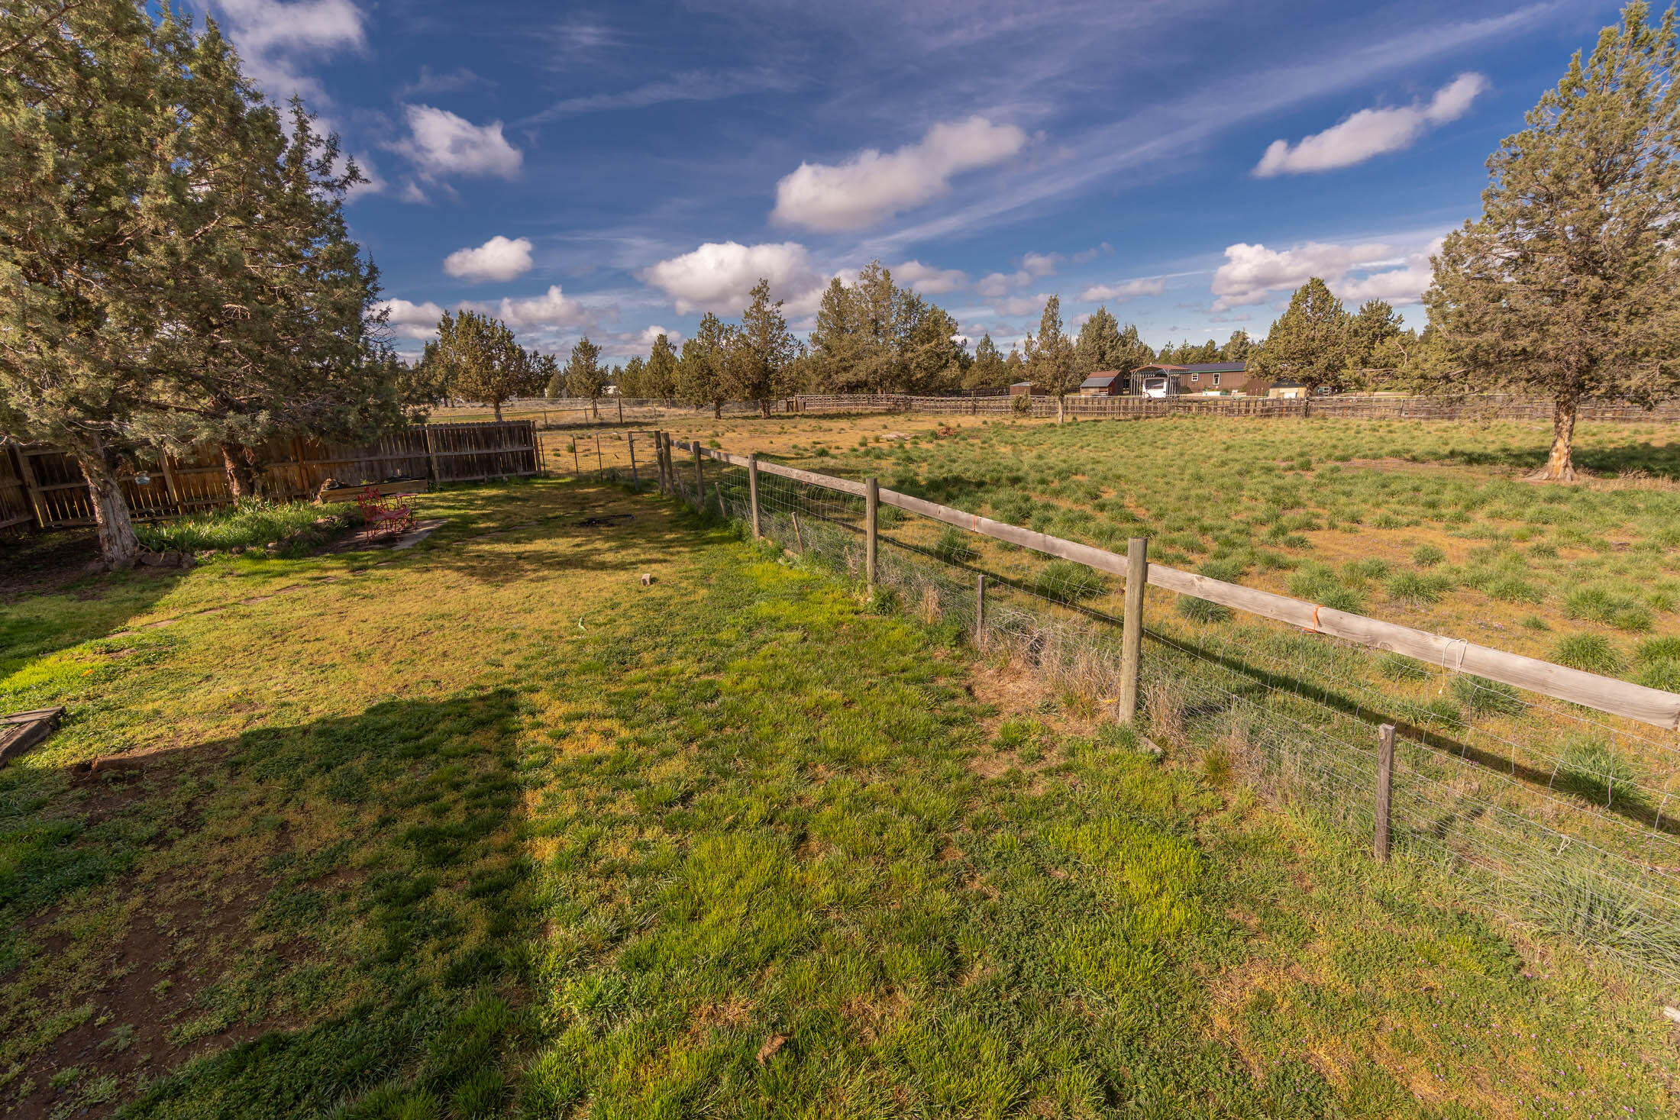
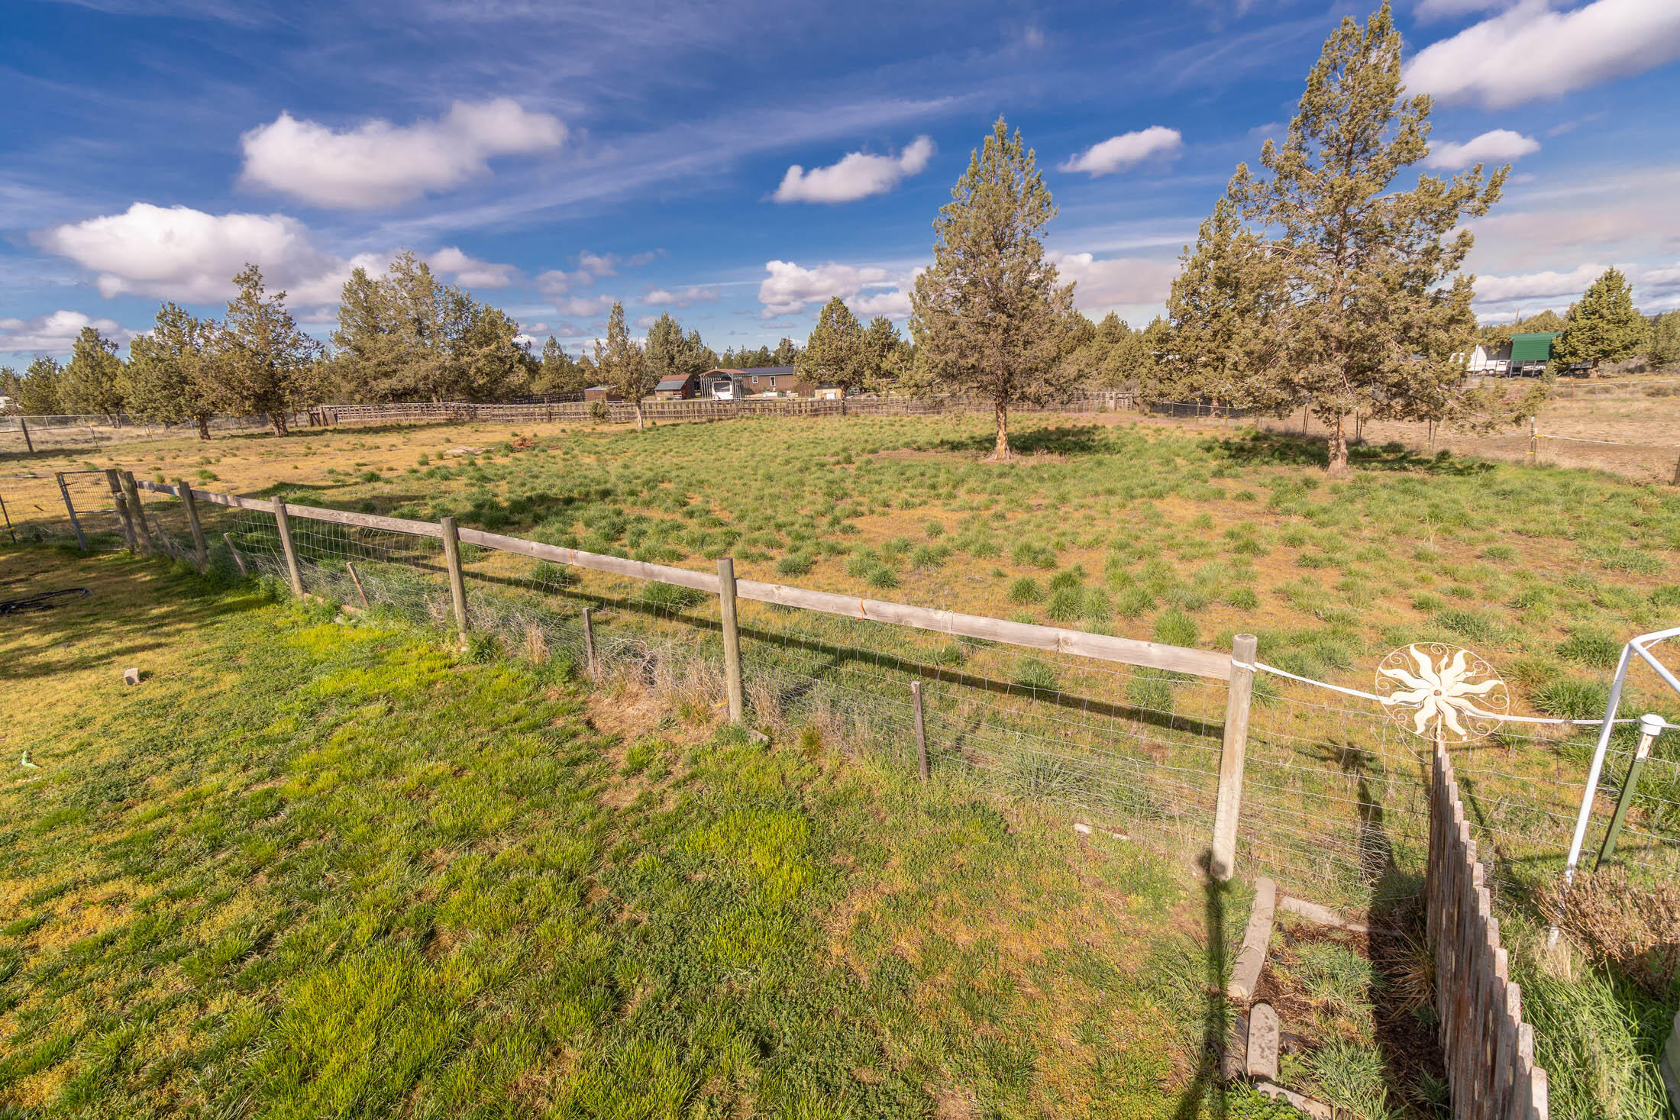
Grassy rural yard and pasture divided by a wooden-and-wire fence, with mature trees beyond.
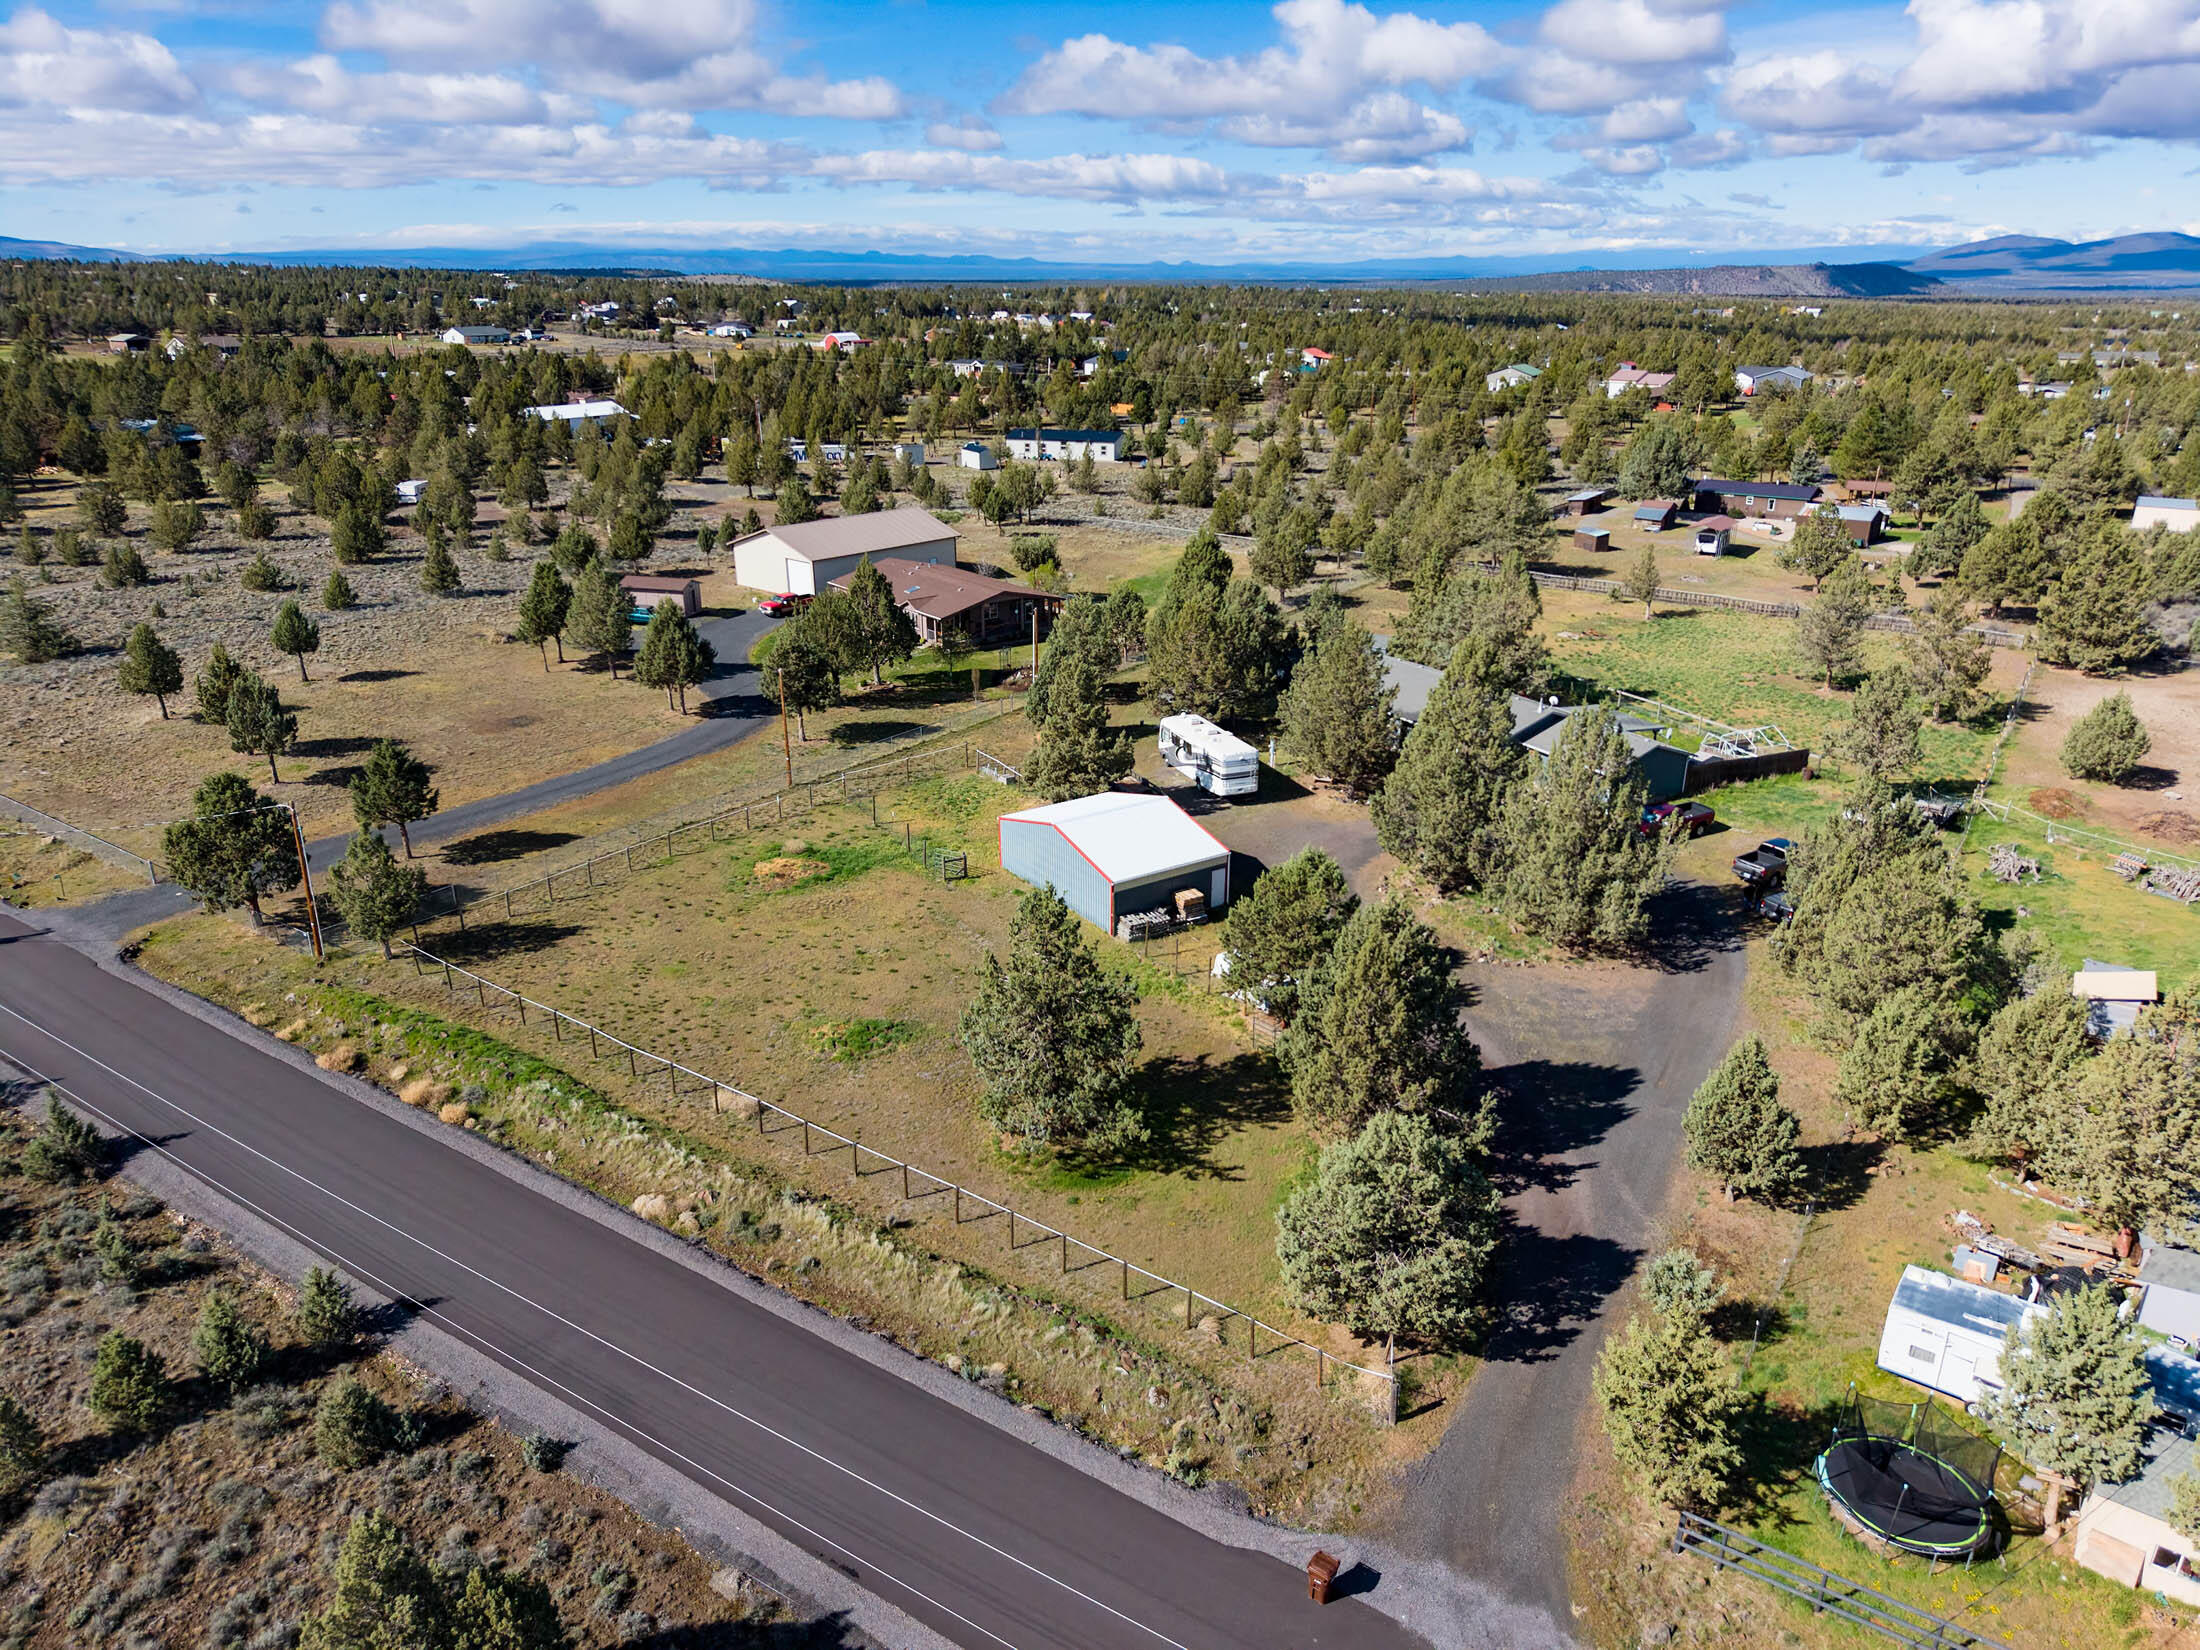
Aerial view of rural property with a home, outbuildings, fenced land, and distant mountains.
Fenced grassy acreage with scattered juniper trees and outbuildings under a blue sky.
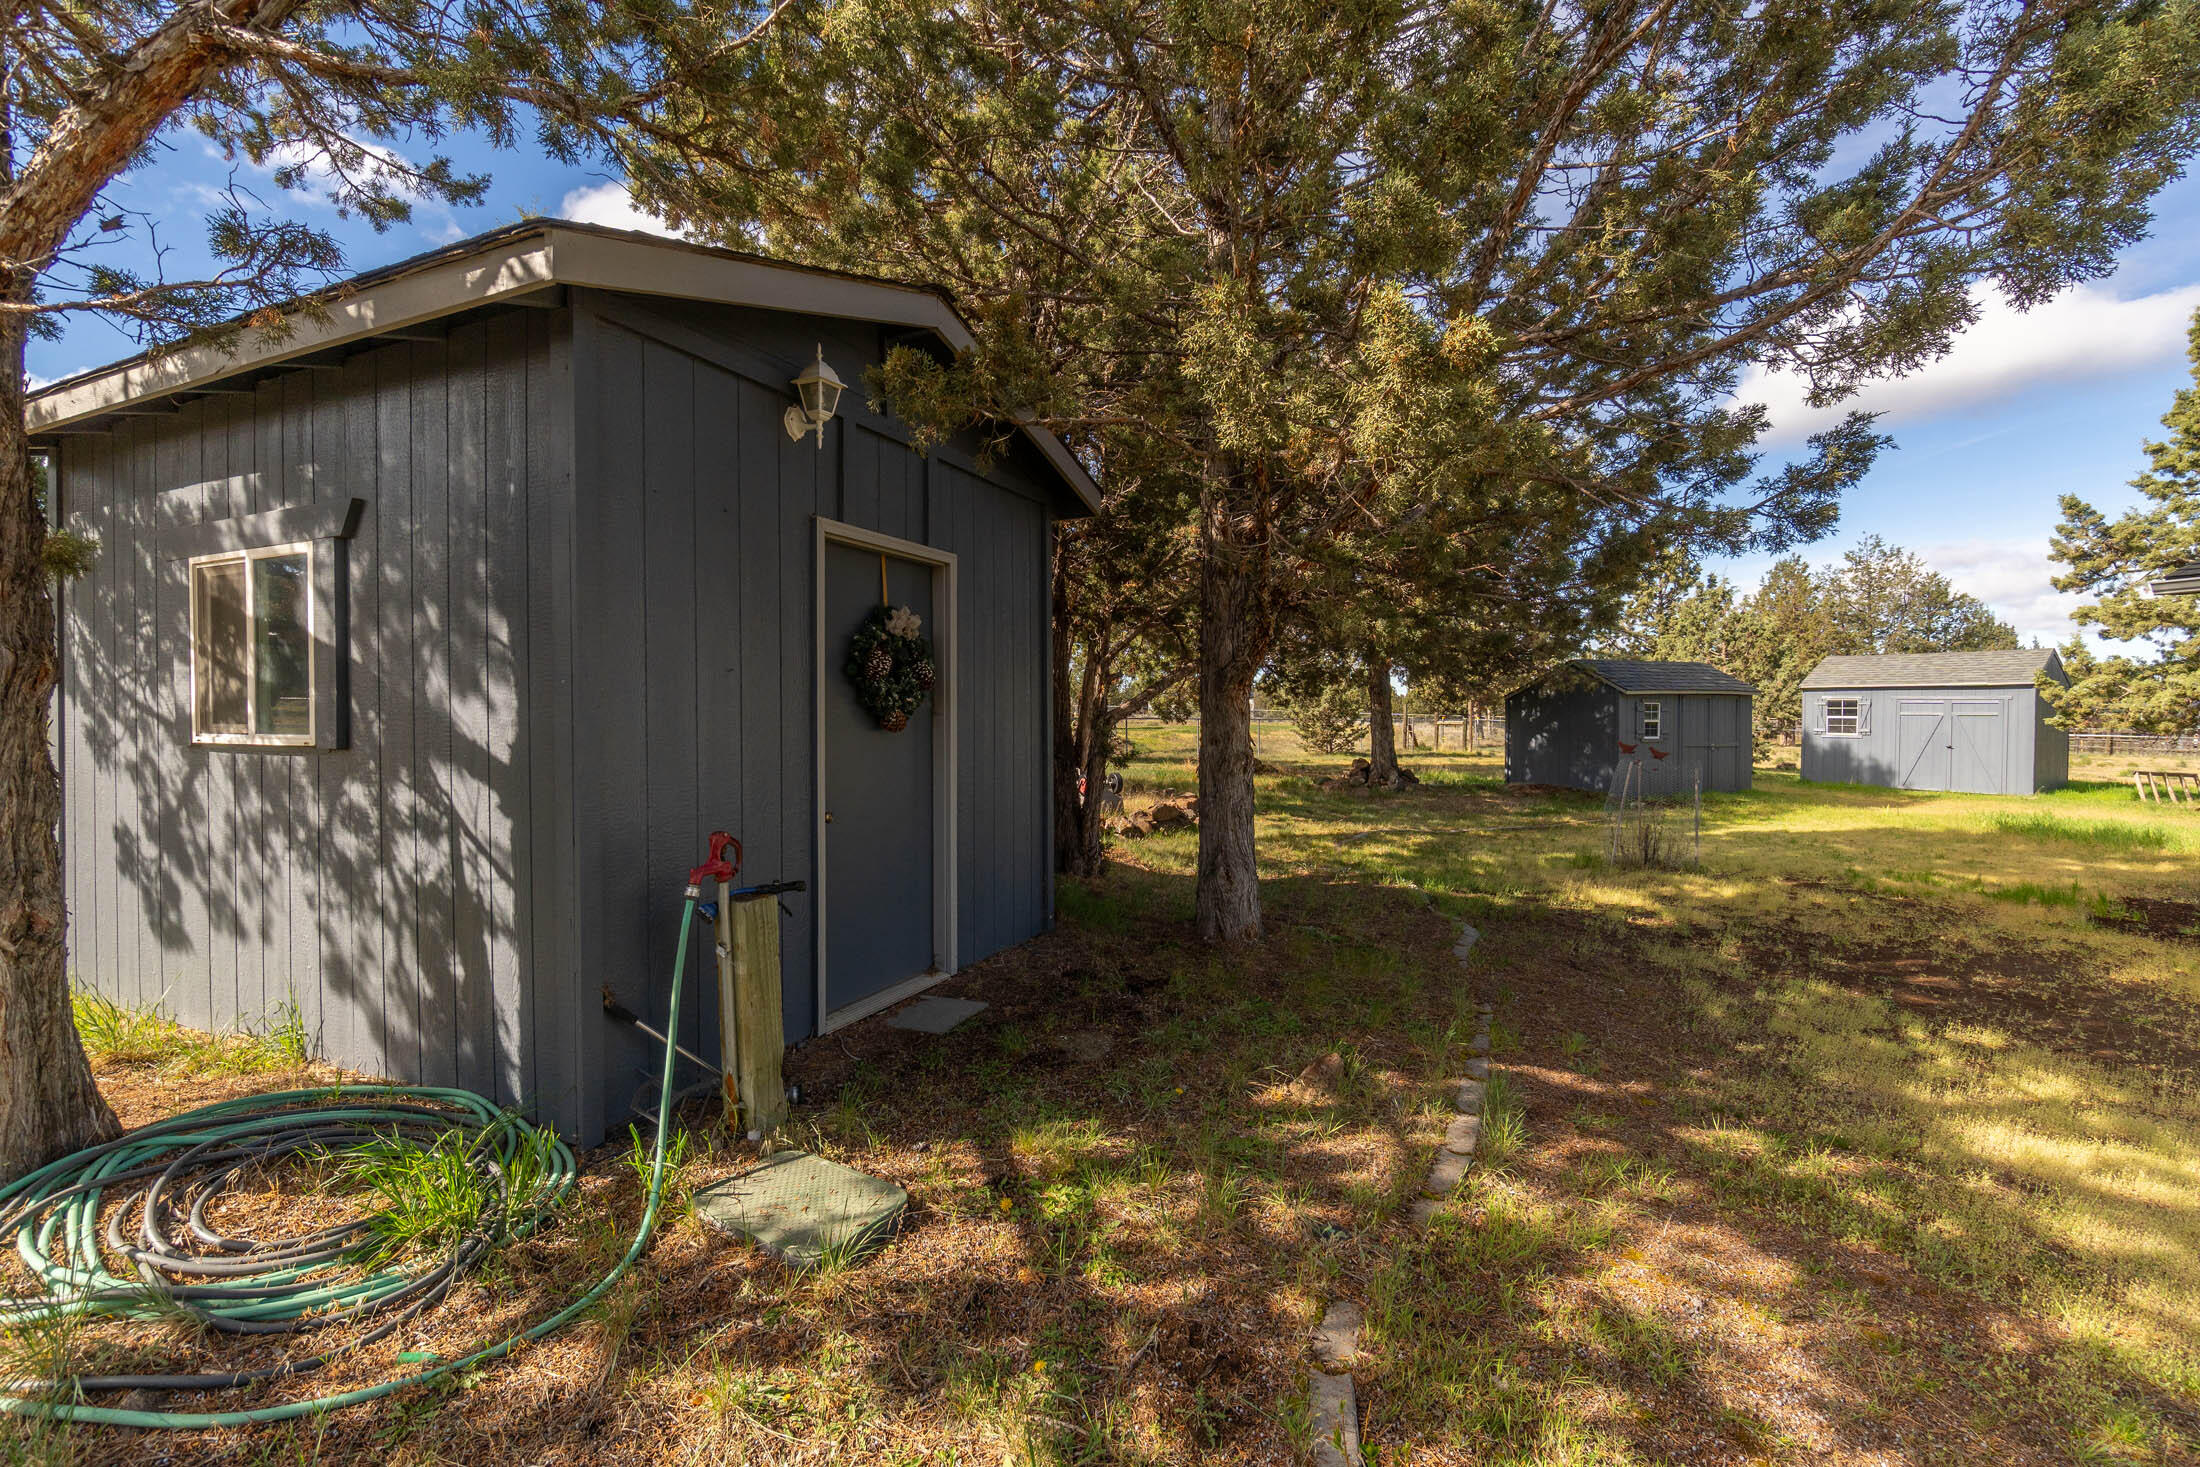
Gray storage sheds in a tree-shaded yard, with two smaller sheds across the grass.
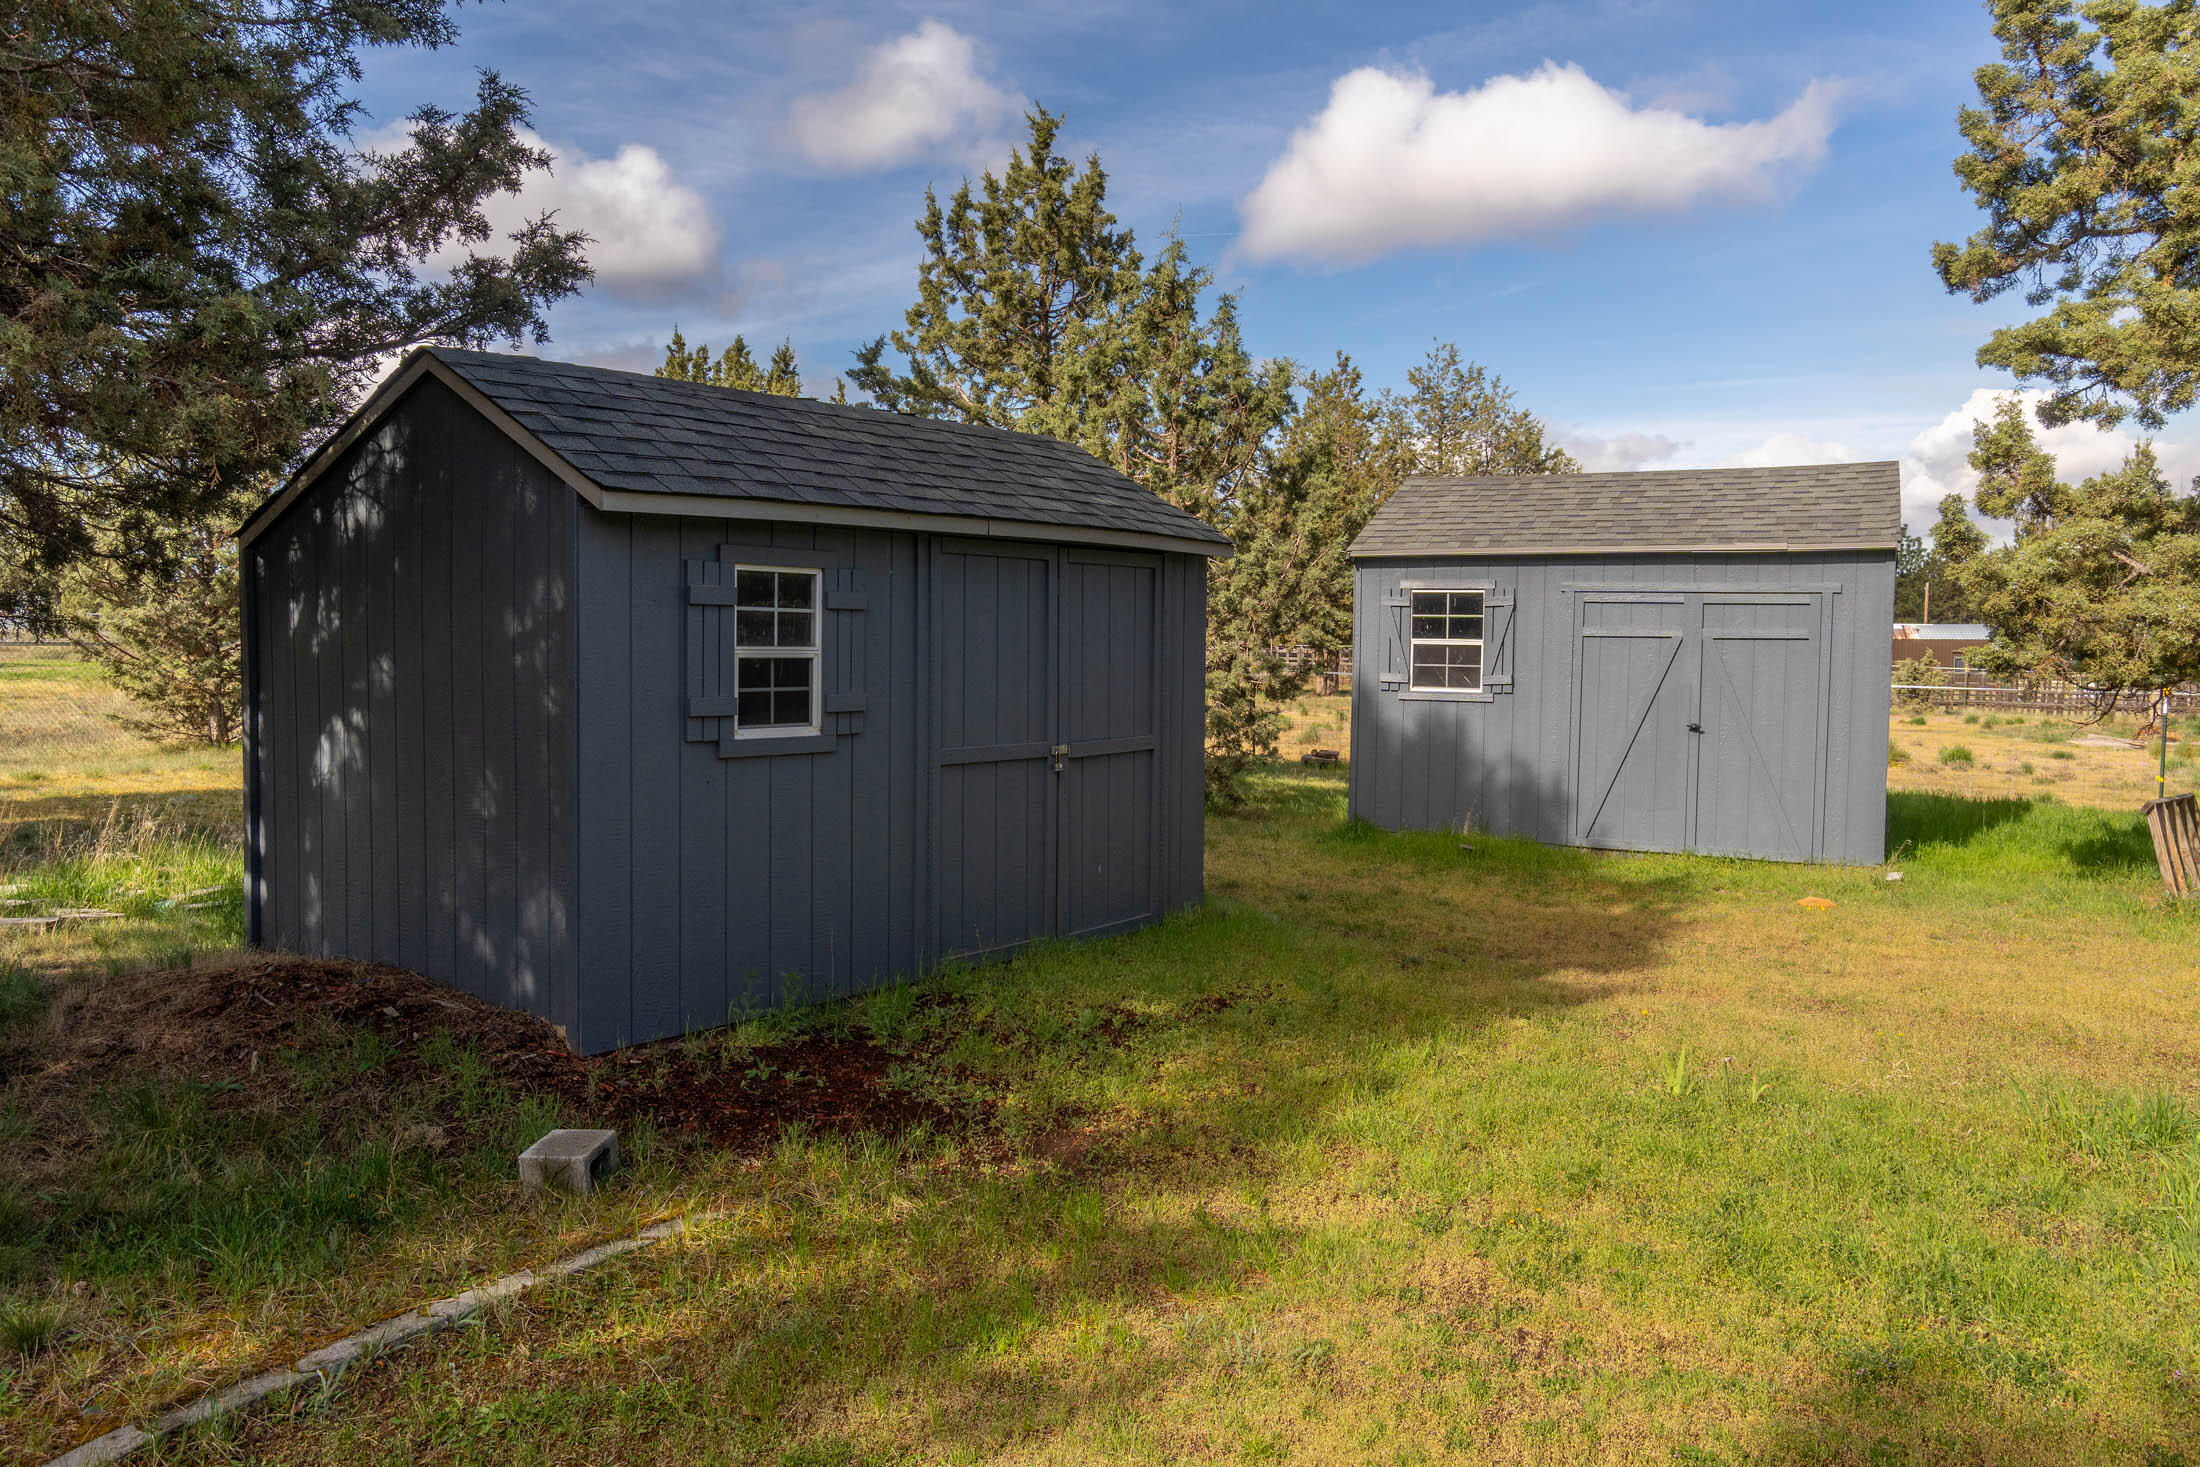
Two gray storage sheds in a grassy yard, one with double doors and both with windows.
Aerial view of a single-story home with a fenced backyard, covered patio, and surrounding rural acreage.
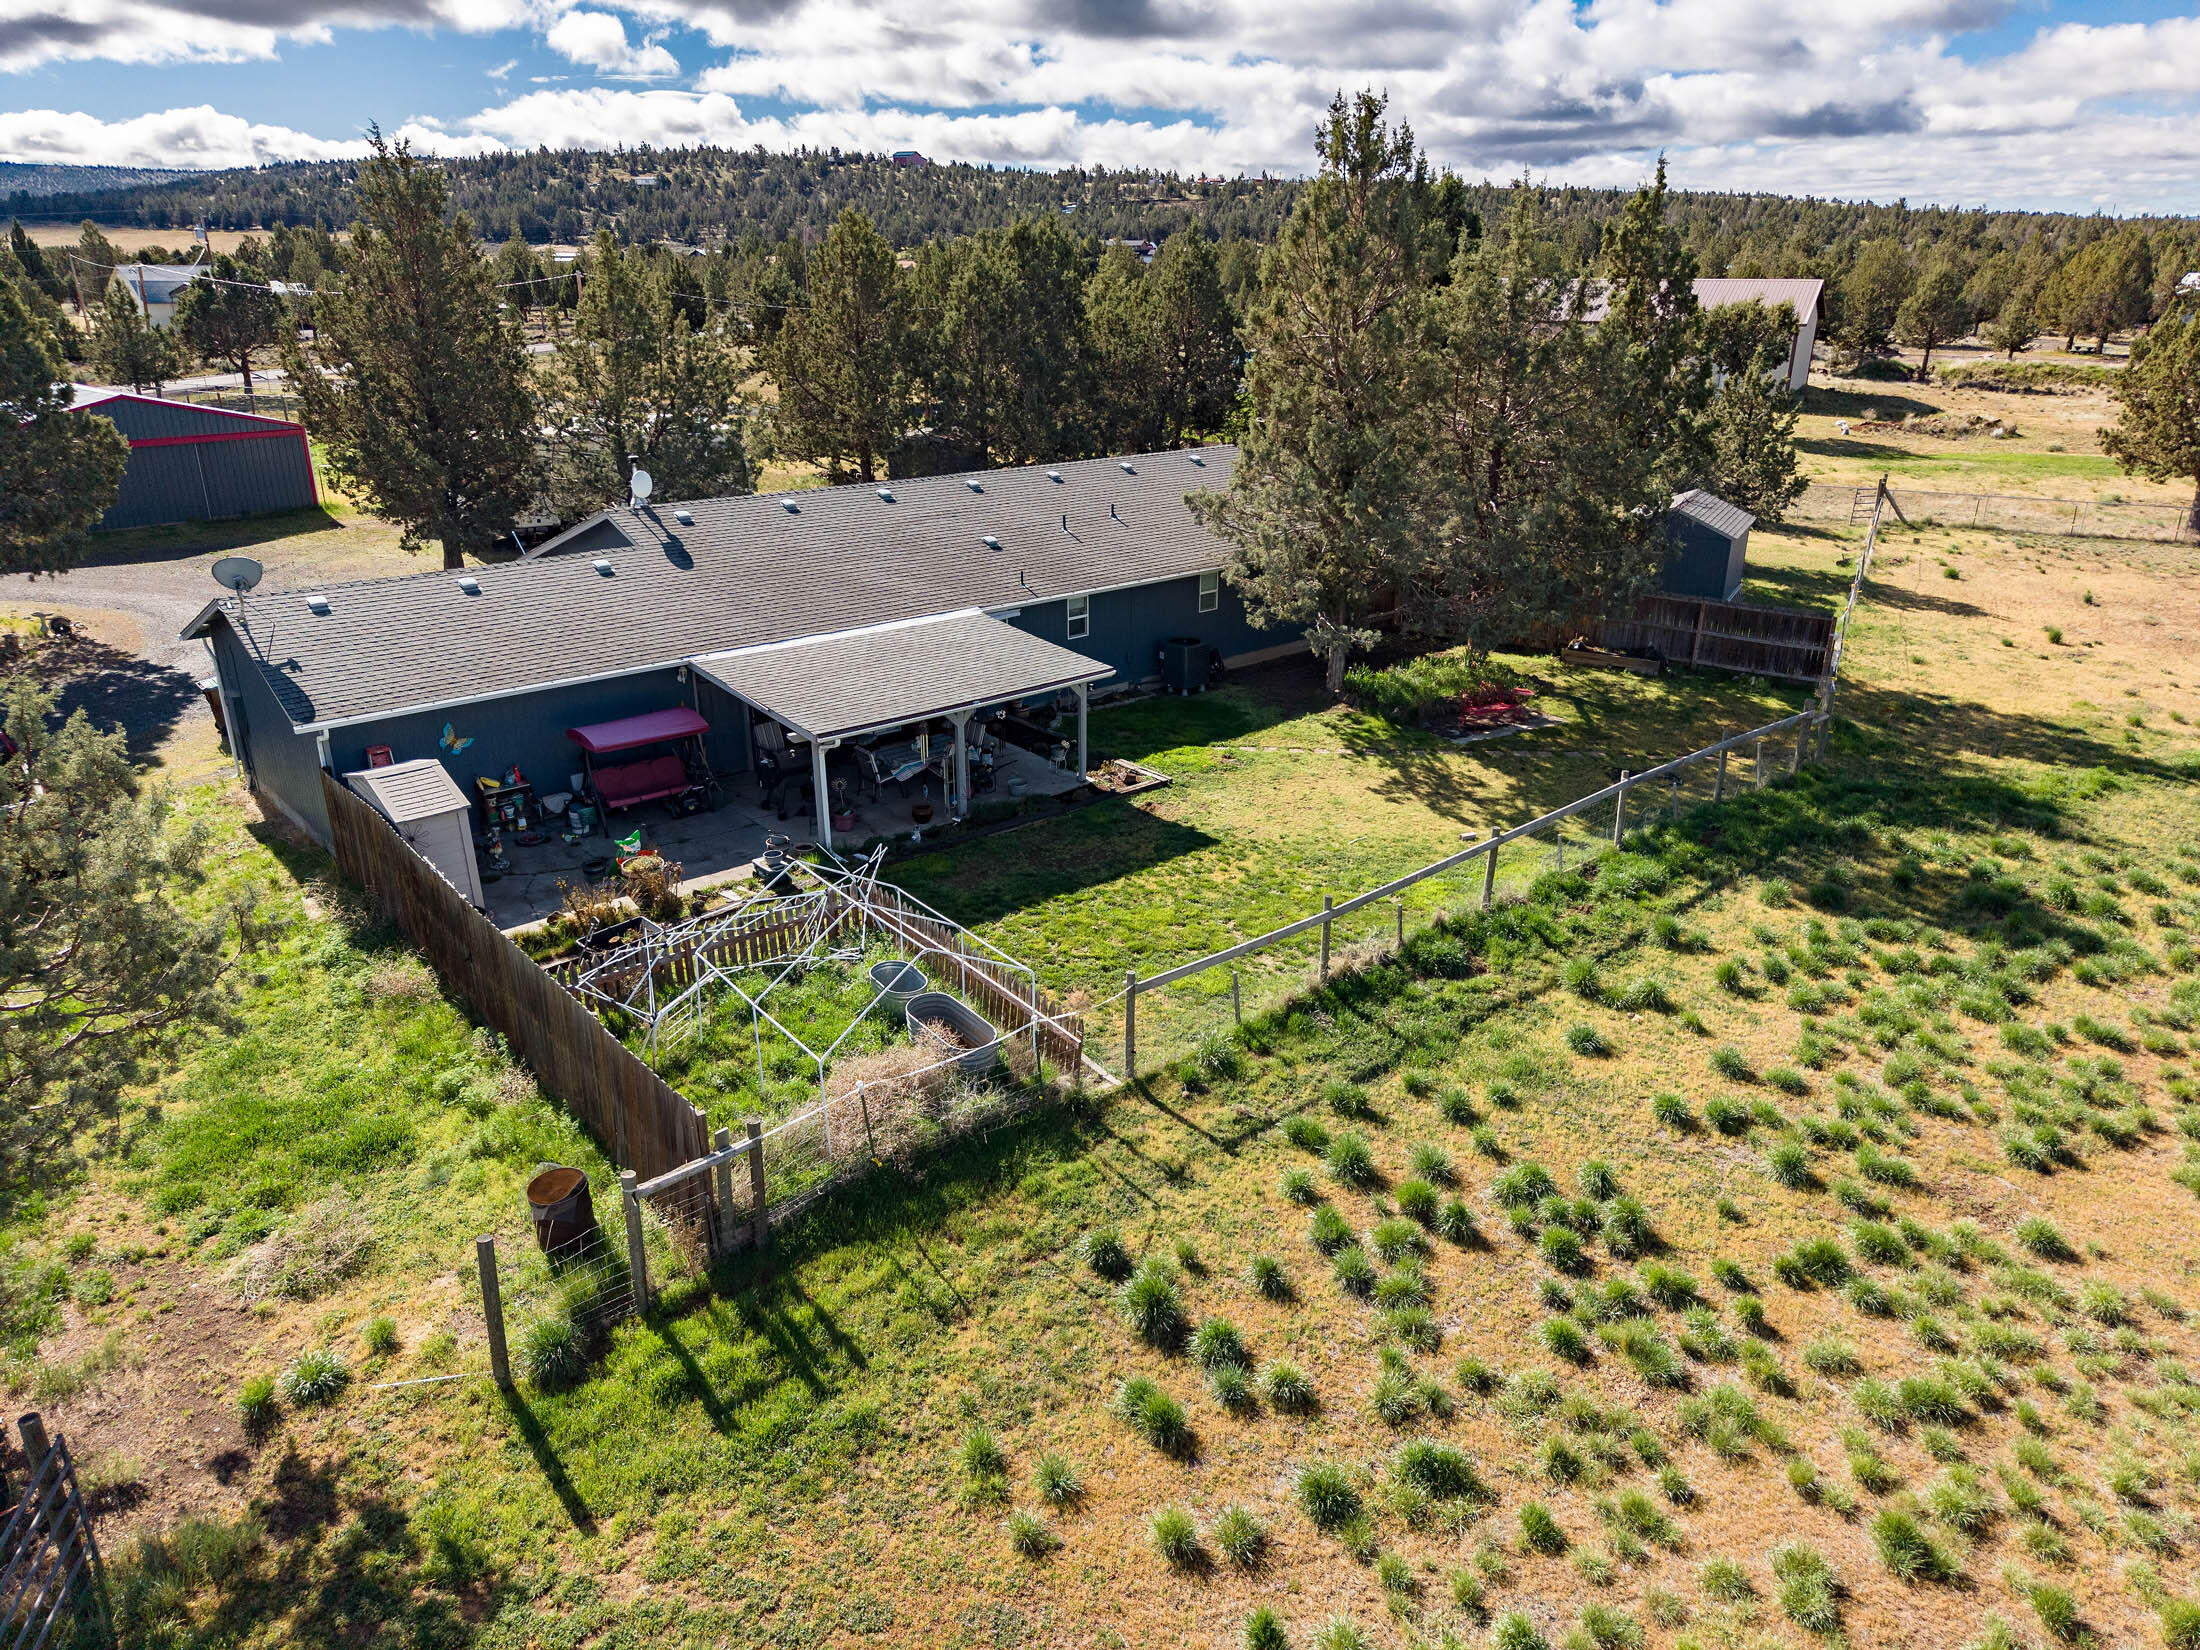
Aerial view of a blue home’s backyard with a covered patio, fenced garden, and mature trees.
Aerial view of a single-story home with a covered patio and fenced yard, backed by distant wooded hills.
Gray metal workshop with red trim beside an RV, gravel driveway, and fenced rural yard.
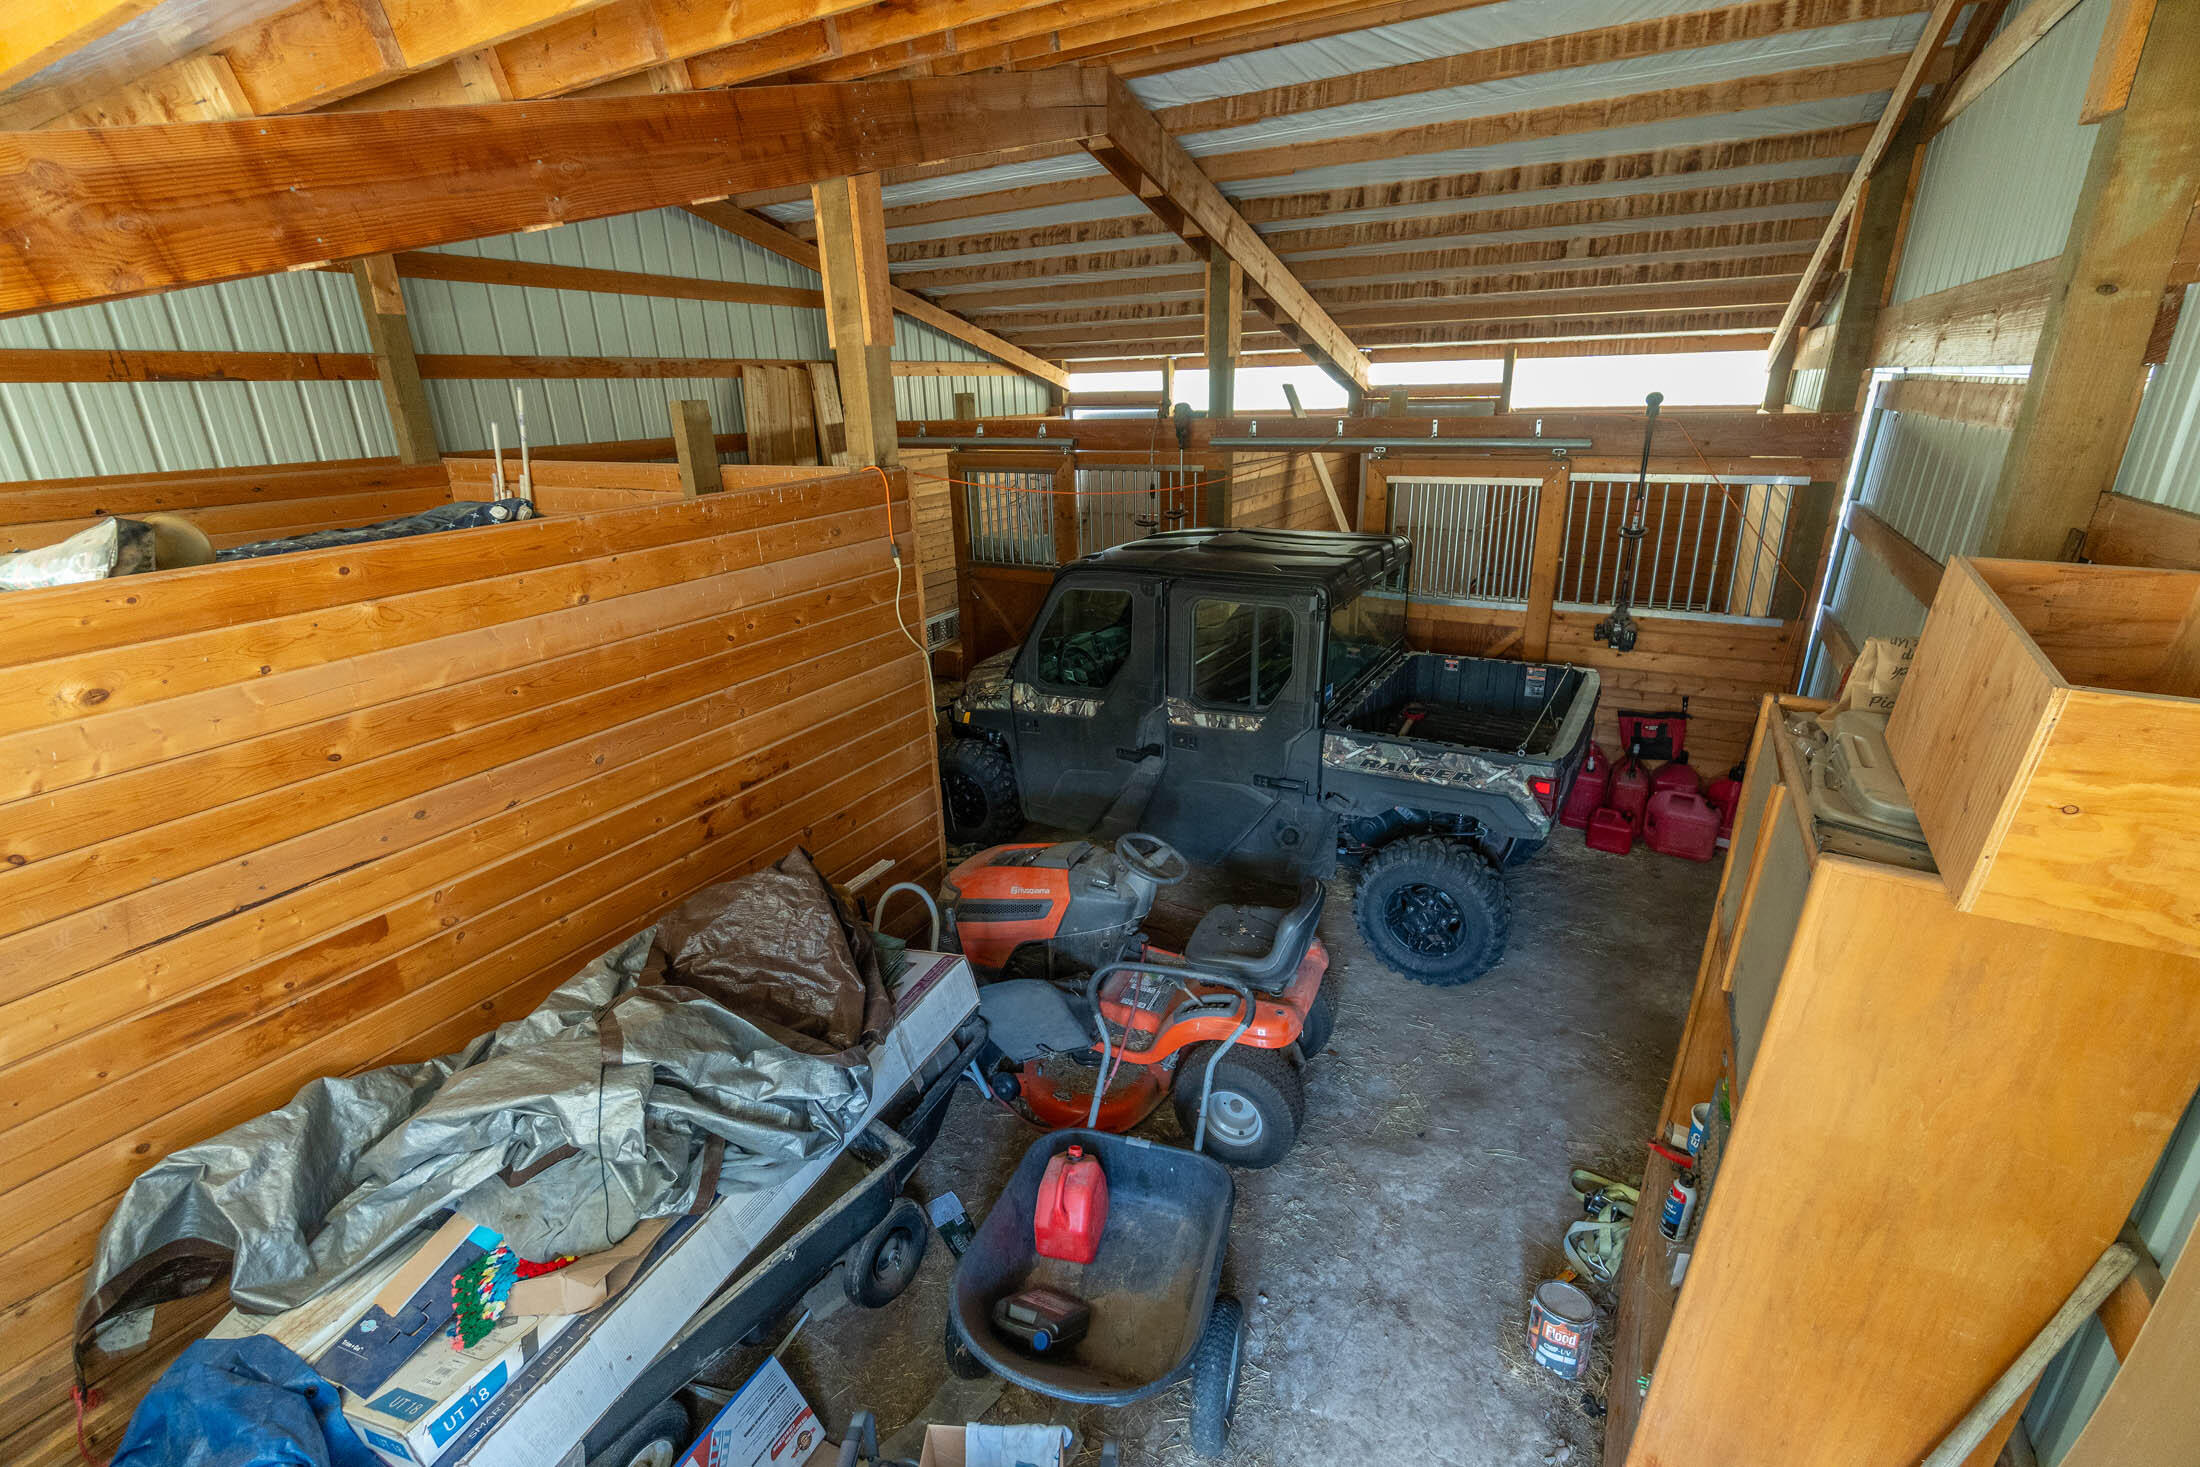
Barn interior with wooden stalls, a utility vehicle, lawn tractors, and equipment stored in the aisle.
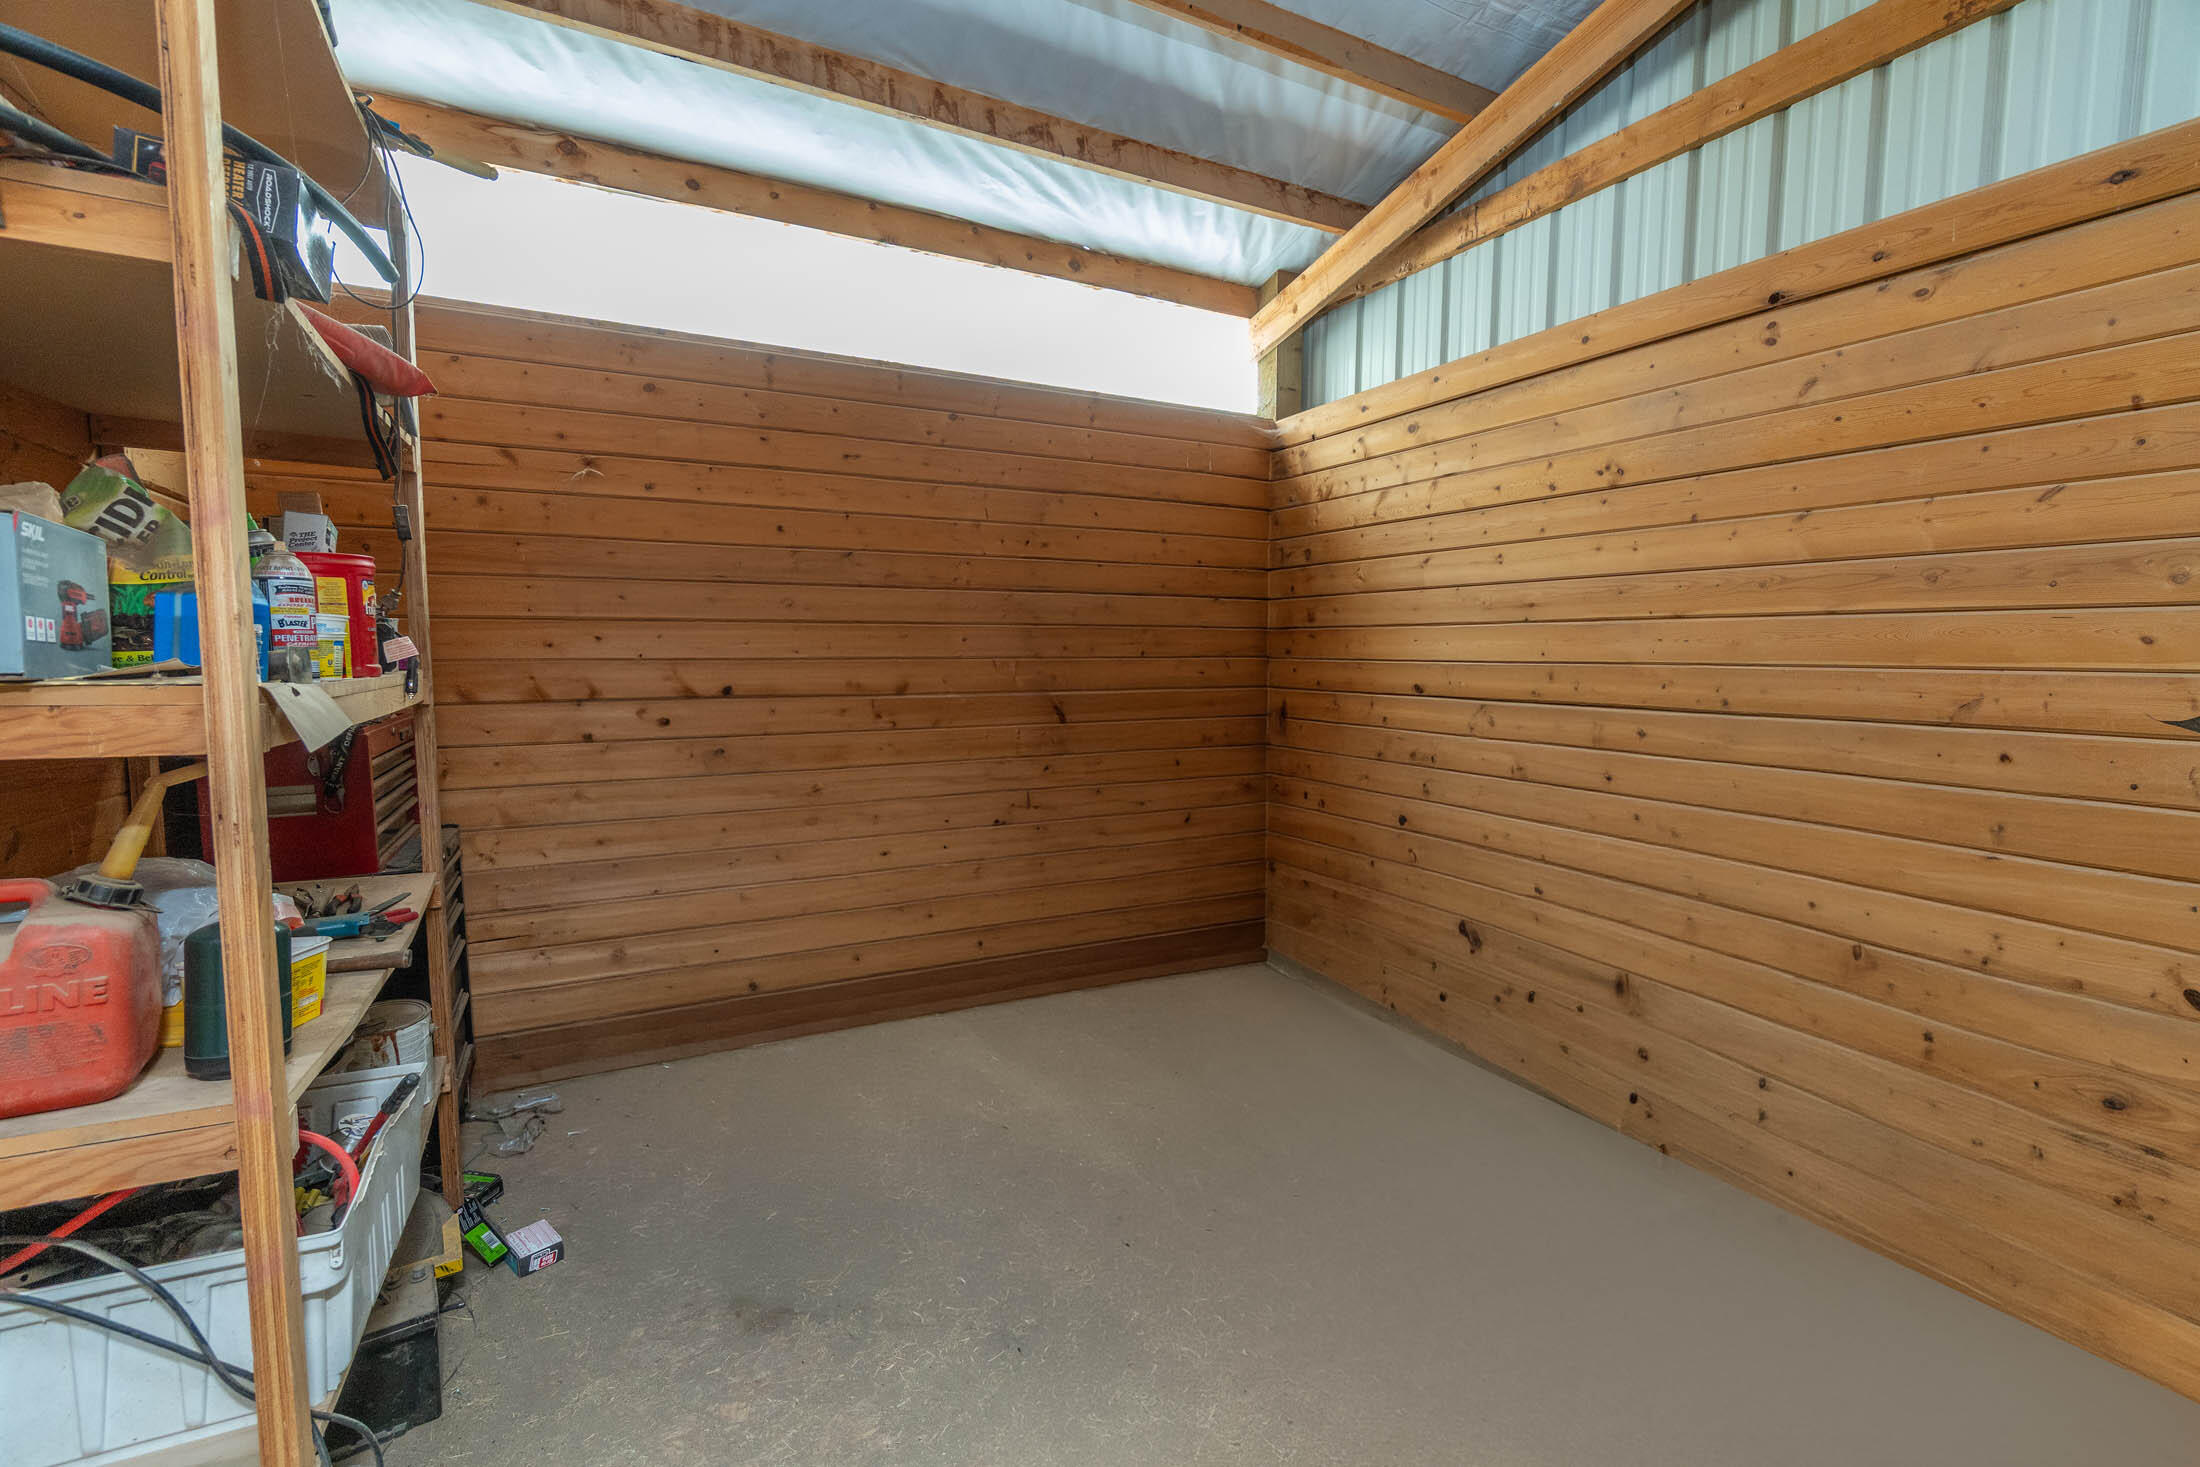
Wood-lined workshop with exposed roof framing, concrete floor, and tool-storage shelves.
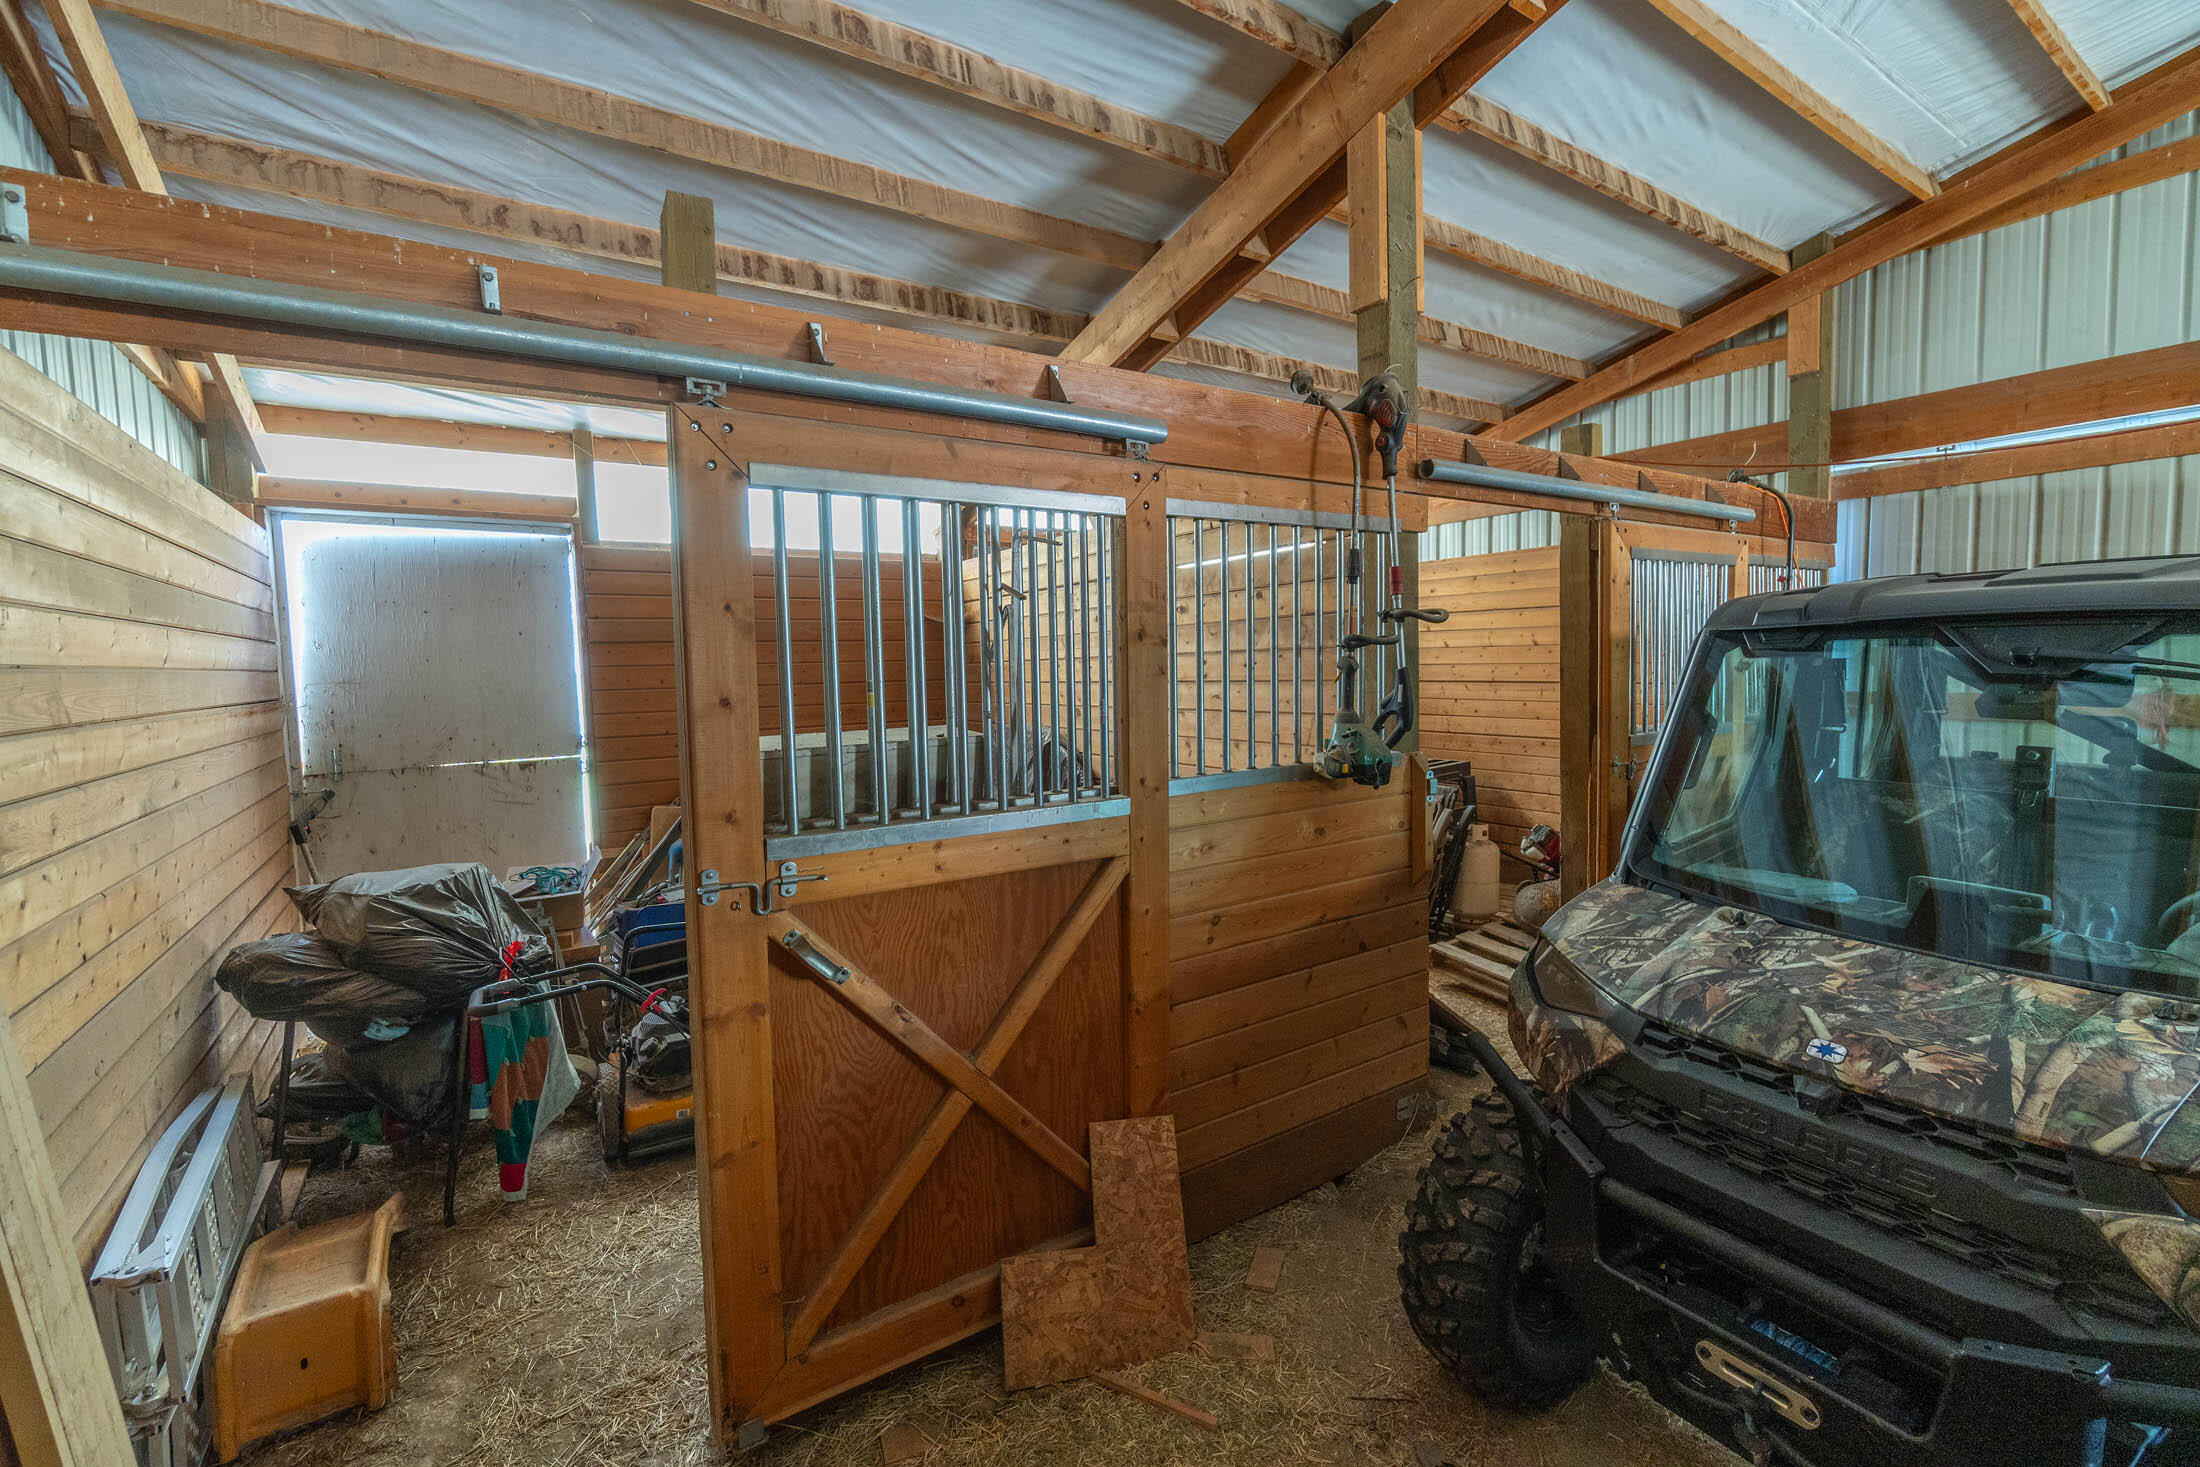
Barn interior with wooden horse stalls, metal-barred doors, and a camouflage utility vehicle.
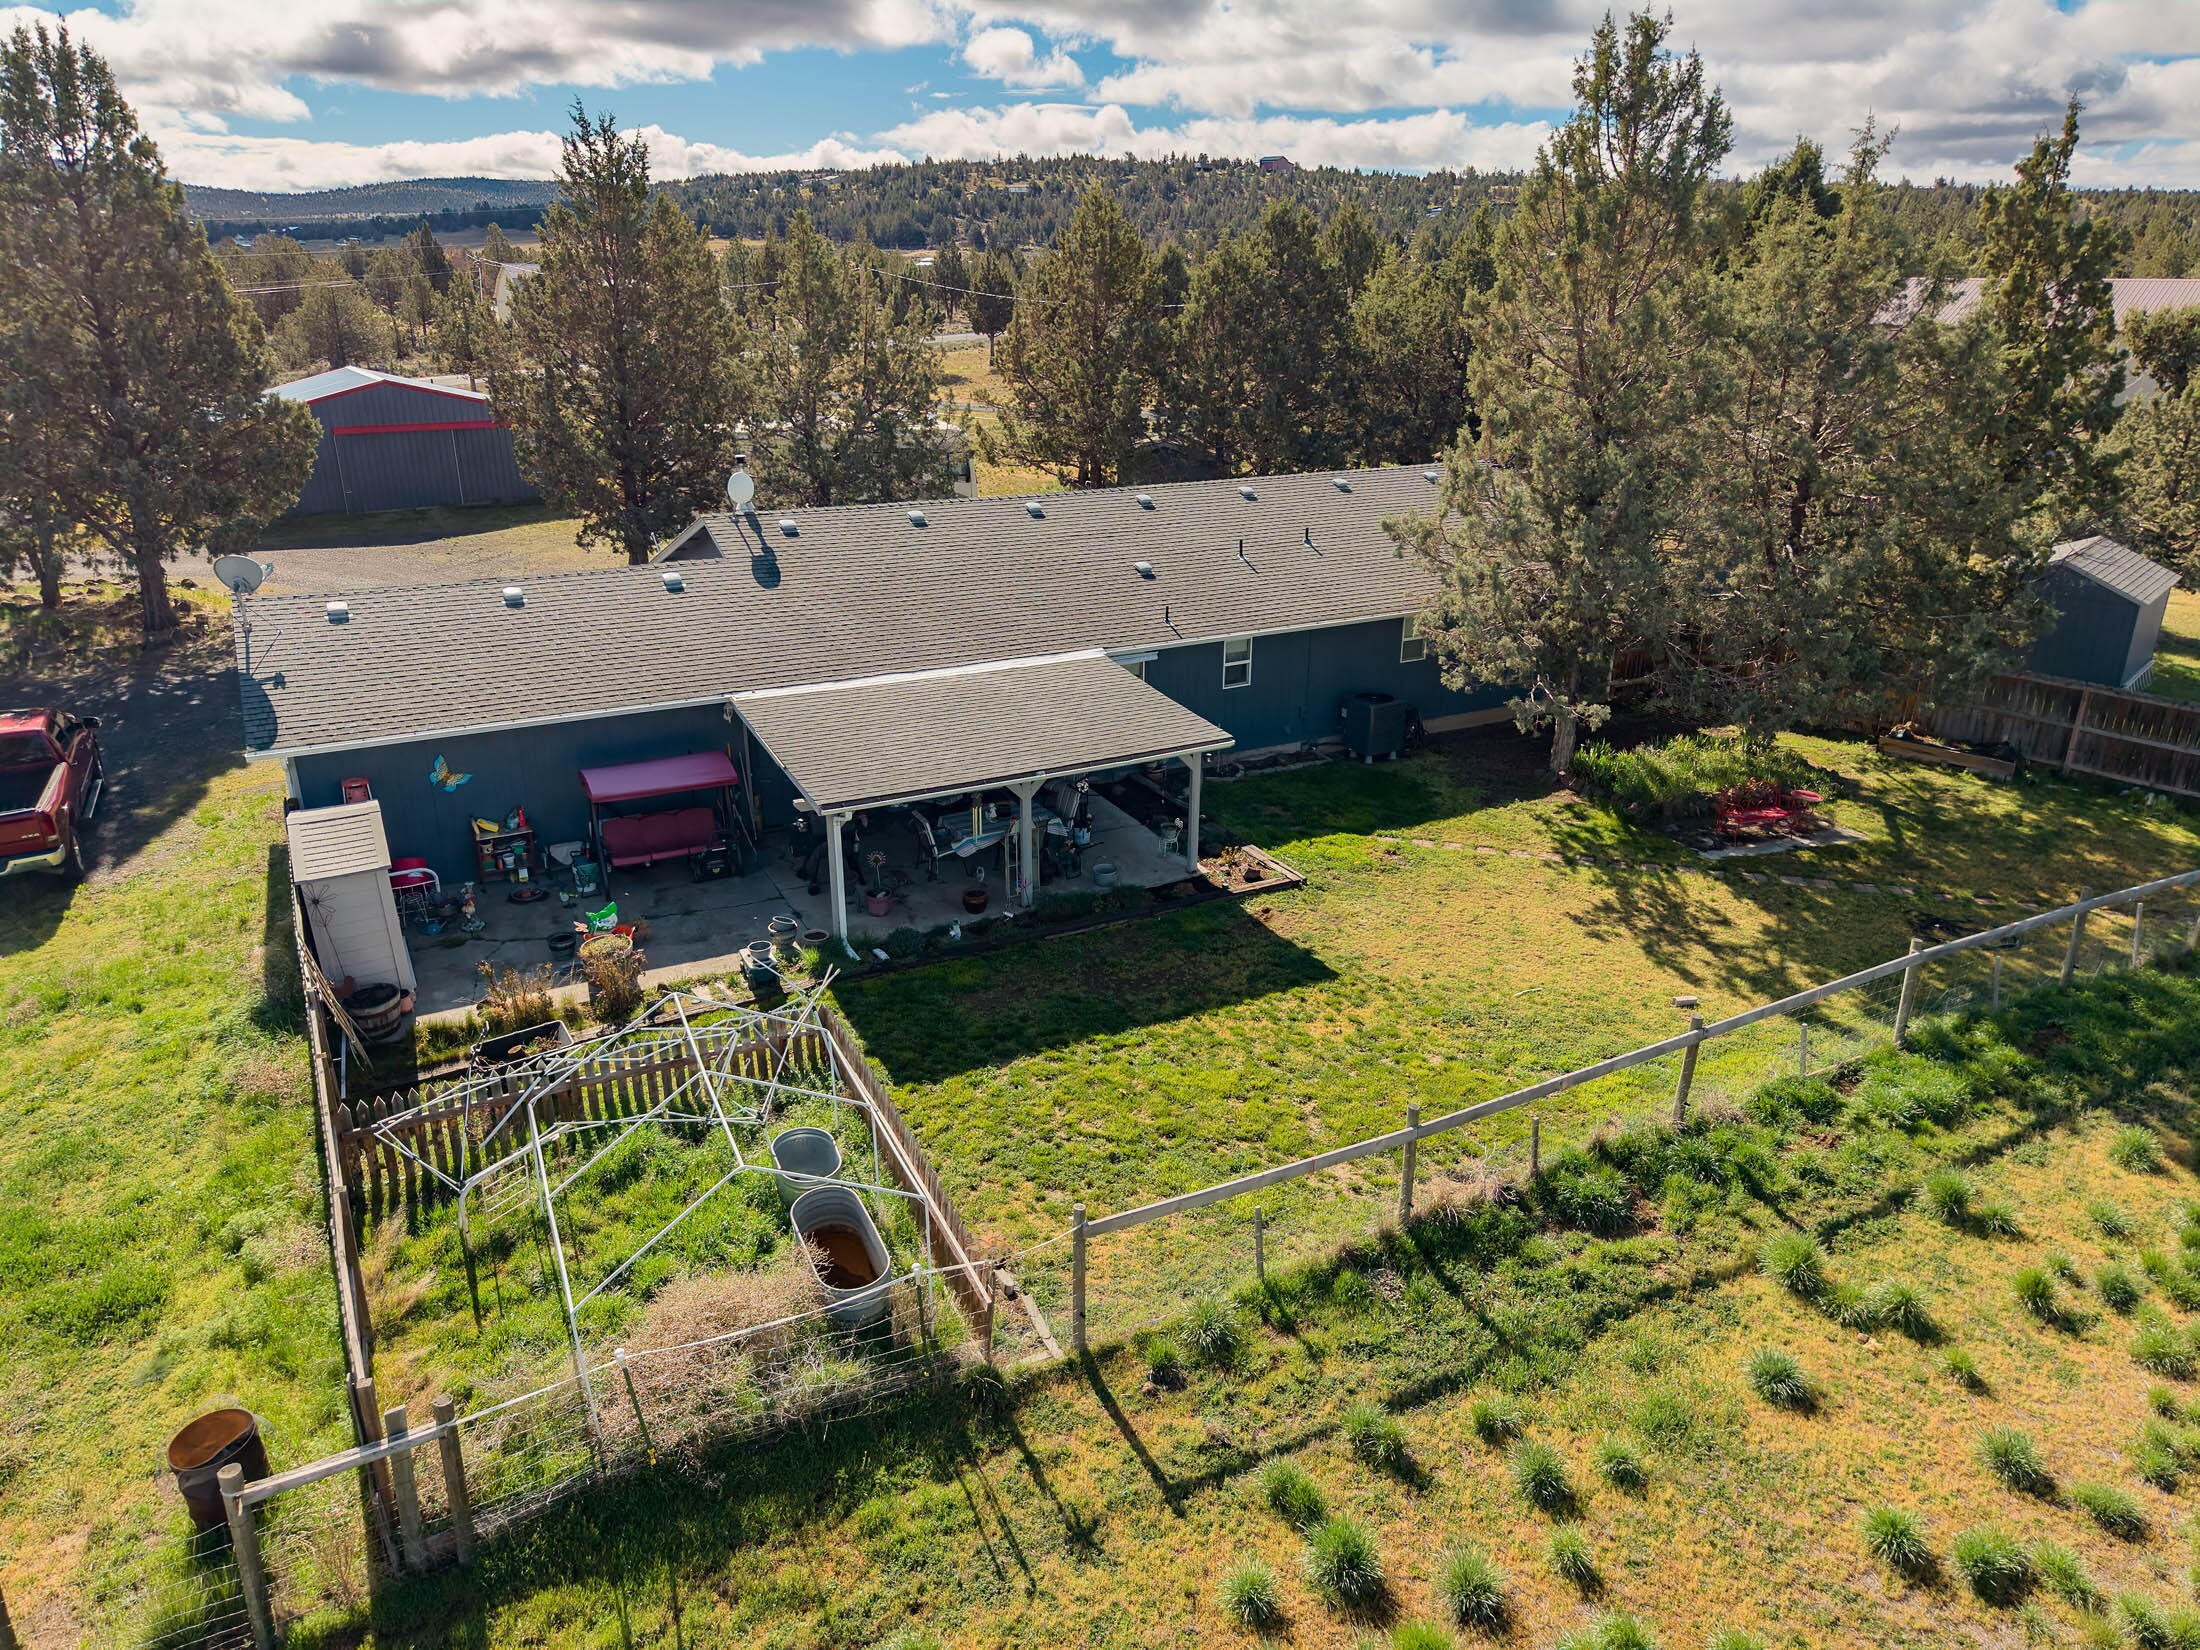
Aerial view of a dark blue home, covered patio, and fenced backyard with garden enclosure.
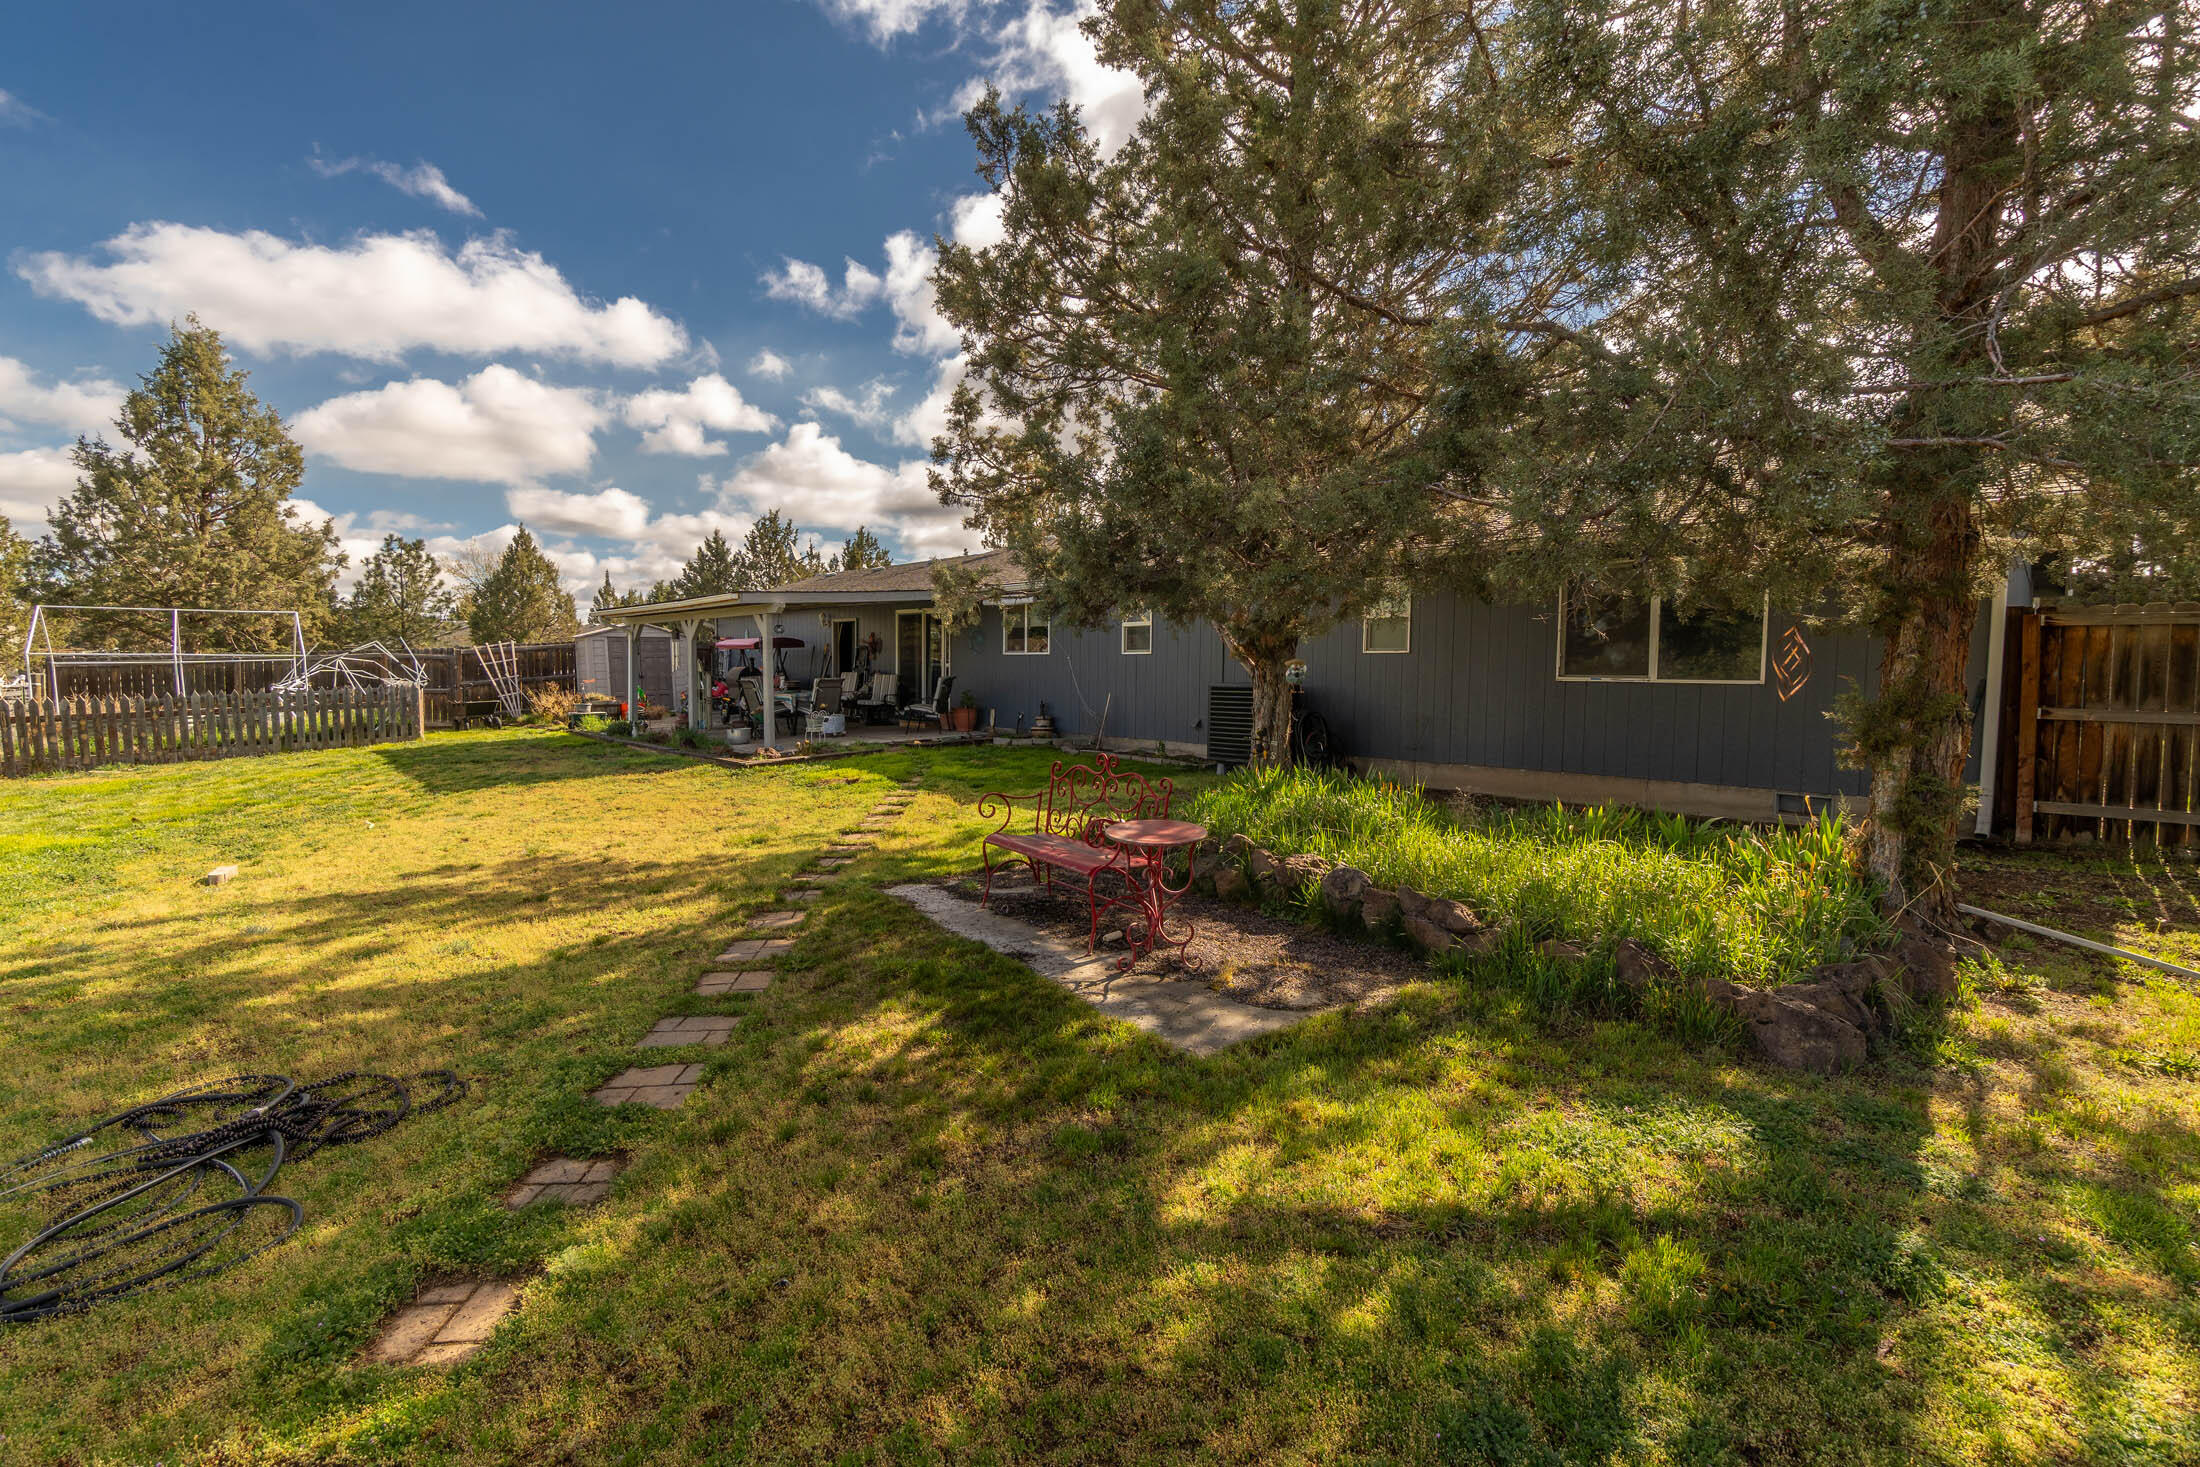
Home’s backyard with a covered patio, broad lawn, mature trees, and red outdoor seating.
Gray single-story home with an attached double garage and wide gravel driveway.
SEE ALL PHOTOS
Gray single-story home with a covered entry, attached garage, and mature evergreens.
Gray single-story home with an attached garage, framed by mature trees and a patchy front yard.
Aerial view of a rural home with a large metal outbuilding, fenced yard, mature trees, and curved driveway.
Aerial view of a dark-sided home, covered patio, fenced yard, and dry grassy acreage.
Aerial view of a blue metal outbuilding with red trim, surrounded by gravel and juniper trees.
Tree-dotted property outlined in red, with a home, metal outbuilding, and distant mountains.
Aerial view of a rural property with fenced acreage, outbuildings, pine trees, and distant mountains.
Dark gray metal outbuilding with cream upper siding, red trim, and a white side door on a grassy lot.
Living room with brown leather seating, hardwood floors, and a wood stove.
Living room with green walls, hardwood floors, leather seating, and a large sunlit window.
Open-plan living room with hardwood floors, leather recliners, and an adjoining dining area.
Kitchen and dining area with oak cabinetry, a blue-gray island, and a wooden table by sliding glass doors.
Kitchen with wood cabinets, blue countertops, stainless-steel appliances, and a plant-filled window above the sink.
Kitchen with wood cabinets, stainless steel appliances, and a broad blue countertop.
Laundry room with washer and dryer behind a wooden sliding door and a small curtained window.
Furnished bedroom with a wooden bed, gray patchwork quilt, and sliding glass door framed by black curtains.
Bathroom with a blue floral shower curtain, blue countertop, white sink, and wood vanity.
Bedroom with red rose-patterned bedding, a blue accent wall, and a large curtained window.
Bathroom with gray vanity, white sink, and rose-patterned shower curtain spelling HOME.
Mostly empty carpeted room with a curtained window and ceiling fan.
Covered patio with striped outdoor dining table, hanging wind chimes, and a fenced grassy yard.
Aerial view of a fenced property with a house, large metal outbuilding, and distant mountain range.
Grassy rural yard and pasture divided by a wooden-and-wire fence, with mature trees beyond.
Aerial view of rural property with a home, outbuildings, fenced land, and distant mountains.
Fenced grassy acreage with scattered juniper trees and outbuildings under a blue sky.
Gray storage sheds in a tree-shaded yard, with two smaller sheds across the grass.
Two gray storage sheds in a grassy yard, one with double doors and both with windows.
Aerial view of a single-story home with a fenced backyard, covered patio, and surrounding rural acreage.
Aerial view of a blue home’s backyard with a covered patio, fenced garden, and mature trees.
Aerial view of a single-story home with a covered patio and fenced yard, backed by distant wooded hills.
Gray metal workshop with red trim beside an RV, gravel driveway, and fenced rural yard.
Barn interior with wooden stalls, a utility vehicle, lawn tractors, and equipment stored in the aisle.
Wood-lined workshop with exposed roof framing, concrete floor, and tool-storage shelves.
Barn interior with wooden horse stalls, metal-barred doors, and a camouflage utility vehicle.
Aerial view of a dark blue home, covered patio, and fenced backyard with garden enclosure.
Home’s backyard with a covered patio, broad lawn, mature trees, and red outdoor seating.
Gray single-story home with an attached double garage and wide gravel driveway.
Courtesy of Coldwell Banker Bain, Mary Gillen Doyle
For Sale

5128 SE Sioux Loop

5128 SE Sioux Loop, Prineville, OR 97754

$420,000
Horse-Ready Equestrian Setup in Crook County! Frame-built home on 1.85 acres, ideal for rural country living. Built in 2000, this 1,780 sq ft home offers 3 beds, 2 baths, w/attached 2 car garage / RV hookup. Open floor plan w/pellet stove in living room, kitchen w/eating bar & pantry, plus dining area w/slider to covered back patio--great for relaxing or entertaining. Front & back decks capture the peaceful rural setting. Recent updates include new heat pump in 2024 & exterior paint in 2025. Property features a good-producing private well w/pump house. Ready for your livestock, 2-stall barn, tack room, hay storage area, fenced corrals, two storage sheds & small garden area. Located near Prineville Reservoir with easy access to ample outdoor recreation.

3
beds

2
baths

1,780 Sq.Ft. LIVING AREA

1.85 Acres lot

Mary Gillen Doyle

Mary Gillen Doyle

Features & Amenities

Interior

  • total bedrooms3
  • Total bathrooms2
  • full bathrooms2
  • Flooring Carpet, Laminate, Tile, Vinyl
  • APPLIANCES Dishwasher, Disposal, Microwave, Oven, Range, Water Heater
  • other interior Features Breakfast Bar, Ceiling Fan(s), Fiberglass Stall Shower, Laminate Counters, Open Floorplan, Pantry, Primary Downstairs, Shower/Tub Combo, Walk-In Closet(s)

Area & Lot

  • Status For Sale
  • Living Area1,780 Sq.Ft.
  • Total Area1,780 Sq.Ft.
  • Lot Area1.85 Acres
  • MLS® ID220219428
  • TypeResidential
  • YEAR BUILT2000
  • Architecture StylesCraftsman
  • View DescriptionTerritorial
  • Elementary SchoolCheck with District
  • Middle SchoolCrook County Middle
  • High SchoolCrook County High

Exterior

  • STORIES1
  • Garage Space2.0
  • water SourcePrivate, Well
  • roofComposition
  • lot featuresFenced, Garden, Landscaped, Level, Sprinklers In Front, Sprinklers In Rear
  • parkingAttached, Driveway, Garage Door Opener, RV Access/Parking, Storage
  • HEAT TYPEForced Air, Heat Pump, Pellet Stove
  • AIR CONDITIONINGHeat Pump
  • sewerSeptic Tank, Standard Leach Field
  • SubstructureStemwall
  • HOA AmenitiesRoad Assessment
  • security FeaturesCarbon Monoxide Detector(s), Smoke Detector(s)
  • other exterior FeaturesRV Hookup

Financial

  • Sales Price$420,000
  • Real Estate Tax $1,560/yr
  • HOA $150/yr
Gray single-story home with an attached garage, framed by mature trees and a patchy front yard.

Schedule a Showing

I would love to show you this beautiful property. Please select your preferred date and time below. I will be in touch shortly to confirm your appointment.

Schedule a Showing

I would love to show you this beautiful property. Please select your preferred date and time below. I will be in touch shortly to confirm your appointment.

Thank you for your interest in 5128 SE Sioux Loop, Prineville, OR 97754. We are reviewing your request and will be in touch shortly!

Mortgage Calculator

Estimate your monthly mortgage payment, including the principal and interest, property taxes, and HOA. Adjust the values to generate a more accurate rate.

All estimates are provided for informational purposes only. Actual amounts may vary.
$0,000 Your Payment 20 15 65
$0,000 Your Payment

Work With Mary

Mary is an exceptional advisor, confidante, and friend to her clients. She treats them like her own family and is truly passionate about their ultimate success. With Mary by your side, you can be sure to make a lasting impression when it comes to your move. Don't hesitate to give her a call today.

Follow Me on Instagram