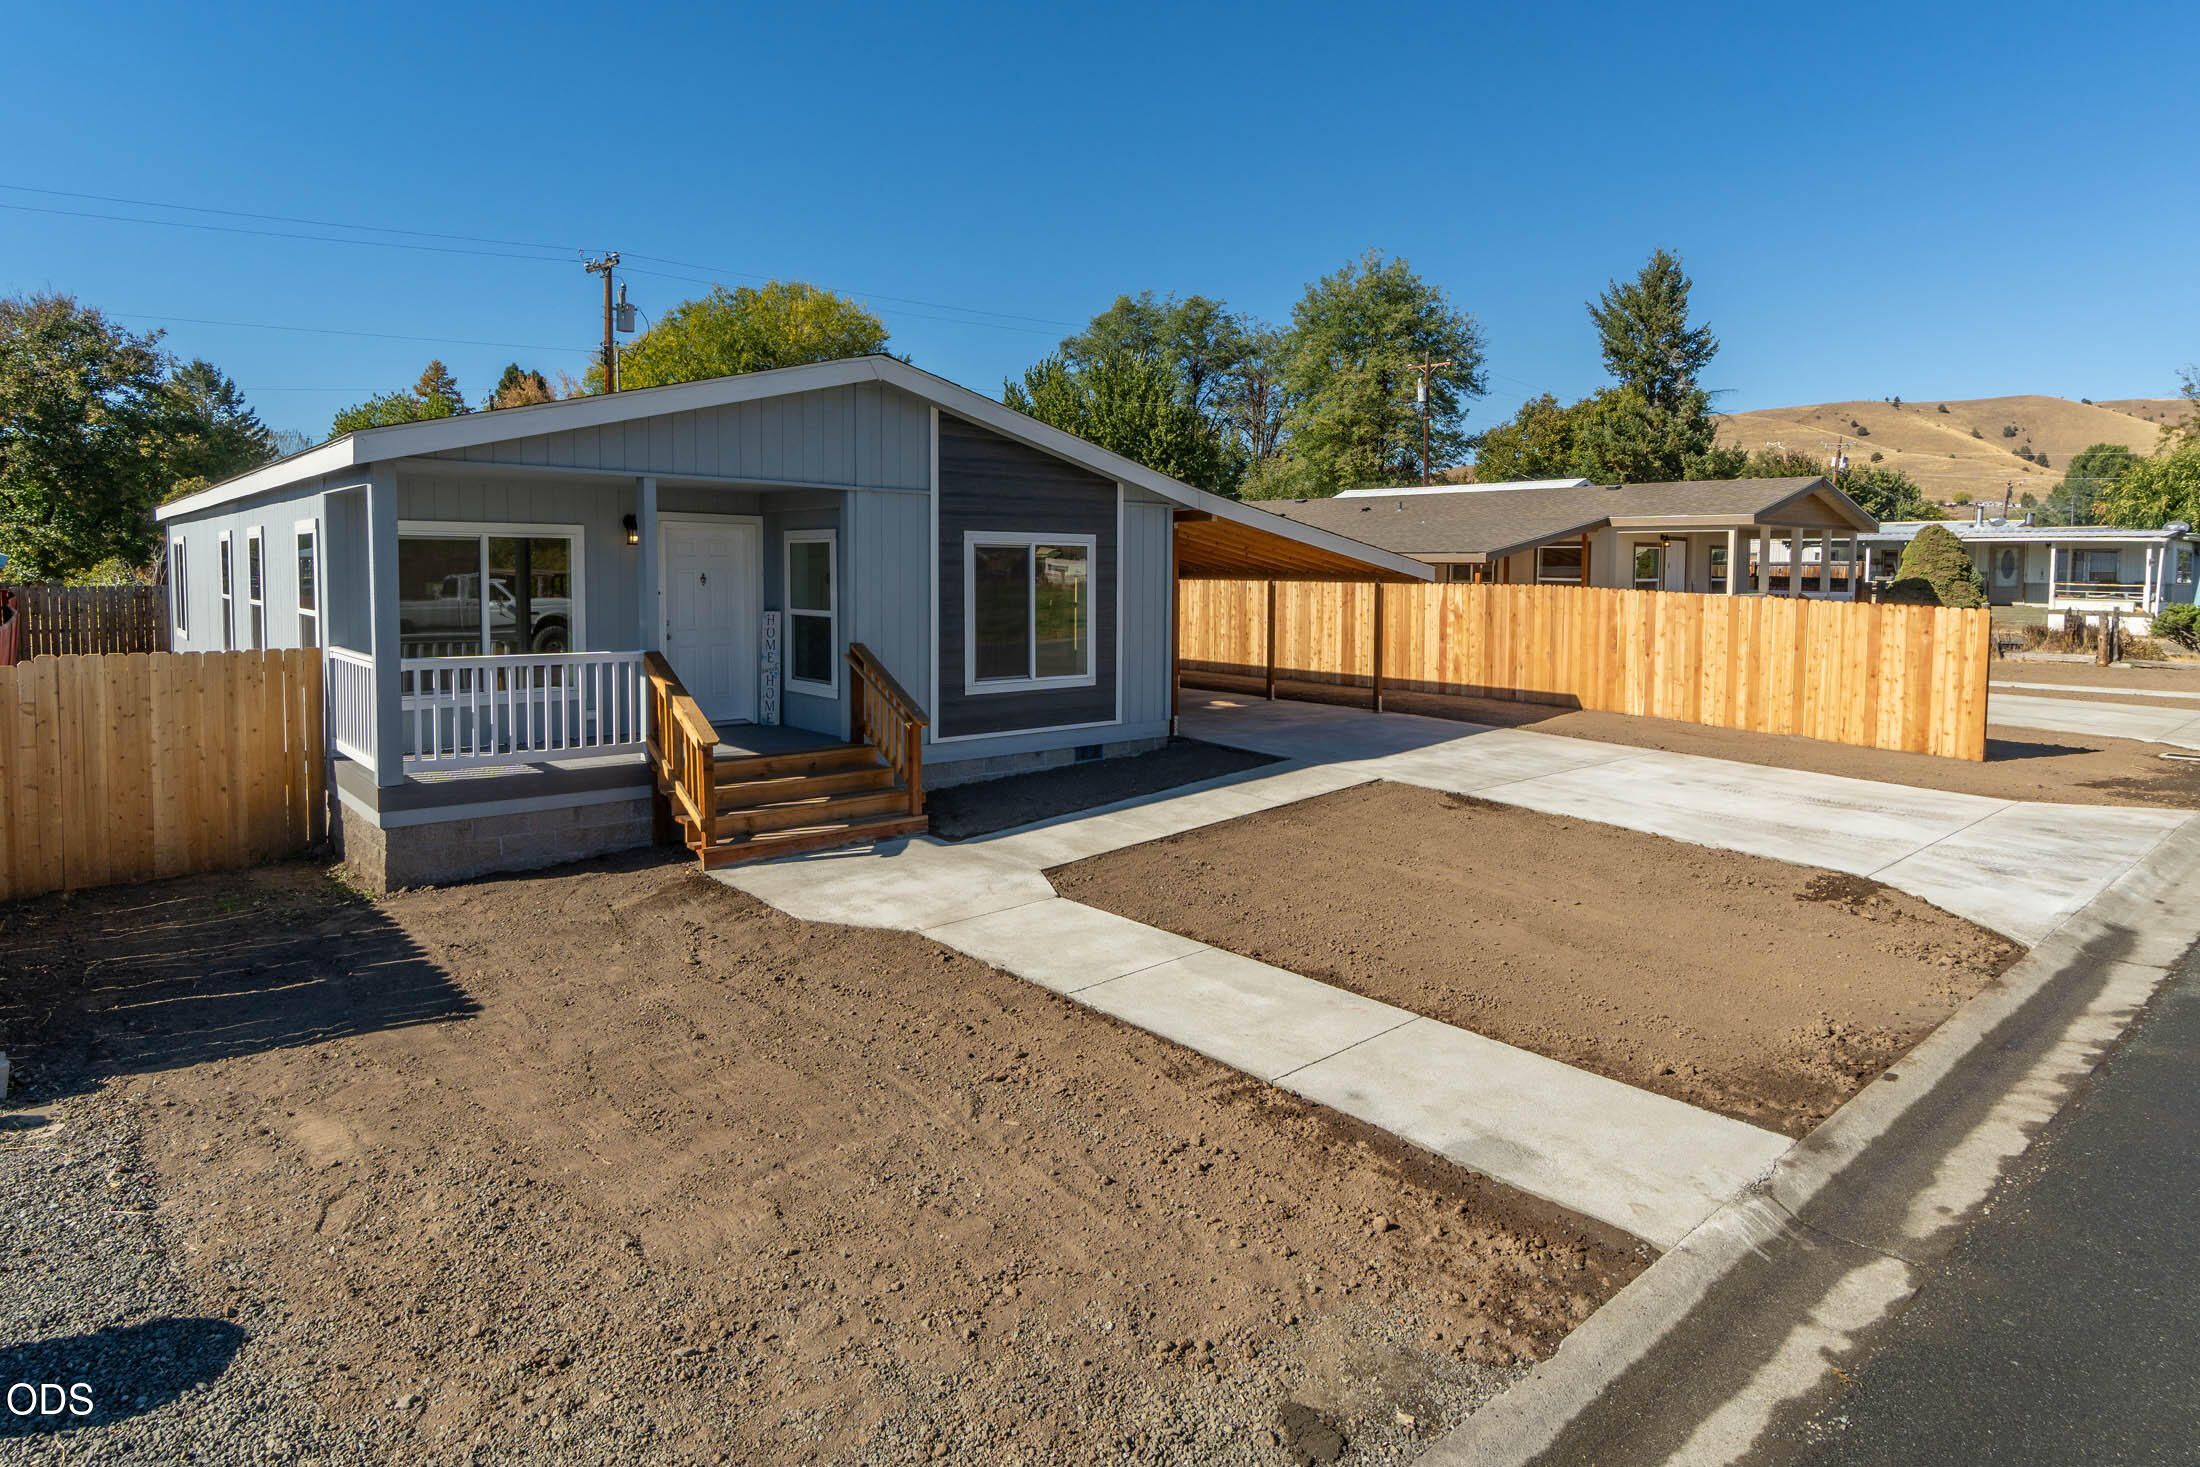
Gray single-story home with a covered porch, wooden steps, and a concrete driveway.
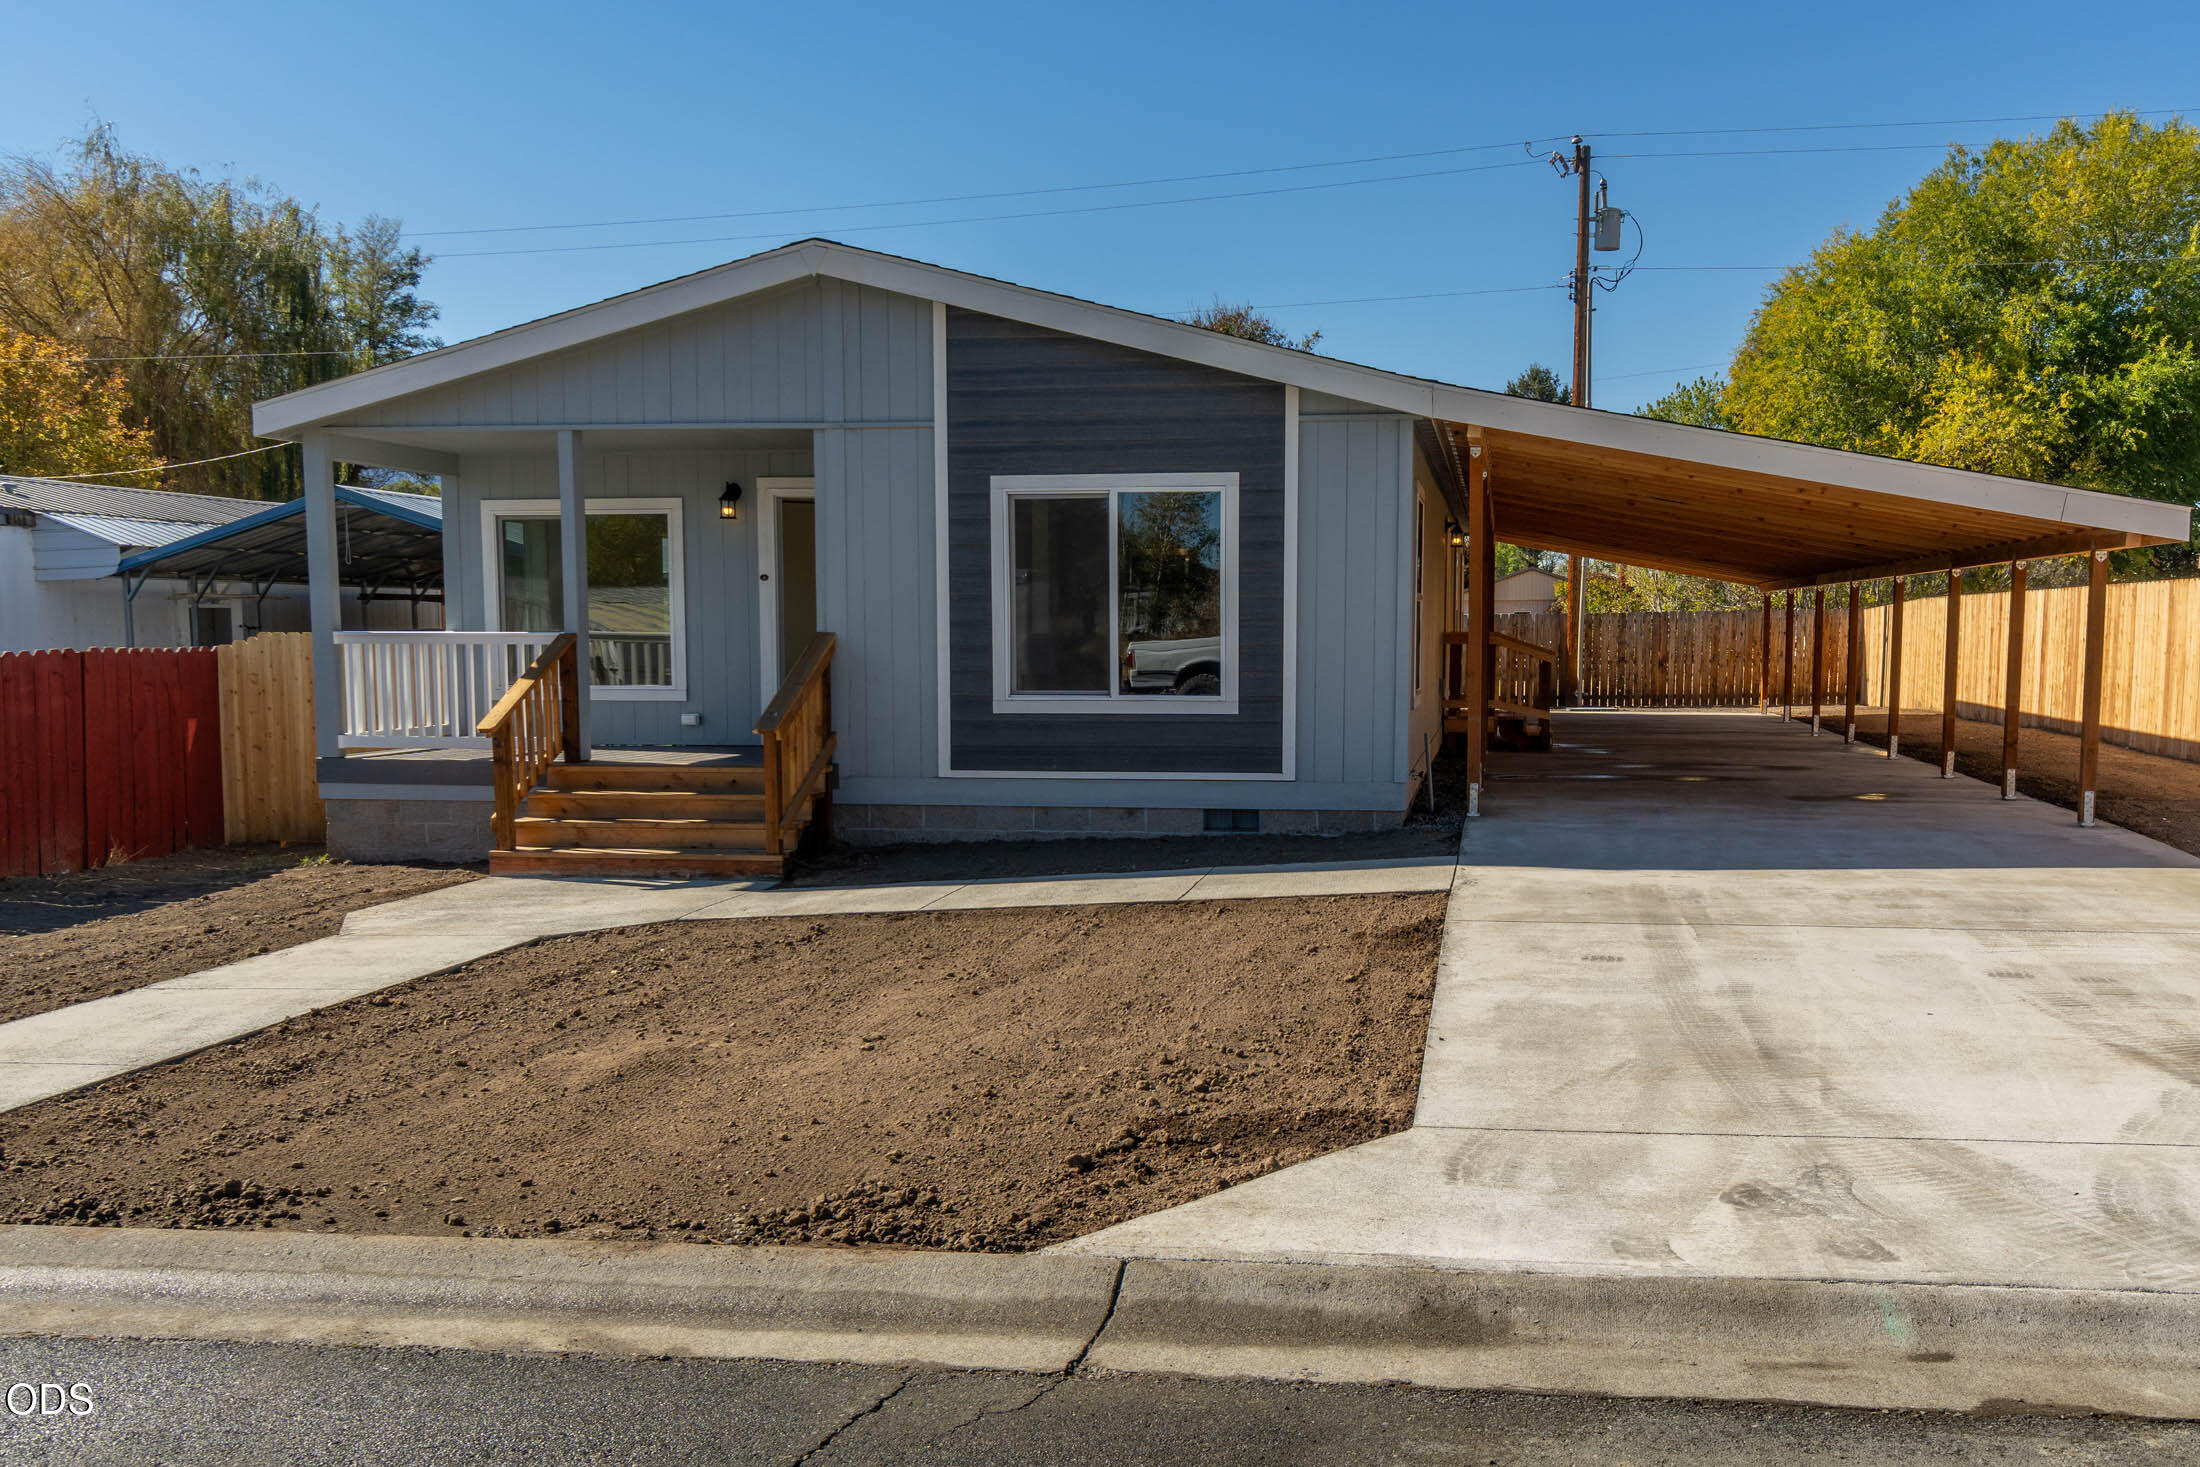
House with a covered front porch and long carport beside the driveway.
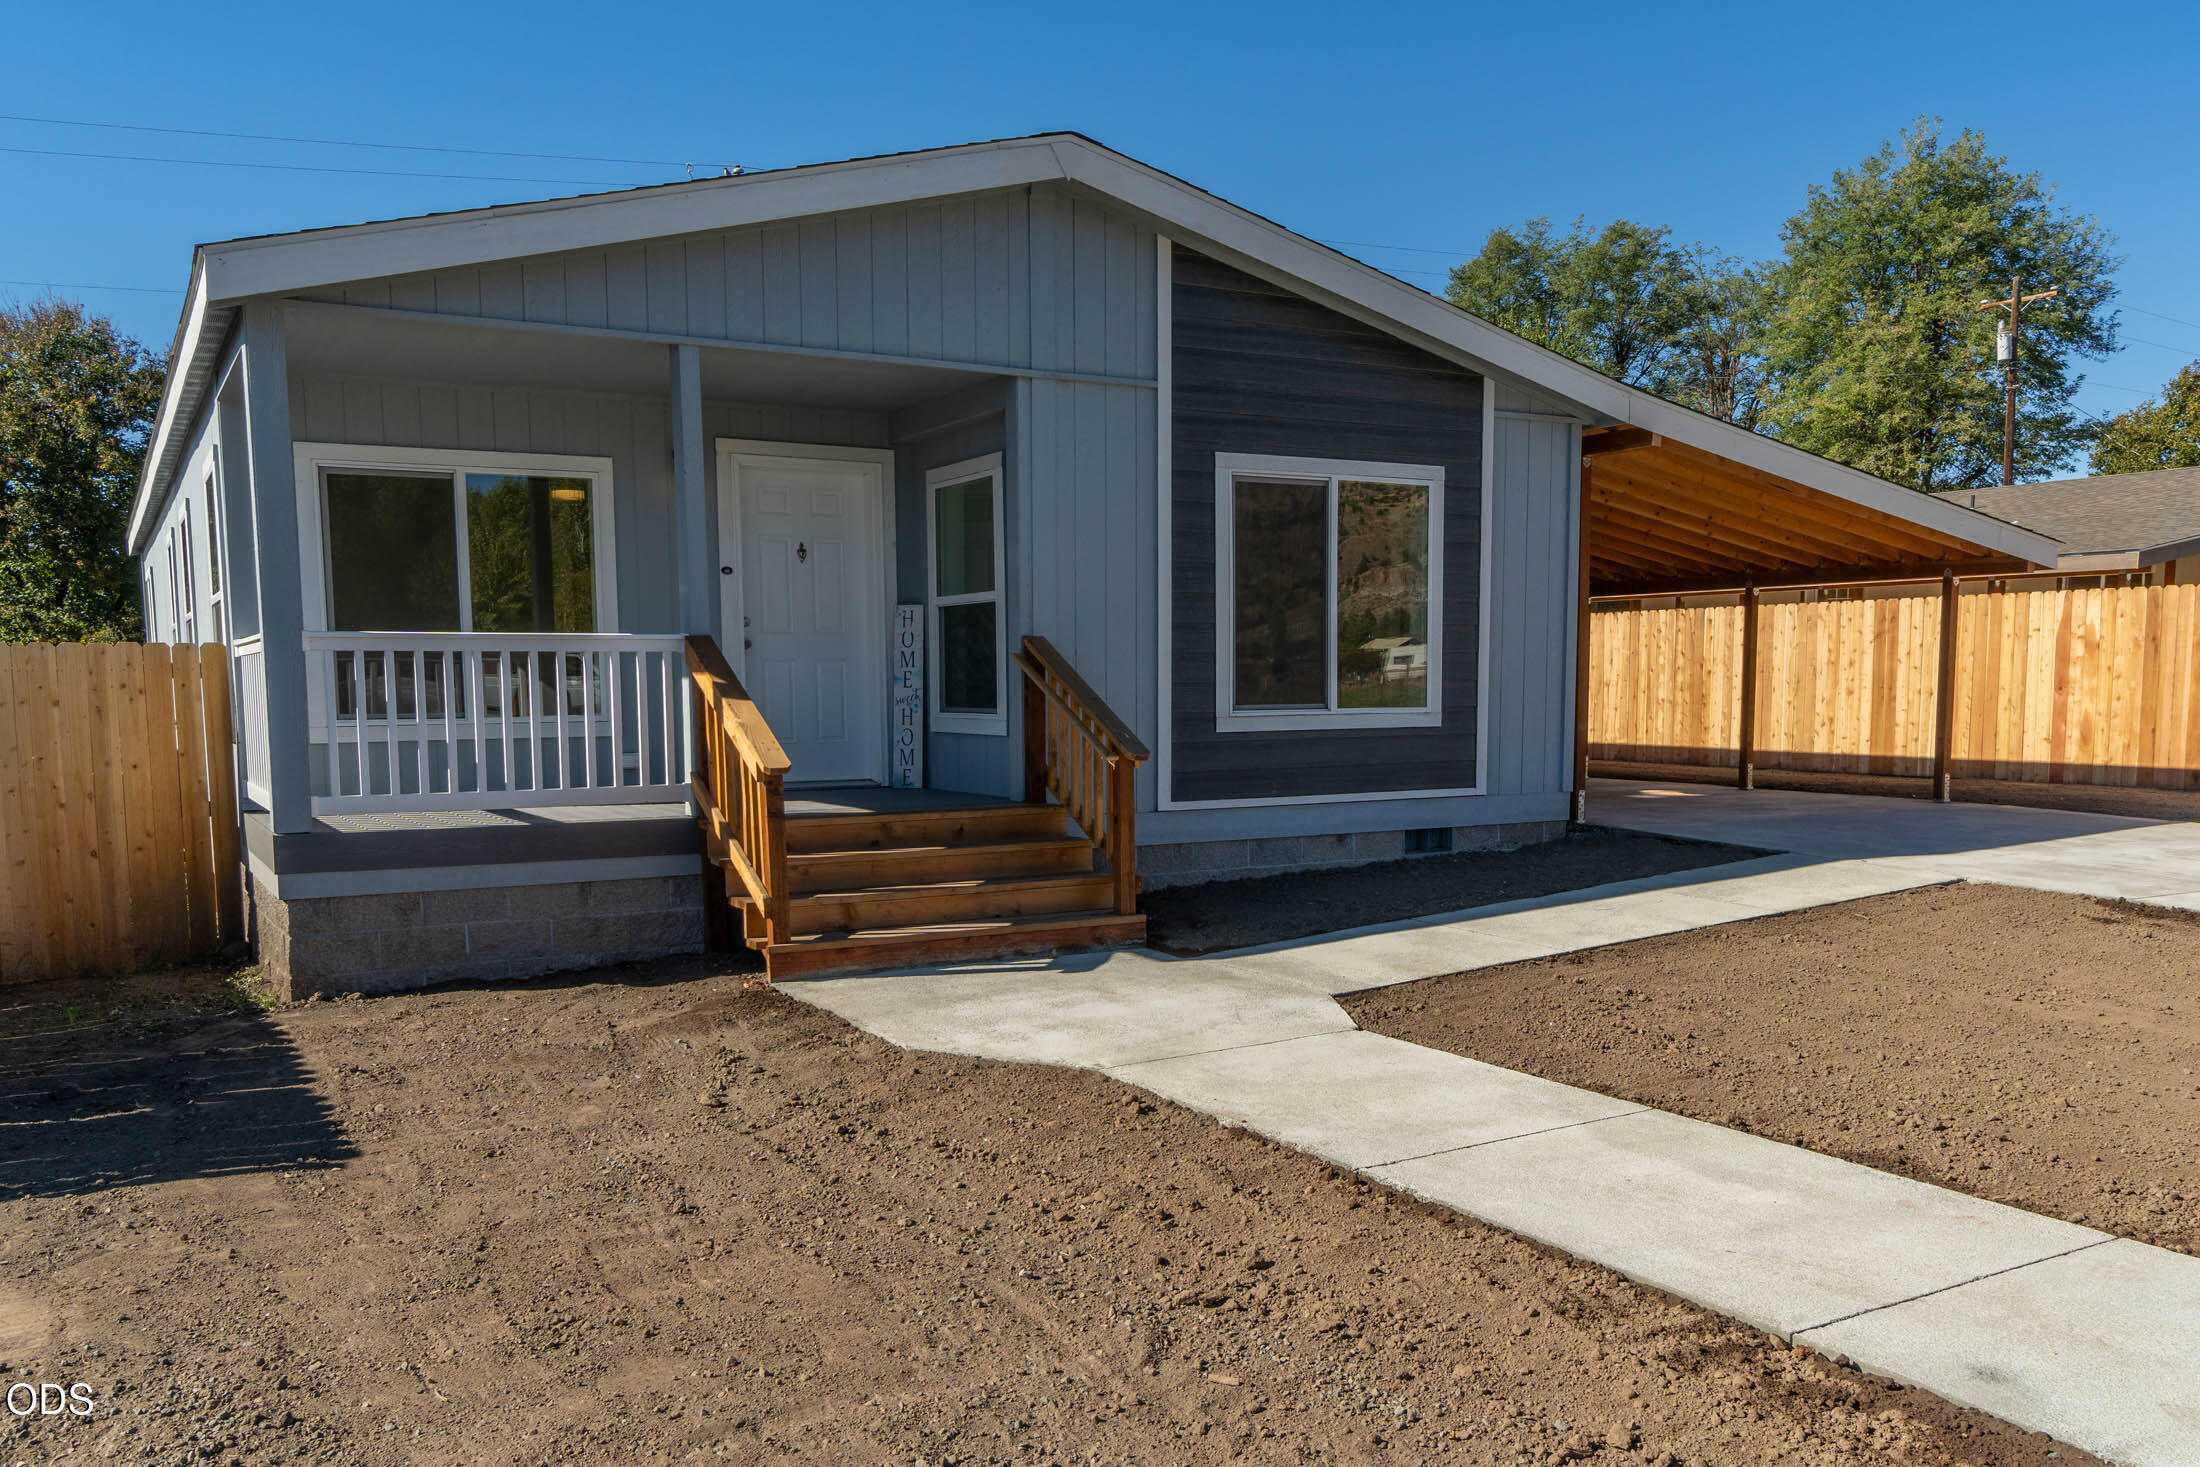
Gray-and-blue home with a covered porch, wooden steps, and a concrete walkway.
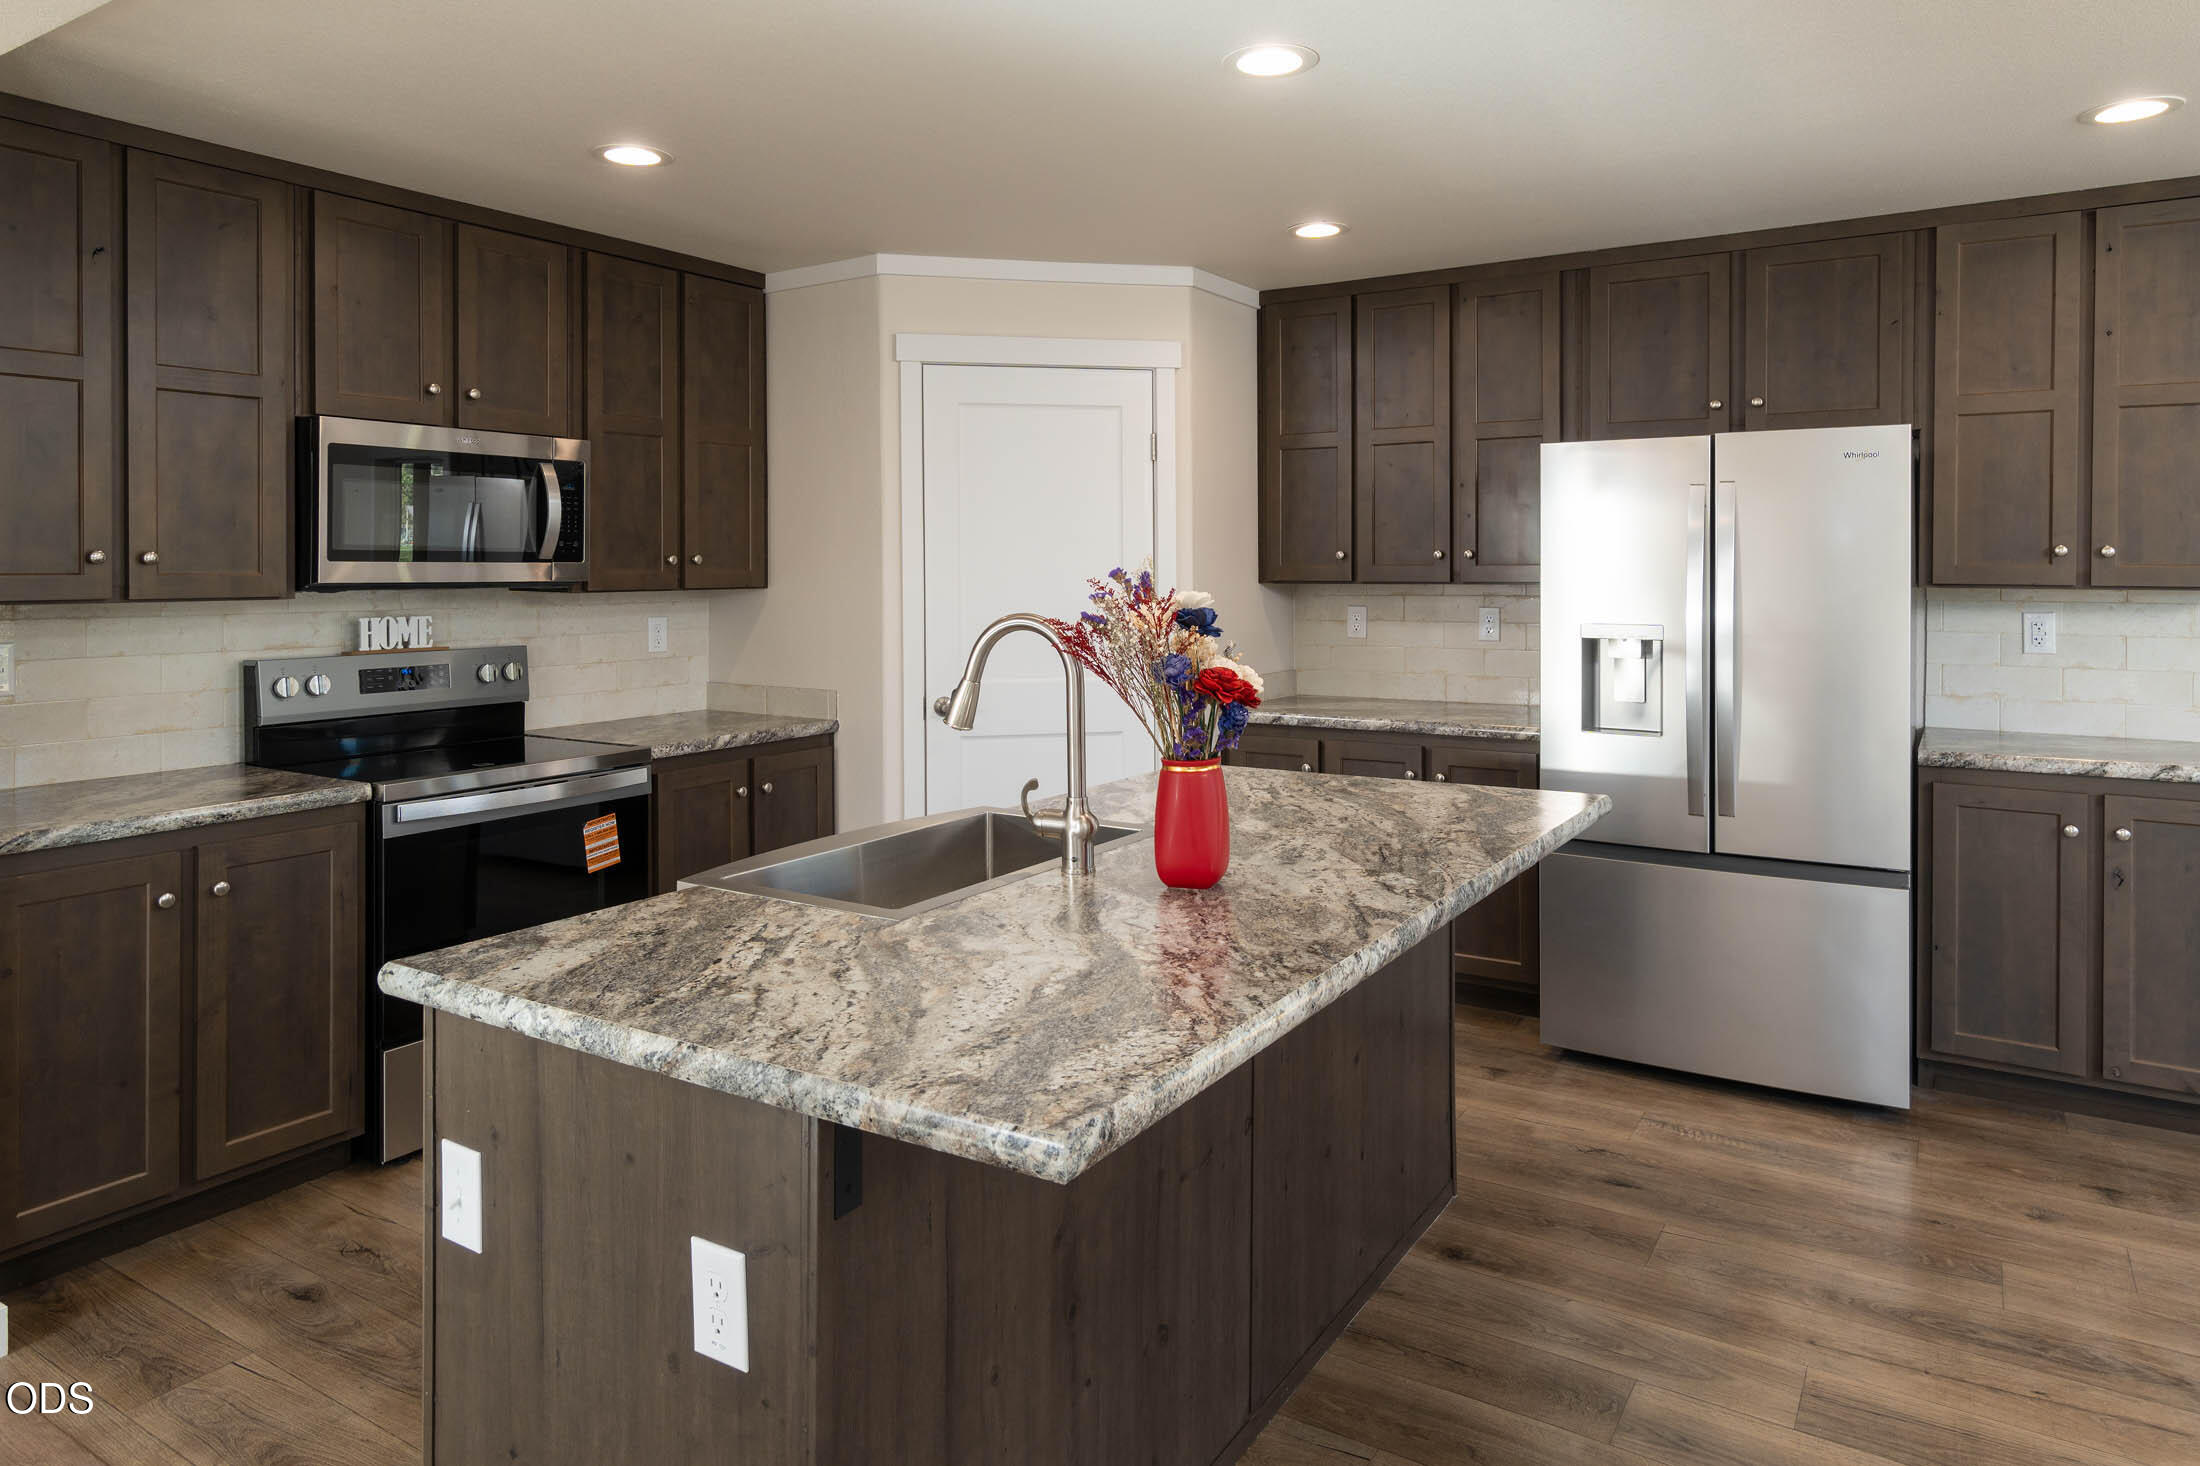
Kitchen with a granite-topped island, dark wood cabinets, and stainless steel appliances.
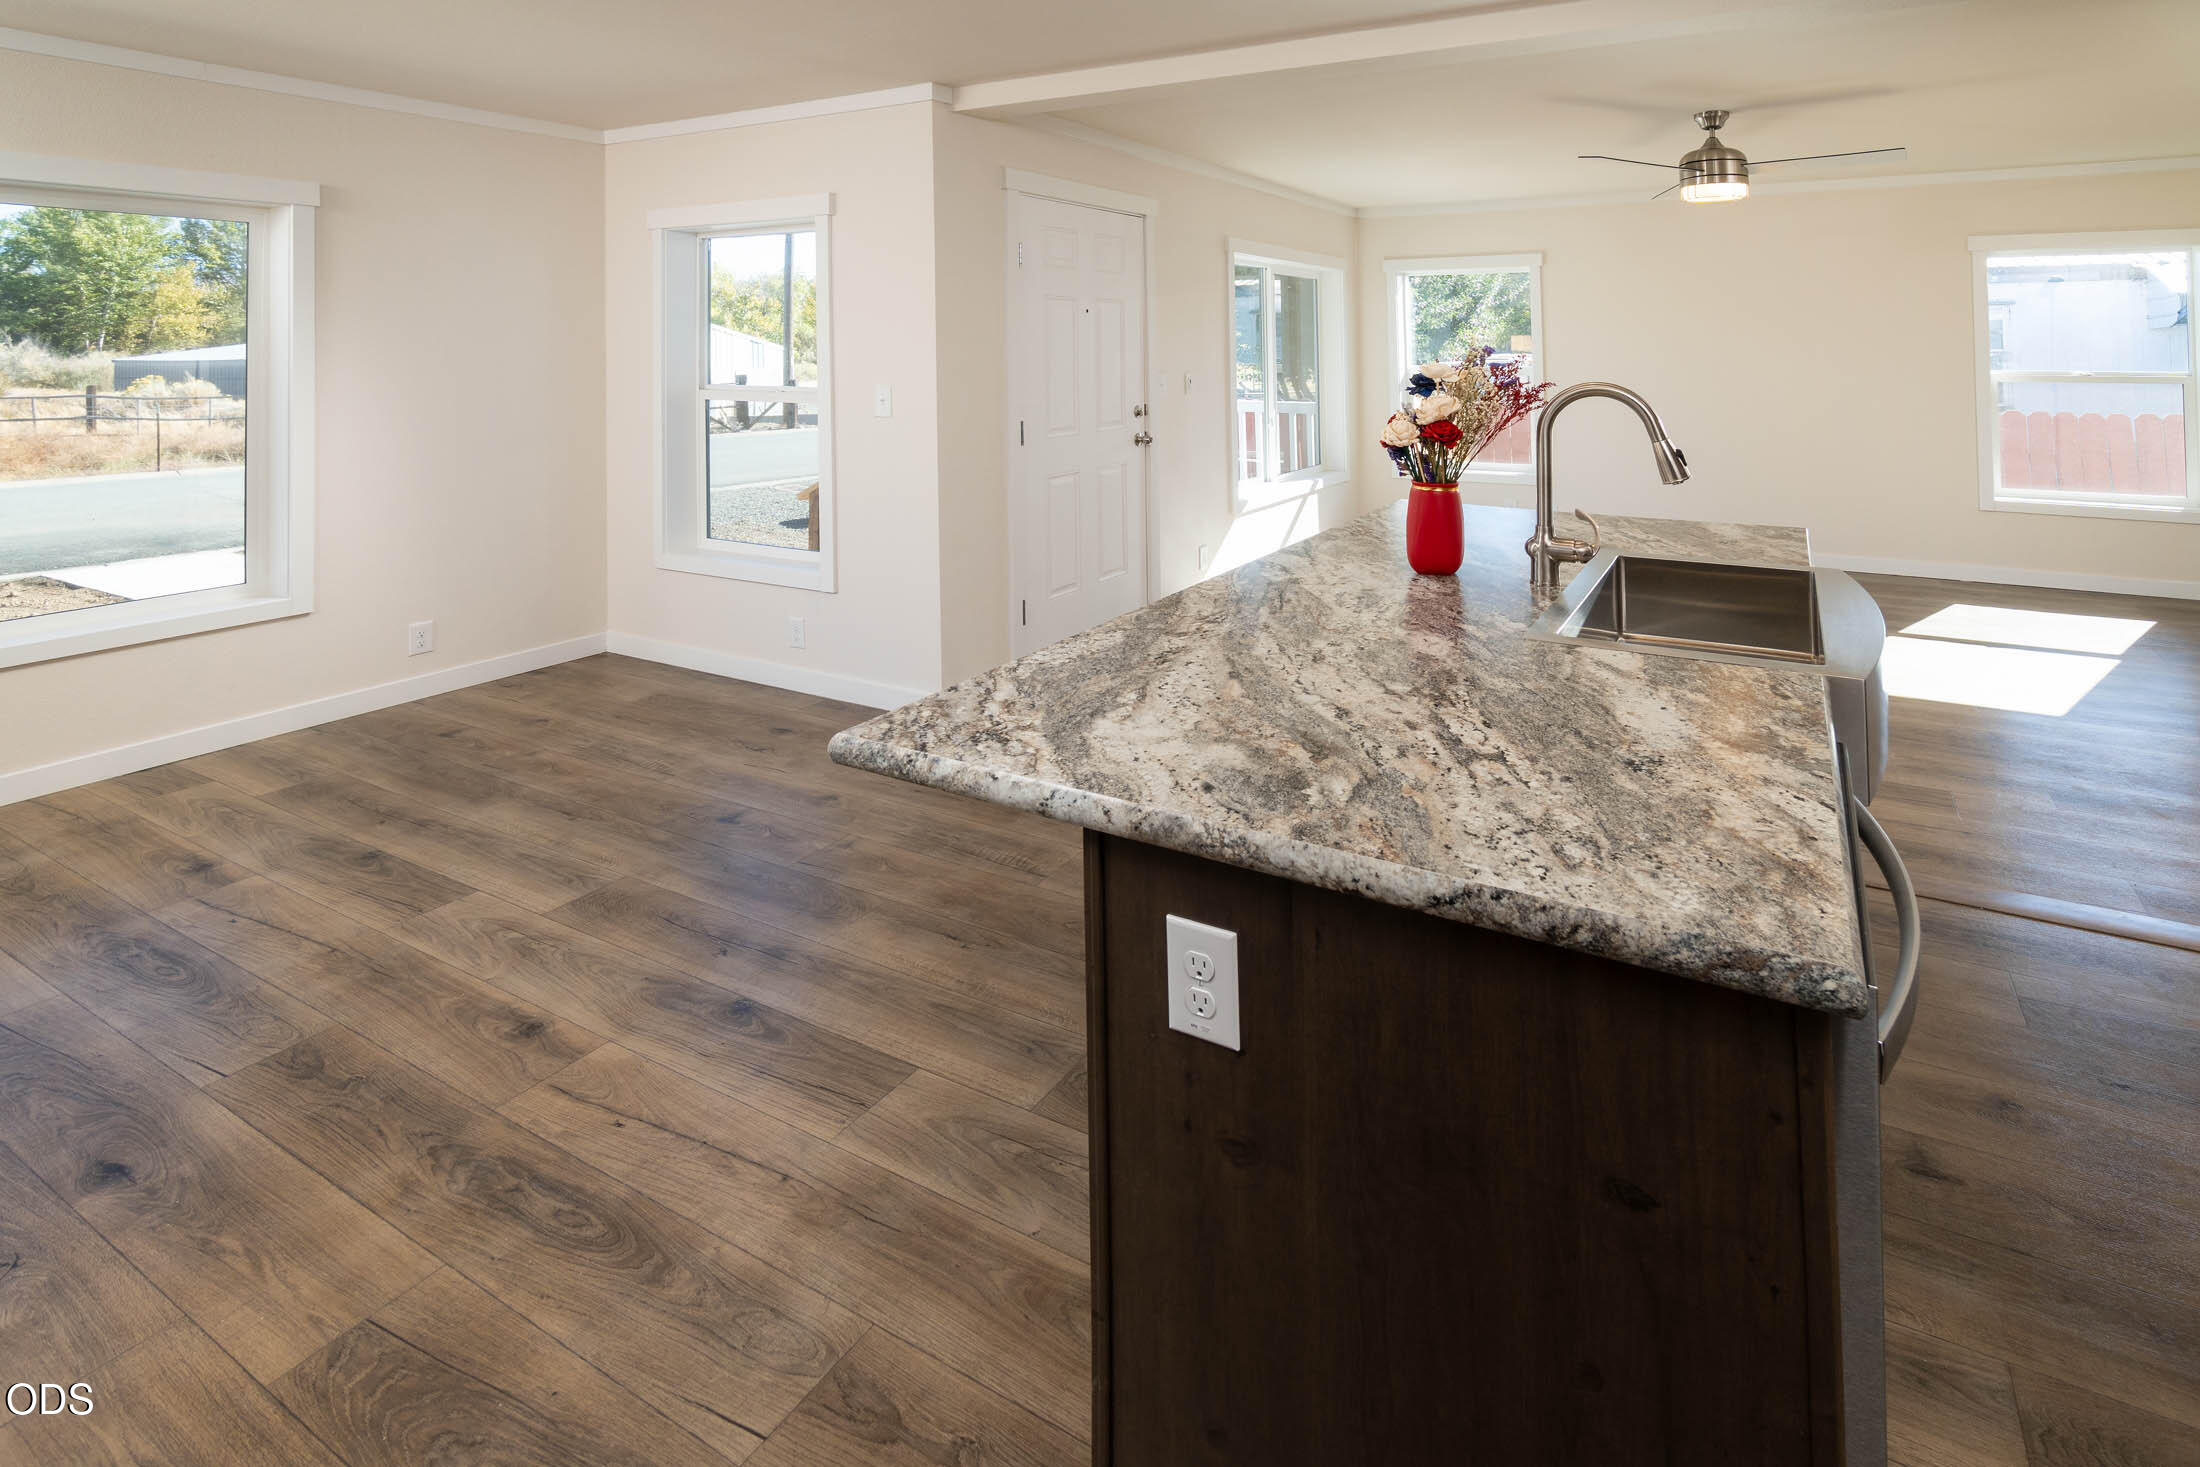
Open kitchen with a granite island, stainless sink, wood floors, and sunlit windows.
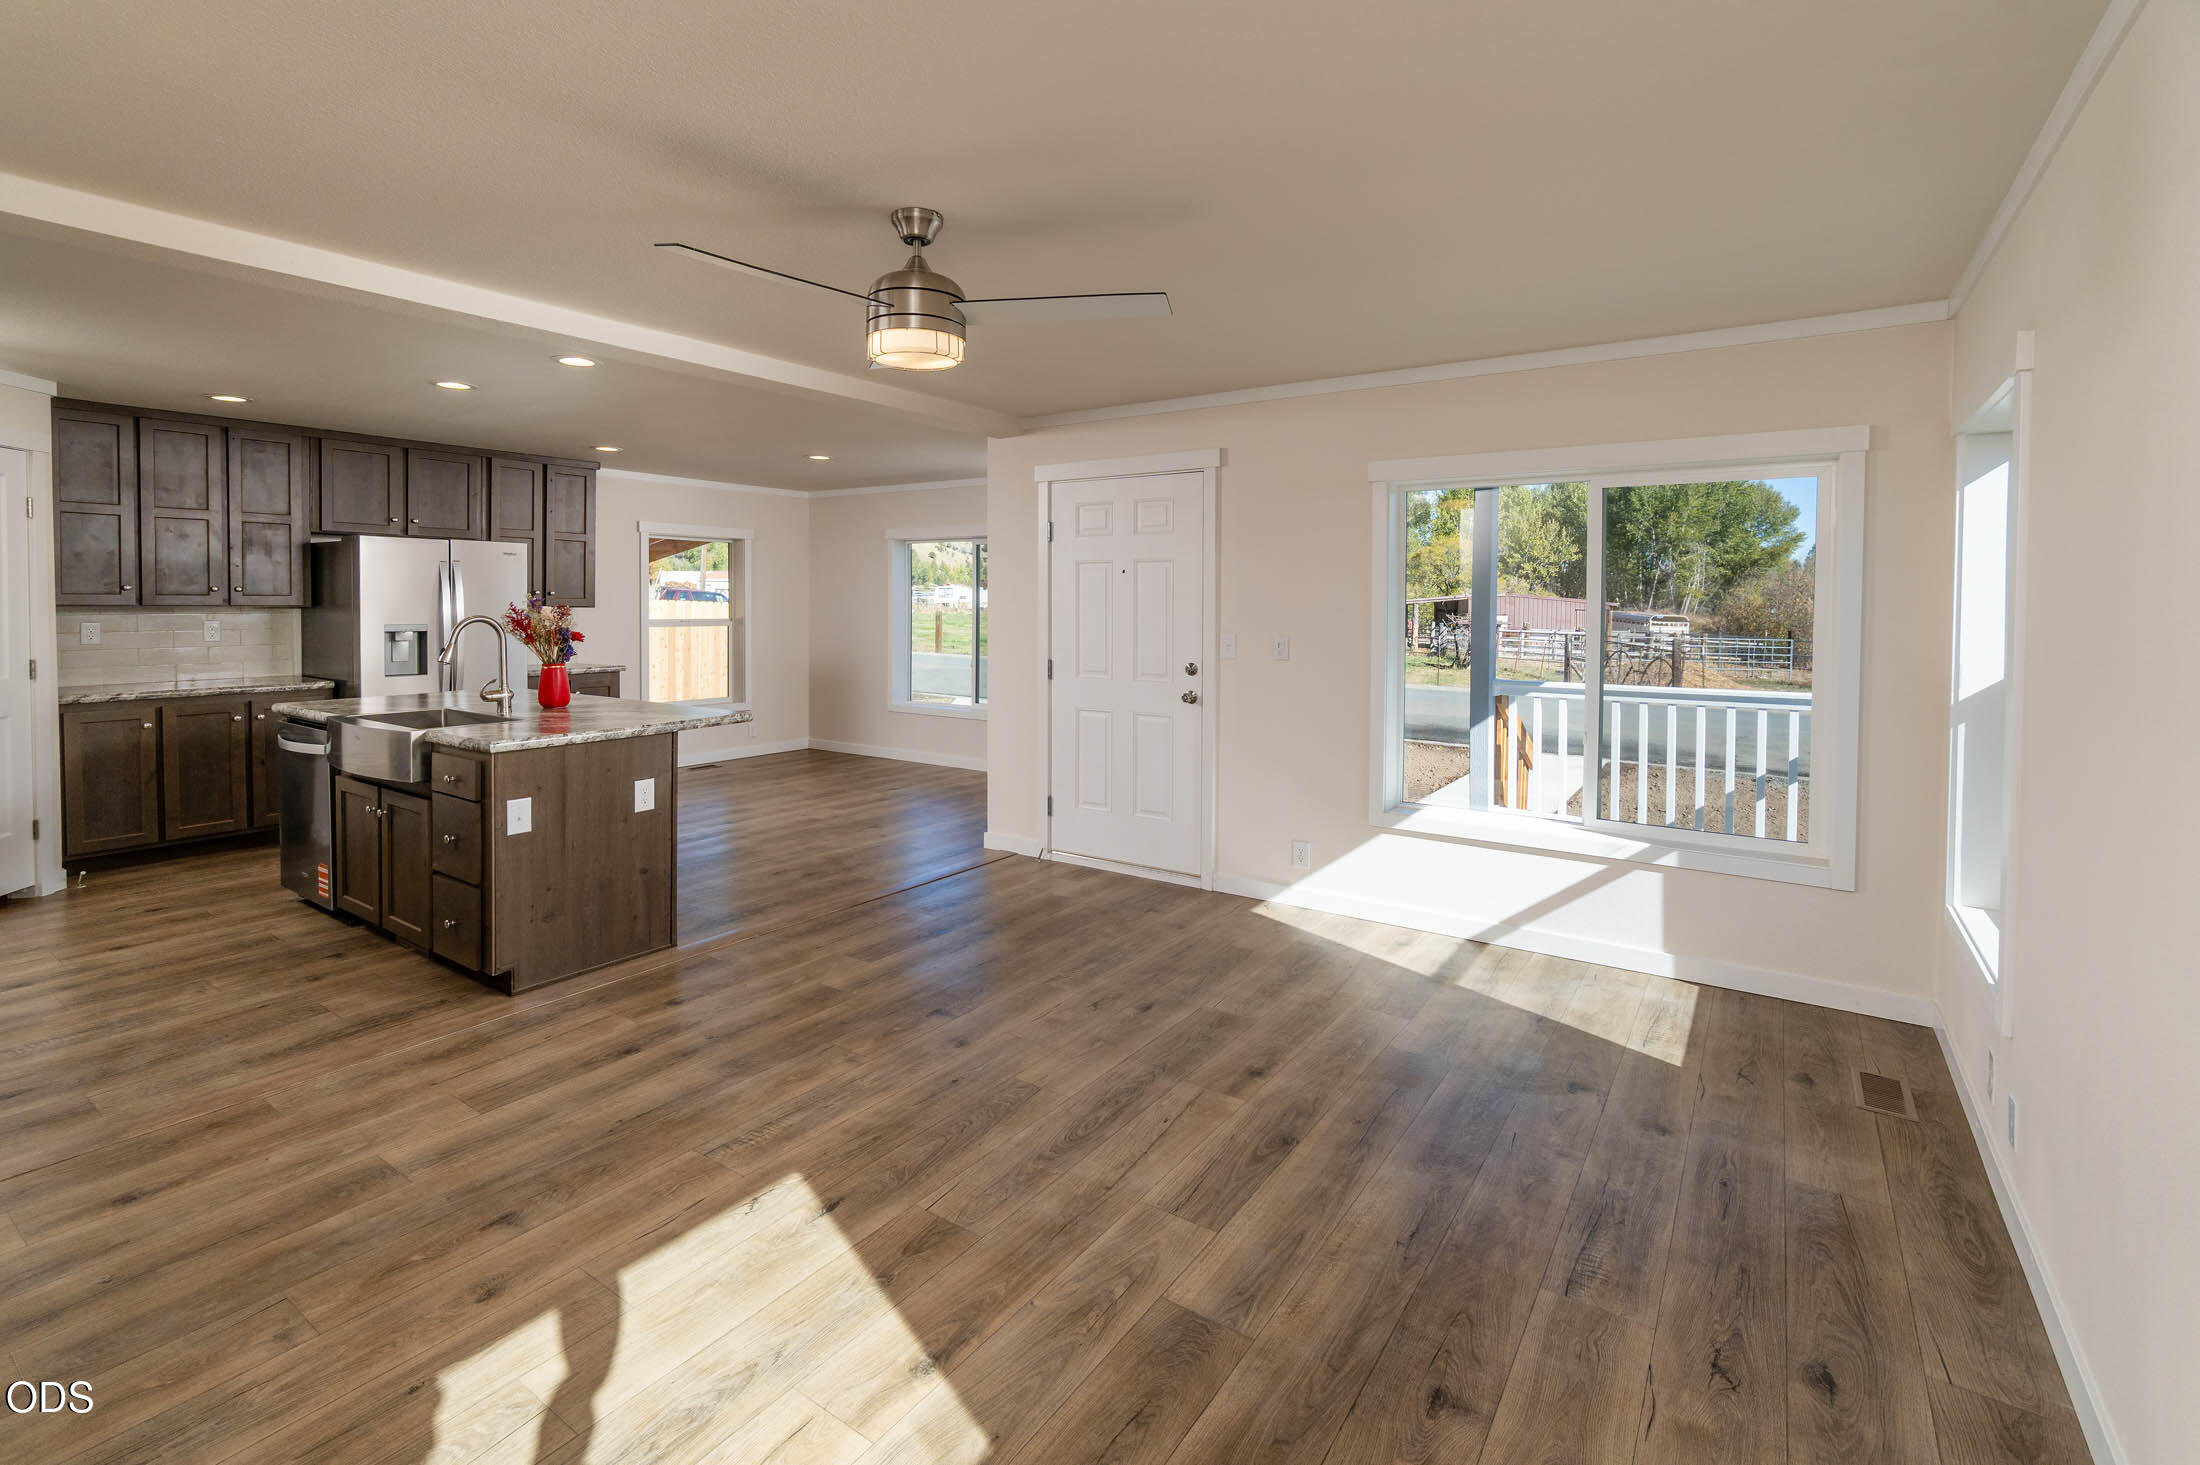
Open kitchen and living area with dark cabinetry, island, and wide windows.
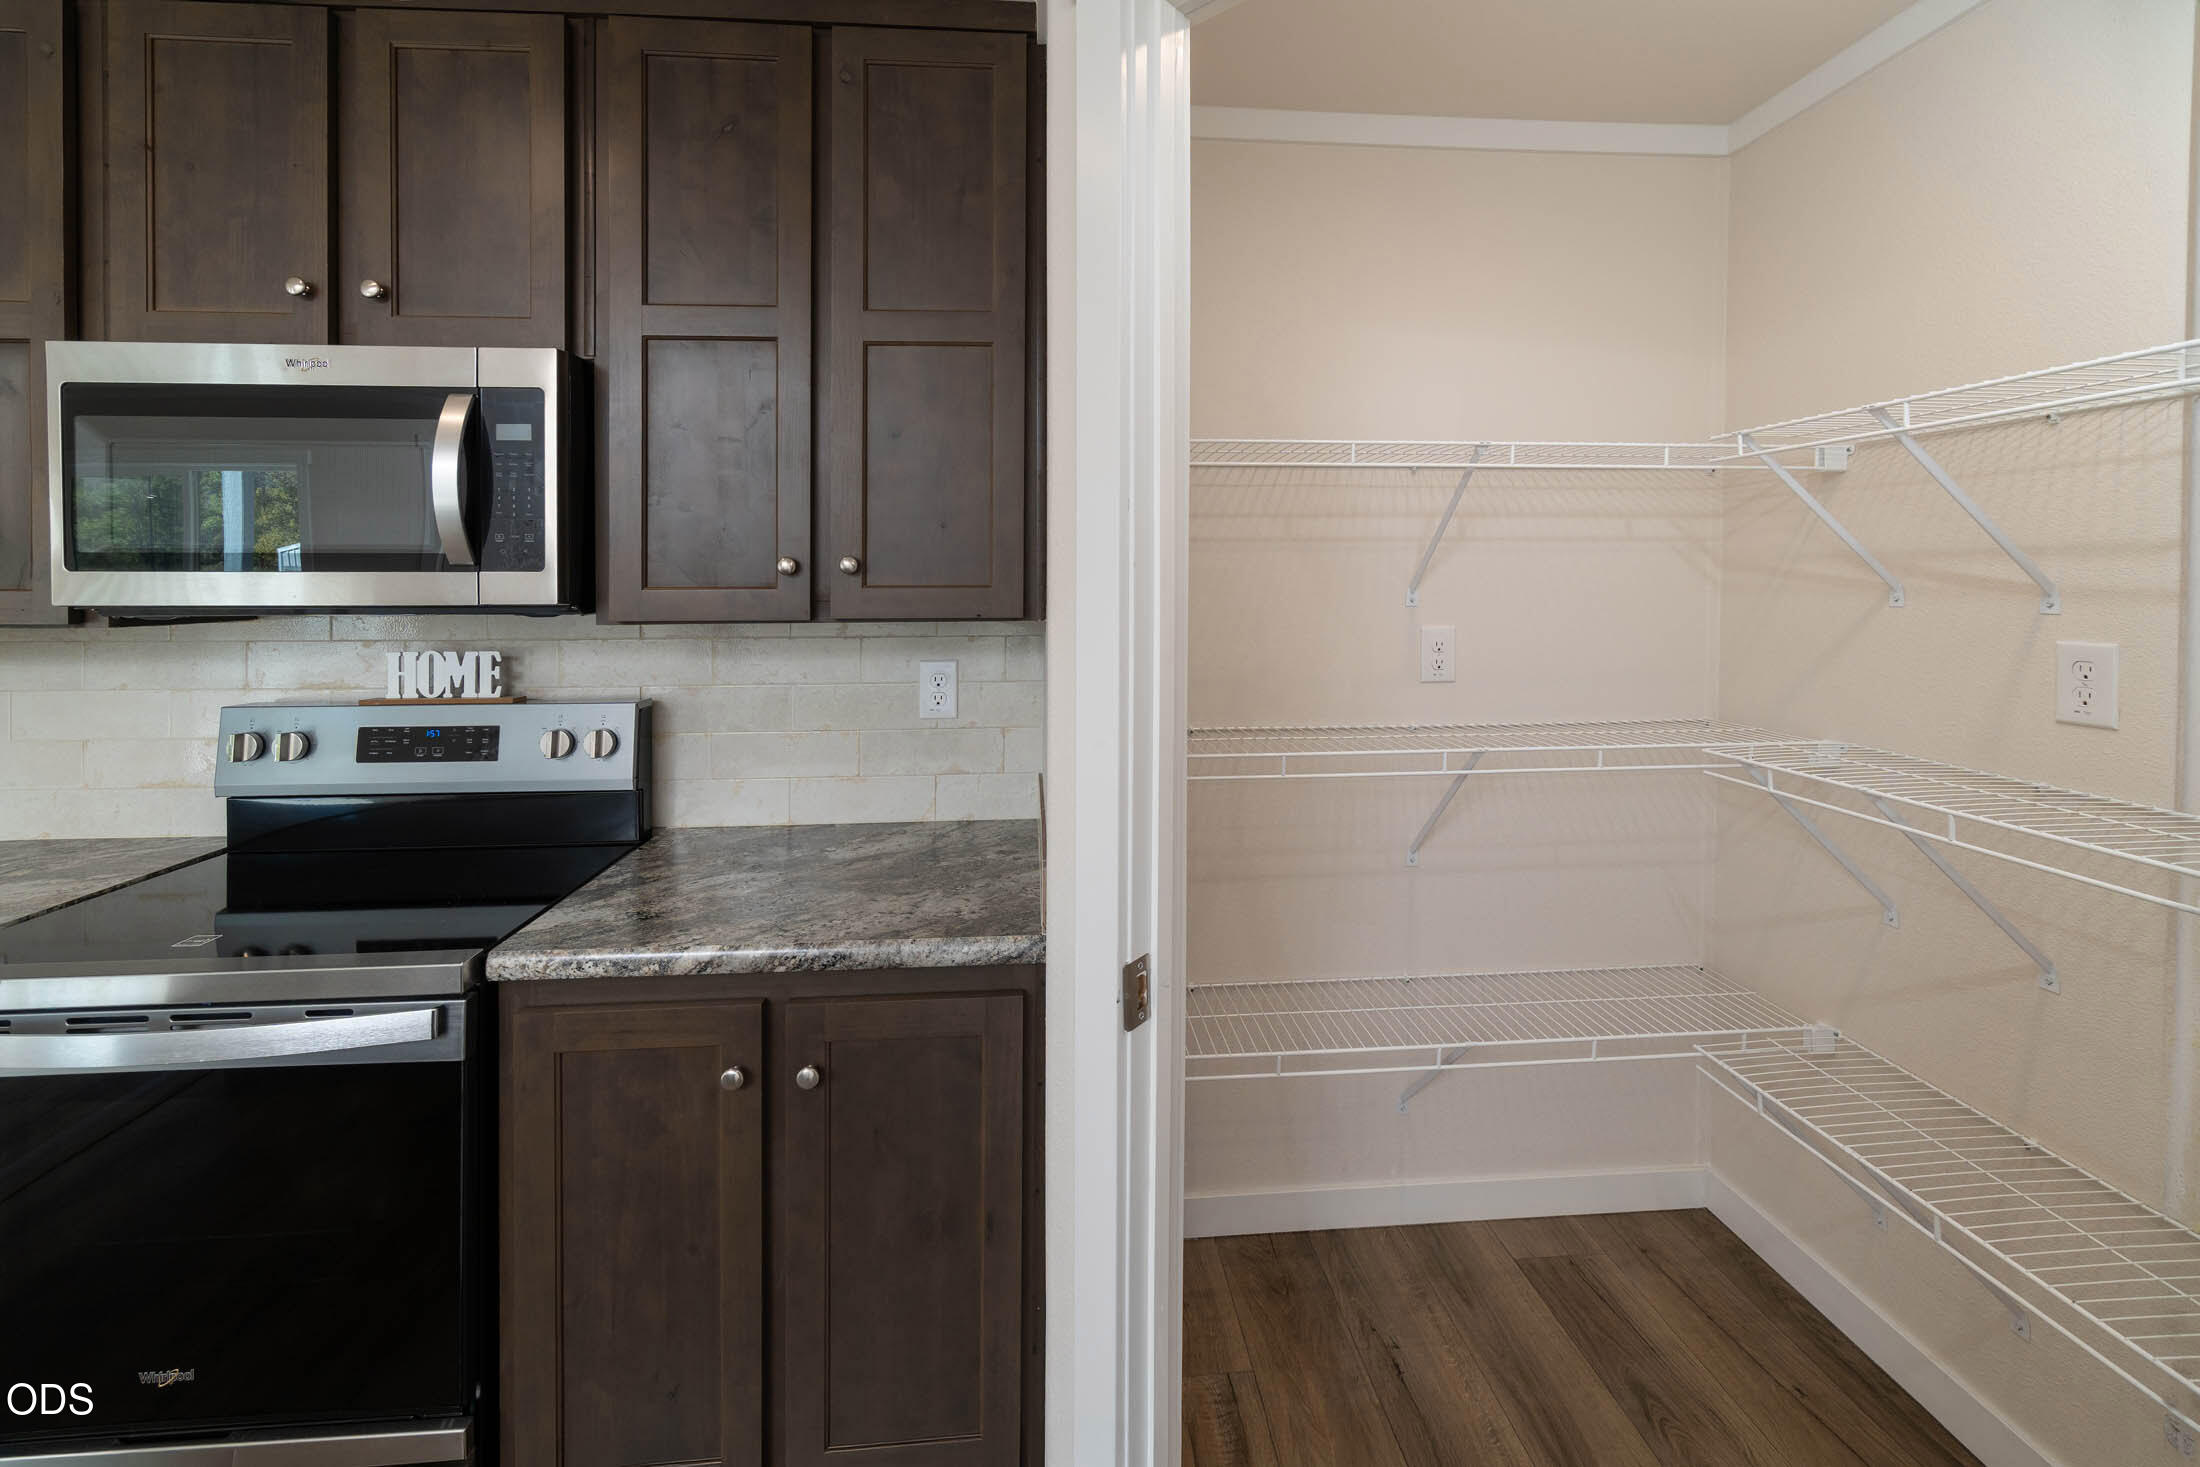
Kitchen beside a walk-in pantry with dark cabinets, stainless appliances, and wire shelving.
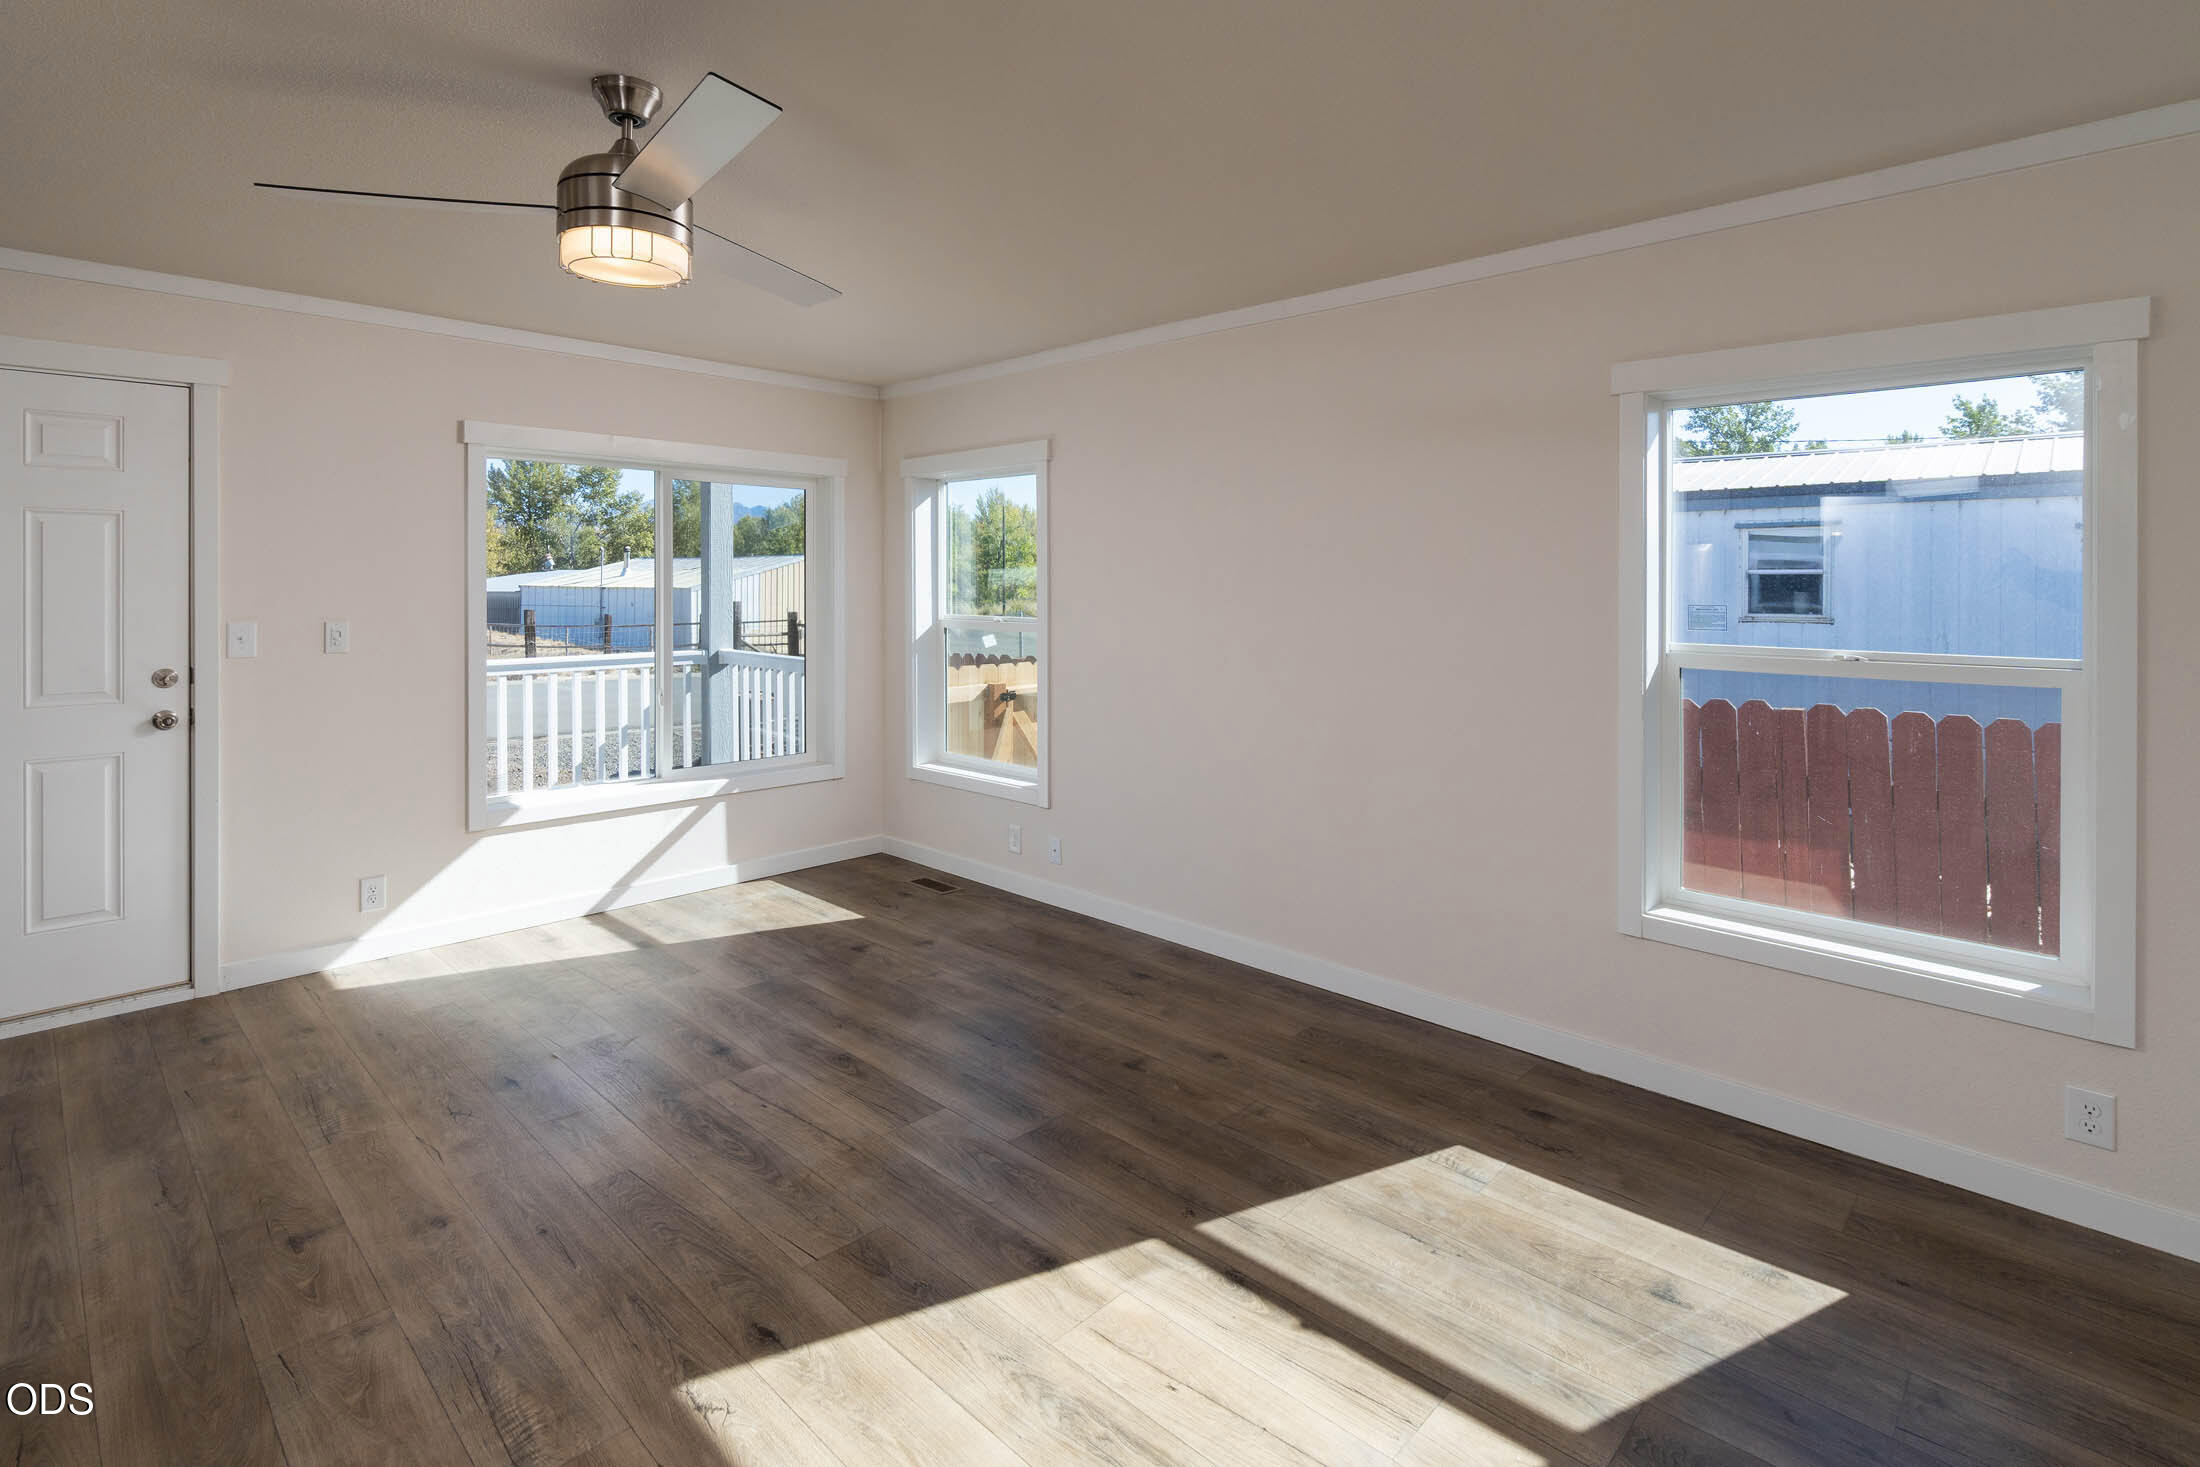
Empty room with wood-look flooring, a ceiling fan, and large sunlit windows.
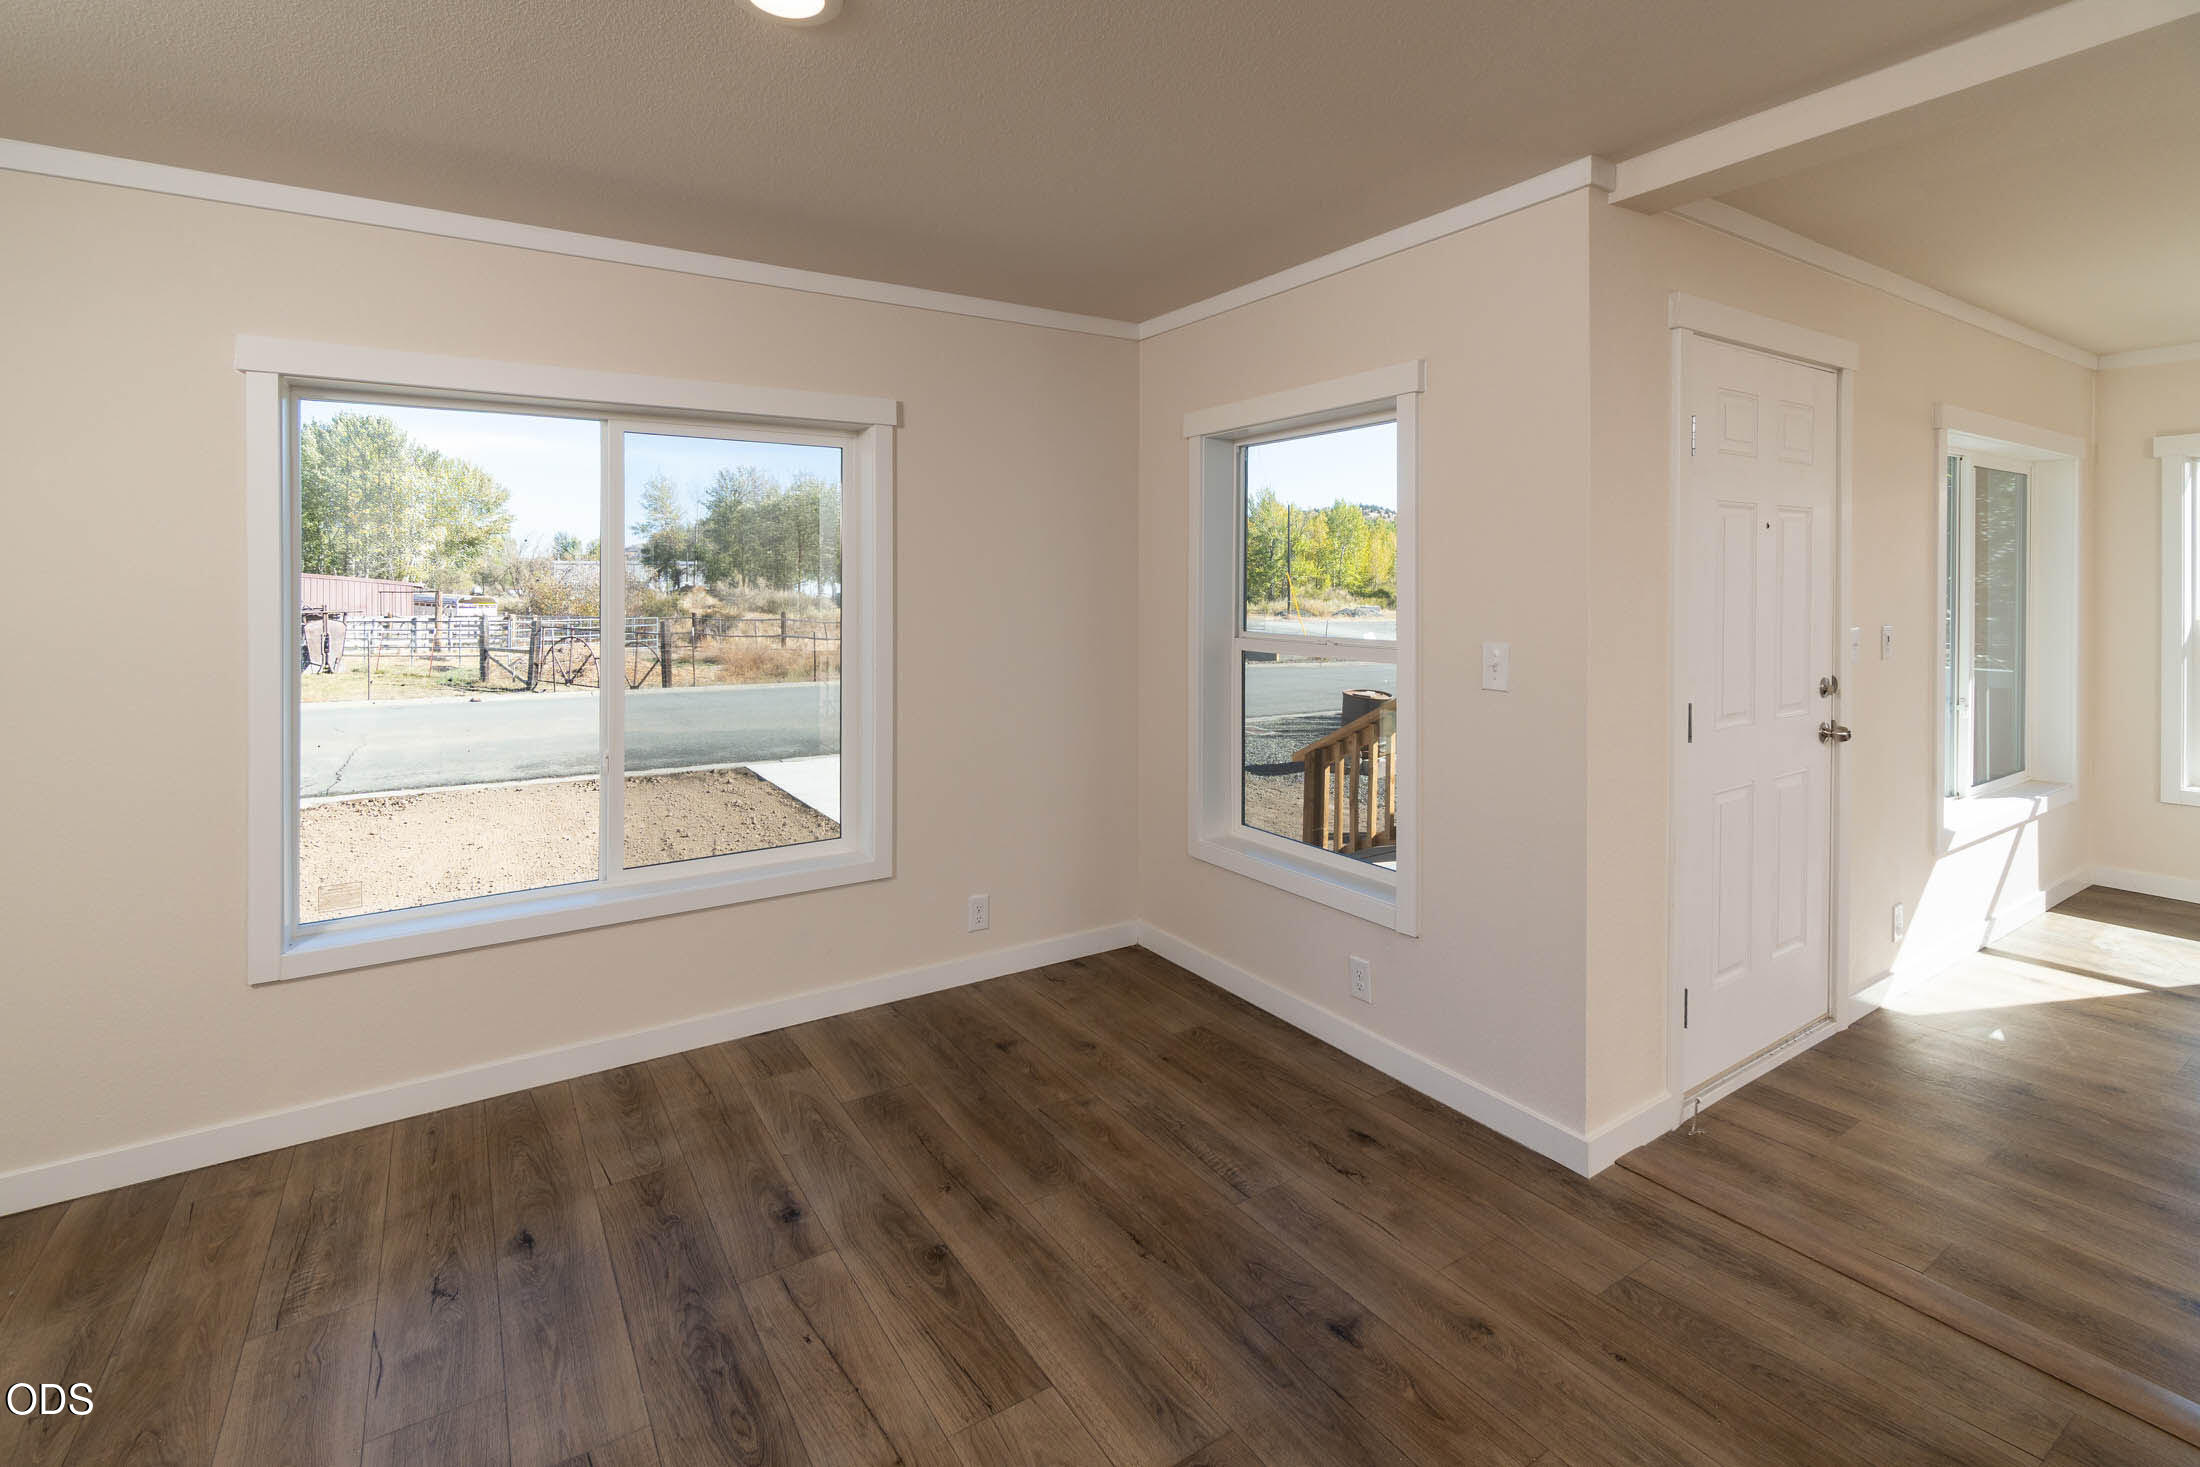
Empty living area with wood-look flooring, large windows, and a white entry door.
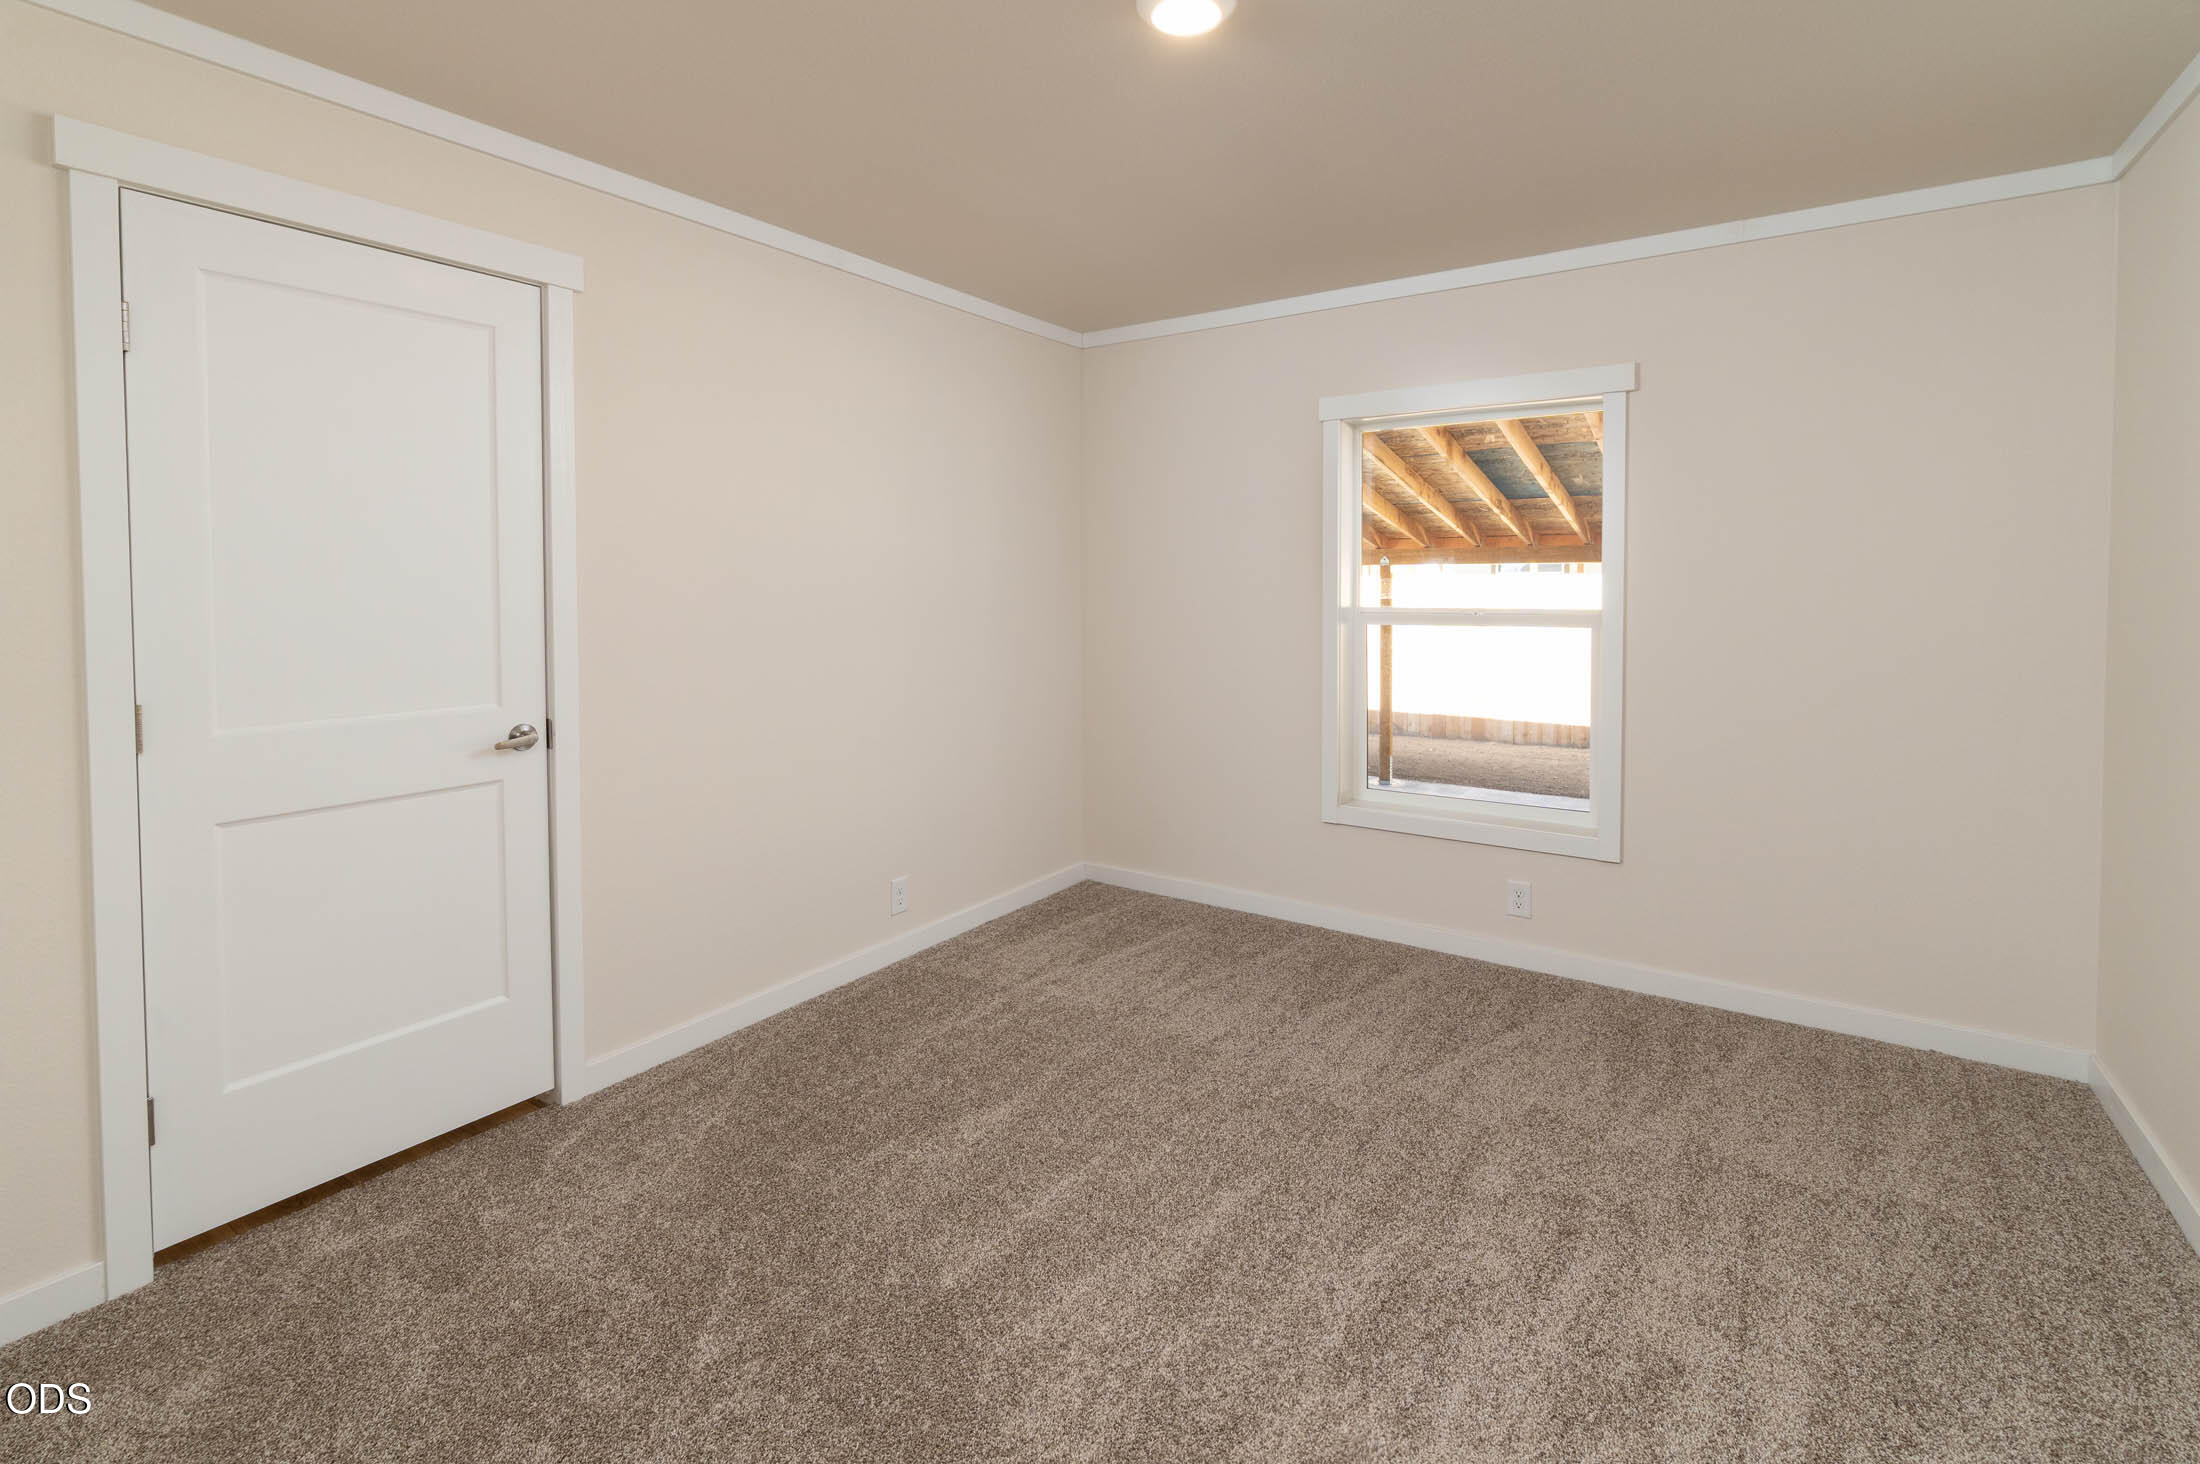
Empty carpeted bedroom with a white paneled door and a window beneath exposed porch beams.
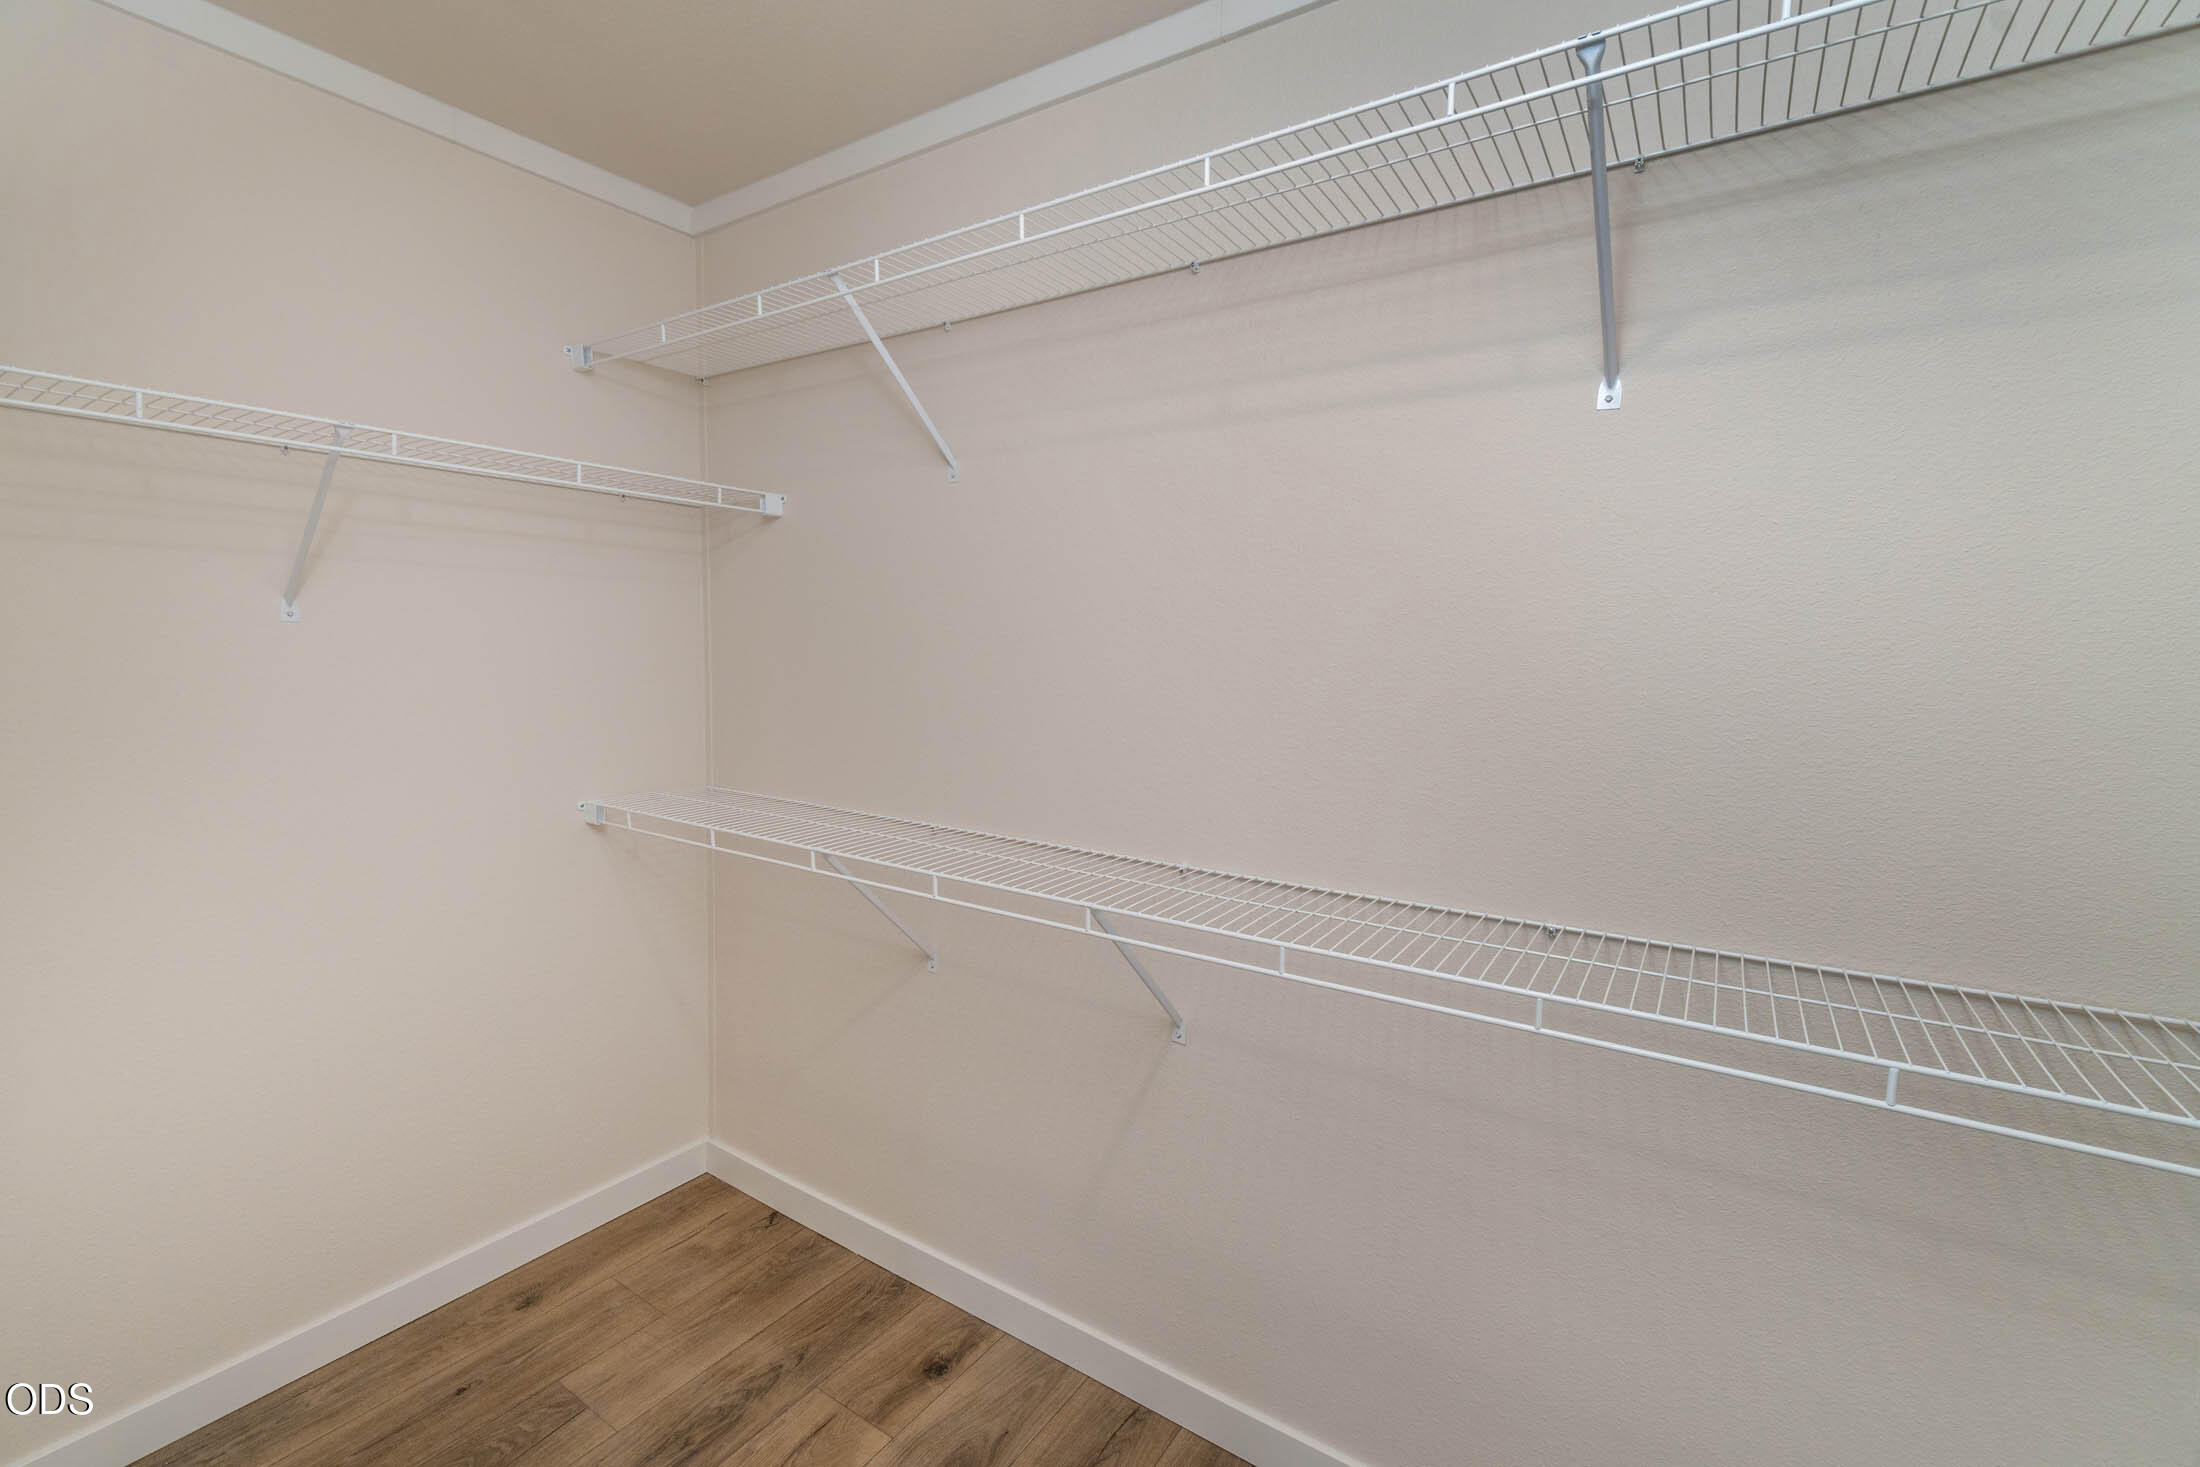
Walk-in closet with white wire shelving along two walls and wood-look flooring.
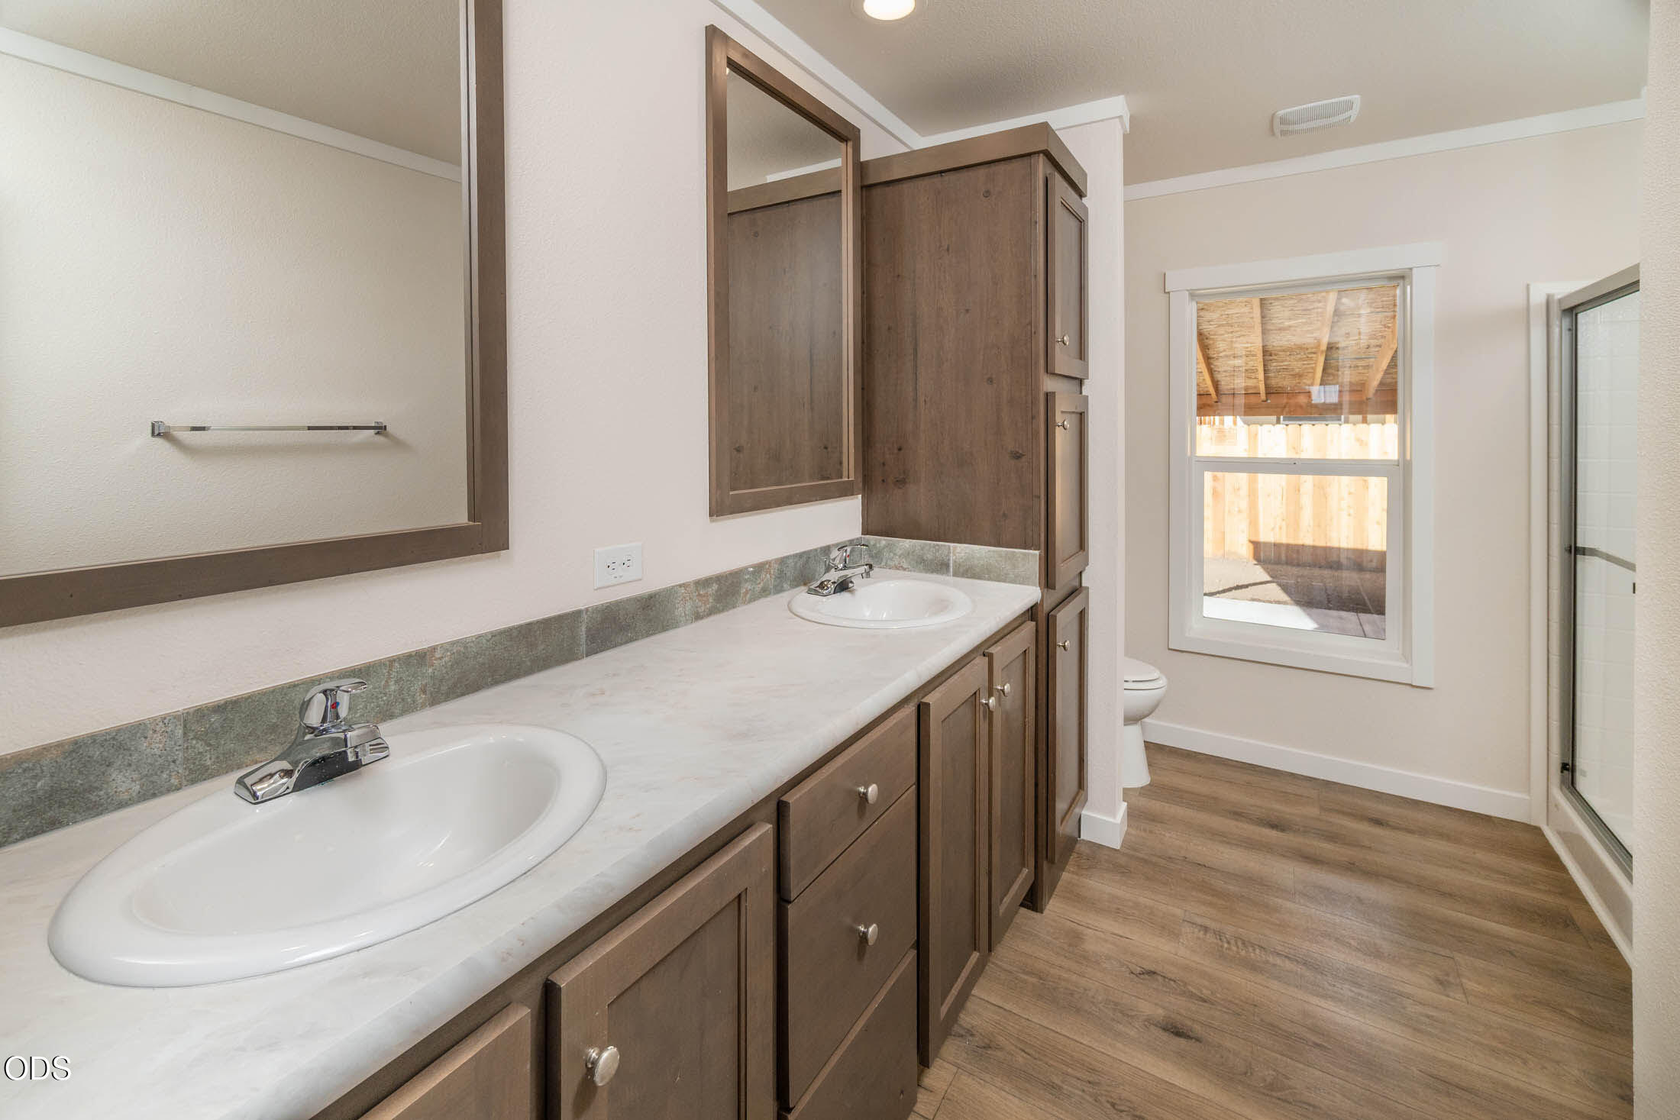
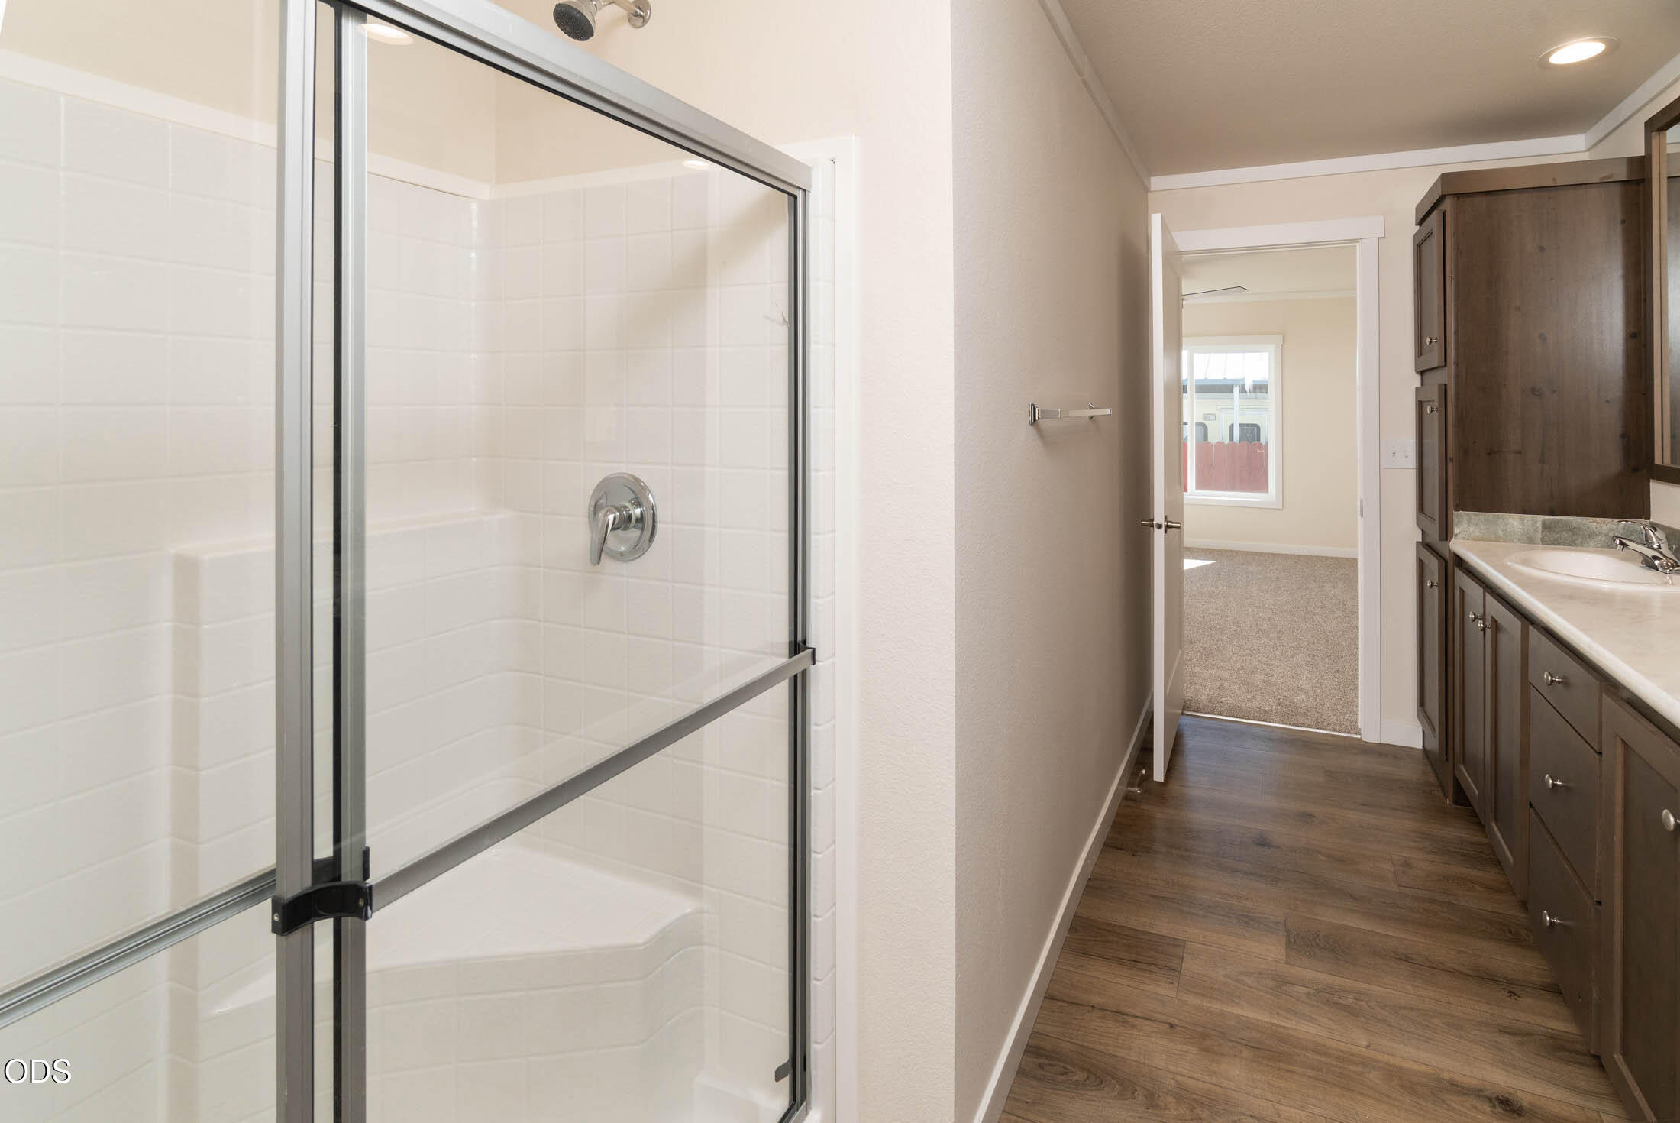
Bathroom with a double-sink vanity, dark wood cabinets, and a glass-enclosed shower.
Bathroom with a glass-enclosed tiled shower, dark wood vanity, and hallway leading to a carpeted room.
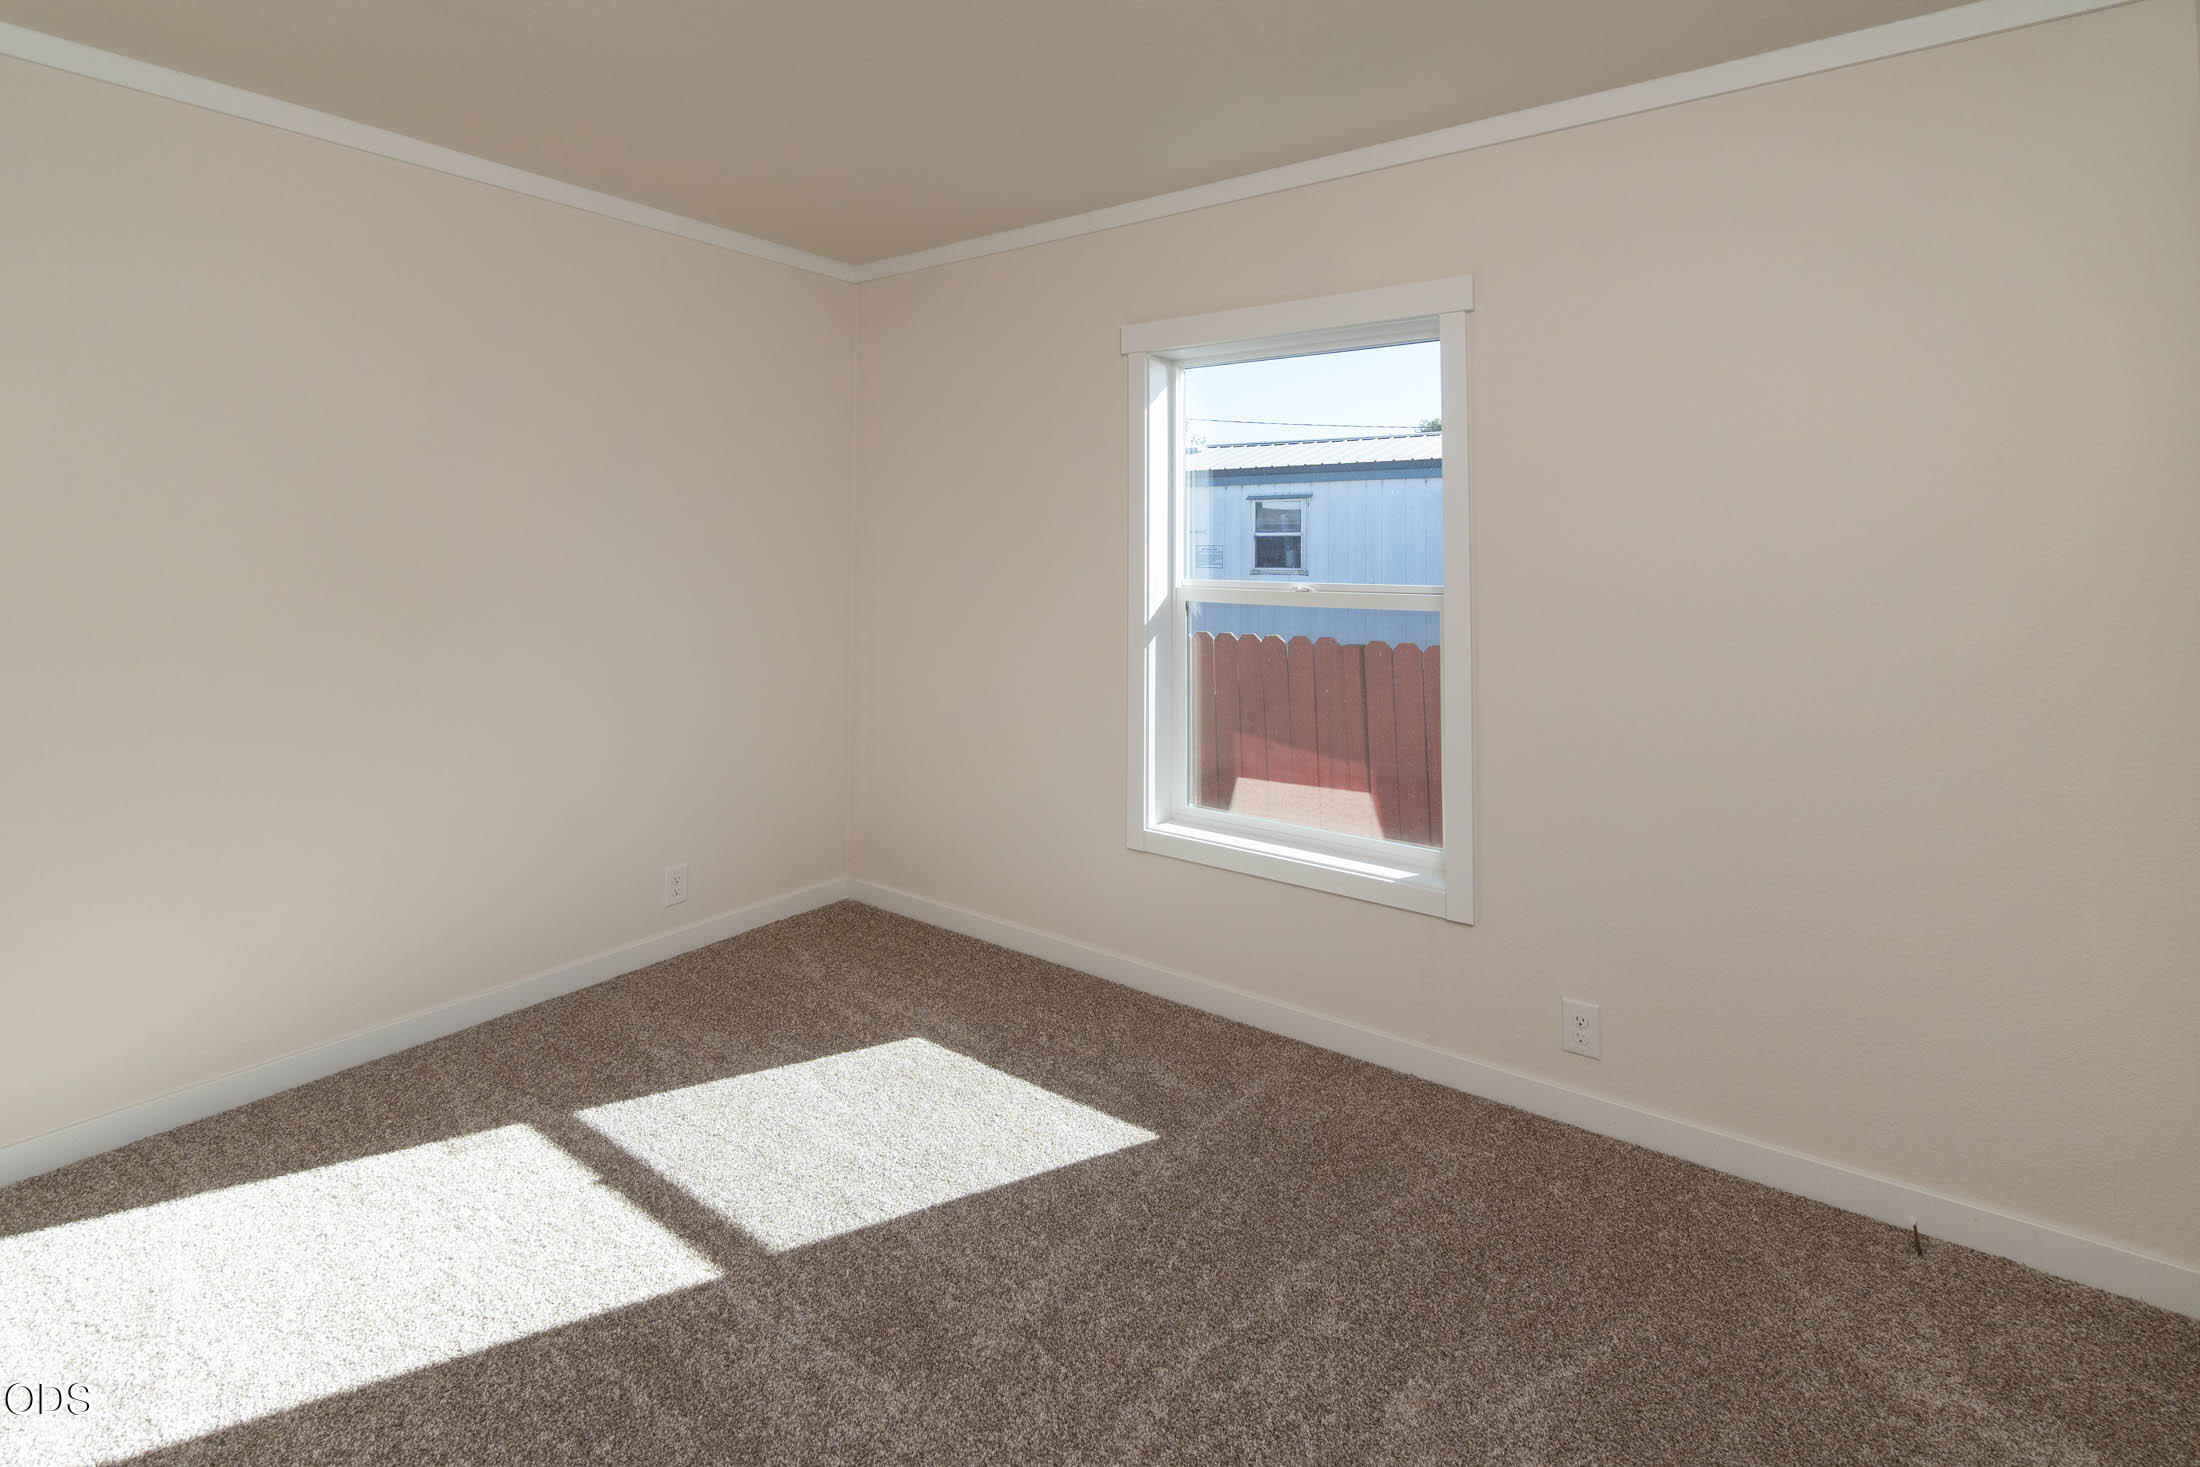
Empty carpeted room with a single window and sunlight across the floor.
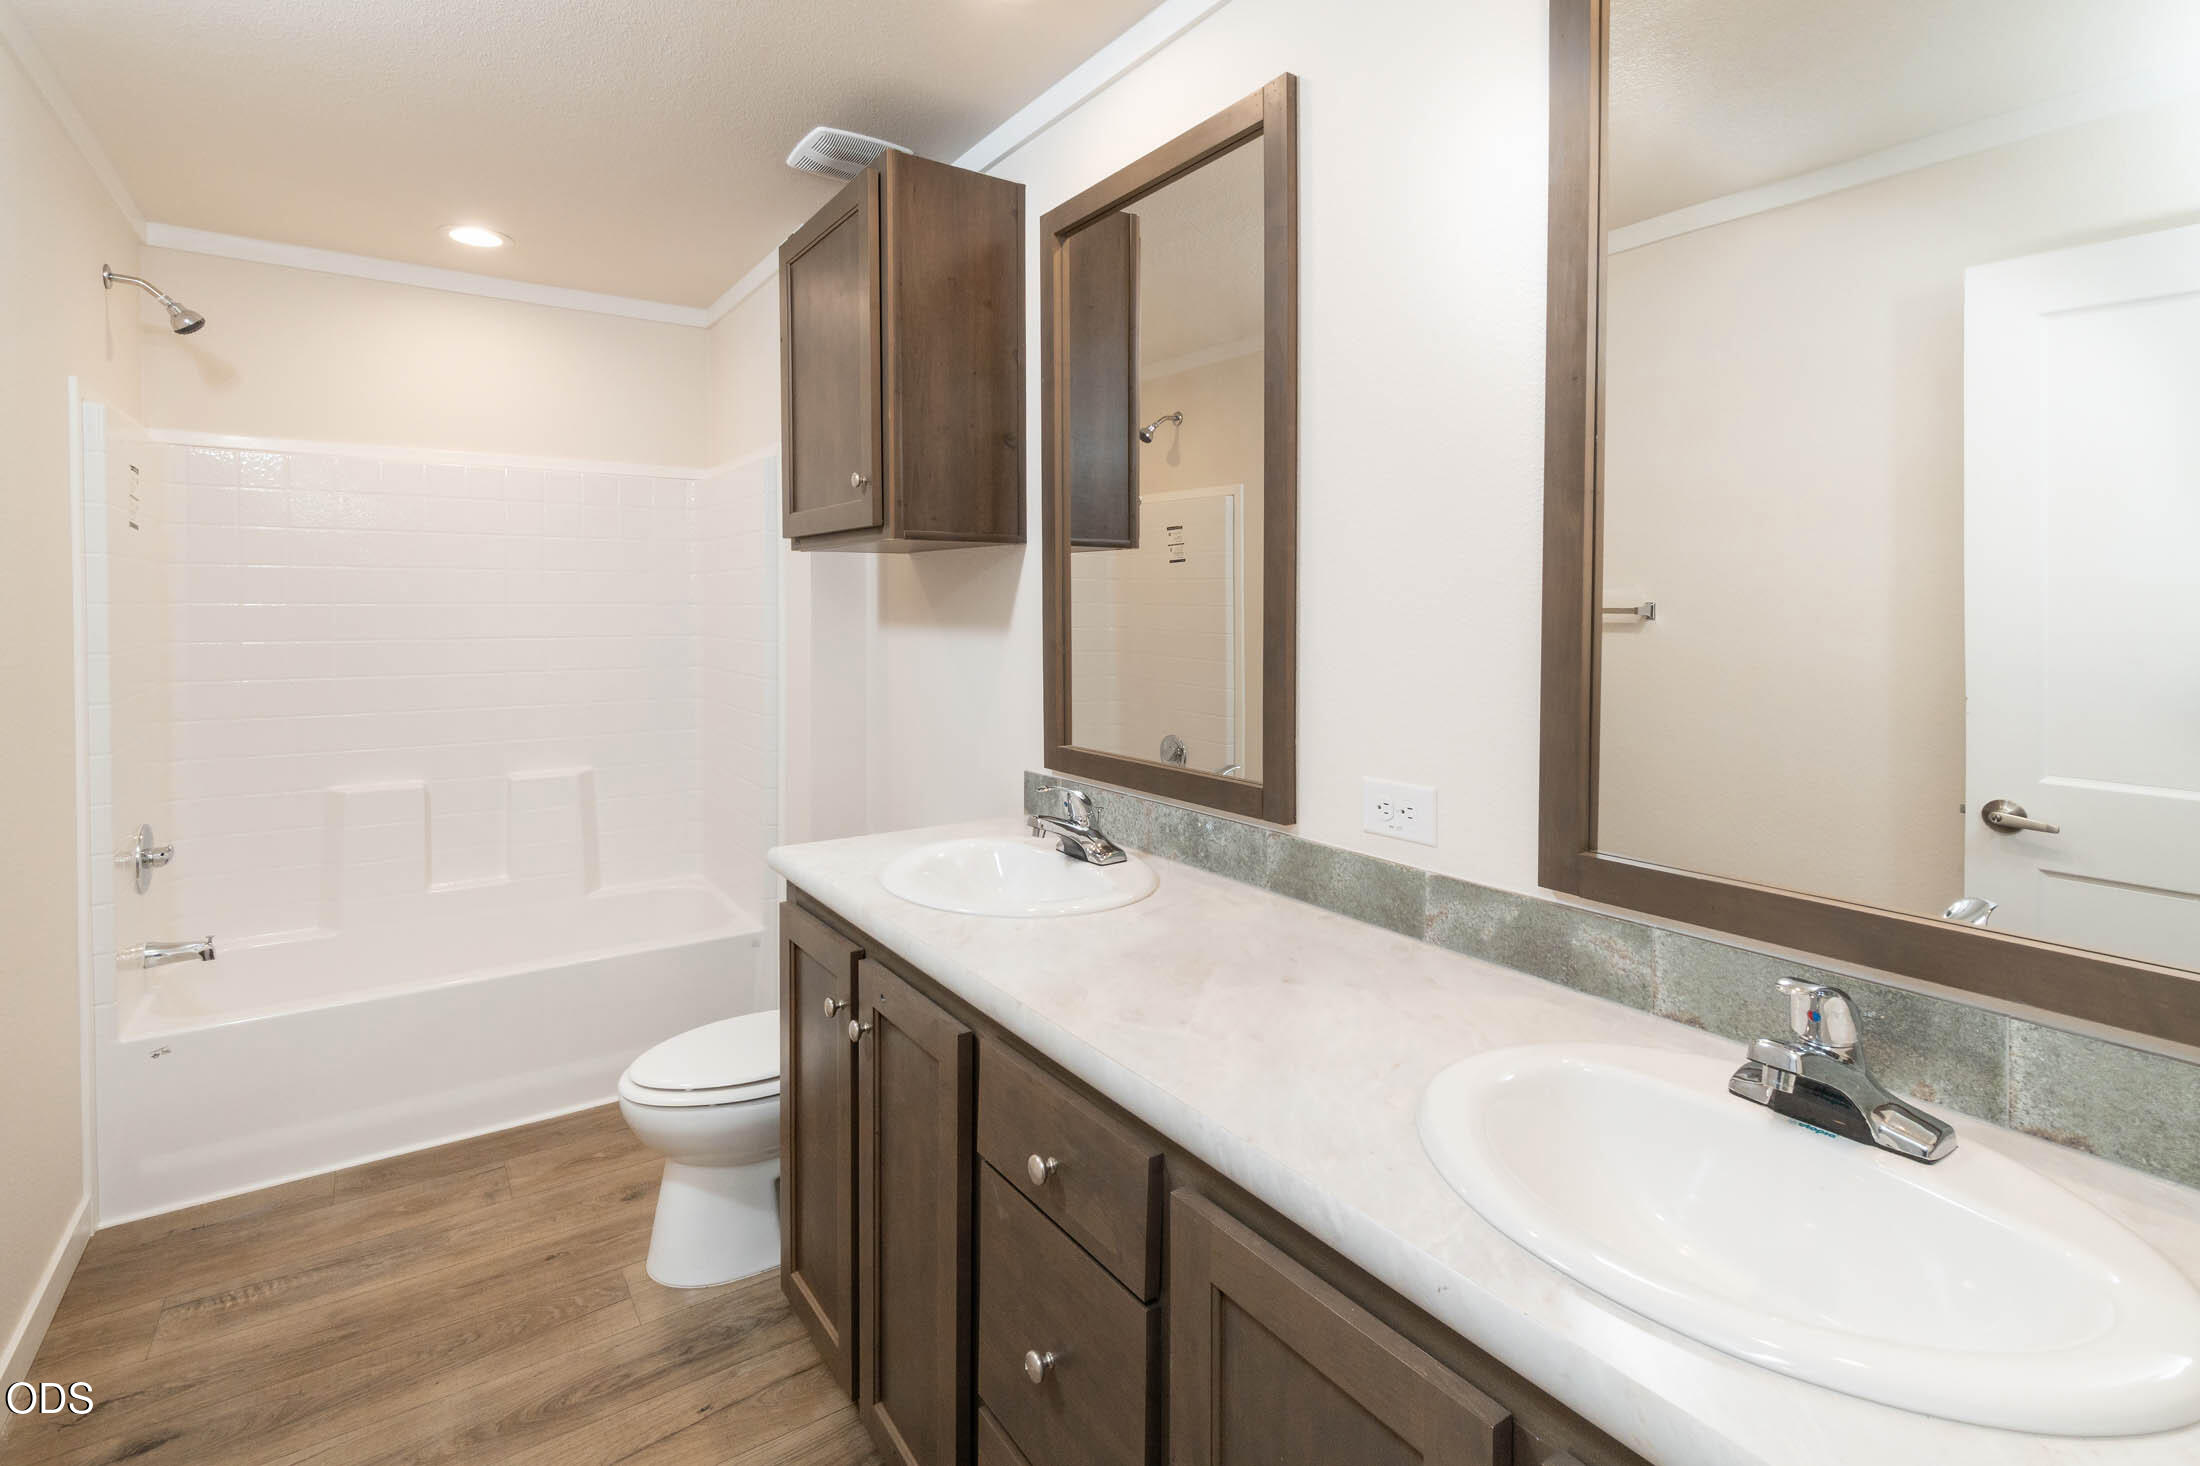
Bathroom with a white tub and shower, toilet, and dark wood double vanity.
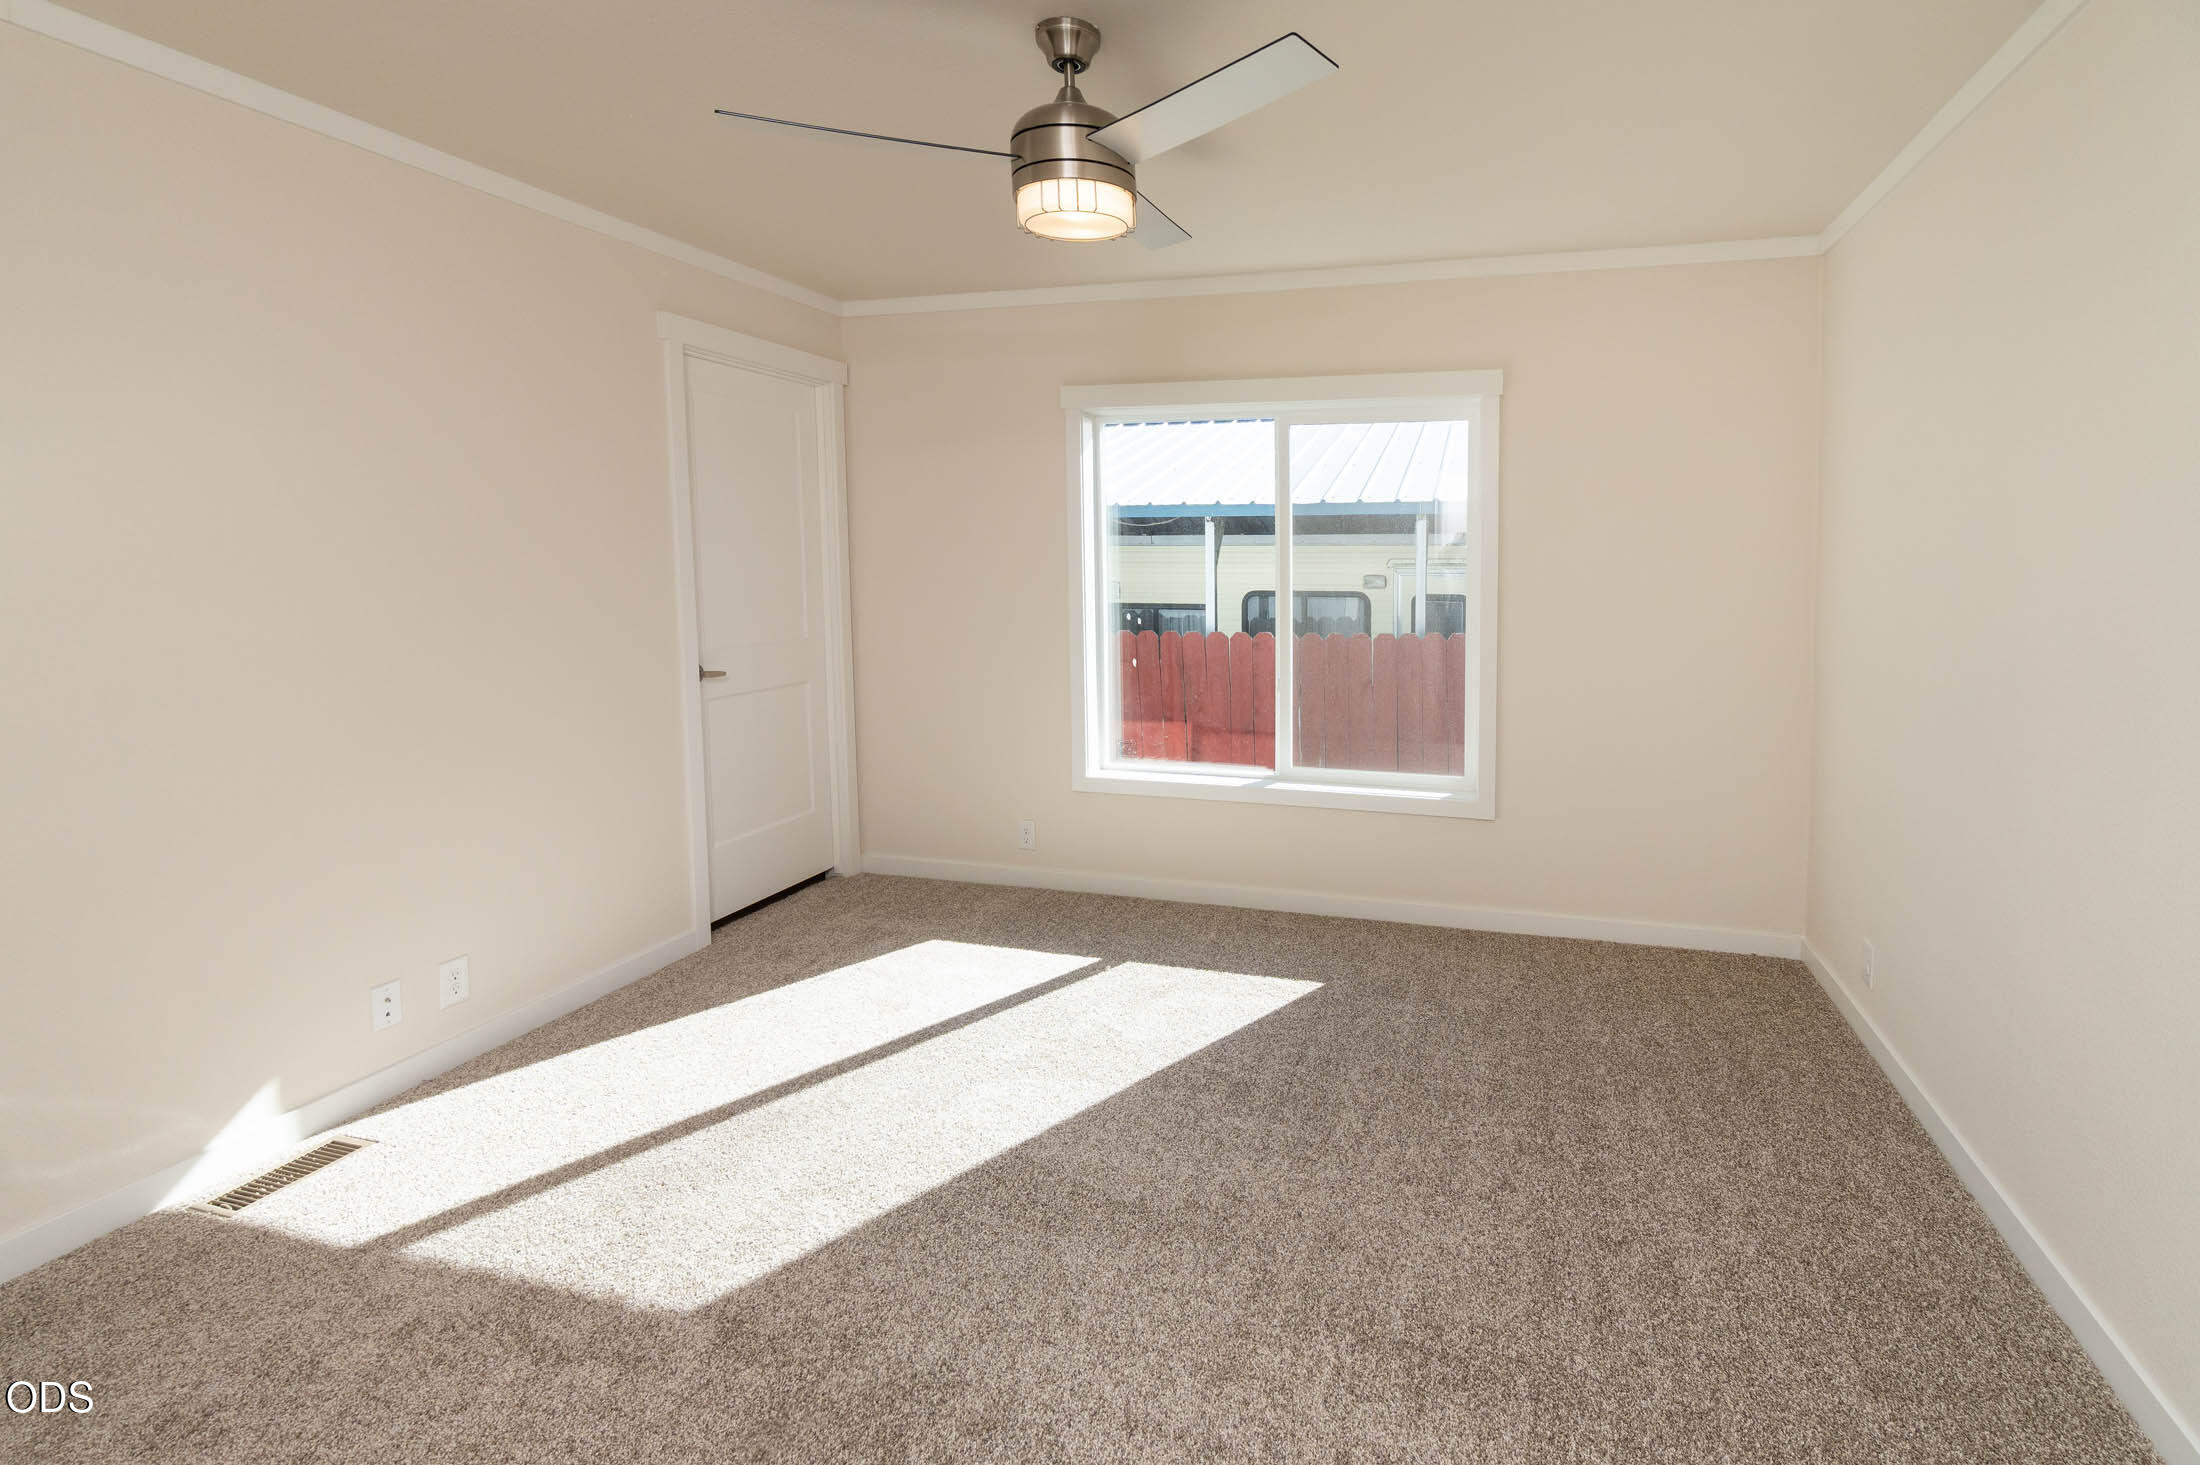
Empty carpeted room with a ceiling fan and sunlight streaming through a large window.
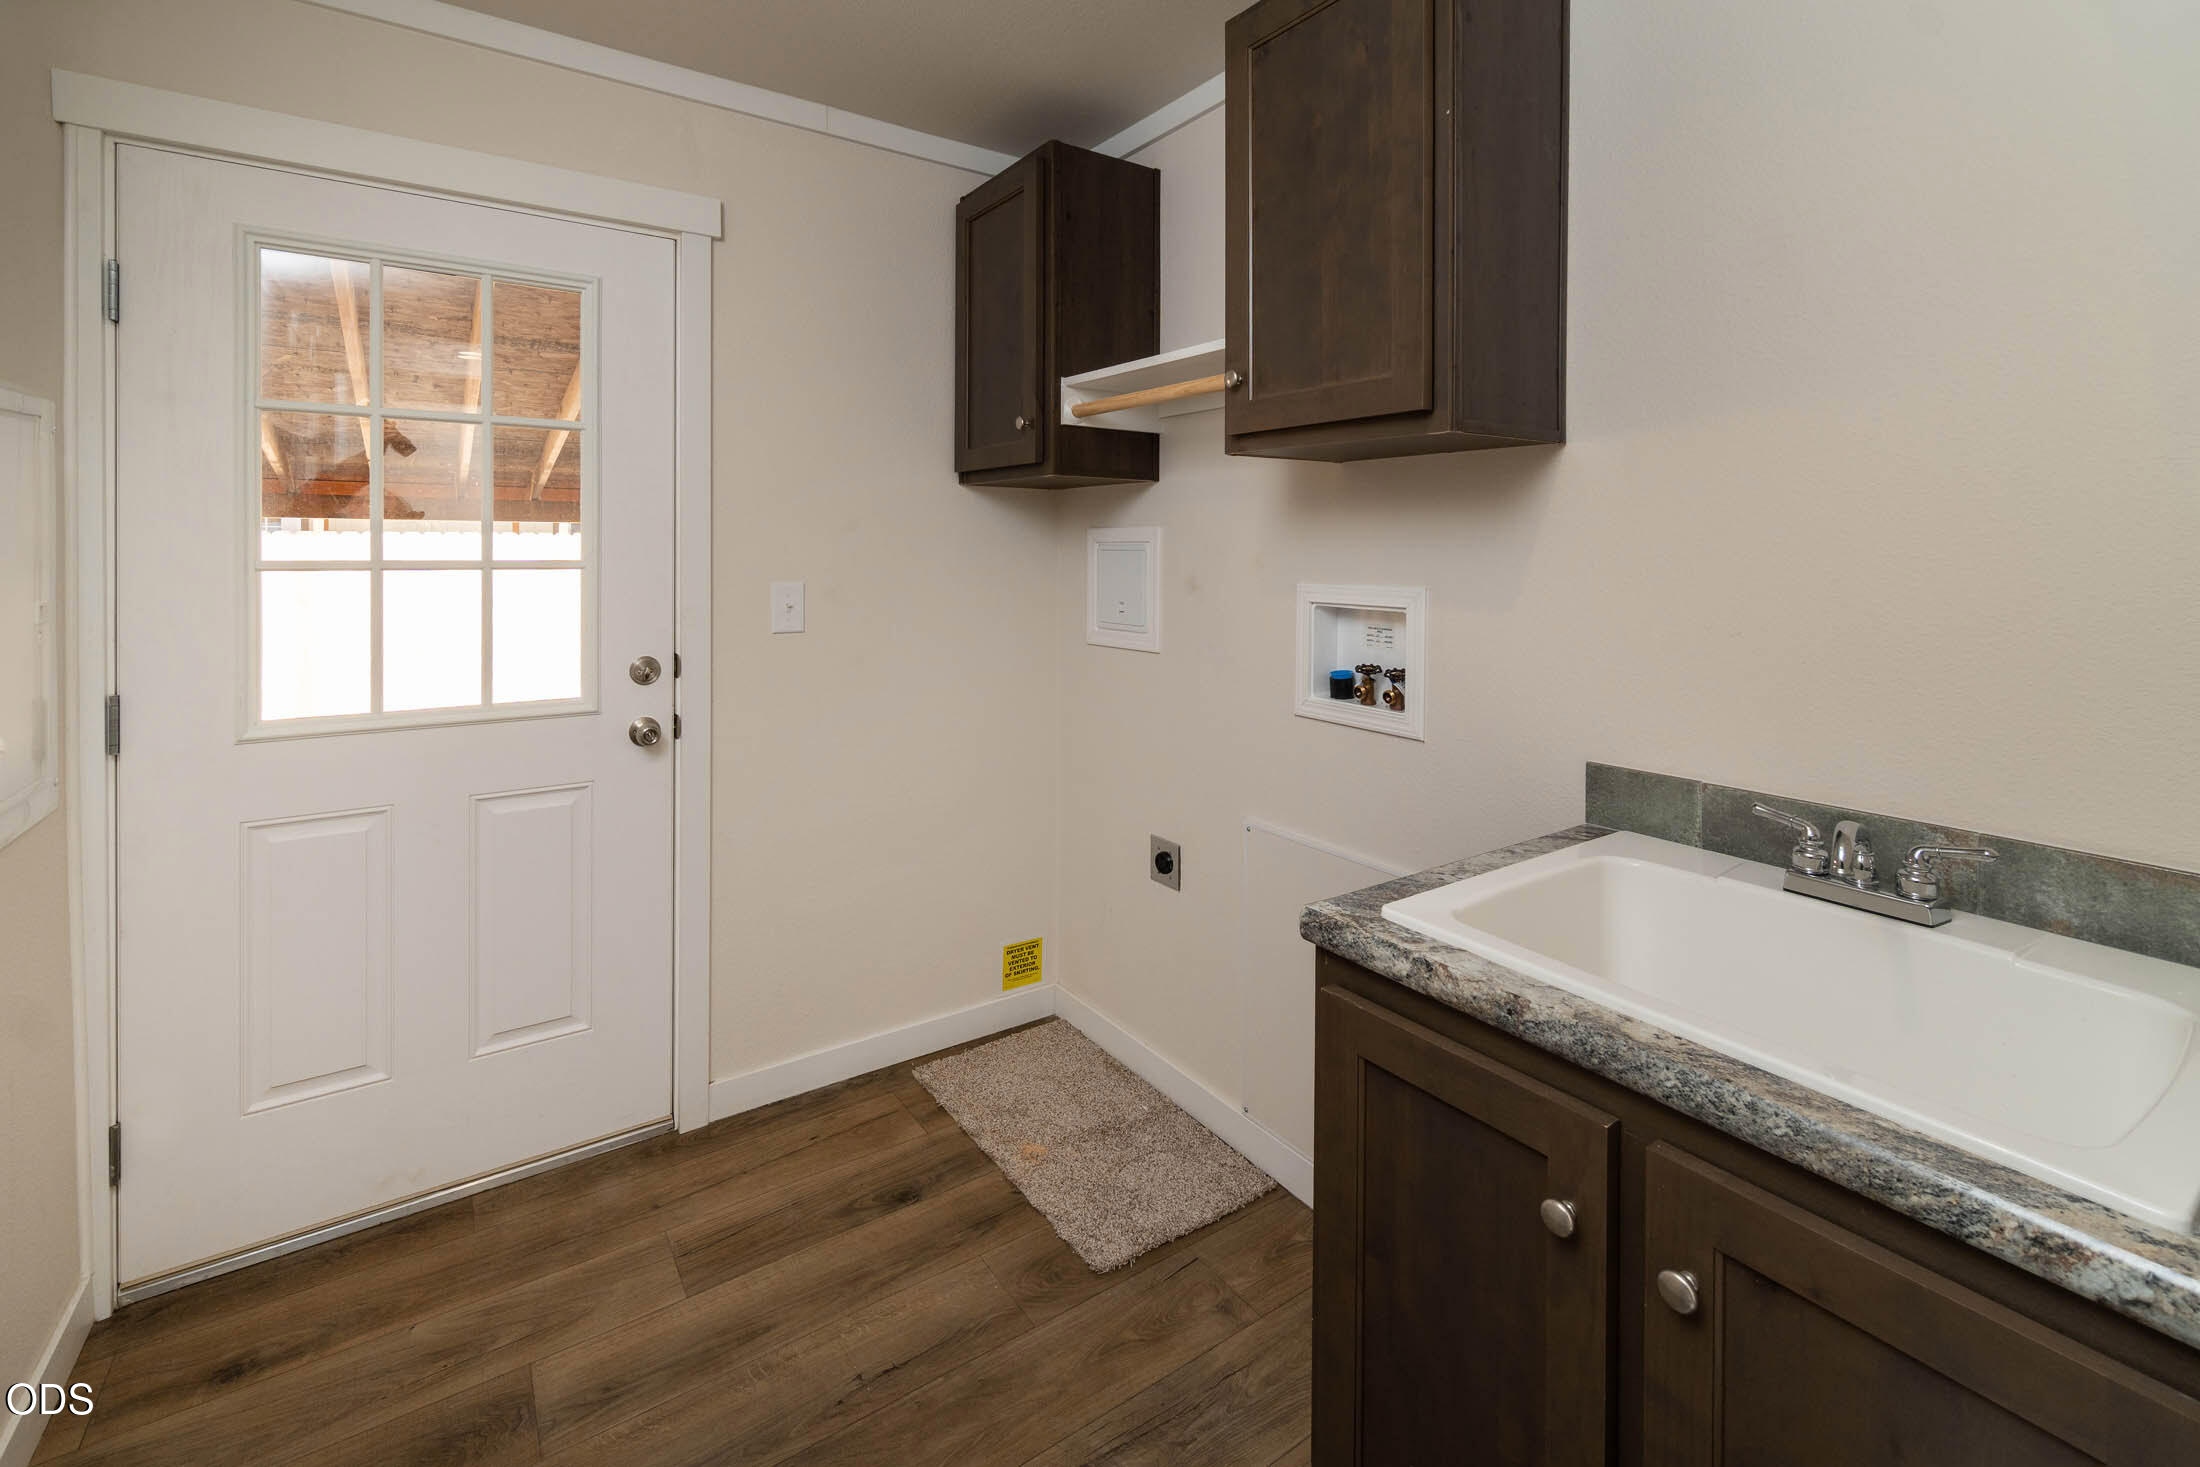
Laundry room with a utility sink, dark cabinets, and a glass-paneled exterior door.
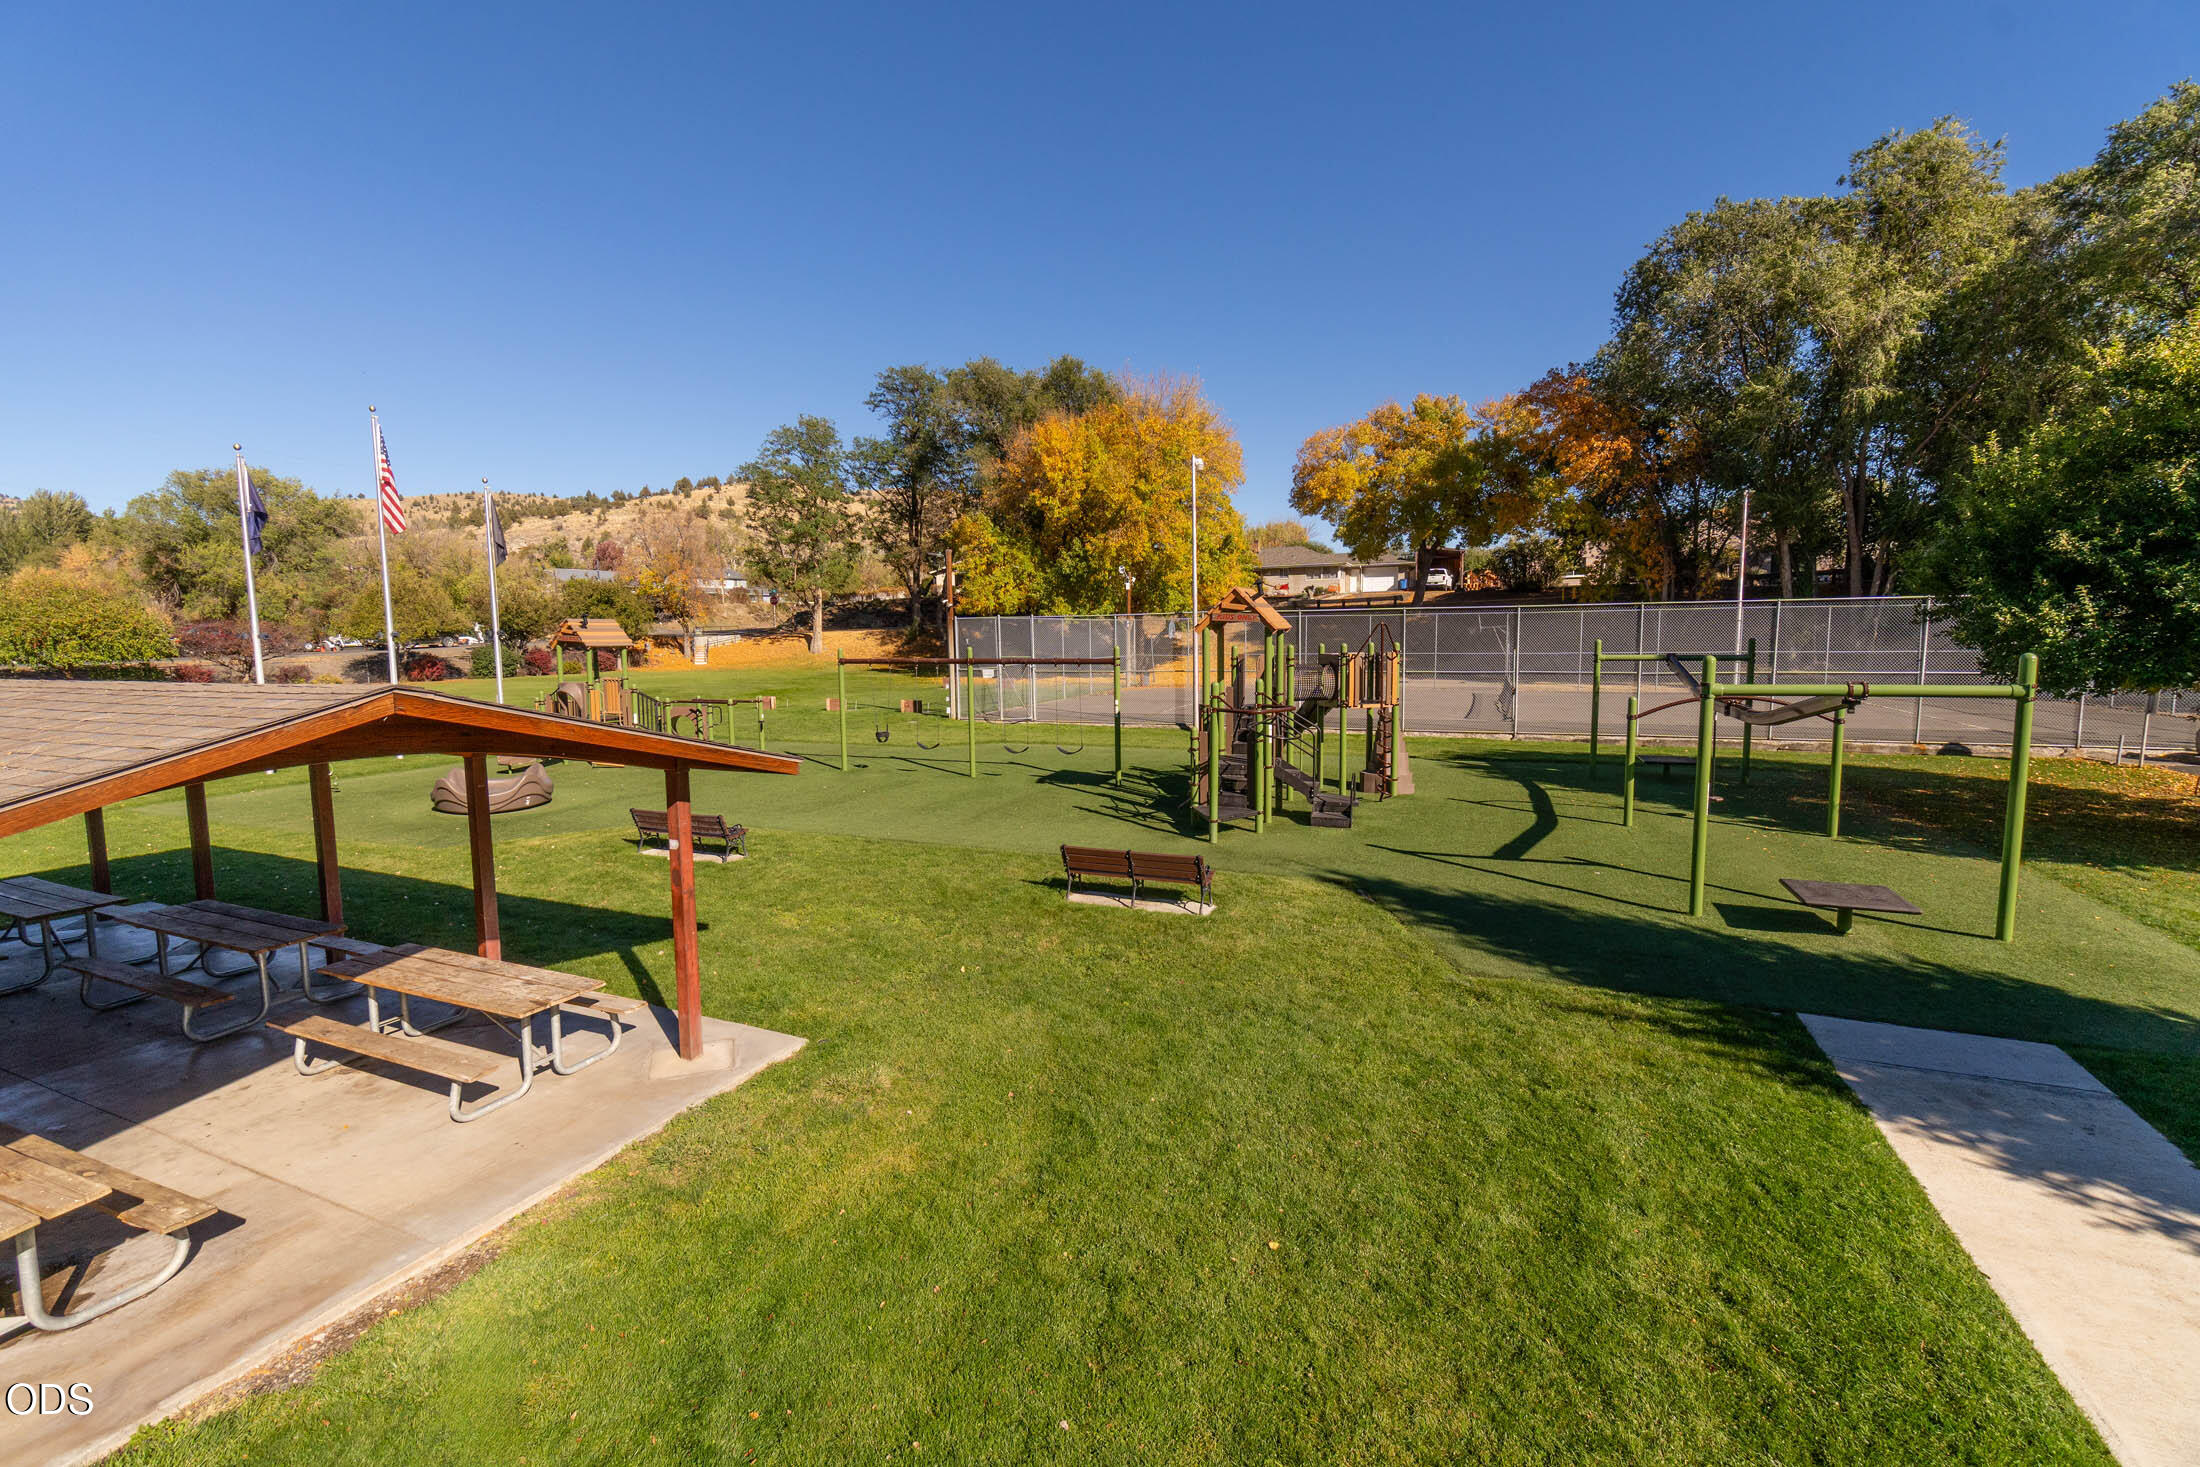
Community playground with climbing equipment, swings, picnic shelter, and fenced court.
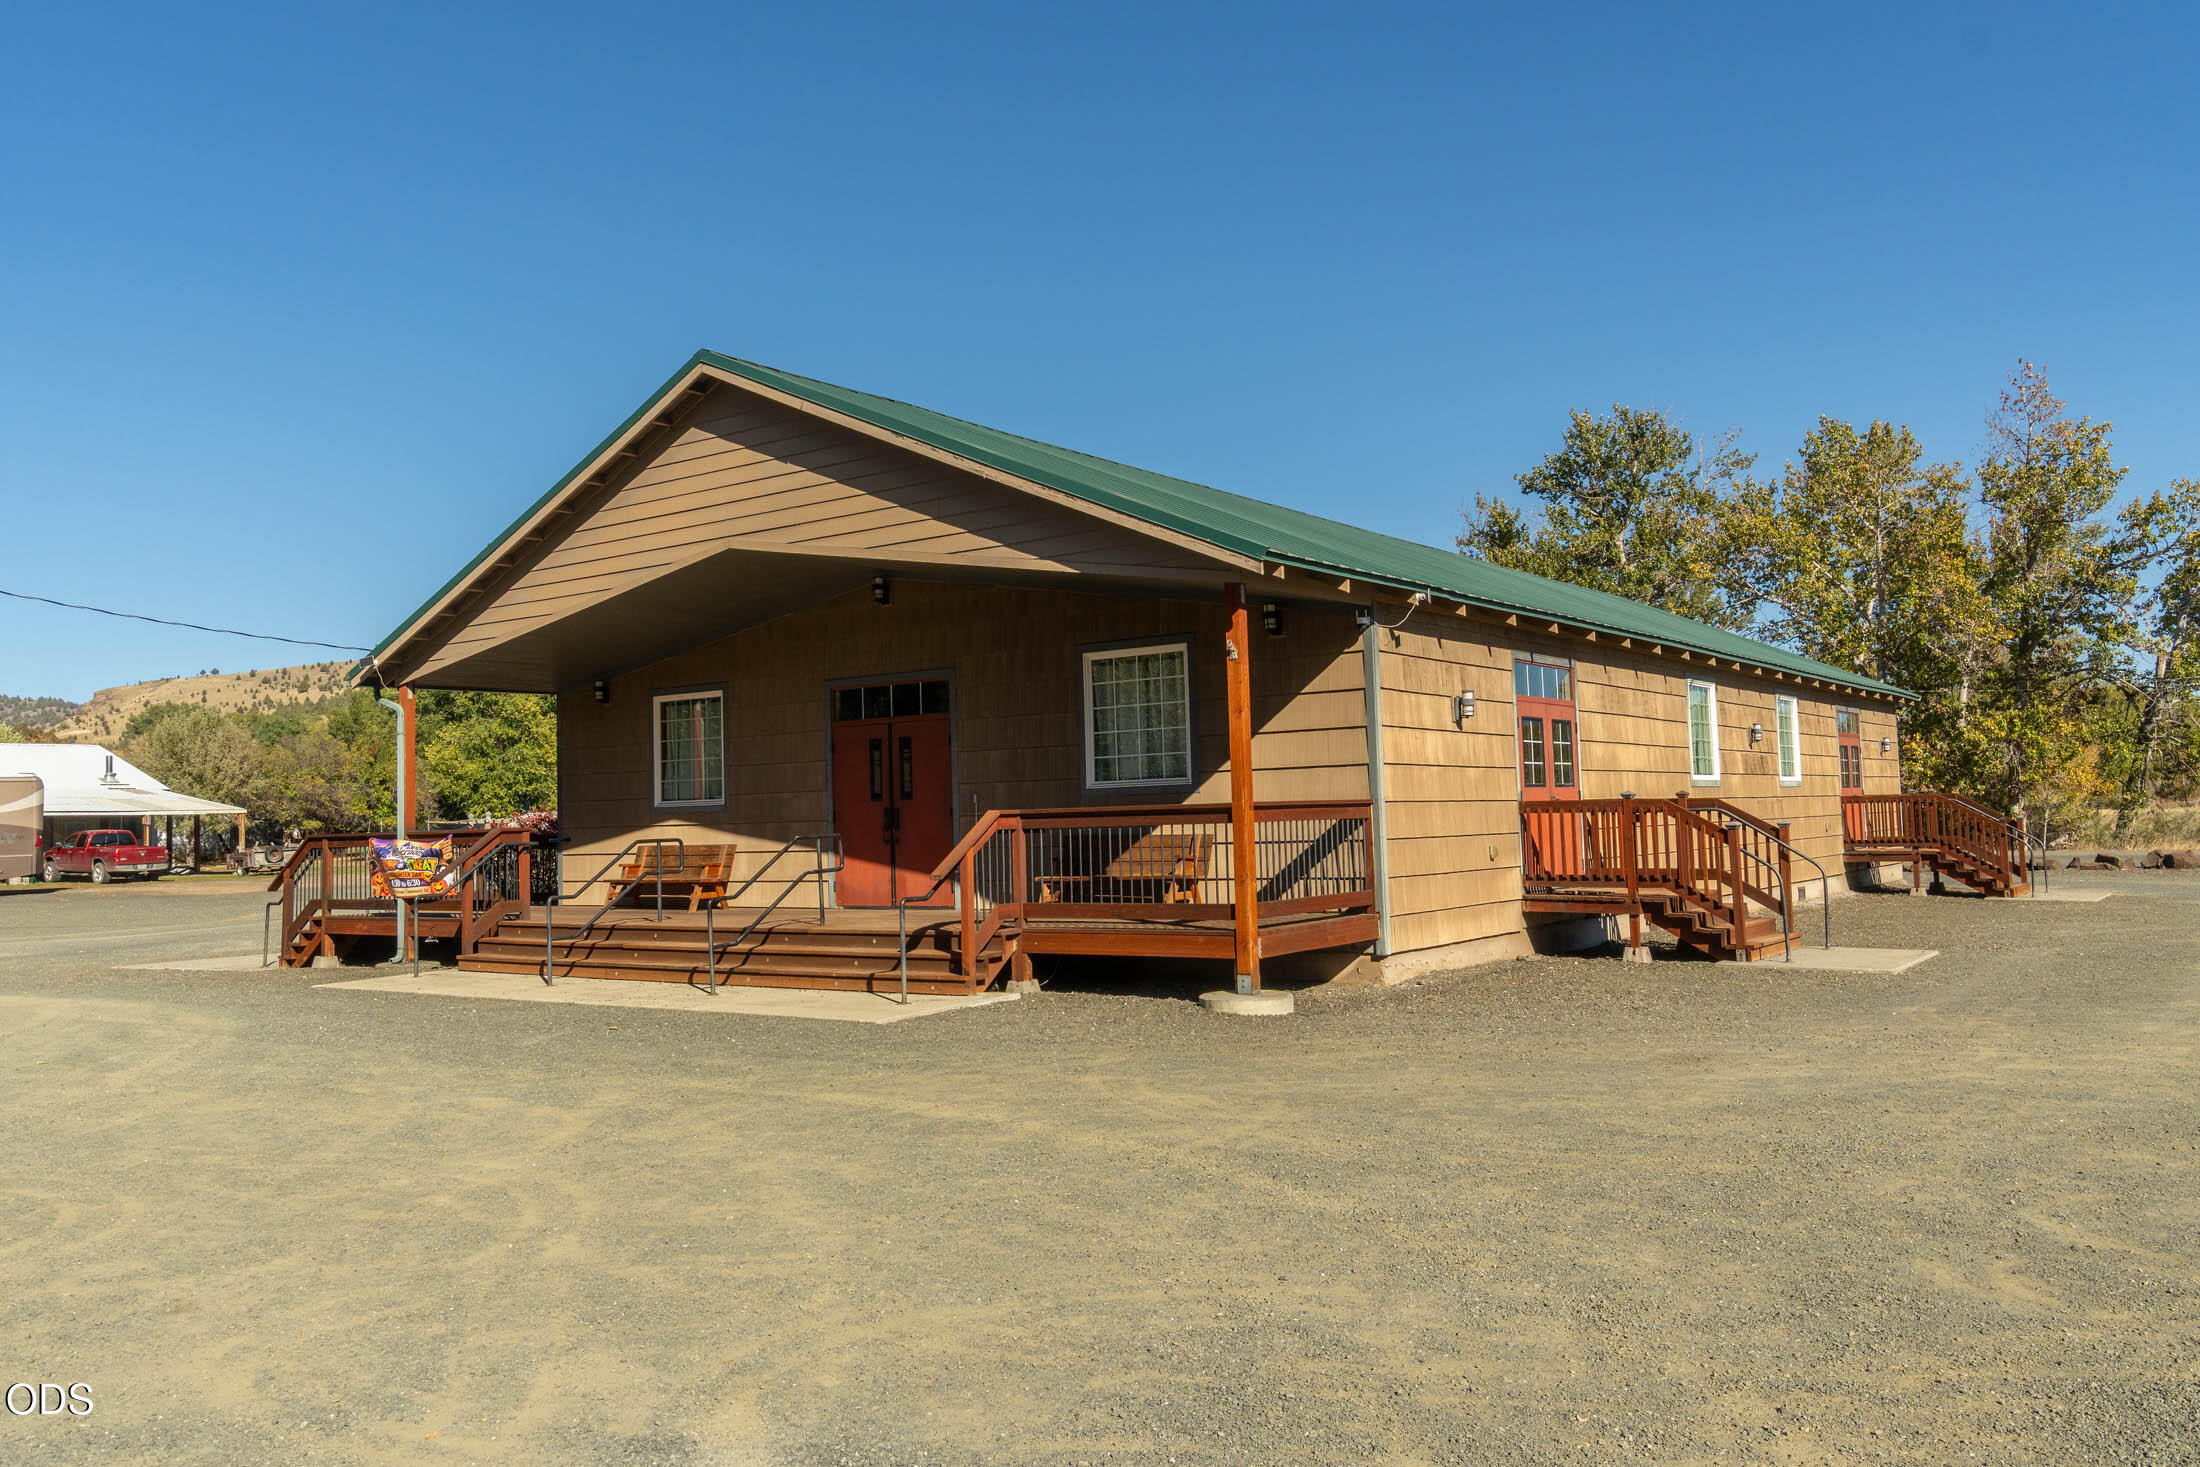
Long tan building with green metal roof, red doors, and raised wooden porches.
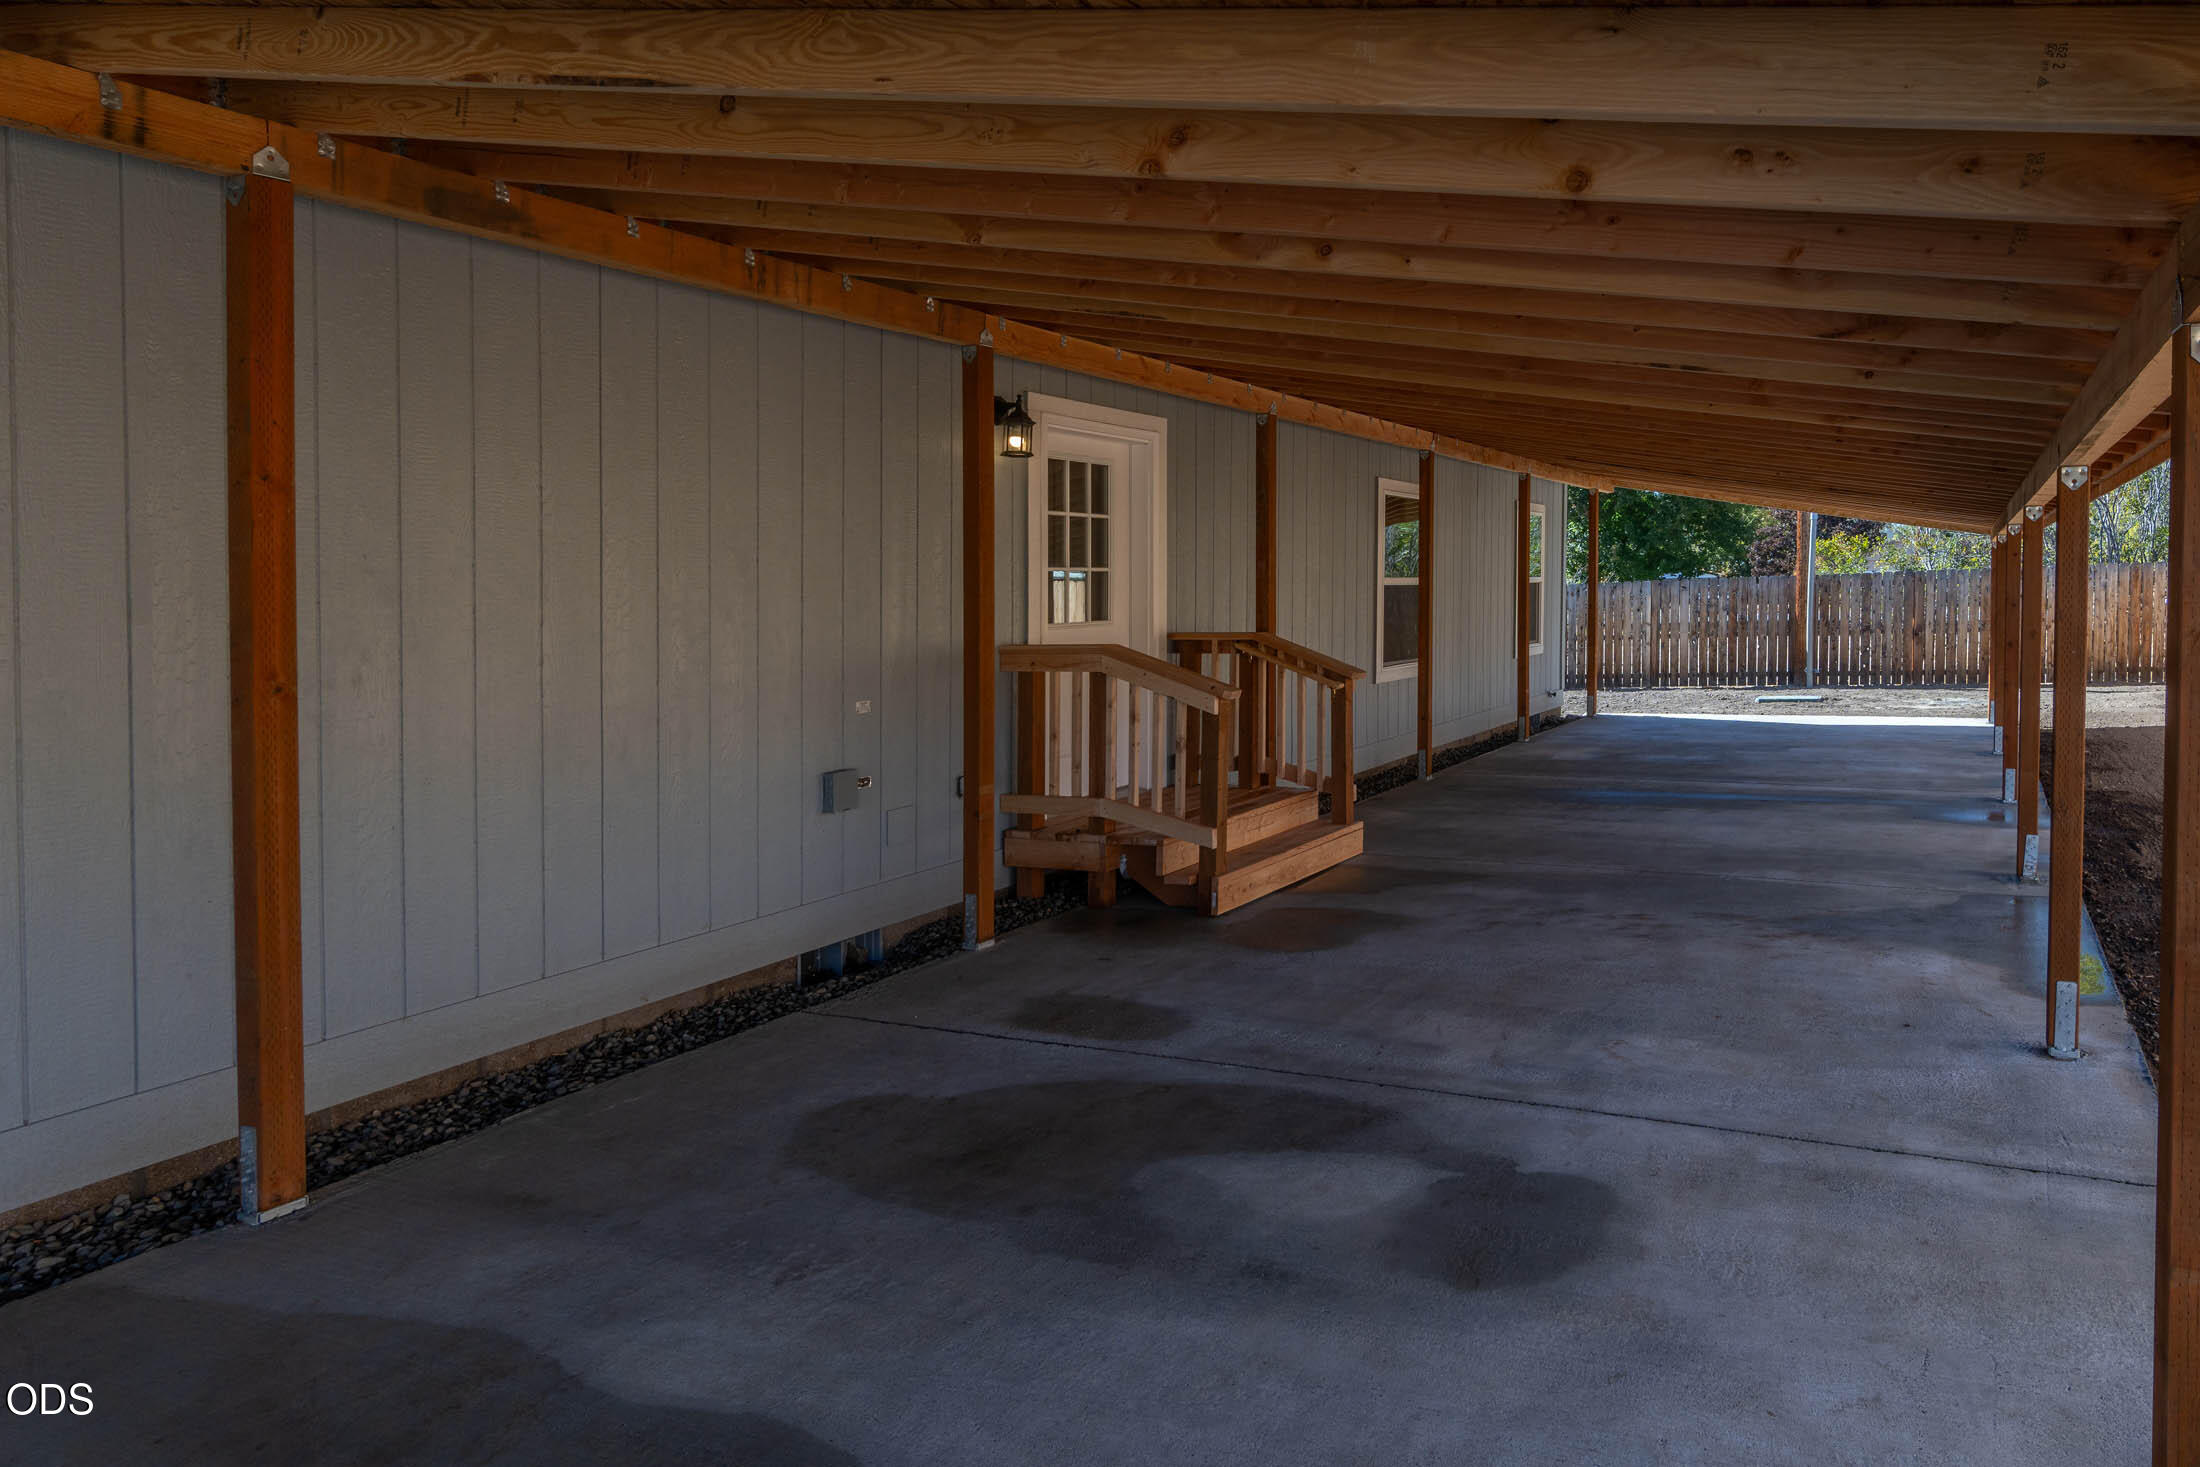
Covered concrete carport beside a gray home, with wooden beams and a small entry stairway.
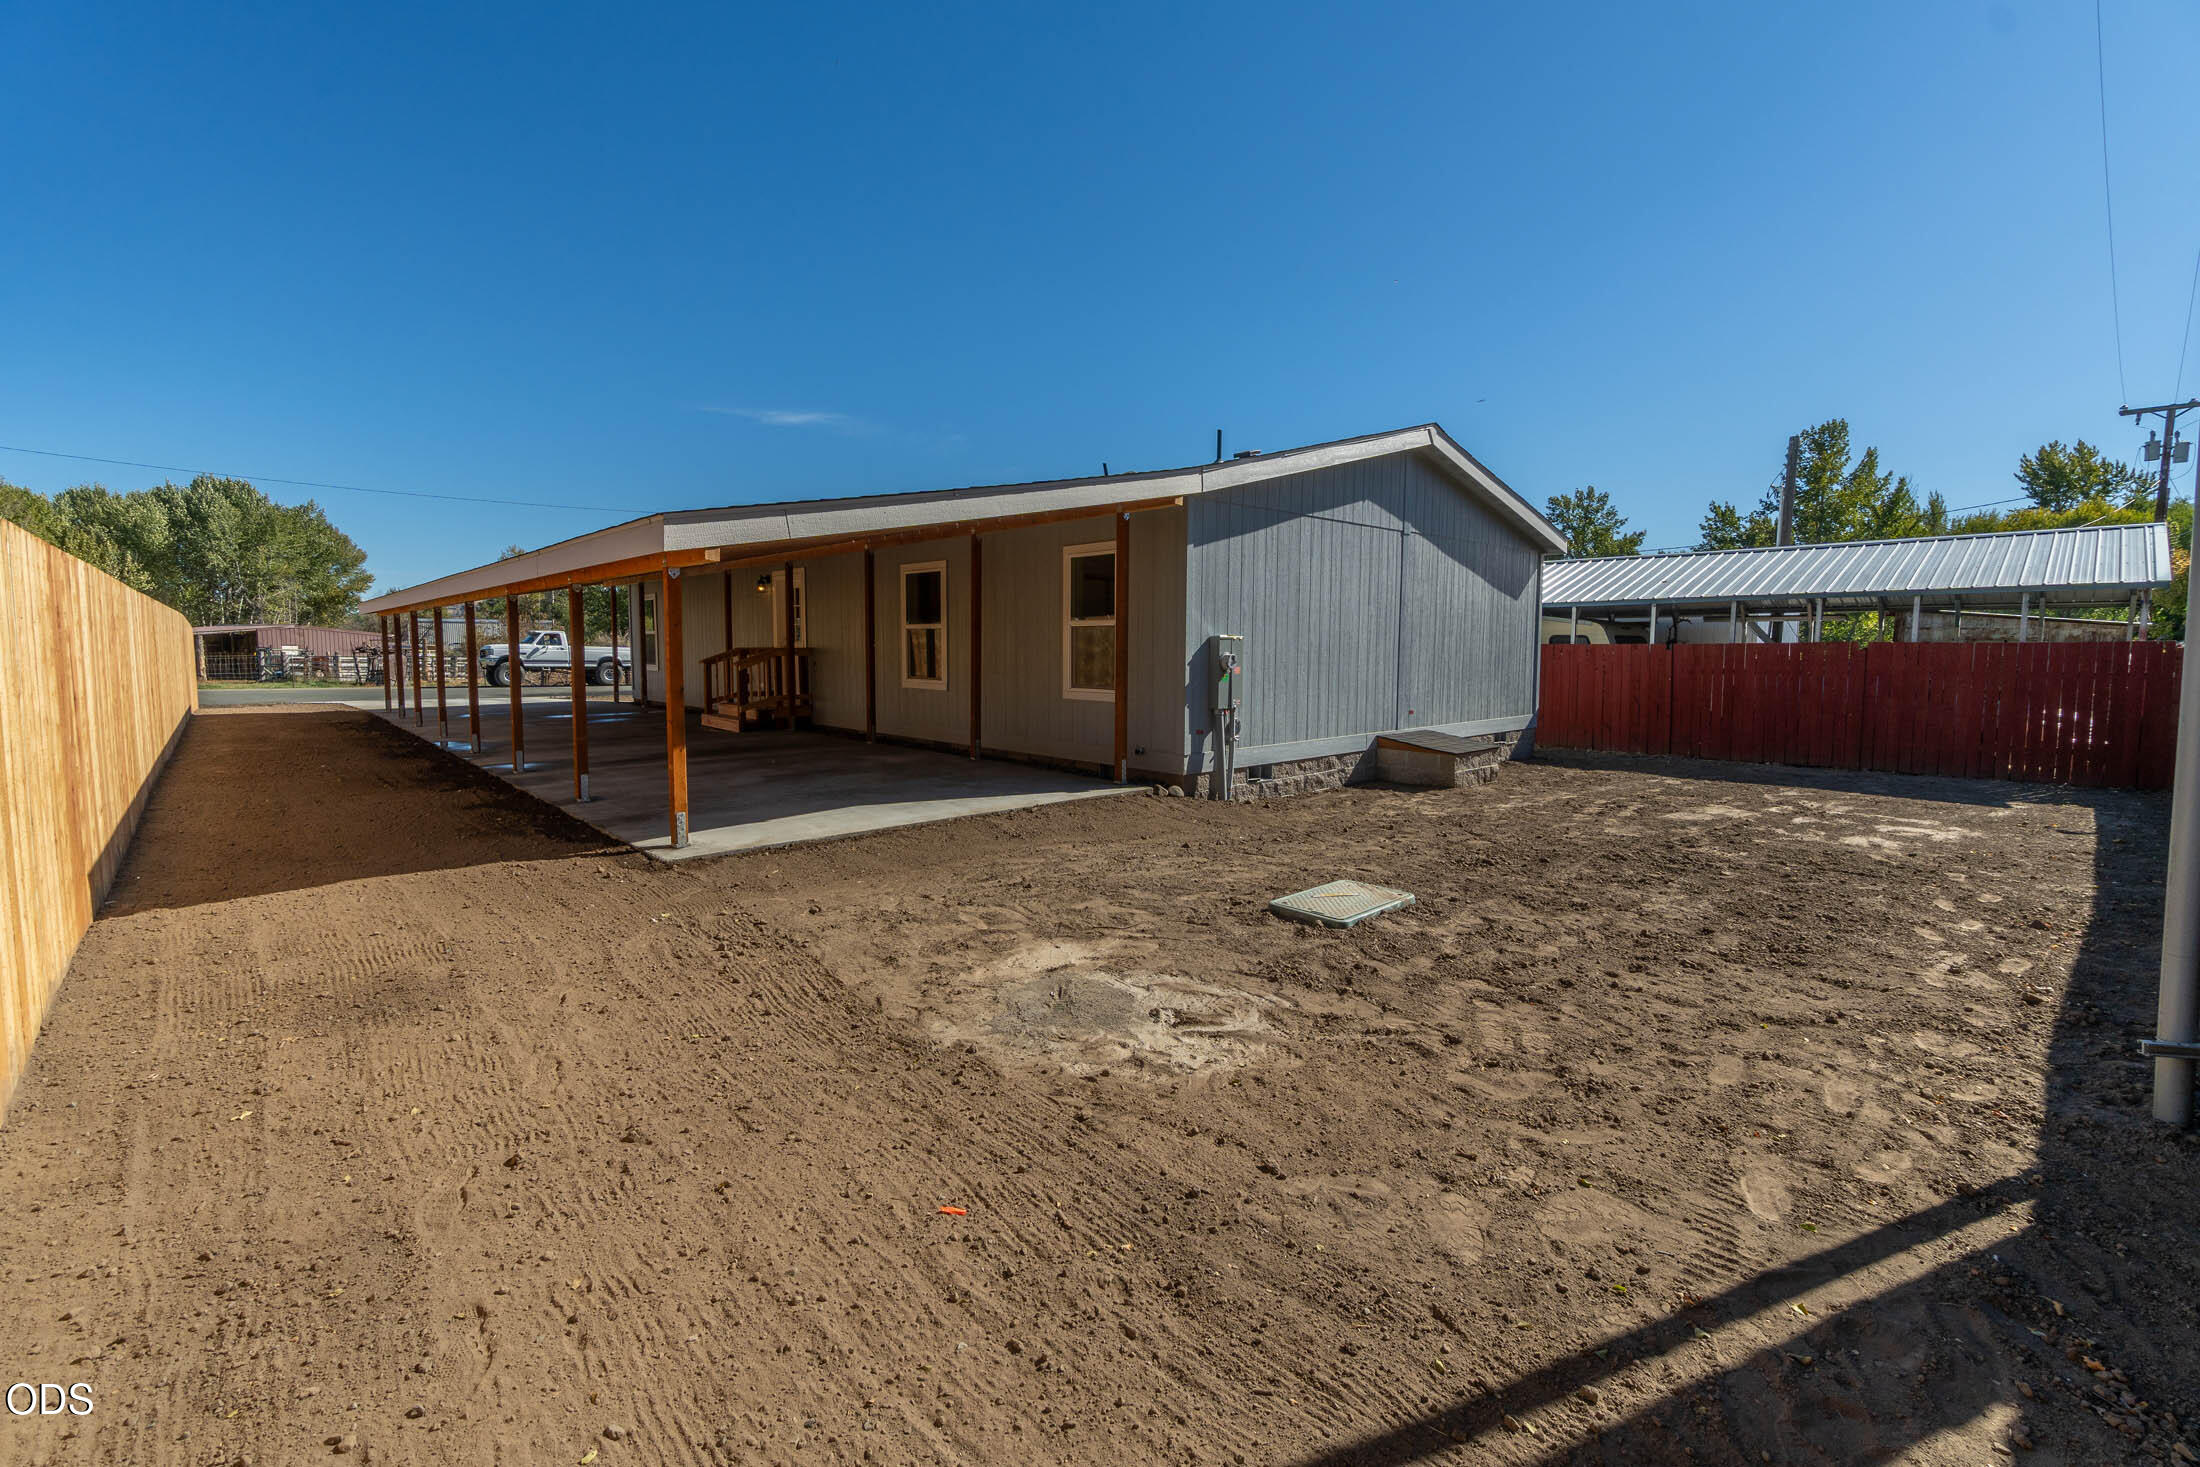
Single-story home with a long covered patio and a spacious dirt yard enclosed by fences.
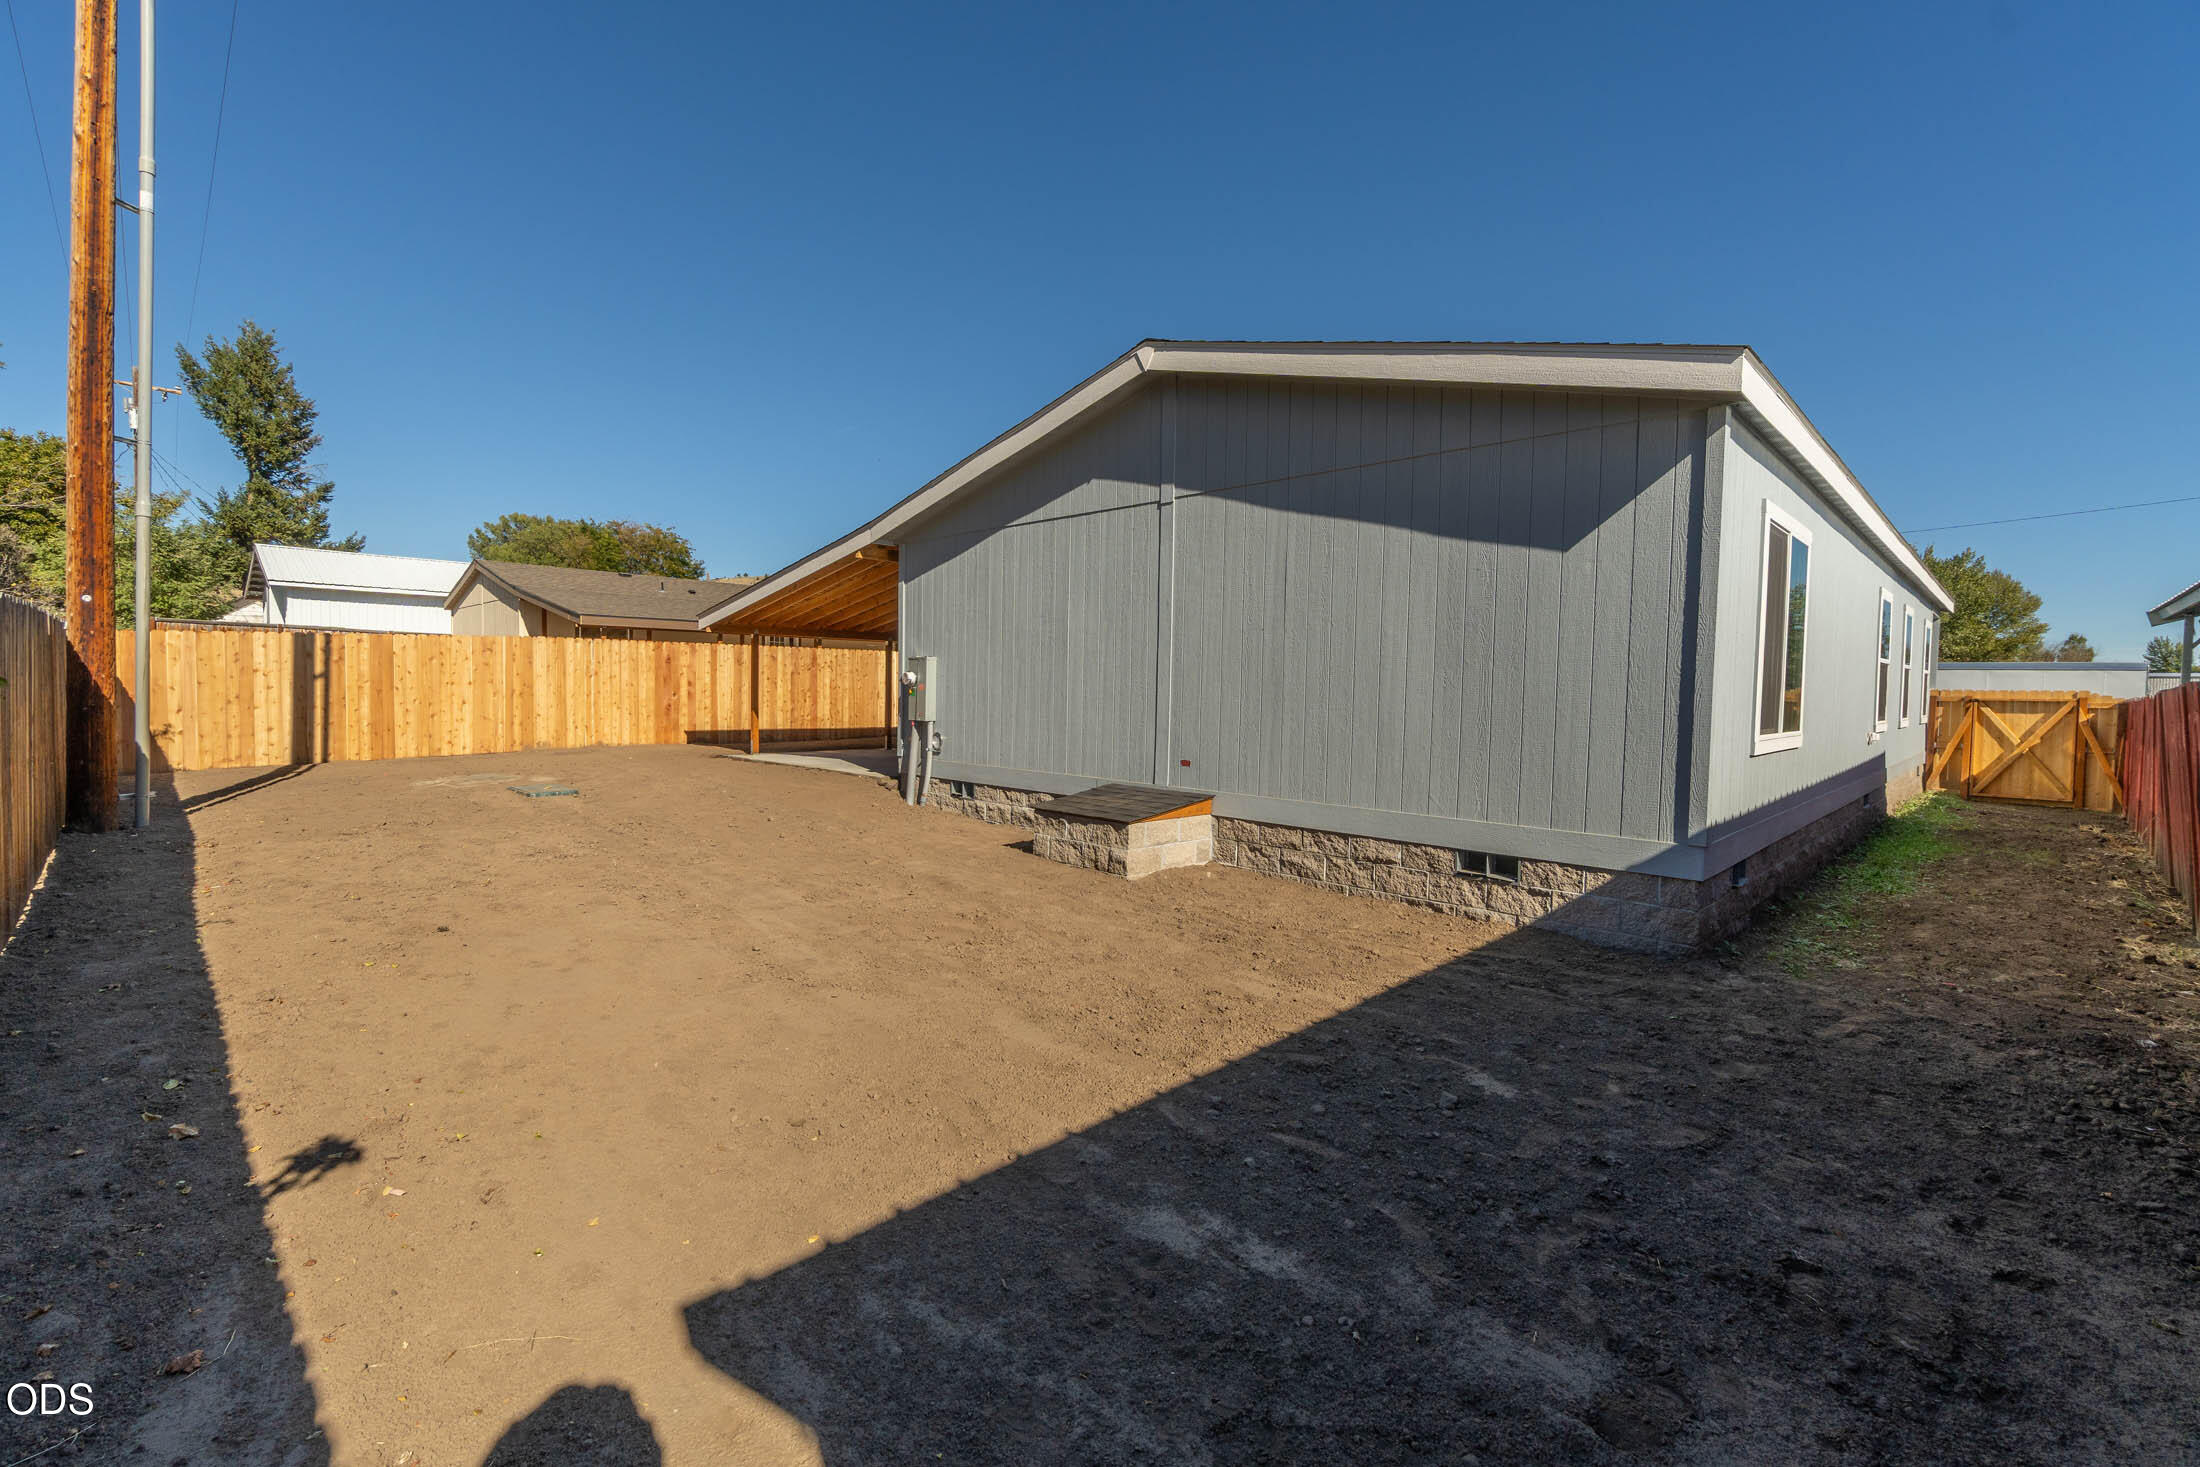
Gray-sided home beside a fenced dirt yard, with a wooden gate and covered patio area.
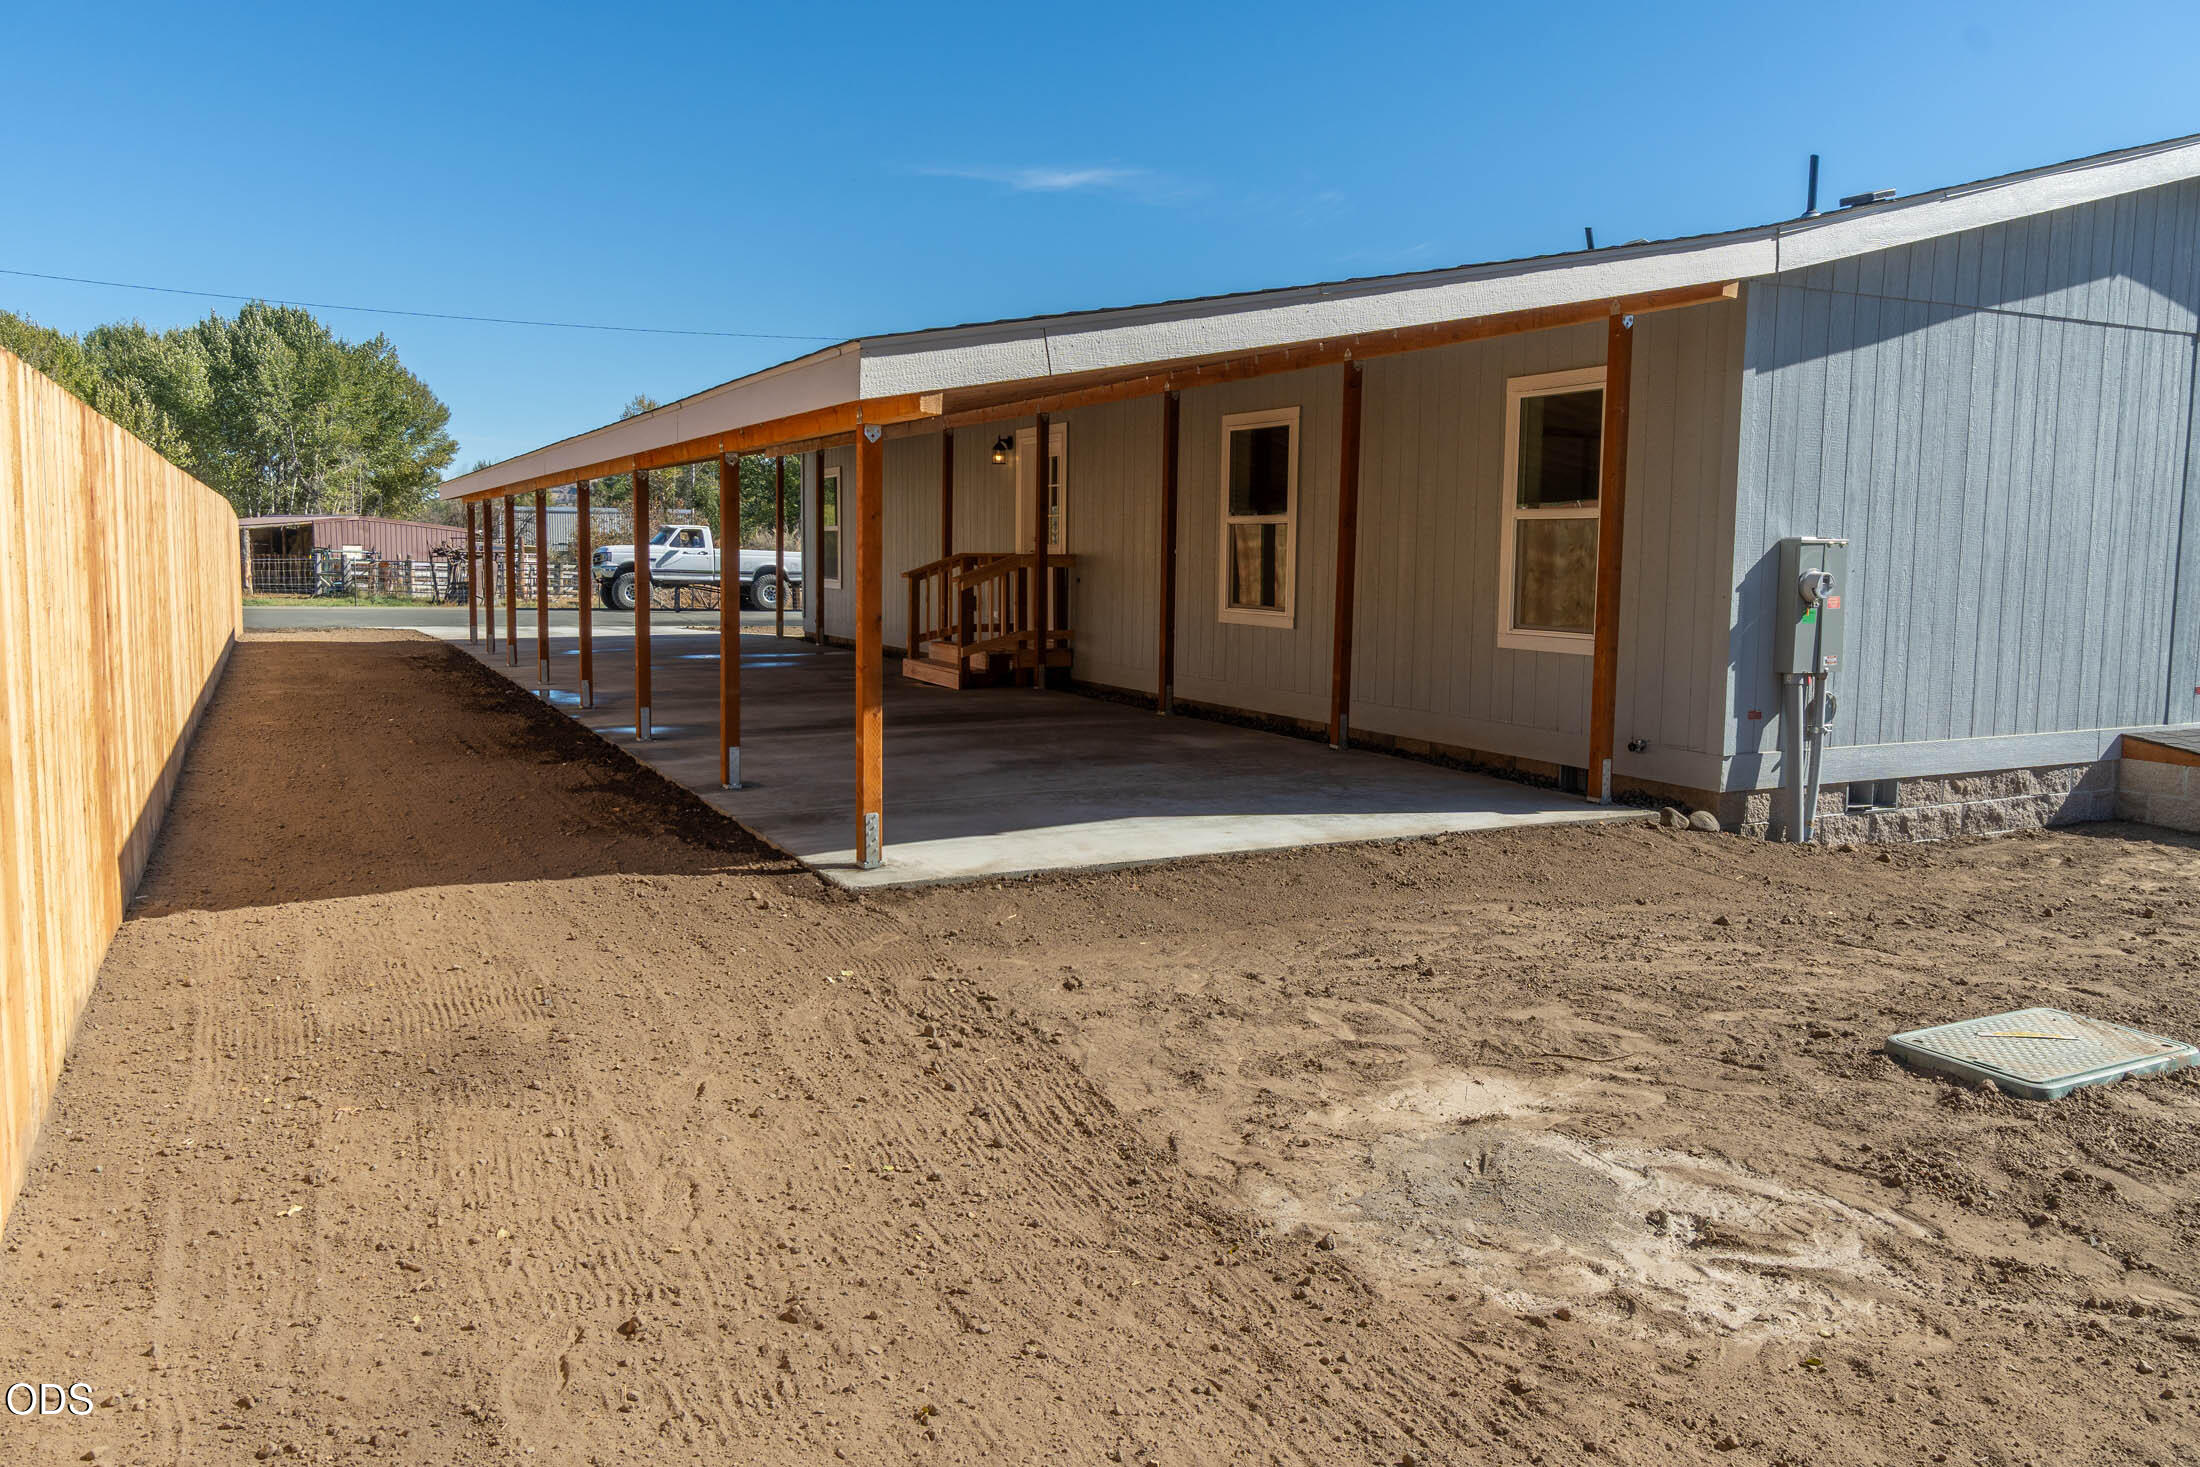
House exterior with a long covered concrete patio beside a fenced dirt yard.
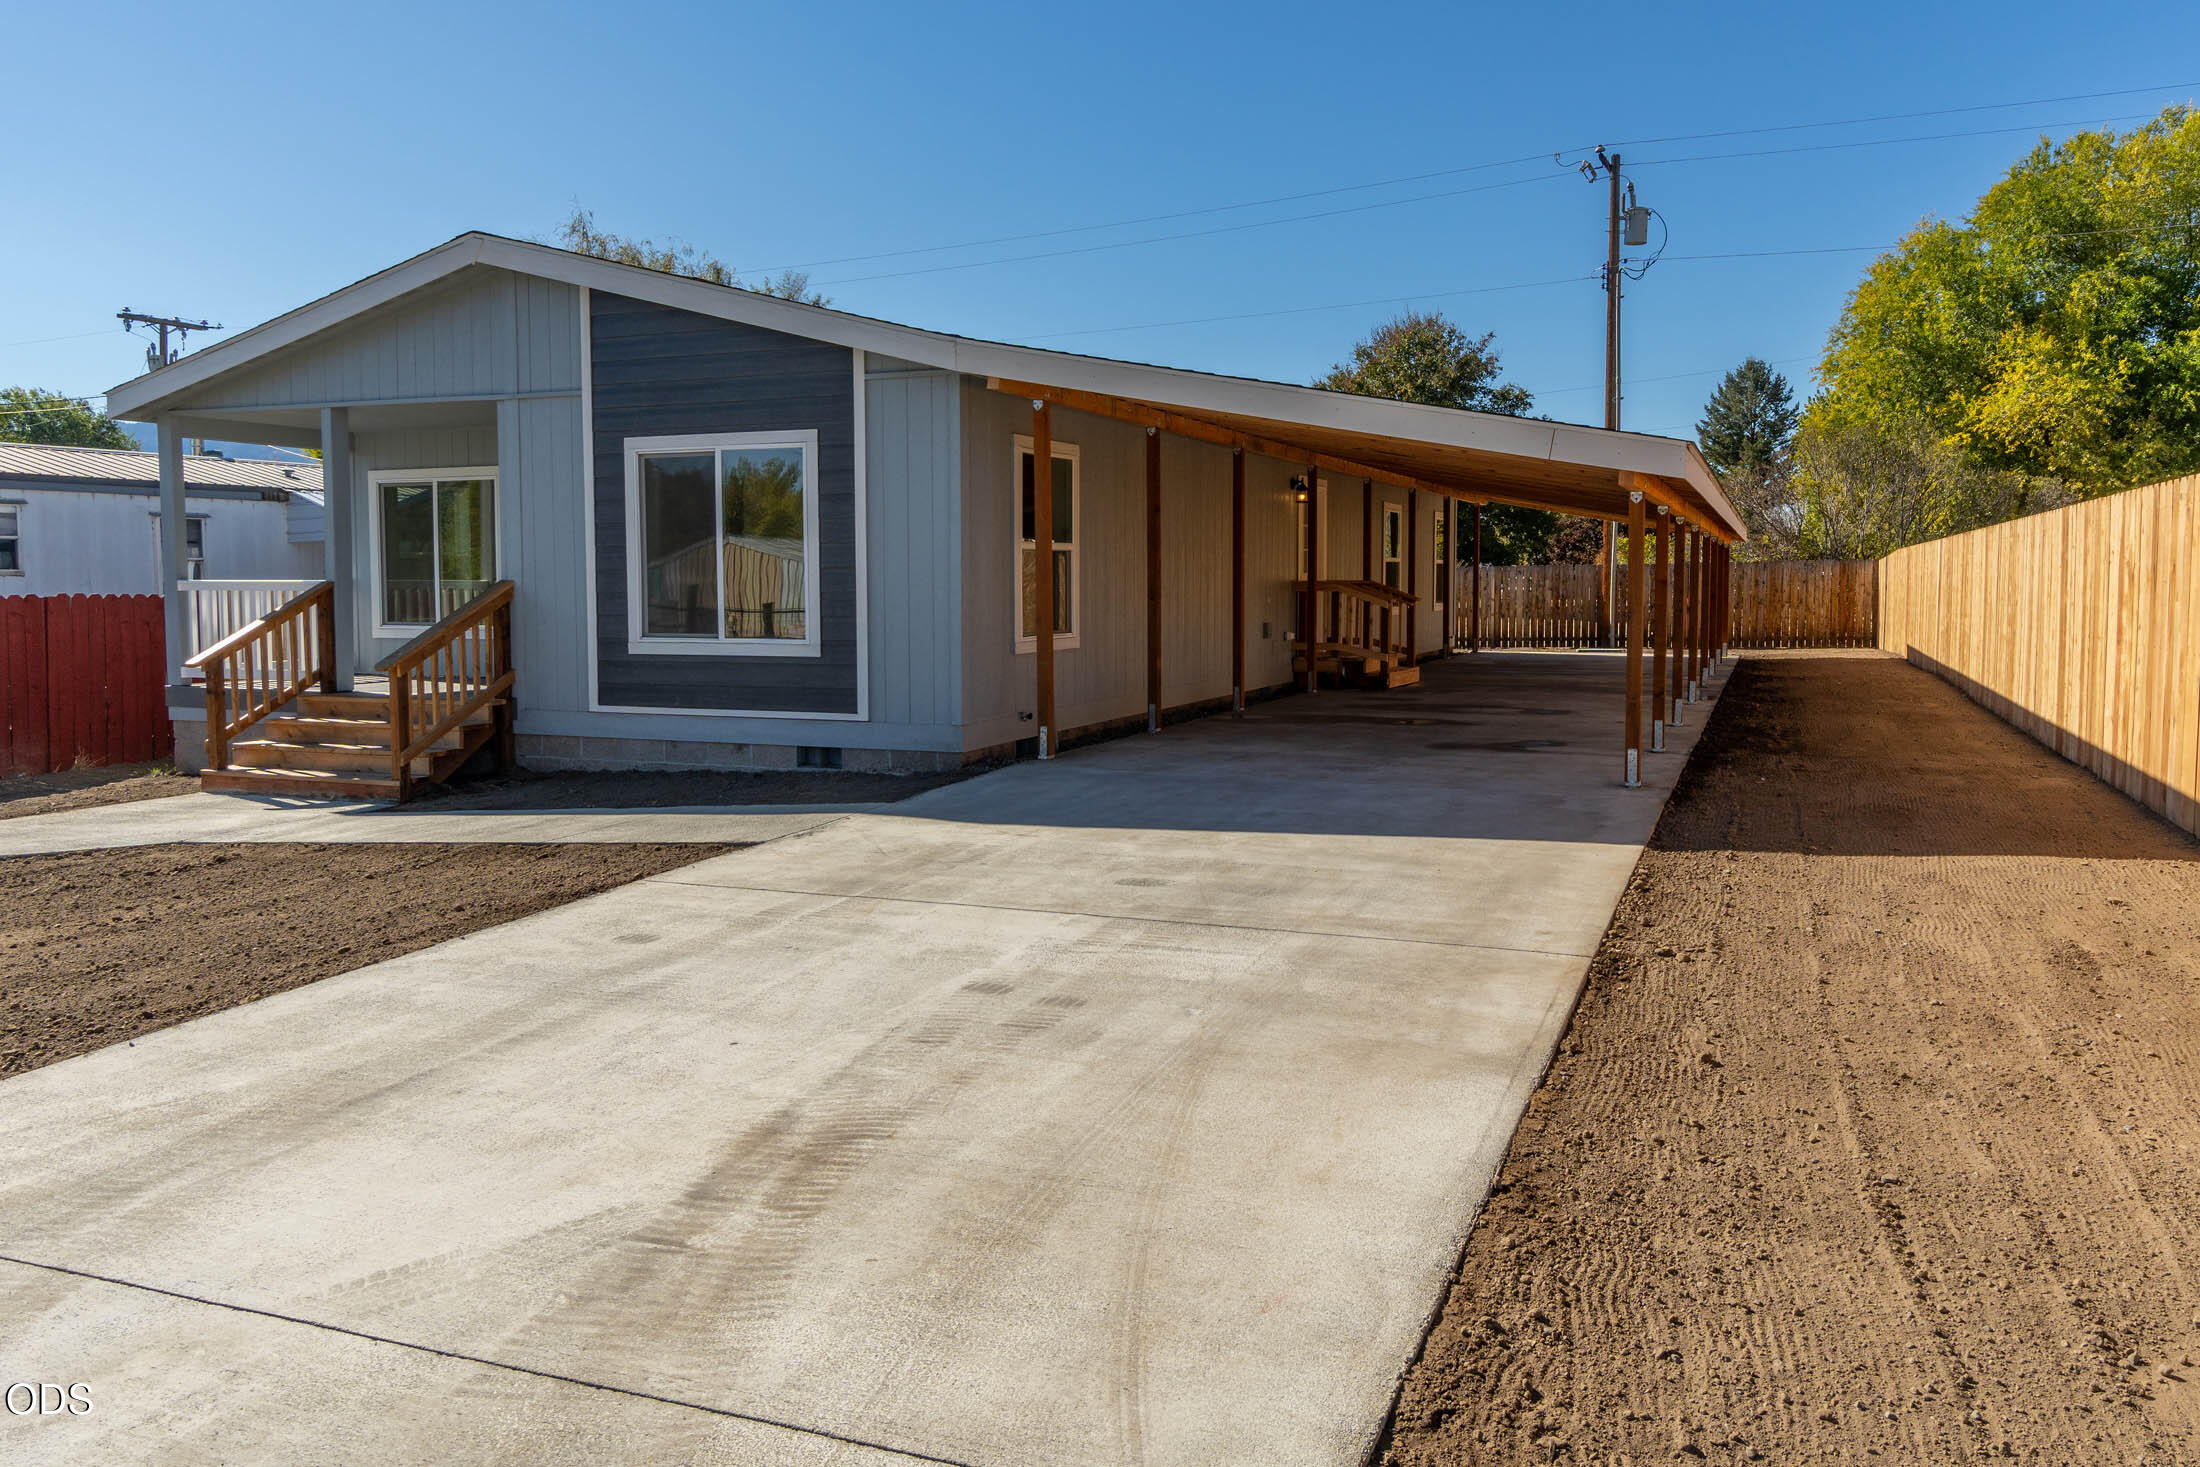
Modern gray home with a long covered carport, concrete driveway, and wooden privacy fence.
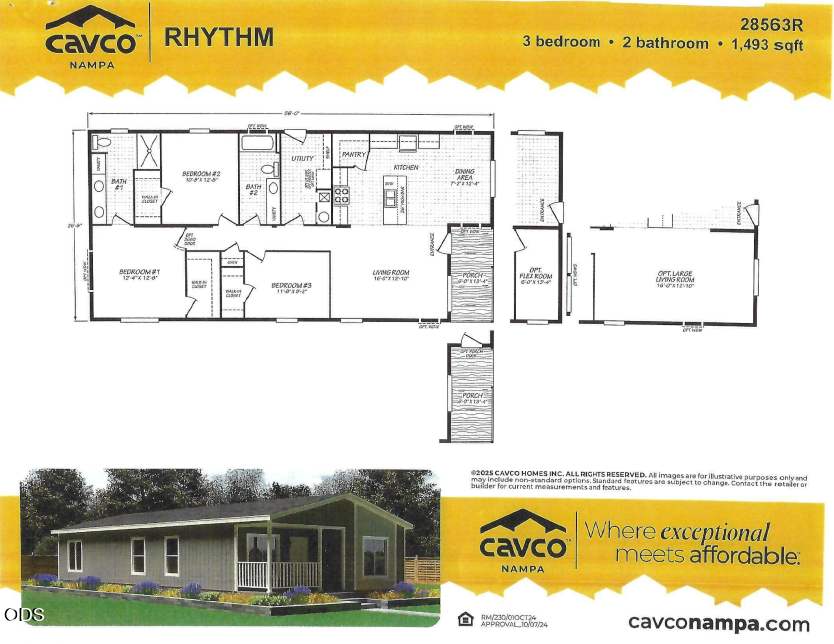
Cavco Rhythm manufactured home floor plan with three bedrooms, two bathrooms, and 1,493 square feet.
SEE ALL PHOTOS
Gray single-story home with a covered porch, wooden steps, and a concrete driveway.
House with a covered front porch and long carport beside the driveway.
Gray-and-blue home with a covered porch, wooden steps, and a concrete walkway.
Kitchen with a granite-topped island, dark wood cabinets, and stainless steel appliances.
Open kitchen with a granite island, stainless sink, wood floors, and sunlit windows.
Open kitchen and living area with dark cabinetry, island, and wide windows.
Kitchen beside a walk-in pantry with dark cabinets, stainless appliances, and wire shelving.
Empty room with wood-look flooring, a ceiling fan, and large sunlit windows.
Empty living area with wood-look flooring, large windows, and a white entry door.
Empty carpeted bedroom with a white paneled door and a window beneath exposed porch beams.
Walk-in closet with white wire shelving along two walls and wood-look flooring.
Bathroom with a double-sink vanity, dark wood cabinets, and a glass-enclosed shower.
Bathroom with a glass-enclosed tiled shower, dark wood vanity, and hallway leading to a carpeted room.
Empty carpeted room with a single window and sunlight across the floor.
Bathroom with a white tub and shower, toilet, and dark wood double vanity.
Empty carpeted room with a ceiling fan and sunlight streaming through a large window.
Laundry room with a utility sink, dark cabinets, and a glass-paneled exterior door.
Community playground with climbing equipment, swings, picnic shelter, and fenced court.
Long tan building with green metal roof, red doors, and raised wooden porches.
Covered concrete carport beside a gray home, with wooden beams and a small entry stairway.
Single-story home with a long covered patio and a spacious dirt yard enclosed by fences.
Gray-sided home beside a fenced dirt yard, with a wooden gate and covered patio area.
House exterior with a long covered concrete patio beside a fenced dirt yard.
Modern gray home with a long covered carport, concrete driveway, and wooden privacy fence.
Cavco Rhythm manufactured home floor plan with three bedrooms, two bathrooms, and 1,493 square feet.
Courtesy of Coldwell Banker Bain, Mary Gillen Doyle
For Sale

451 SE Council Drive

451 SE Council Drive, Mount Vernon, OR 97865

$289,900
Welcome home to the comfort and values of small-town living in rural Mt. Vernon, OR. This brand-new 2026 Cavco Rhythm Series home offers 1,493 sq. ft. of thoughtfully designed living space w/ 3 bedrooms & 2 bathrooms. Open floor plan features a spacious kitchen, island, eating bar & dining area flowing seamlessly into main living area, creating a perfect setting for everyday living & entertaining. Energy Star-rated construction provides efficiency & comfort year-round. Start your mornings on the covered south-facing porch while enjoying a peaceful neighborhood setting just minutes from city park. Added features include a lg atta carport w/ covered access to the home, concrete sidewalks, fencing on 3 sides & irrigation available for future landscaping. Heat pump/AC ready for installation. No CCRs or HOA fees. A wonderful opportunity to own a brand-new home while enjoying the friendly atmosphere & slower pace that make small-town living so appealing. Two homes offered, see MLS 220230261.

3
beds

2
baths

1,493 Sq.Ft. LIVING AREA

5,662.8 Sq.Ft. lot

Mary Gillen Doyle

Mary Gillen Doyle

Features & Amenities

Interior

  • total bedrooms3
  • Total bathrooms2
  • full bathrooms2
  • Flooring Carpet, Vinyl
  • APPLIANCES Dishwasher, Disposal, Microwave, Oven, Range, Refrigerator, Water Heater
  • other interior Features Breakfast Bar, Built-in Features, Ceiling Fan(s), Double Vanity, Fiberglass Stall Shower, Kitchen Island, Laminate Counters, Linen Closet, Open Floorplan, Pantry, Primary Downstairs, Shower/Tub Combo, Walk-In Closet(s)

Area & Lot

  • Status For Sale
  • Living Area1,493 Sq.Ft.
  • Total Area1,493 Sq.Ft.
  • Lot Area5,662.8 Sq.Ft.
  • MLS® ID220230262
  • TypeManufactured-Mobile
  • YEAR BUILT2026
  • Architecture StylesTraditional
  • View DescriptionNeighborhood, Territorial
  • Elementary SchoolHumbolt Elem
  • Middle SchoolCheck with District
  • High SchoolGrant Union Jr/Sr High

Exterior

  • STORIES1
  • water SourcePublic
  • roofComposition
  • lot featuresLevel
  • parkingAttached Carport, Driveway, No Garage, On Street
  • HEAT TYPEElectric, Forced Air
  • AIR CONDITIONINGWhole House Fan, None
  • sewerPublic Sewer
  • SubstructureBlock, Slab
  • security FeaturesCarbon Monoxide Detector(s), Smoke Detector(s)

Financial

  • Sales Price$289,900
  • Real Estate Tax $271/yr
House with a covered front porch and long carport beside the driveway.

Schedule a Showing

I would love to show you this beautiful property. Please select your preferred date and time below. I will be in touch shortly to confirm your appointment.

Schedule a Showing

I would love to show you this beautiful property. Please select your preferred date and time below. I will be in touch shortly to confirm your appointment.

Thank you for your interest in 451 SE Council Drive, Mount Vernon, OR 97865. We are reviewing your request and will be in touch shortly!

Mortgage Calculator

Estimate your monthly mortgage payment, including the principal and interest, property taxes, and HOA. Adjust the values to generate a more accurate rate.

All estimates are provided for informational purposes only. Actual amounts may vary.
$0,000 Your Payment 20 15 65
$0,000 Your Payment

Work With Mary

Mary is an exceptional advisor, confidante, and friend to her clients. She treats them like her own family and is truly passionate about their ultimate success. With Mary by your side, you can be sure to make a lasting impression when it comes to your move. Don't hesitate to give her a call today.

Follow Me on Instagram