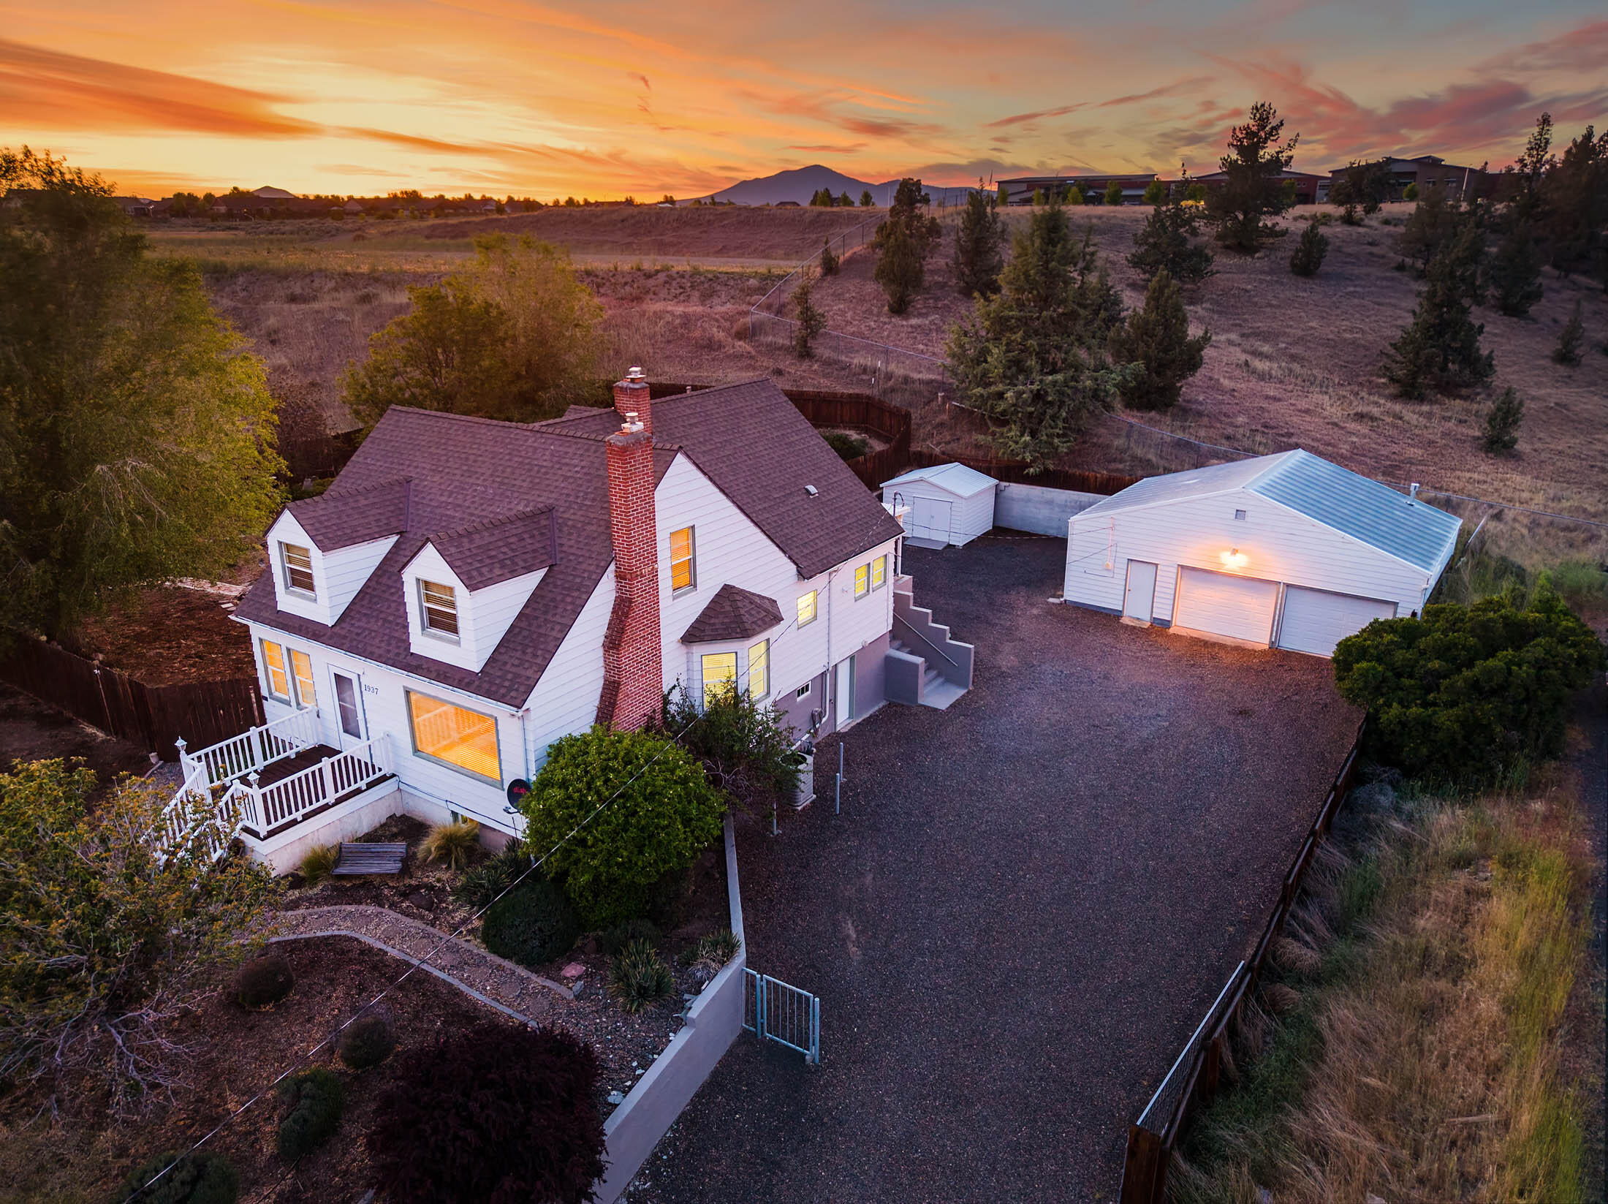
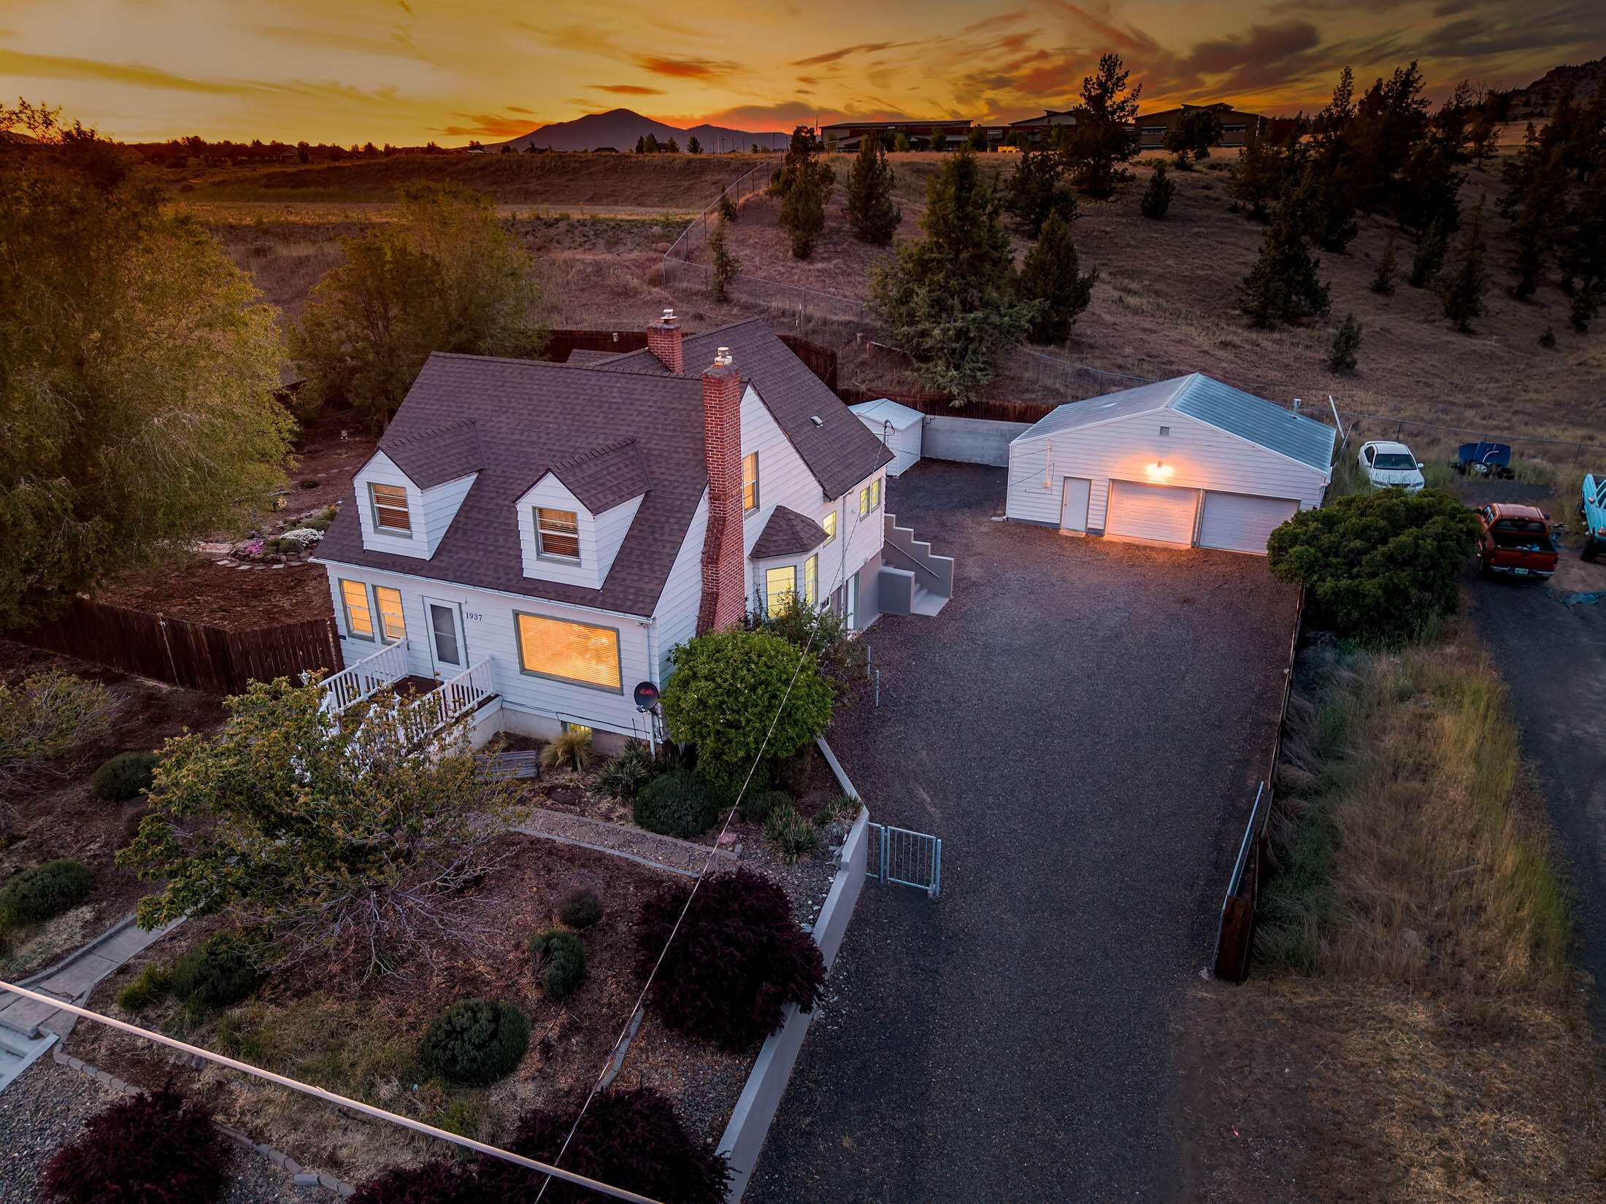
Aerial view of a white house and detached garage beside a broad gravel driveway, with a mountain at sunset.
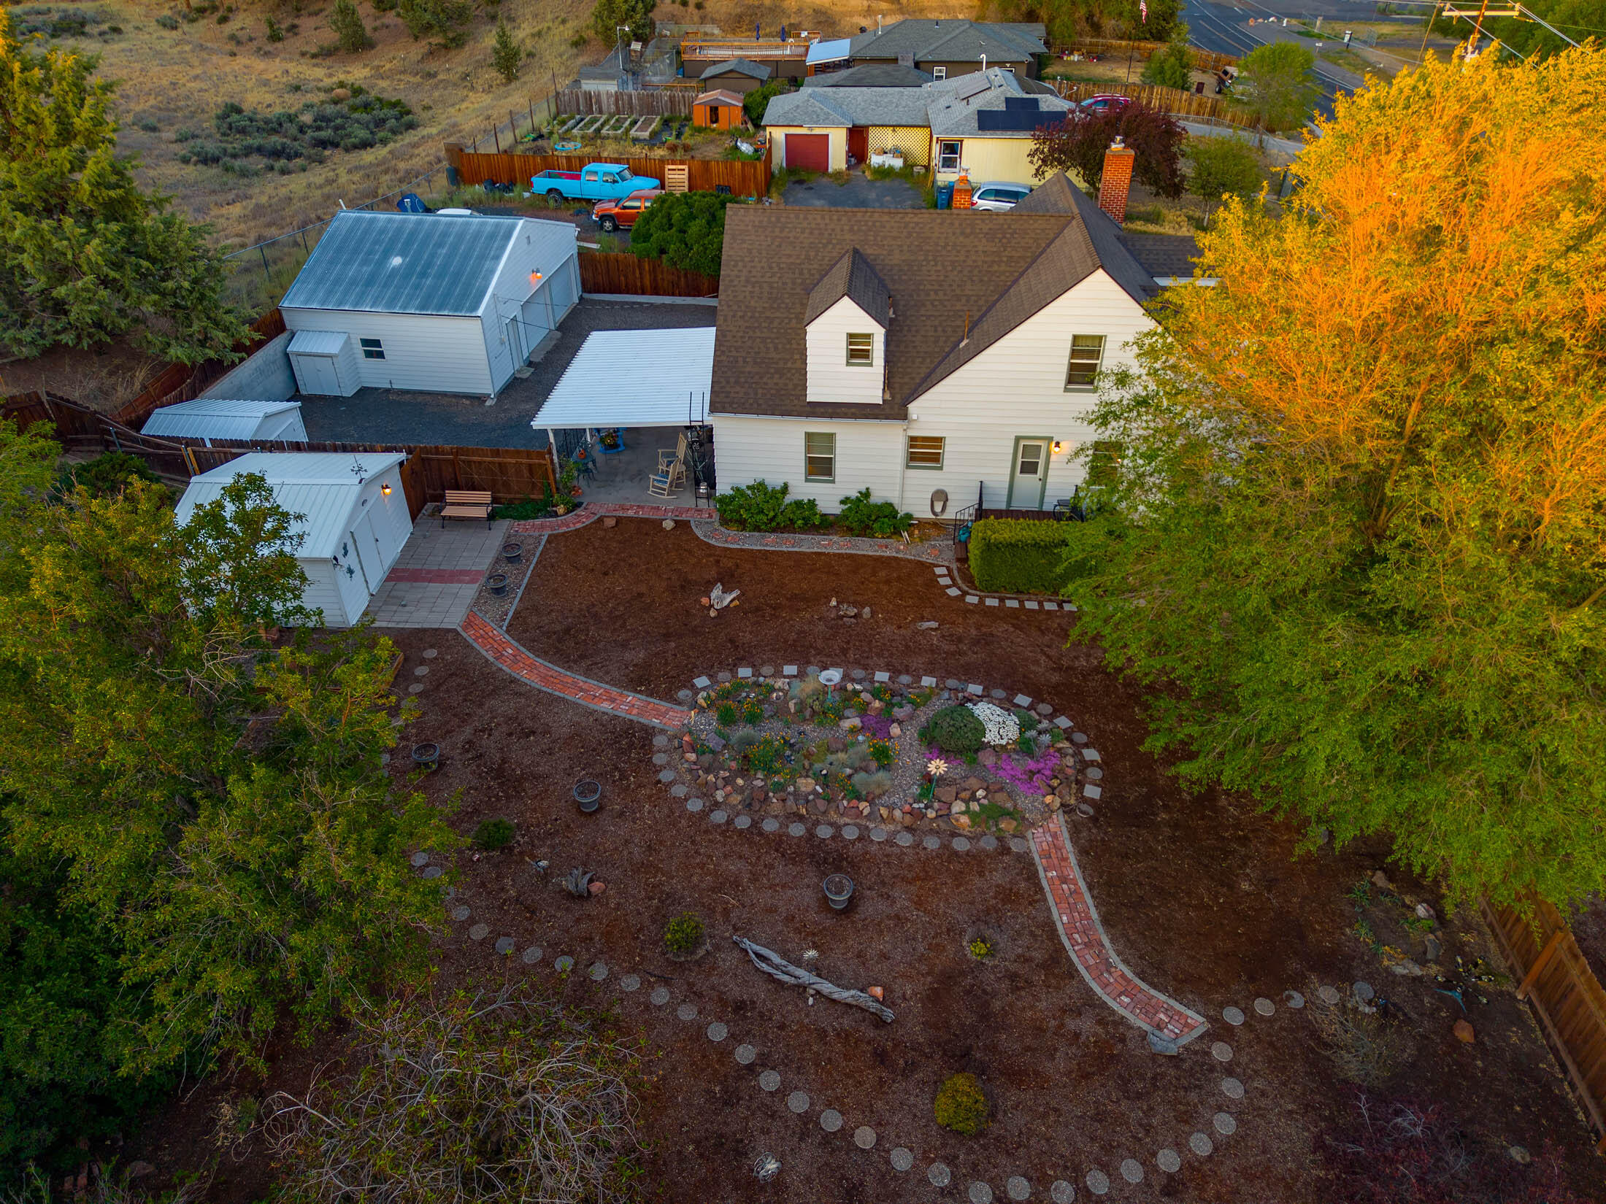
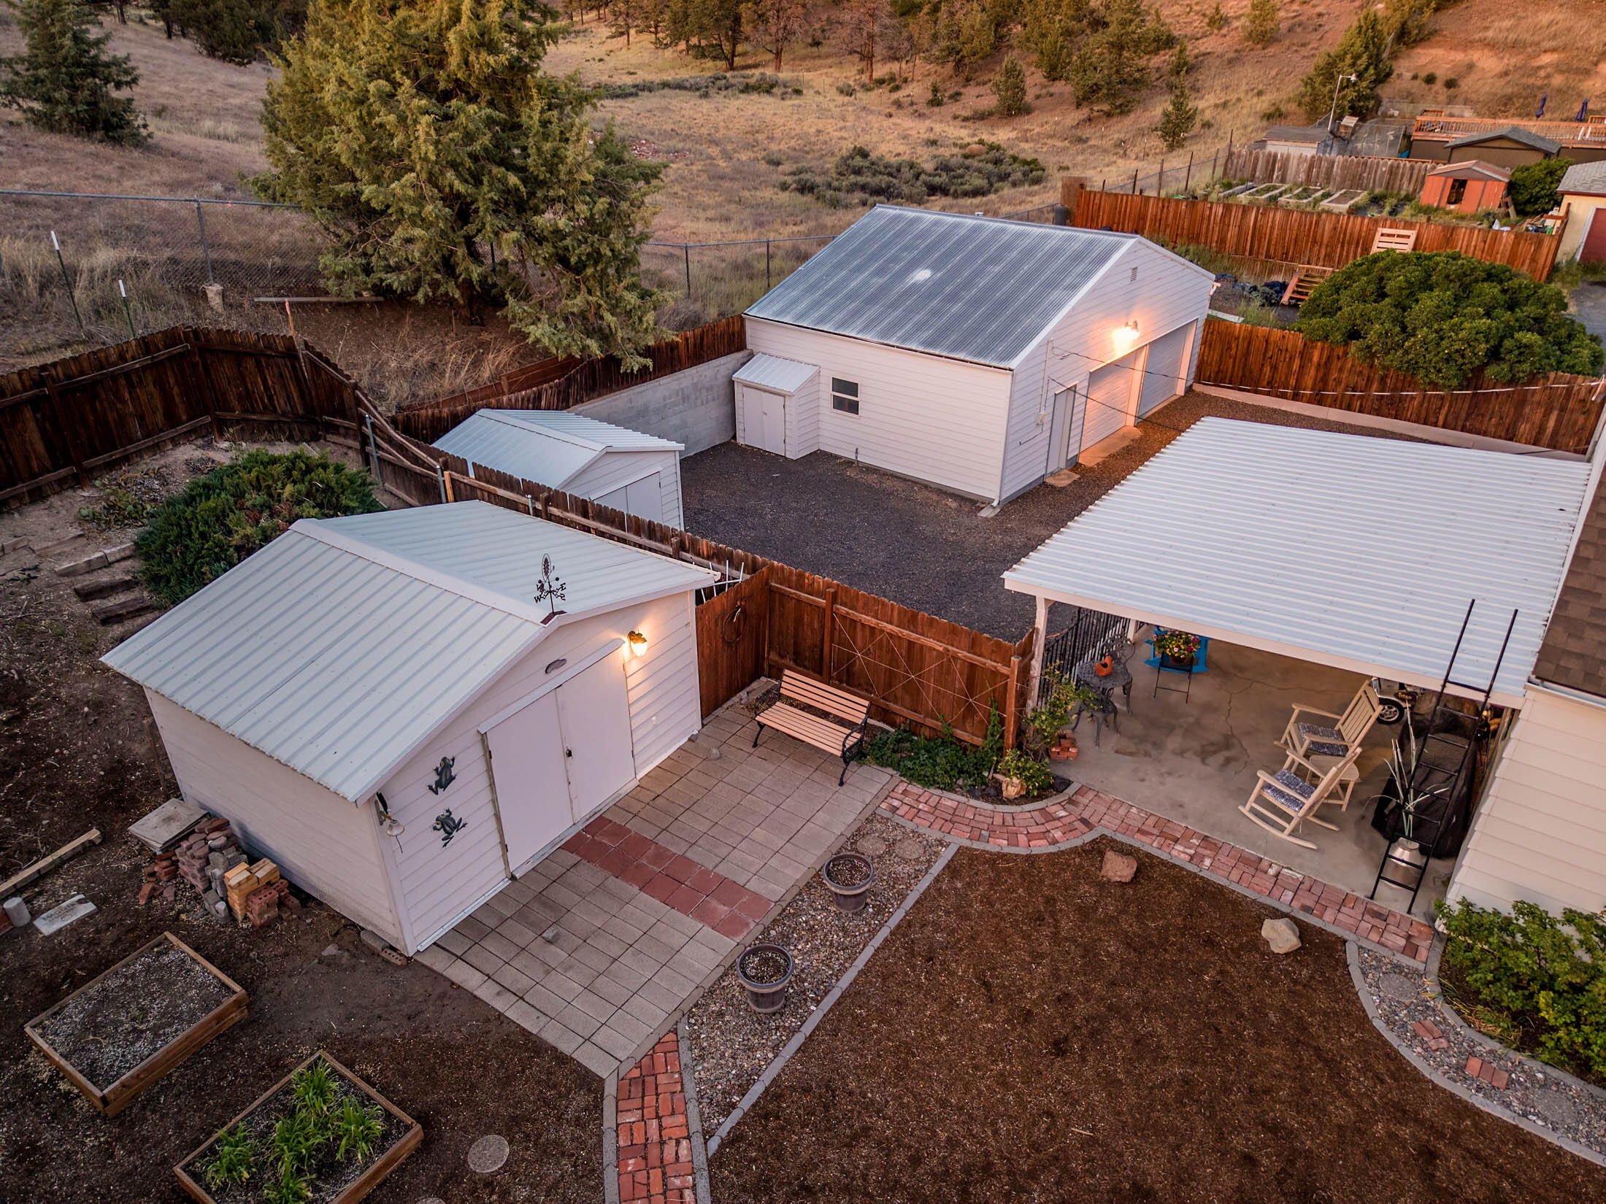
Aerial view of a white two-story house, landscaped backyard, curved brick paths, and detached outbuildings.
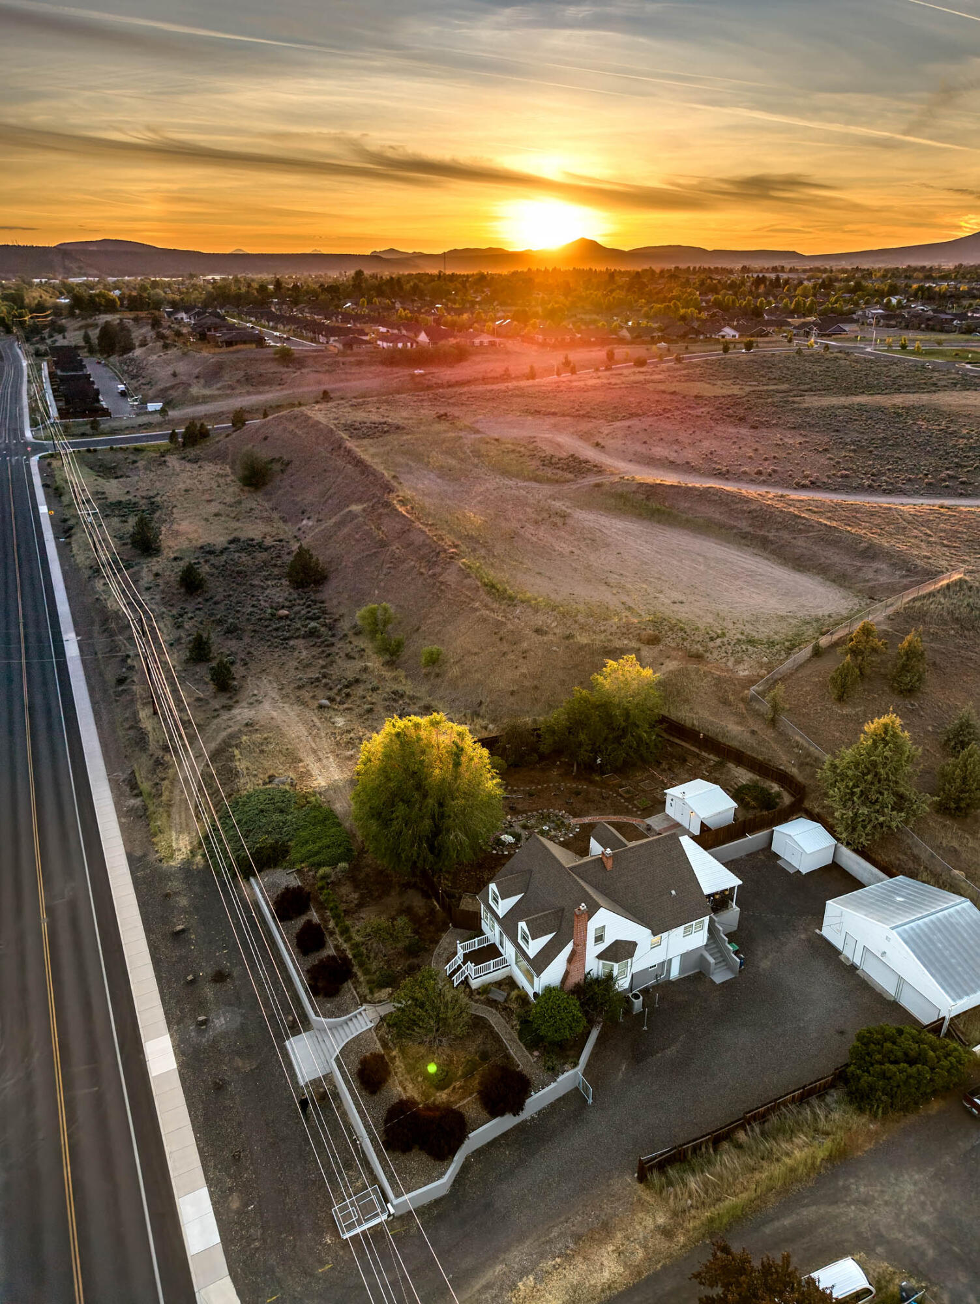
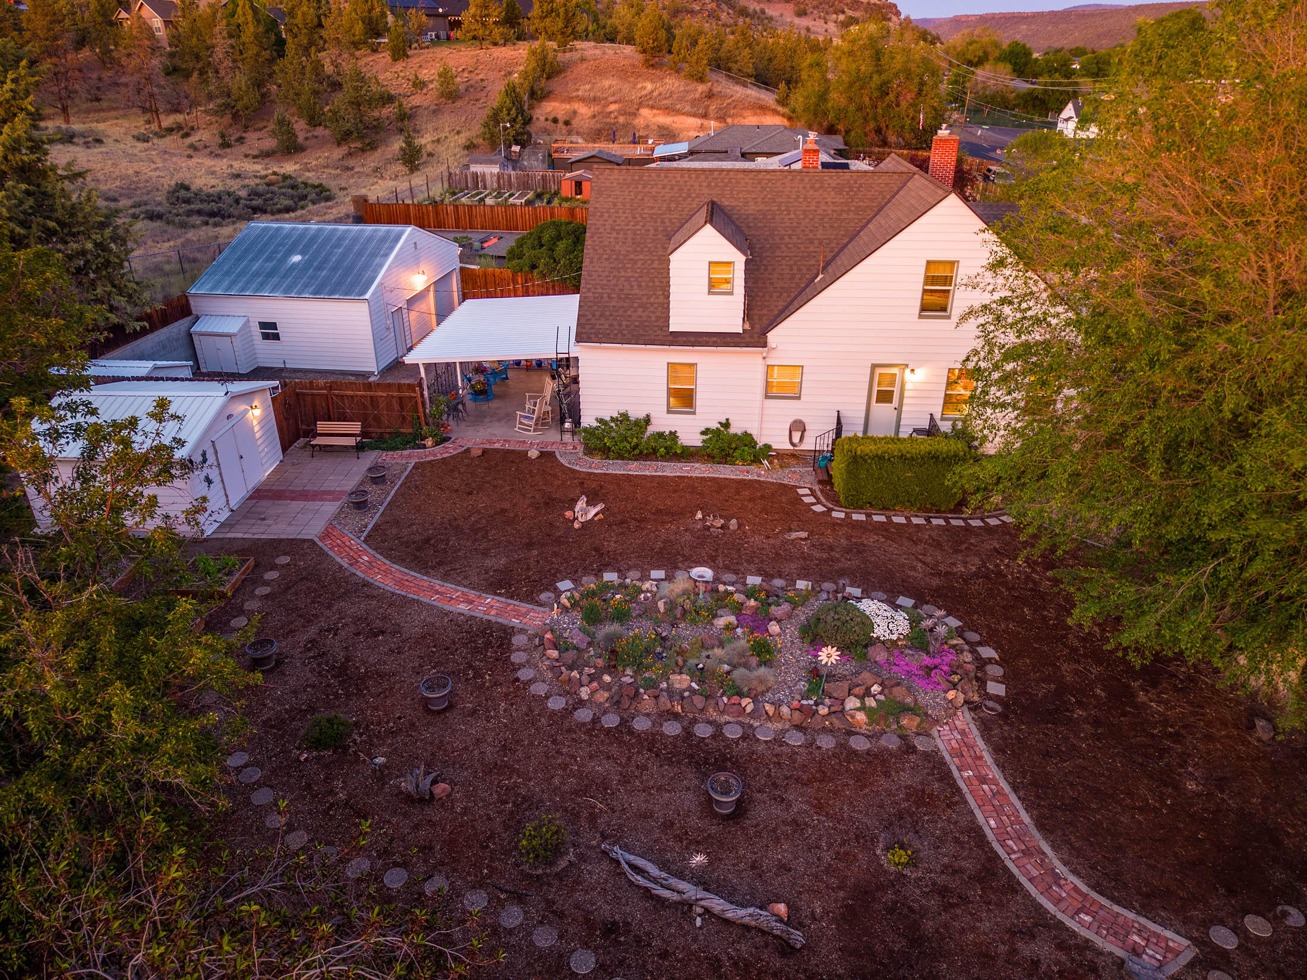
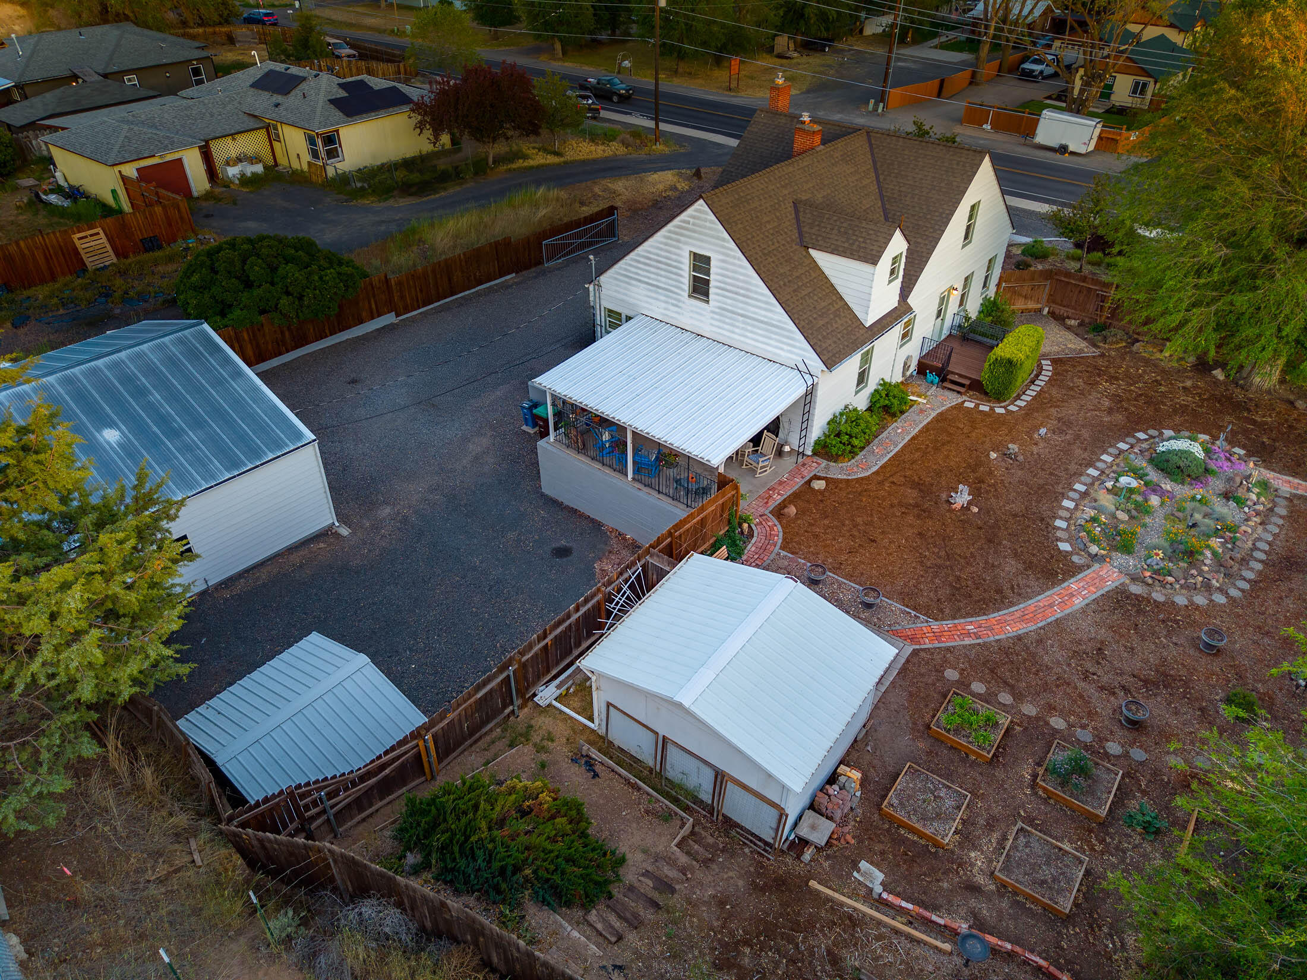
Aerial view of a white house, outbuildings, and surrounding open land at sunset.
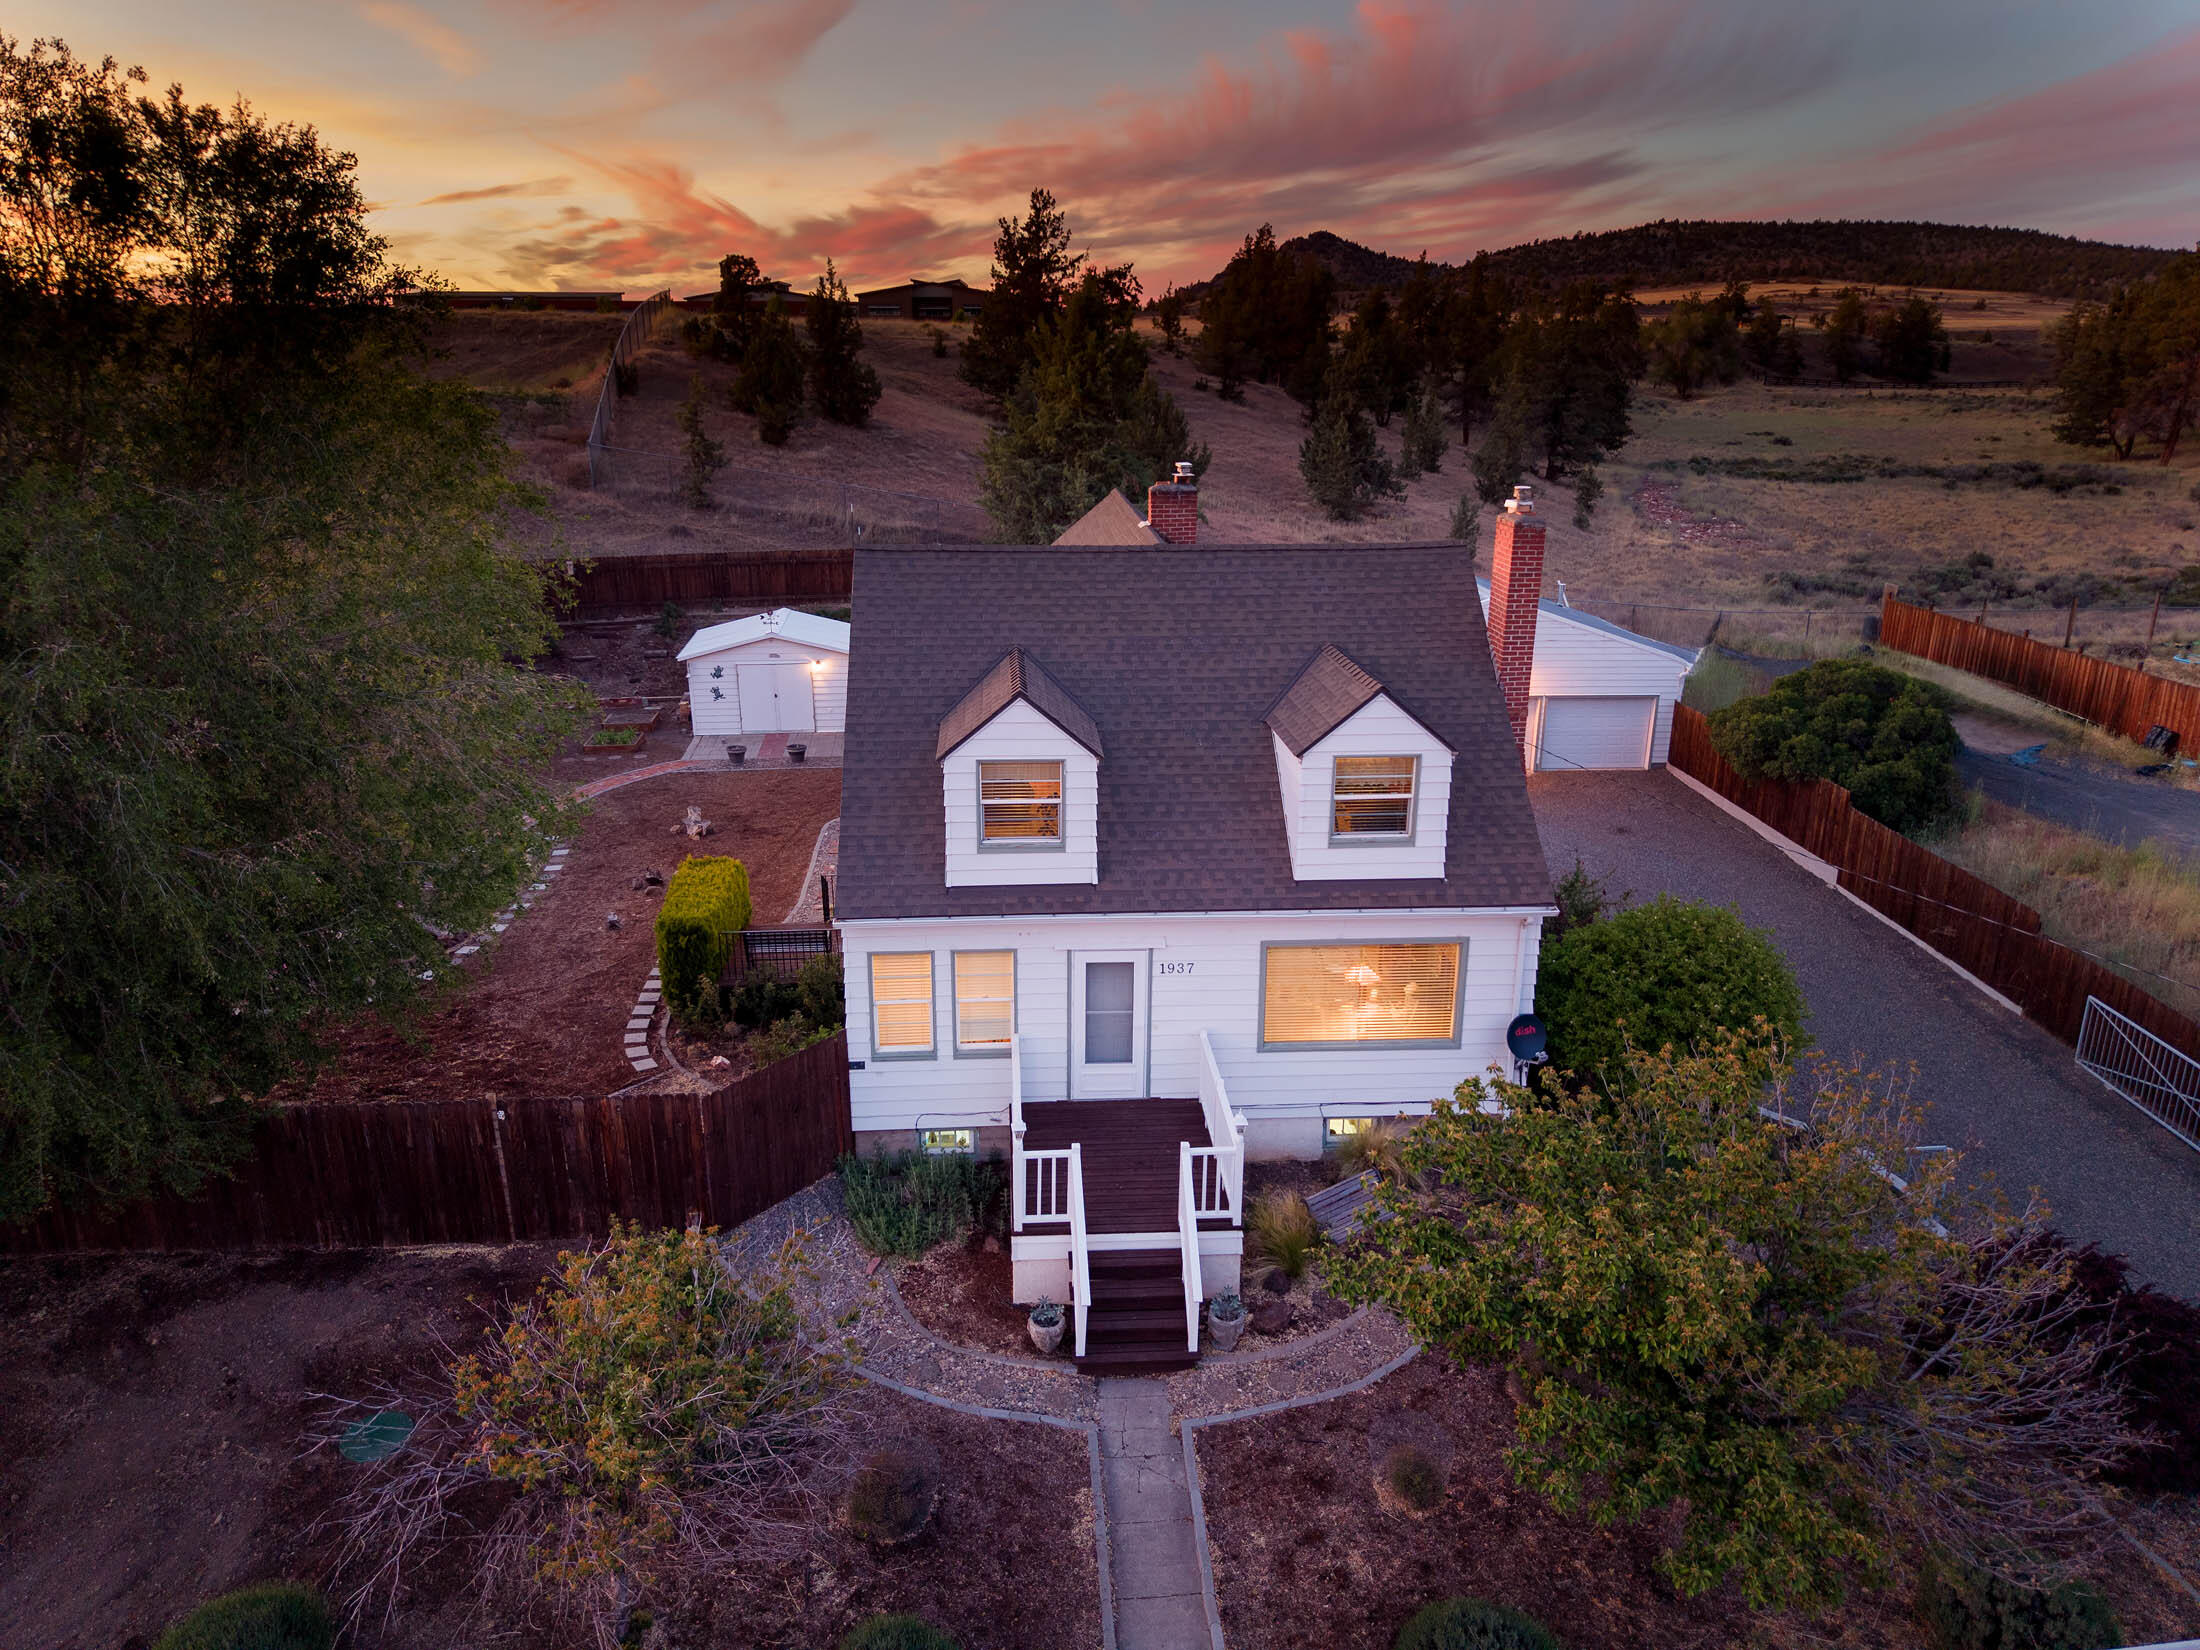
White house with two dormers, fenced yard, and rural hills at dusk.
White two-story home with outbuildings, a covered patio, and winding paths through a landscaped backyard.
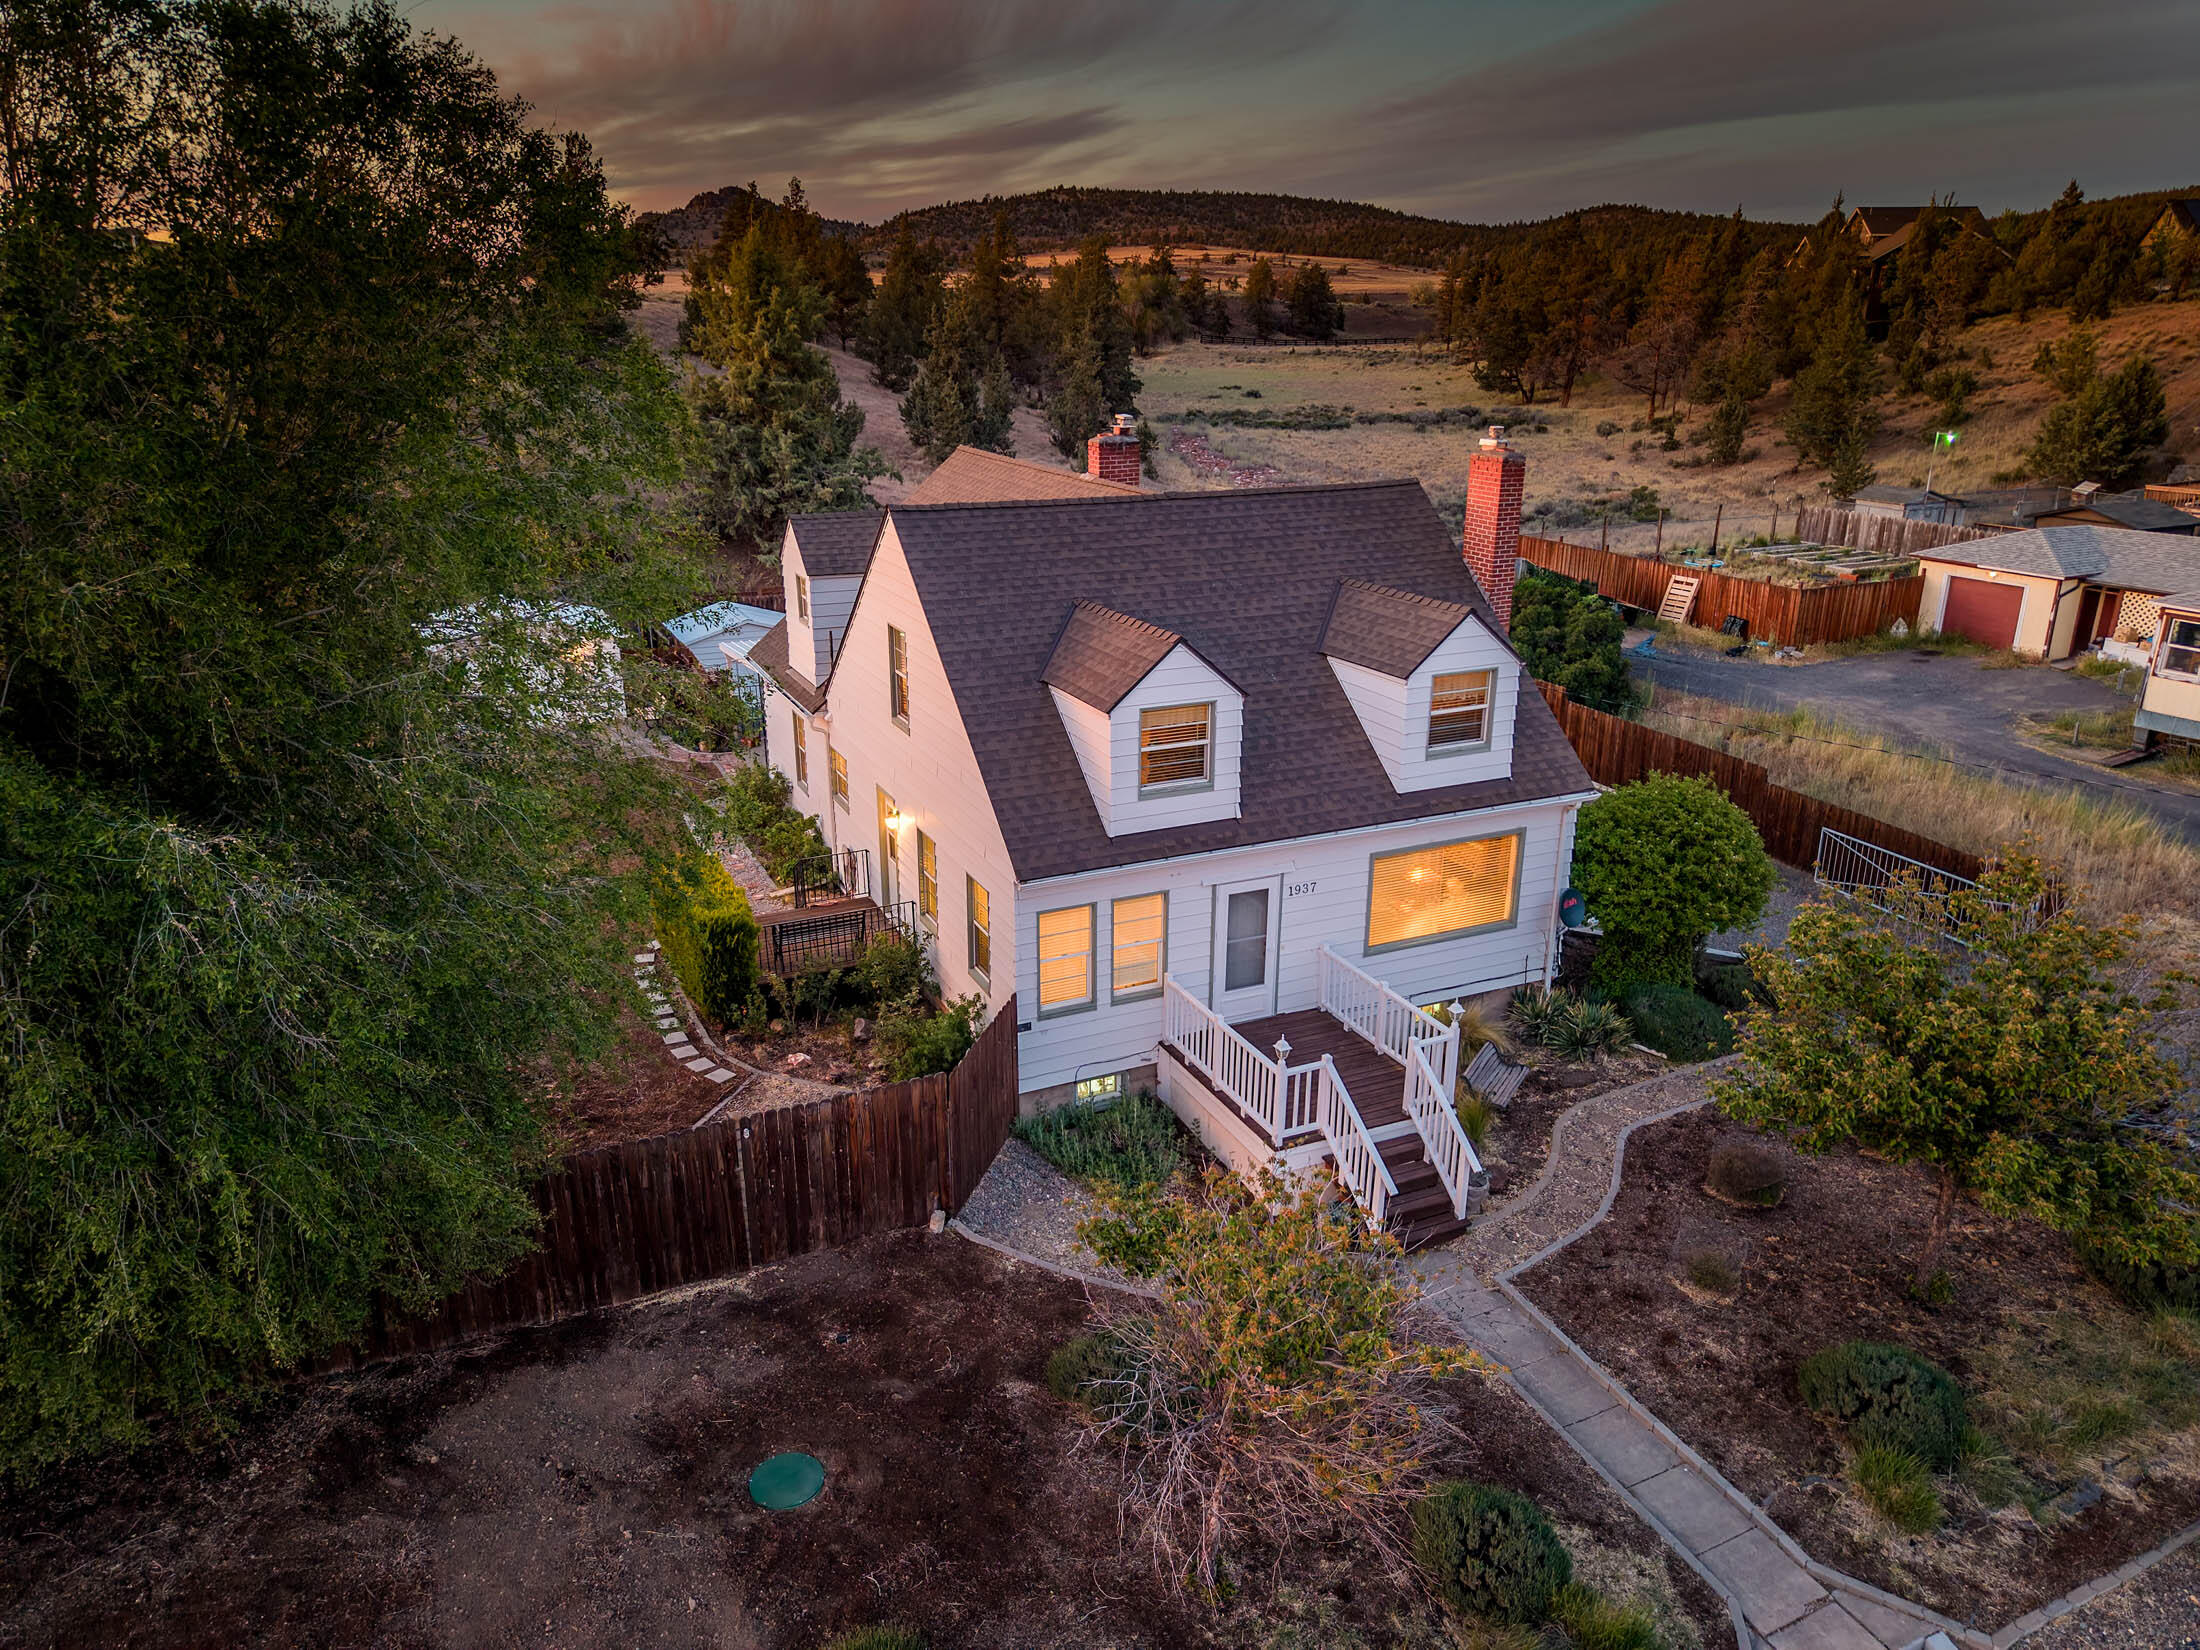
White two-story house with dormers and brick chimneys, viewed from above at dusk.
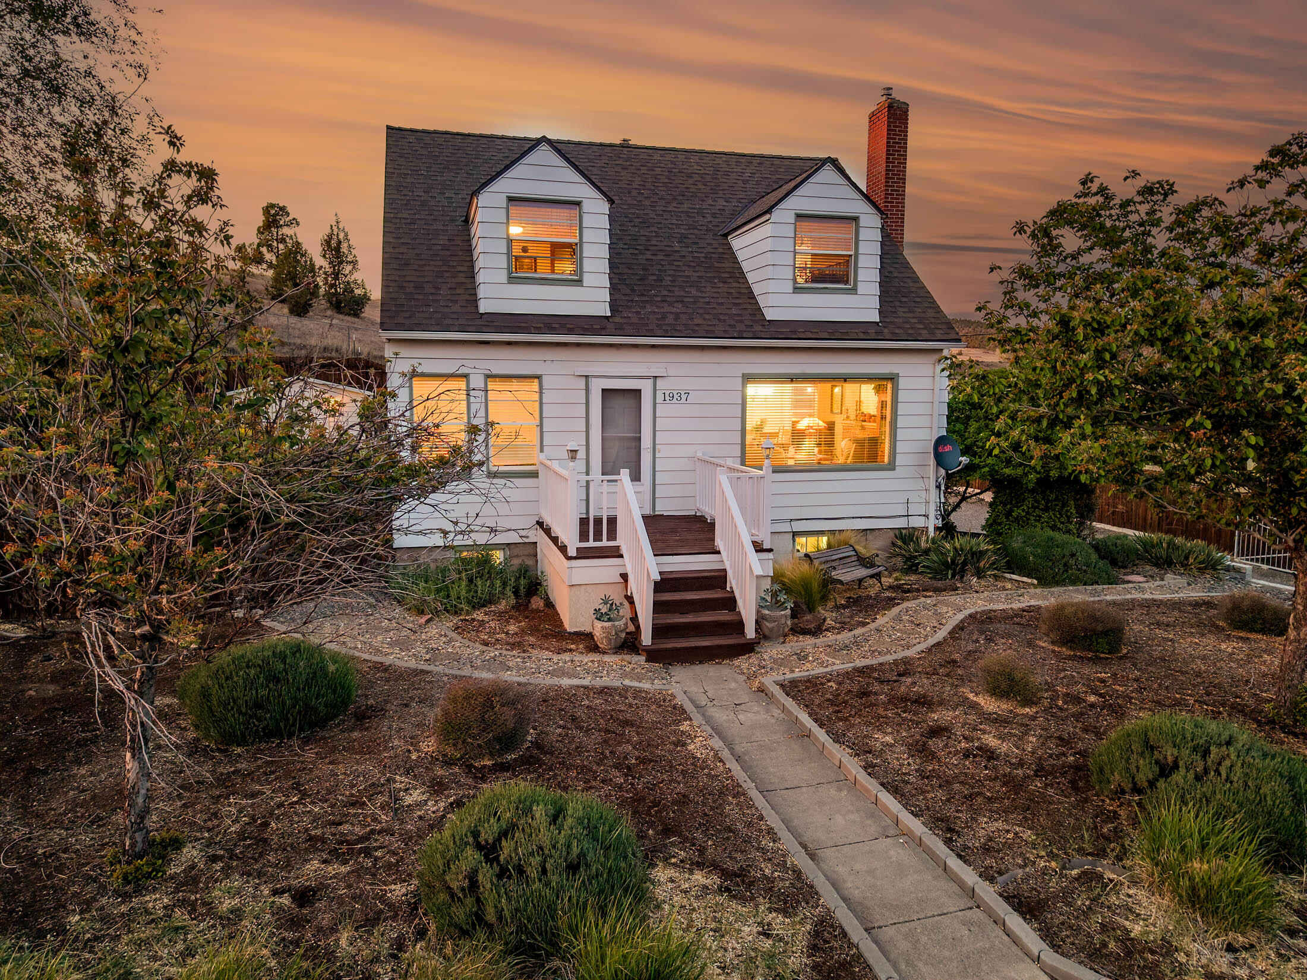
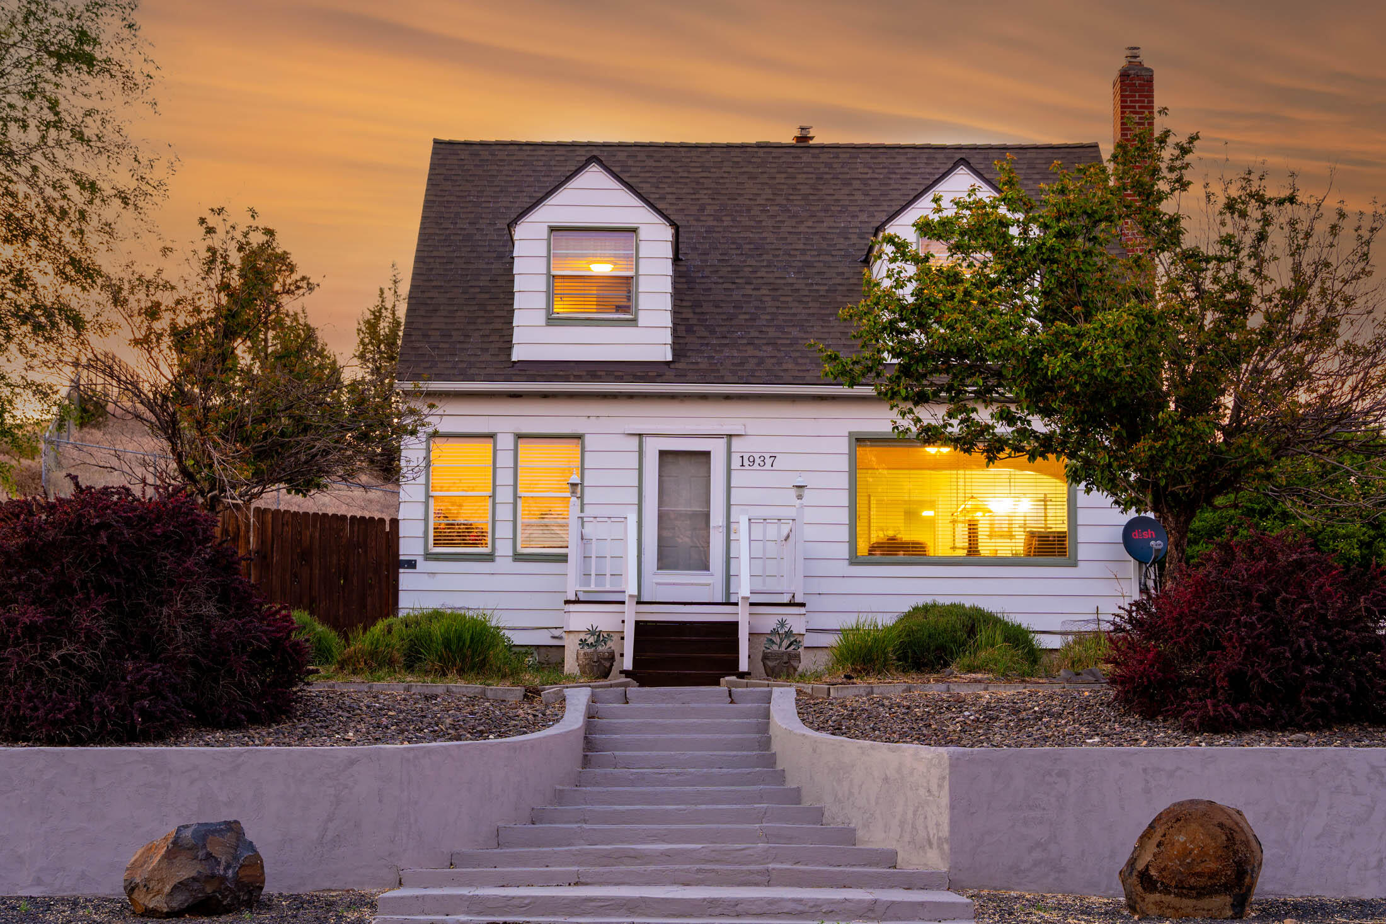
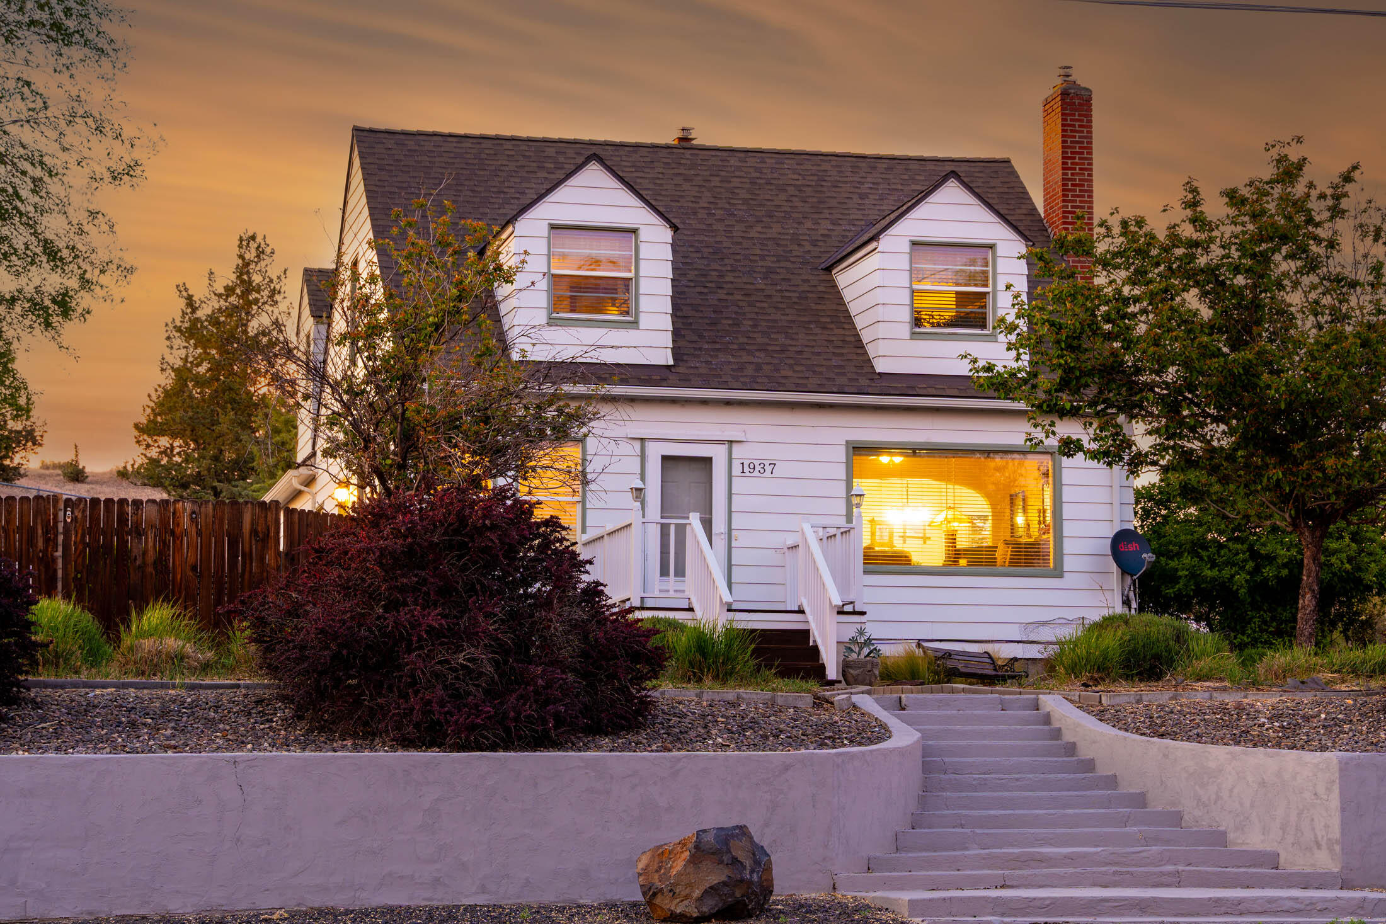
White two-story house with lit windows, twin dormers, and a raised front porch at dusk.
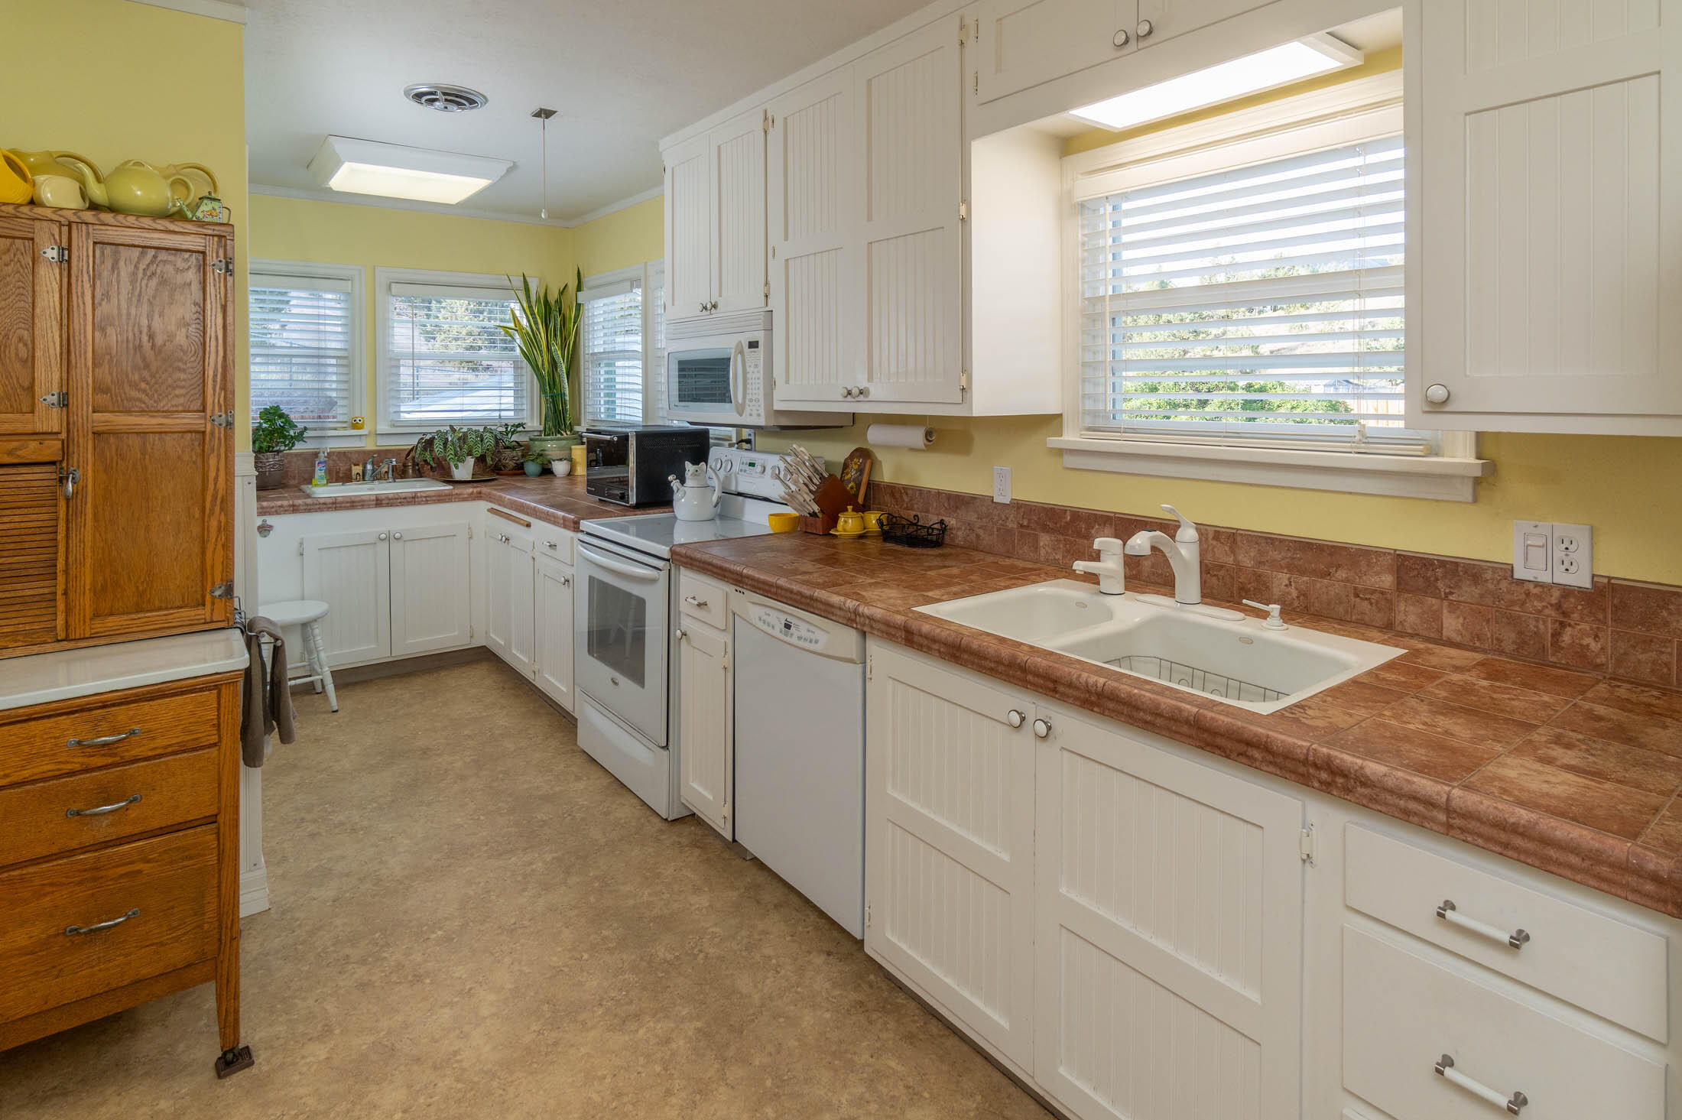
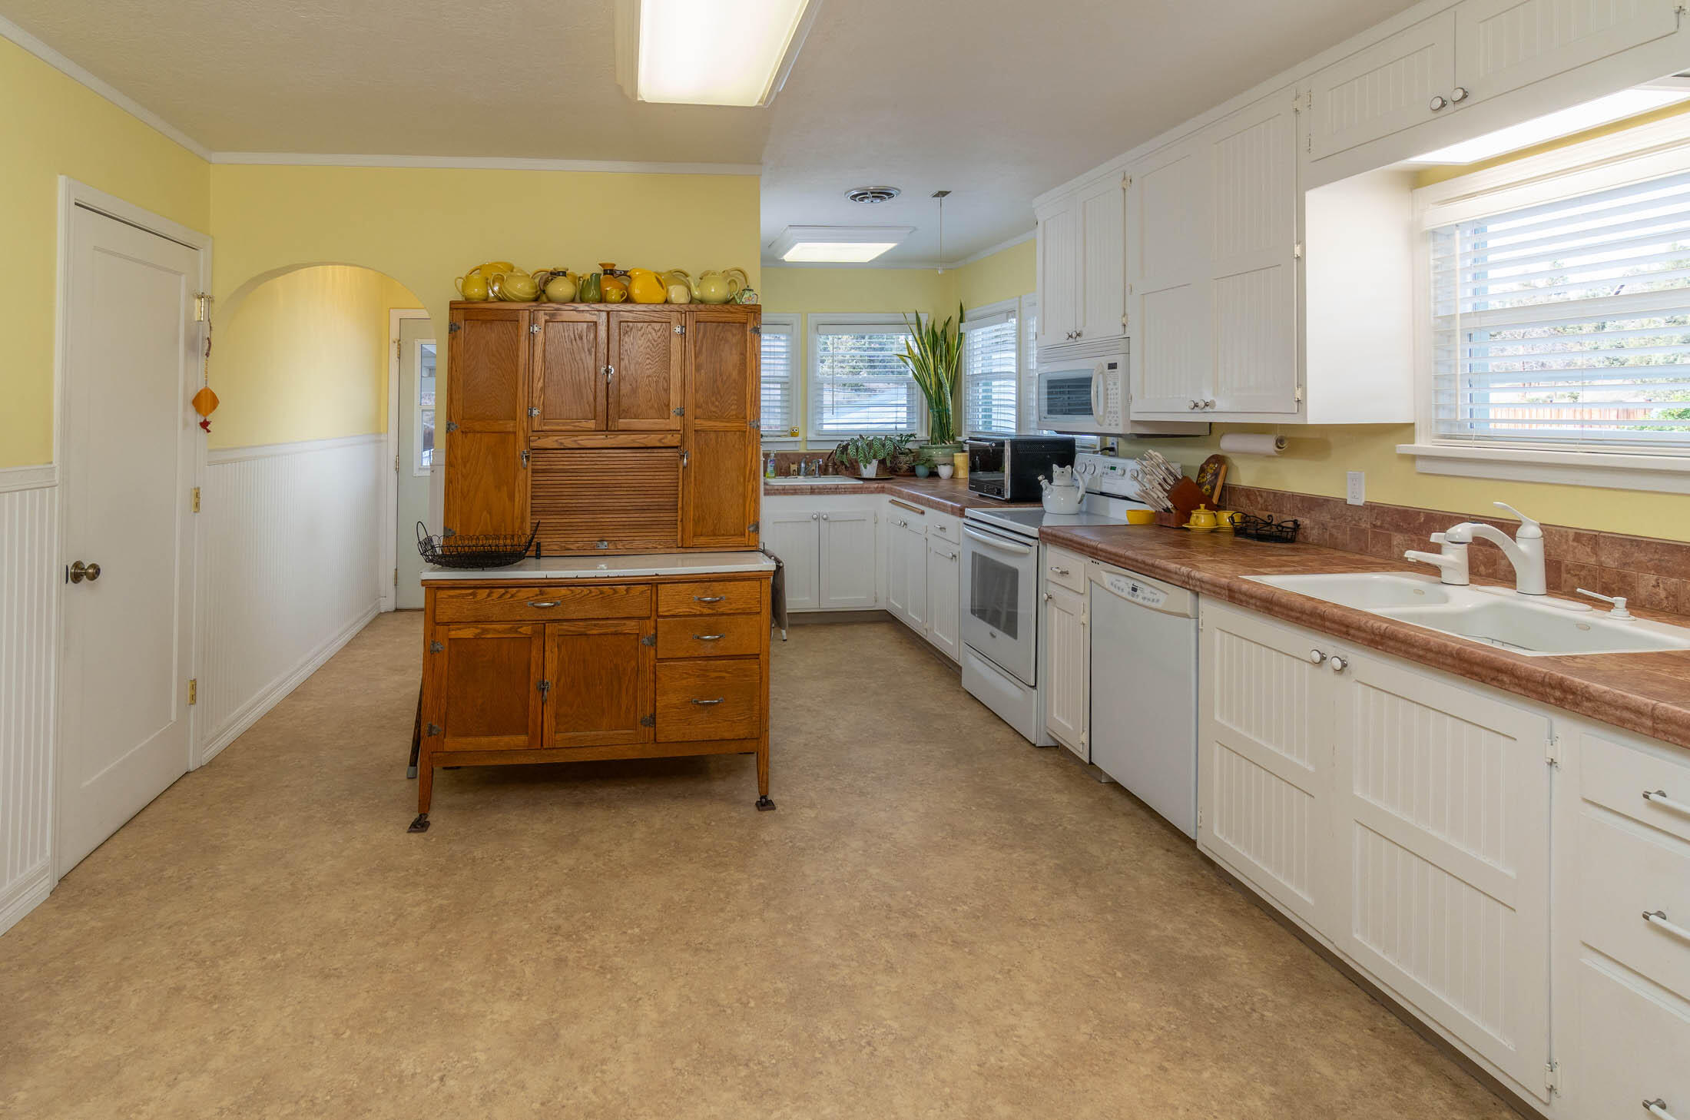
Kitchen with white paneled cabinets, brown tile counters, a double sink, and daylight through multiple windows.
Kitchen with white cabinets, brown counters, and a central wooden hutch and worktable.
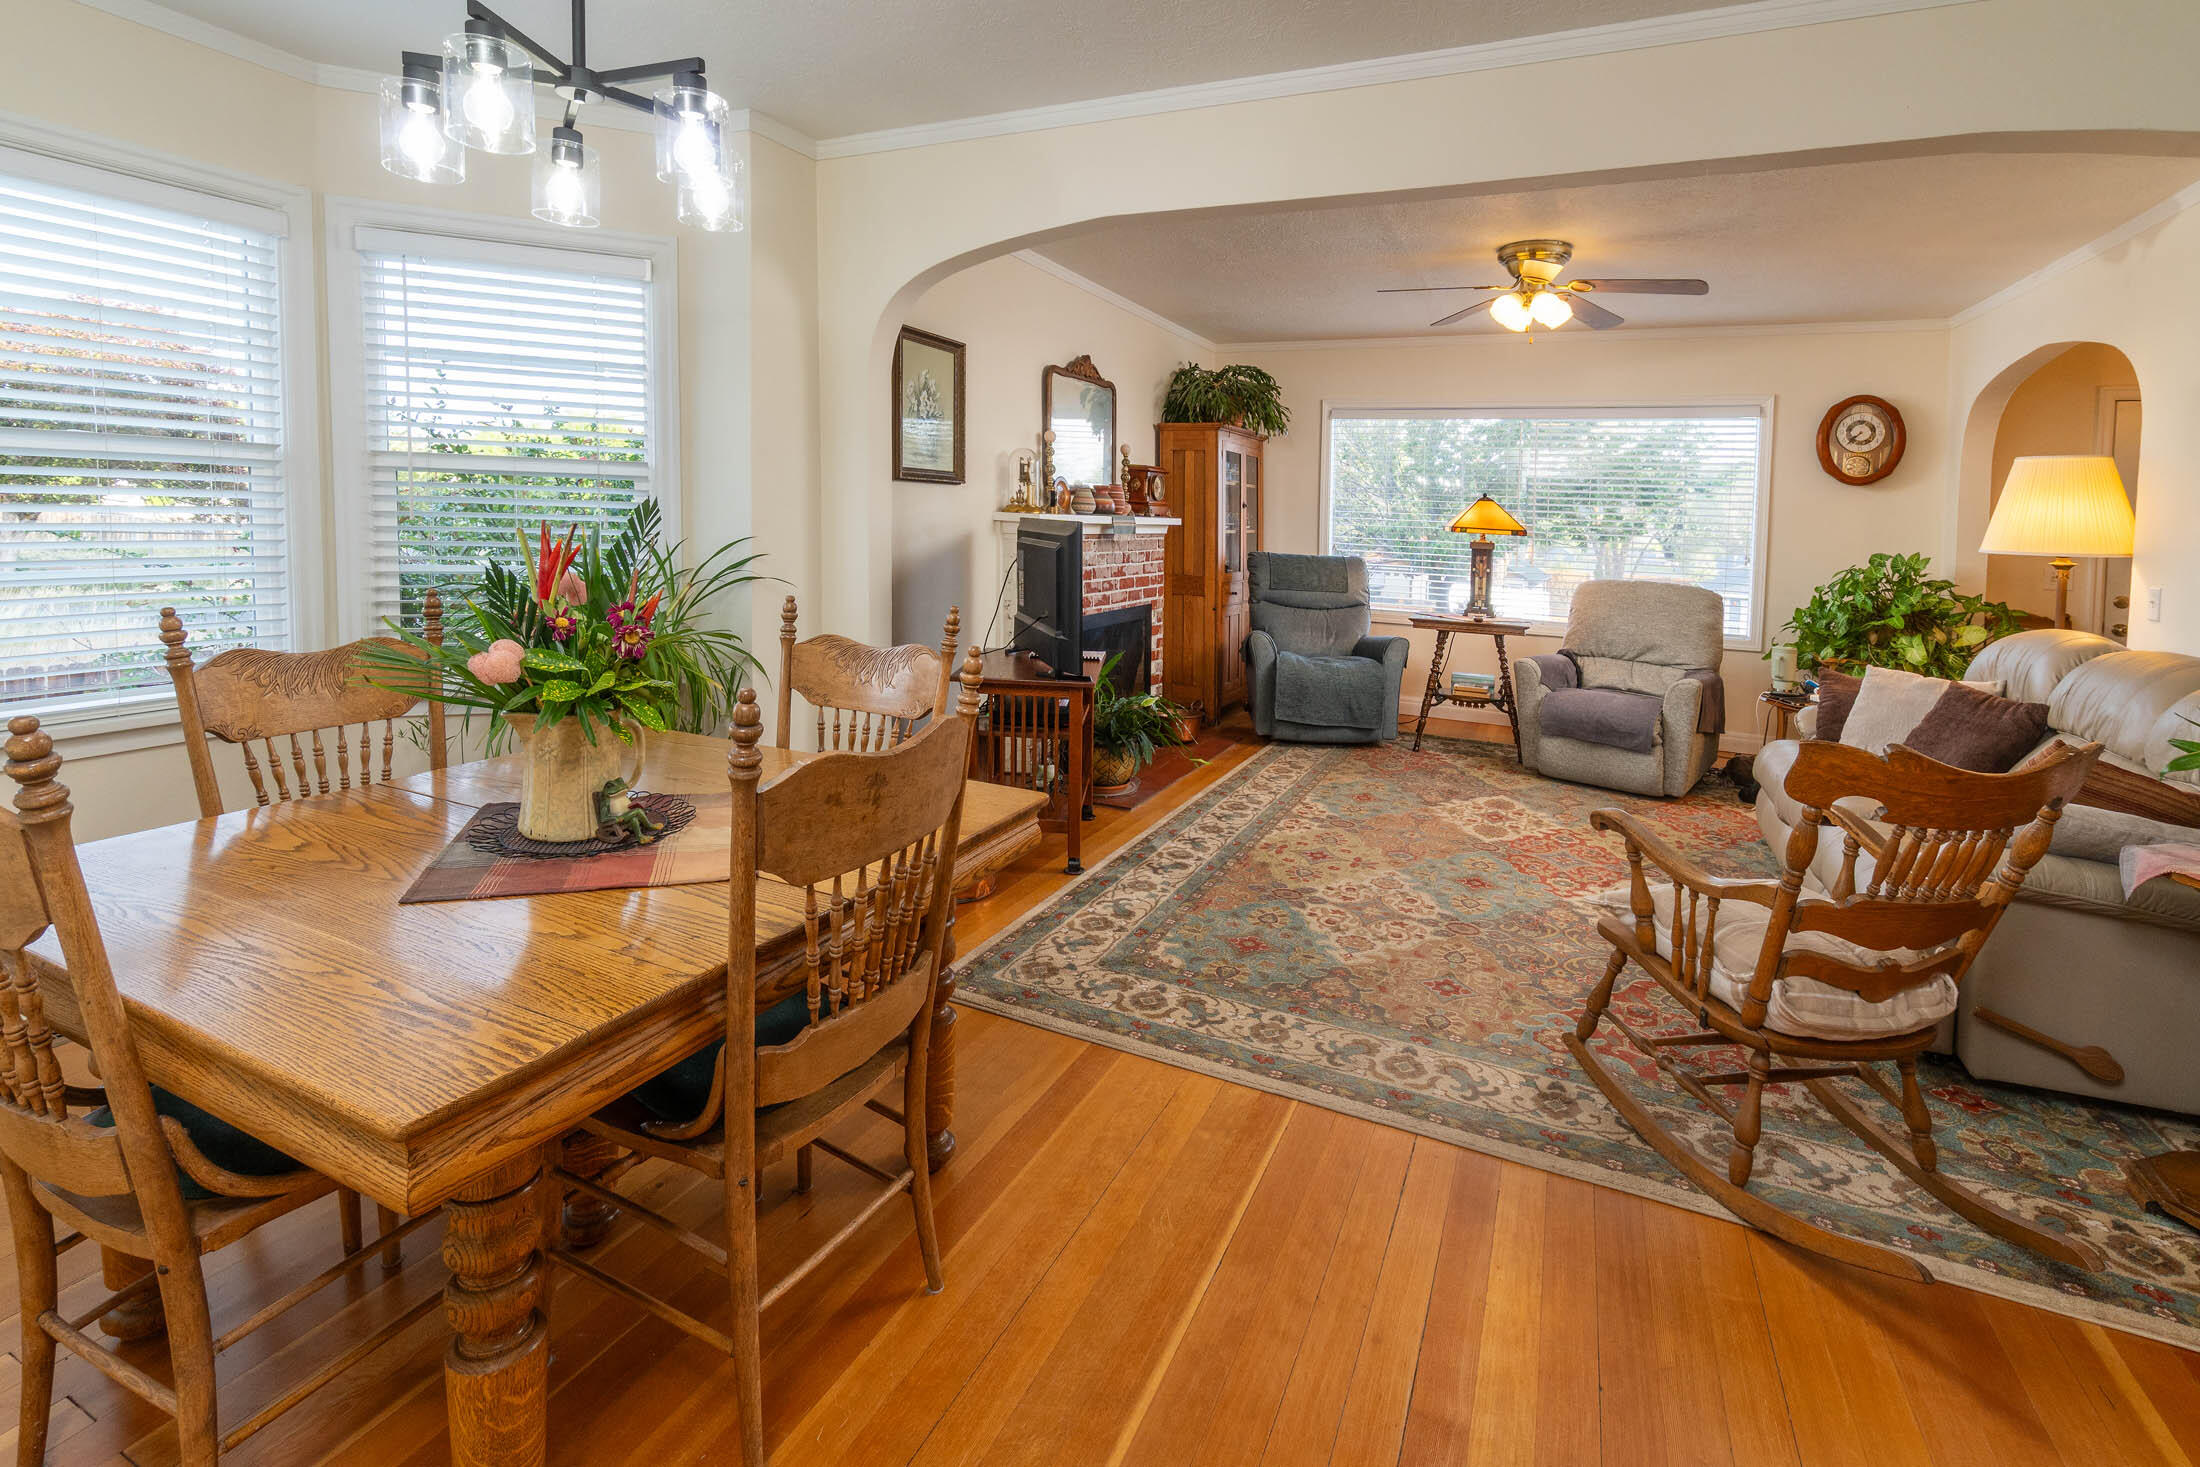
Open dining and living room with hardwood floors, a brick fireplace, and a carved wood dining set.
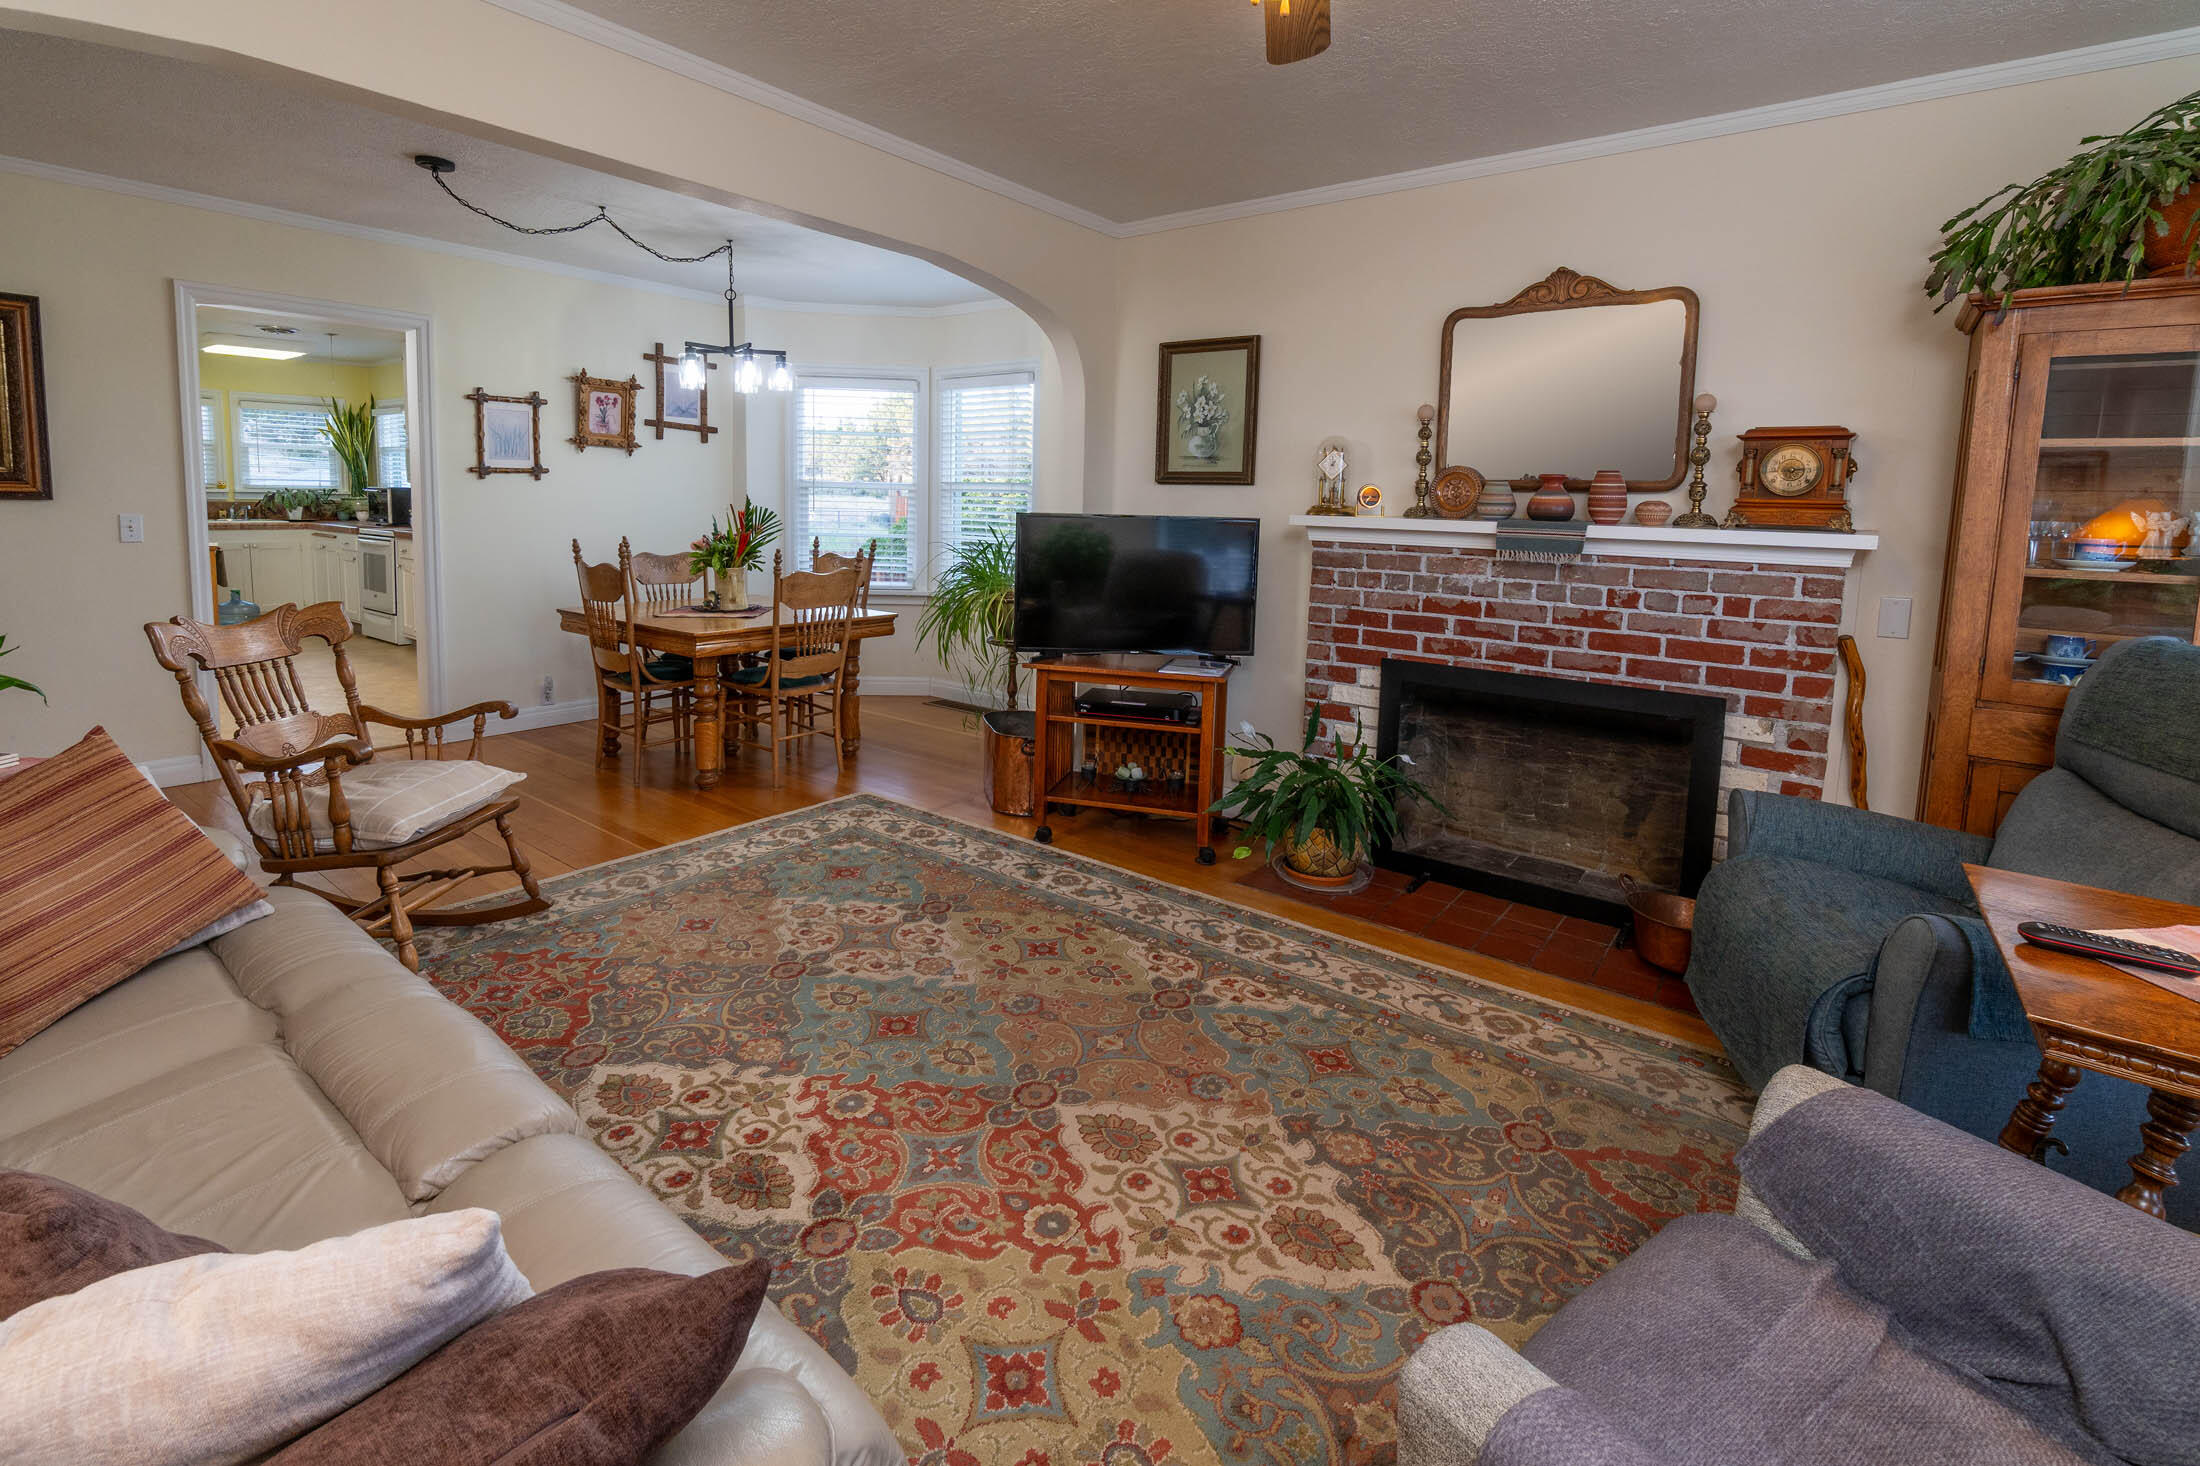
Living room with a brick fireplace, patterned rug, and adjoining dining area.
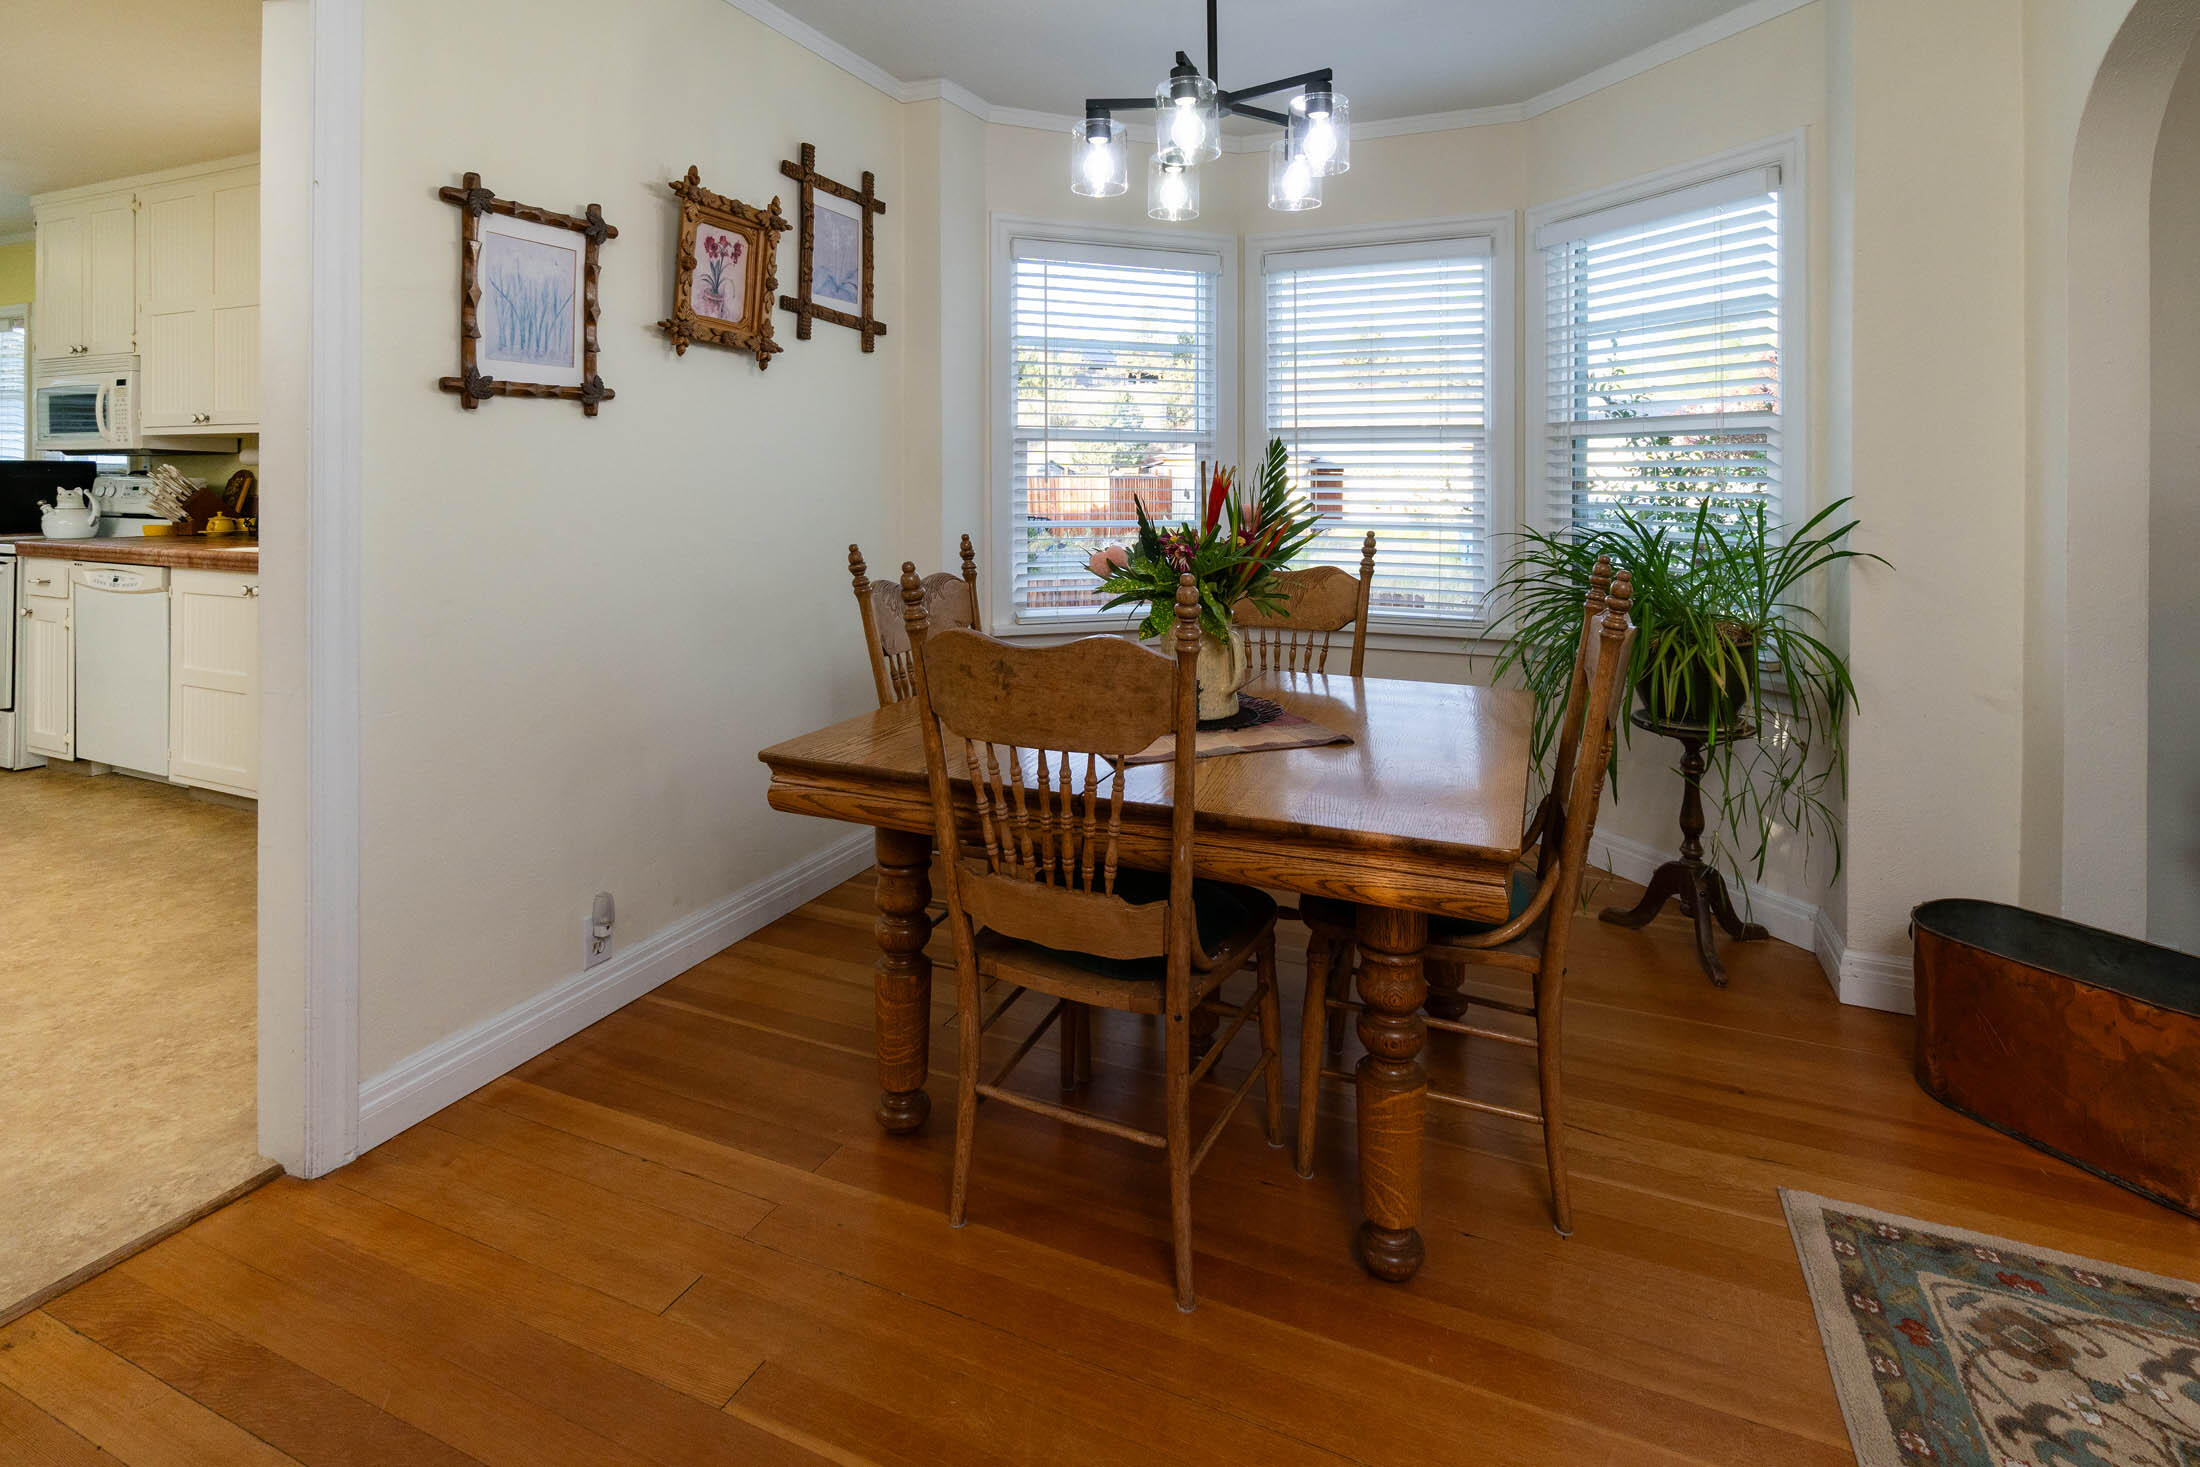
Dining room with a wooden table, hardwood floors, and three bright windows with blinds.
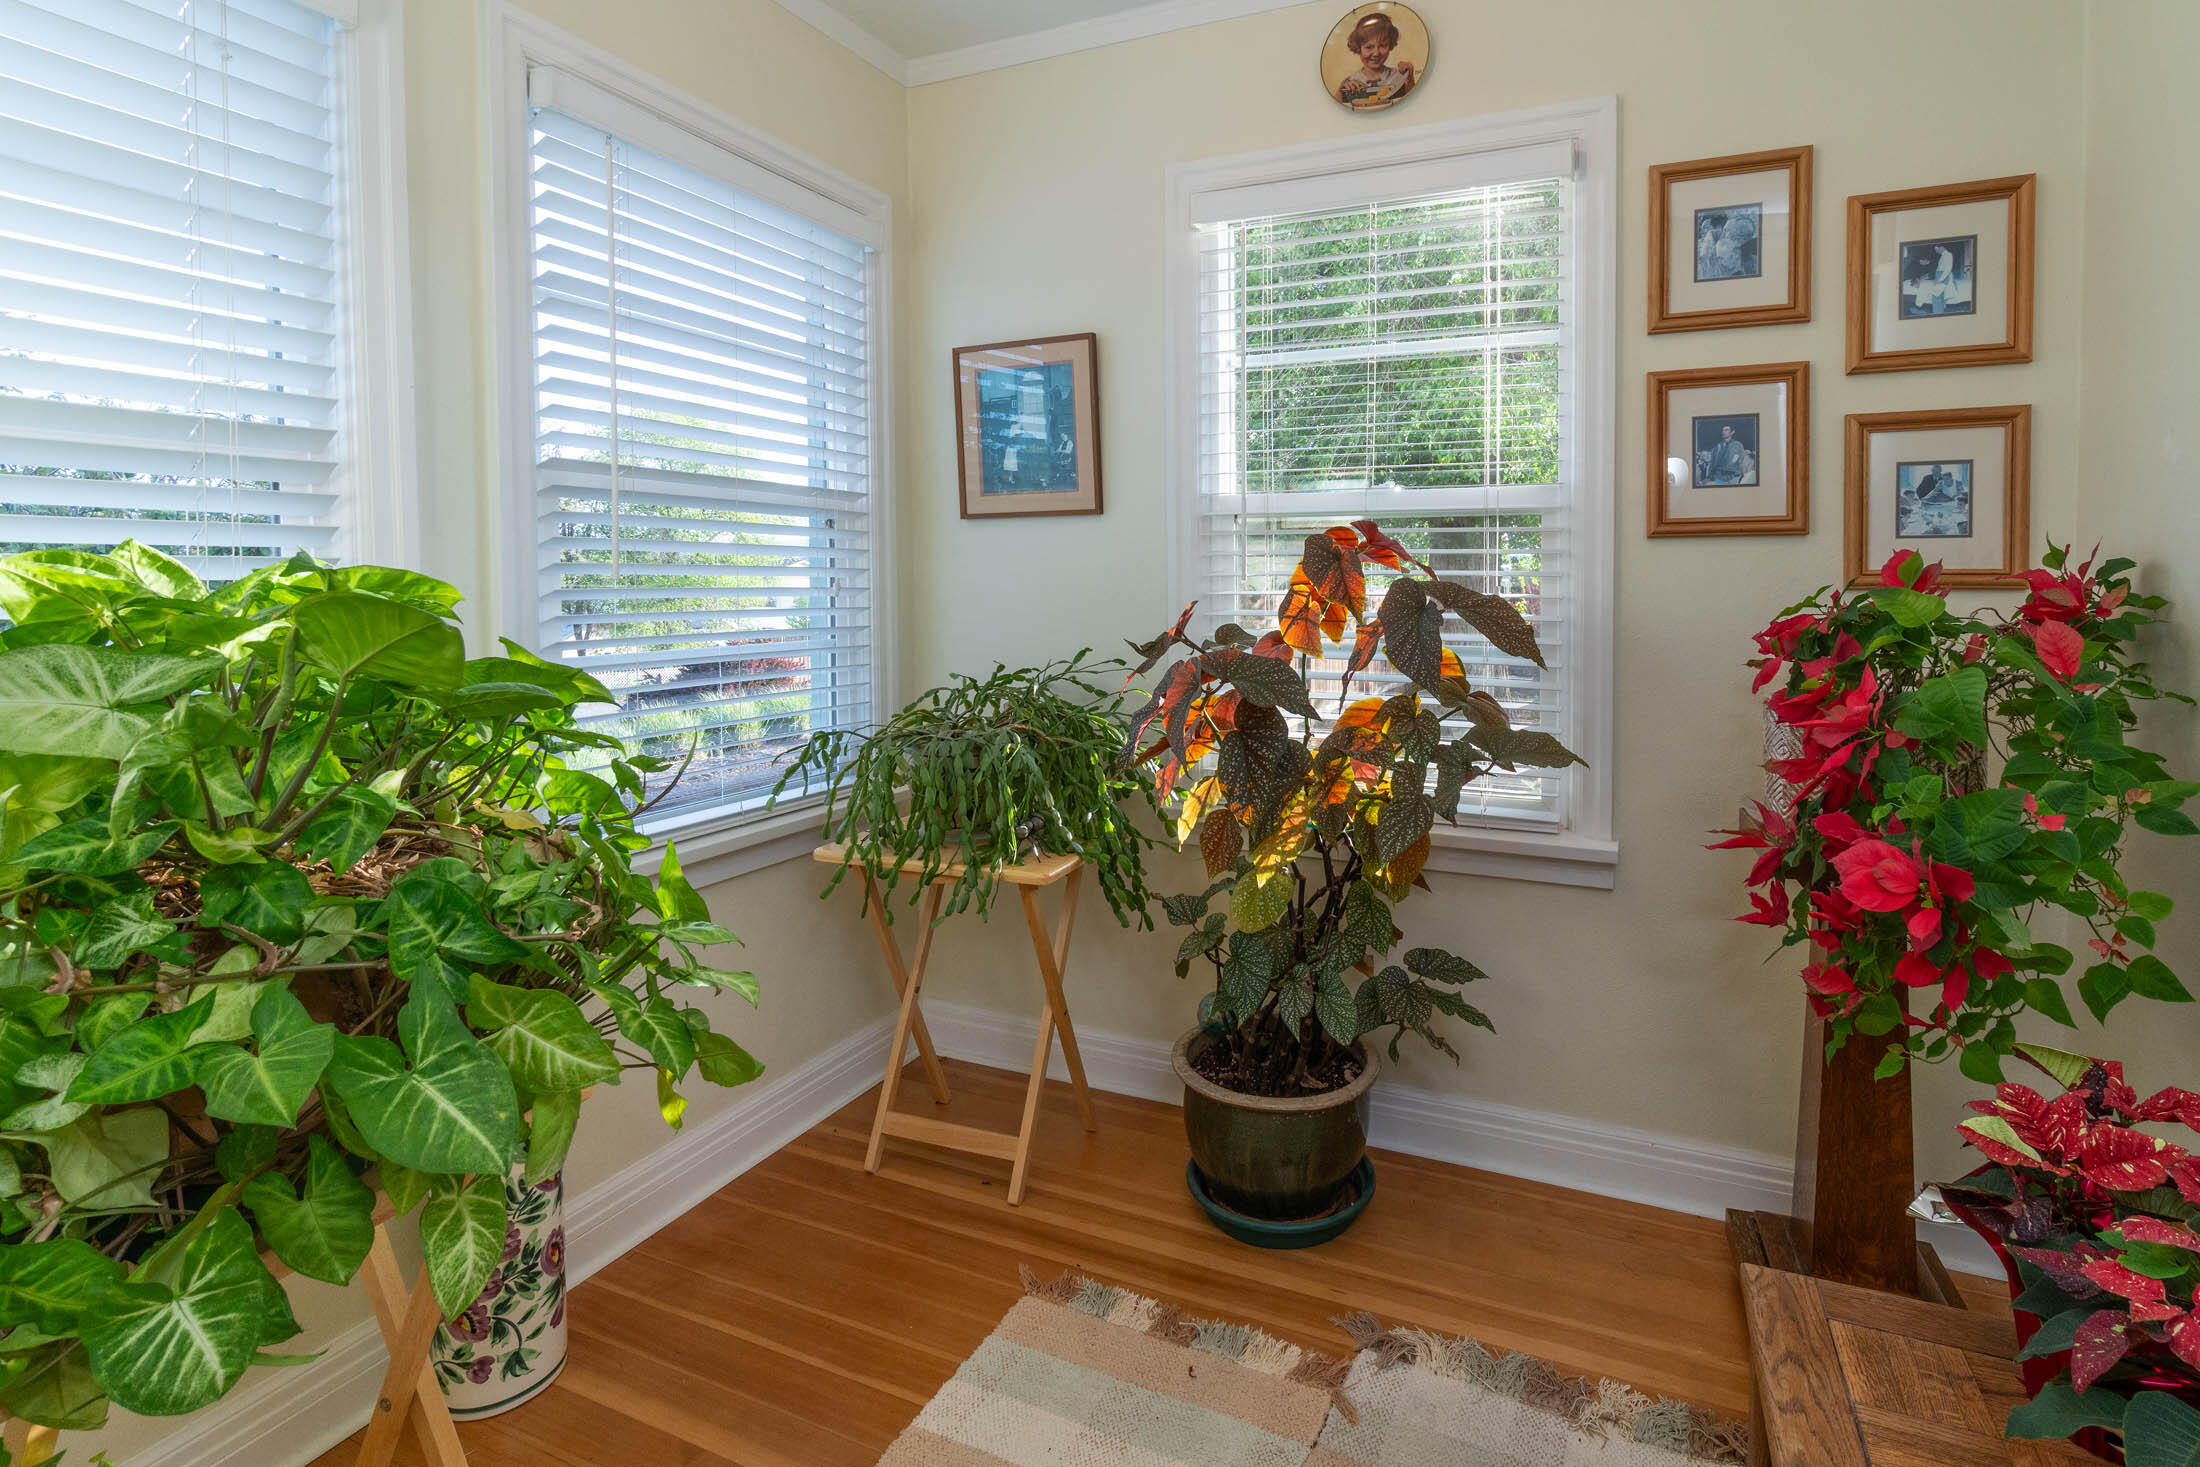
Bright room with hardwood floors, three blind-covered windows, and potted plants.
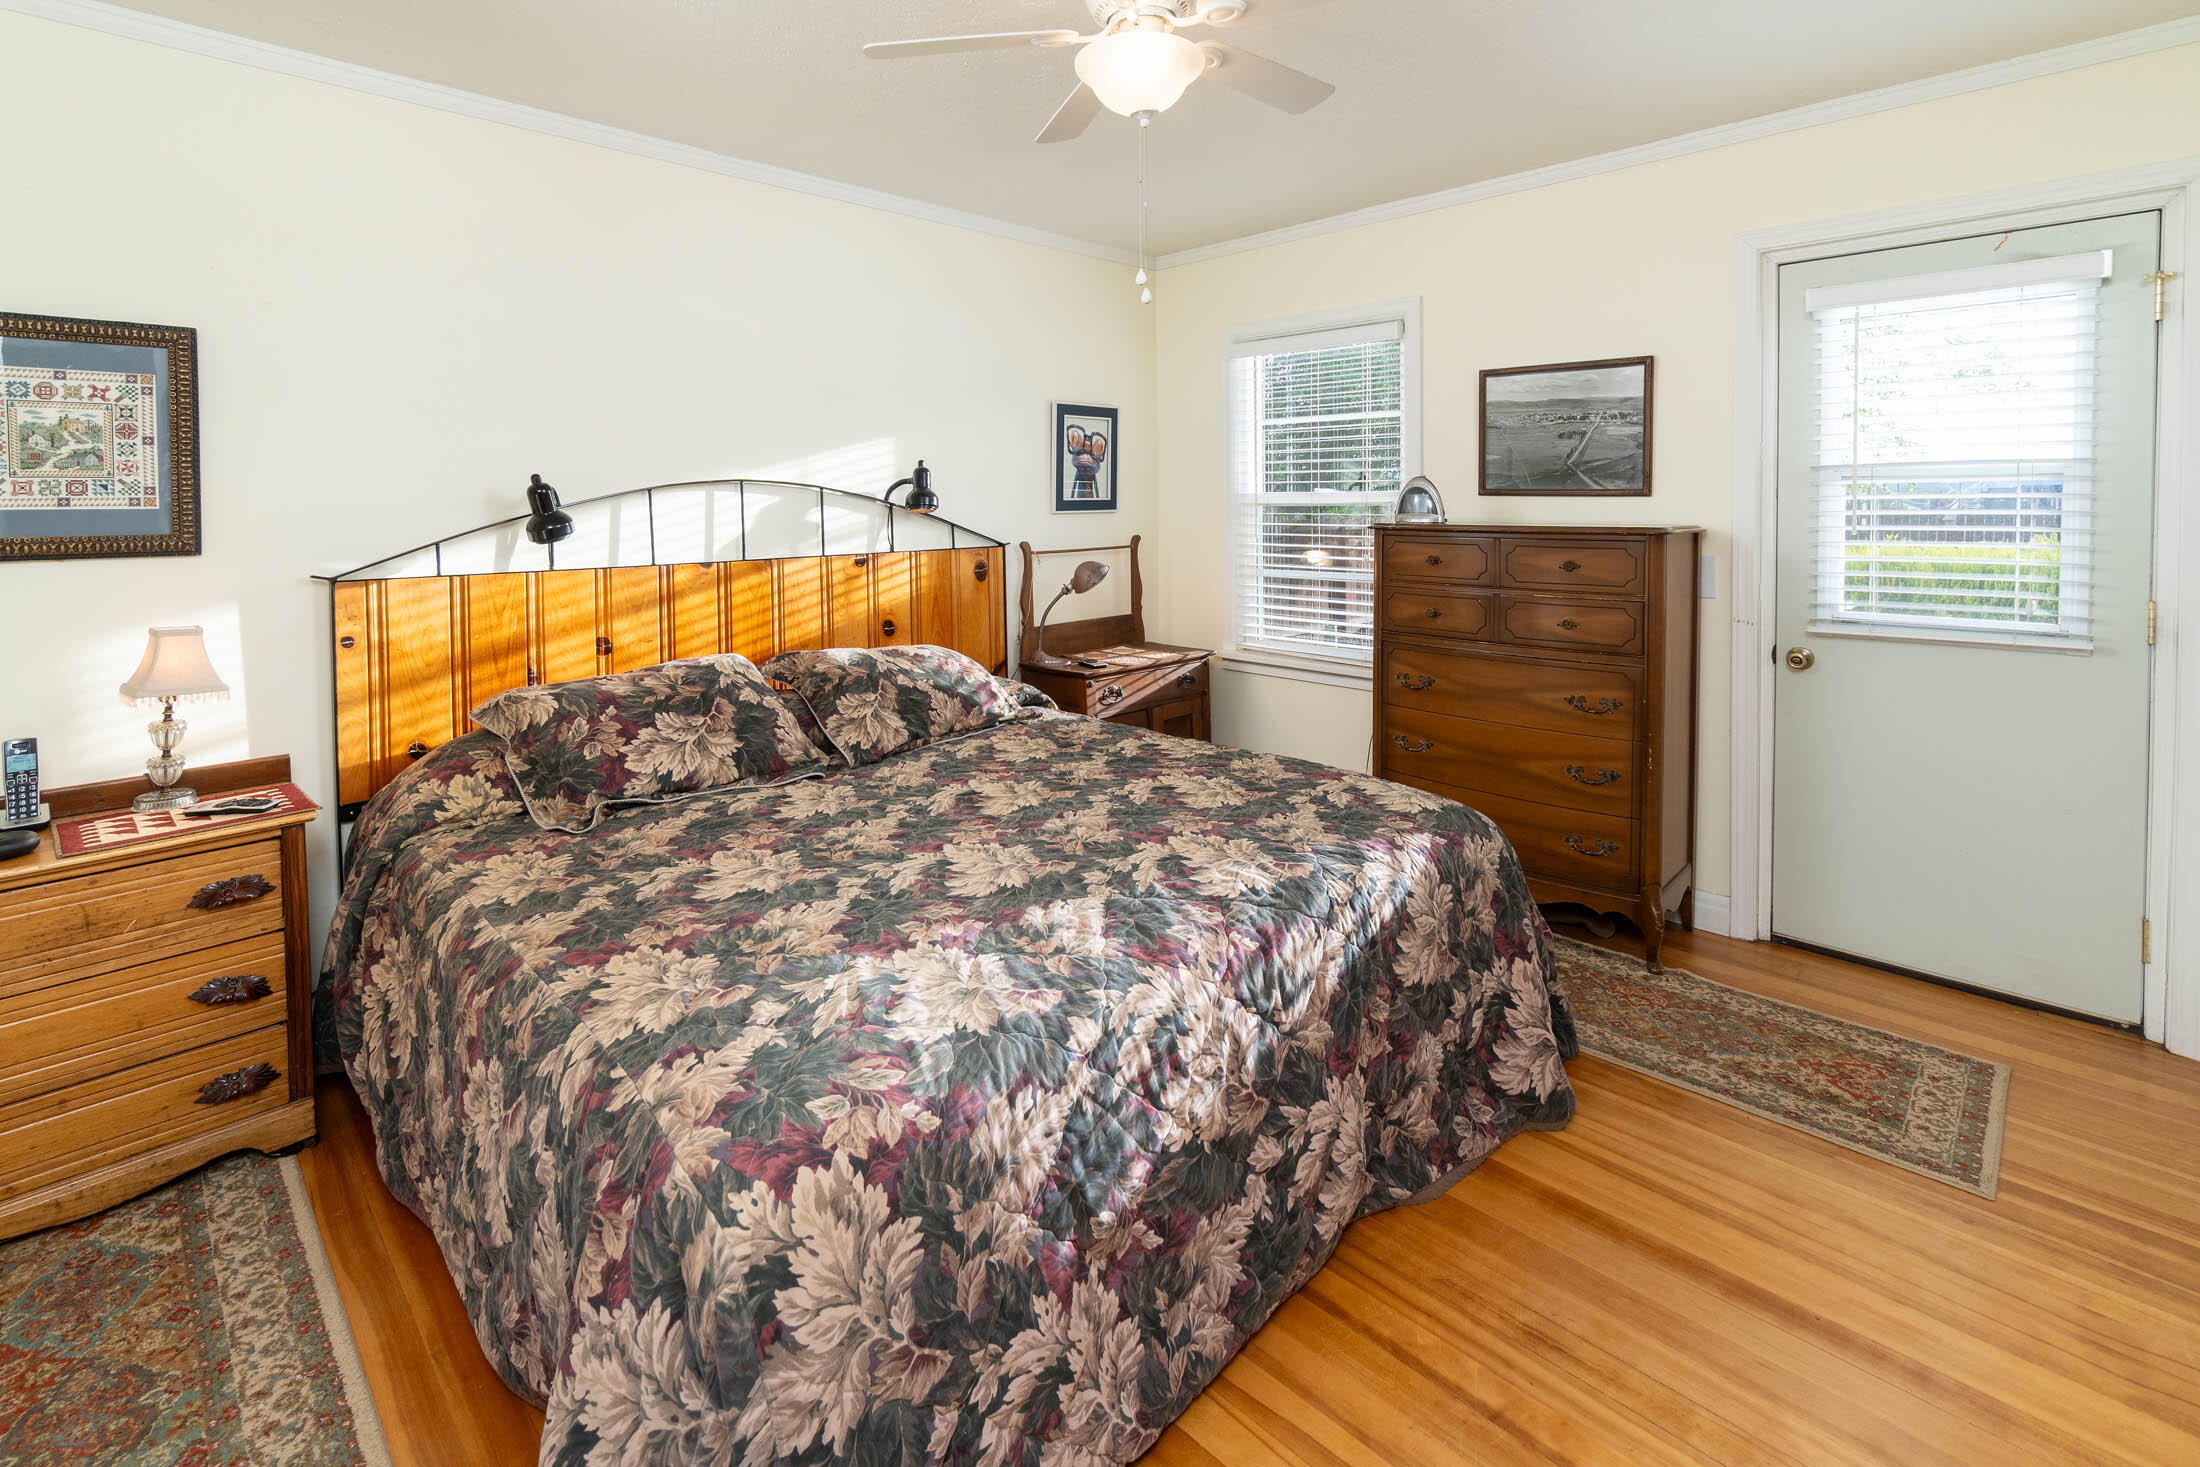
Bedroom with a floral-quilted bed, polished wood furniture, and sunlit windows.
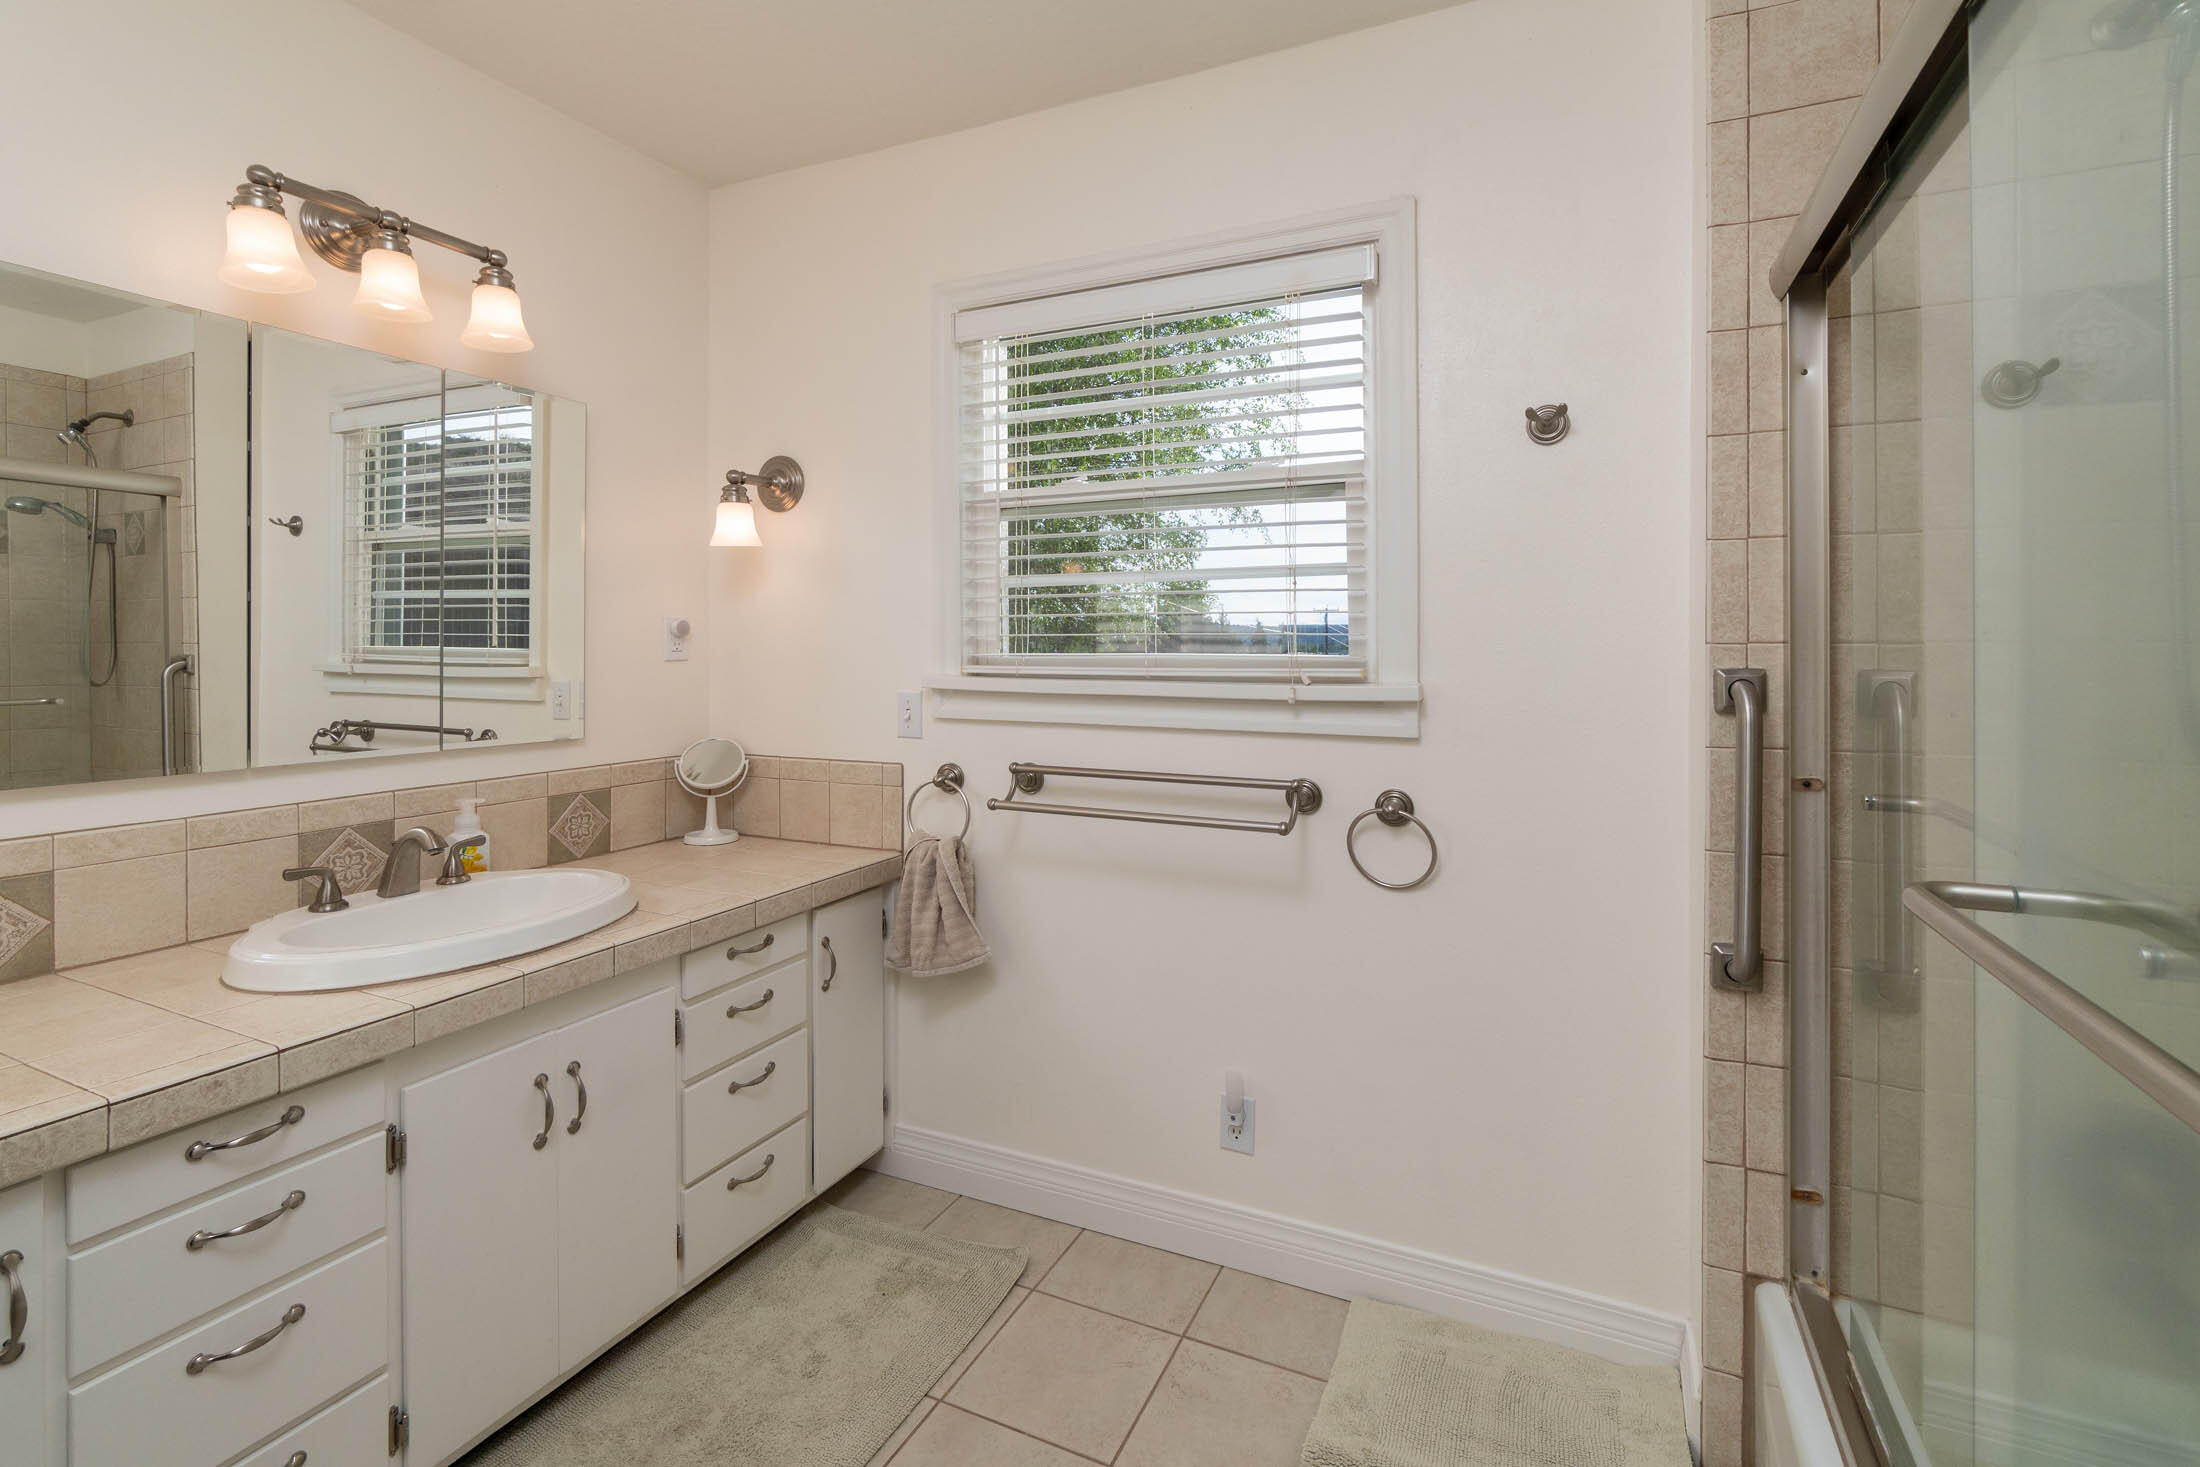
Bathroom with a tiled vanity, mirrored wall, and glass-enclosed tub and shower.
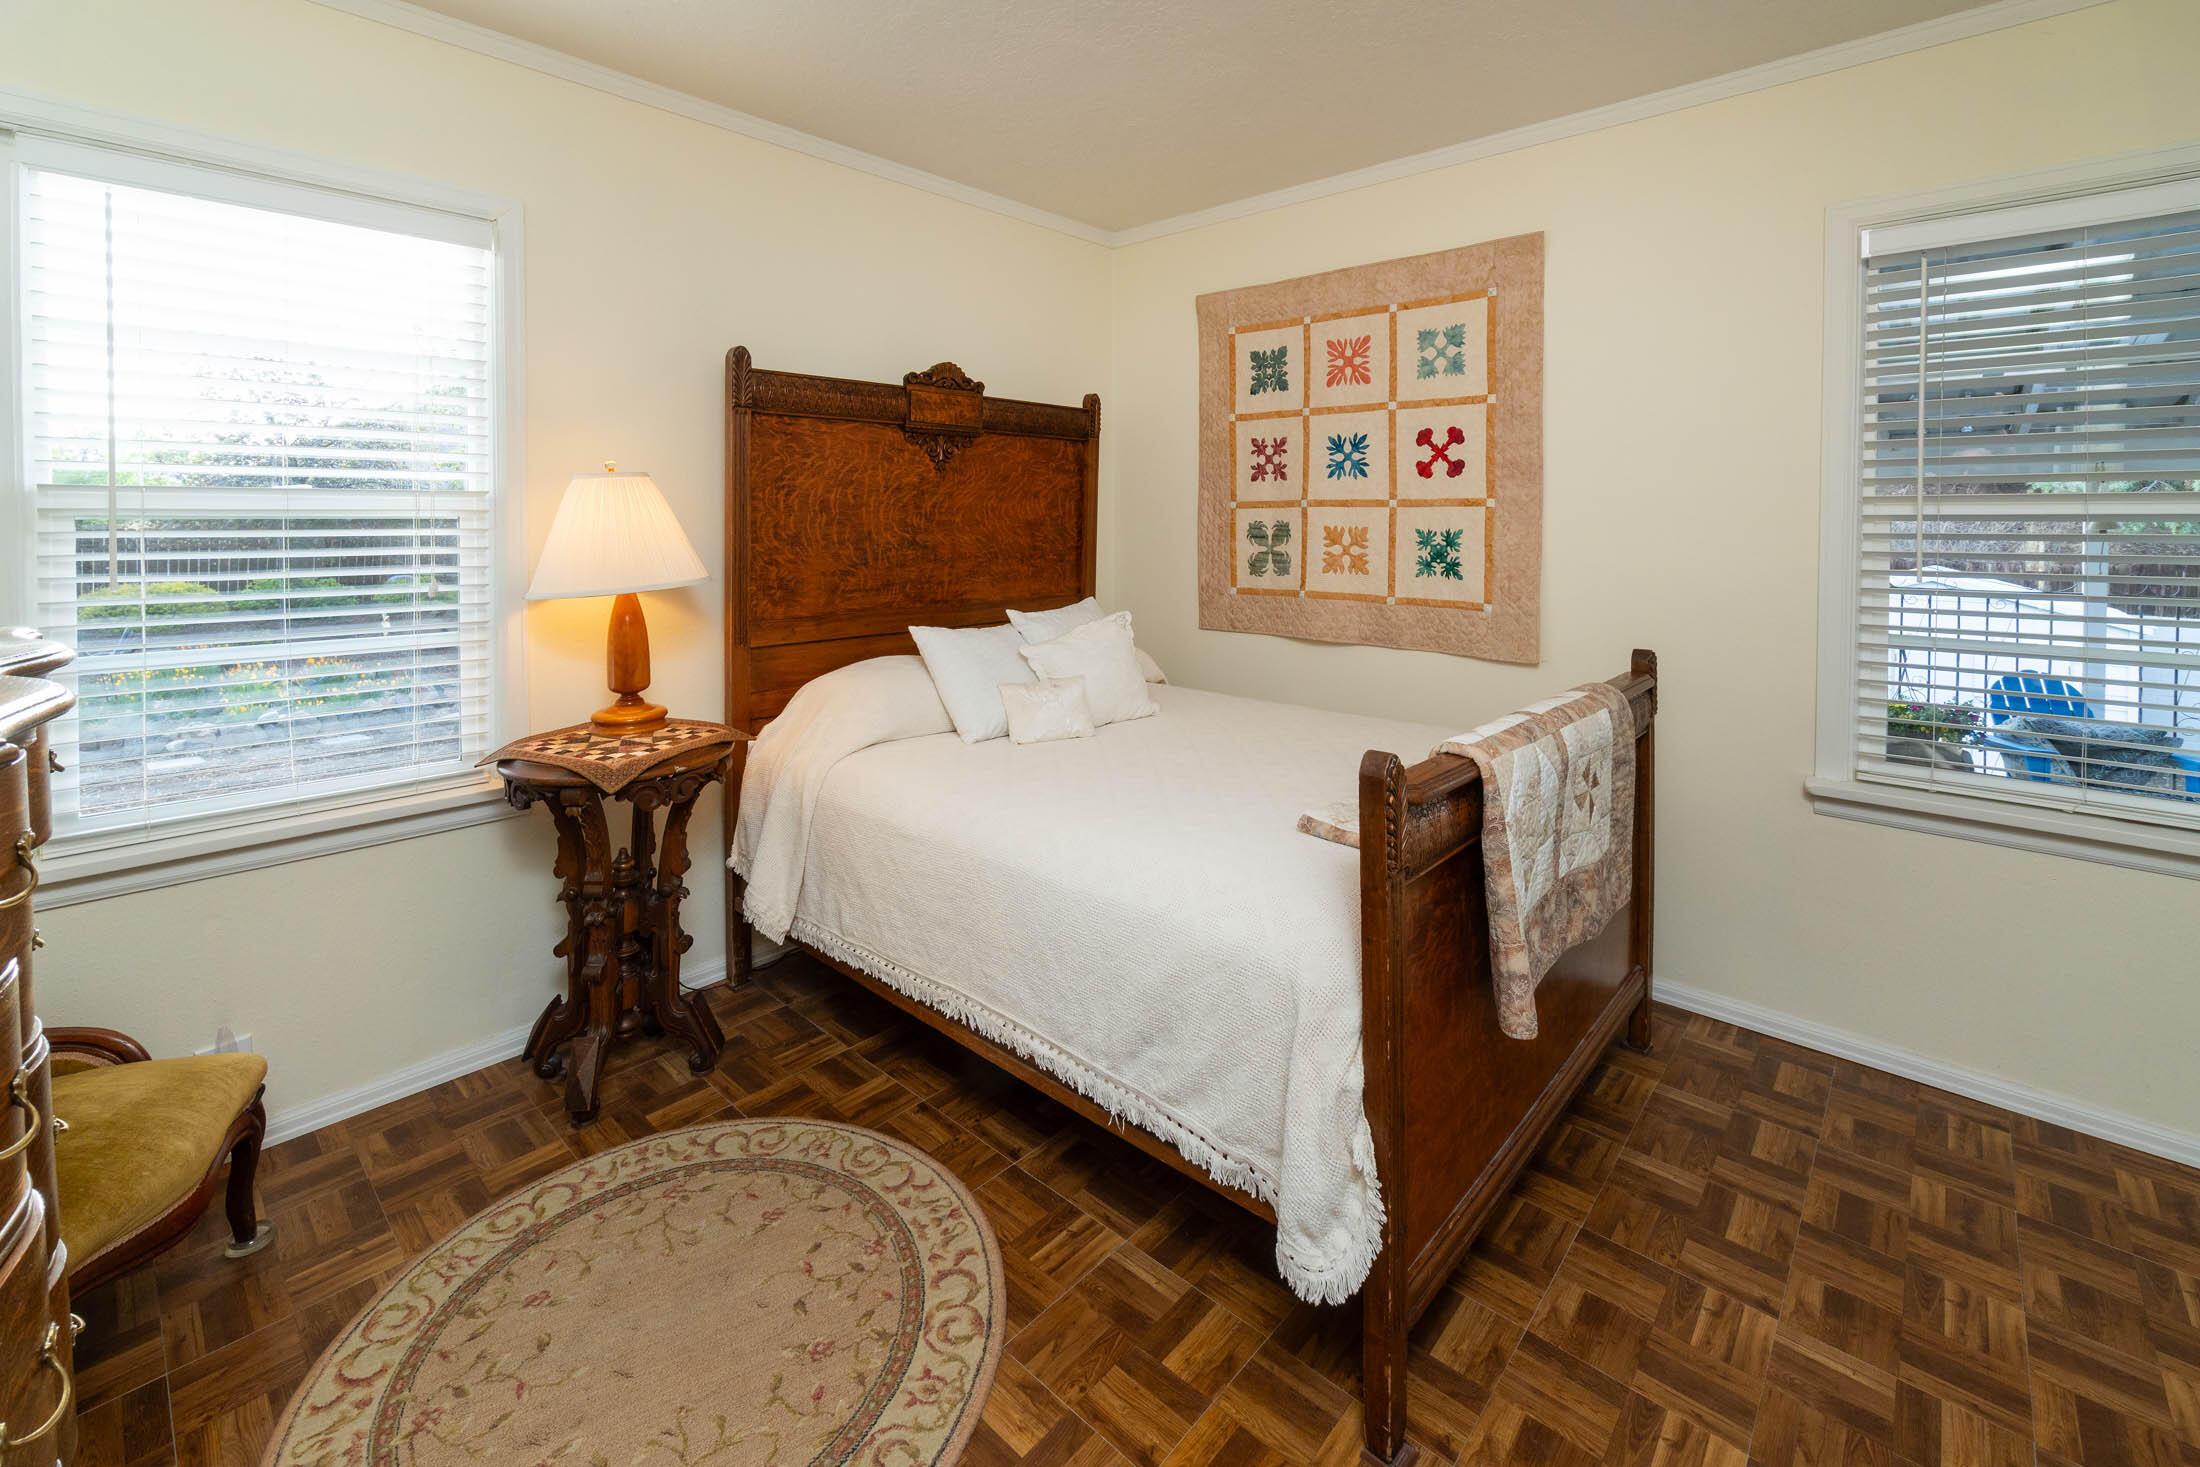
Bedroom with a carved wooden bed, white bedding, and parquet floors.
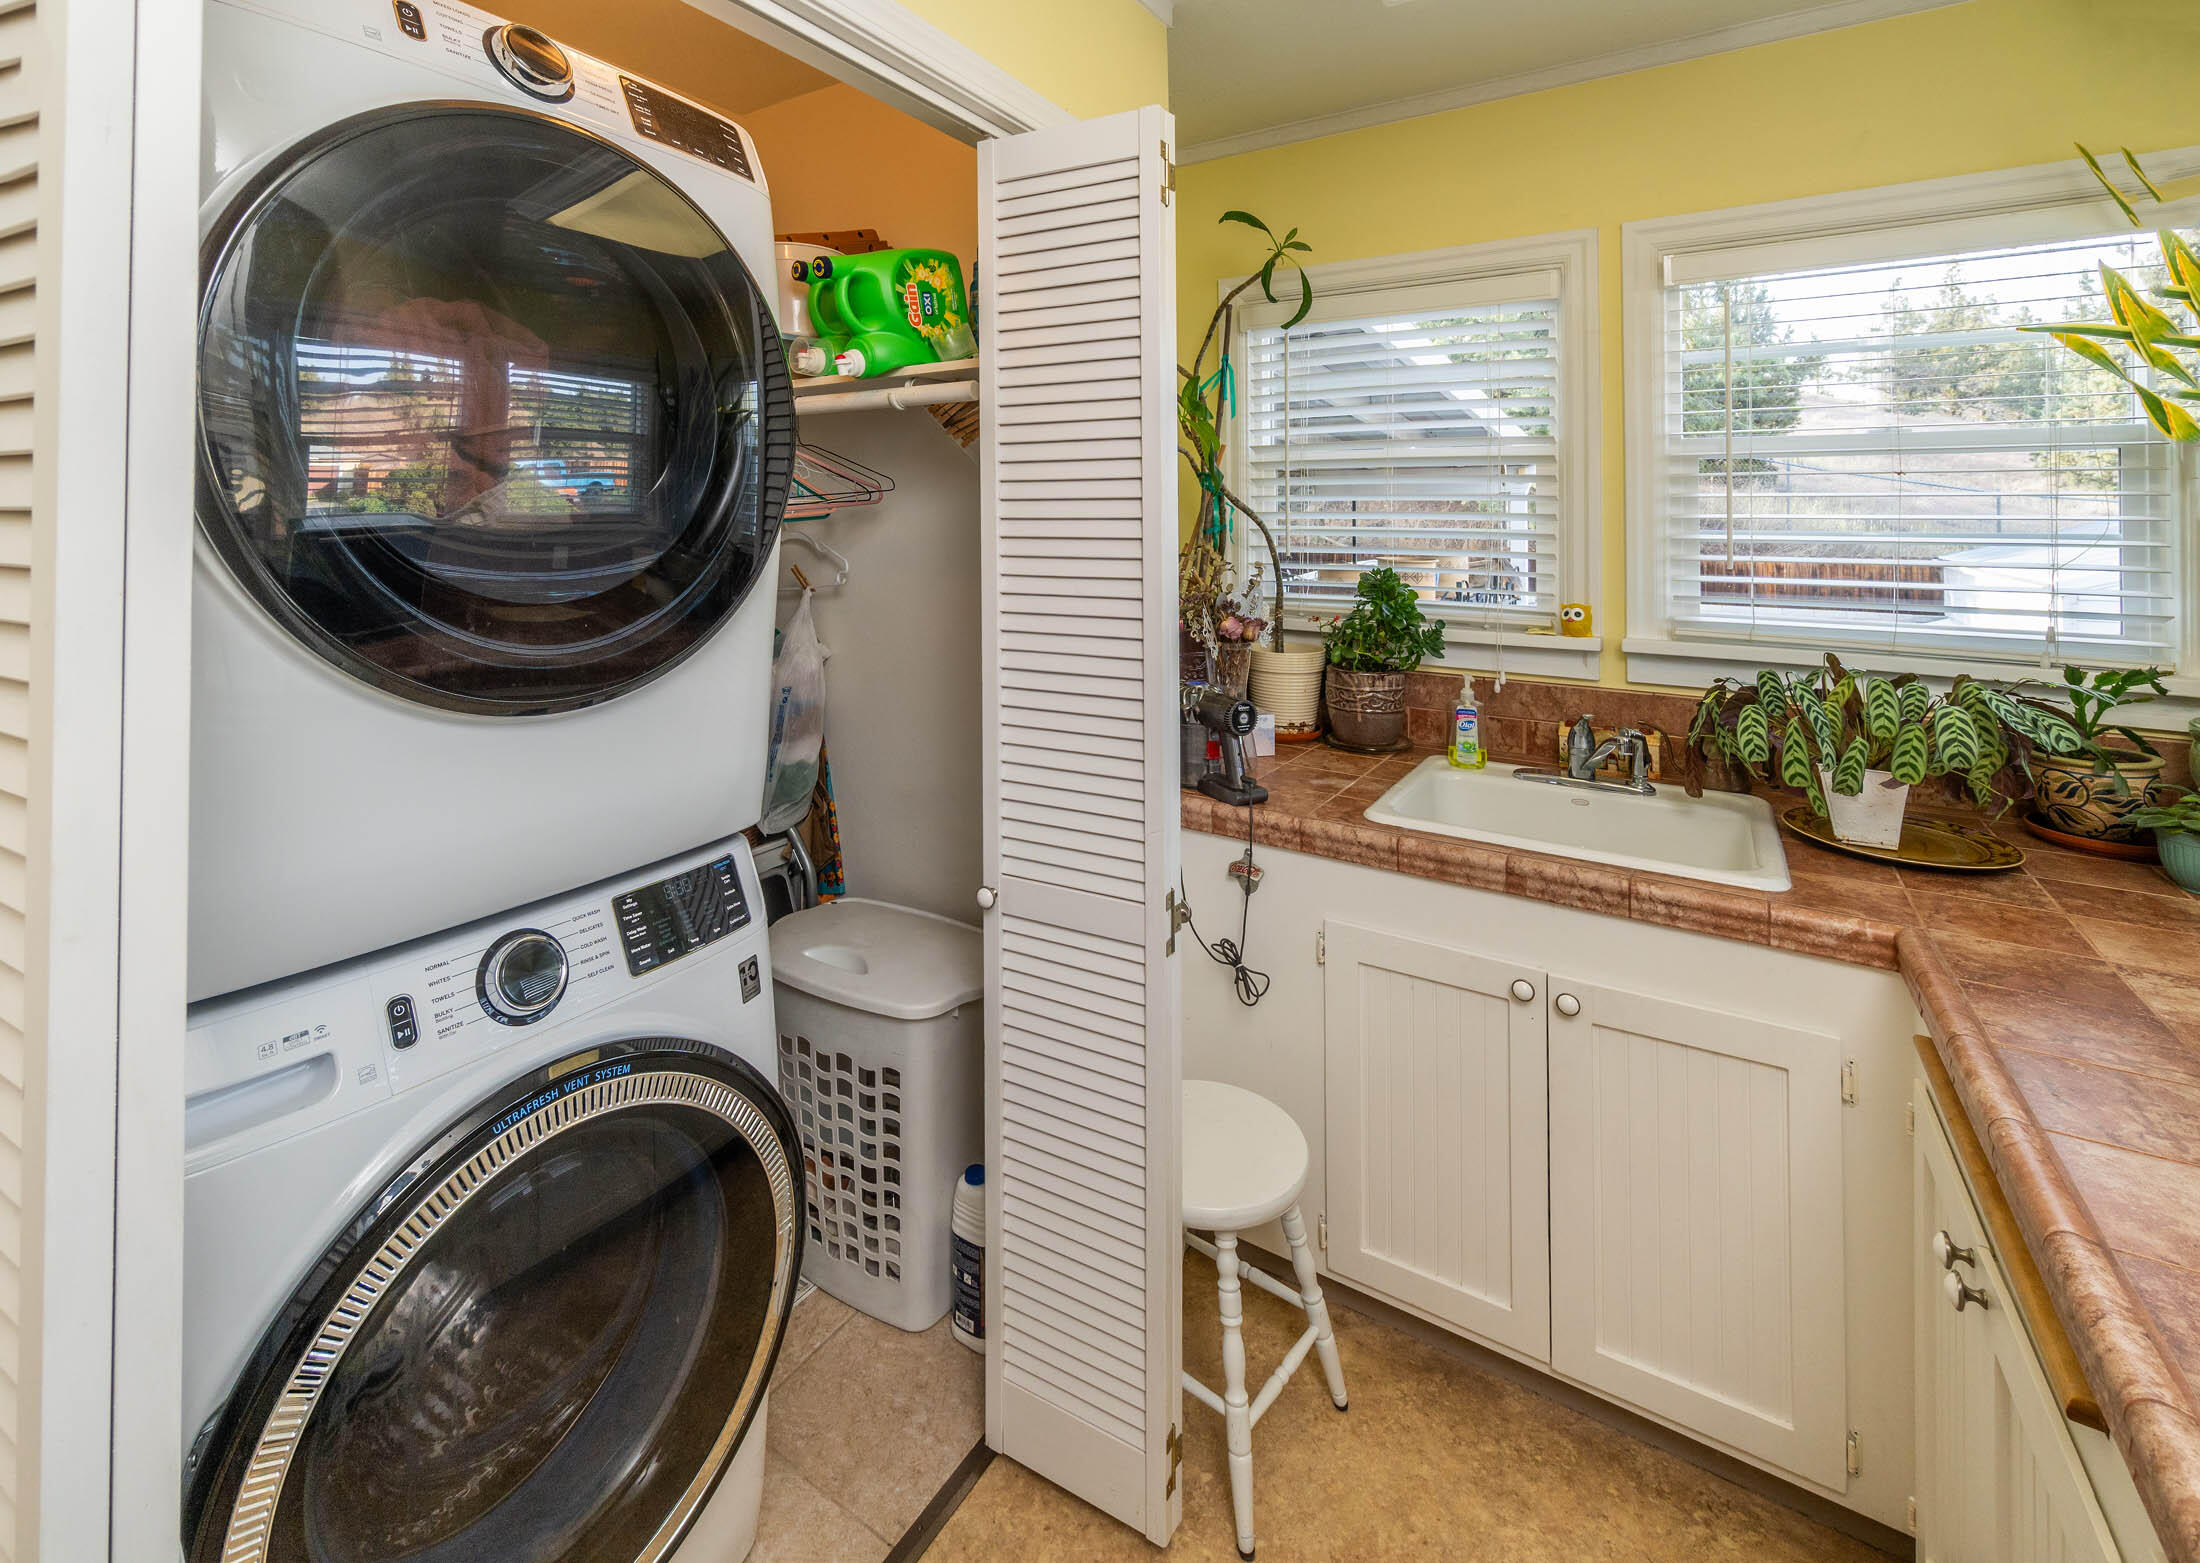
Laundry room with stacked front-loading washer and dryer beside a sink and plant-lined counter.
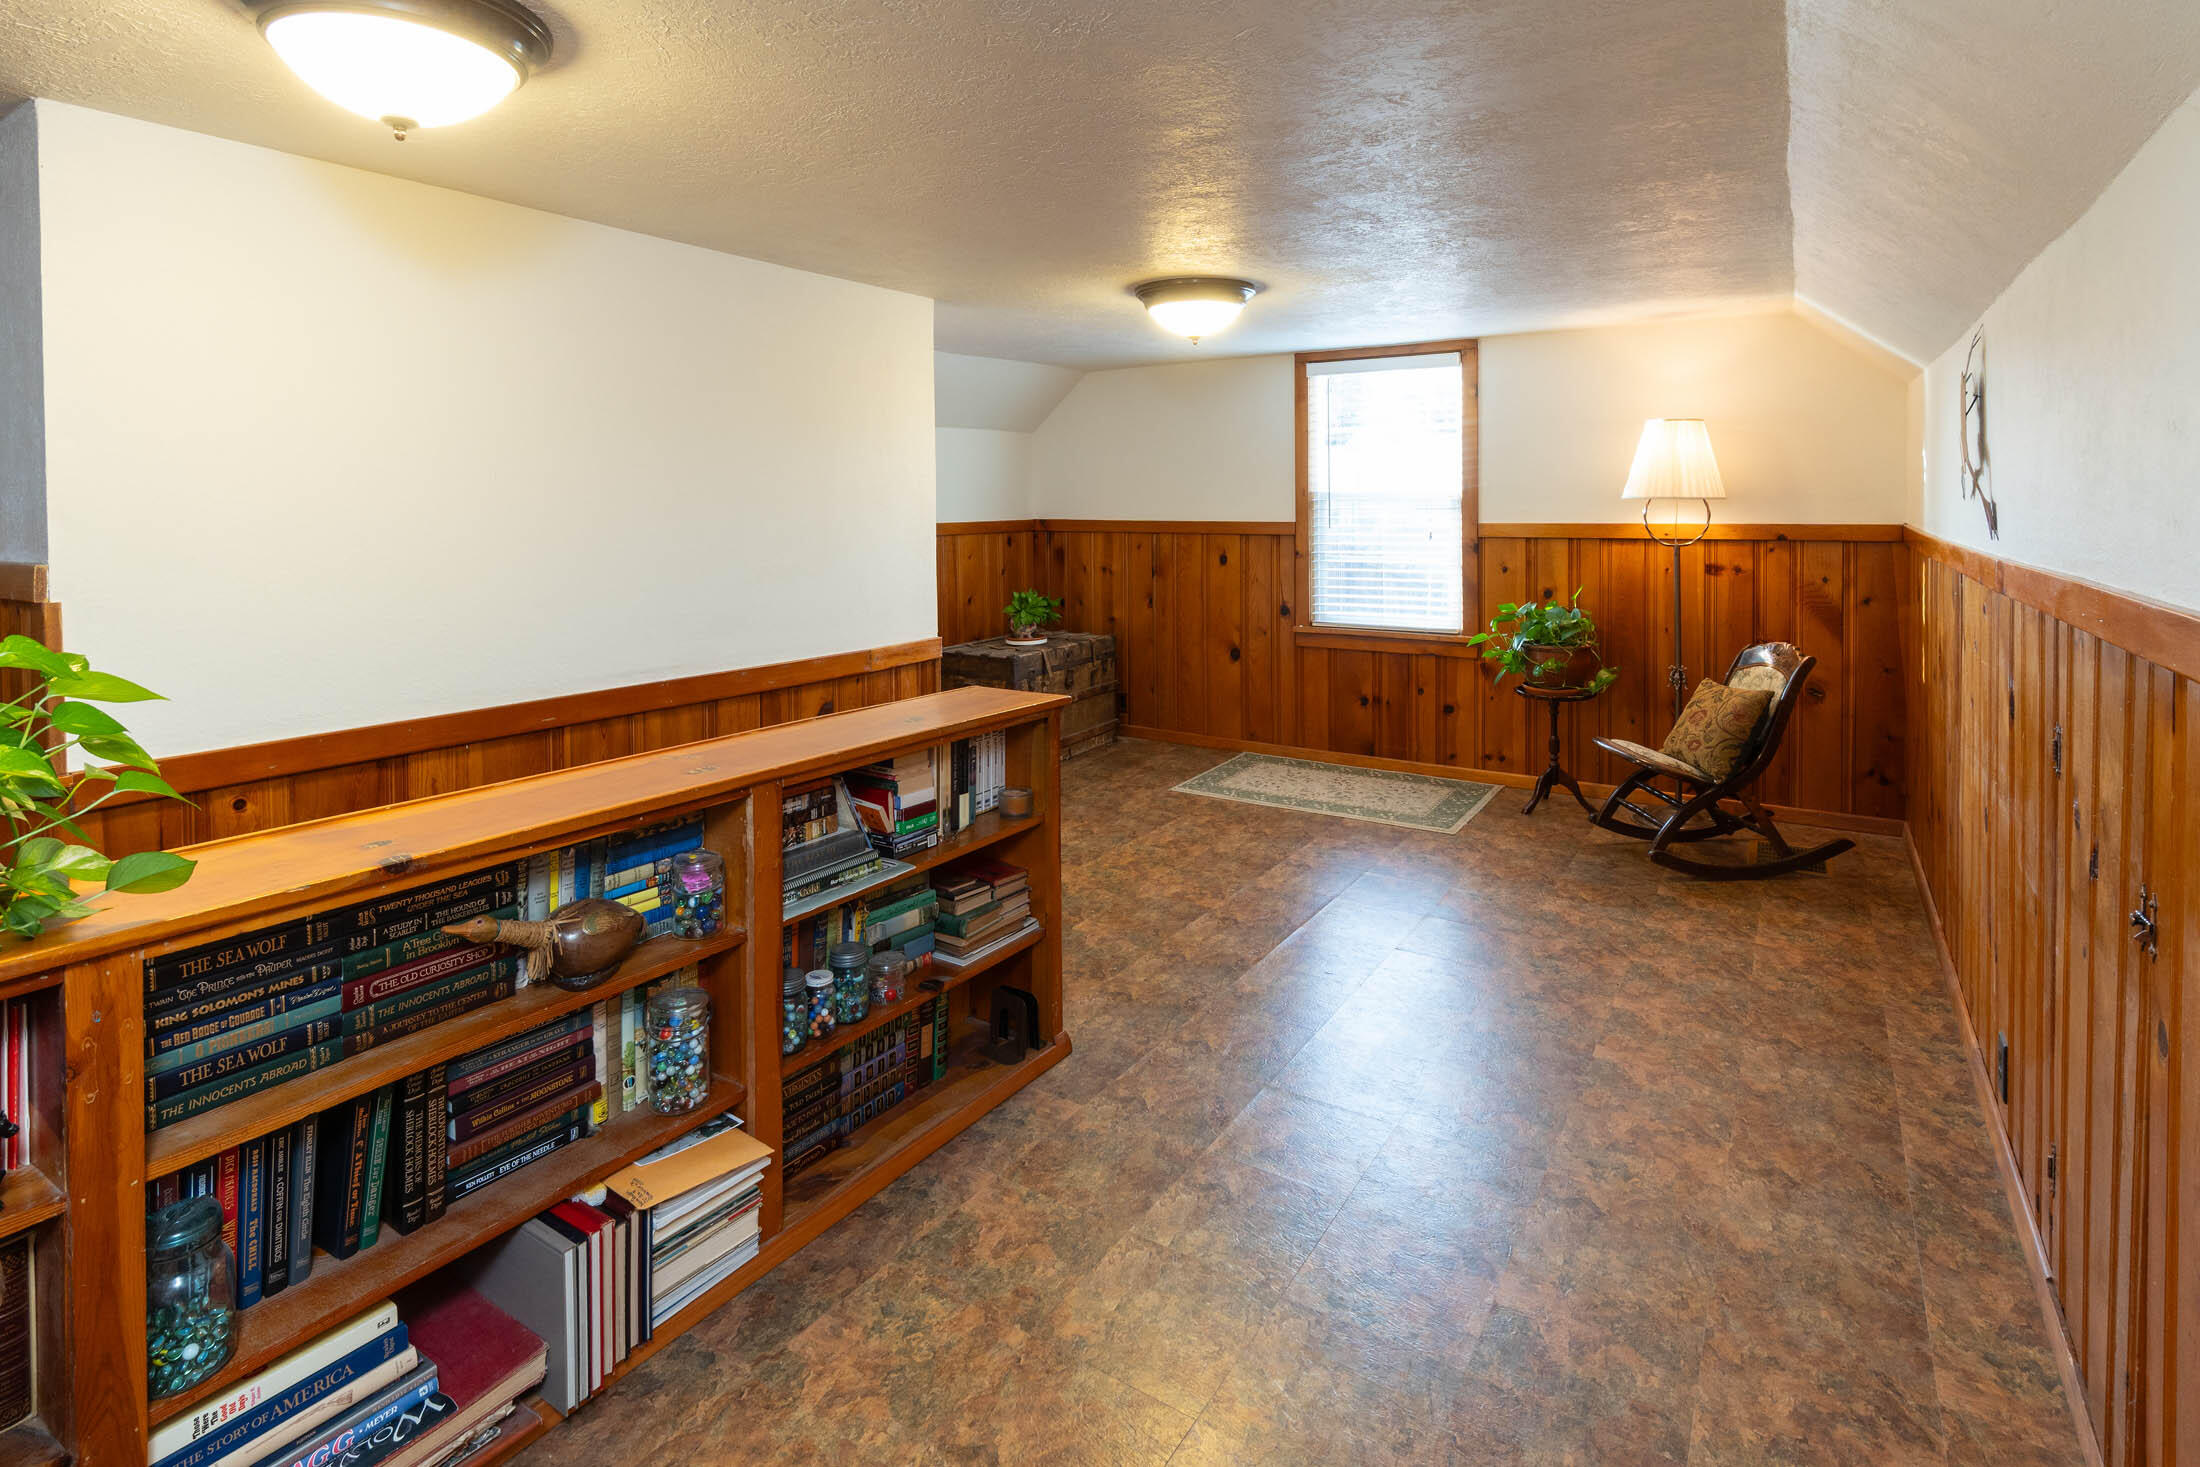
Furnished room with wood paneling, a full bookshelf, and a rocking chair beneath a sloped ceiling.
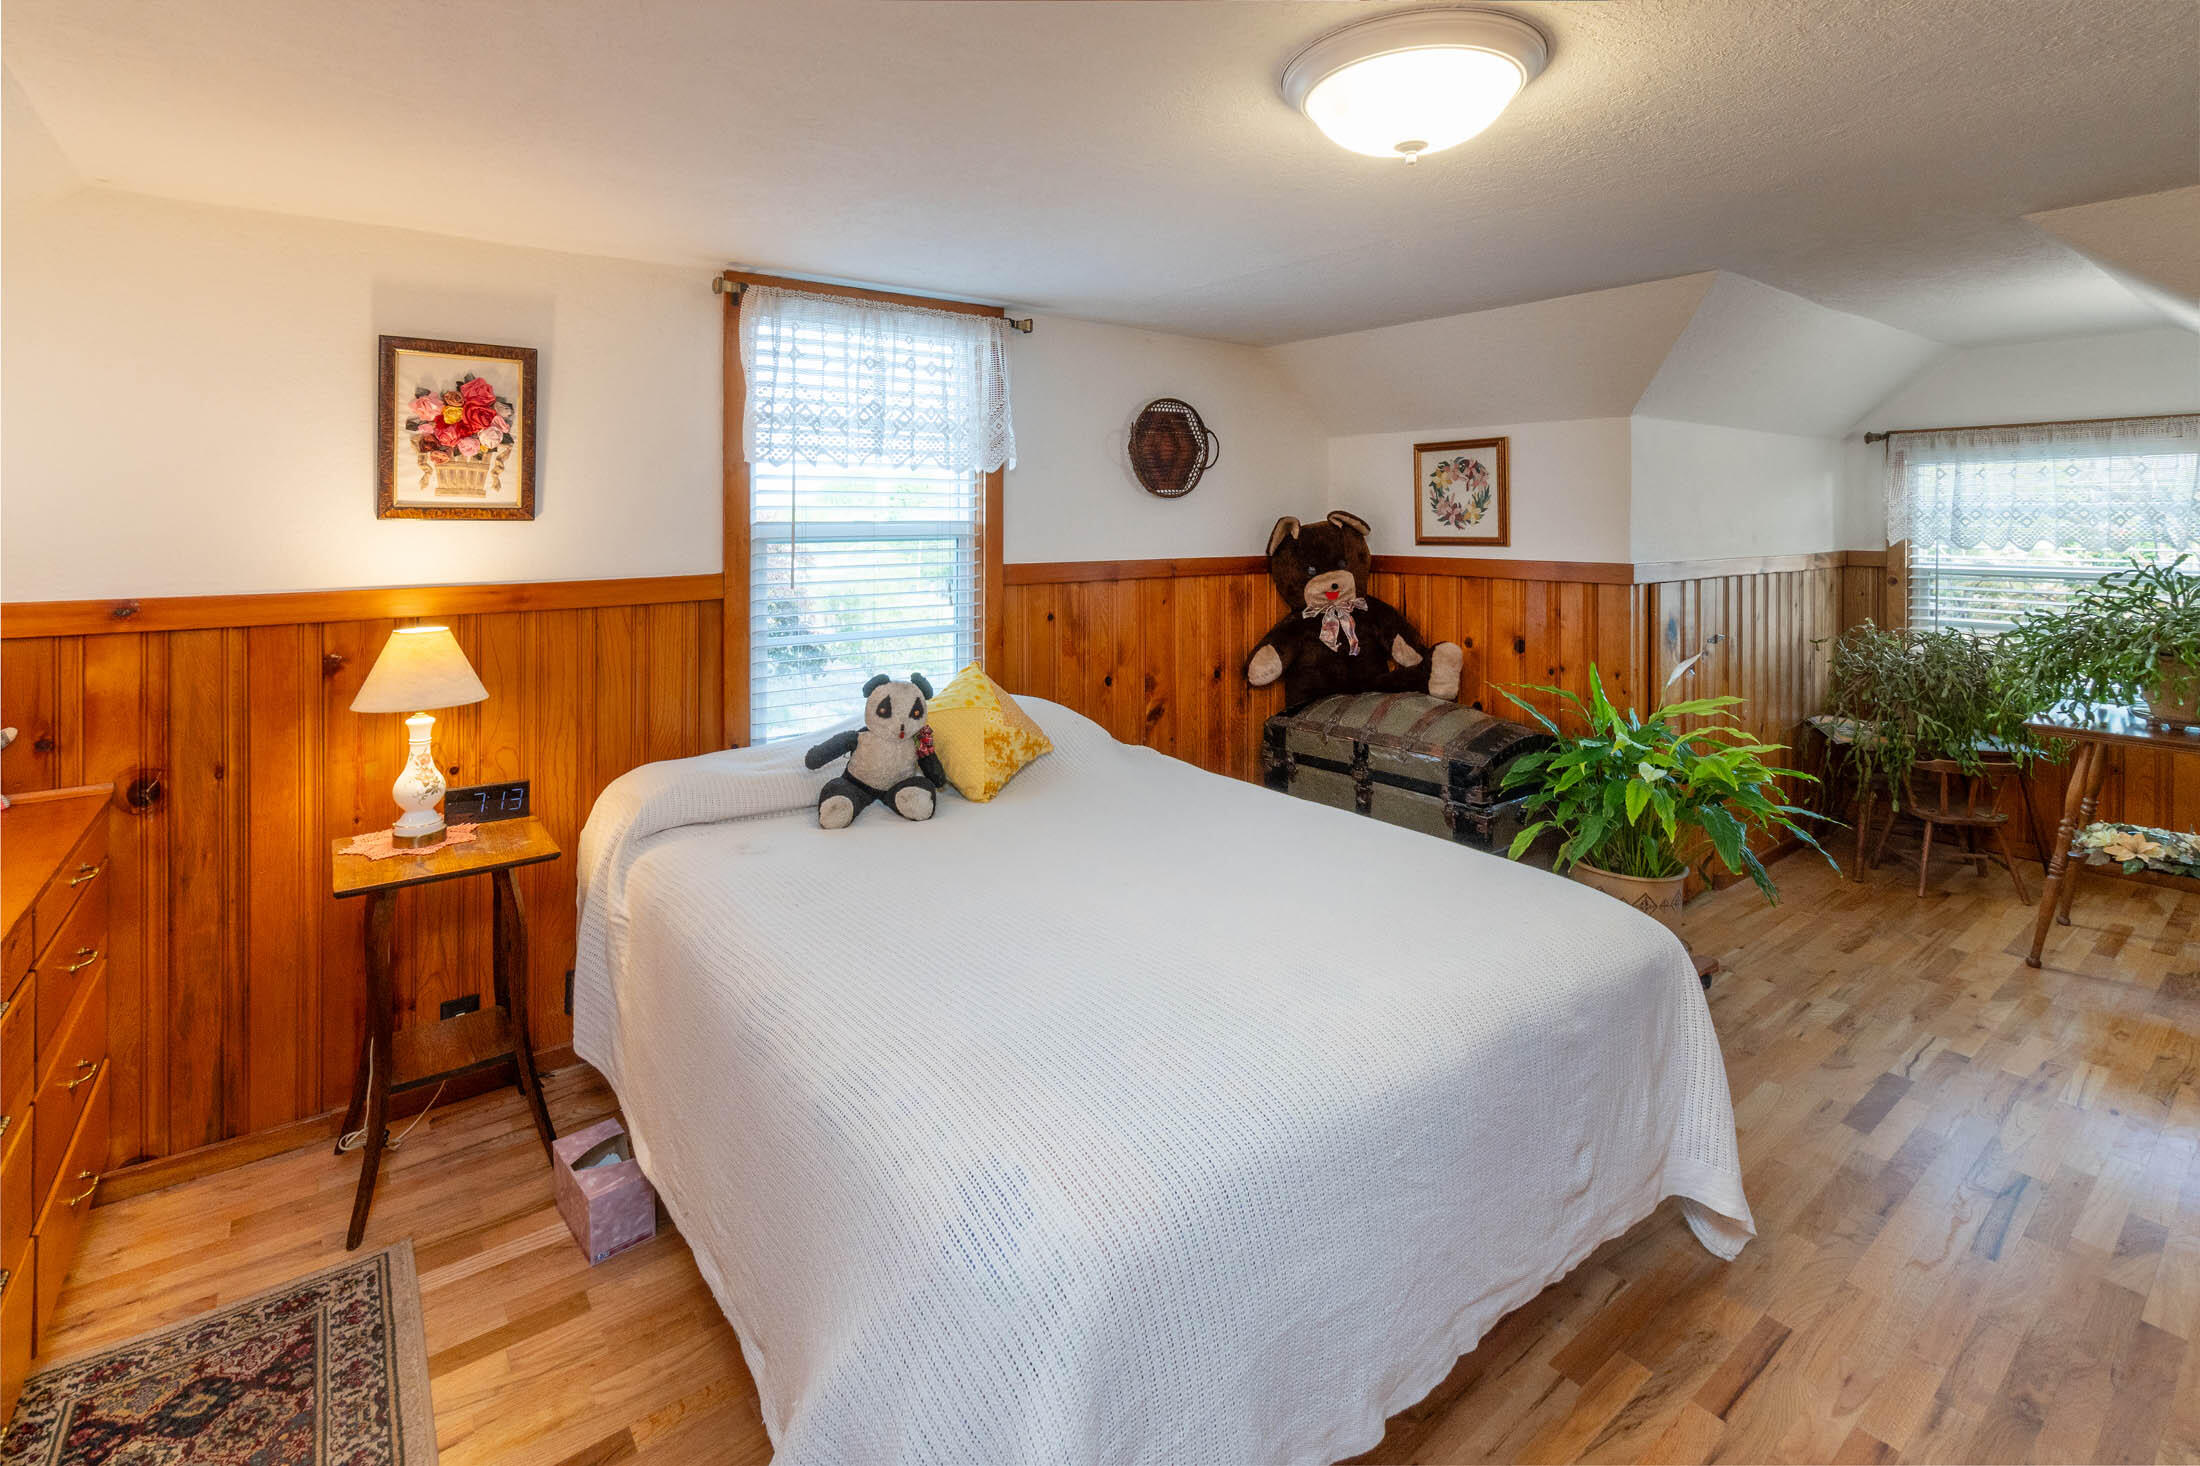
Bedroom with a white-covered bed, wood-paneled walls, hardwood floors and stuffed animals.
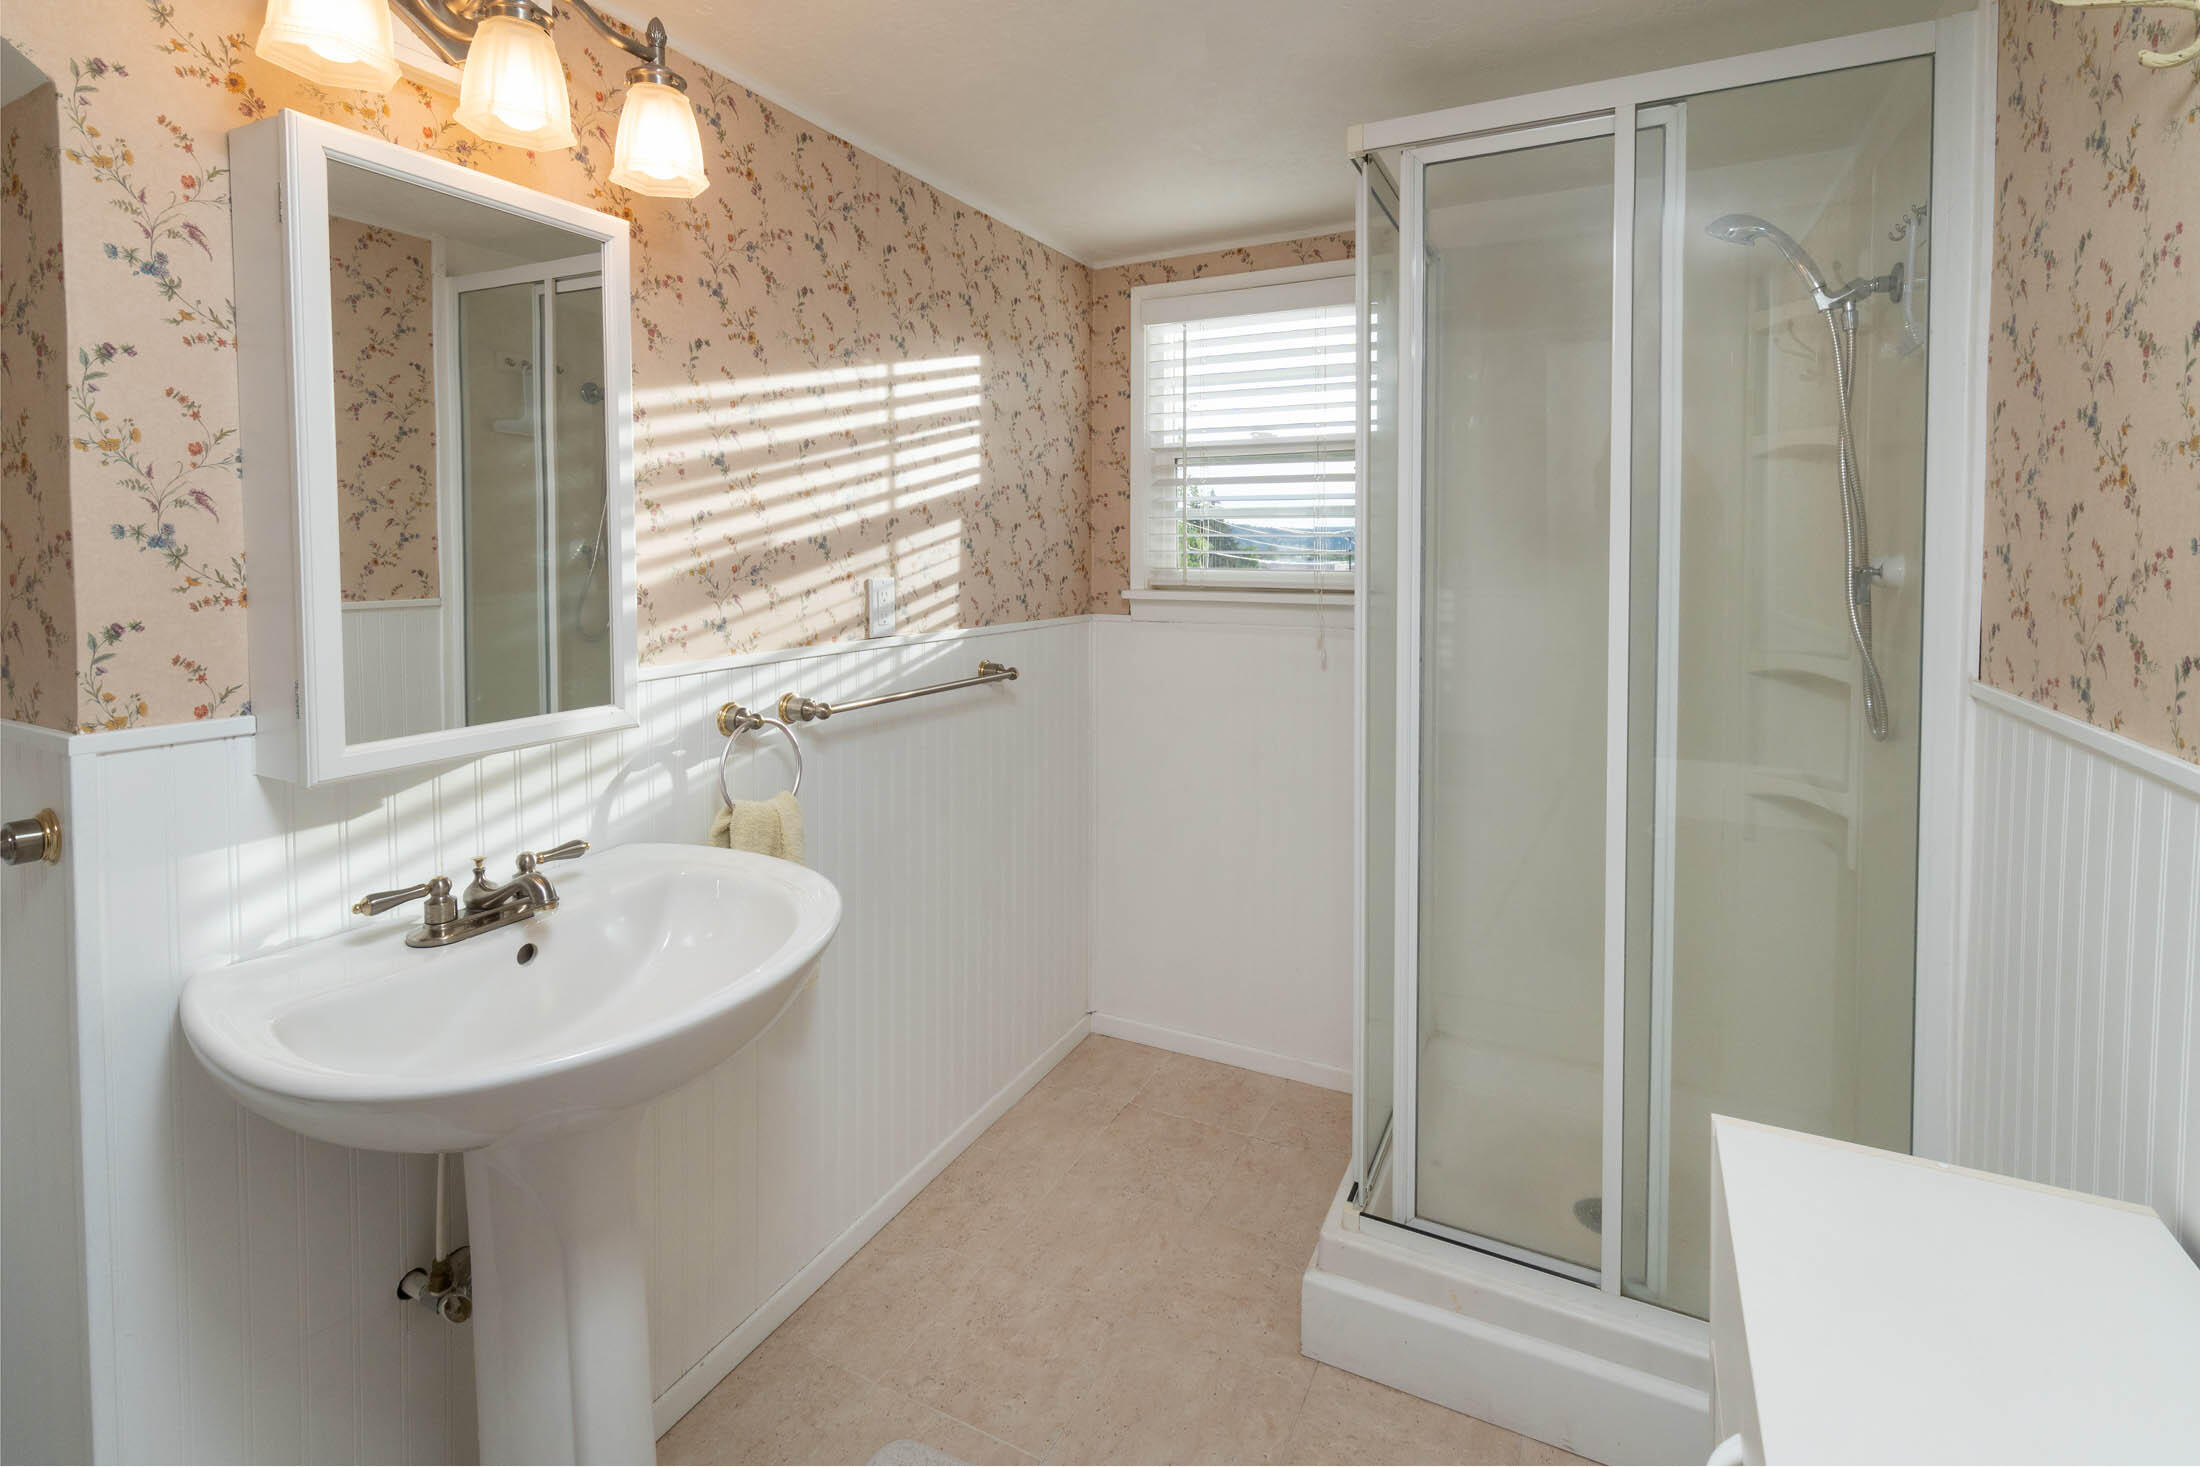
Bathroom with pedestal sink and glass shower, floral wallpaper, and sunlight across the walls.
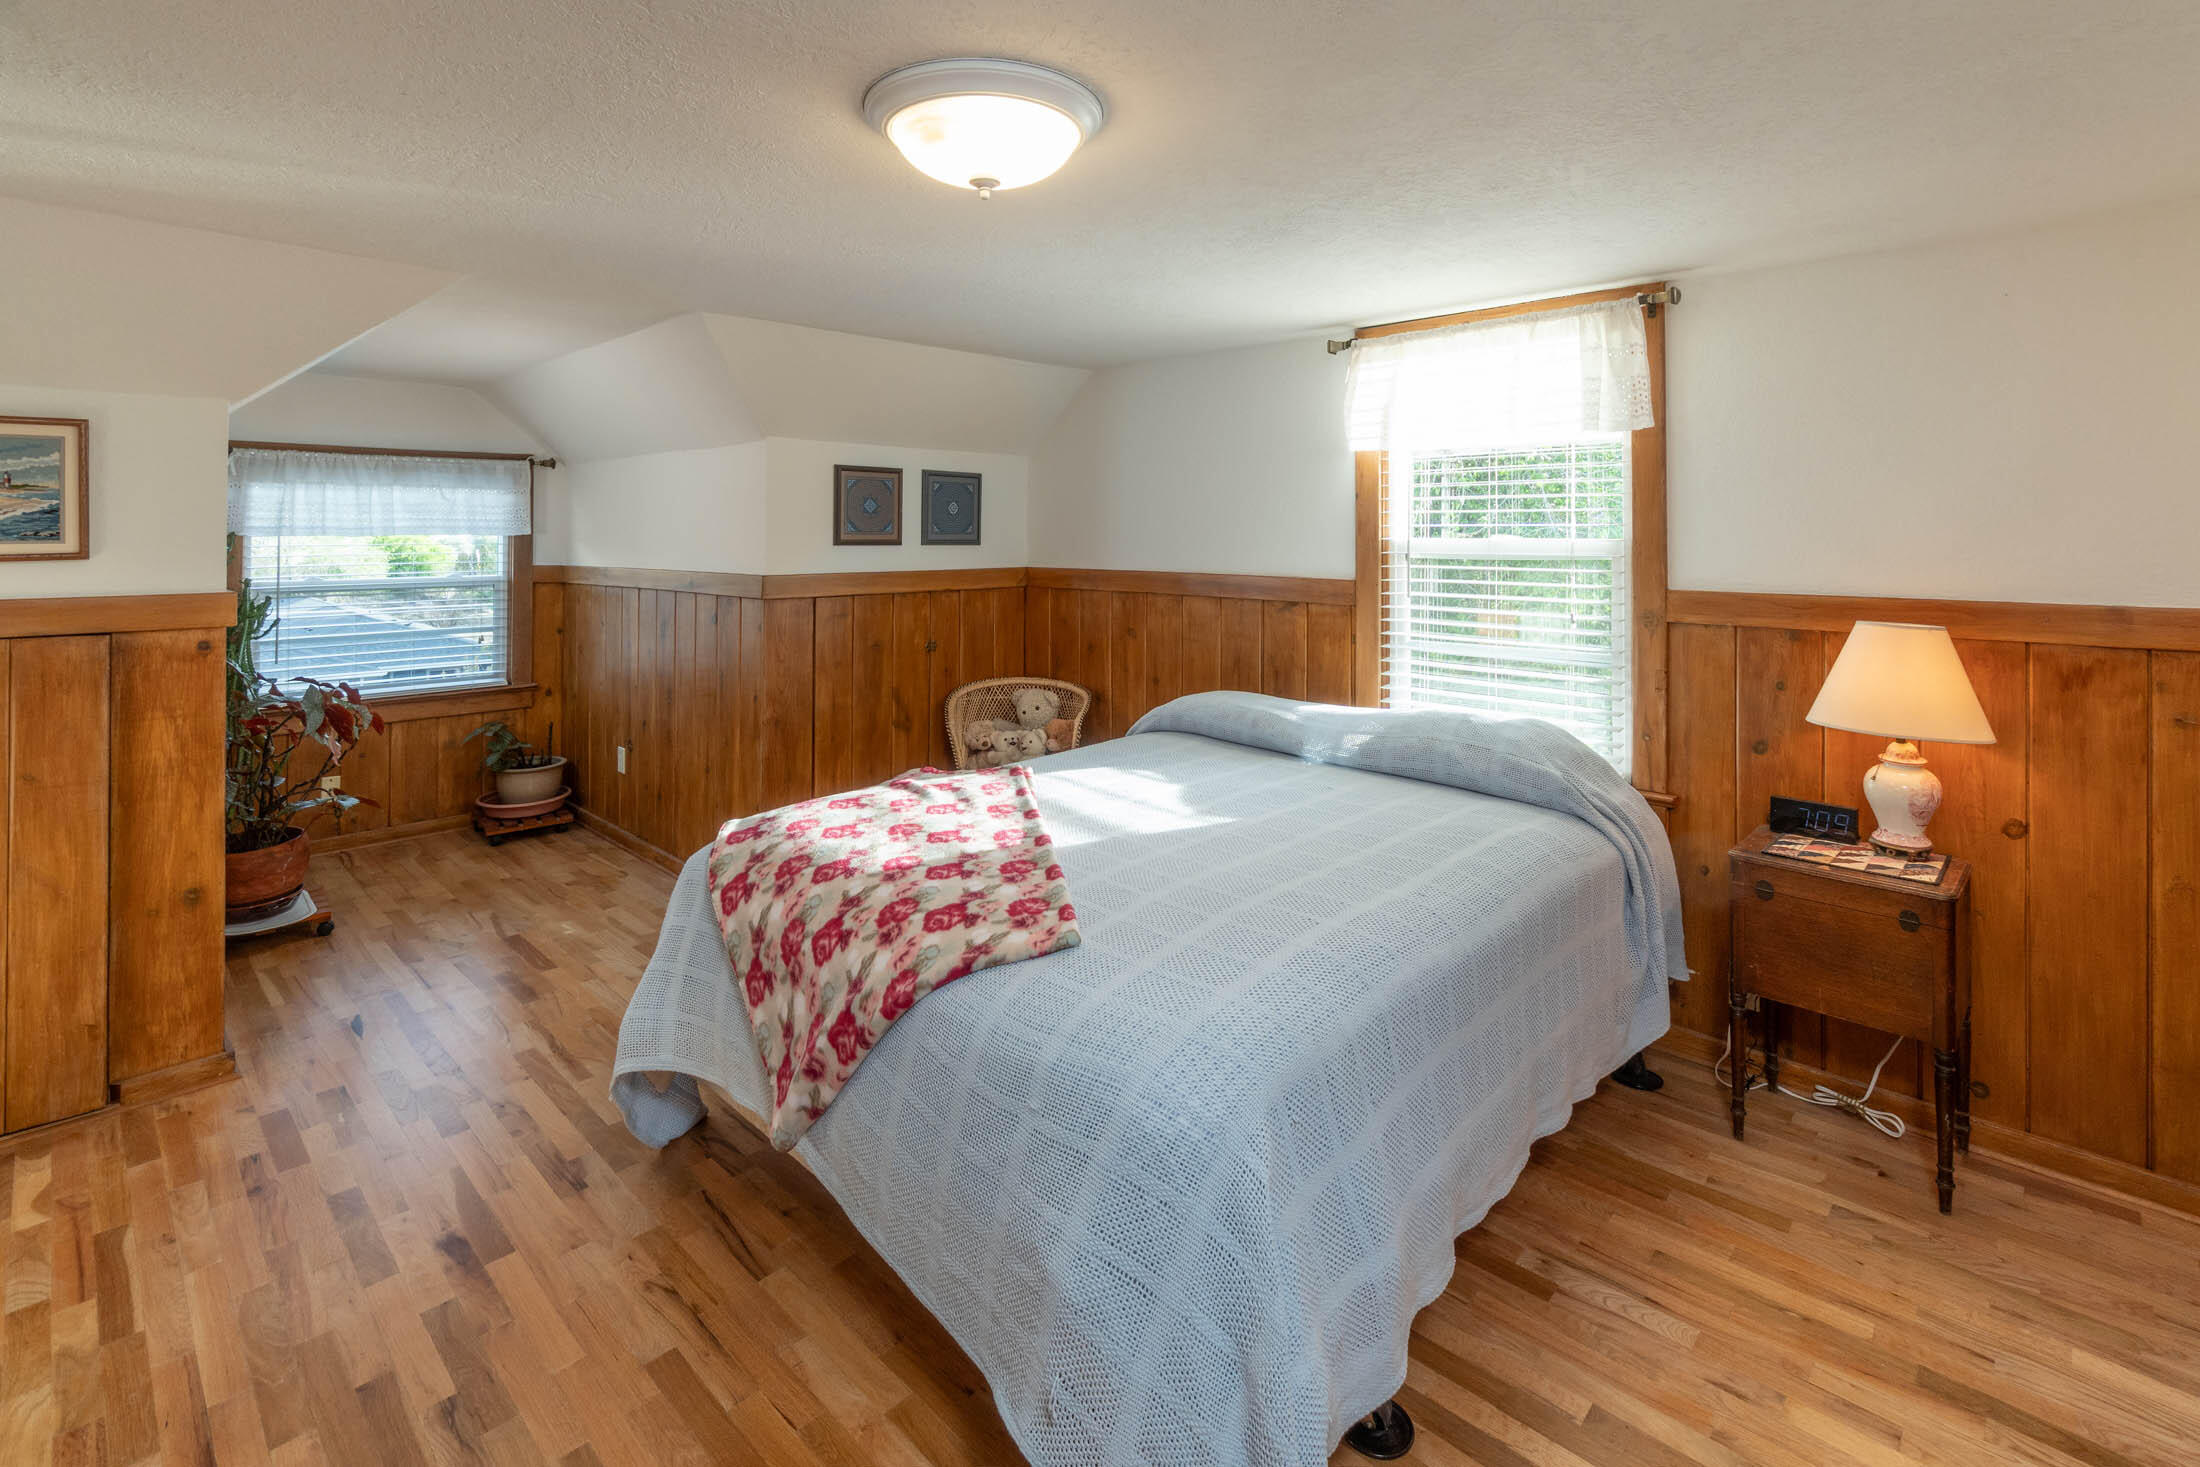
Furnished bedroom with a large bed, warm wood paneling, hardwood floors, and bright windows.
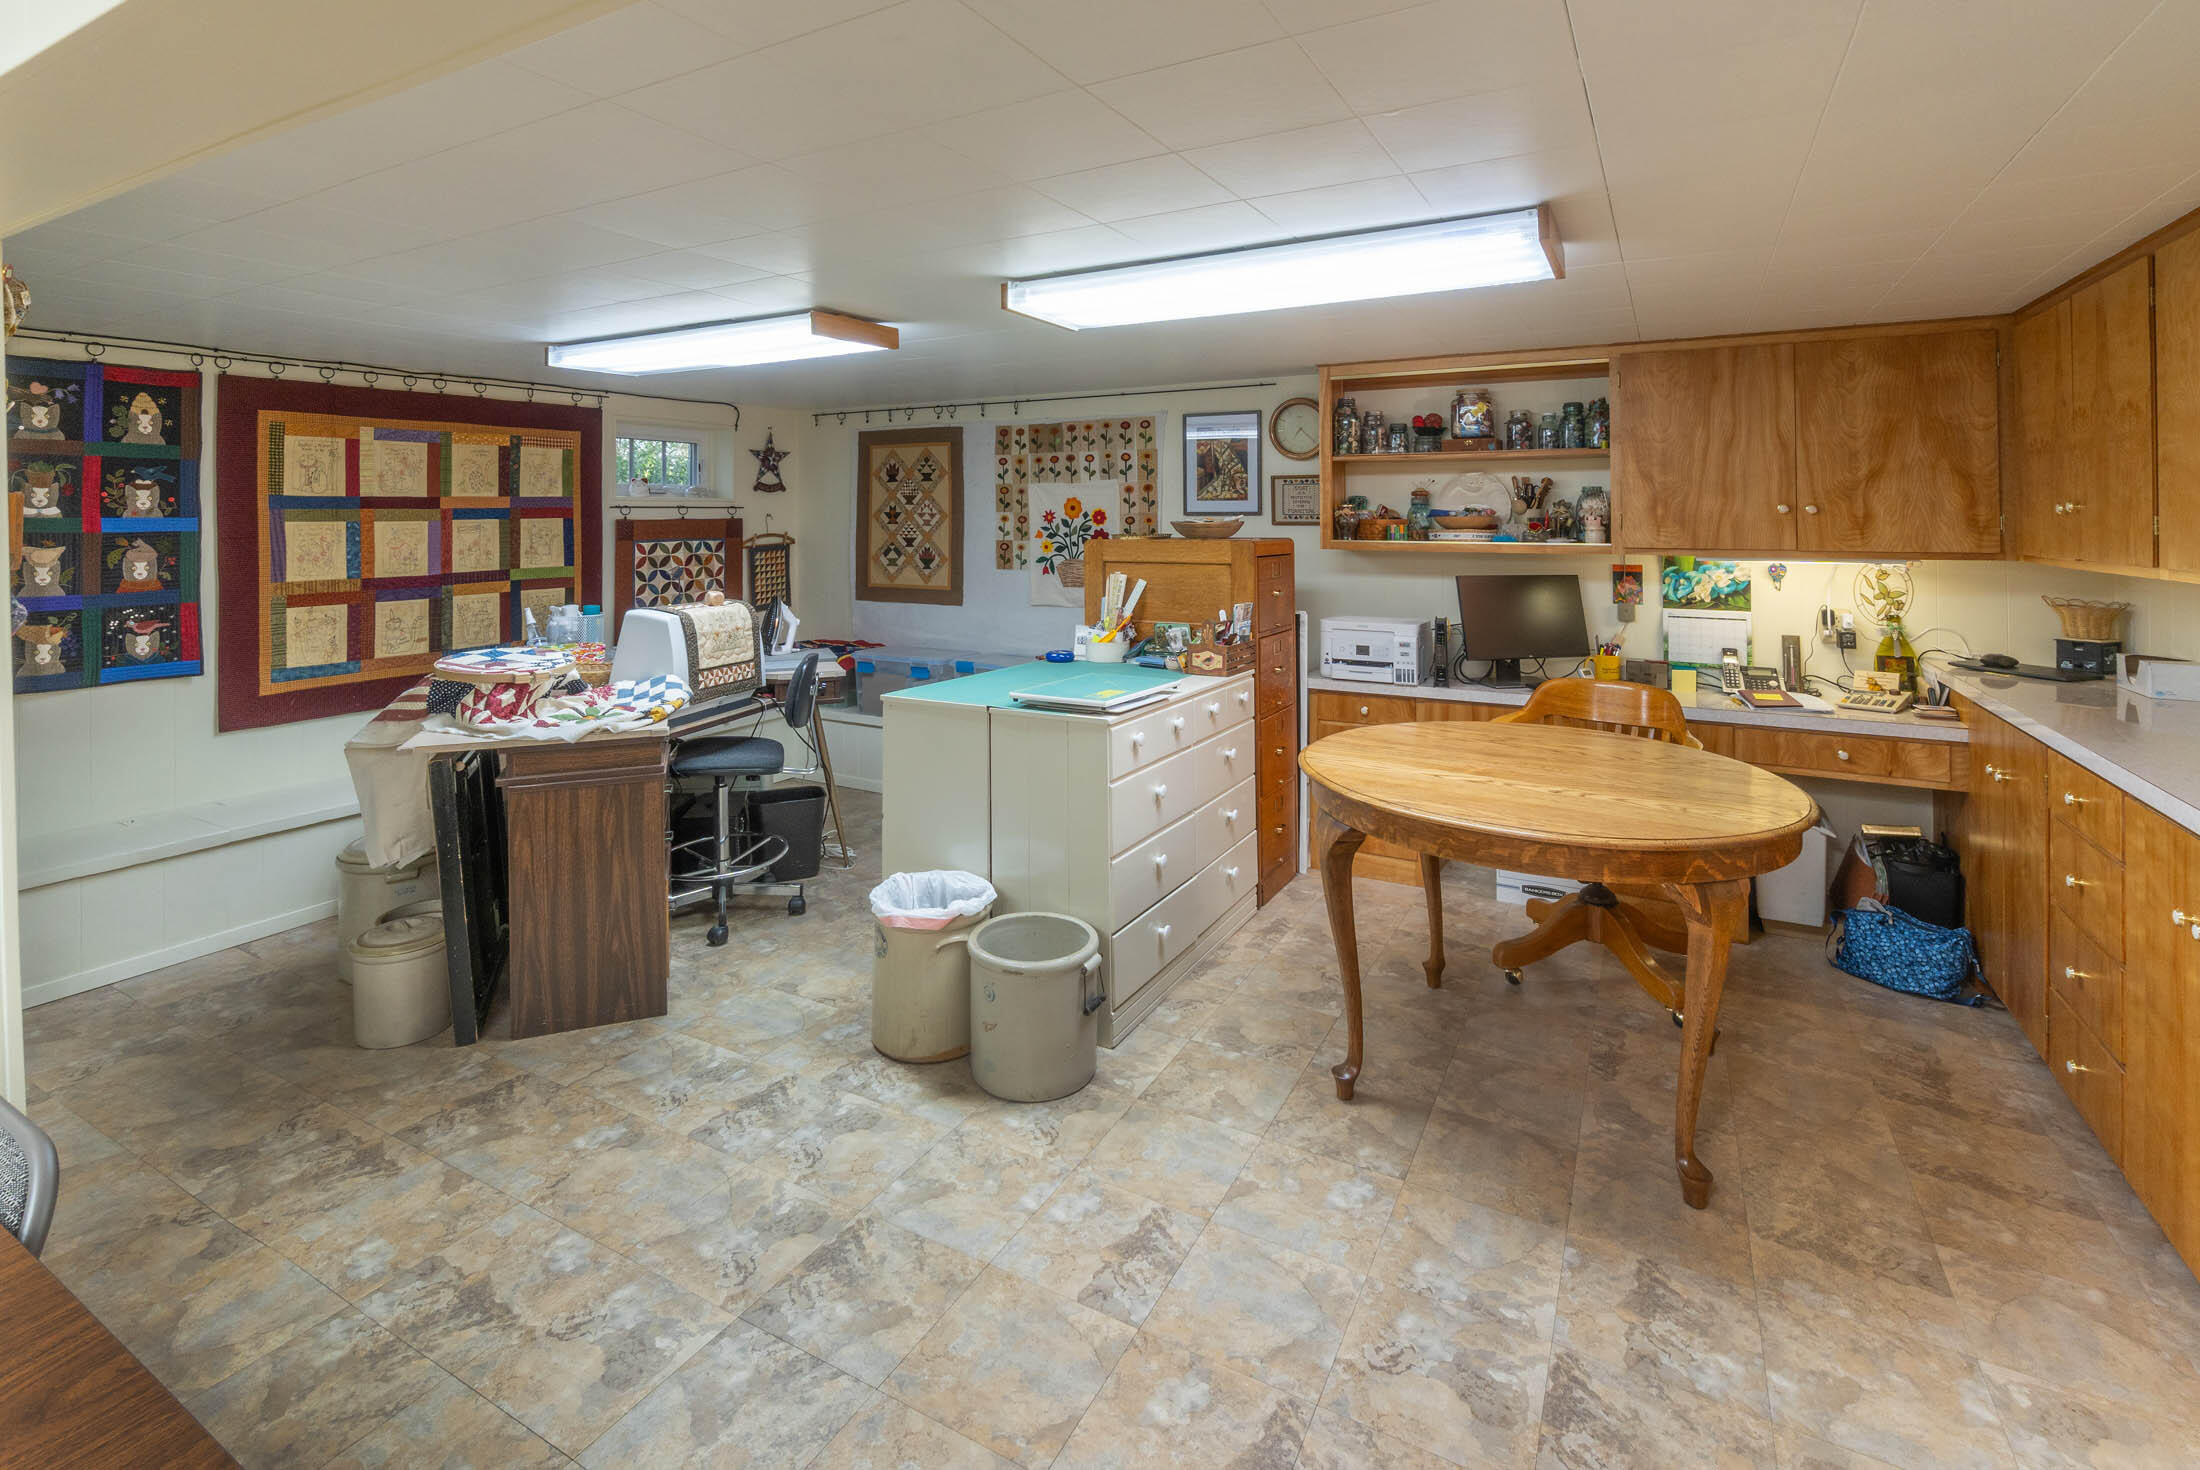
Sewing and quilting workspace with wall-hung quilts, sewing tables, and extensive wood cabinets.
White two-story house with glowing windows, landscaped front yard, and concrete steps at dusk.
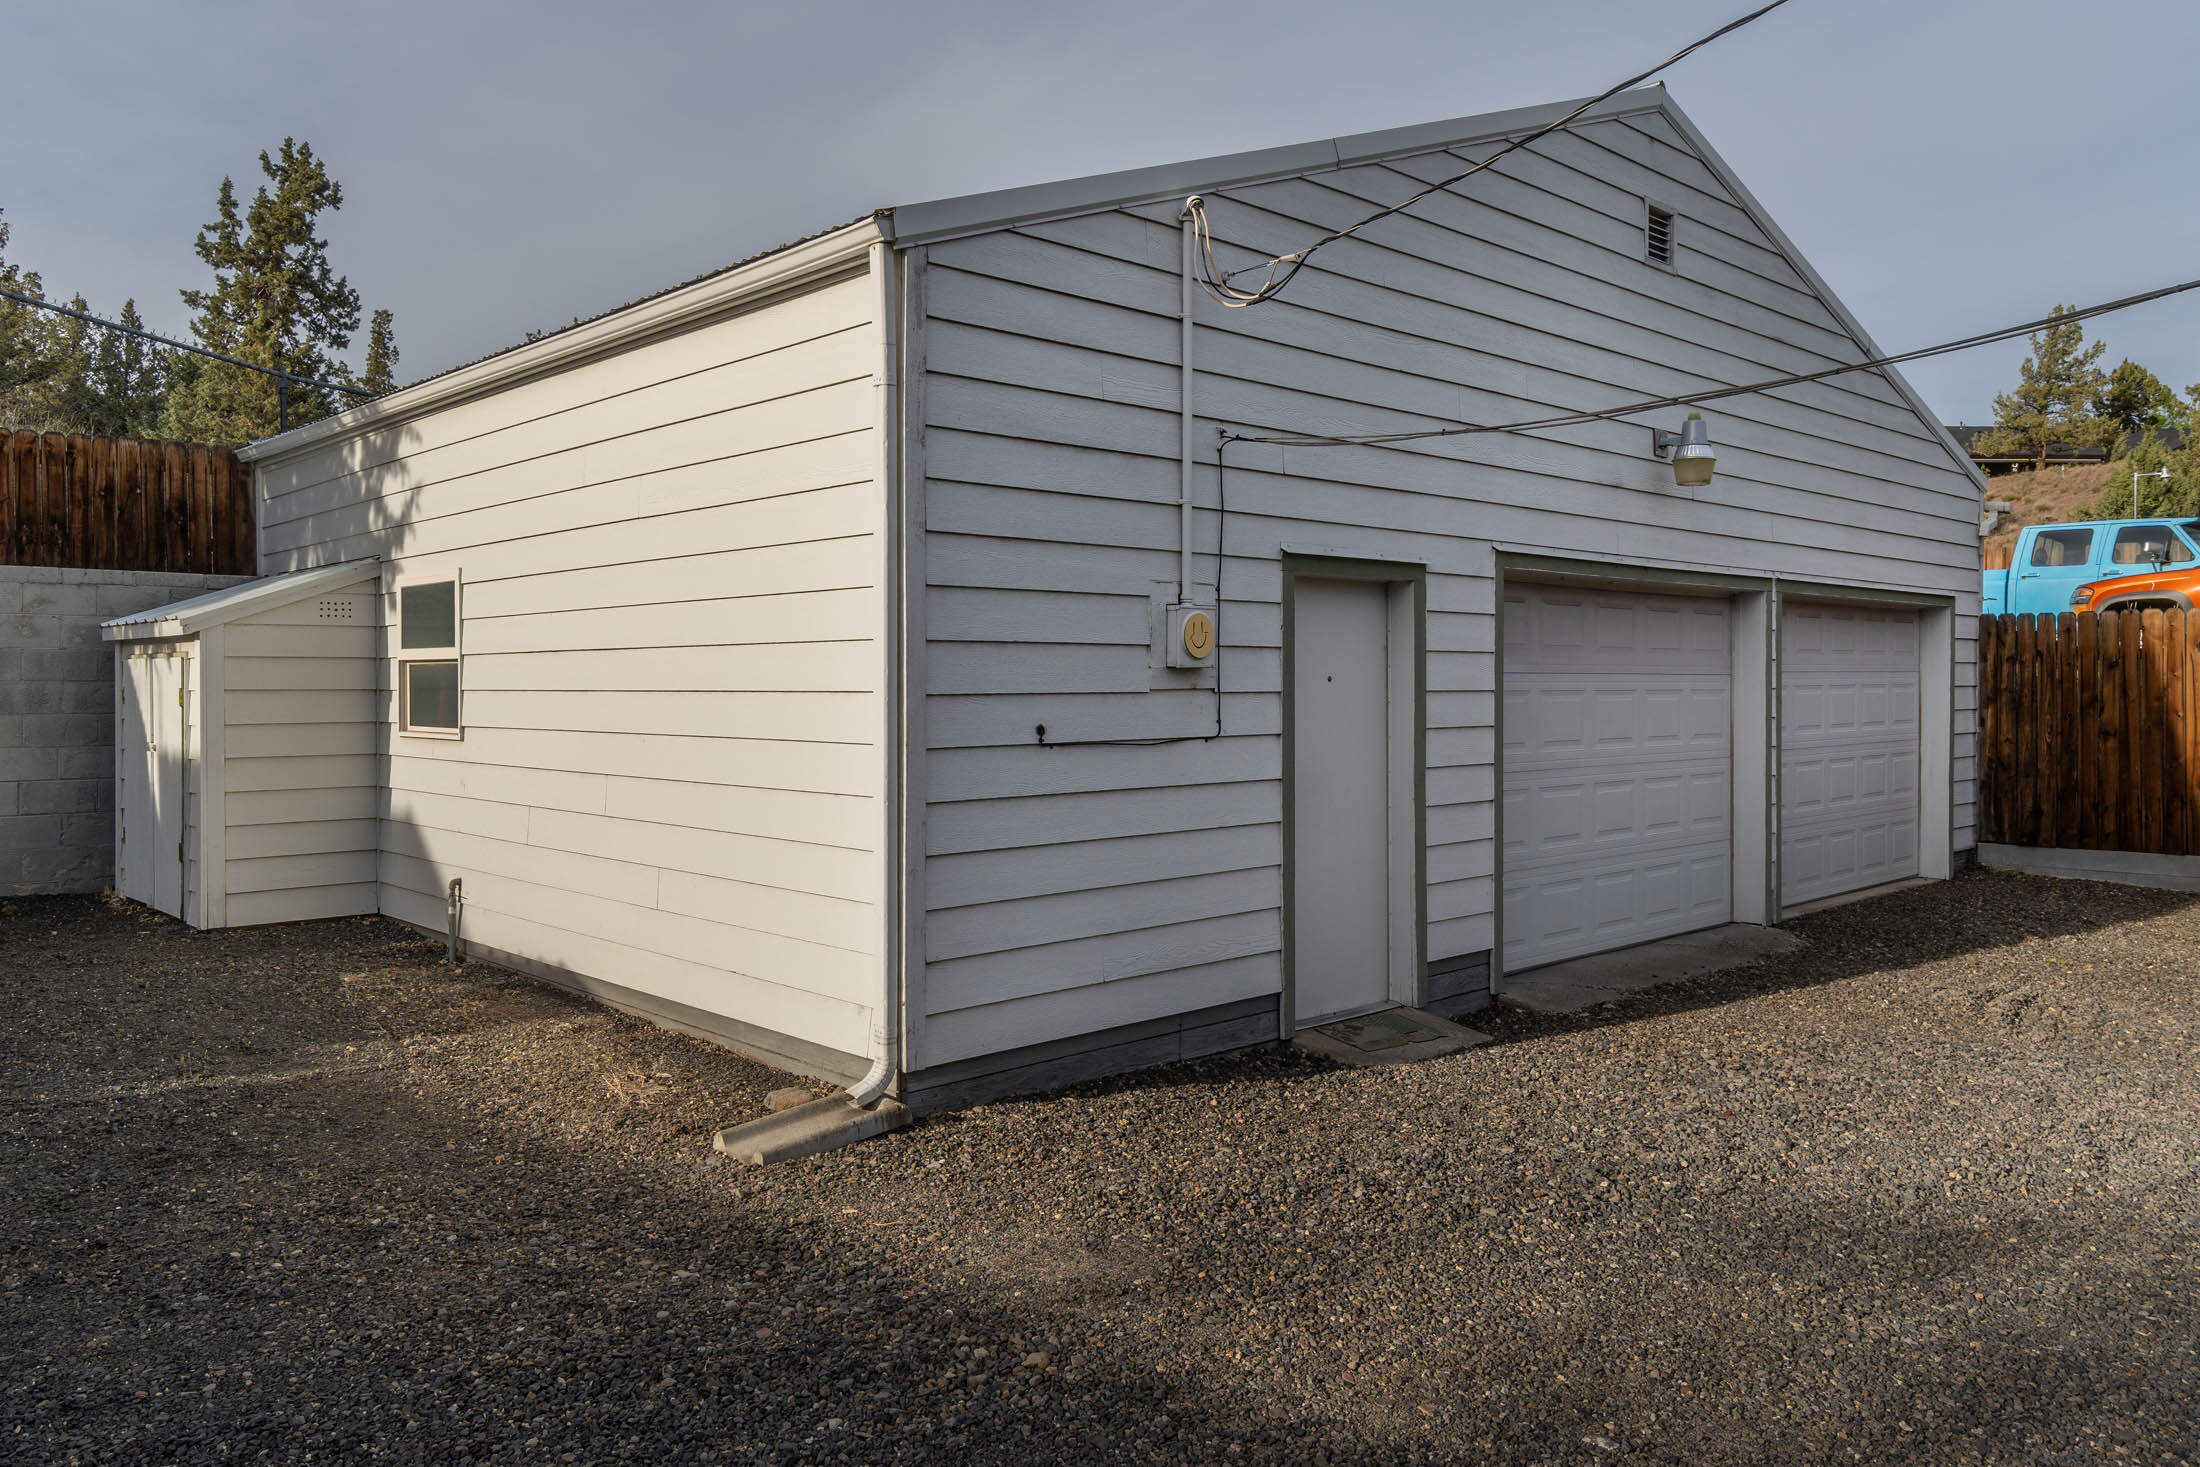
Gray detached garage with two garage doors, a side entry door, and gravel driveway.
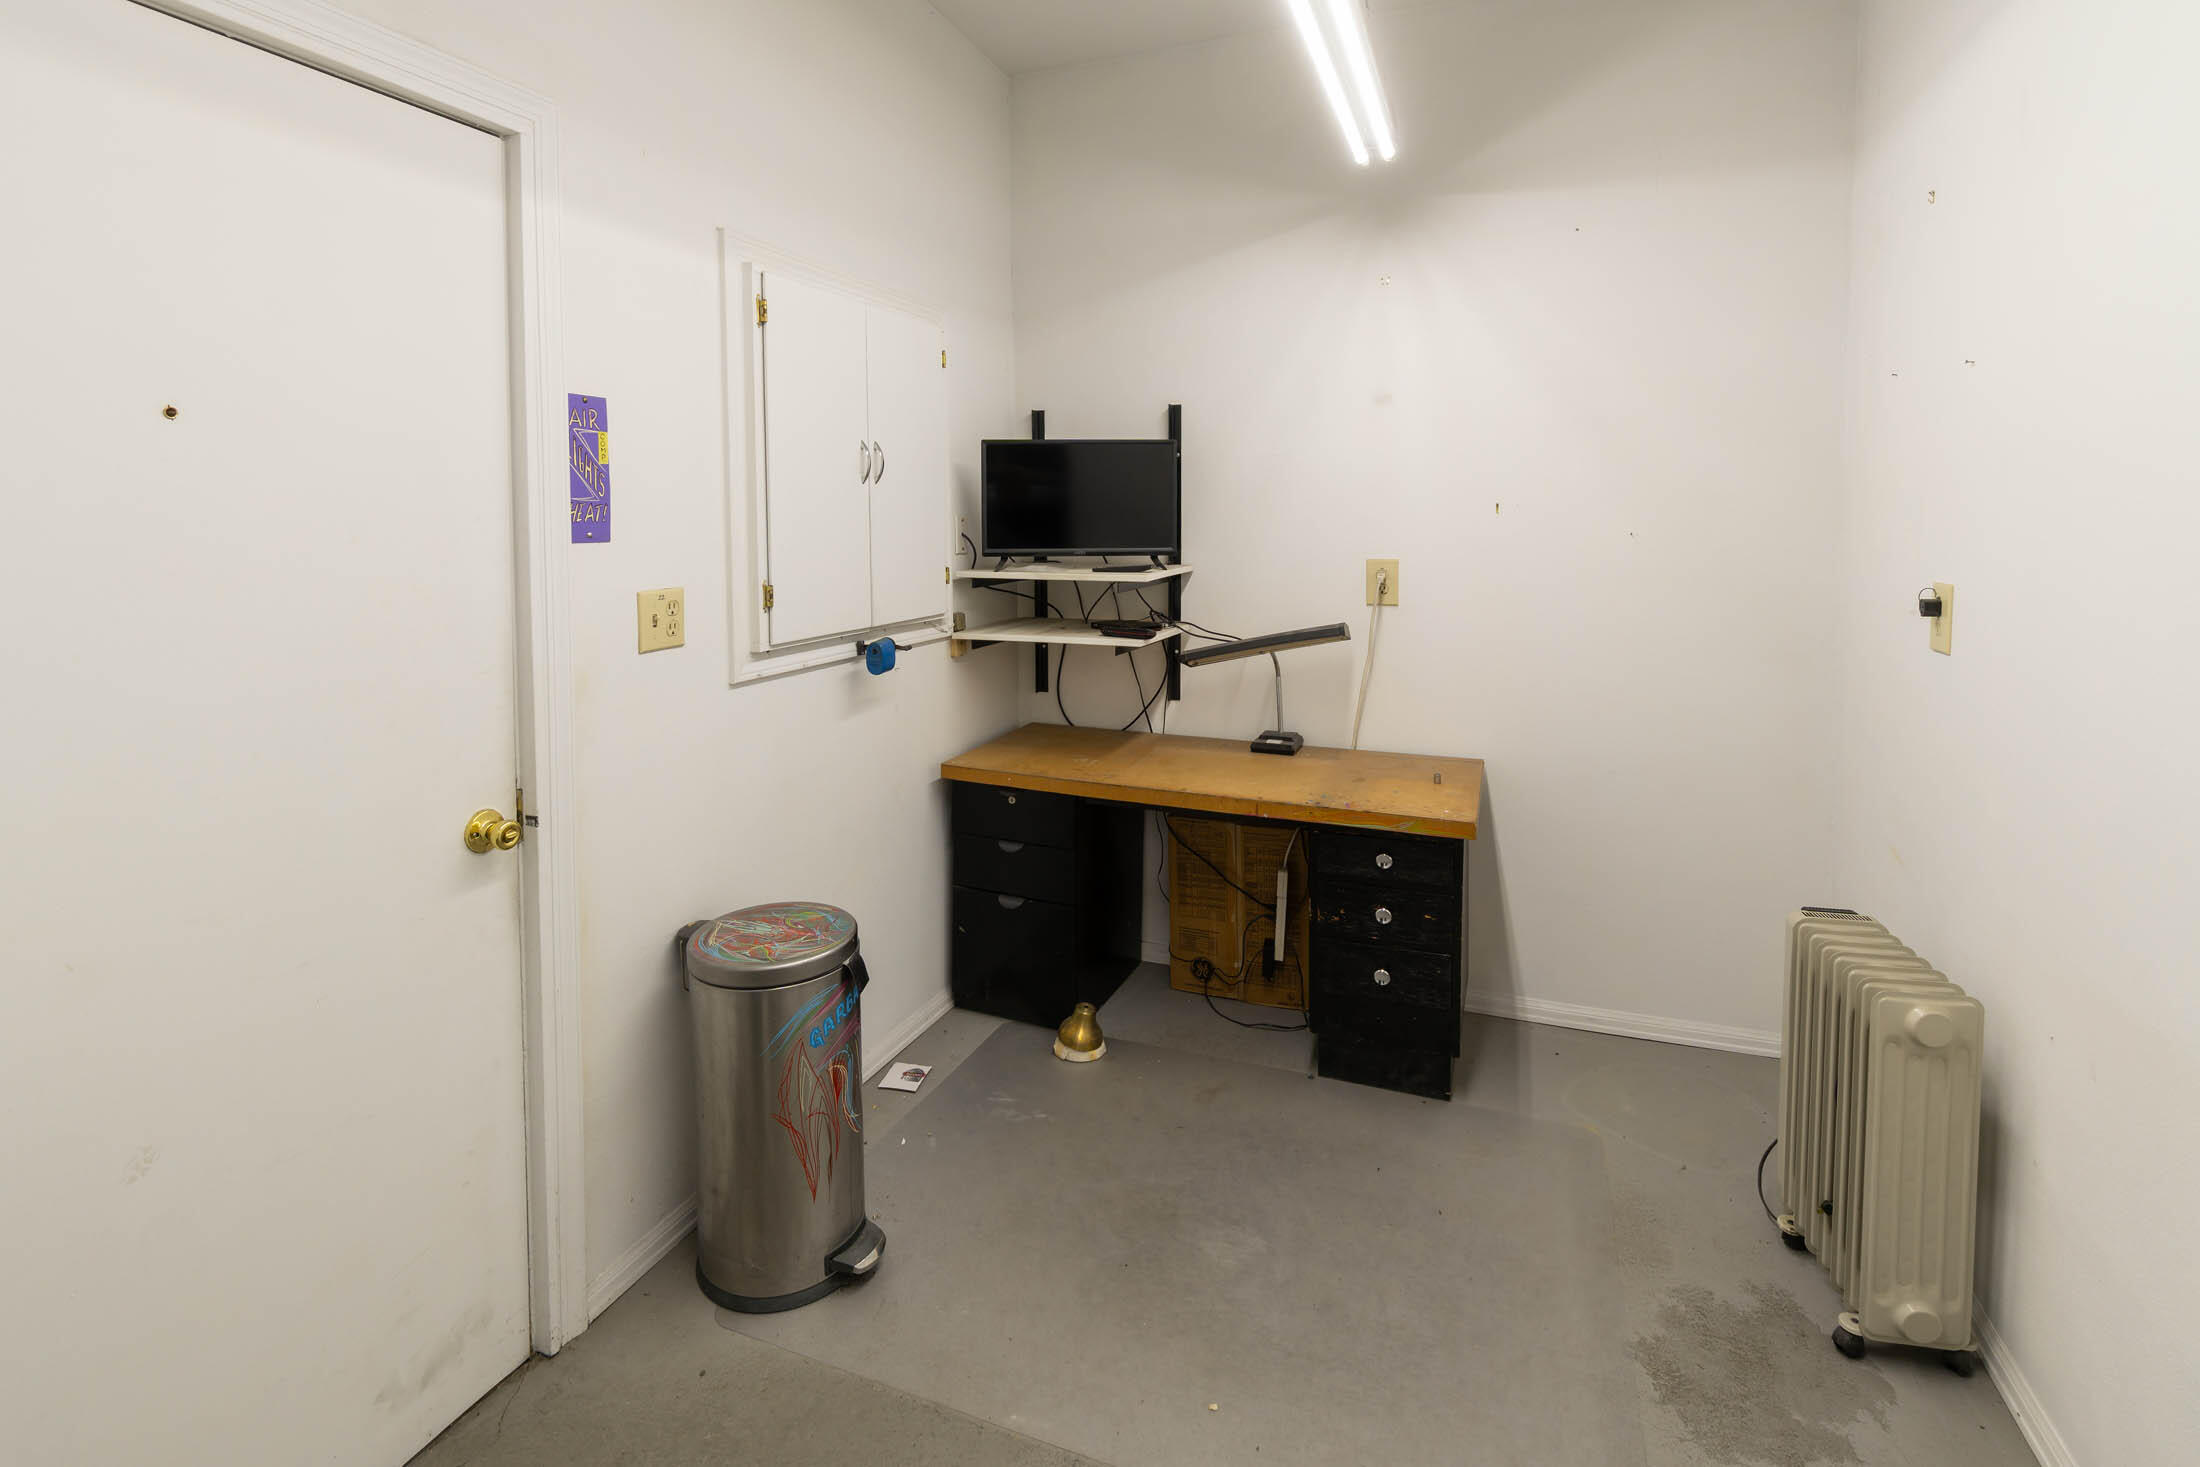
Garage workshop with a wooden workbench, wall-mounted television, and portable radiator.
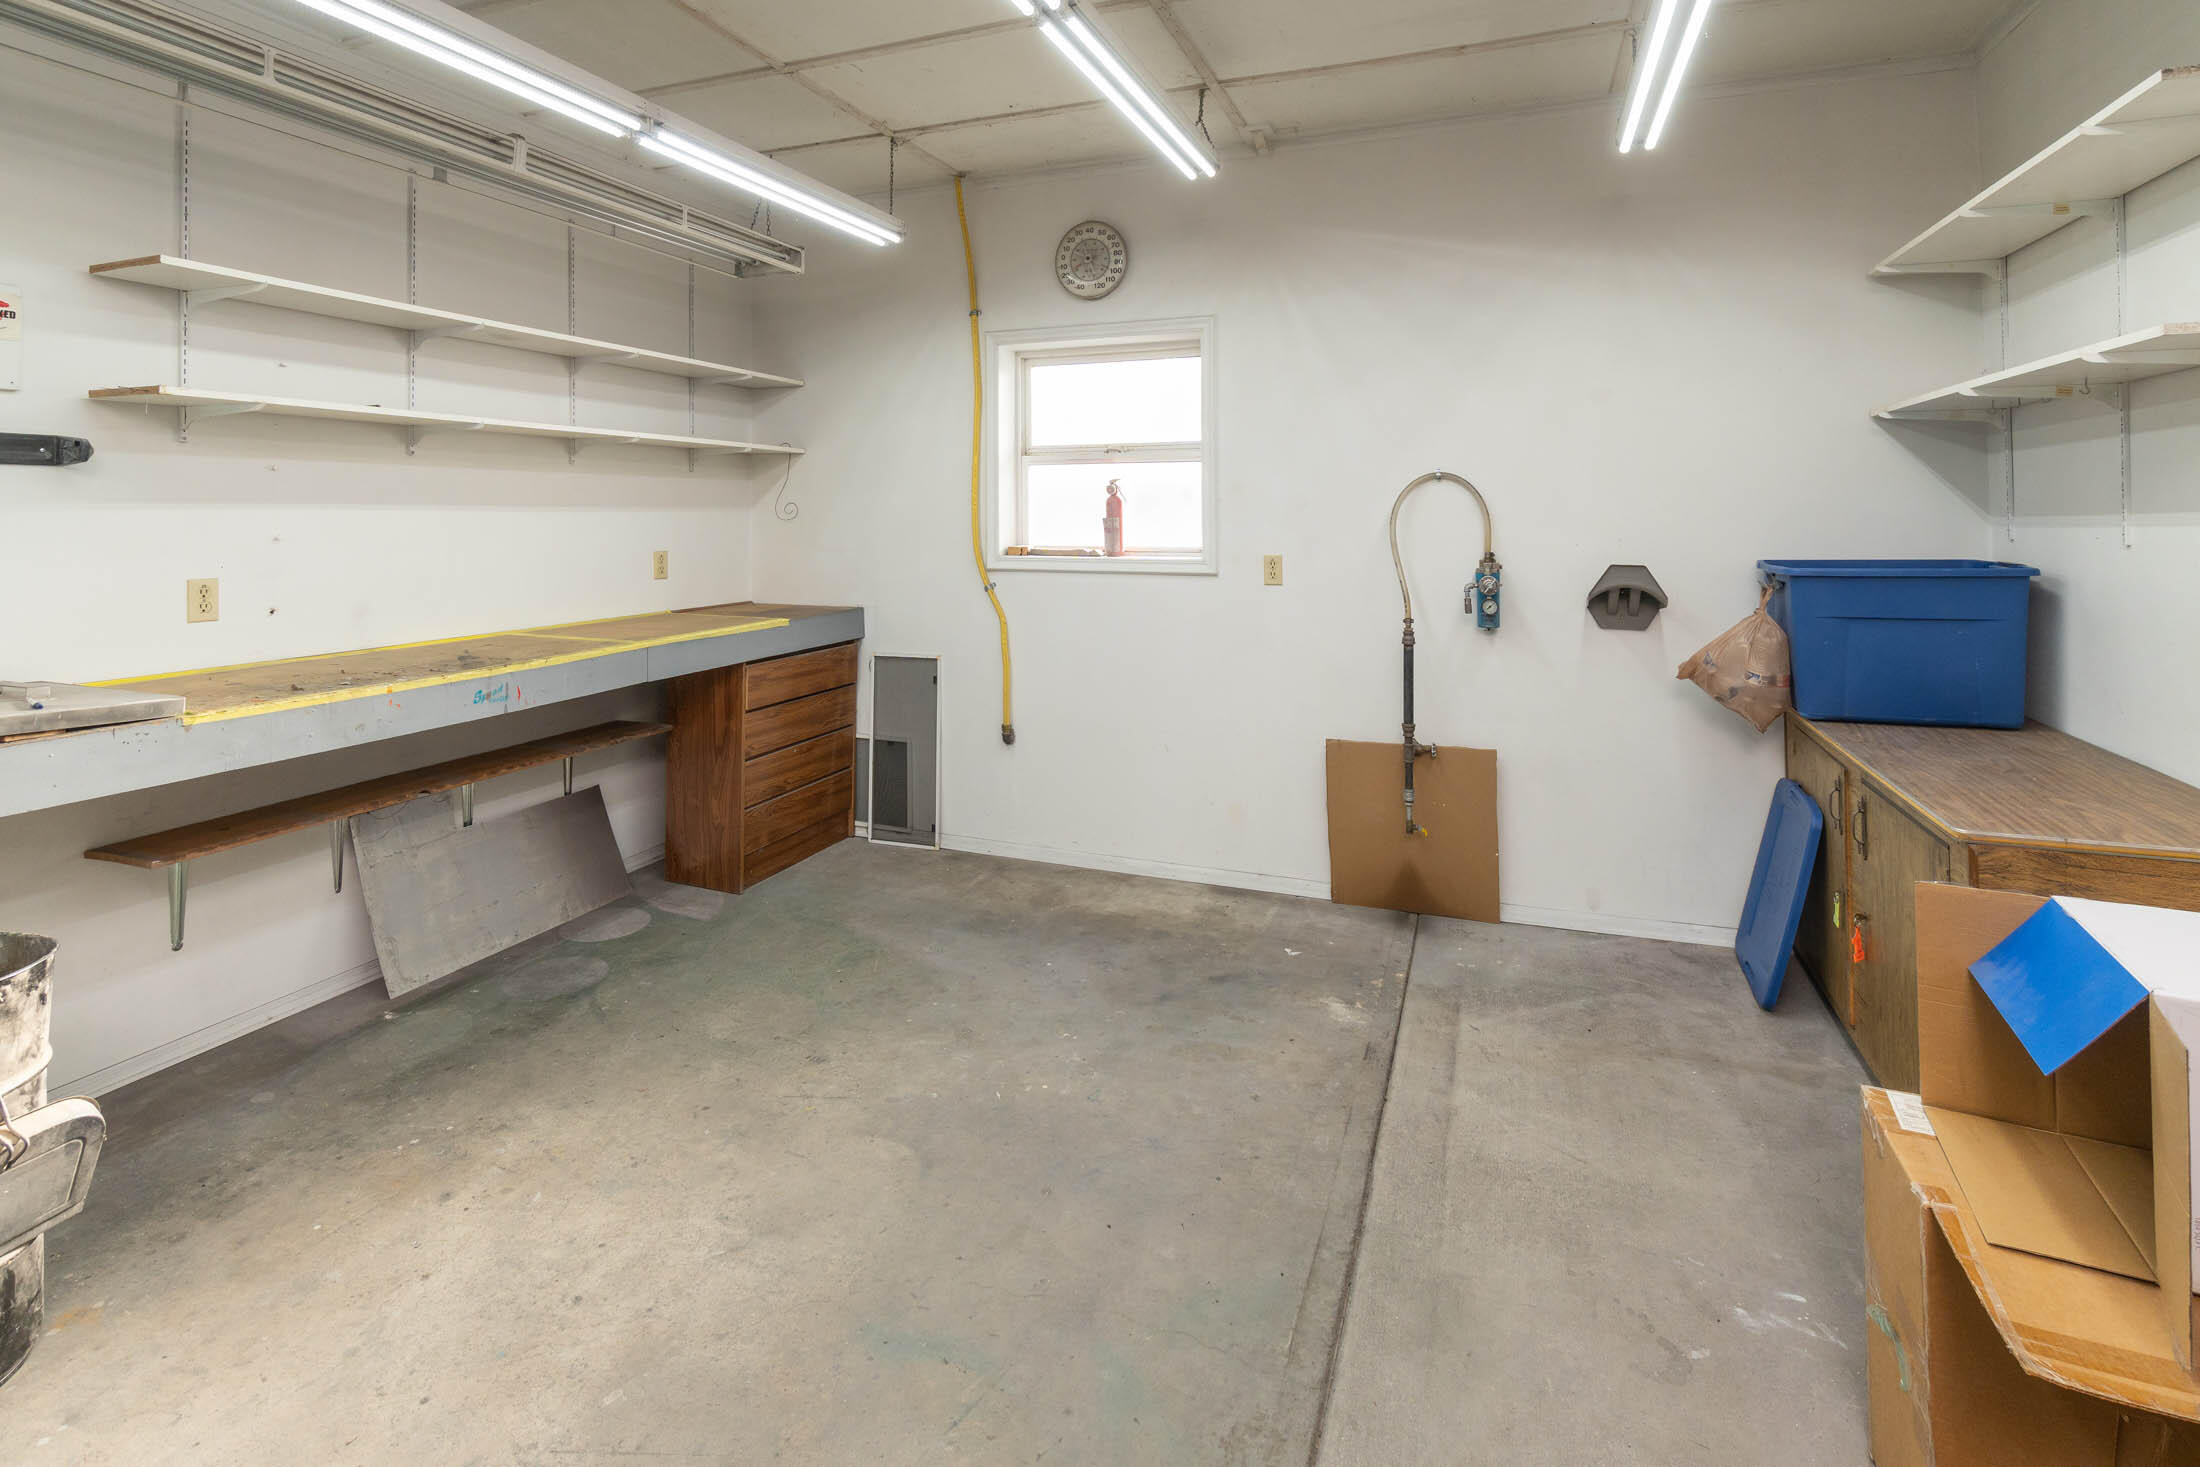
Garage workshop with a long workbench, wall shelving, and concrete floor.
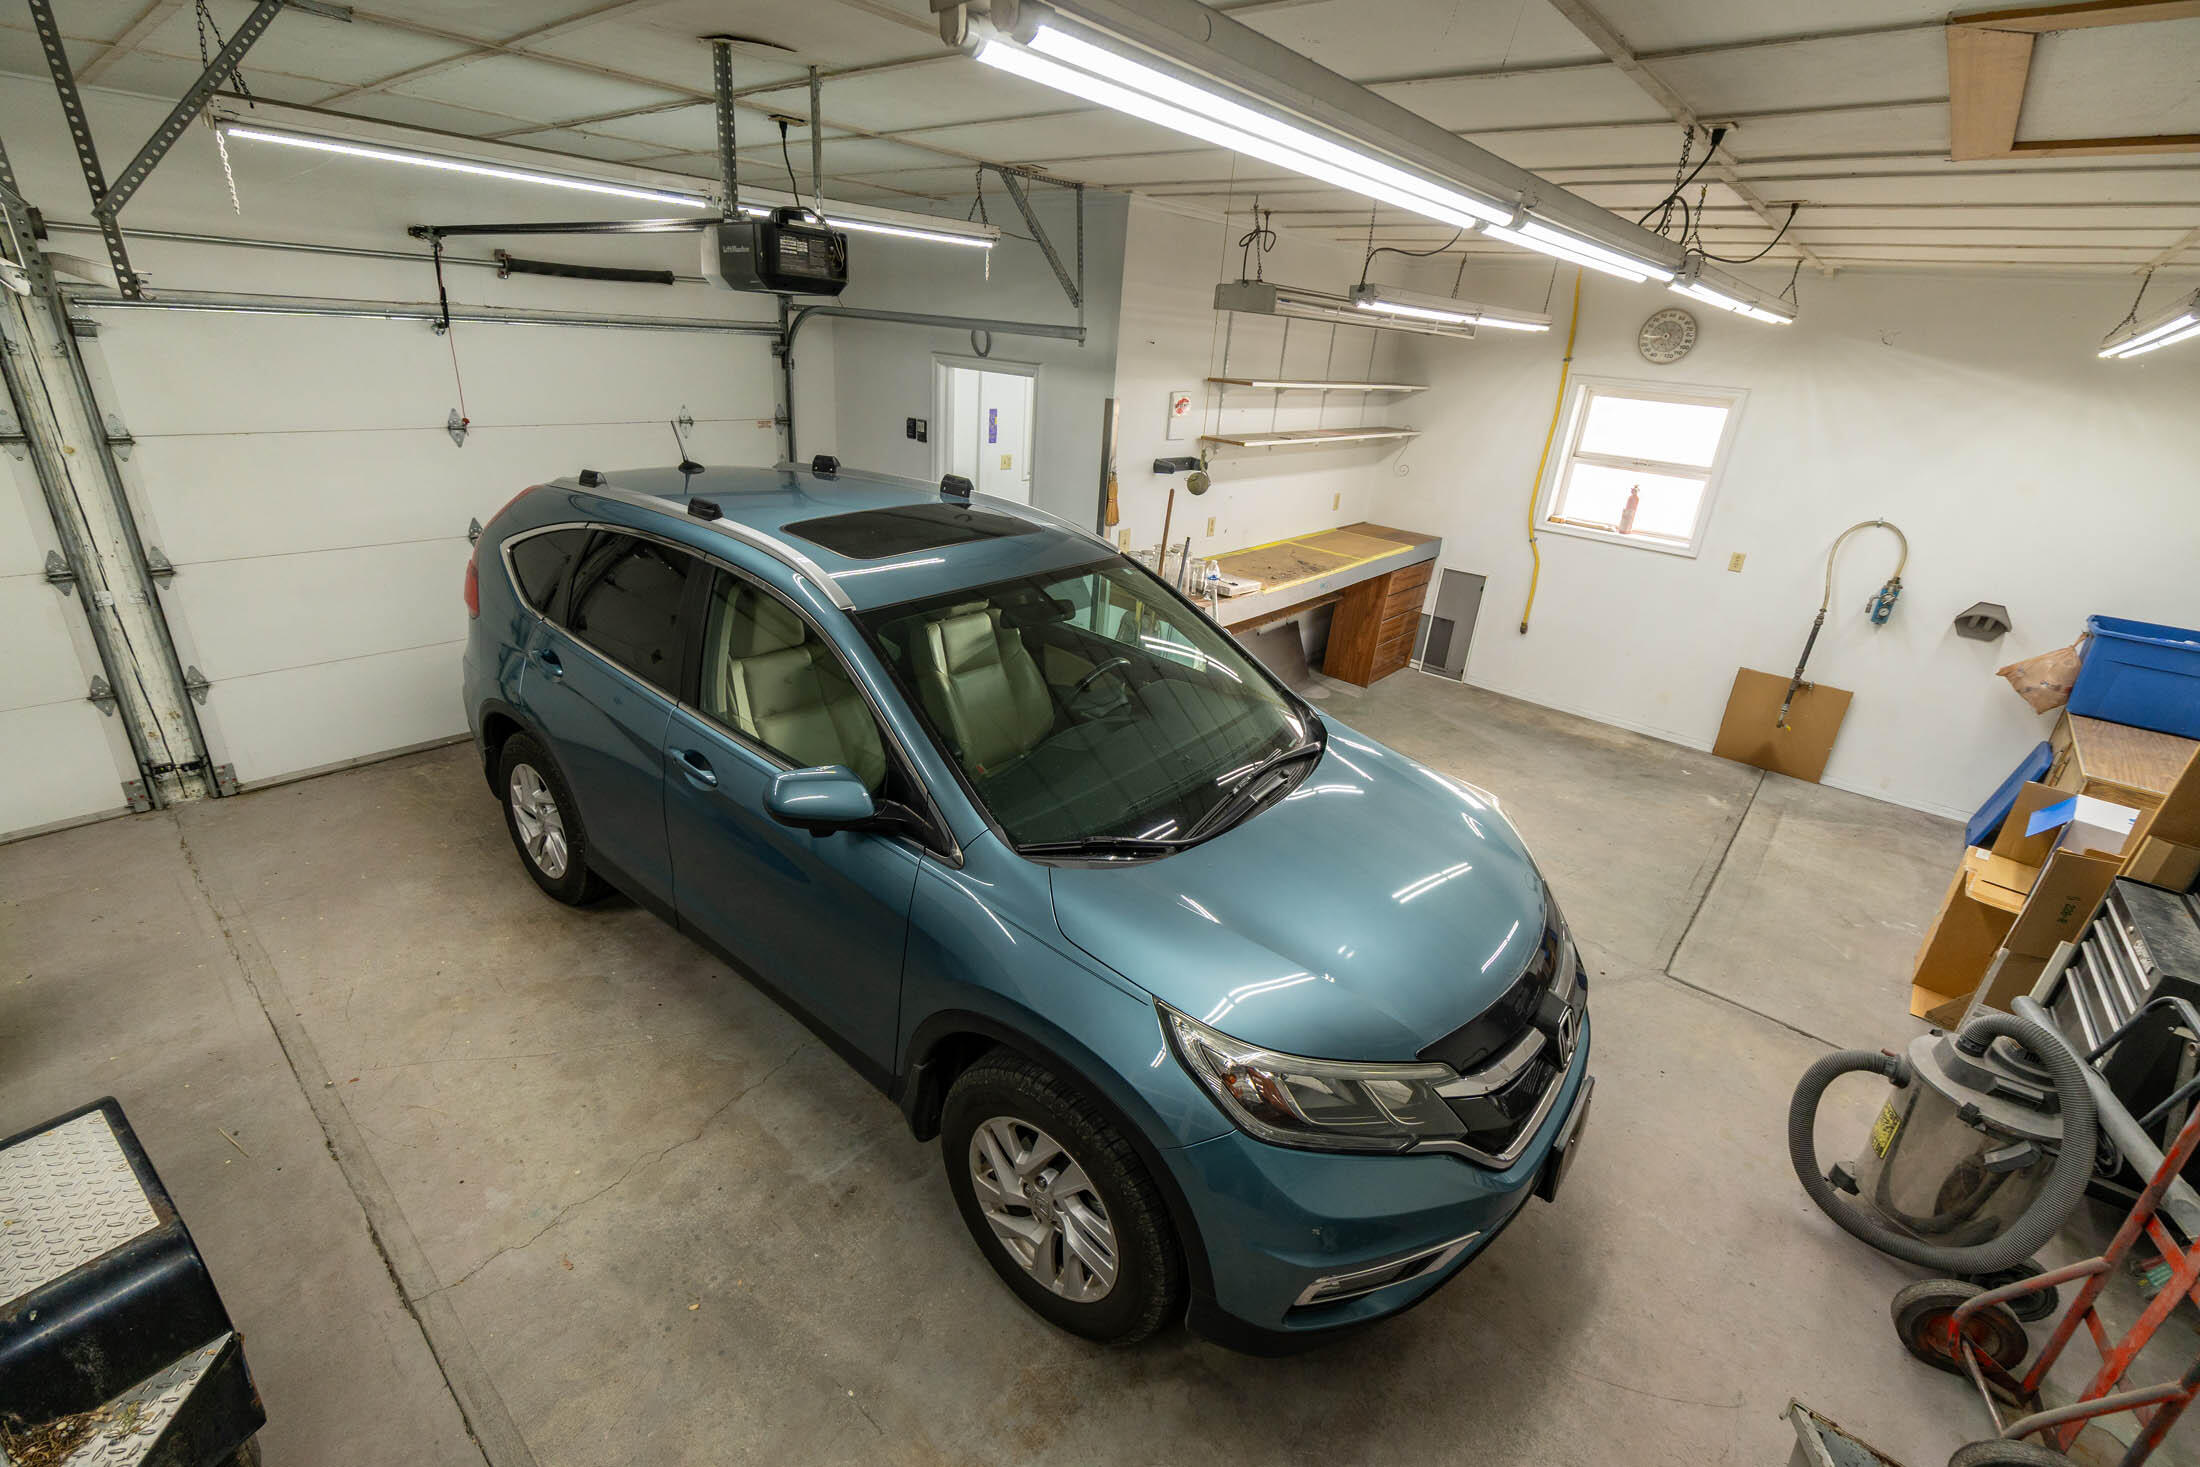
Garage with a blue SUV, workbench, and wall shelving.
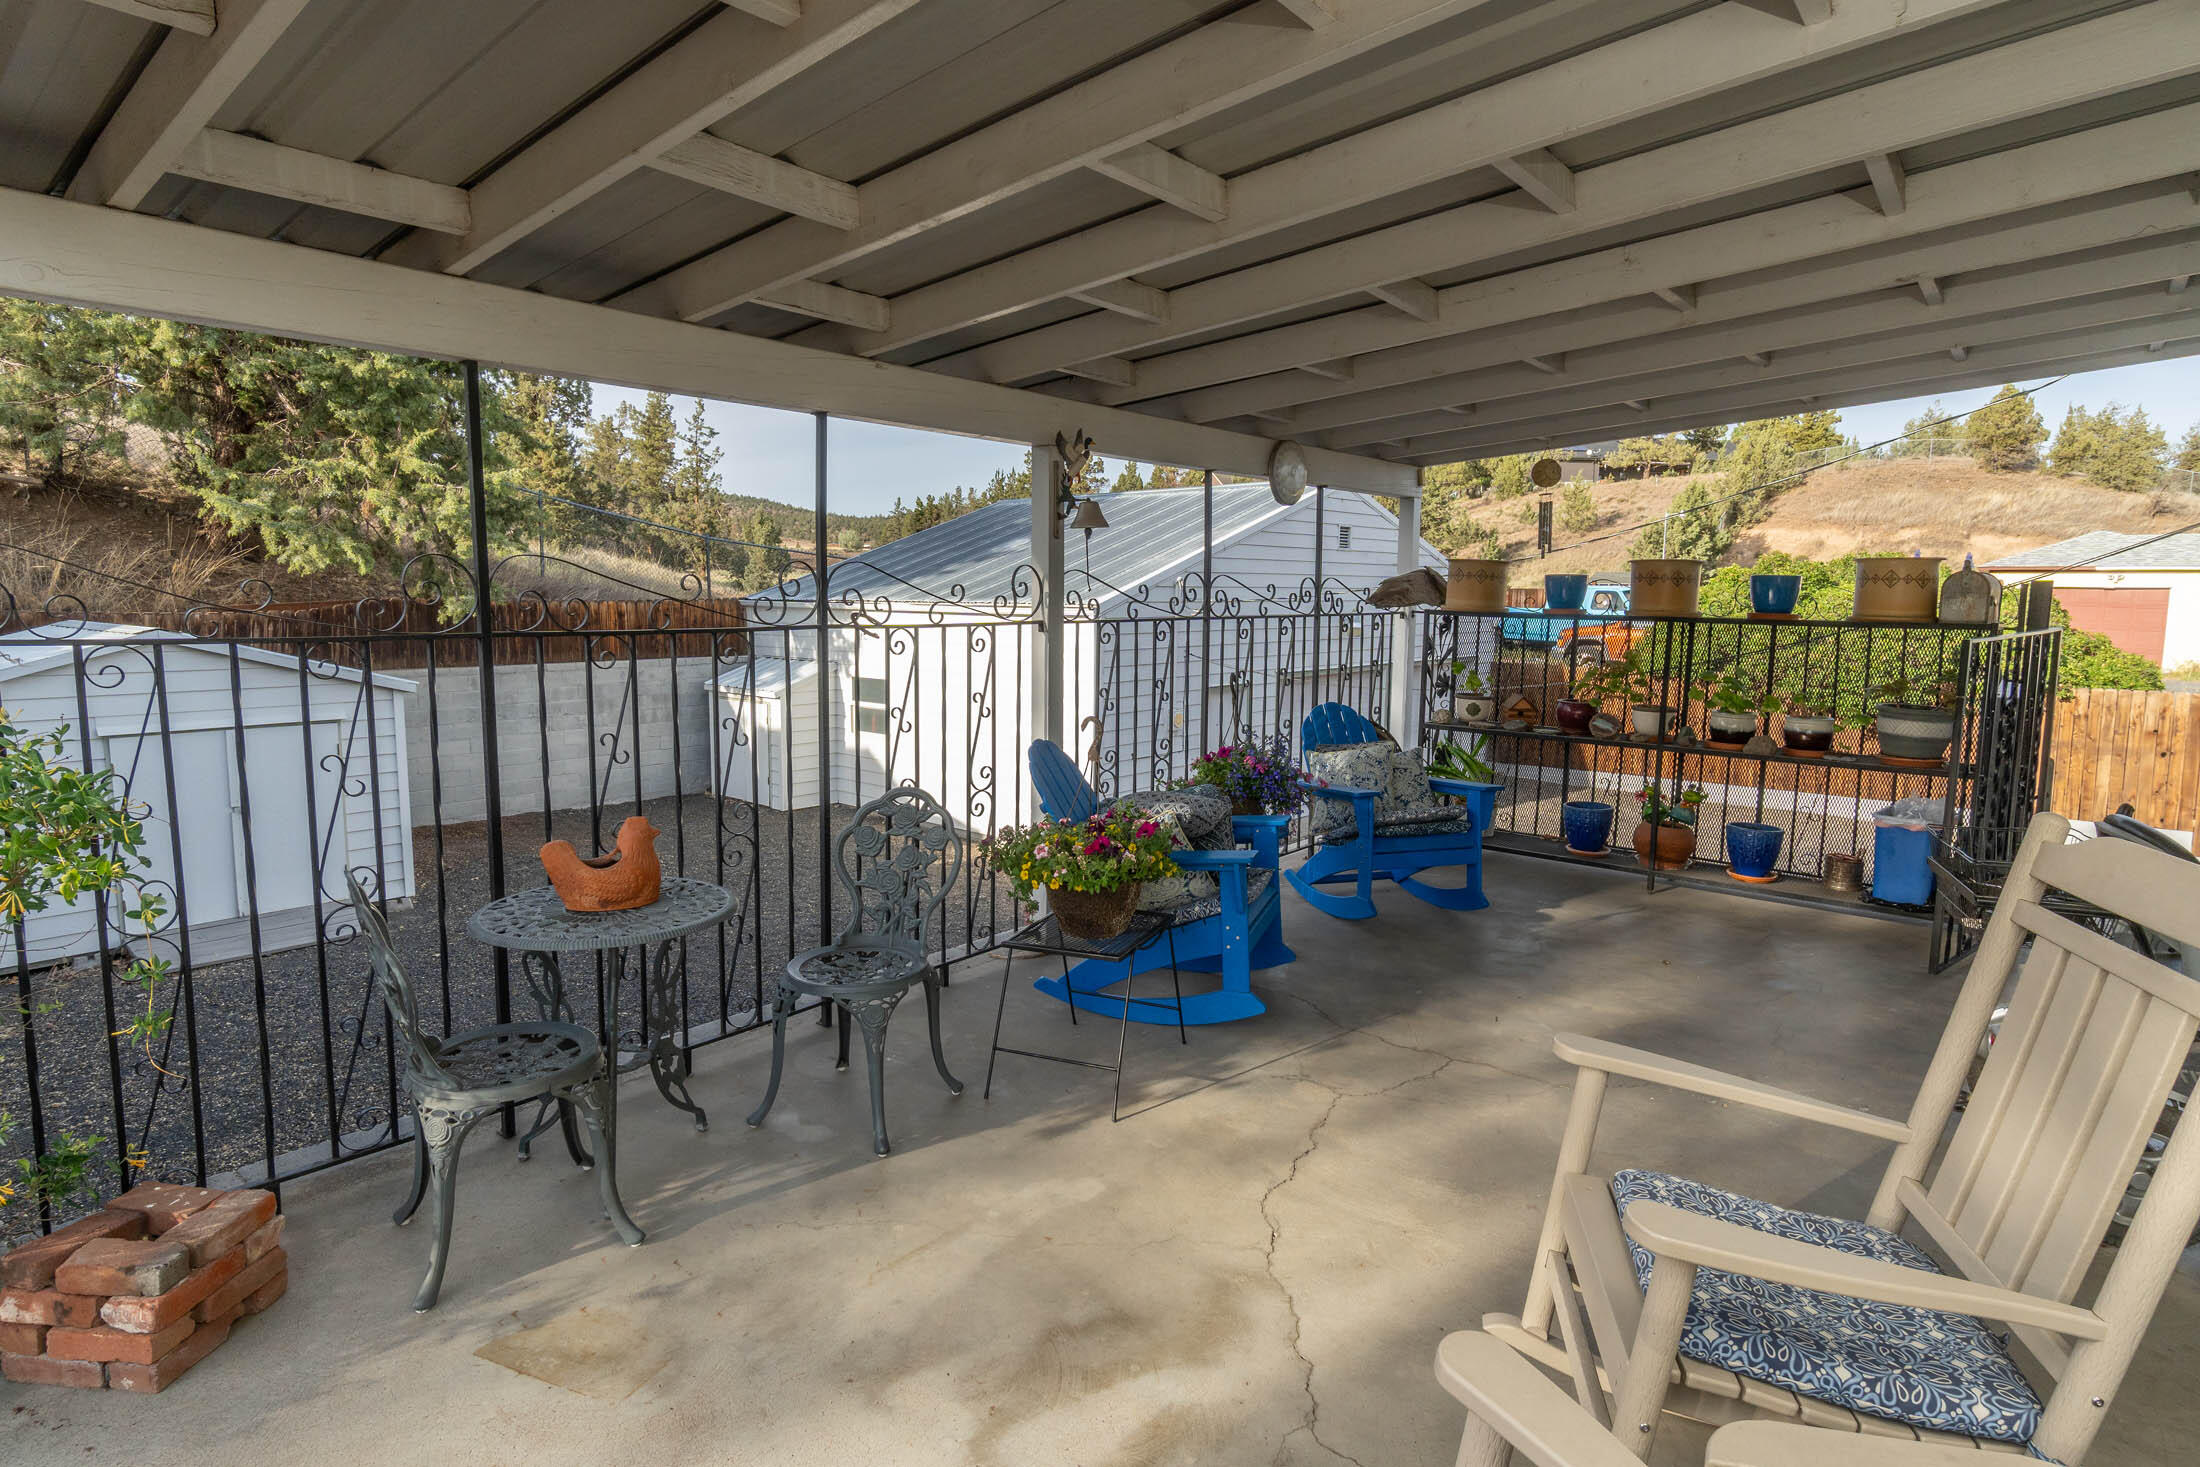
Covered patio with blue rocking chairs, potted plants, and decorative metal railing.
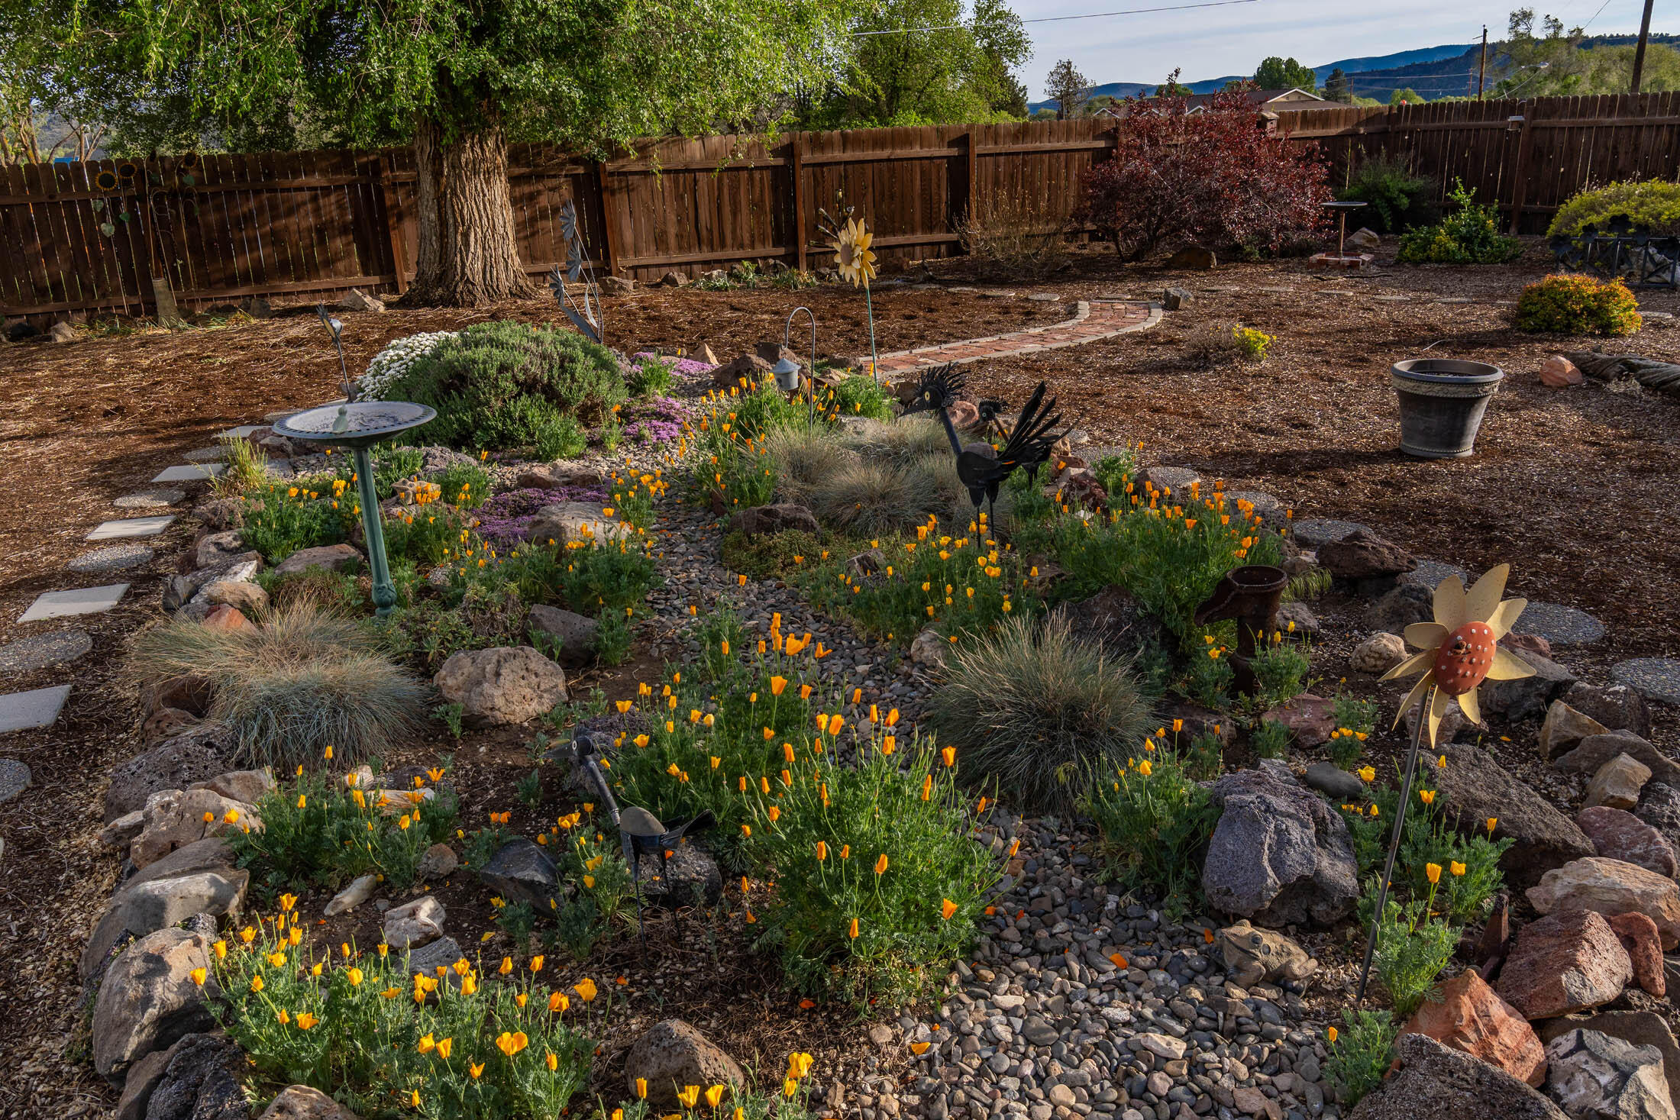
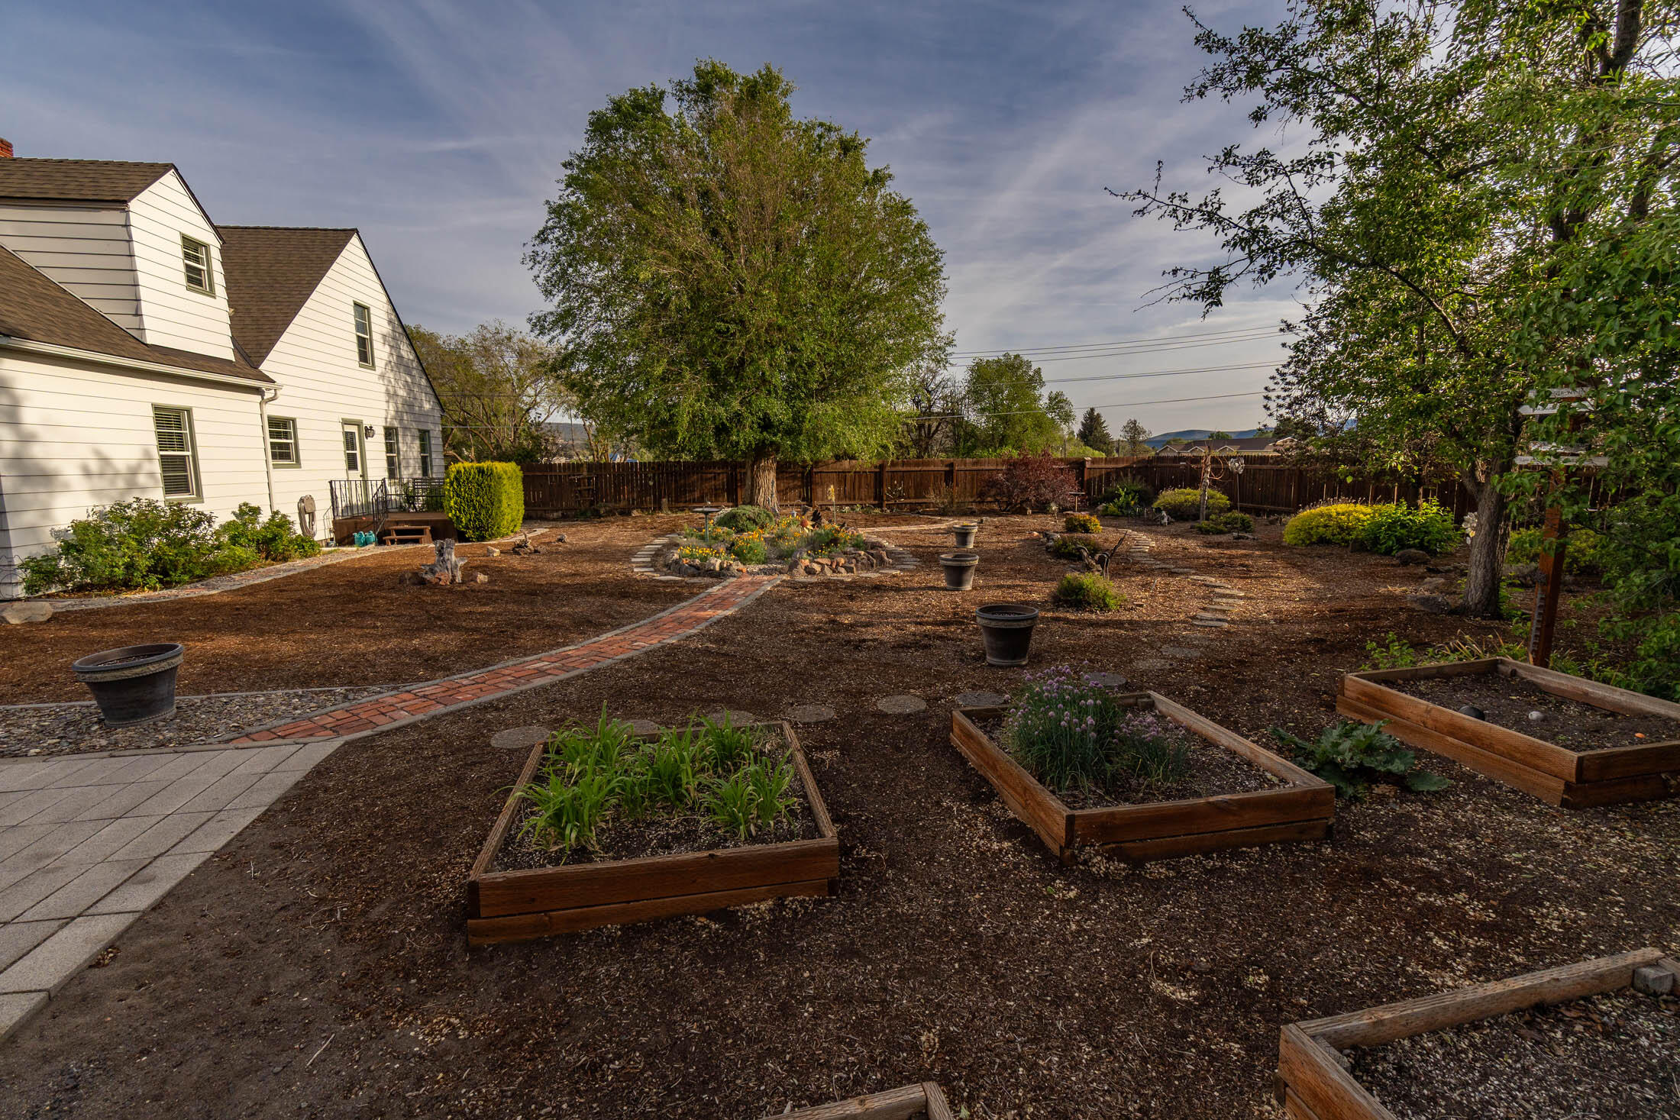
Backyard garden with a winding pebble path, orange poppies, decorative rocks, and a wooden privacy fence.
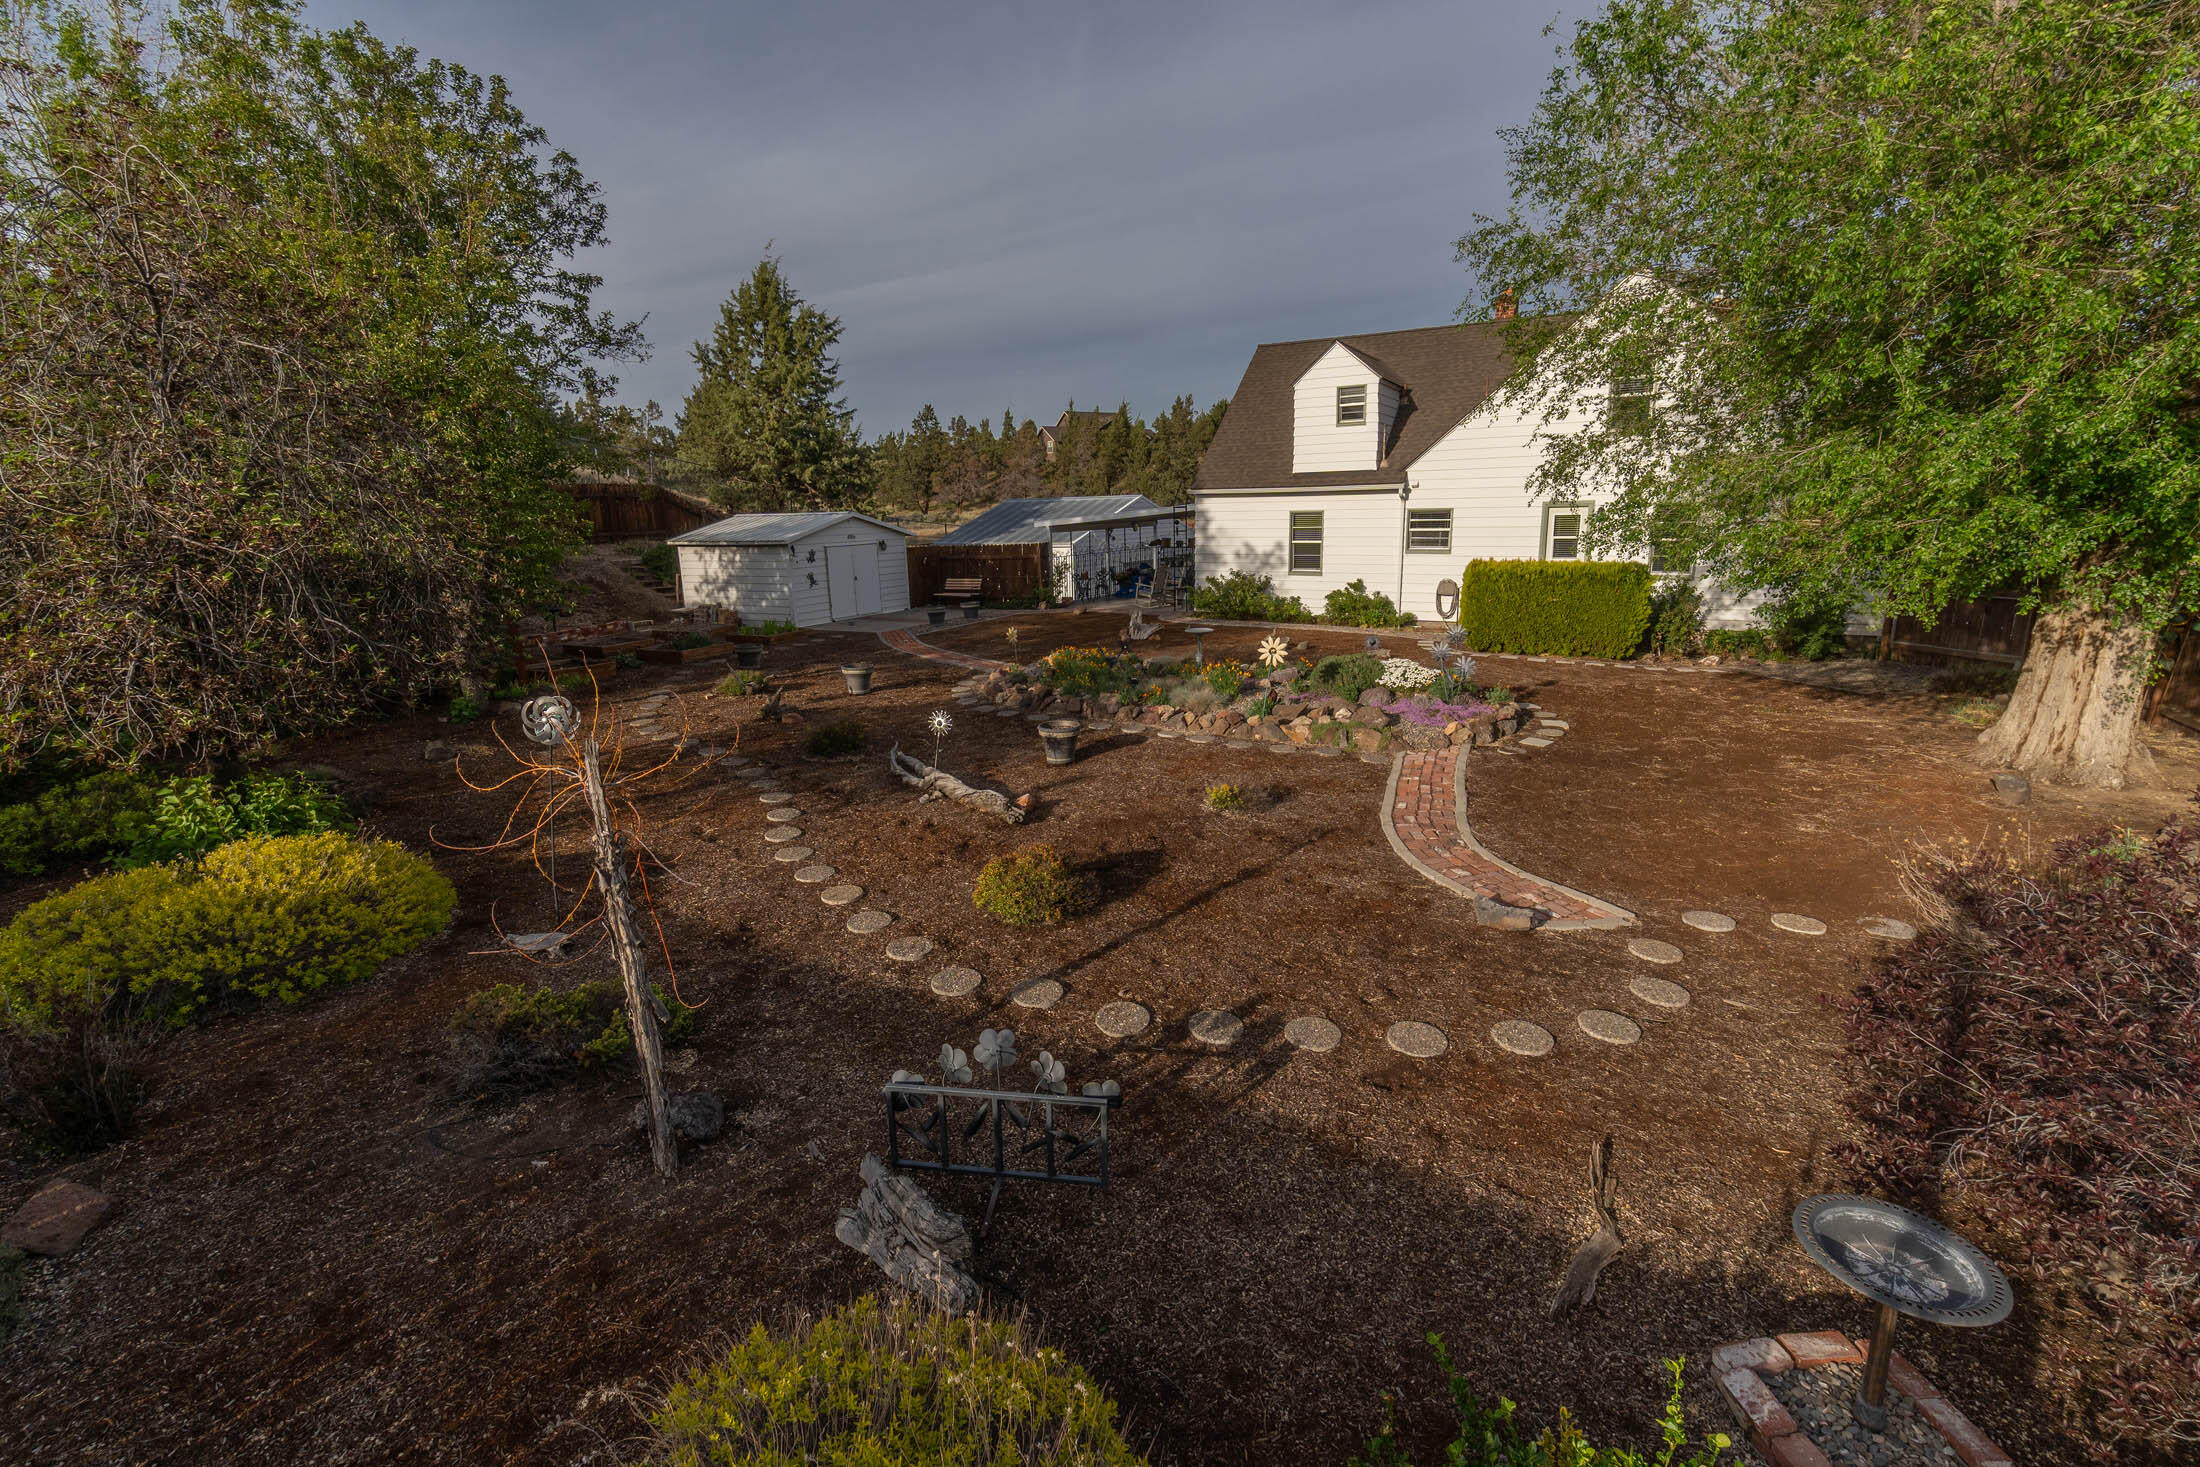
Landscaped backyard with curved brick path, flower beds, shed, and white house.
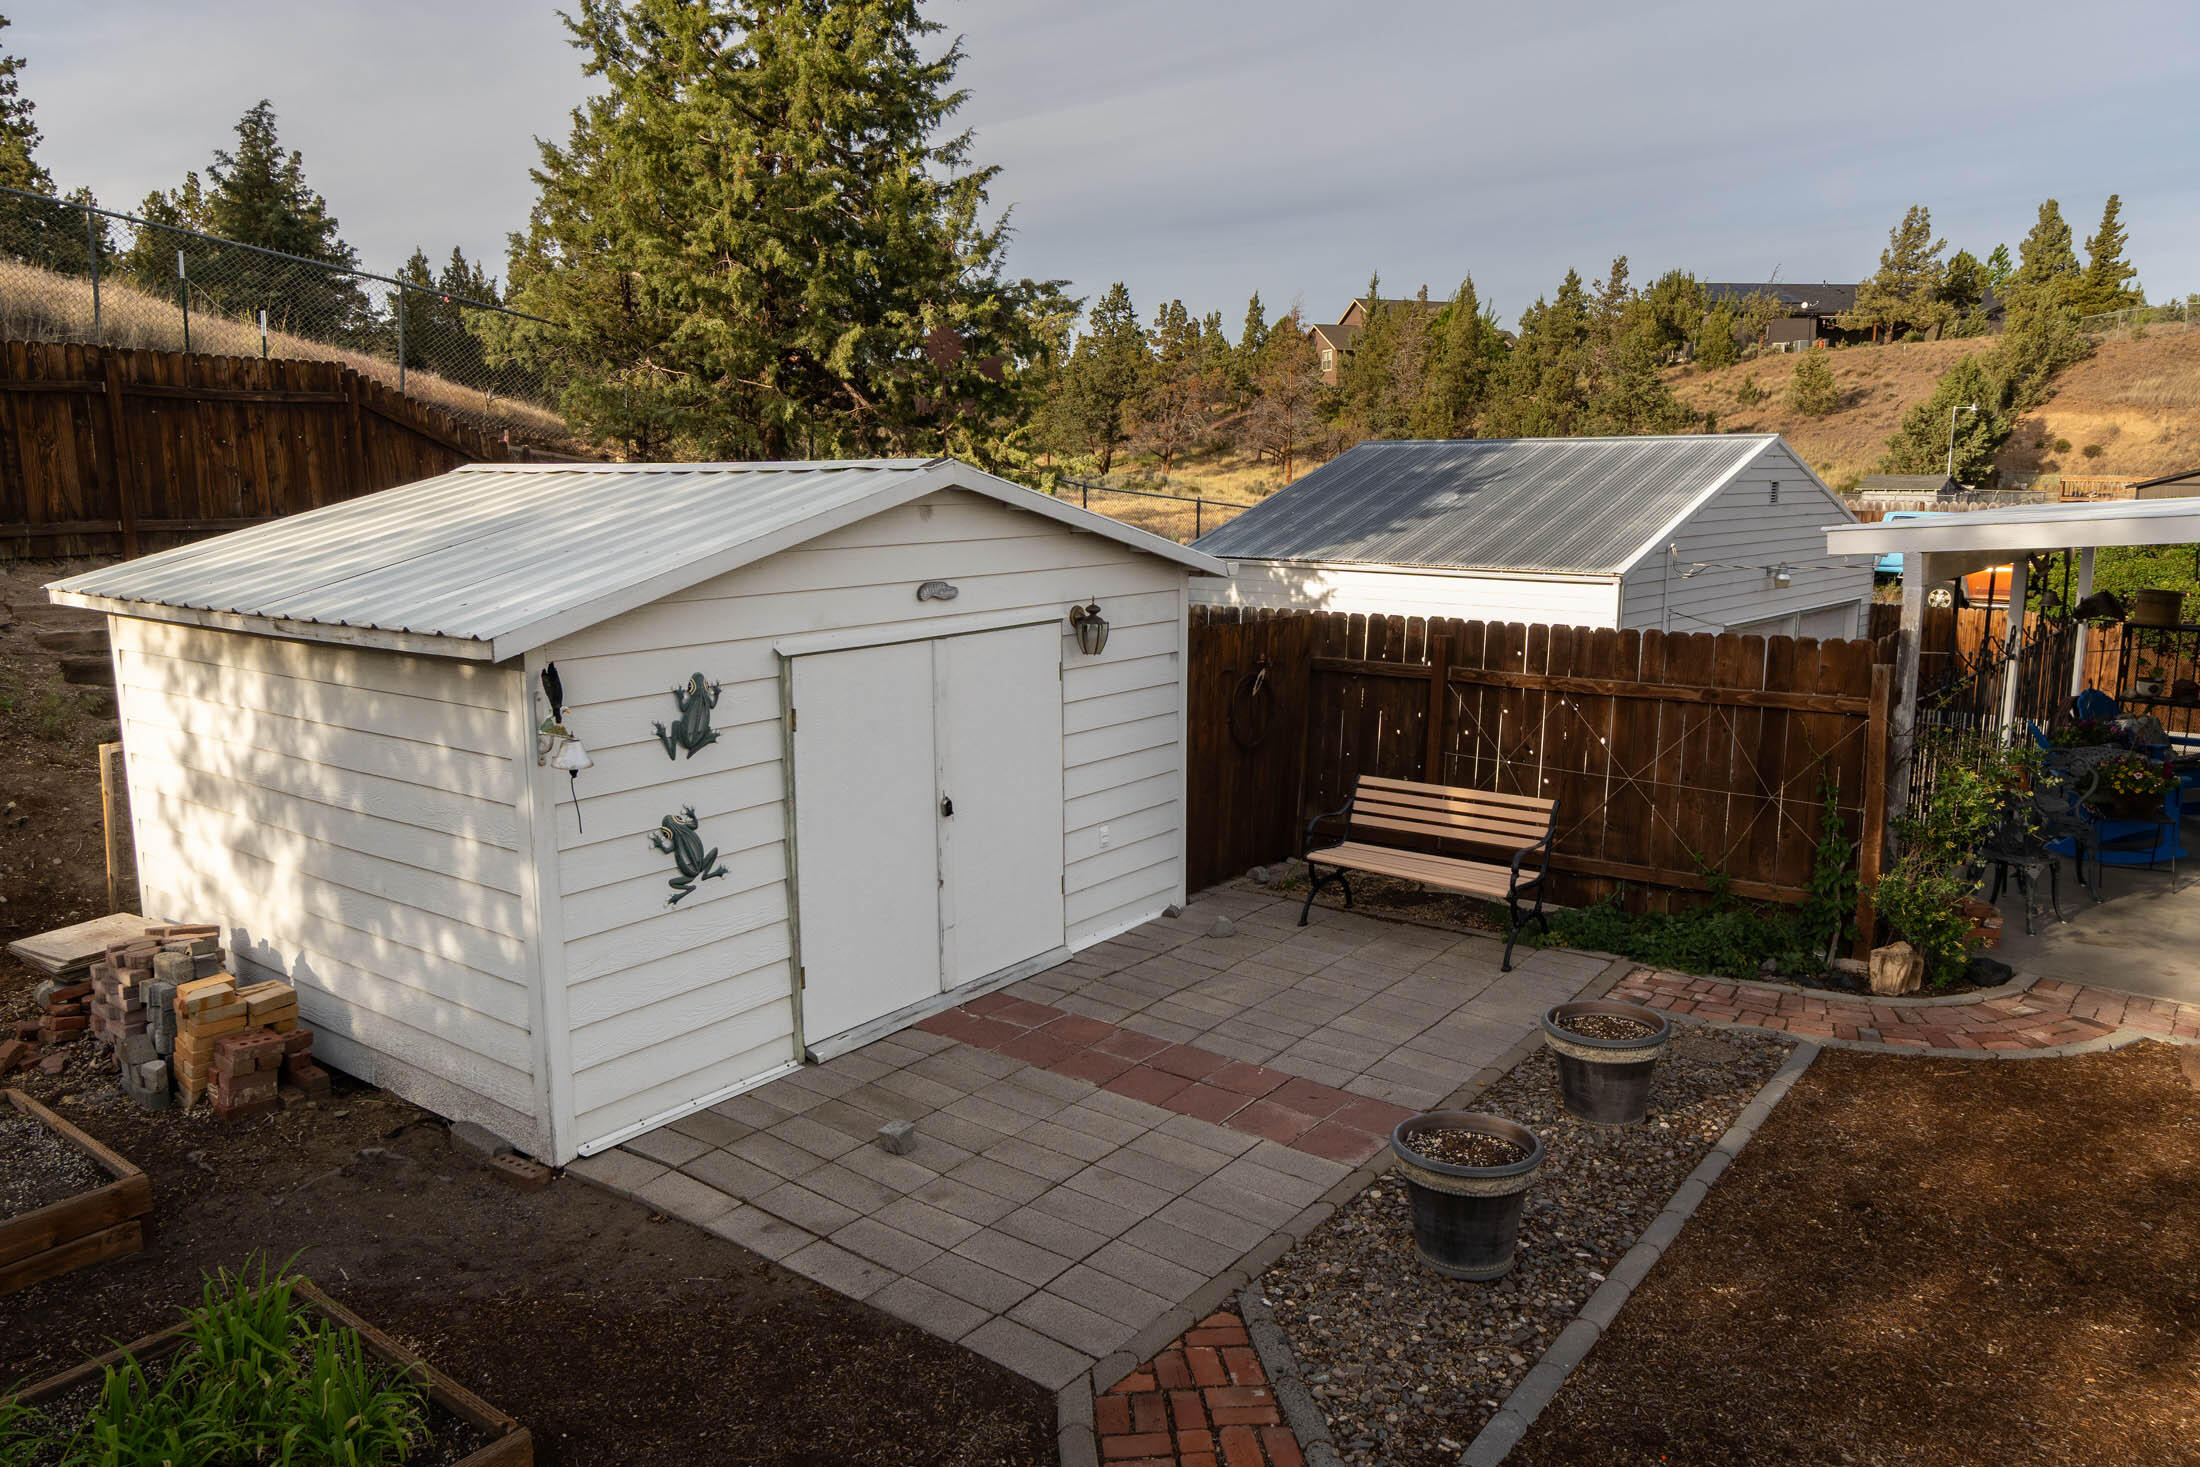
White backyard shed beside a paved patio with a bench, planters, and brick-edged path.
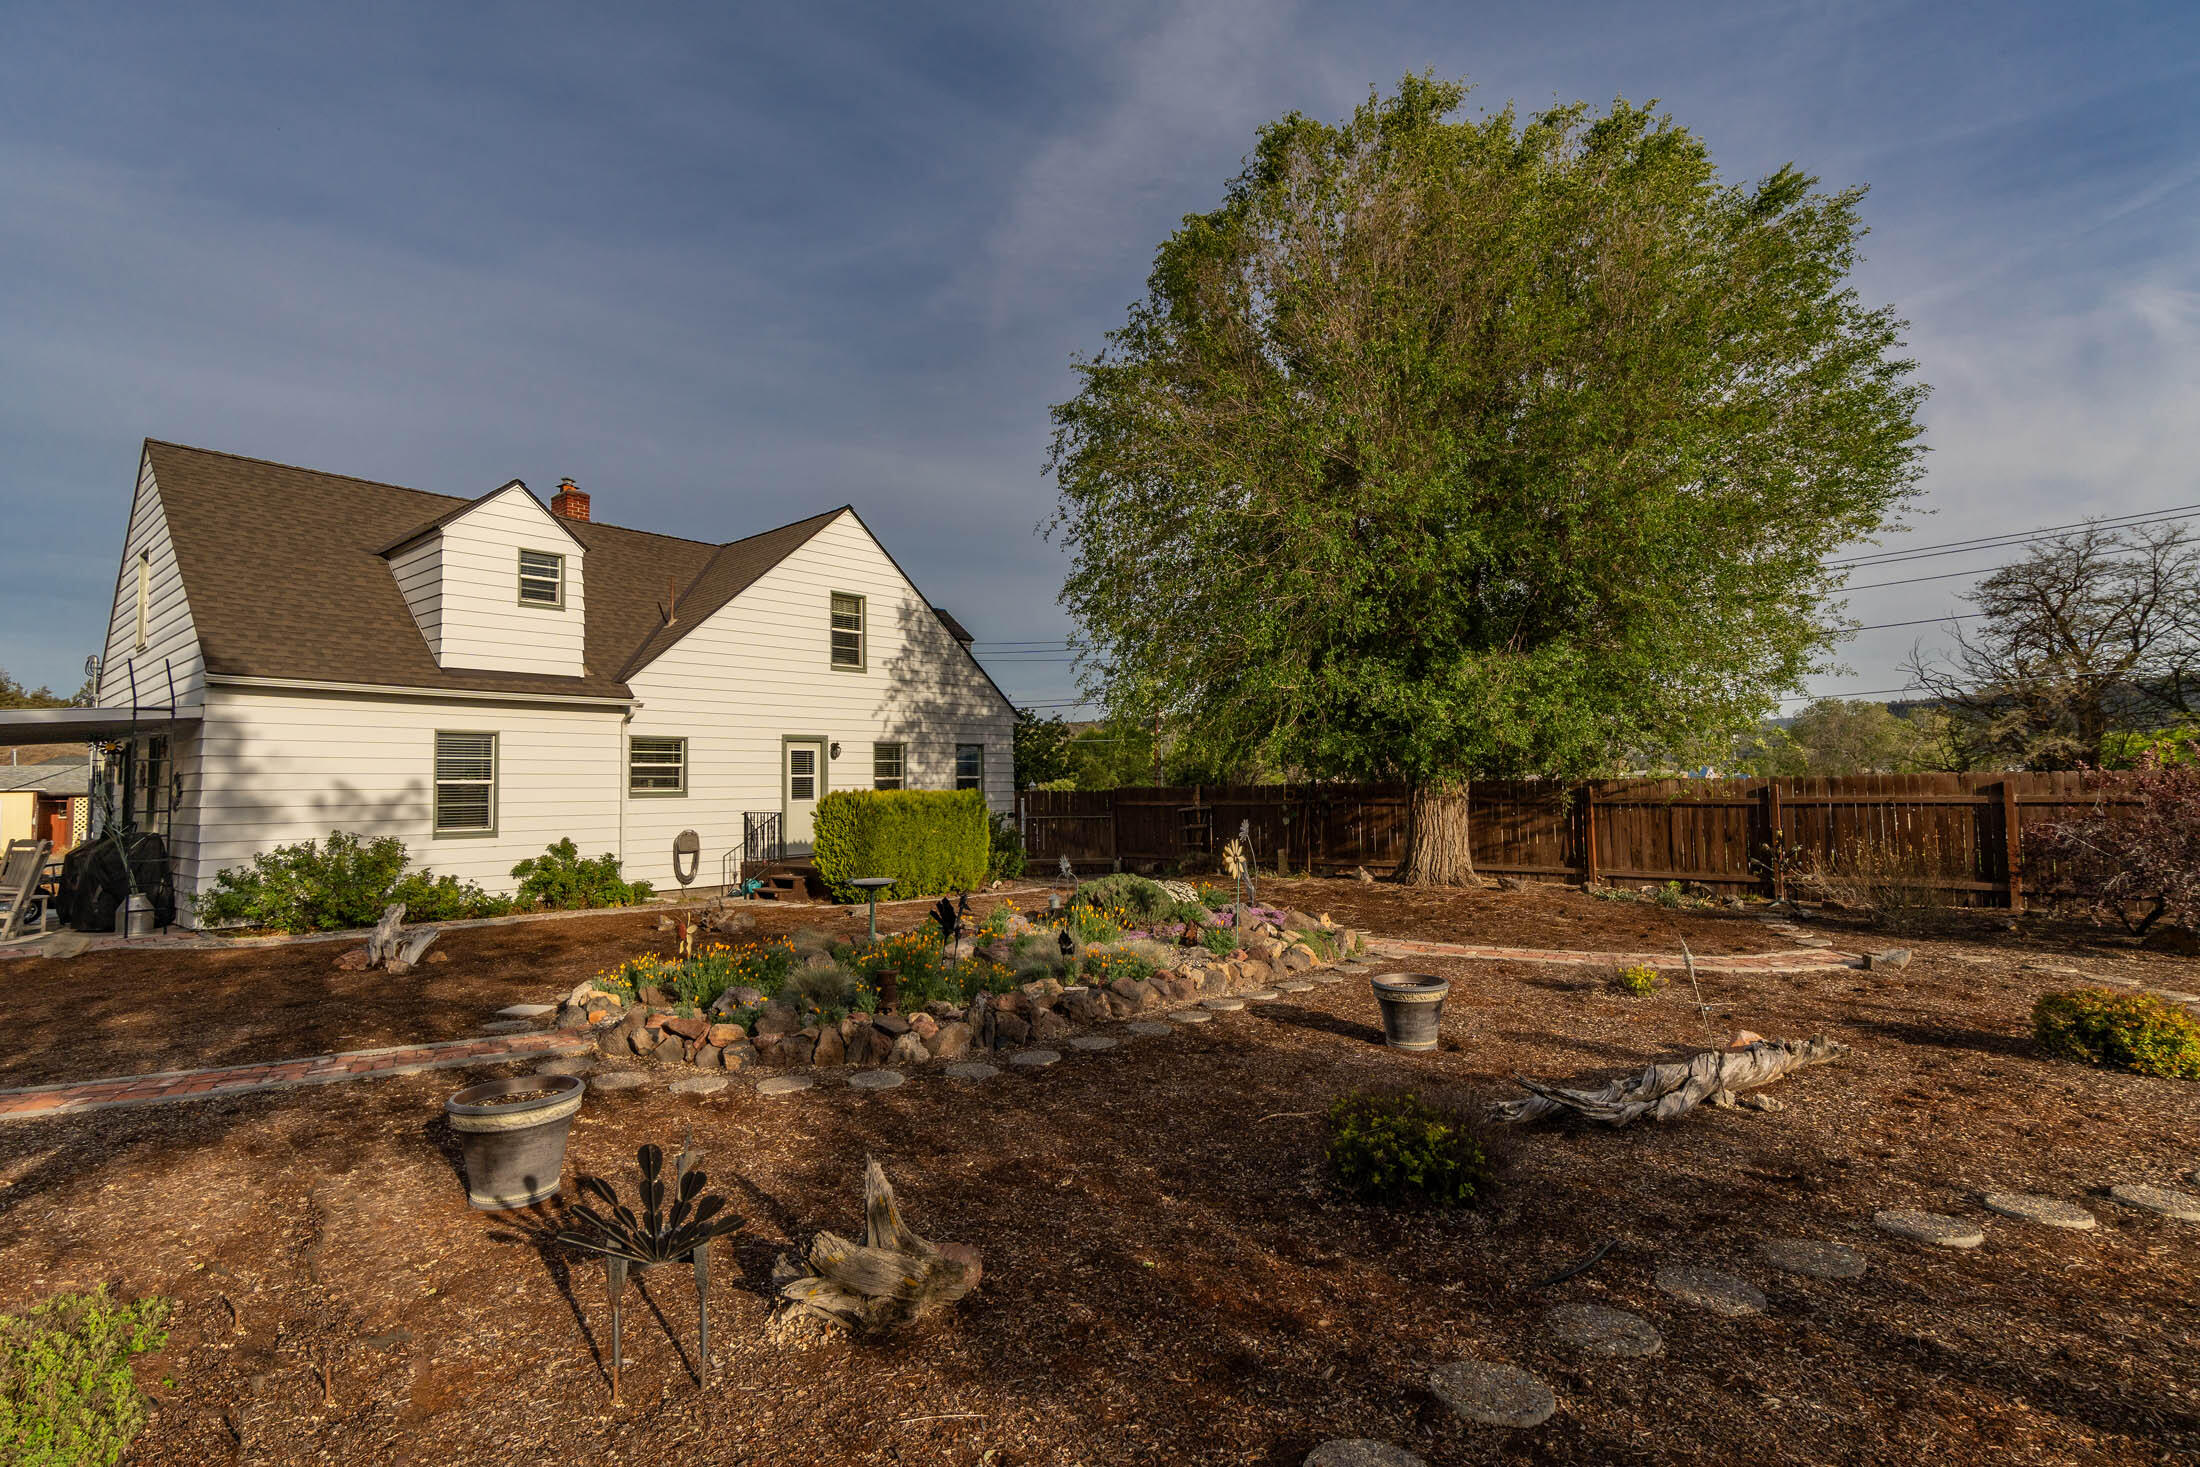
White two-story house behind a landscaped yard with a large tree, wooden fence, and rock-edged flower garden.
Backyard with raised garden beds, a curved brick path, and mature trees beside a white house.
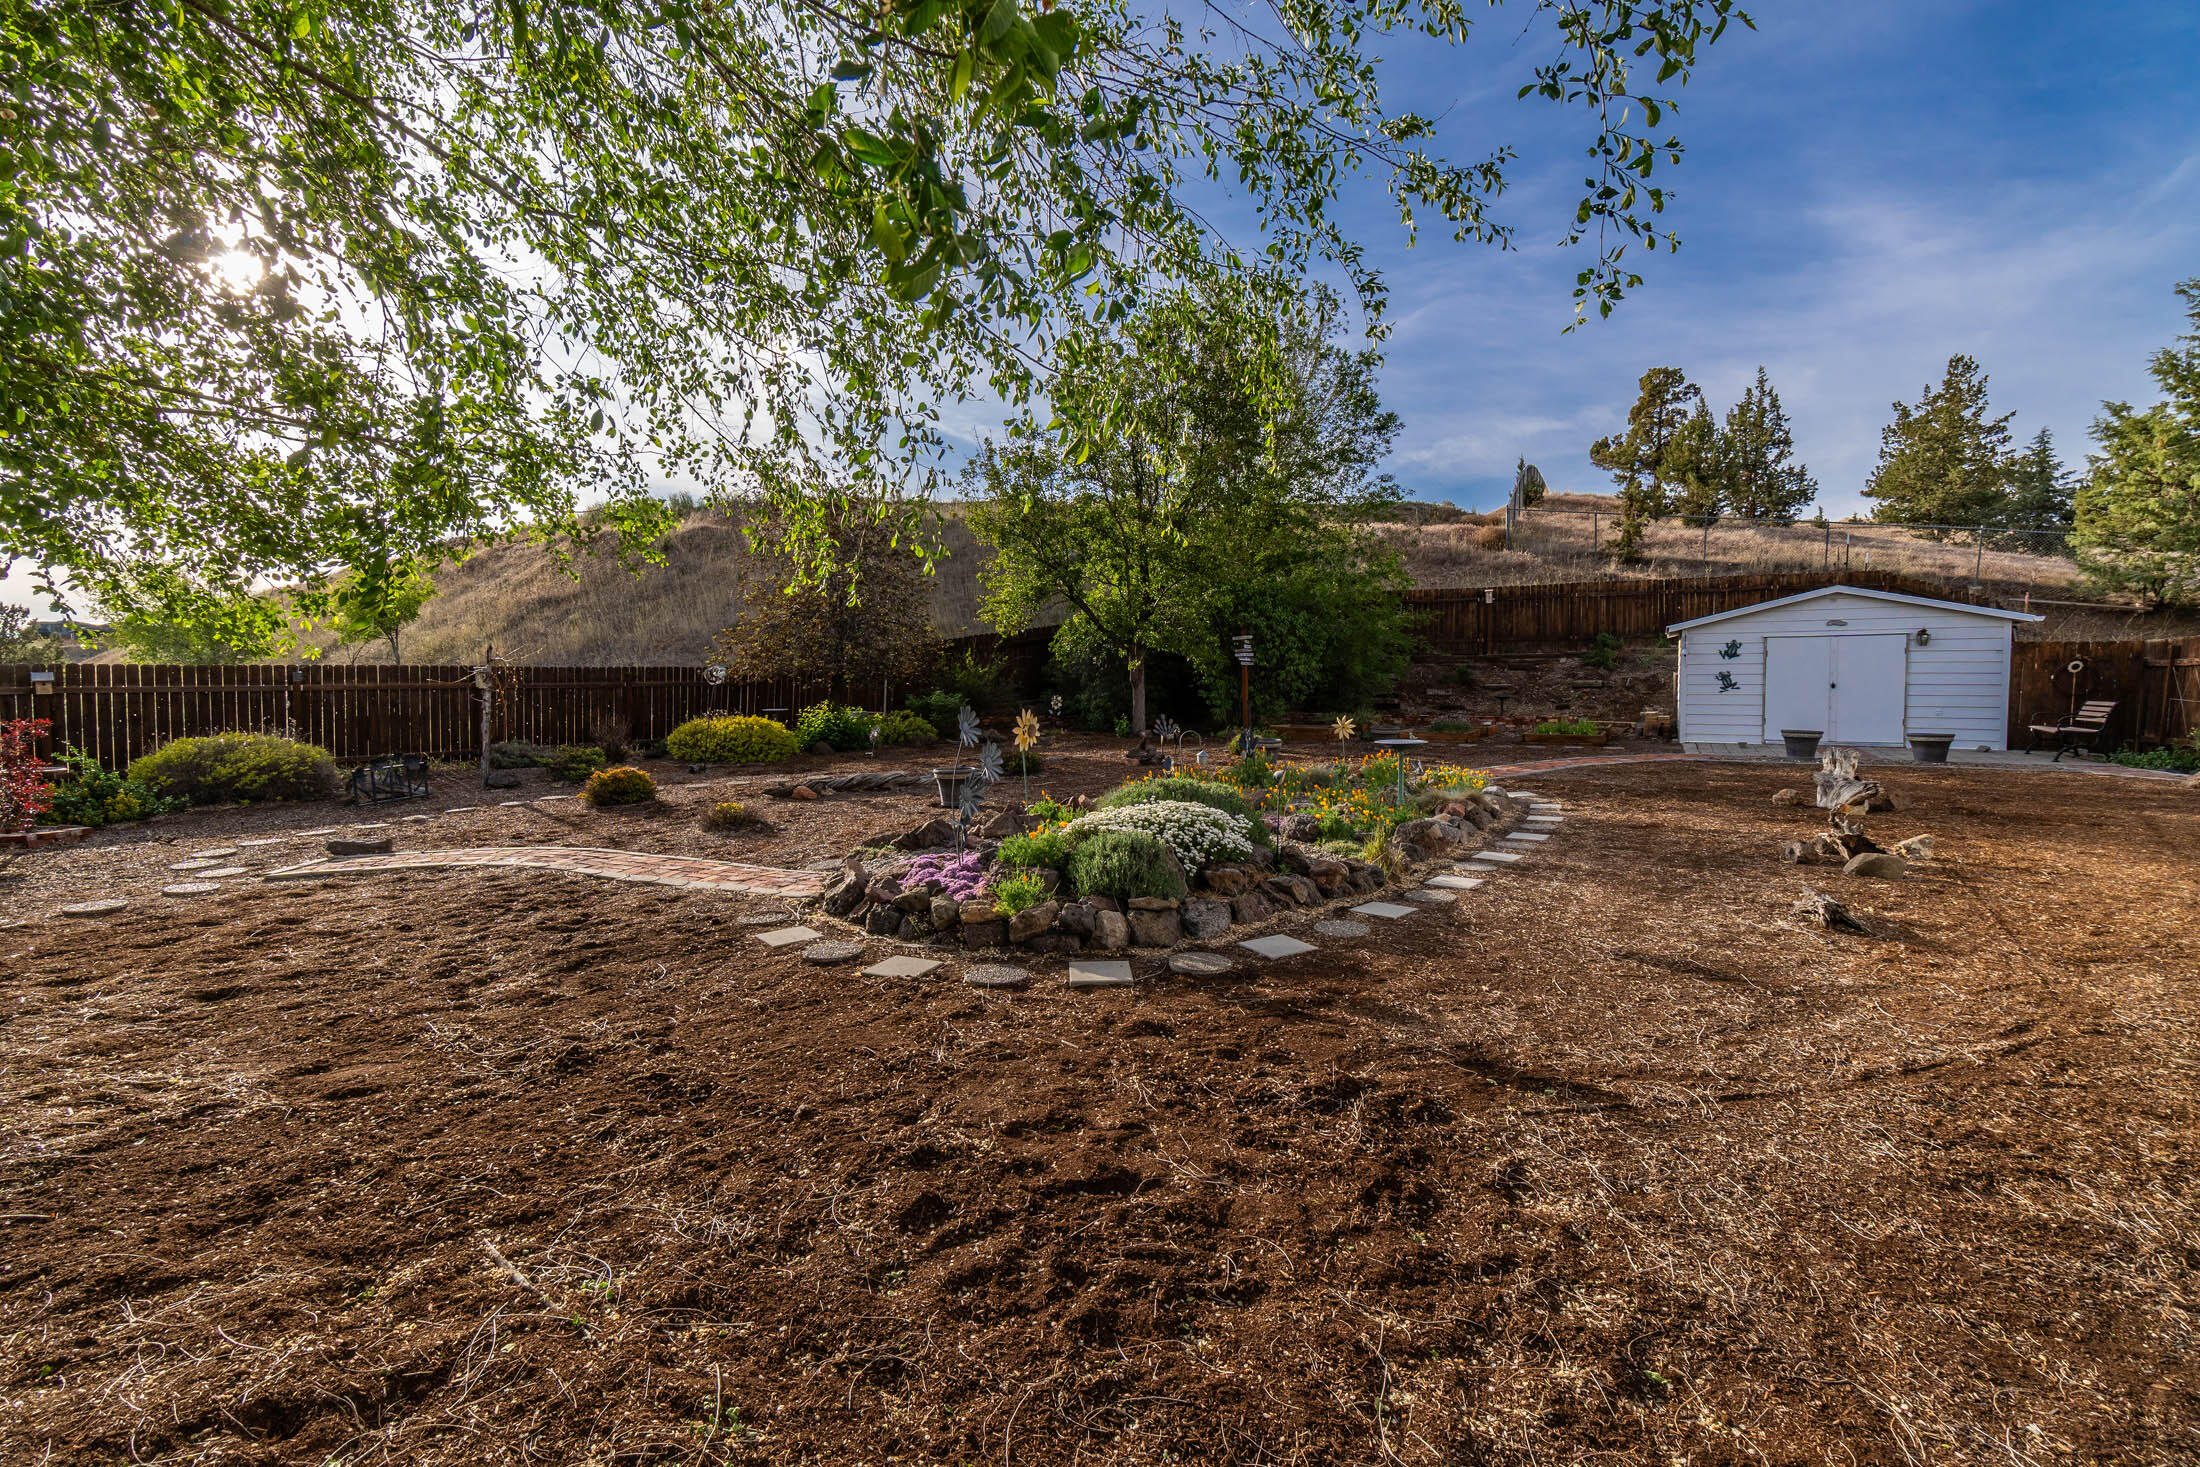
Backyard with a rock-edged flower bed, stepping-stone paths, and a white storage shed.
White two-story house behind a fenced garden, with a large shade tree and dry hillside nearby.
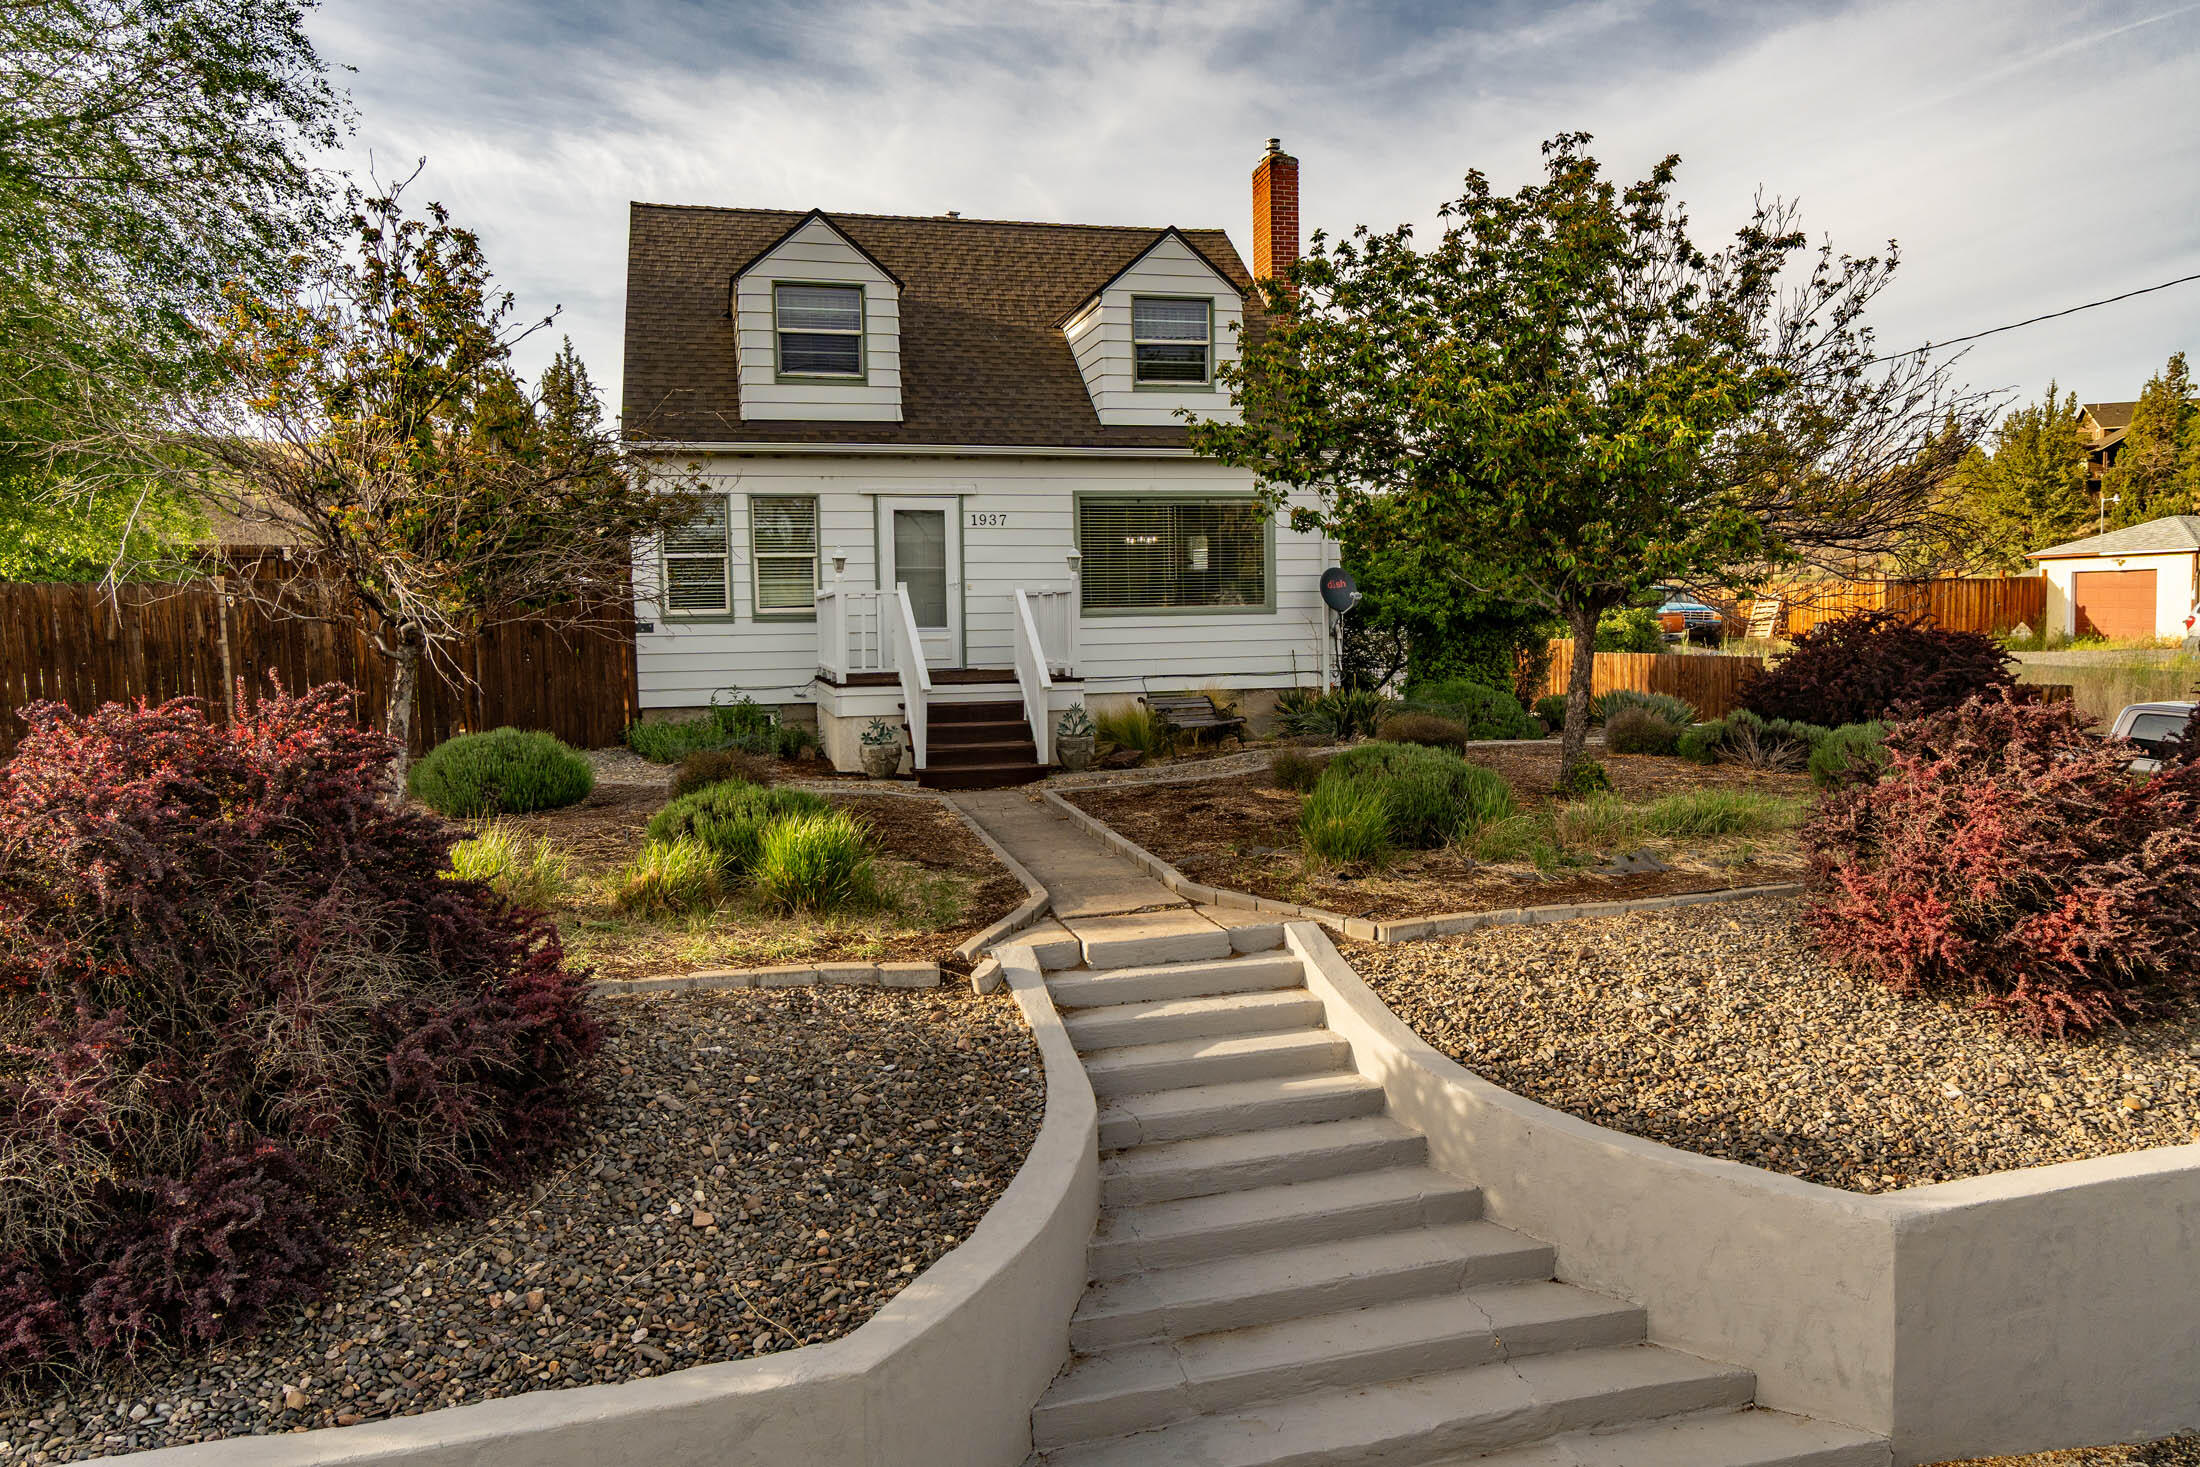
White two-story house with dormer windows and a curved concrete staircase through a landscaped gravel yard.
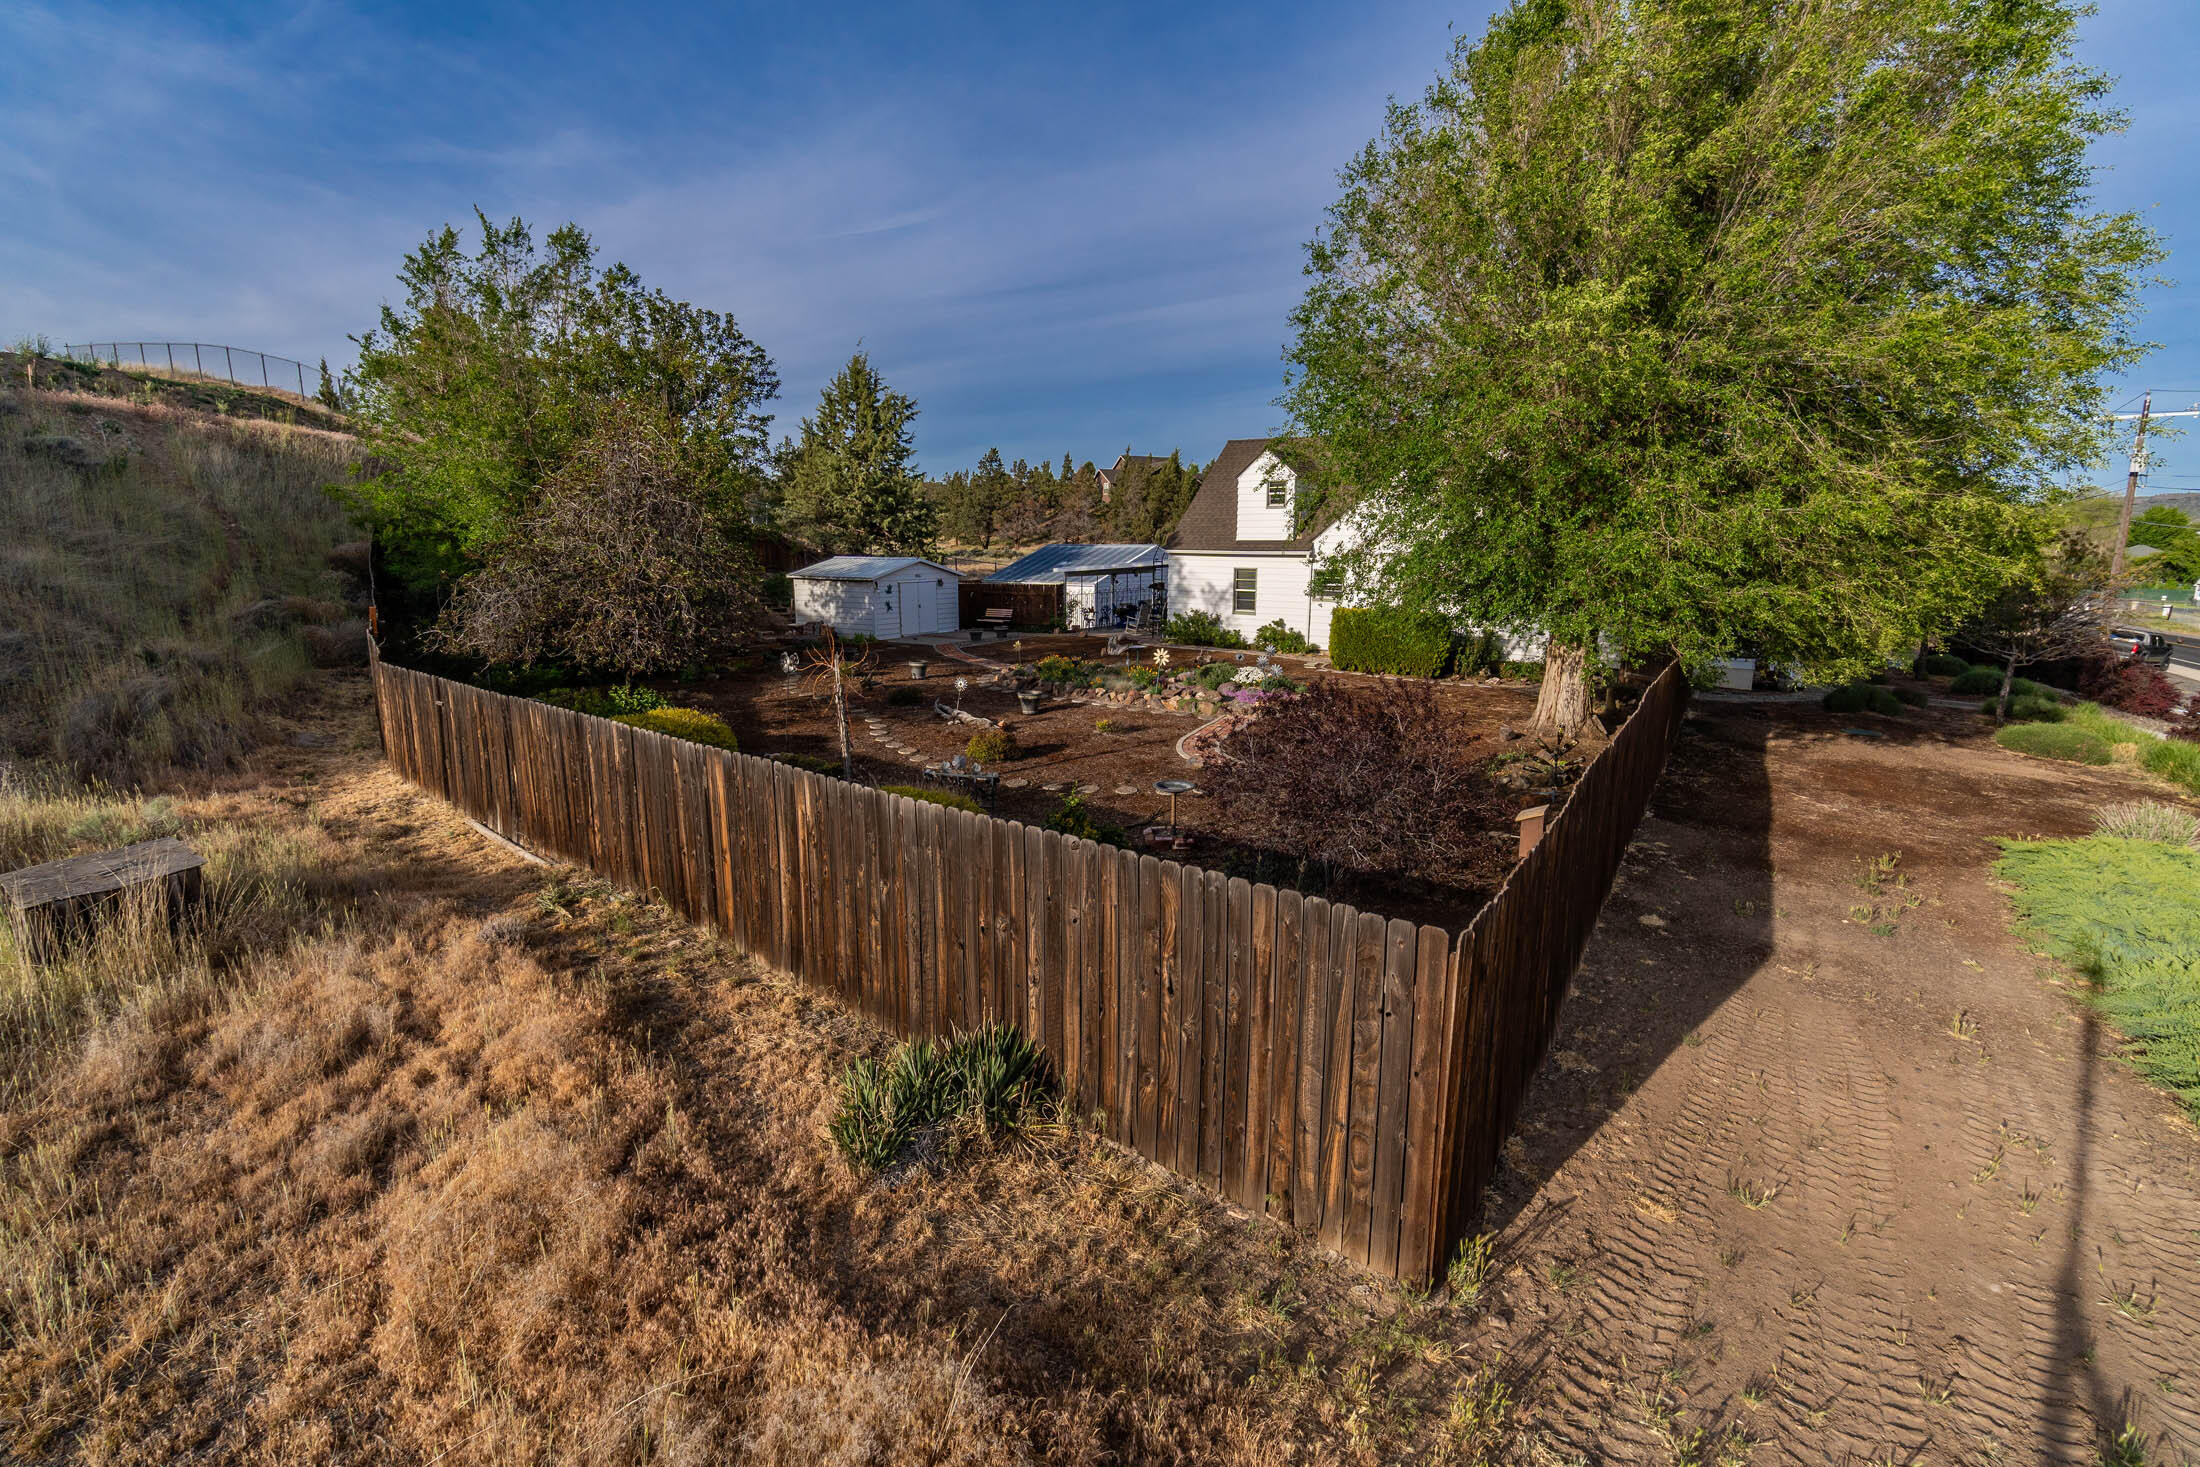
Aerial view of a fenced backyard with white outbuildings, a covered carport, paved paths, and garden beds.
Aerial view of a white house with a covered patio, detached outbuildings, and a landscaped fenced yard.
White two-story house with dormer windows and a brick chimney, reached by landscaped concrete steps at sunset.
Aerial view of a white two-story home and detached garage beside a broad gravel driveway at sunset.
SEE ALL PHOTOS
Aerial view of a white house and detached garage beside a broad gravel driveway, with a mountain at sunset.
Aerial view of a white two-story house, landscaped backyard, curved brick paths, and detached outbuildings.
Aerial view of a white house, outbuildings, and surrounding open land at sunset.
White house with two dormers, fenced yard, and rural hills at dusk.
White two-story home with outbuildings, a covered patio, and winding paths through a landscaped backyard.
White two-story house with dormers and brick chimneys, viewed from above at dusk.
White two-story house with lit windows, twin dormers, and a raised front porch at dusk.
Kitchen with white paneled cabinets, brown tile counters, a double sink, and daylight through multiple windows.
Kitchen with white cabinets, brown counters, and a central wooden hutch and worktable.
Open dining and living room with hardwood floors, a brick fireplace, and a carved wood dining set.
Living room with a brick fireplace, patterned rug, and adjoining dining area.
Dining room with a wooden table, hardwood floors, and three bright windows with blinds.
Bright room with hardwood floors, three blind-covered windows, and potted plants.
Bedroom with a floral-quilted bed, polished wood furniture, and sunlit windows.
Bathroom with a tiled vanity, mirrored wall, and glass-enclosed tub and shower.
Bedroom with a carved wooden bed, white bedding, and parquet floors.
Laundry room with stacked front-loading washer and dryer beside a sink and plant-lined counter.
Furnished room with wood paneling, a full bookshelf, and a rocking chair beneath a sloped ceiling.
Bedroom with a white-covered bed, wood-paneled walls, hardwood floors and stuffed animals.
Bathroom with pedestal sink and glass shower, floral wallpaper, and sunlight across the walls.
Furnished bedroom with a large bed, warm wood paneling, hardwood floors, and bright windows.
Sewing and quilting workspace with wall-hung quilts, sewing tables, and extensive wood cabinets.
White two-story house with glowing windows, landscaped front yard, and concrete steps at dusk.
Gray detached garage with two garage doors, a side entry door, and gravel driveway.
Garage workshop with a wooden workbench, wall-mounted television, and portable radiator.
Garage workshop with a long workbench, wall shelving, and concrete floor.
Garage with a blue SUV, workbench, and wall shelving.
Covered patio with blue rocking chairs, potted plants, and decorative metal railing.
Backyard garden with a winding pebble path, orange poppies, decorative rocks, and a wooden privacy fence.
Landscaped backyard with curved brick path, flower beds, shed, and white house.
White backyard shed beside a paved patio with a bench, planters, and brick-edged path.
White two-story house behind a landscaped yard with a large tree, wooden fence, and rock-edged flower garden.
Backyard with raised garden beds, a curved brick path, and mature trees beside a white house.
Backyard with a rock-edged flower bed, stepping-stone paths, and a white storage shed.
White two-story house behind a fenced garden, with a large shade tree and dry hillside nearby.
White two-story house with dormer windows and a curved concrete staircase through a landscaped gravel yard.
Aerial view of a fenced backyard with white outbuildings, a covered carport, paved paths, and garden beds.
Aerial view of a white house with a covered patio, detached outbuildings, and a landscaped fenced yard.
White two-story house with dormer windows and a brick chimney, reached by landscaped concrete steps at sunset.
Aerial view of a white two-story home and detached garage beside a broad gravel driveway at sunset.
Courtesy of Coldwell Banker Bain, Mary Gillen Doyle
For Sale

1937 NE Laughlin Road

1937 NE Laughlin Road, Prineville, OR 97754

$550,000
Step back in time with this tastefully remodeled 1941 home filled with timeless craftsmanship, warmth, and character. Offering 3,700 sq ft across 3 levels, this 4 bedroom, 2 bathroom home showcases original hardwood floors, graceful arched entryways, bay window, sun room, wainscoting, crown molding, and abundant built-in cabinets and dressers that reflect the charm of a bygone era. Spacious living areas blend vintage elegance with thoughtful updates, creating a home rich in personality and comfort. Outside, the gated 1/2 acre property features a beautifully natural landscaped yard, raised garden beds, covered patio, and ample room for RV parking. Heated 24x36 shop/garage includes finished office area, piped-in air compressor system, plus additional 10x12 storage building. City water and private septic installed. Conveniently located close to town amenities while offering the freedom of no CCR's or HOA's.

4
beds

2
baths

3,700 Sq.Ft. LIVING AREA

0.5 Acres lot

Mary Gillen Doyle

Mary Gillen Doyle

Features & Amenities

Interior

  • total bedrooms4
  • Total bathrooms2
  • full bathrooms2
  • Flooring Hardwood, Tile, Vinyl
  • Fireplace Insert, Living Room
  • APPLIANCES Dishwasher, Microwave, Oven, Range
  • other interior Features Built-in Features, Ceiling Fan(s), Linen Closet, Pantry, Primary Downstairs, Shower/Tub Combo, Tile Counters

Area & Lot

  • Status For Sale
  • Living Area3,700 Sq.Ft.
  • Total Area3,700 Sq.Ft.
  • Lot Area0.5 Acres
  • MLS® ID220221879
  • TypeResidential
  • YEAR BUILT1941
  • Architecture StylesTraditional
  • View DescriptionCity, Mountain(s), Territorial
  • Elementary SchoolCheck with District
  • Middle SchoolCrook County Middle
  • High SchoolCrook County High

Exterior

  • STORIES3
  • Garage Space2.0
  • water SourcePrivate, Public, Well
  • roofComposition
  • lot featuresDrip System, Fenced, Garden, Landscaped, Sloped
  • parkingDetached, Driveway, Garage Door Opener, Gated, Gravel, Heated Garage, On Street, RV Access/Parking, Storage, Workshop in Garage
  • HEAT TYPEForced Air, Other
  • AIR CONDITIONINGOther
  • sewerSeptic Tank, Standard Leach Field
  • SubstructureSlab
  • security FeaturesCarbon Monoxide Detector(s), Smoke Detector(s)

Financial

  • Sales Price$550,000
  • Real Estate Tax $3,224/yr
Aerial view of a white two-story house, landscaped backyard, curved brick paths, and detached outbuildings.

Schedule a Showing

I would love to show you this beautiful property. Please select your preferred date and time below. I will be in touch shortly to confirm your appointment.

Schedule a Showing

I would love to show you this beautiful property. Please select your preferred date and time below. I will be in touch shortly to confirm your appointment.

Thank you for your interest in 1937 NE Laughlin Road, Prineville, OR 97754. We are reviewing your request and will be in touch shortly!

Mortgage Calculator

Estimate your monthly mortgage payment, including the principal and interest, property taxes, and HOA. Adjust the values to generate a more accurate rate.

All estimates are provided for informational purposes only. Actual amounts may vary.
$0,000 Your Payment 20 15 65
$0,000 Your Payment

Work With Mary

Mary is an exceptional advisor, confidante, and friend to her clients. She treats them like her own family and is truly passionate about their ultimate success. With Mary by your side, you can be sure to make a lasting impression when it comes to your move. Don't hesitate to give her a call today.

Follow Me on Instagram