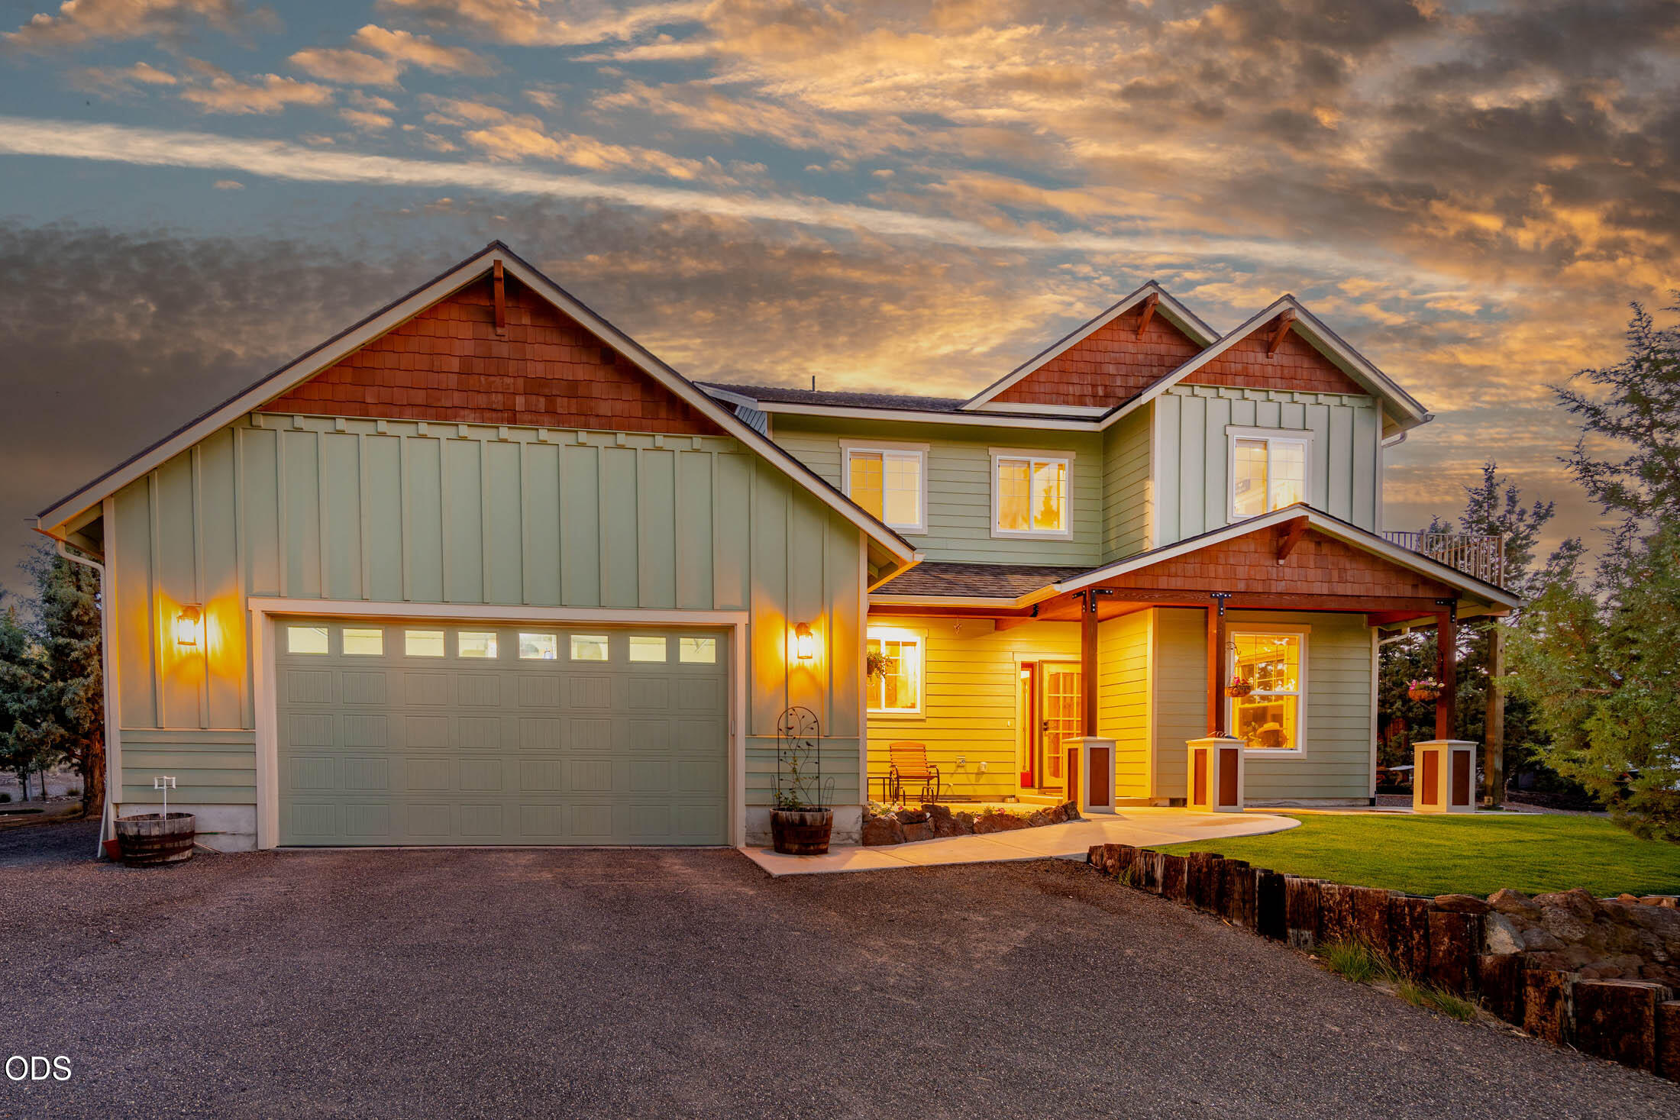
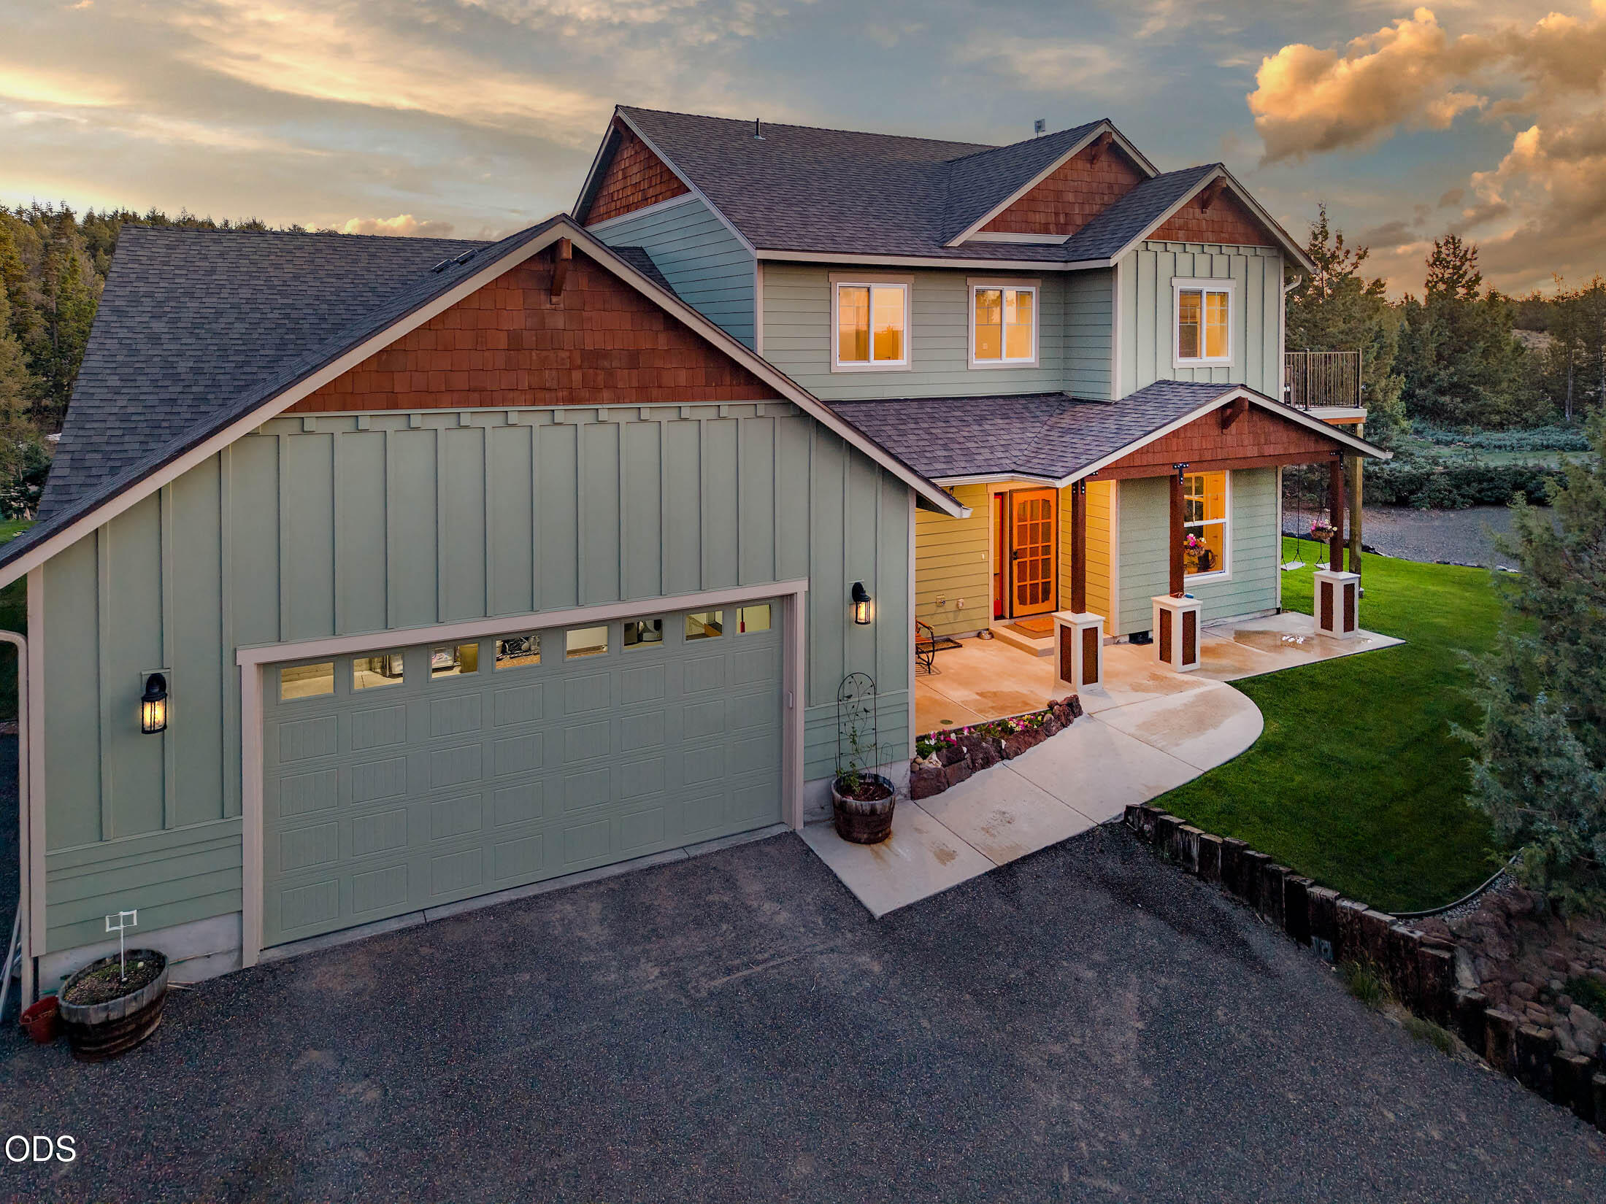
Two-story sage-green home with cedar-shingle gables, a large garage, and warmly lit covered porch at sunset.
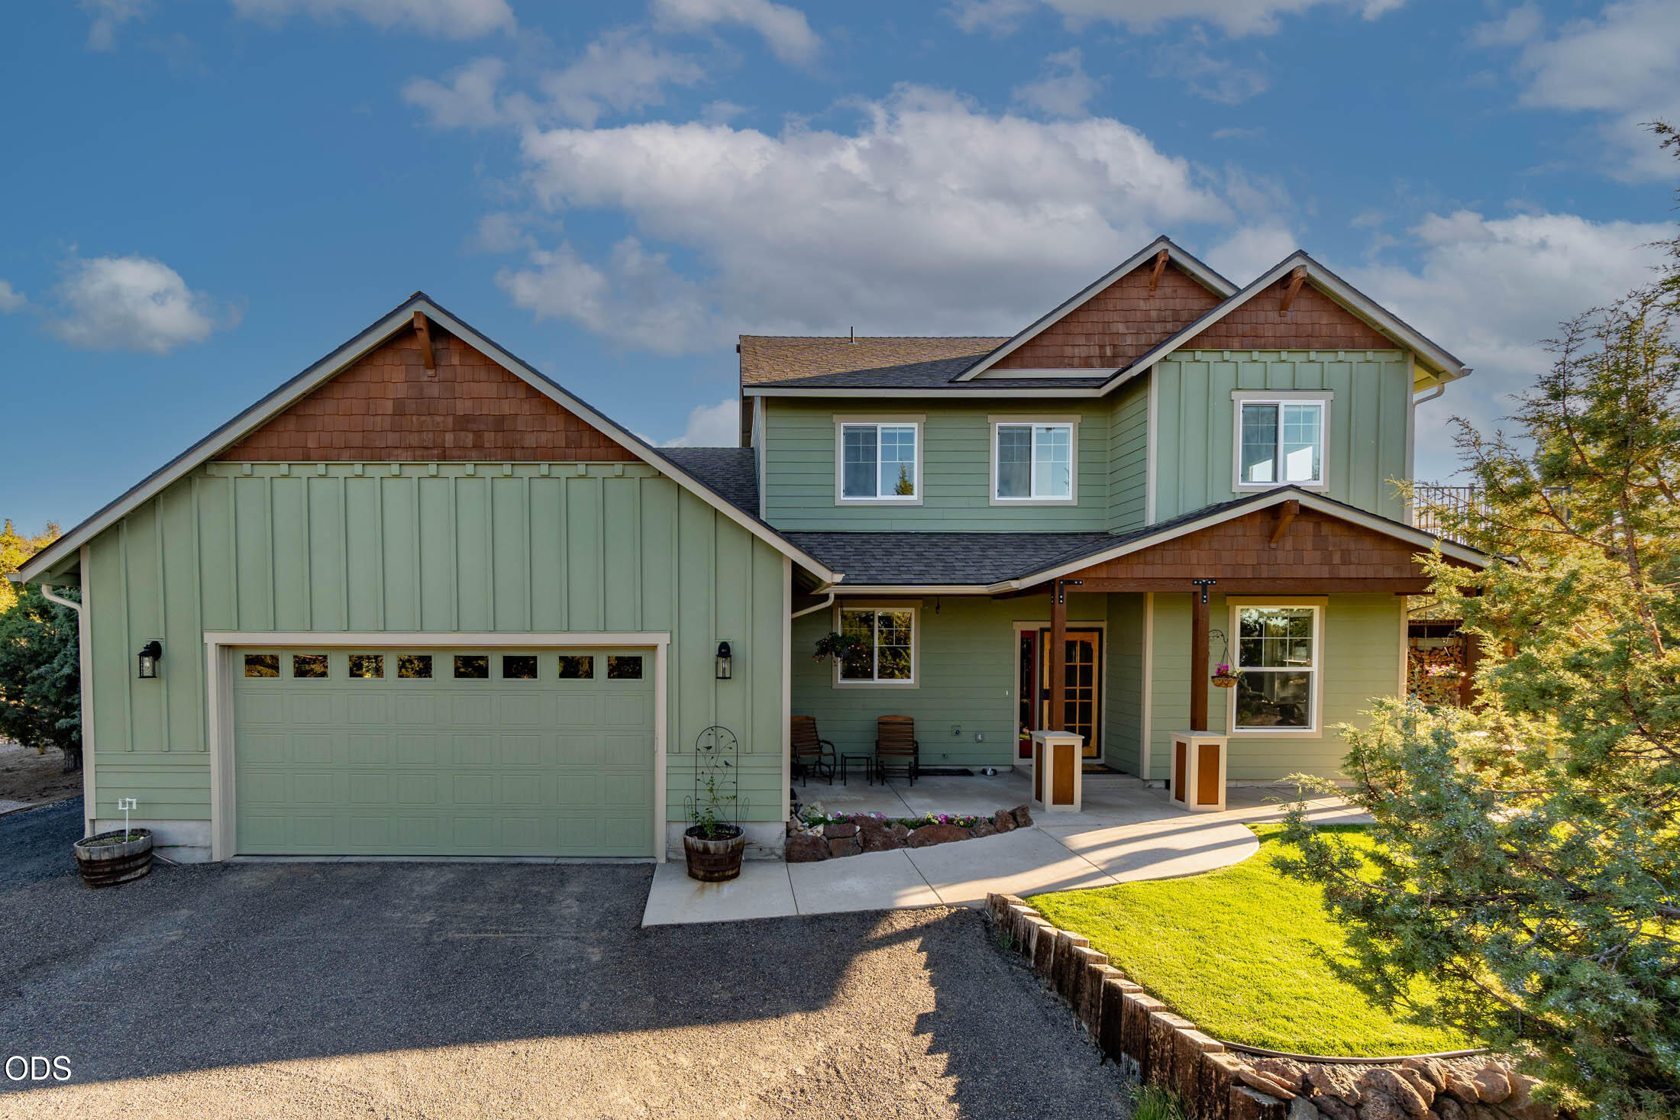
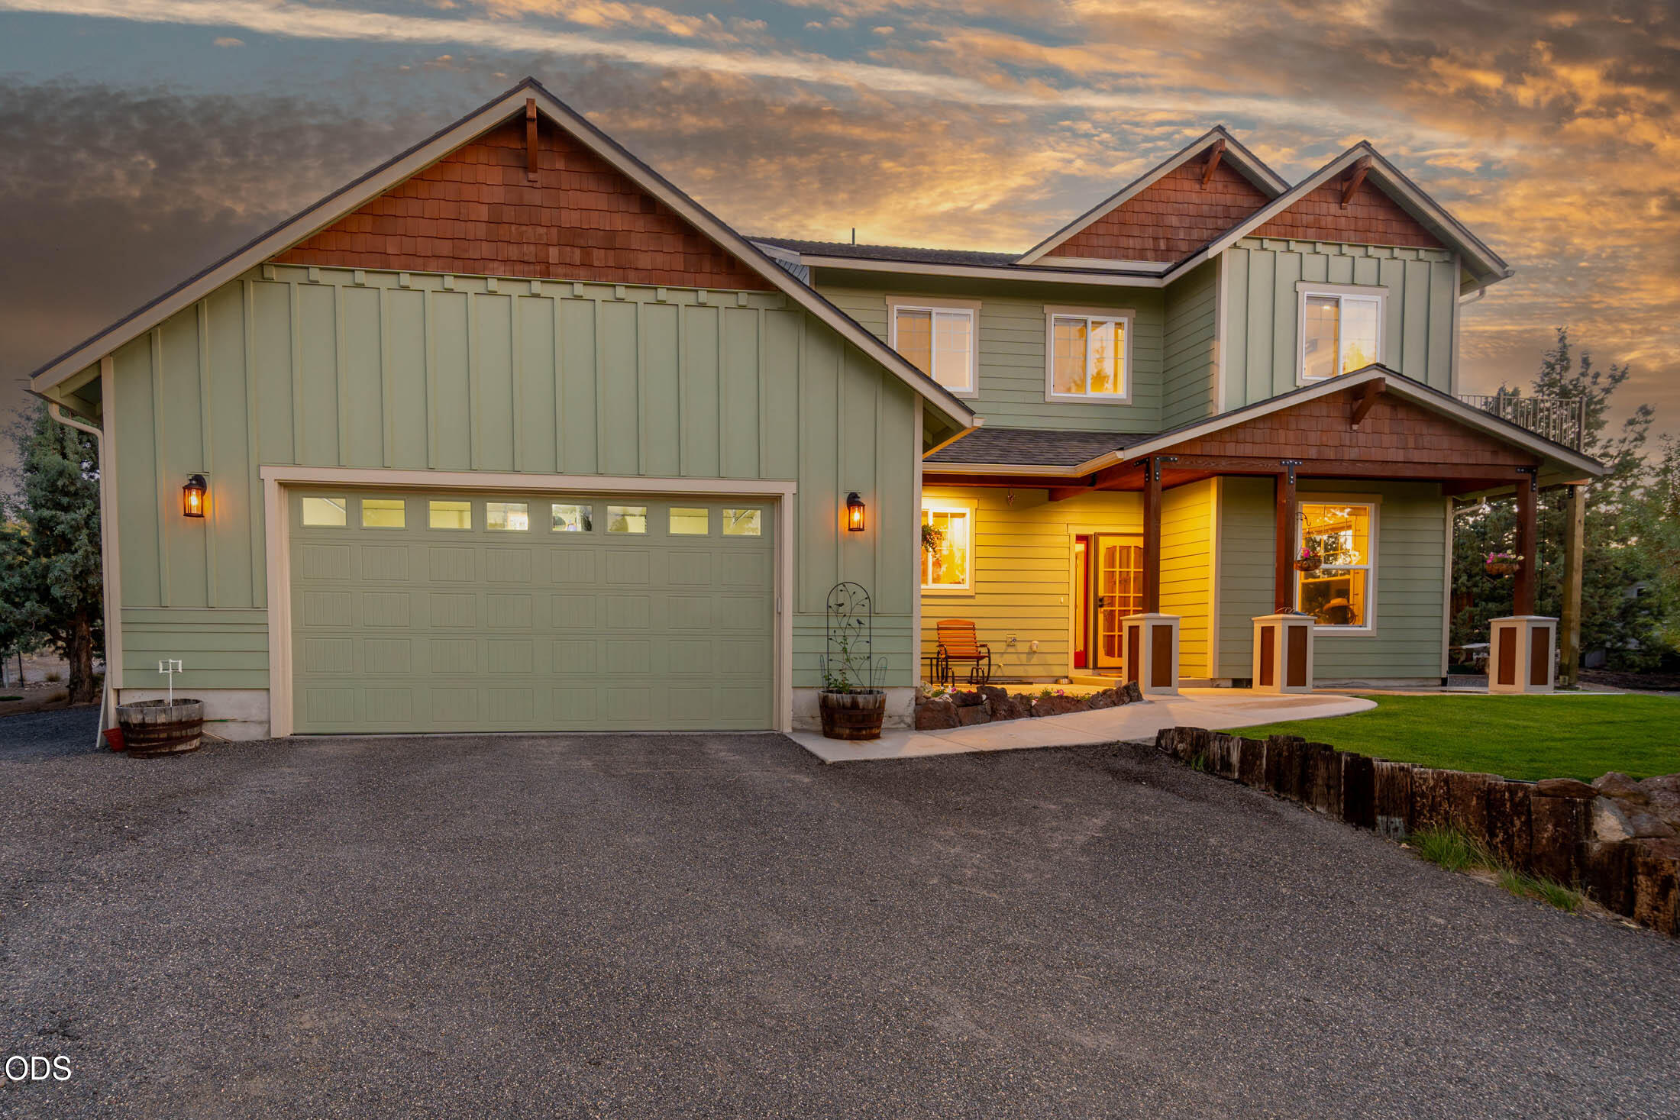
Sage-green two-story home with cedar-shingle gables, attached garage, and covered front porch.
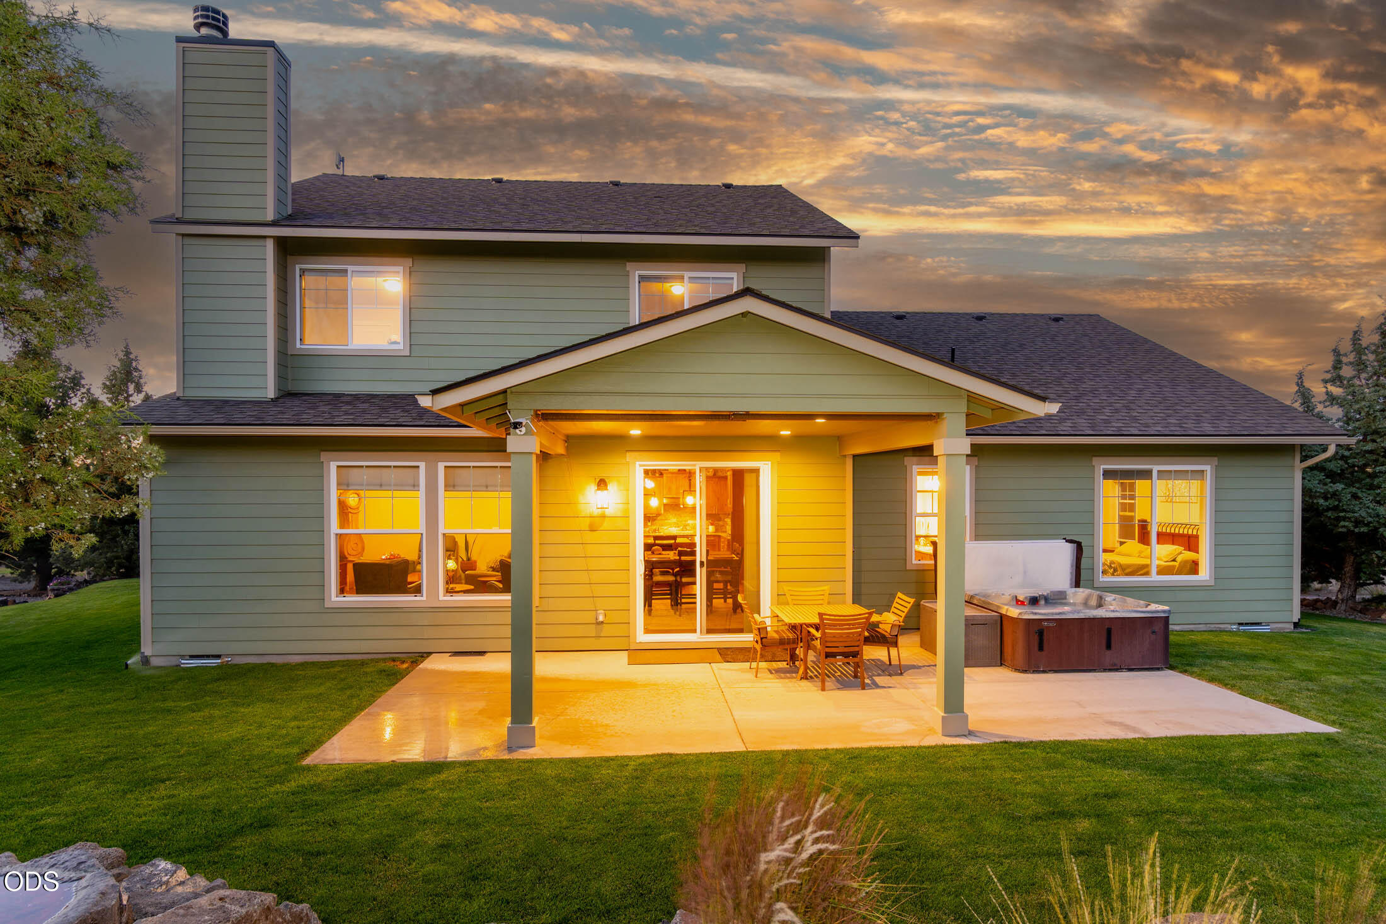
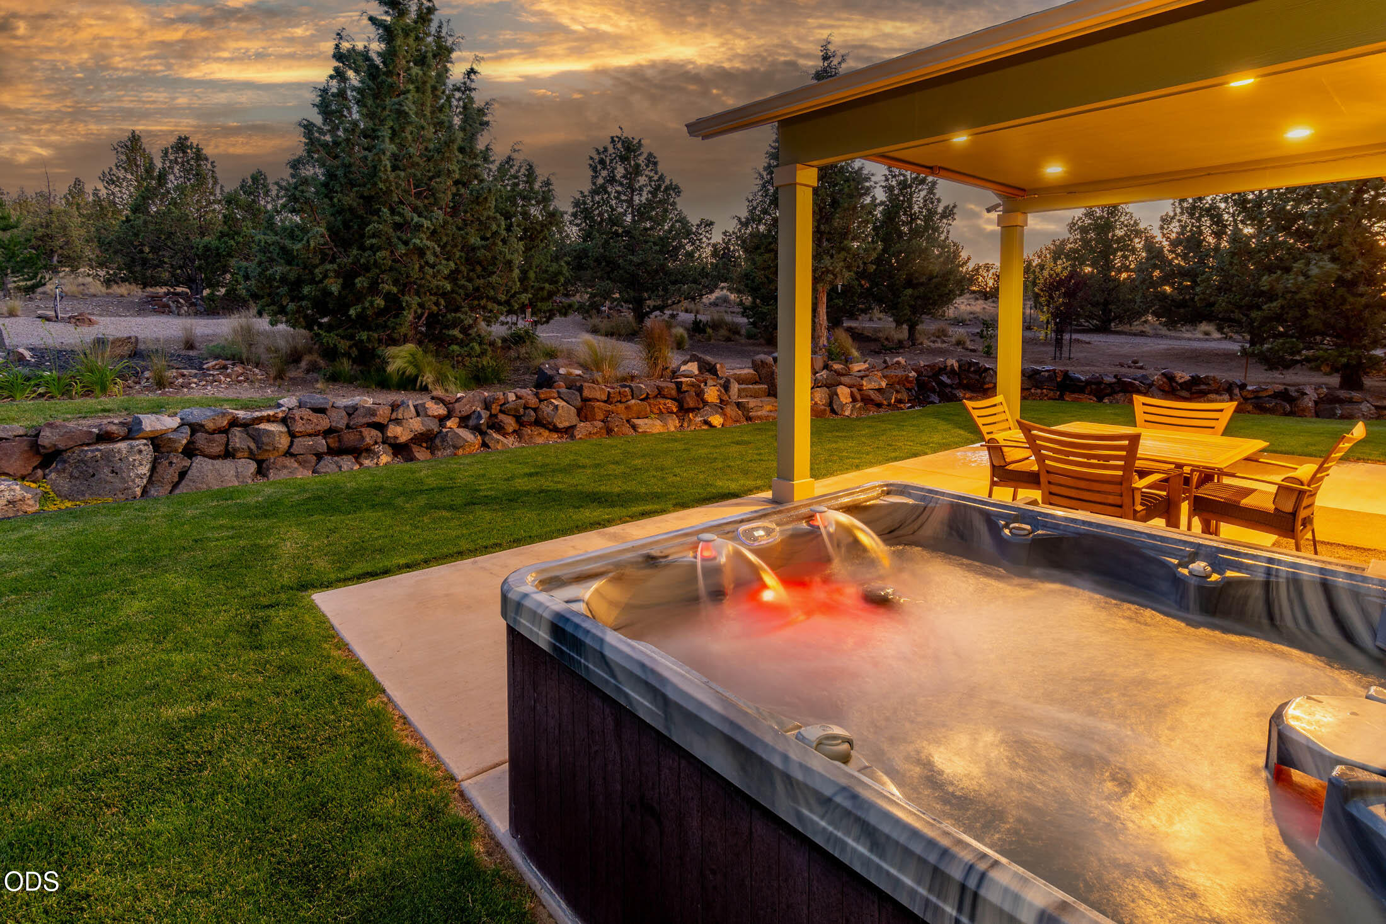
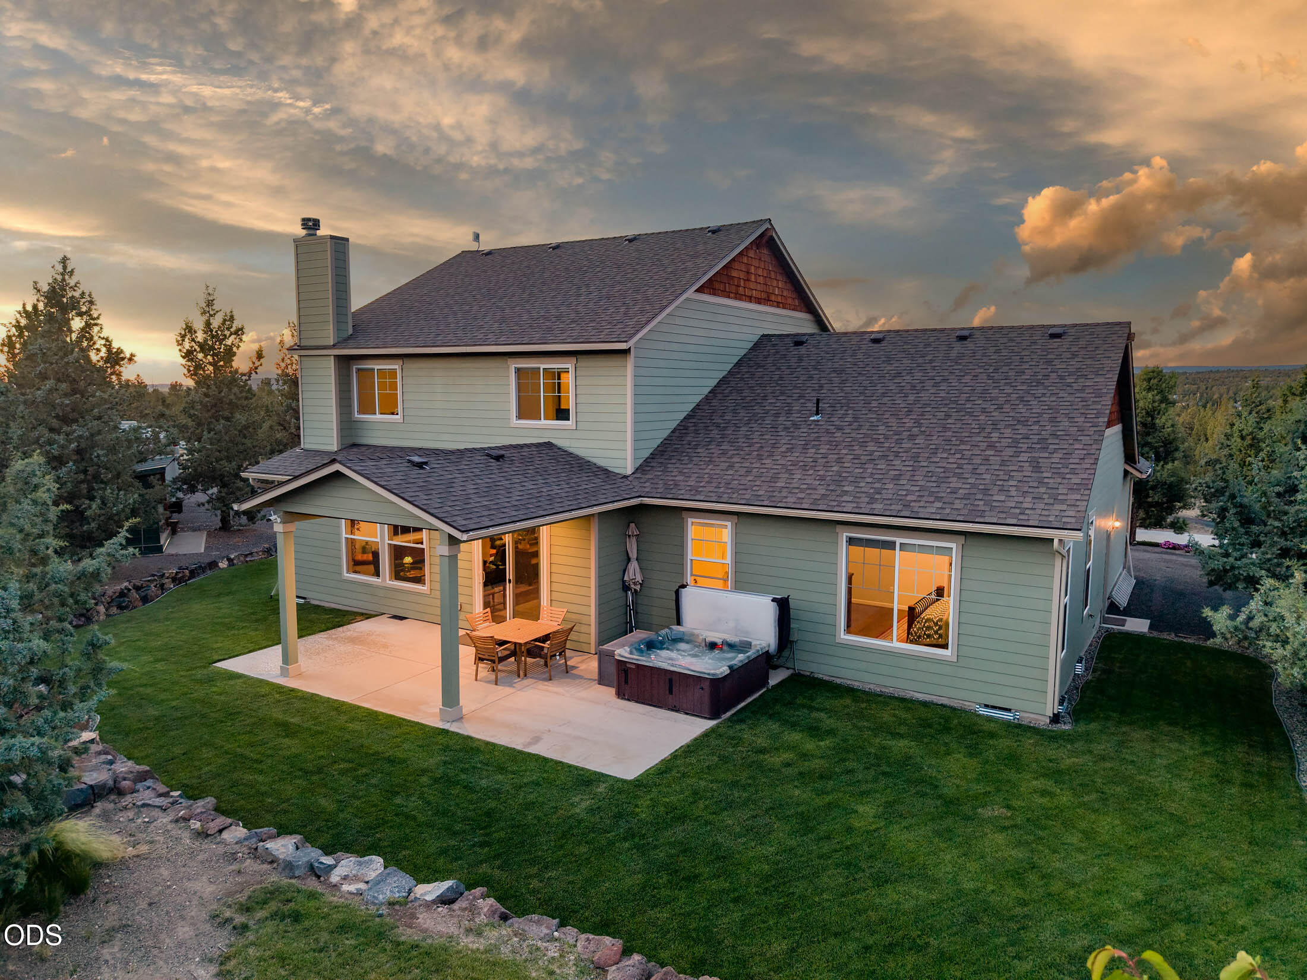
Two-story home with a covered patio, outdoor dining set, and hot tub at dusk.
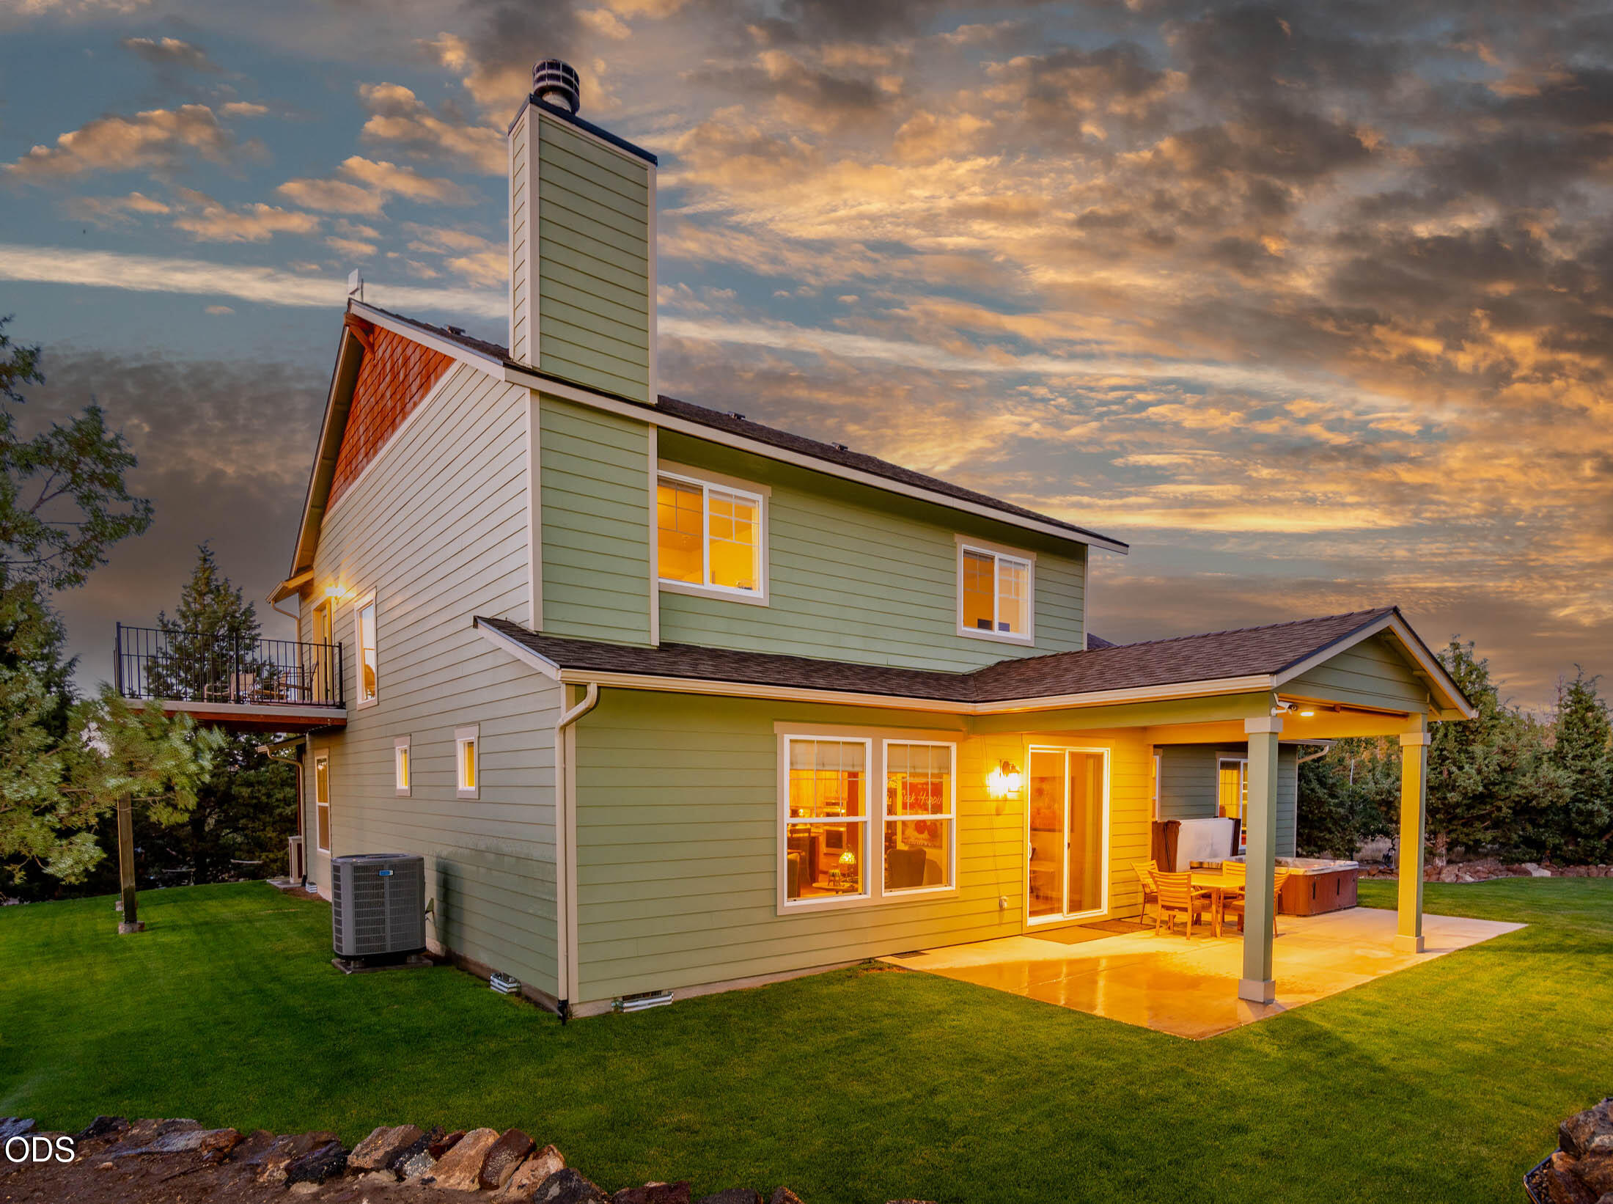
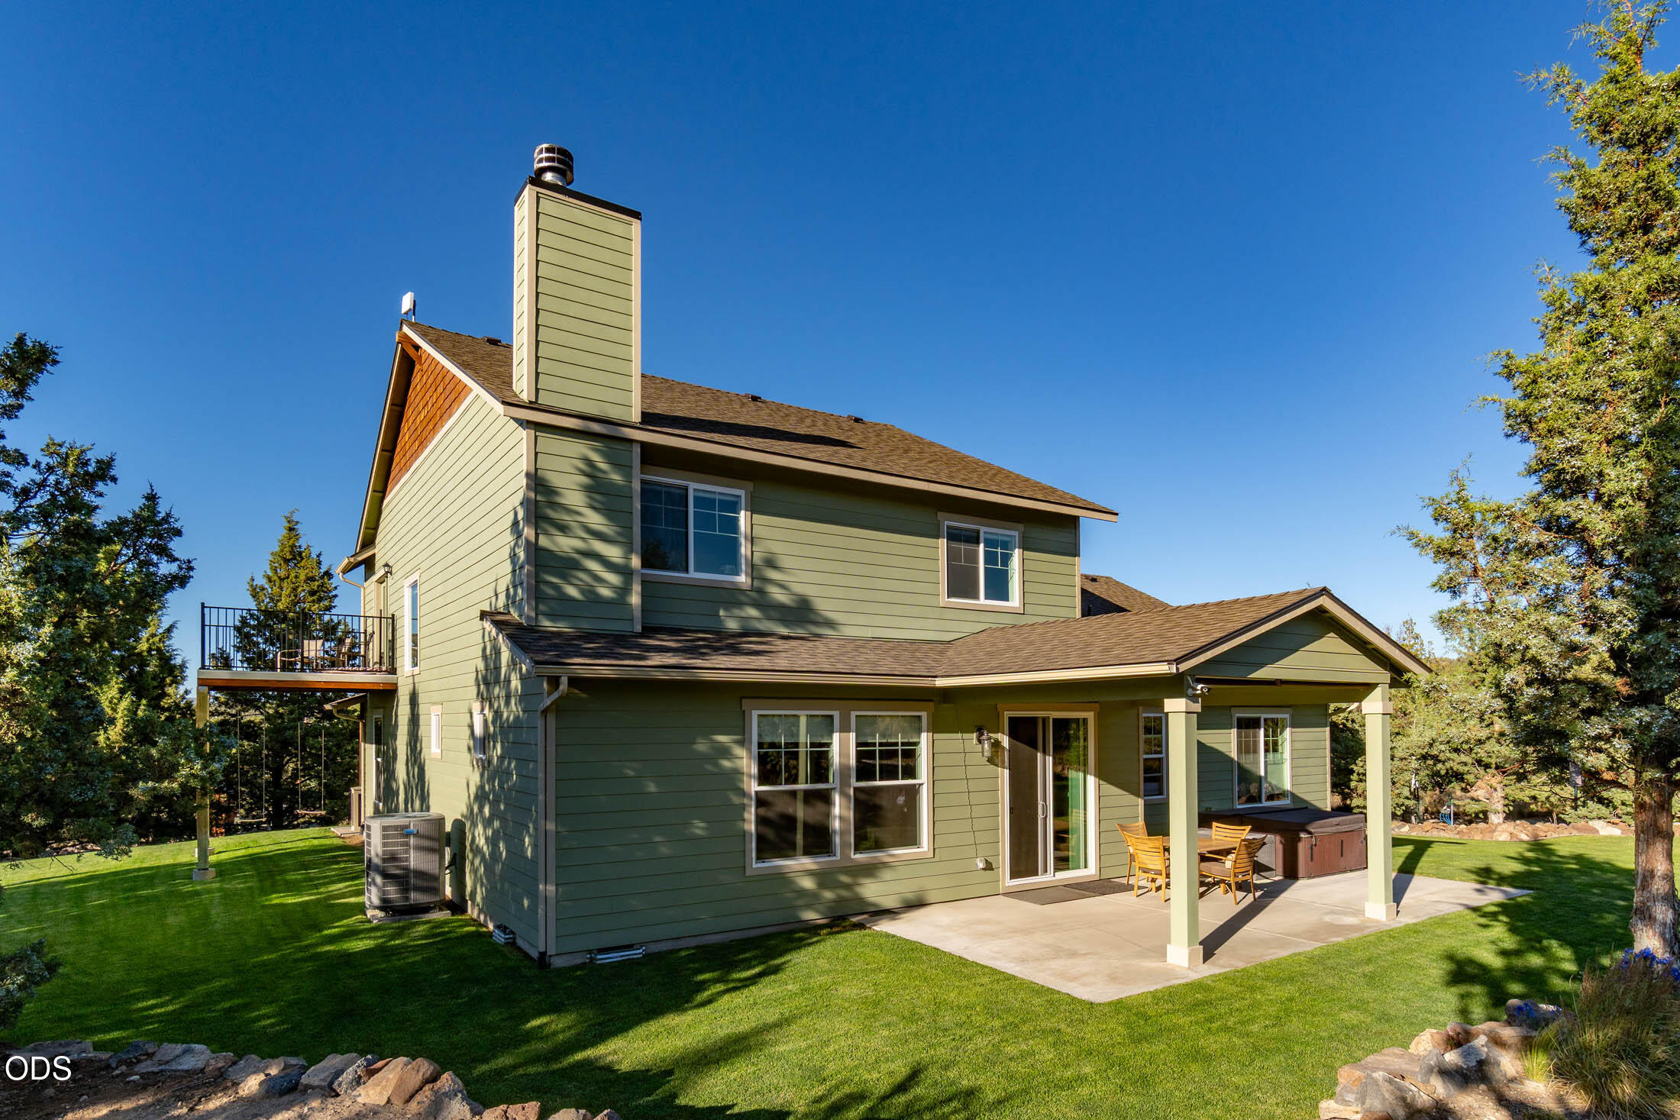
Two-story green-sided home at dusk, with a covered patio, hot tub, and upper-level balcony.
Backyard hot tub beside a covered patio and outdoor dining table at dusk
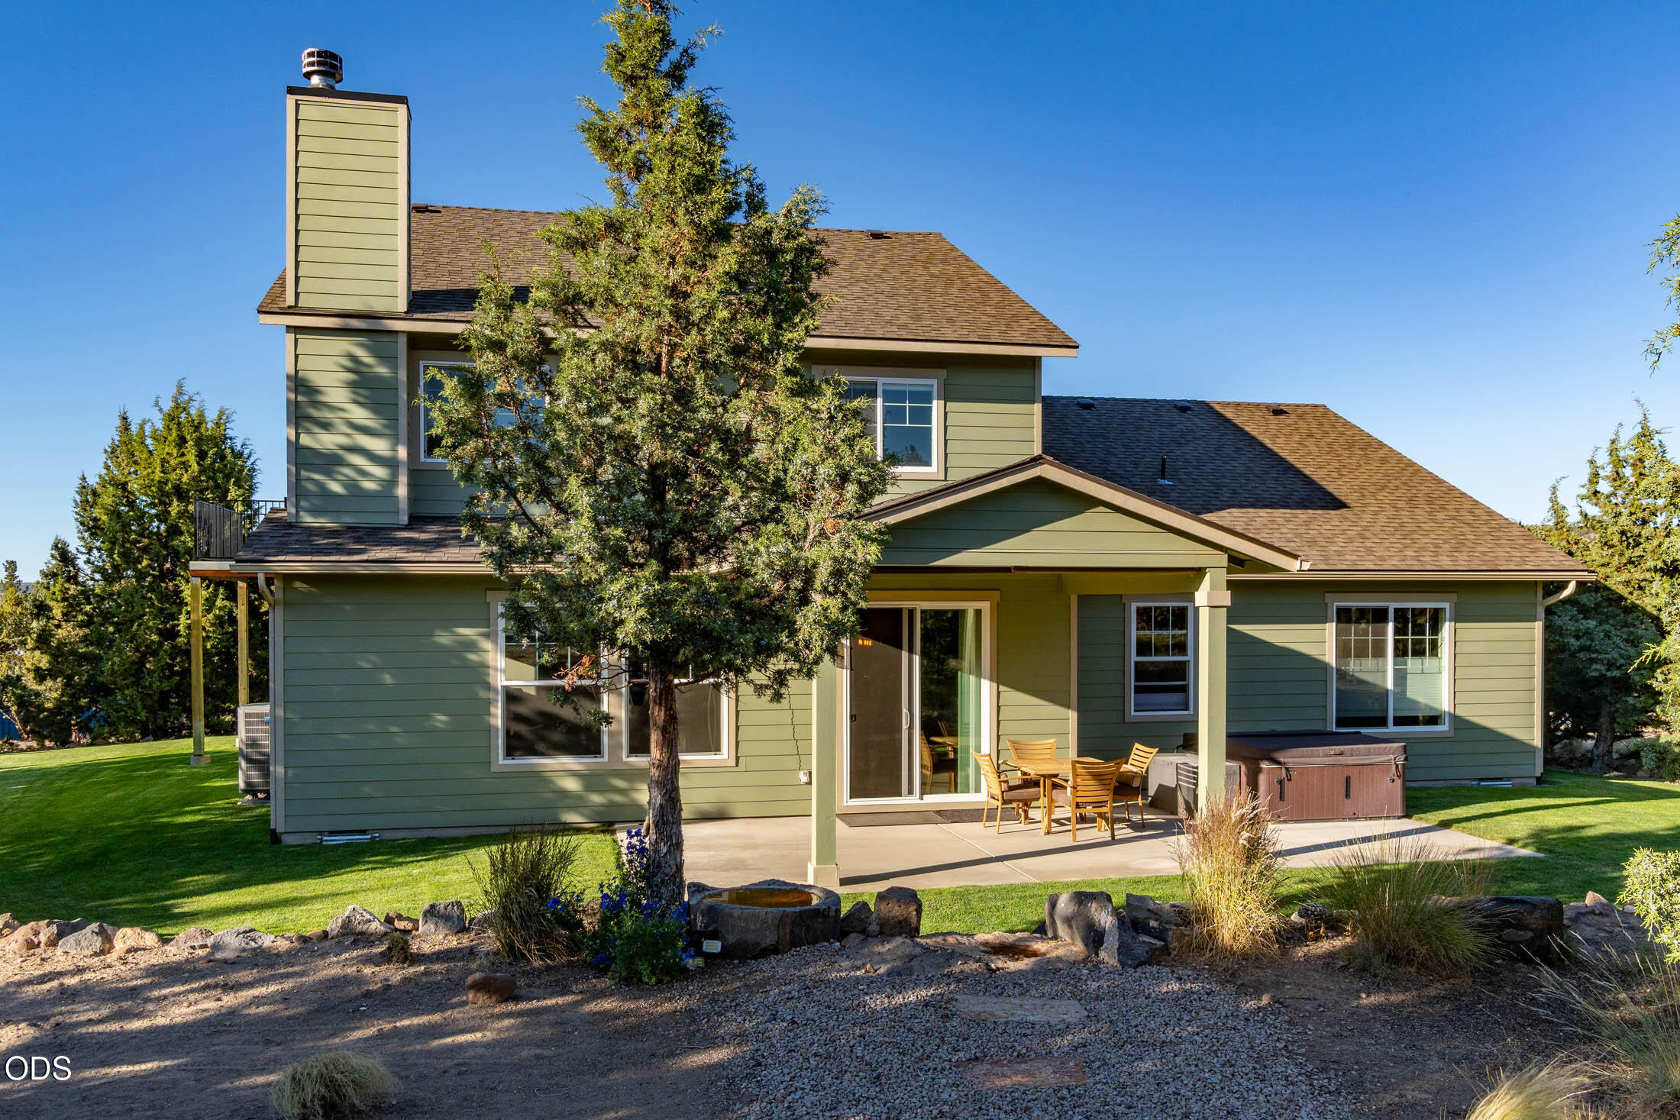
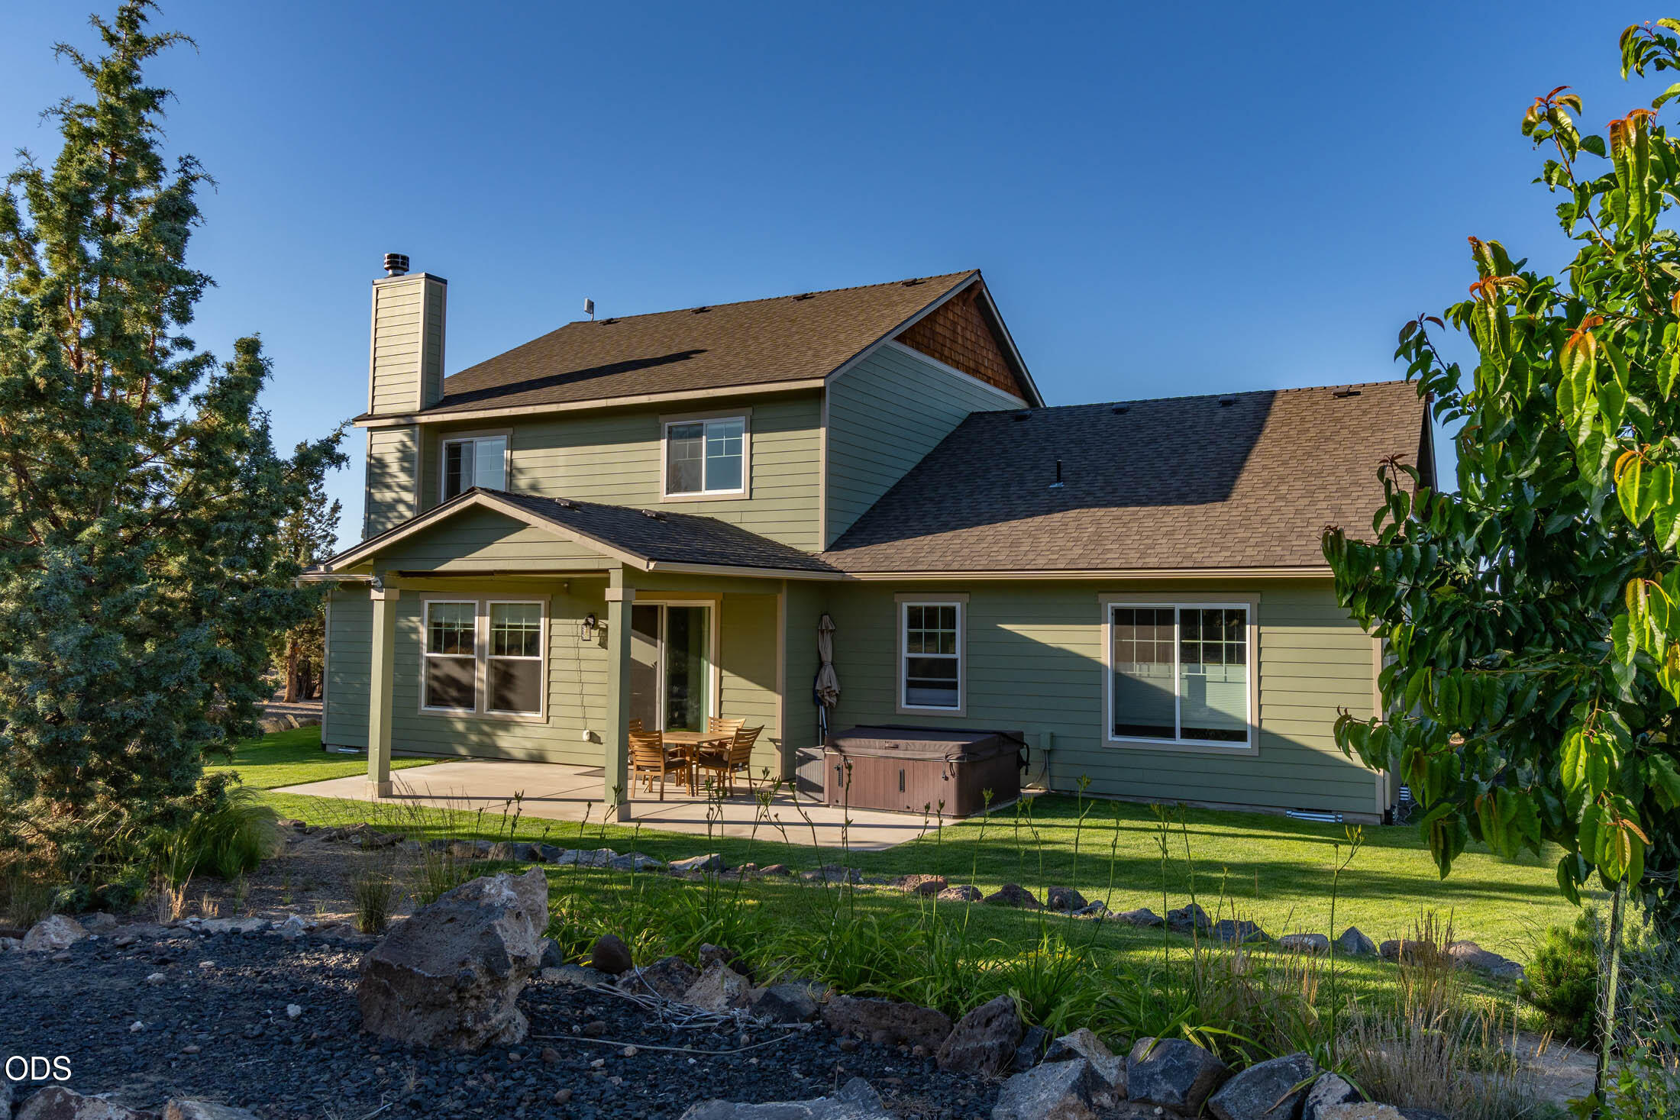
Two-story green house with a covered patio, outdoor dining set, and hot tub.
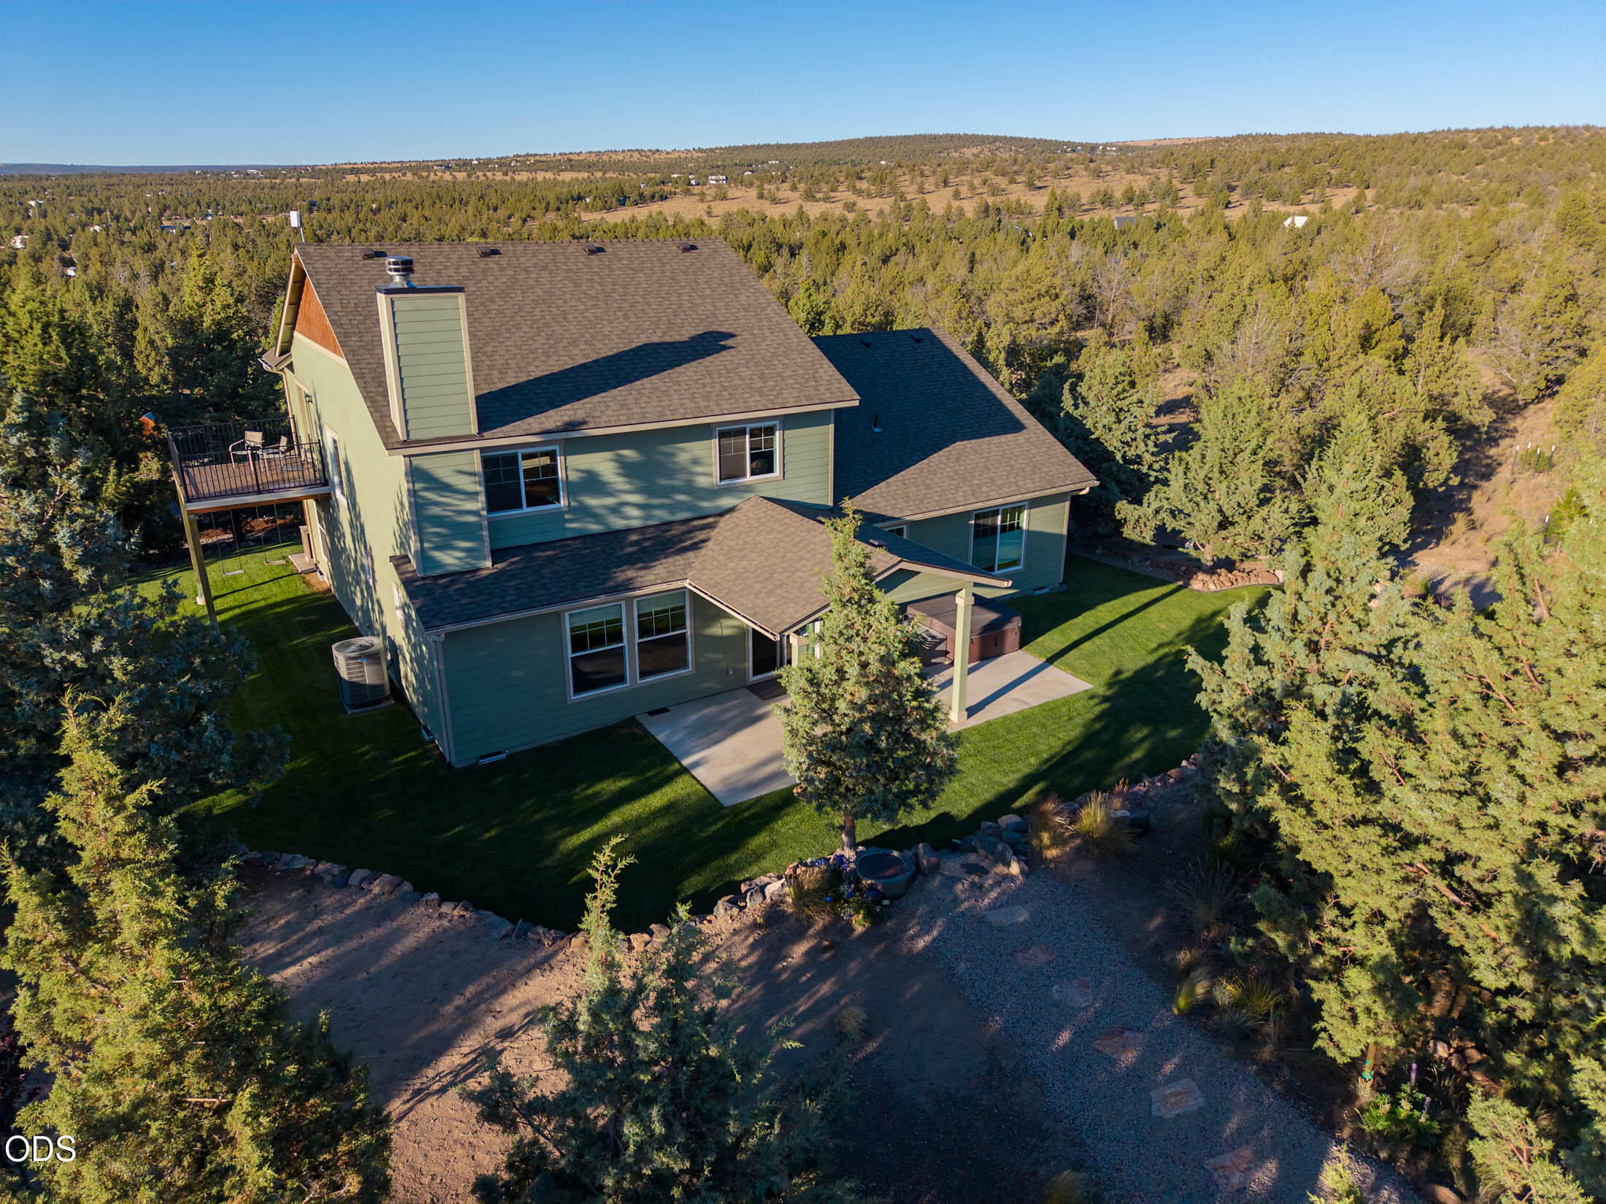
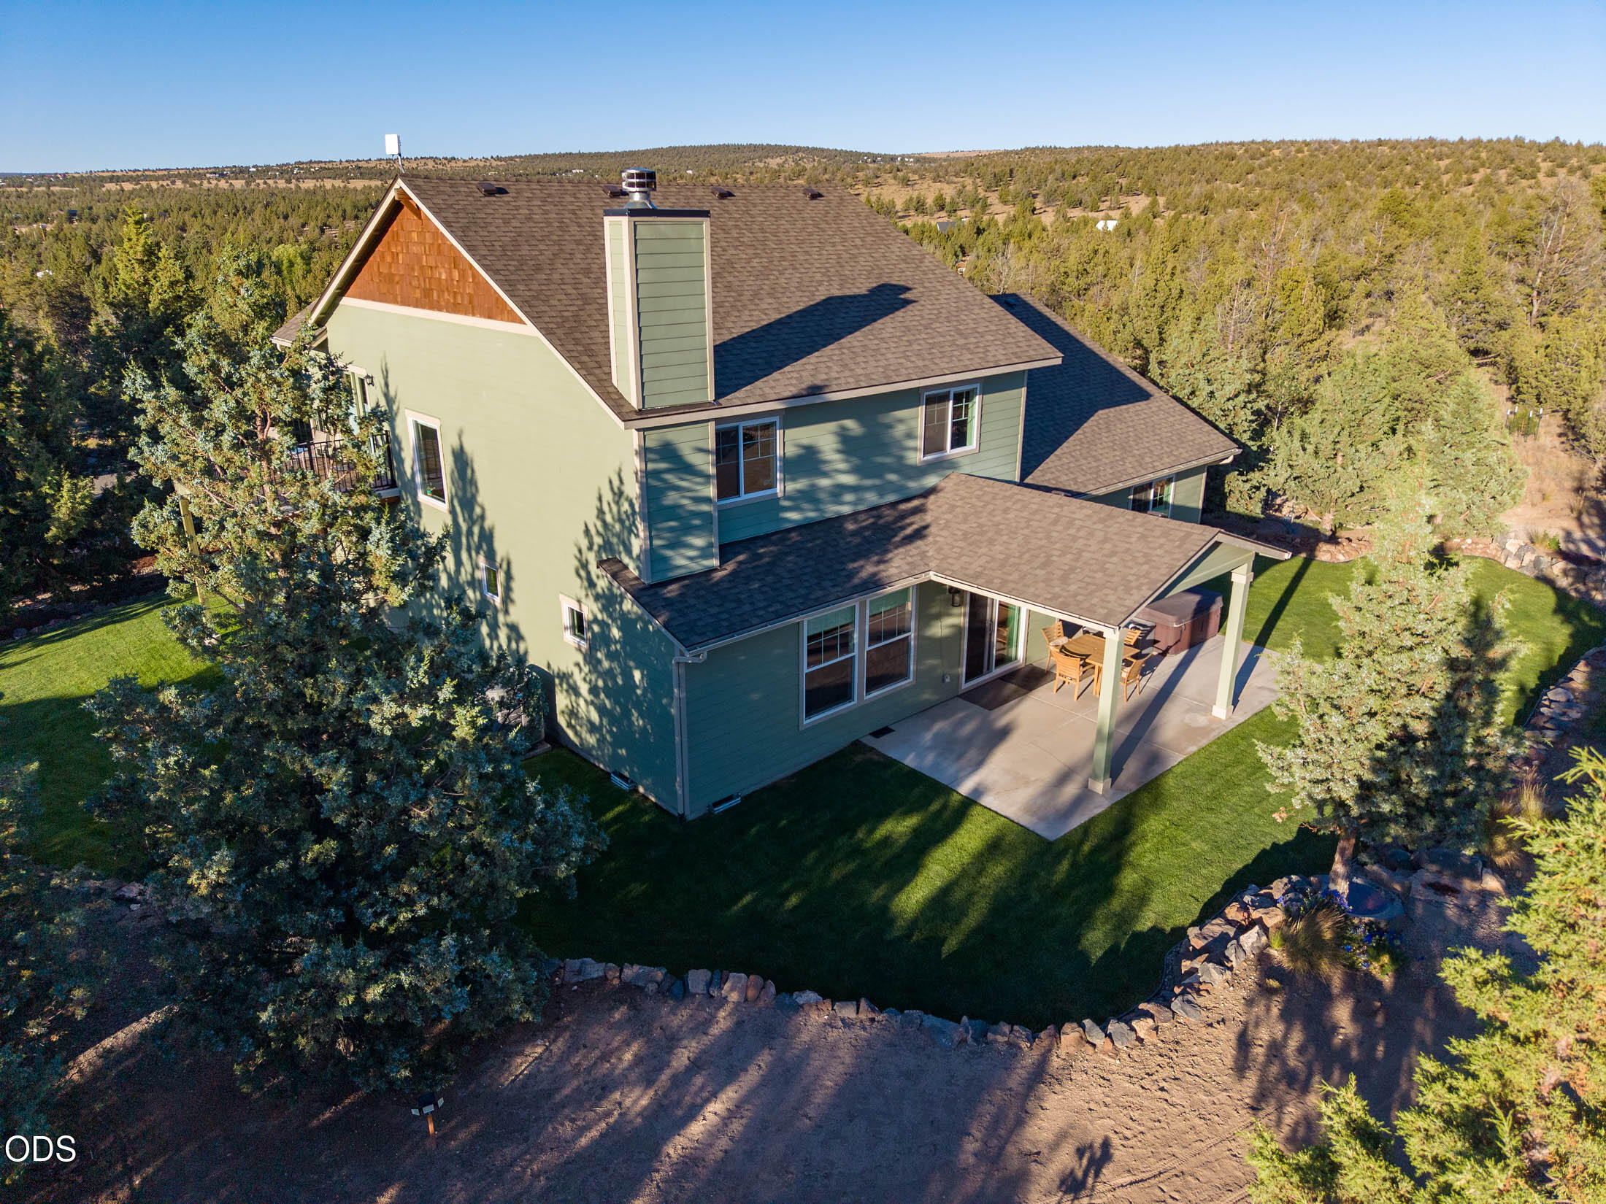
Two-story green house with a covered patio, hot tub, and raised balcony.
Rear exterior of 17101 SE Hopi Road with covered patio, hot tub, and landscaped lawn.
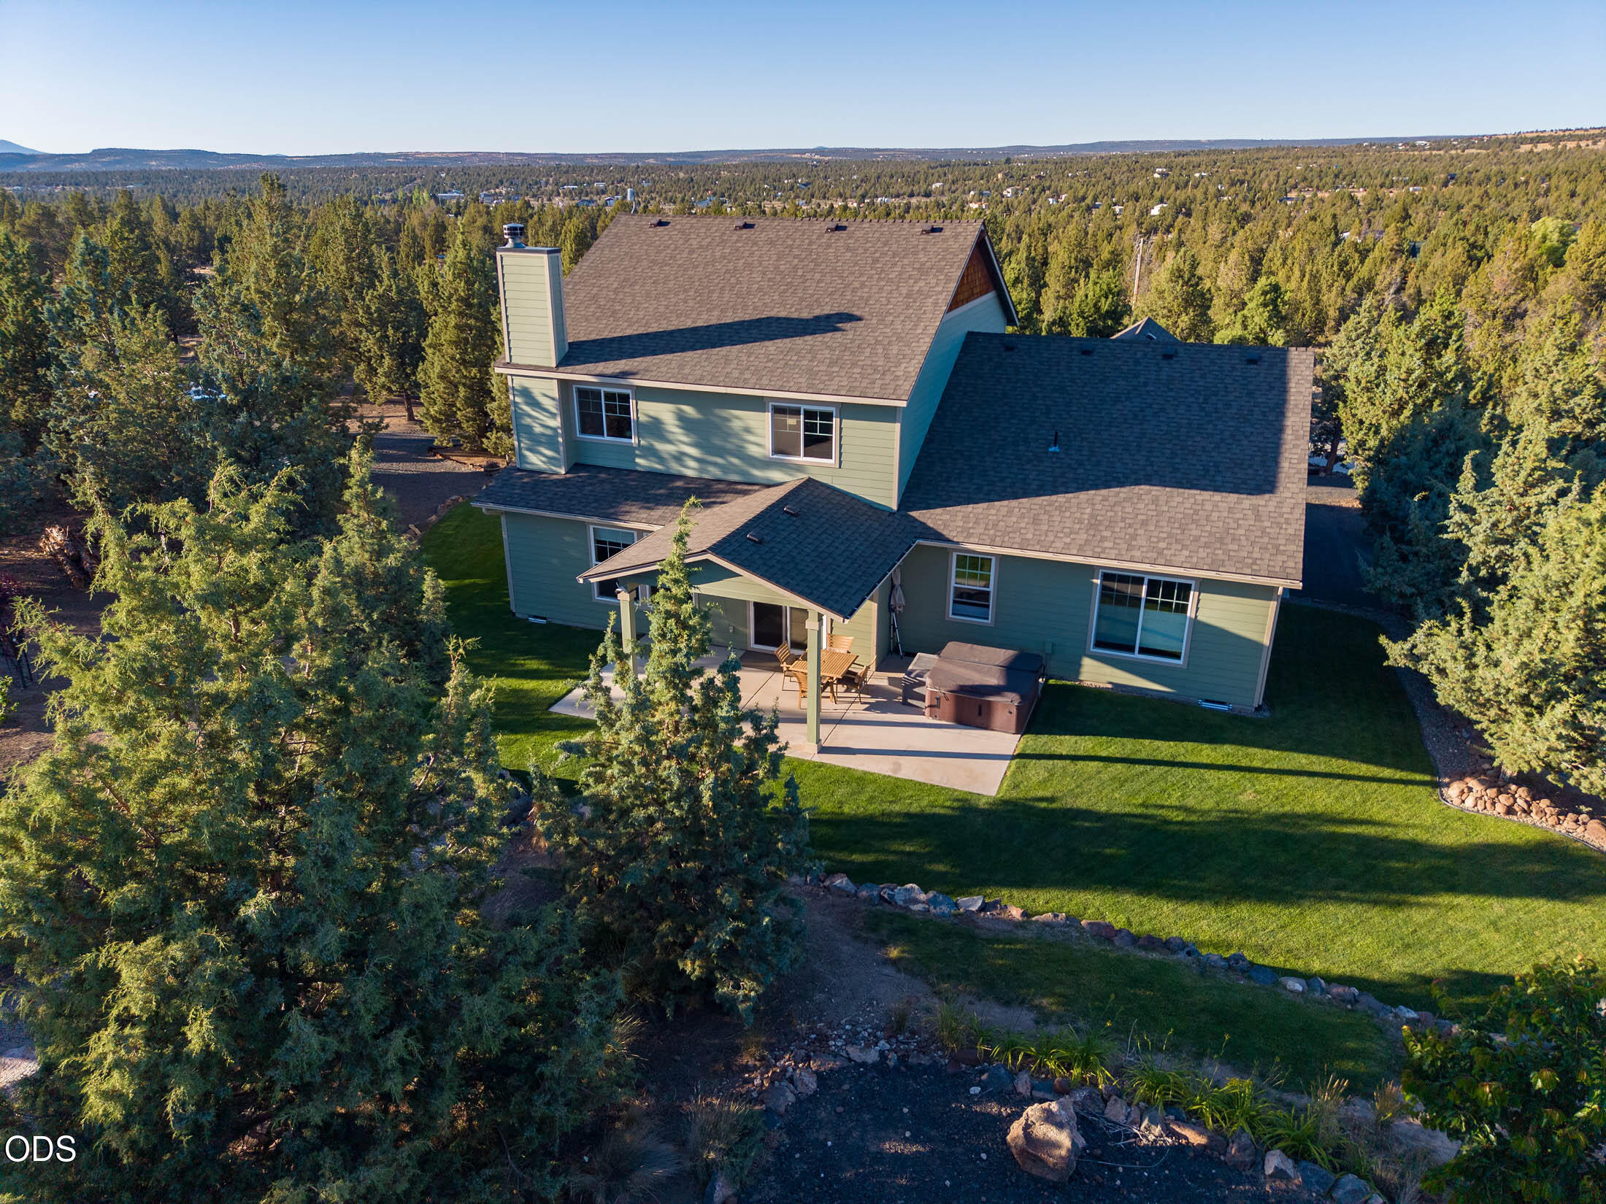
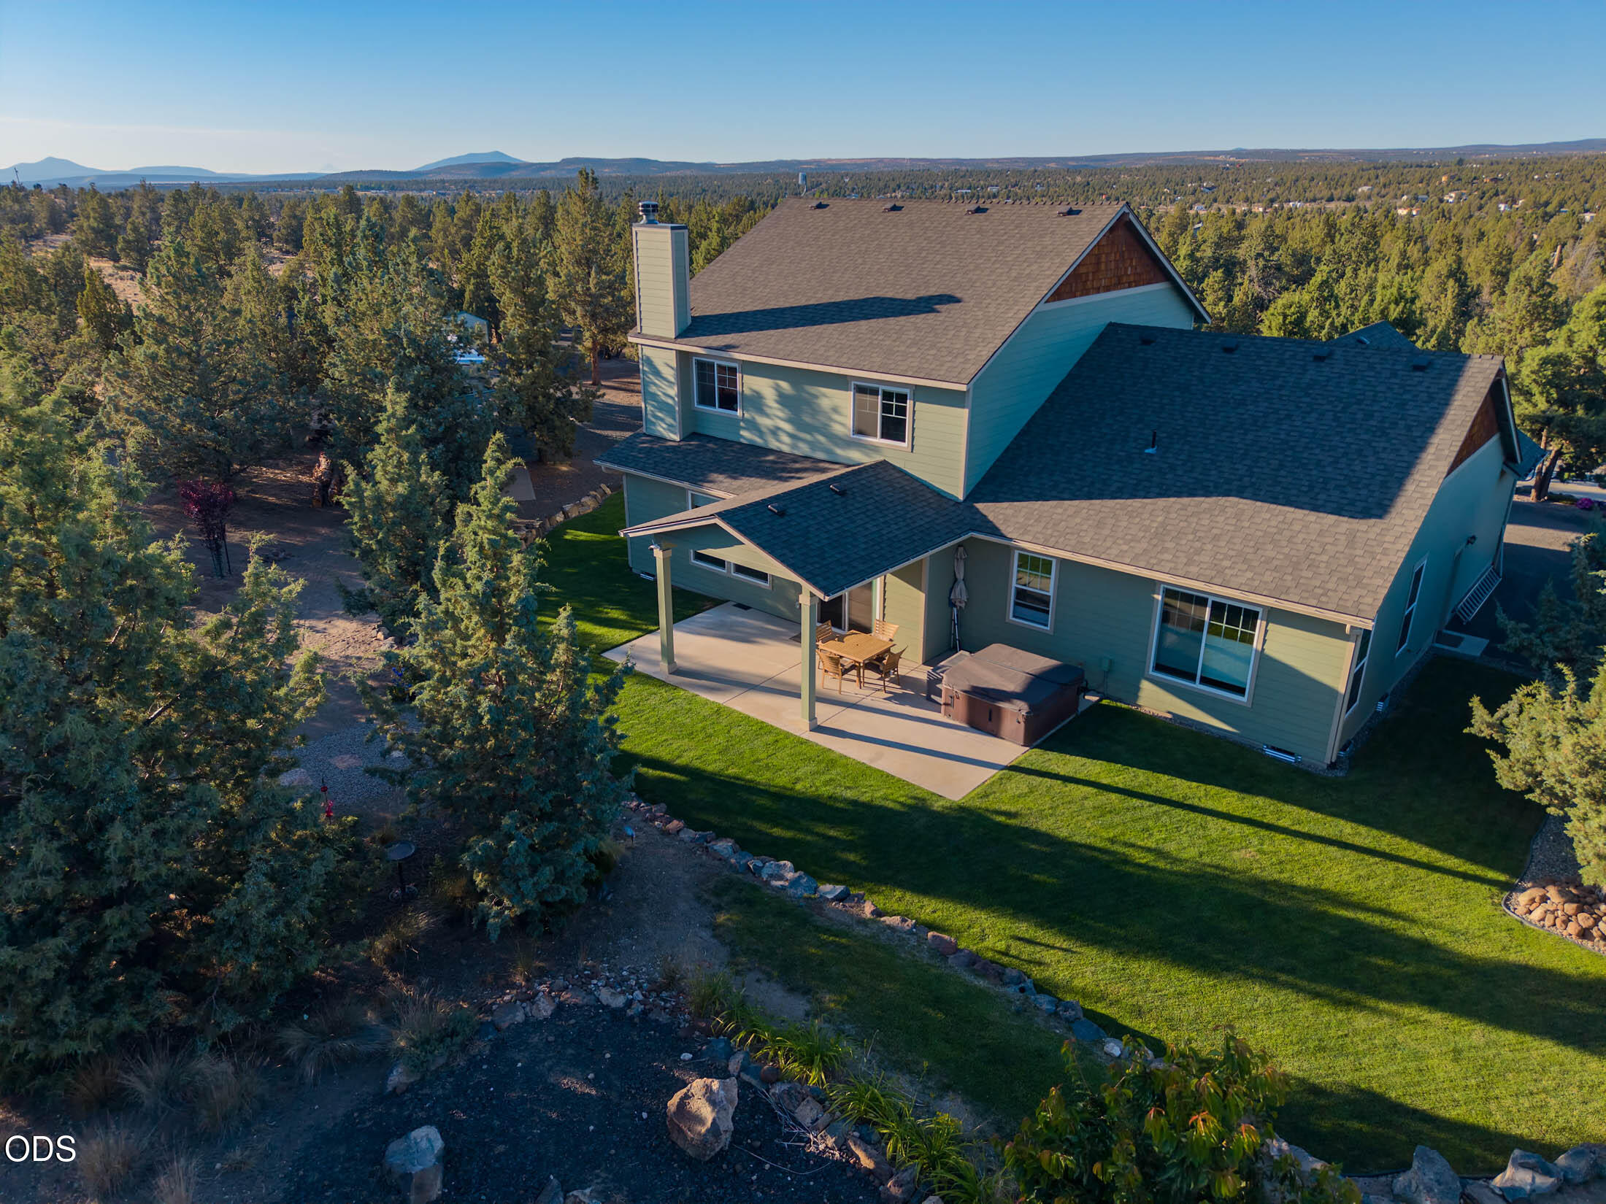
Aerial view of a green two-story house surrounded by pines, with a lawn, covered patio, and hot tub.
Aerial view of a green two-story house with a side deck, lawn, and surrounding pine forest.
Two-story sage-green house with a large garage and covered porch glowing at sunset.
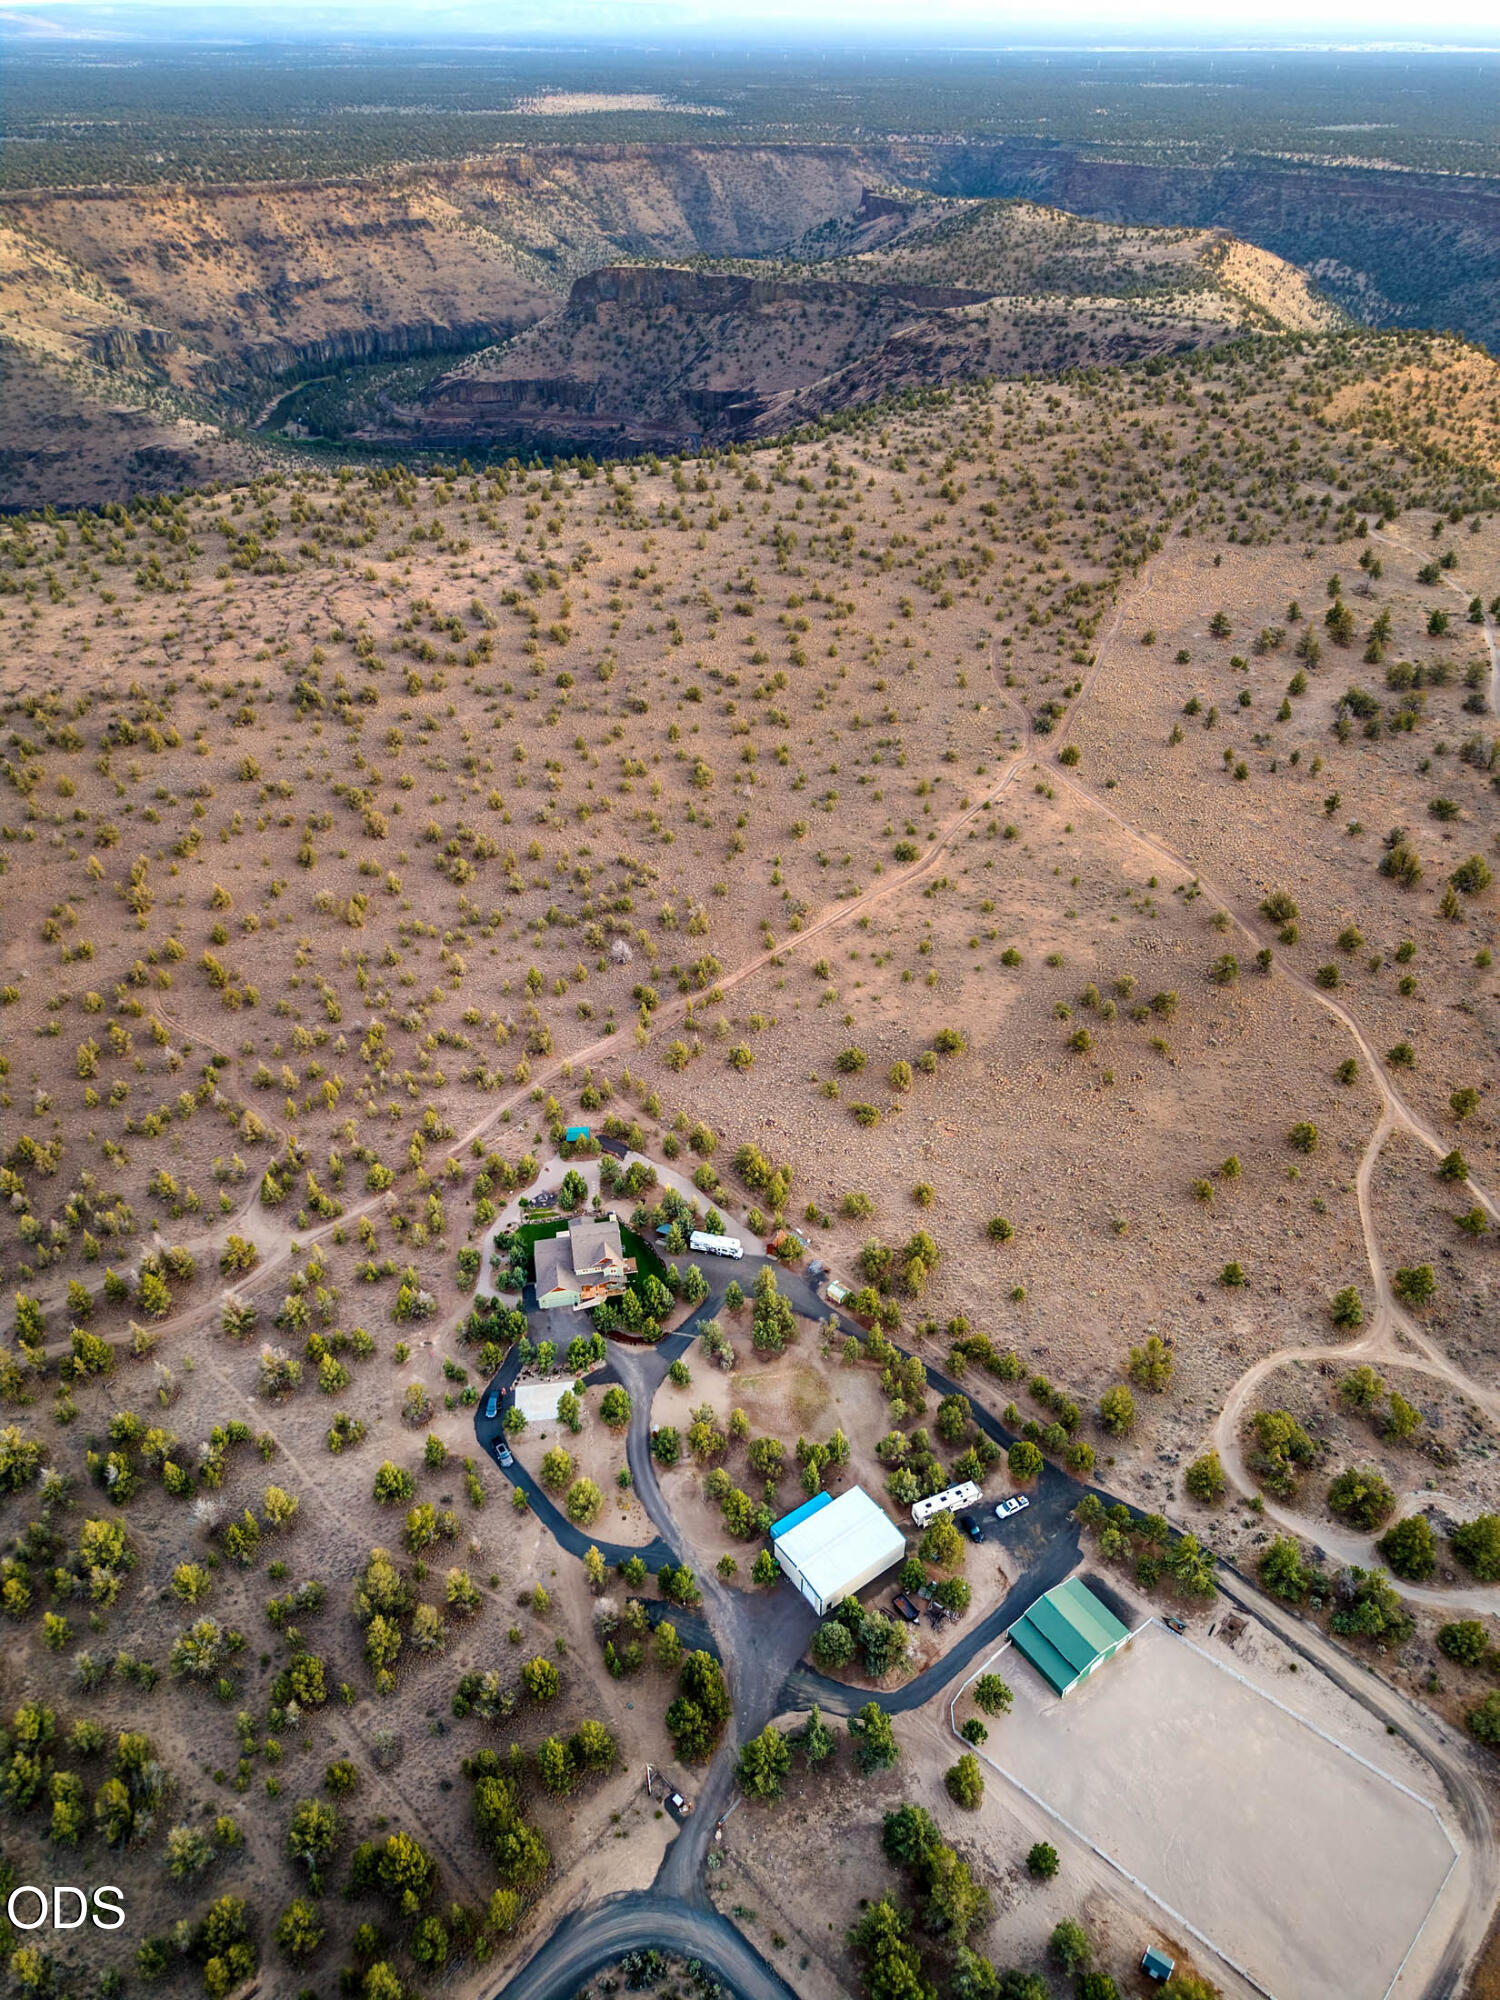
Aerial view of a high-desert property with a home, outbuildings, open land, and a distant canyon.
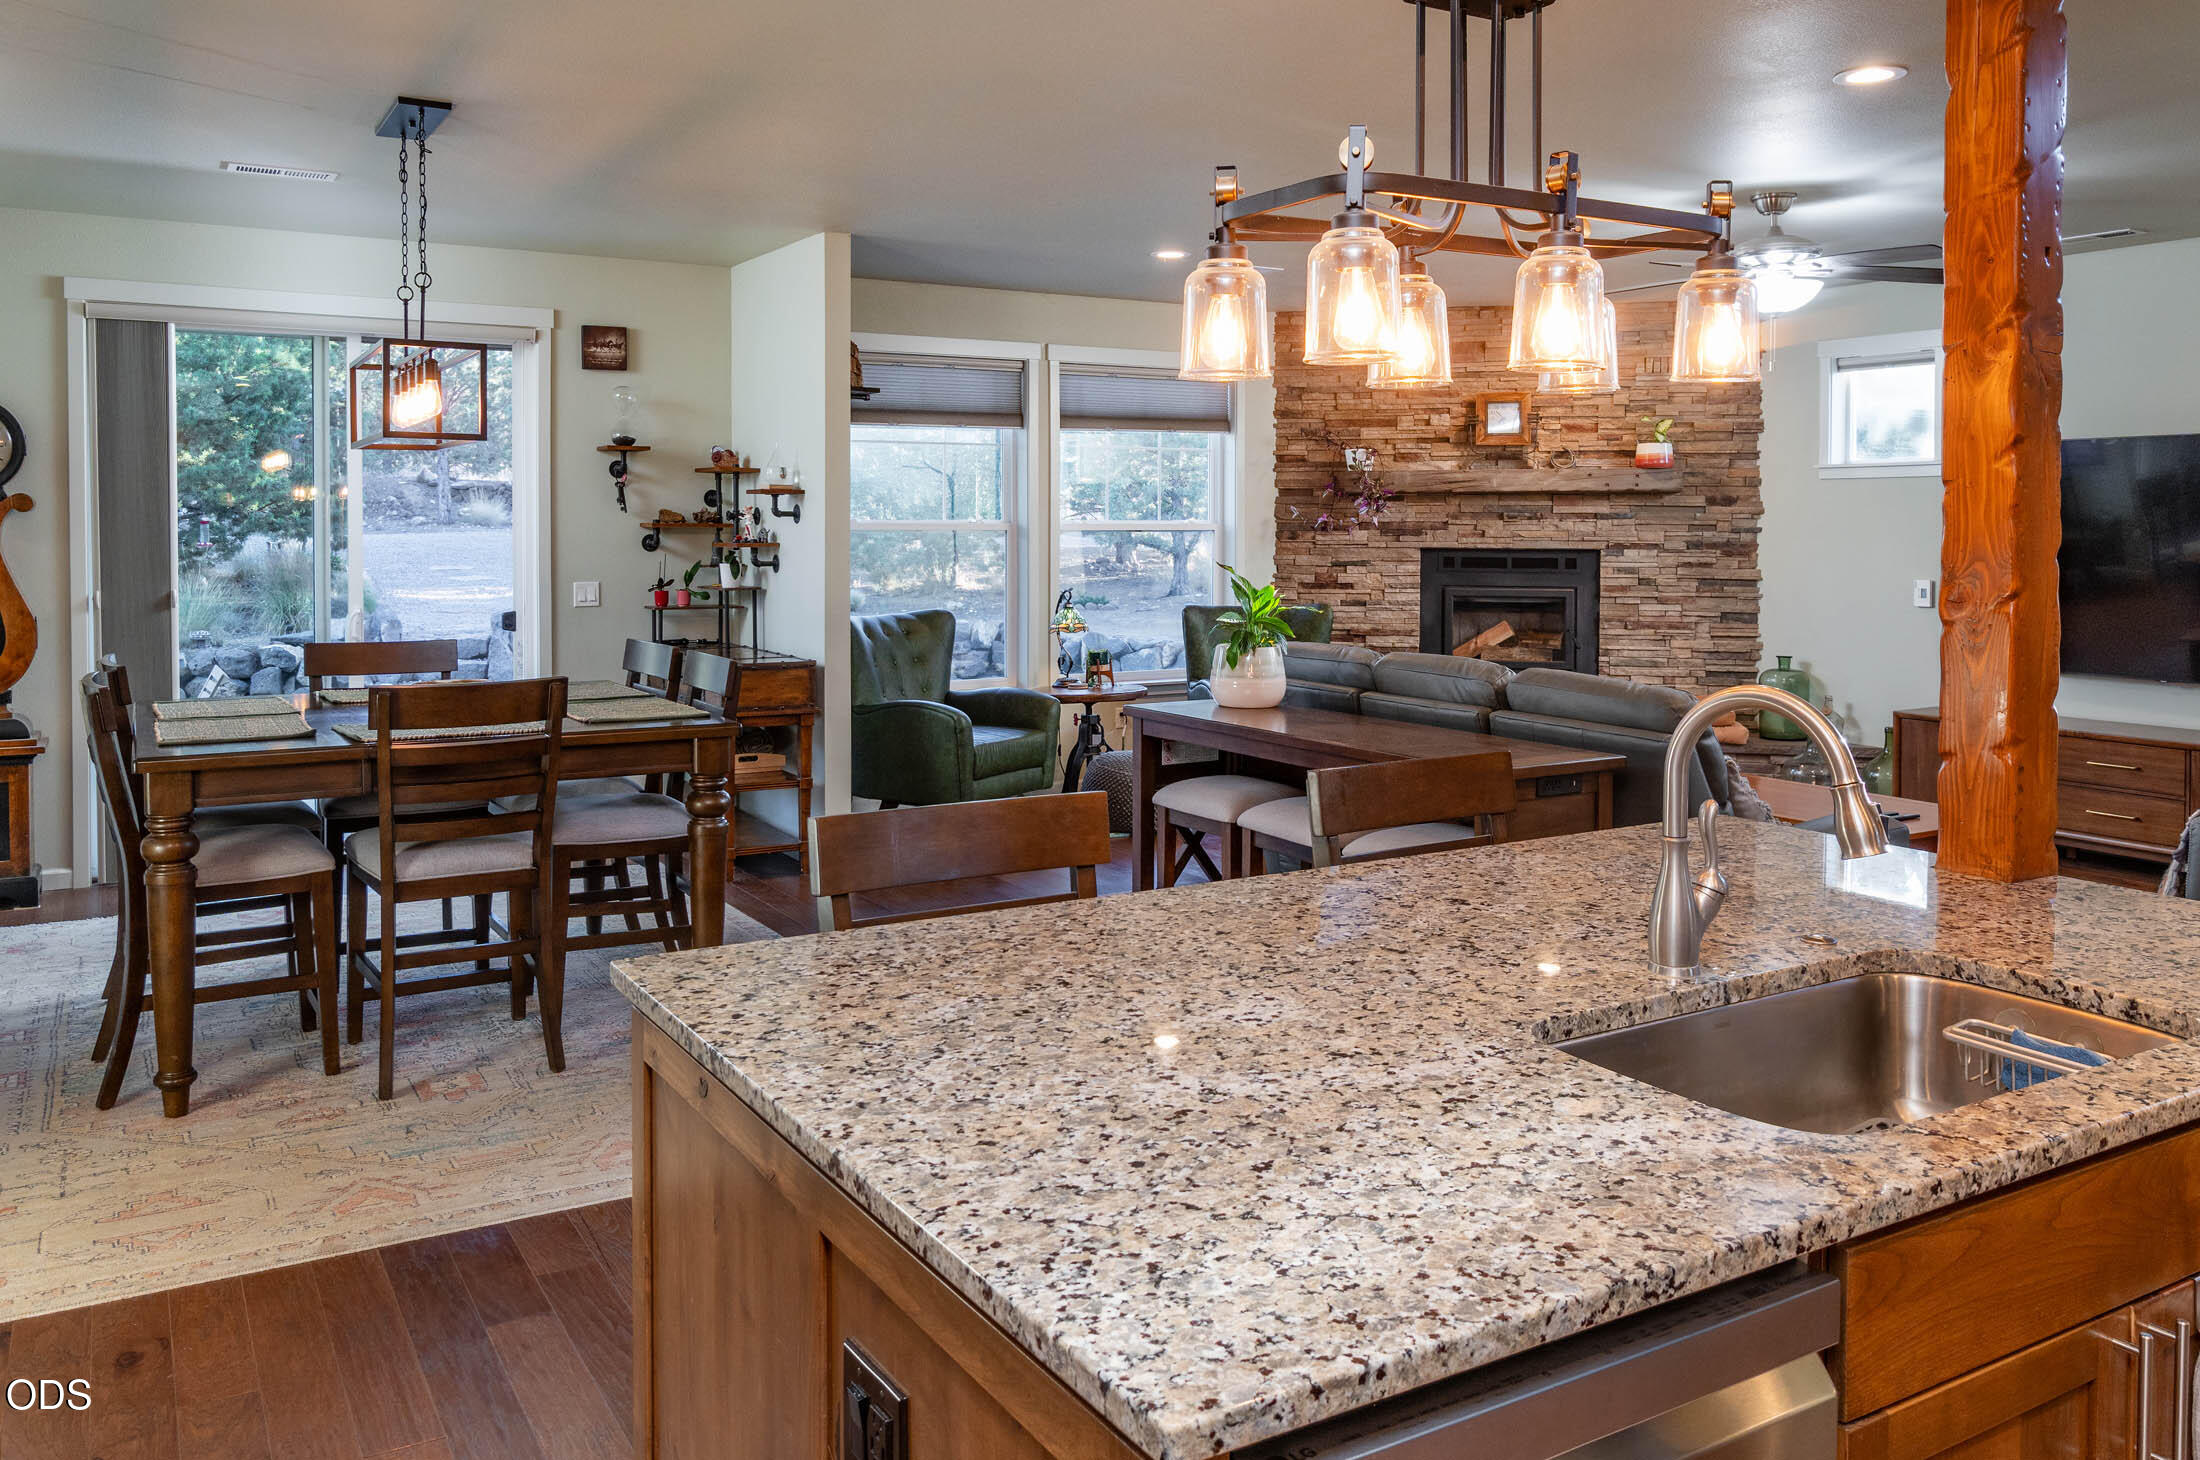
Open-plan kitchen and living room with a granite island, dining table, gray sectional, and stone fireplace.
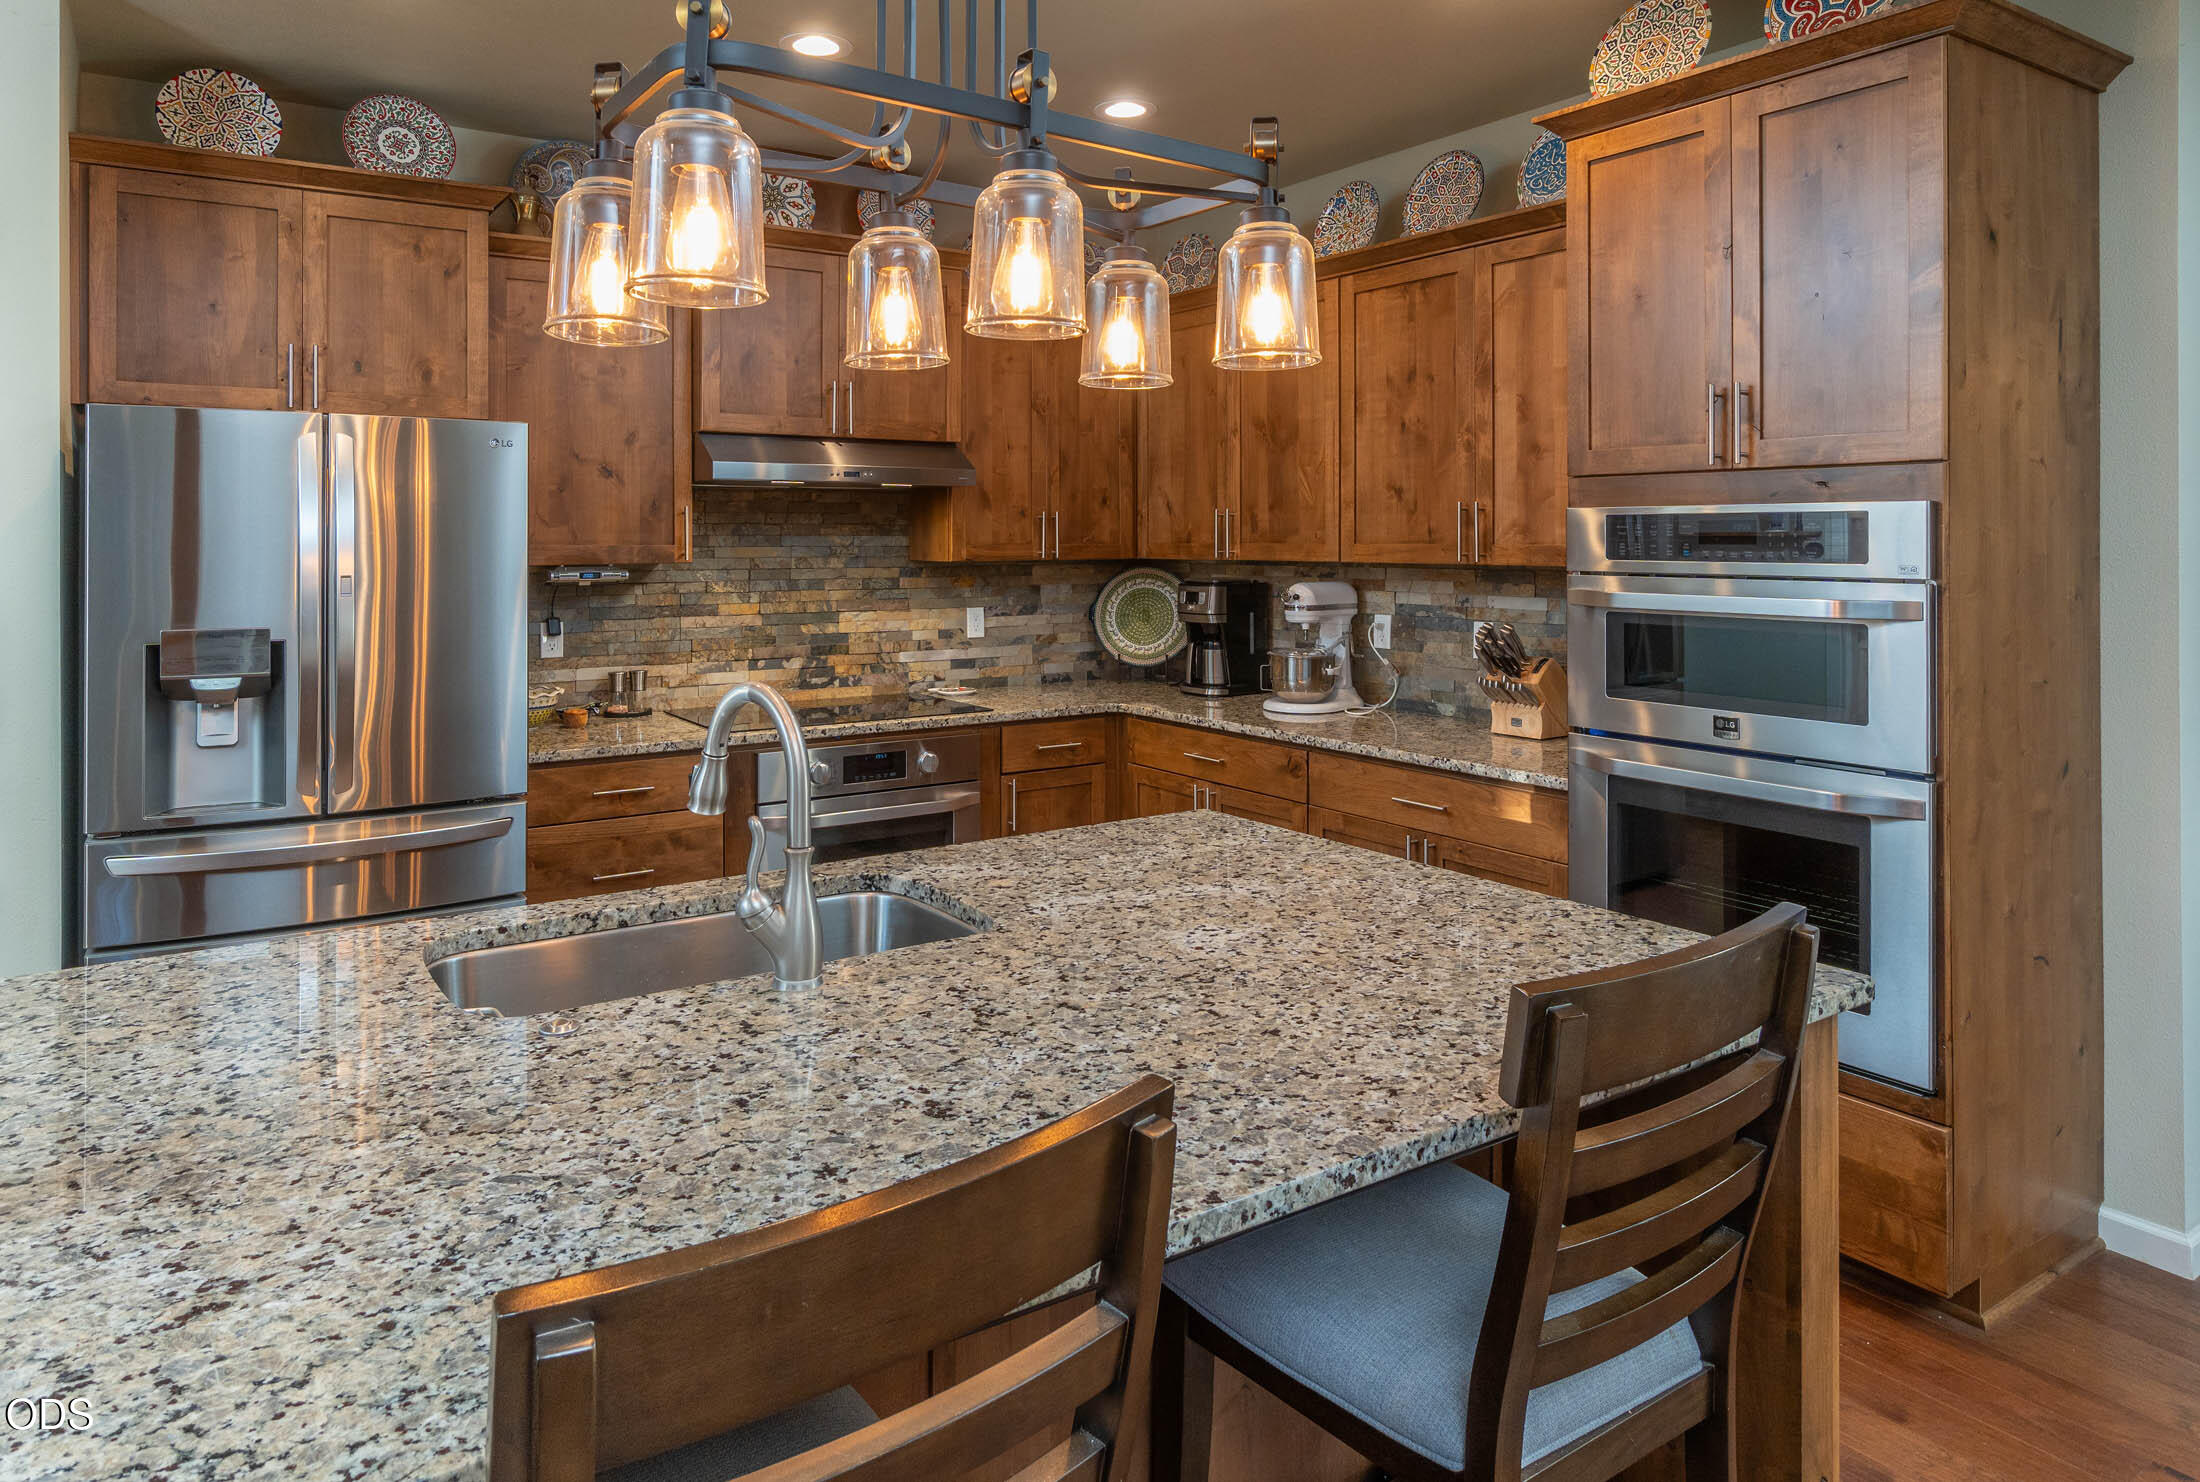
Kitchen with warm wood cabinets, stainless steel appliances, and a large granite island with sink.
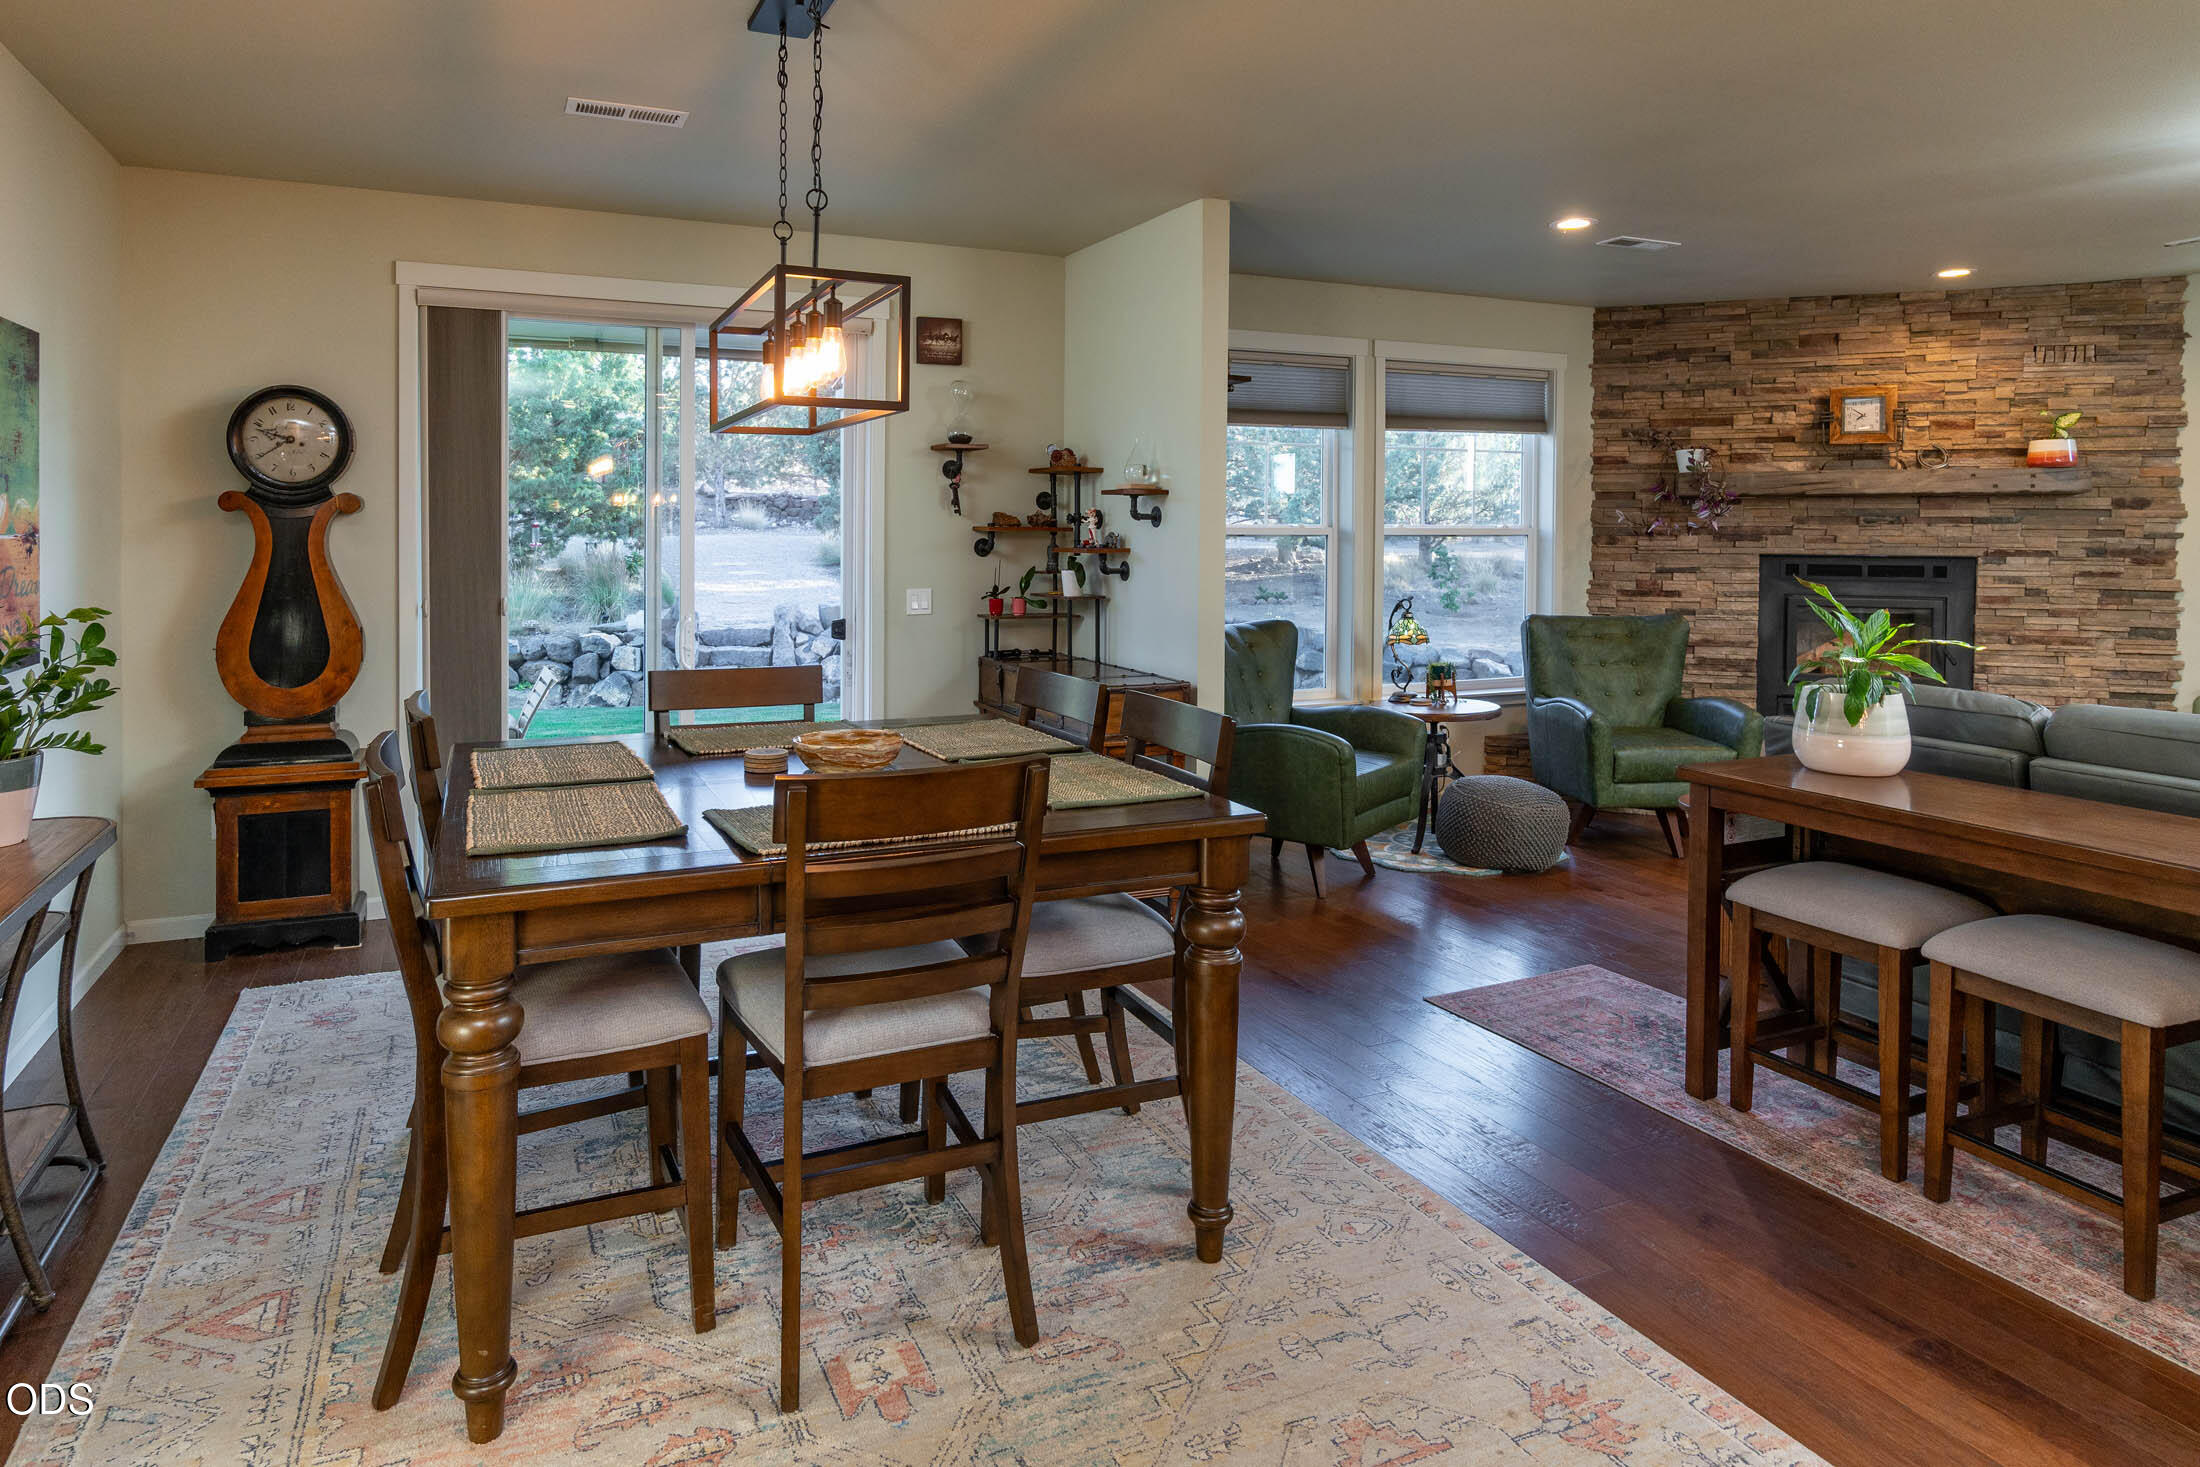
Dining and living room with a large wooden table and stone fireplace.
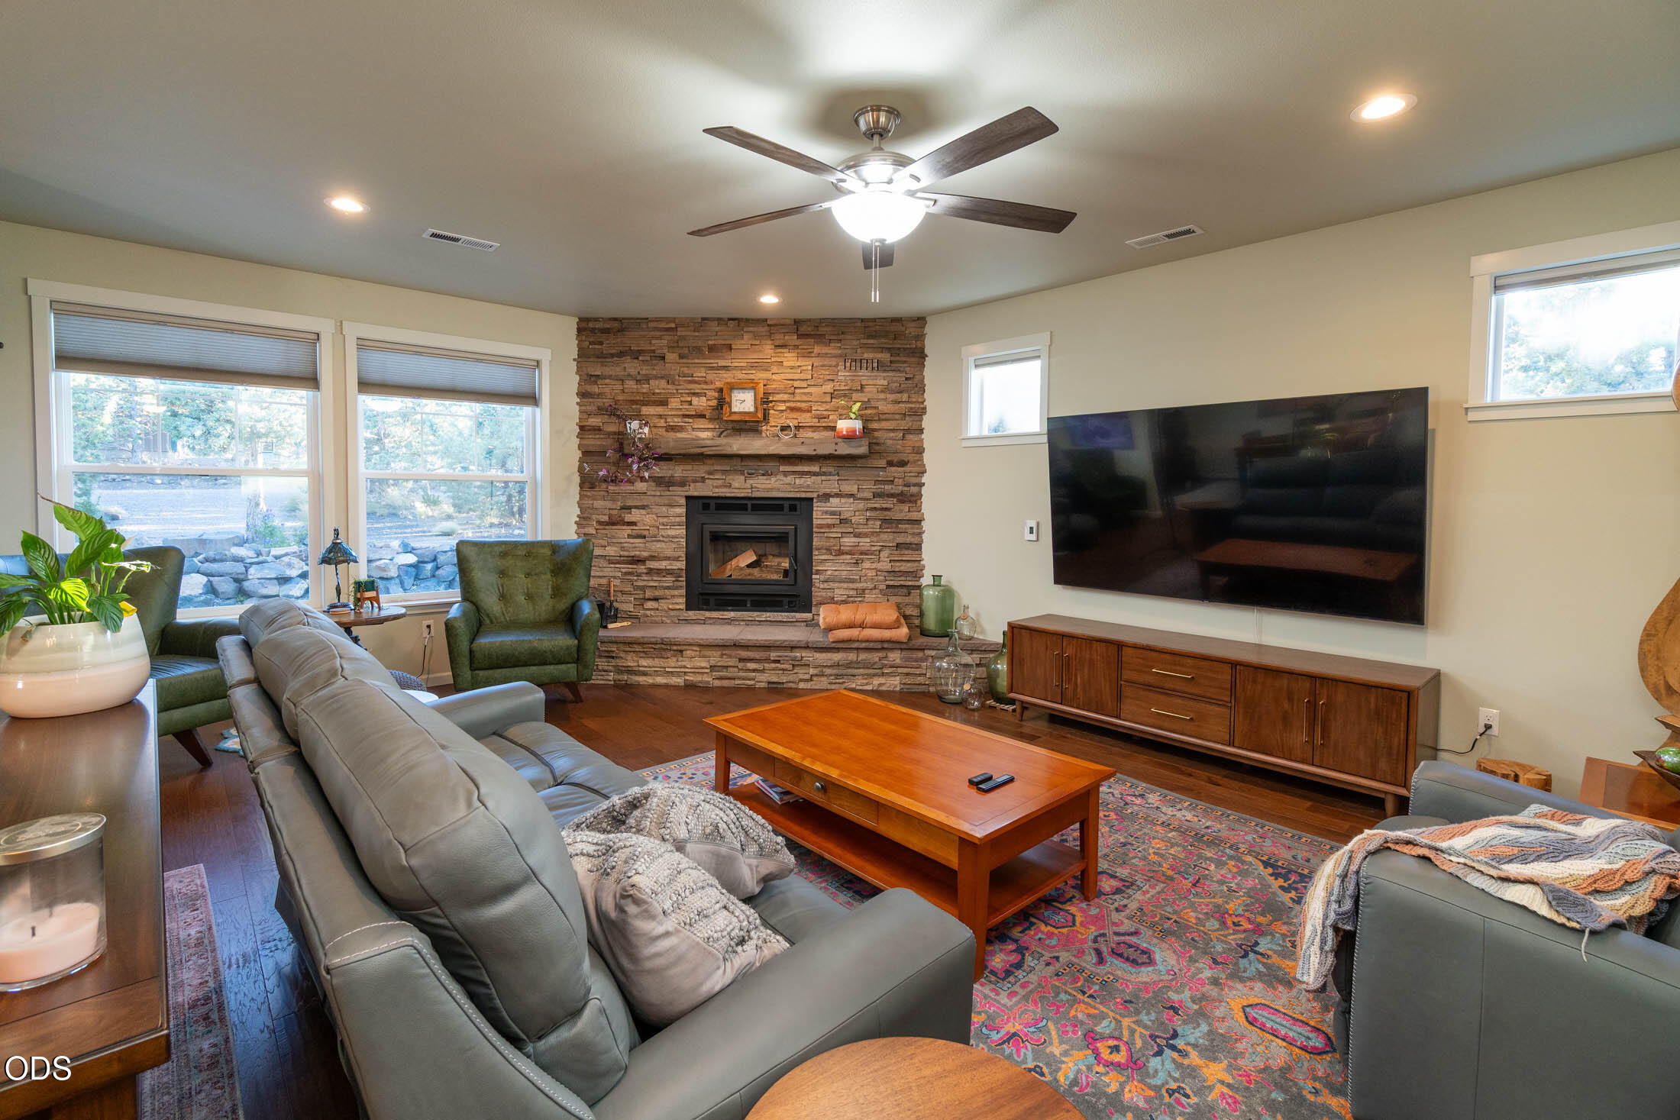
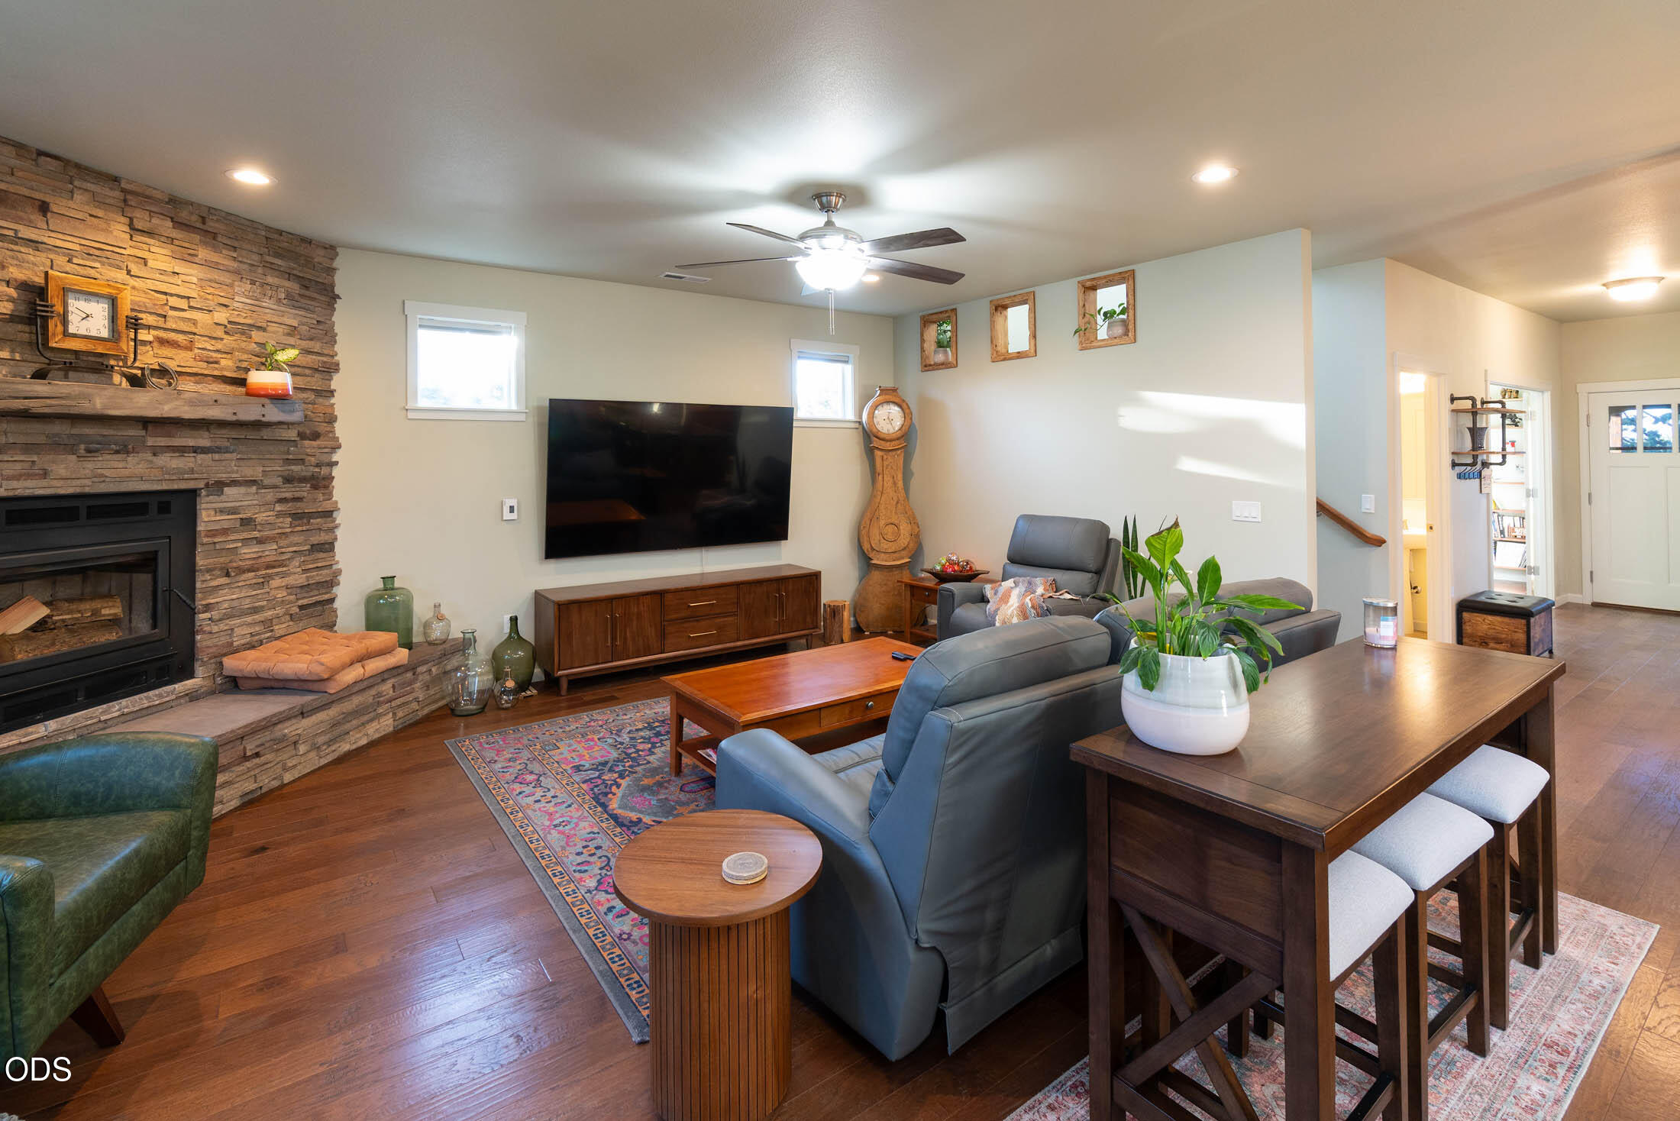
Living room with a stone fireplace, wall-mounted TV, gray sectional, and colorful patterned rug.
Furnished living room with a stacked-stone fireplace, gray leather seating, and an open dining area.
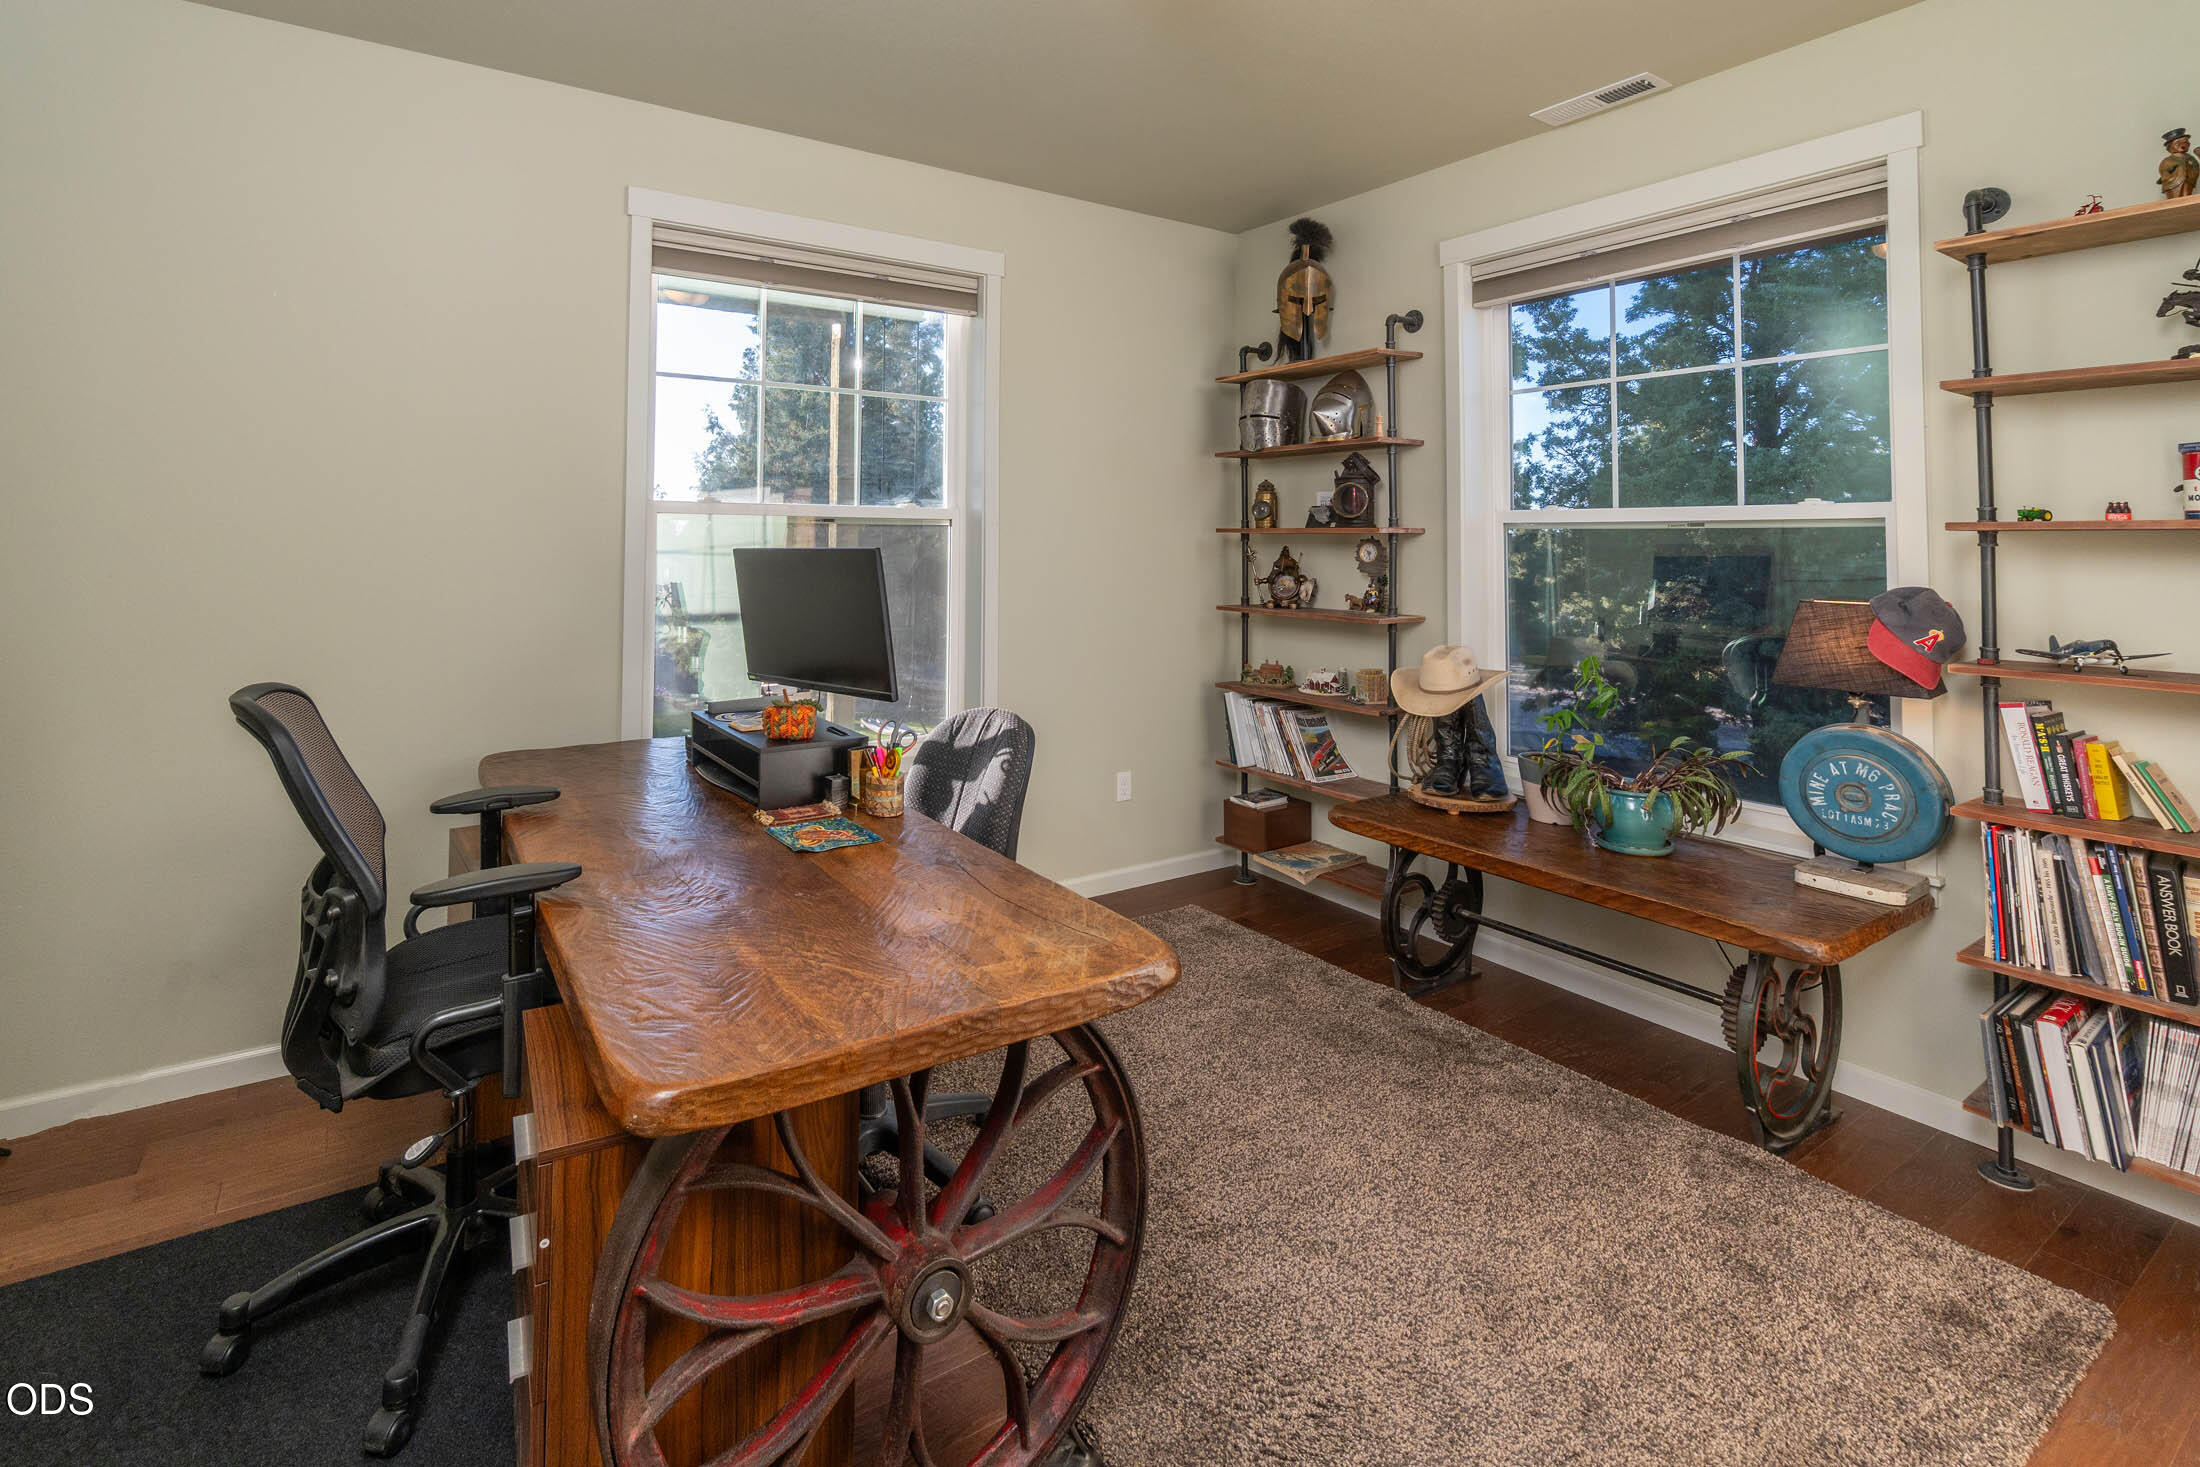
Furnished home office with a wagon-wheel desk, two windows, and shelves of books and collectibles.
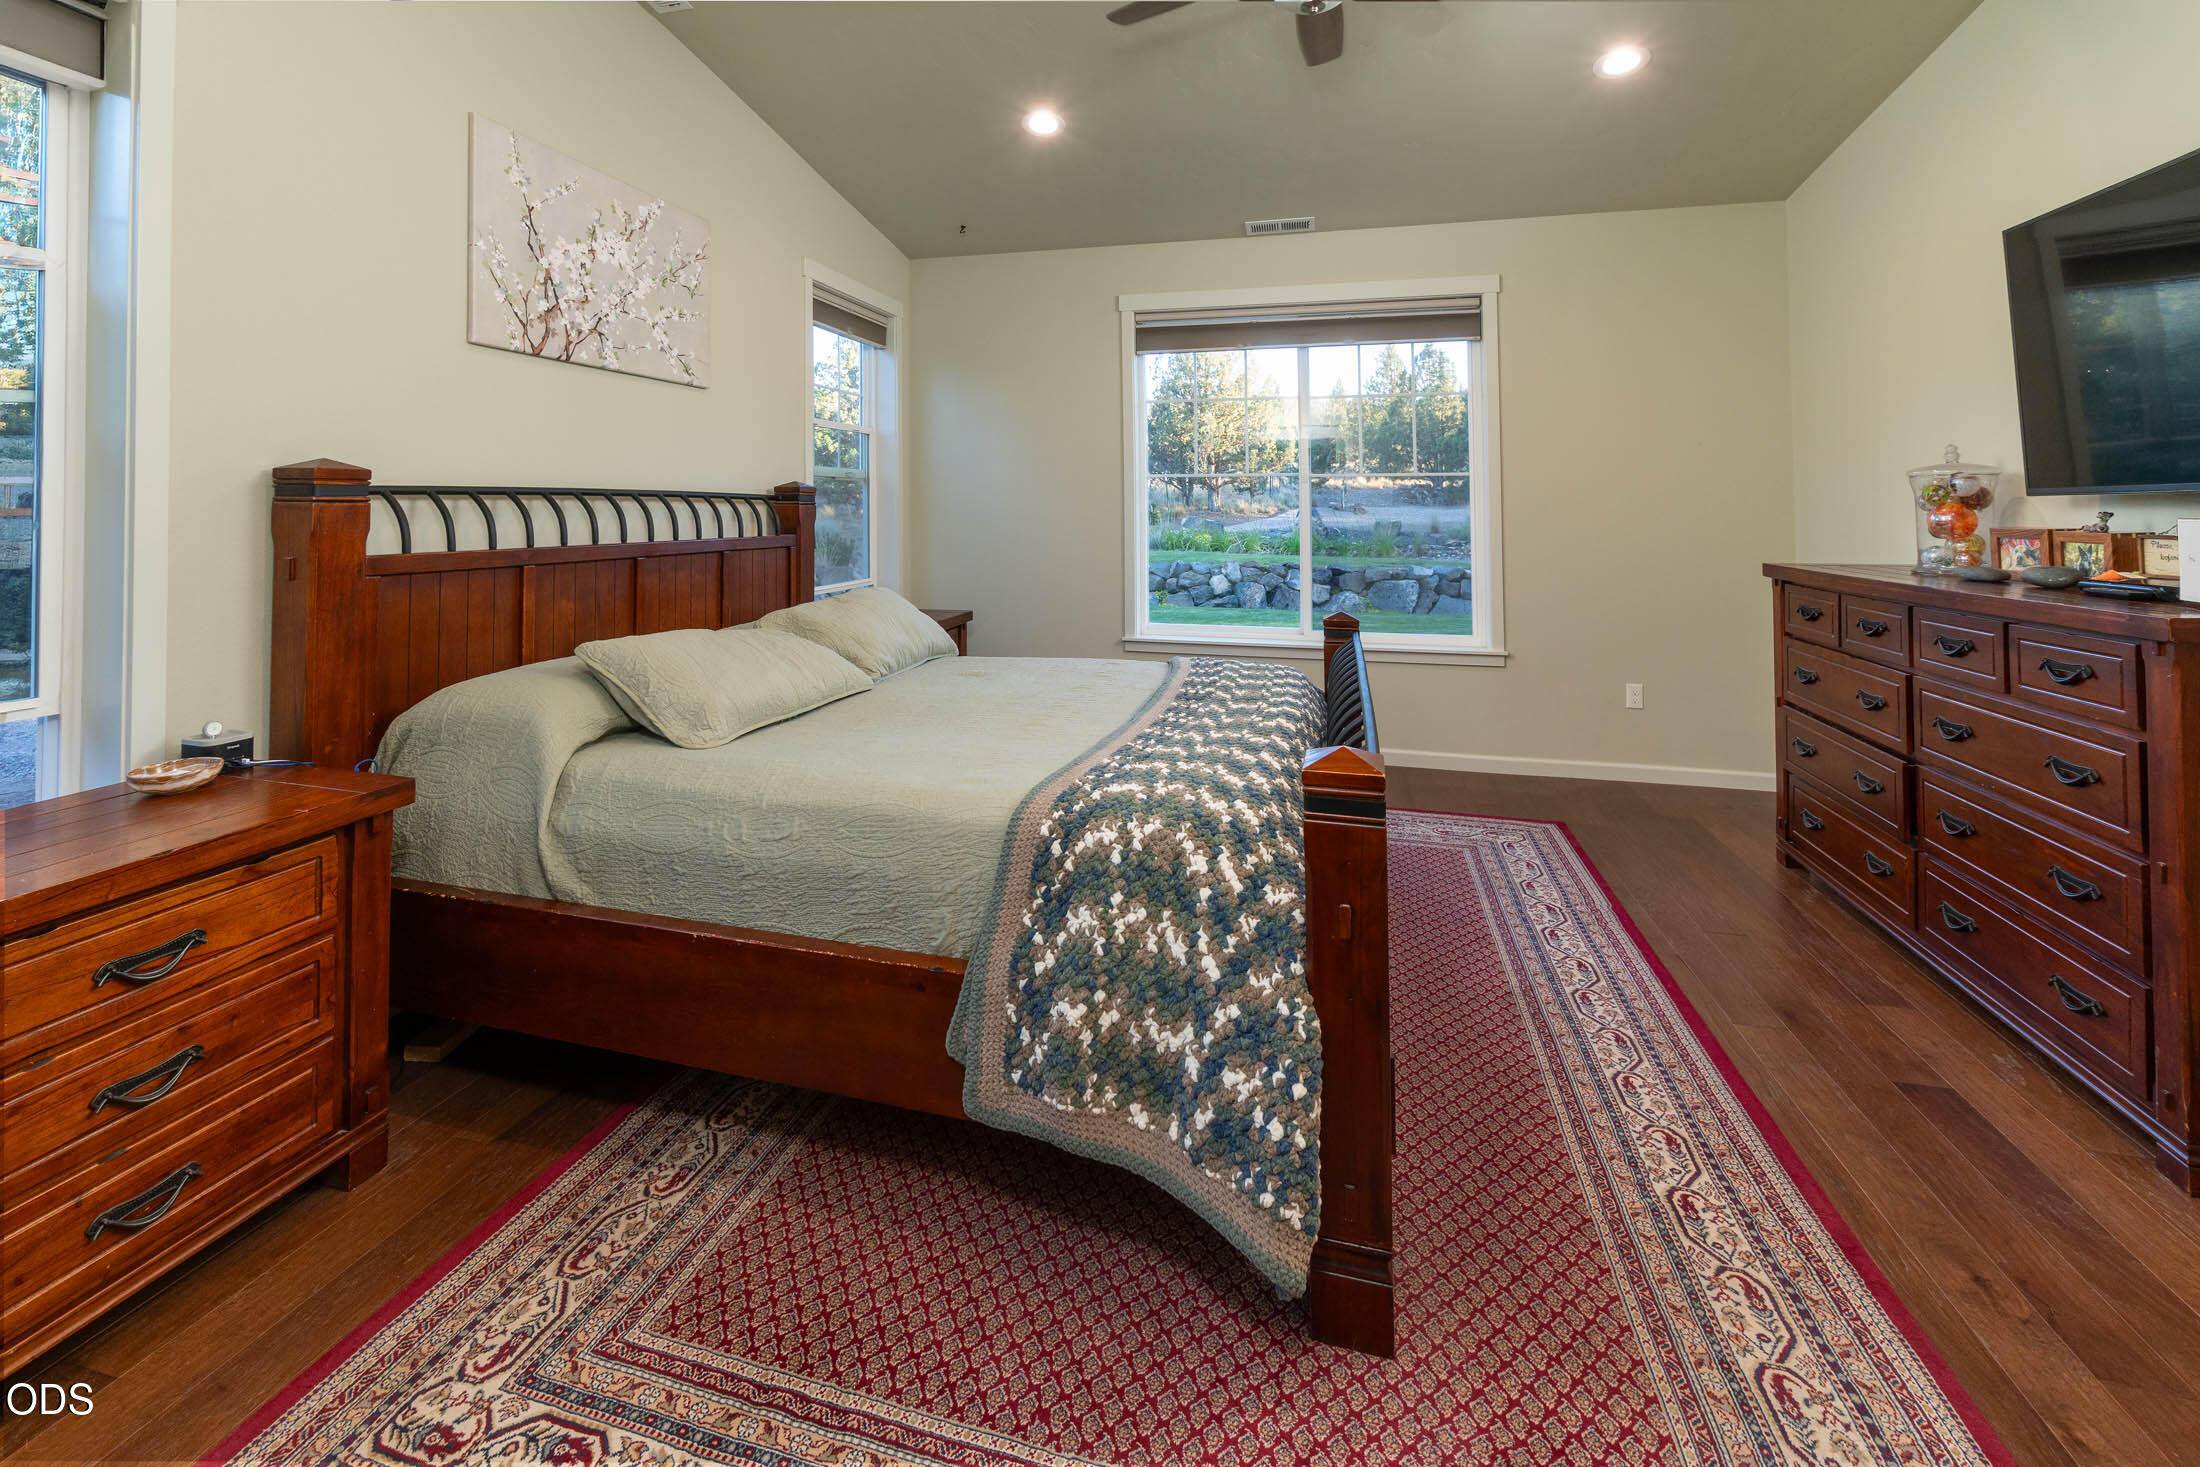
Furnished bedroom with a dark wood four-poster bed, patterned rug, and large windows overlooking trees.
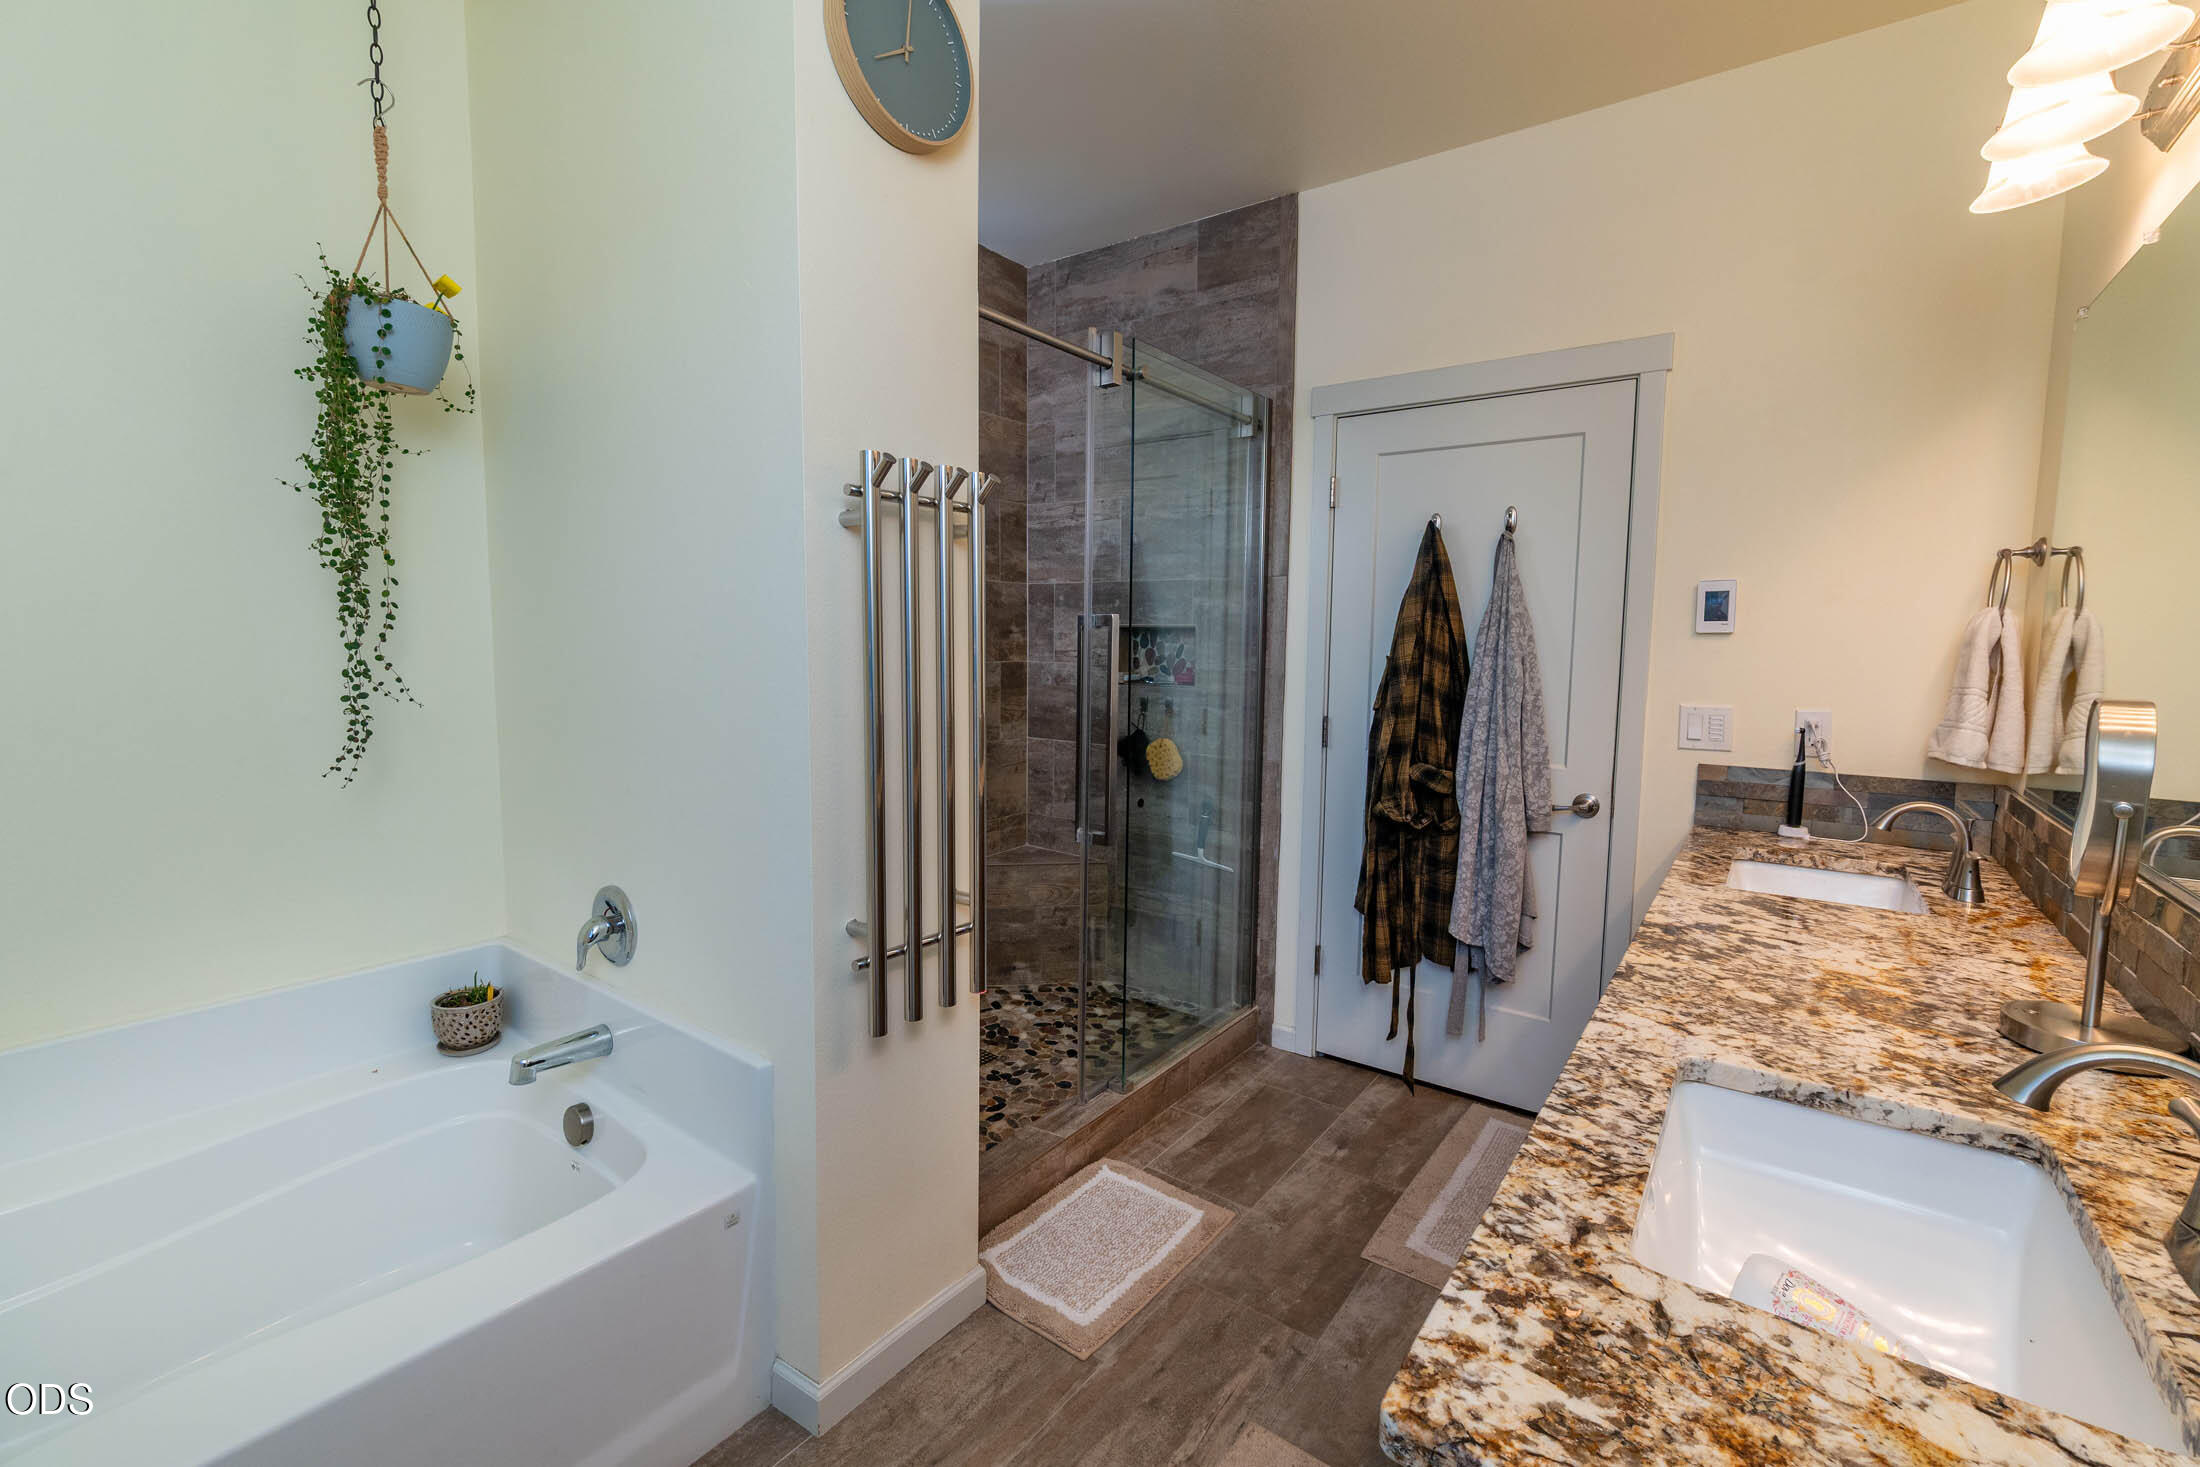
Bathroom with a soaking tub, glass shower, and double-sink granite vanity.
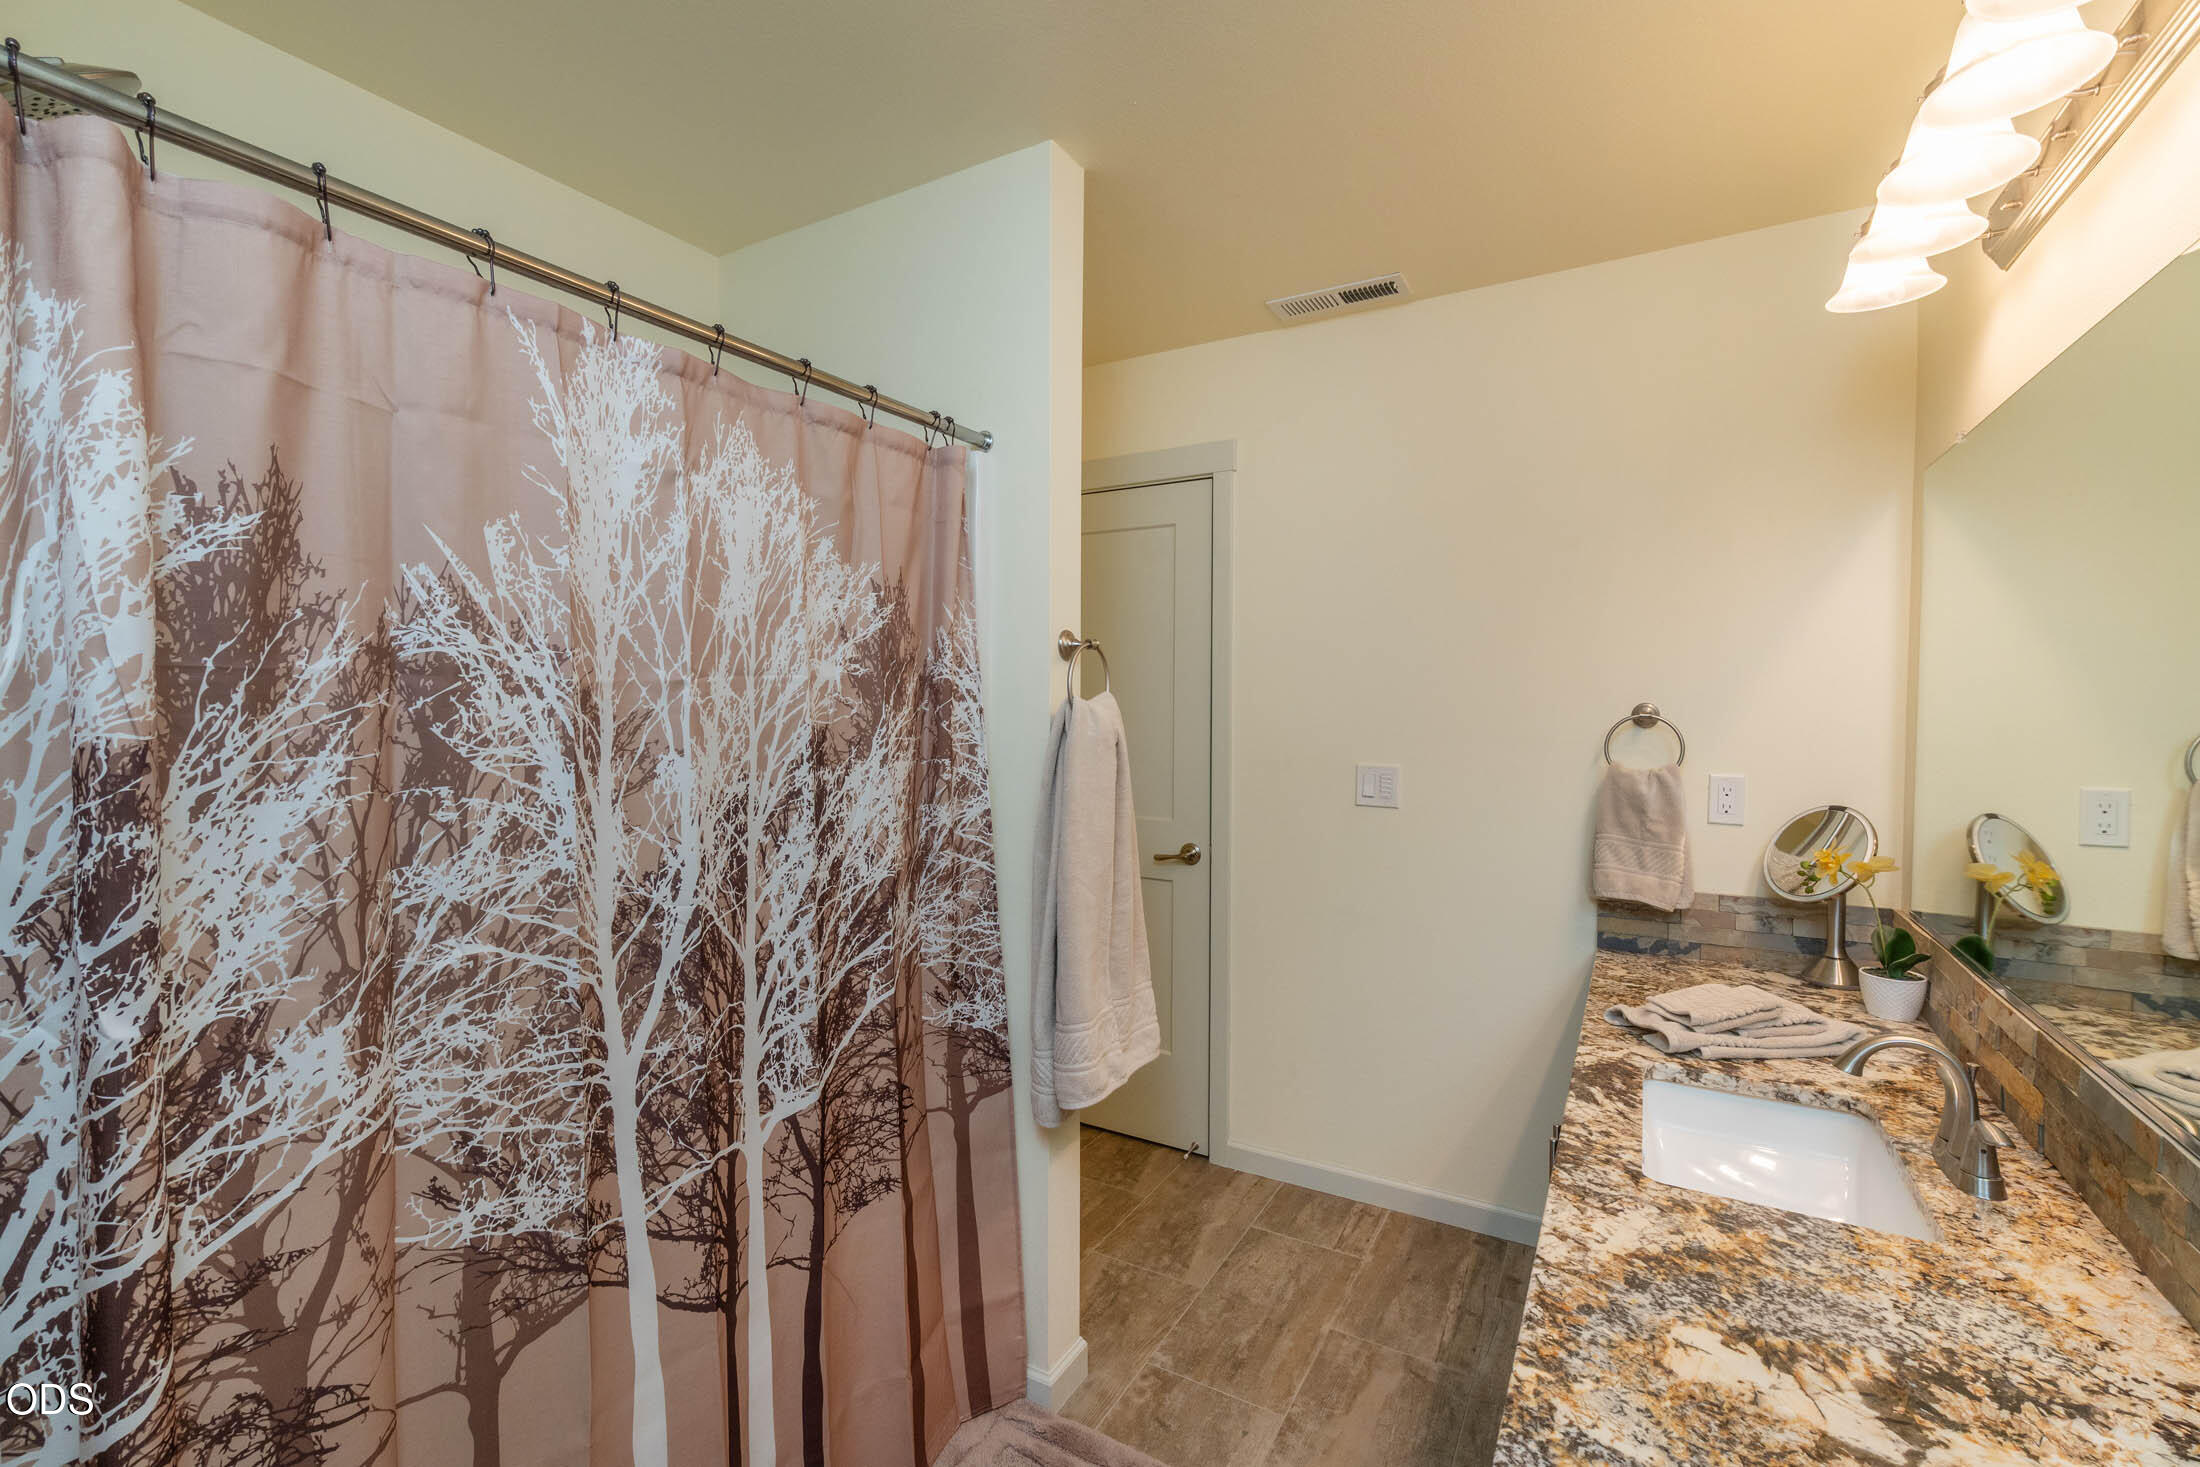
Bathroom with a tree-patterned shower curtain and a granite vanity with an inset sink.
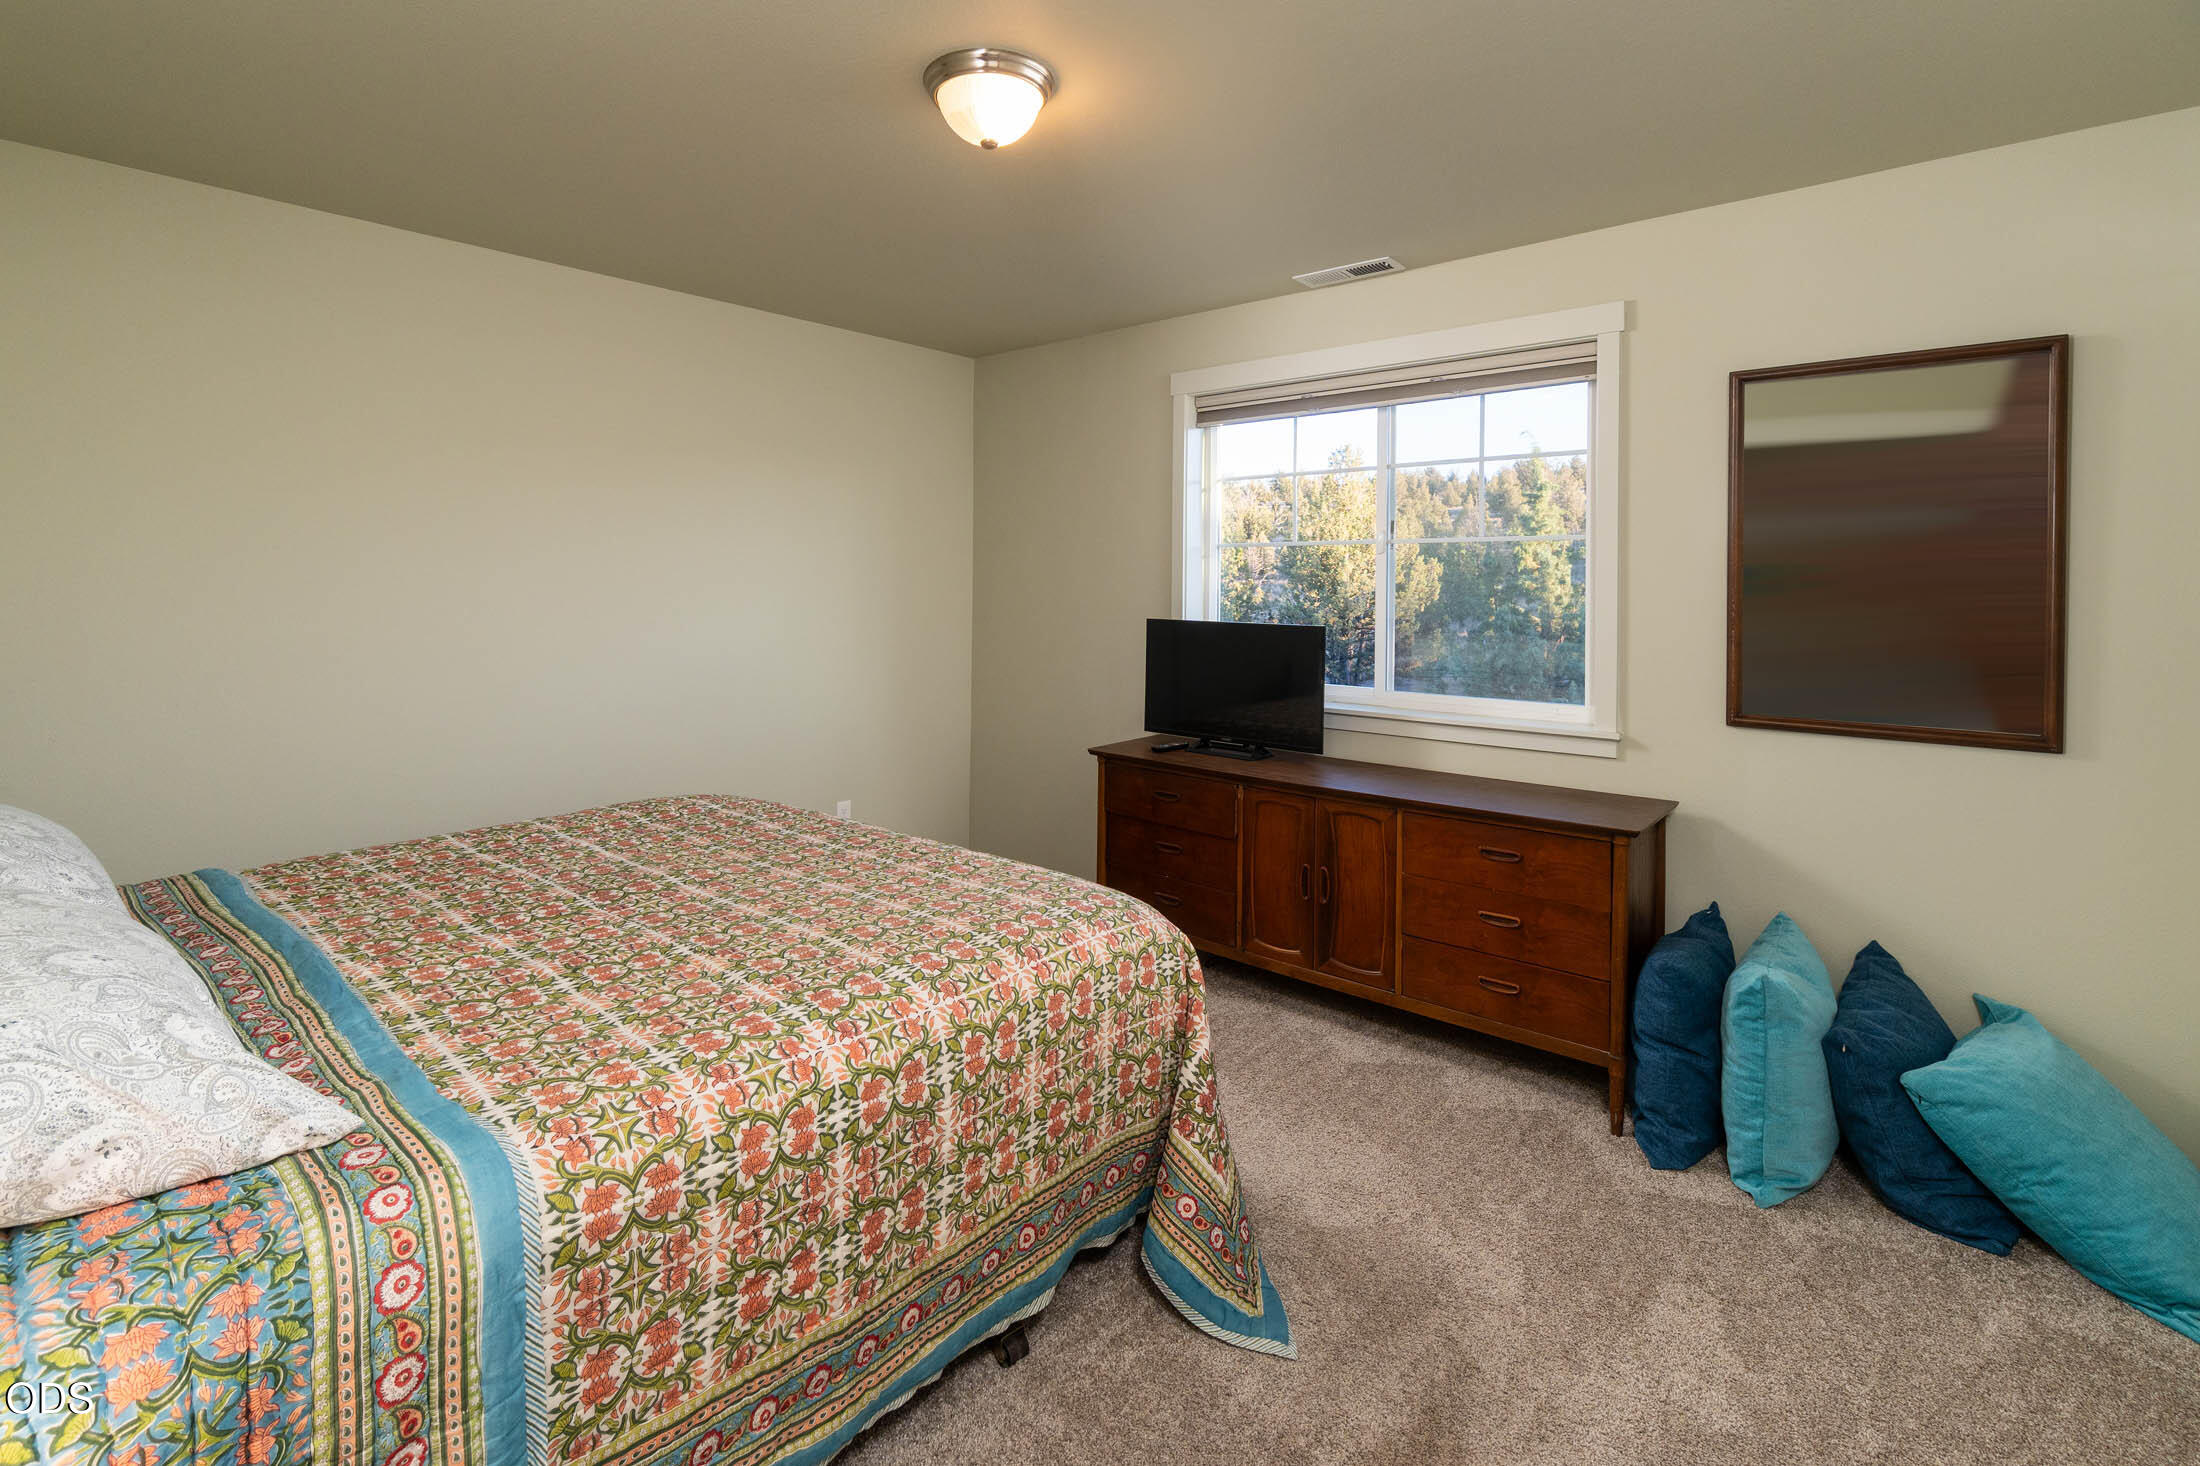
Furnished bedroom with a colorful floral bedspread, wooden dresser, and blue floor cushions.
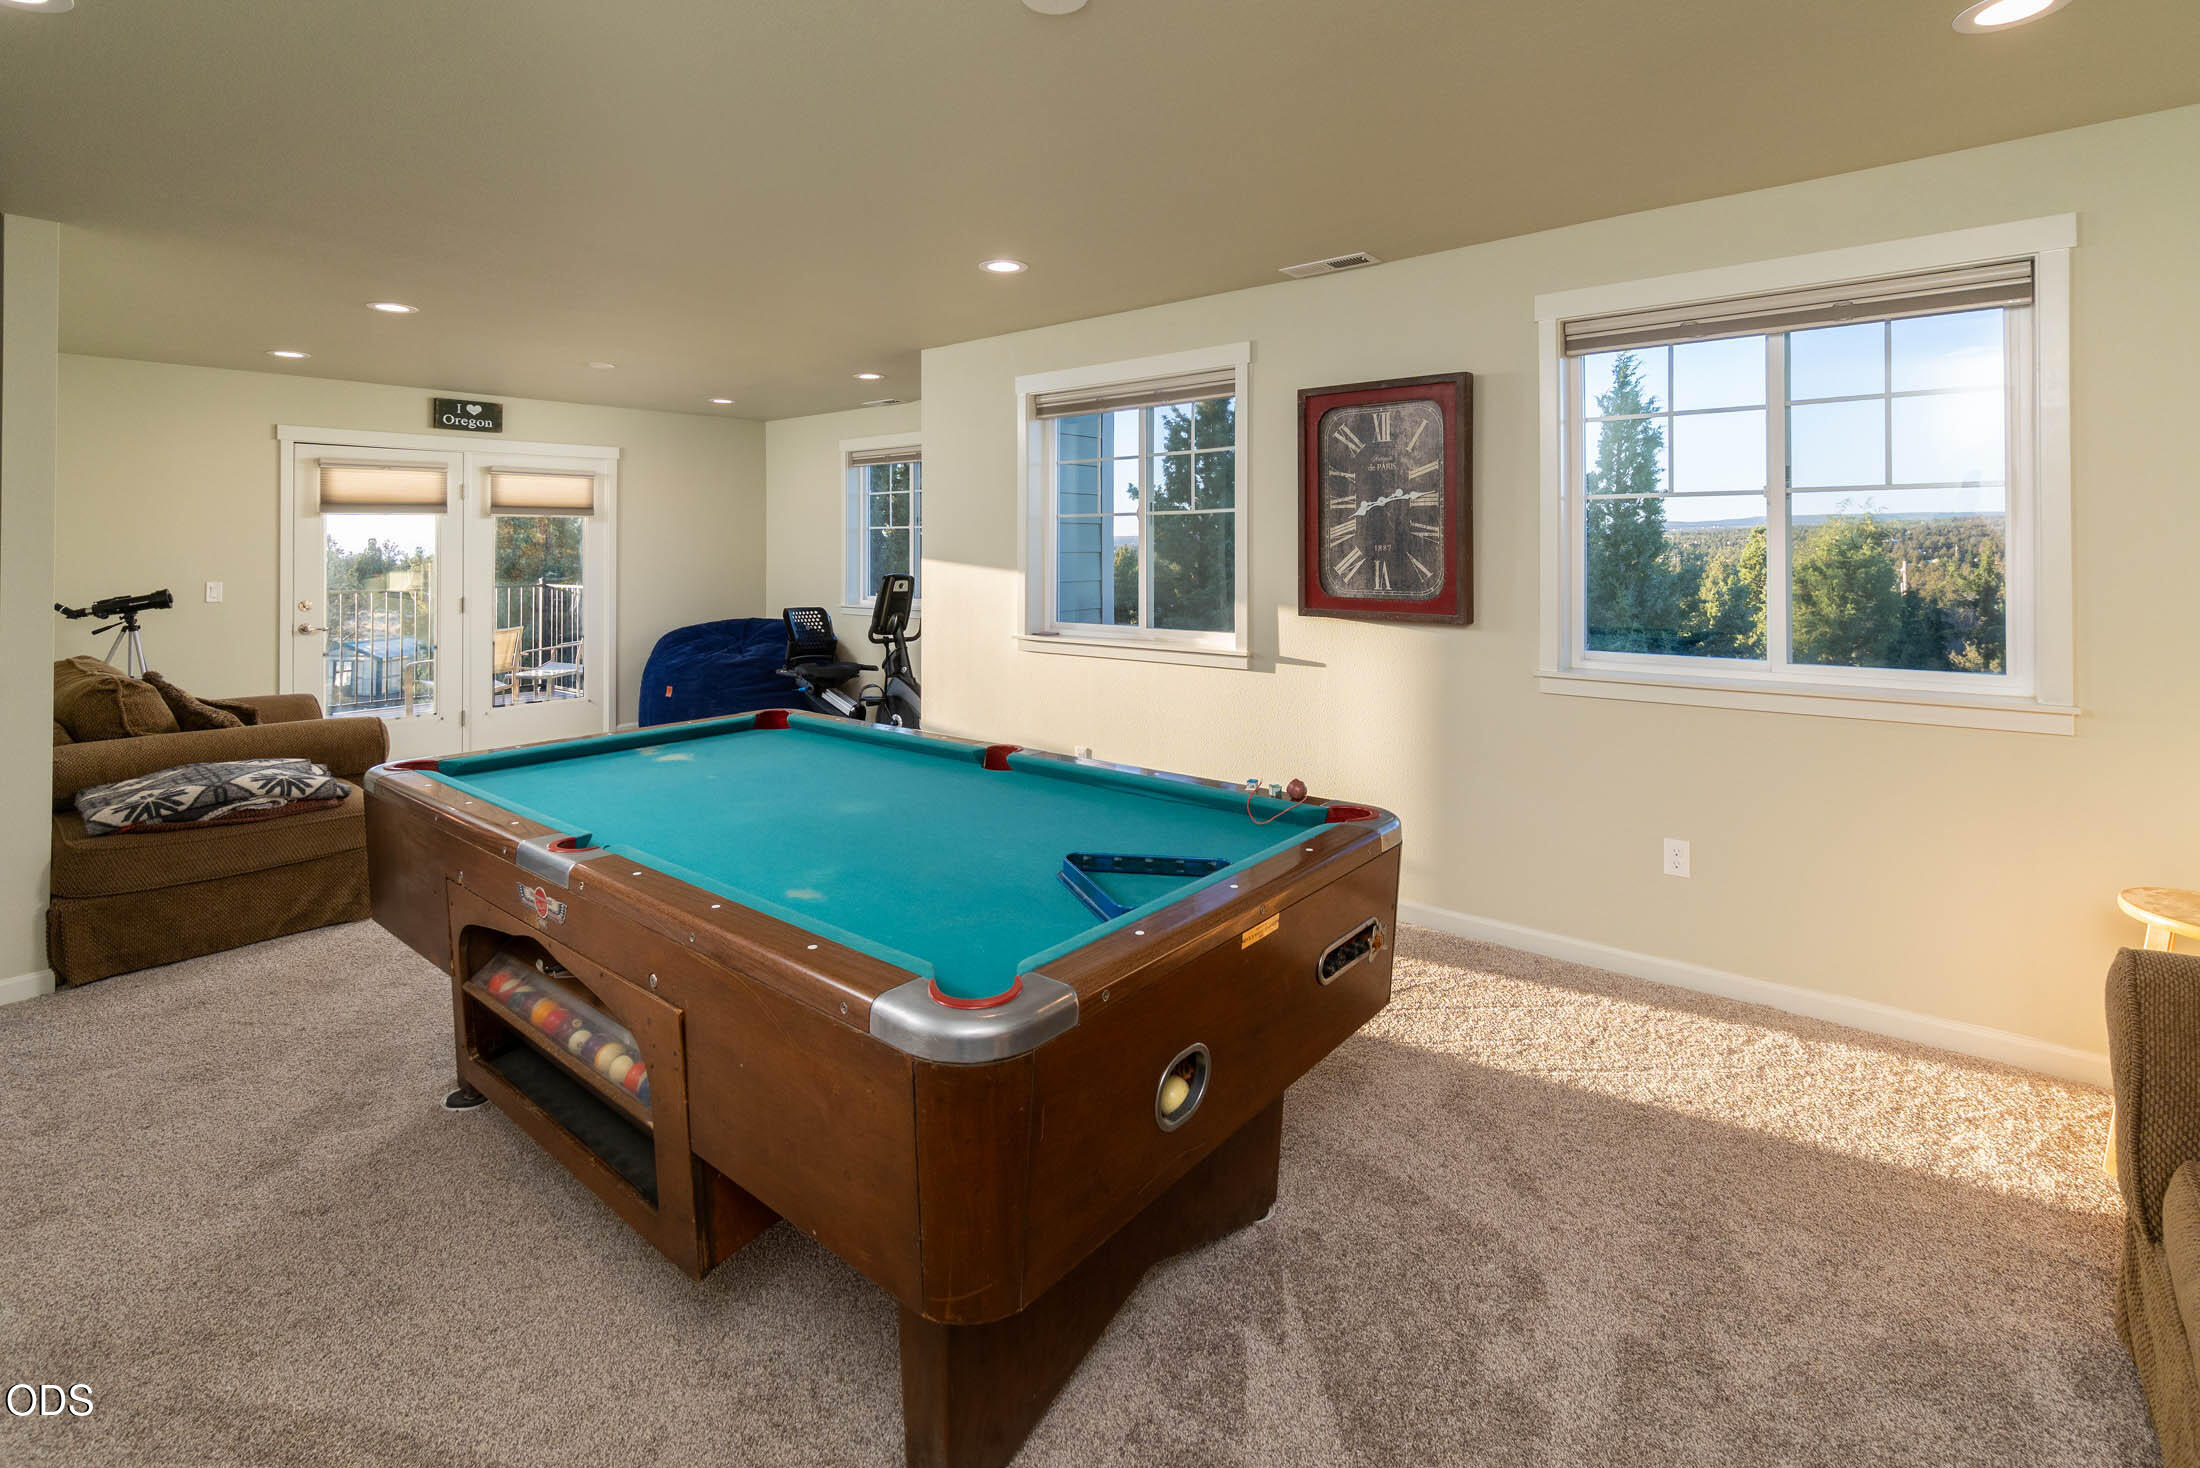
Furnished game room with a large pool table, exercise bike, and windows overlooking trees.
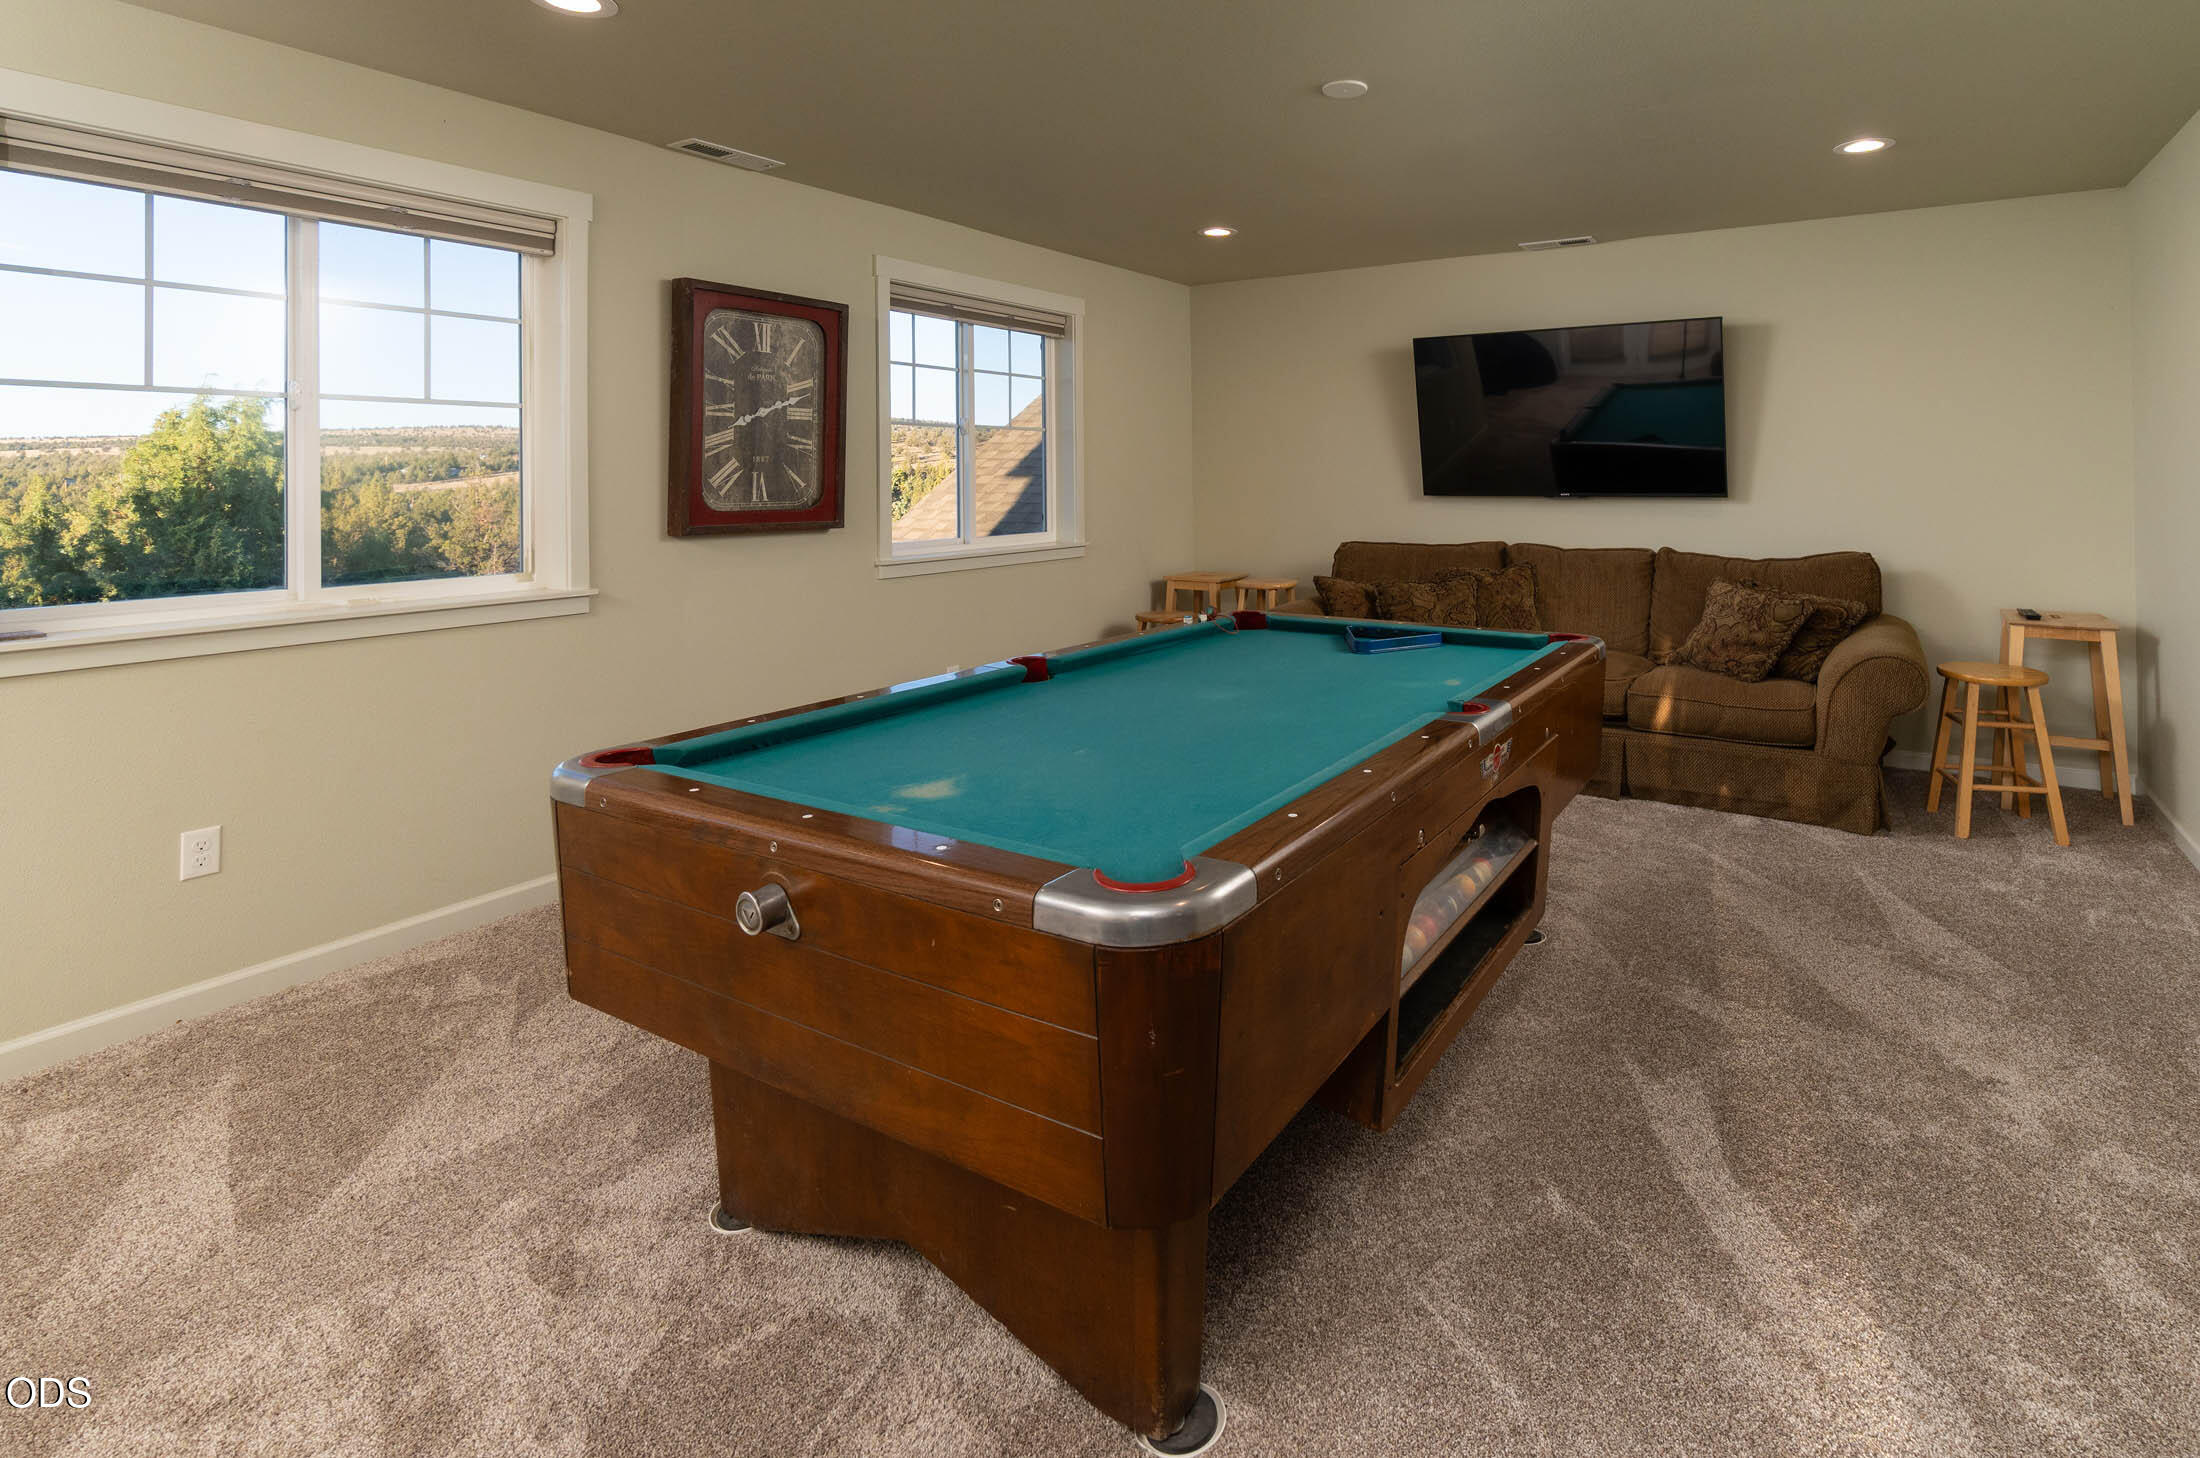
Game room with a large pool table, brown sofa, and windows overlooking trees.
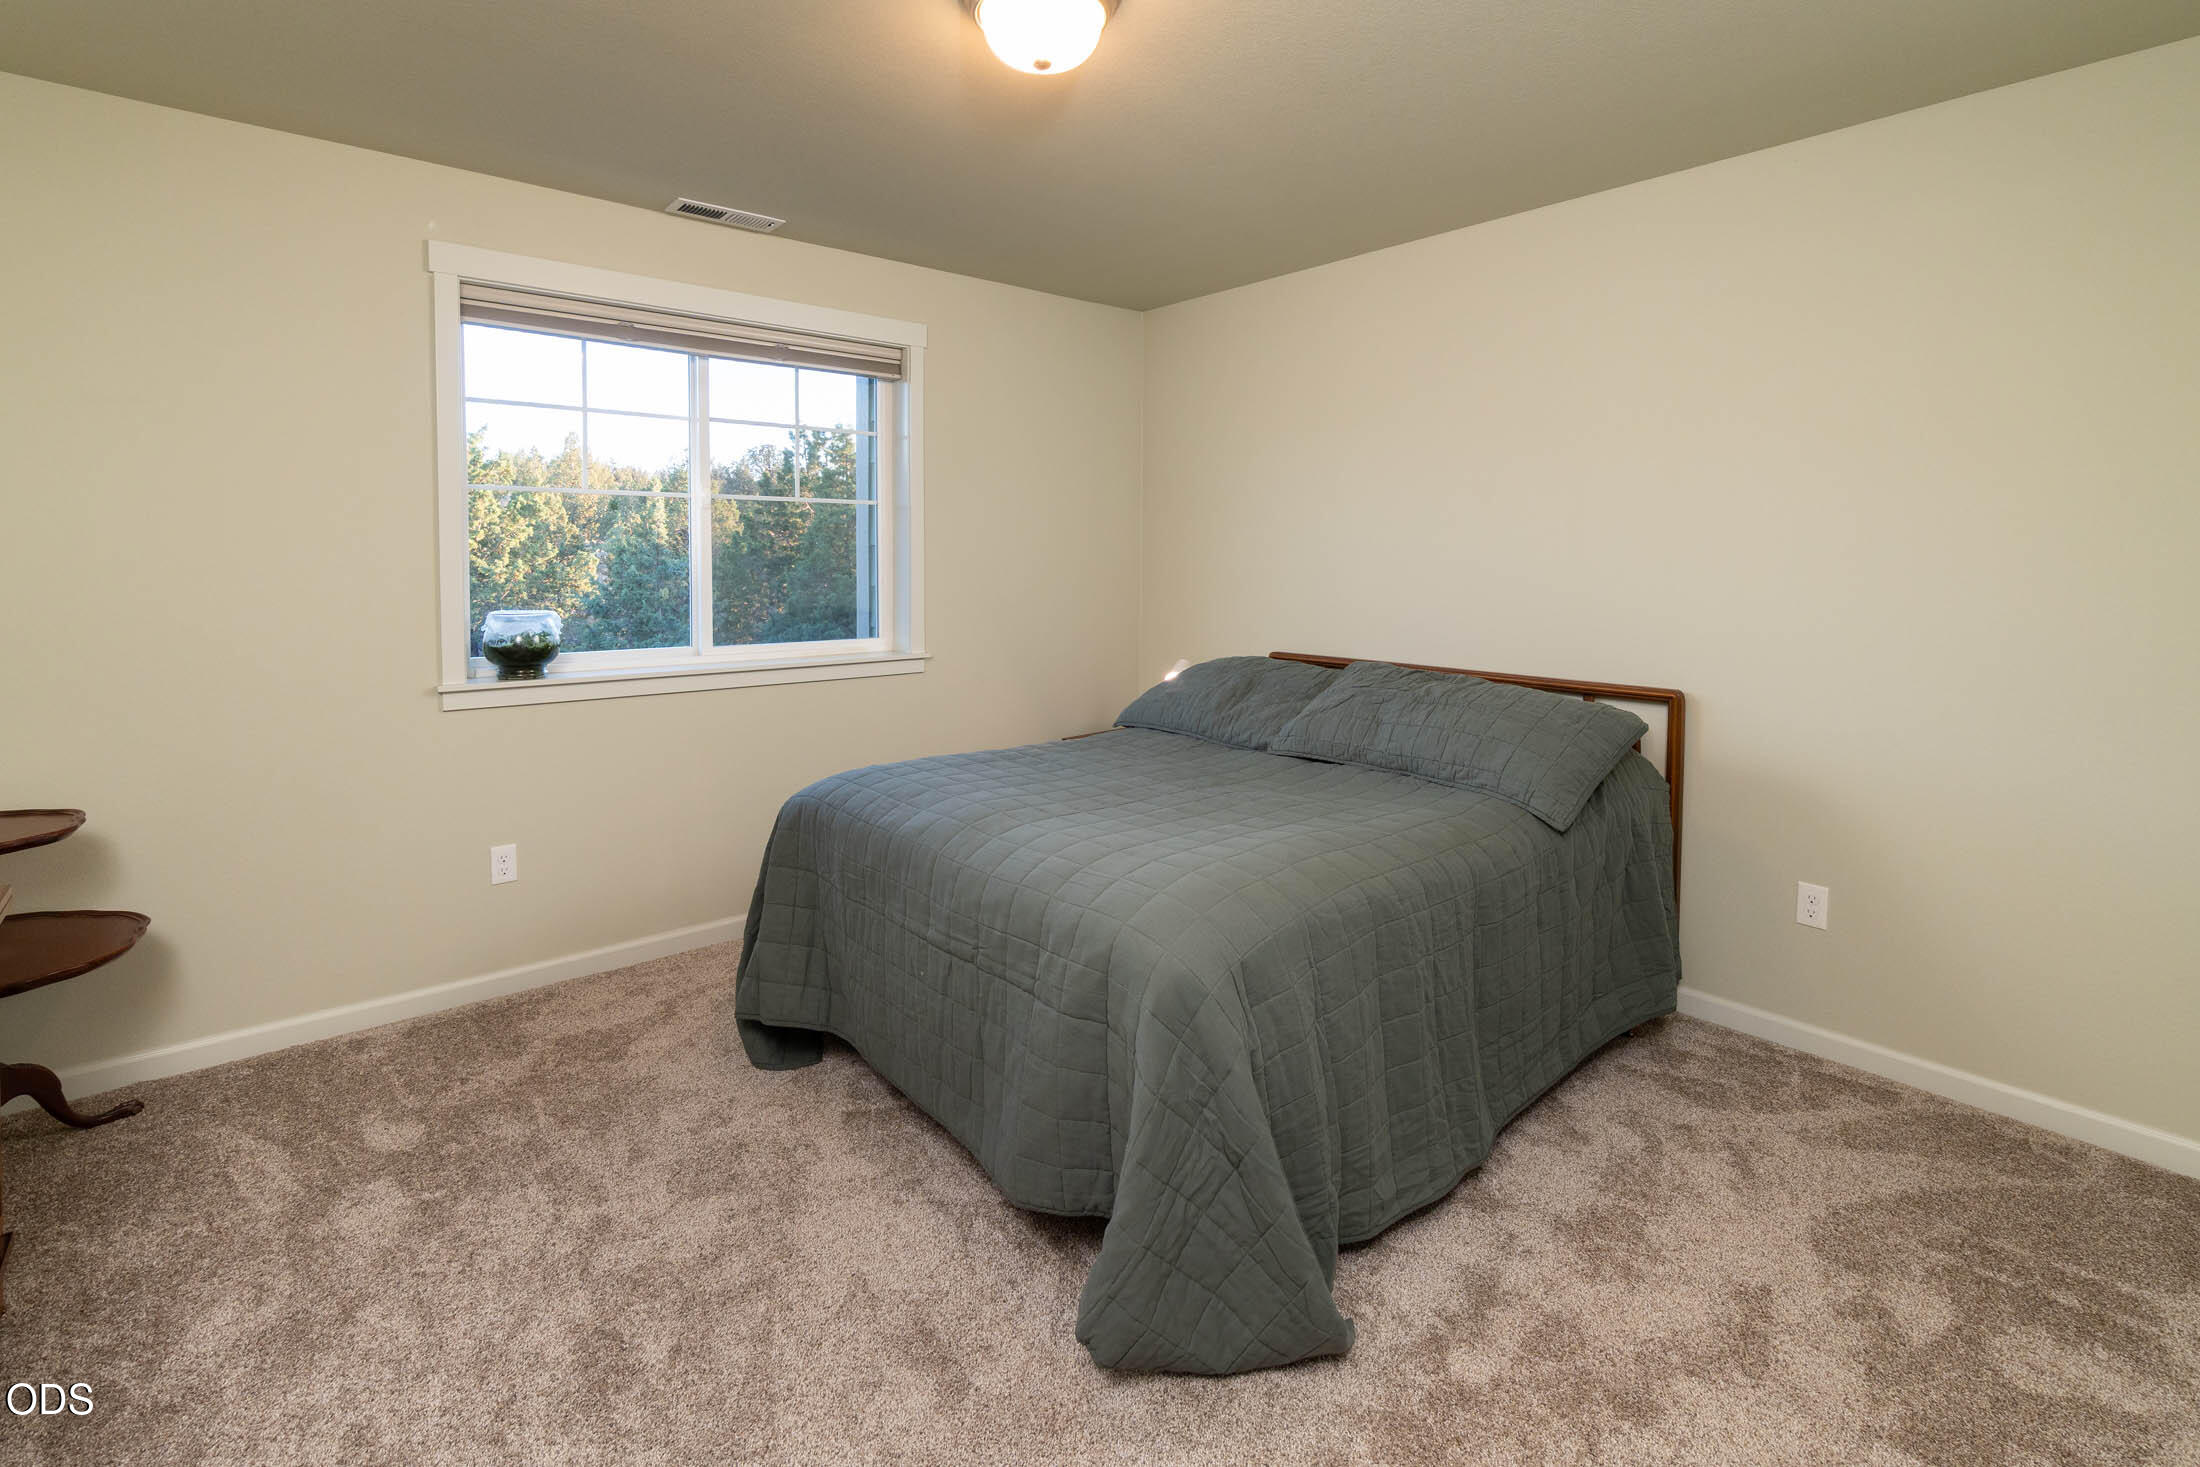
Bedroom with a gray quilted bed, beige carpet, and a large window overlooking trees.
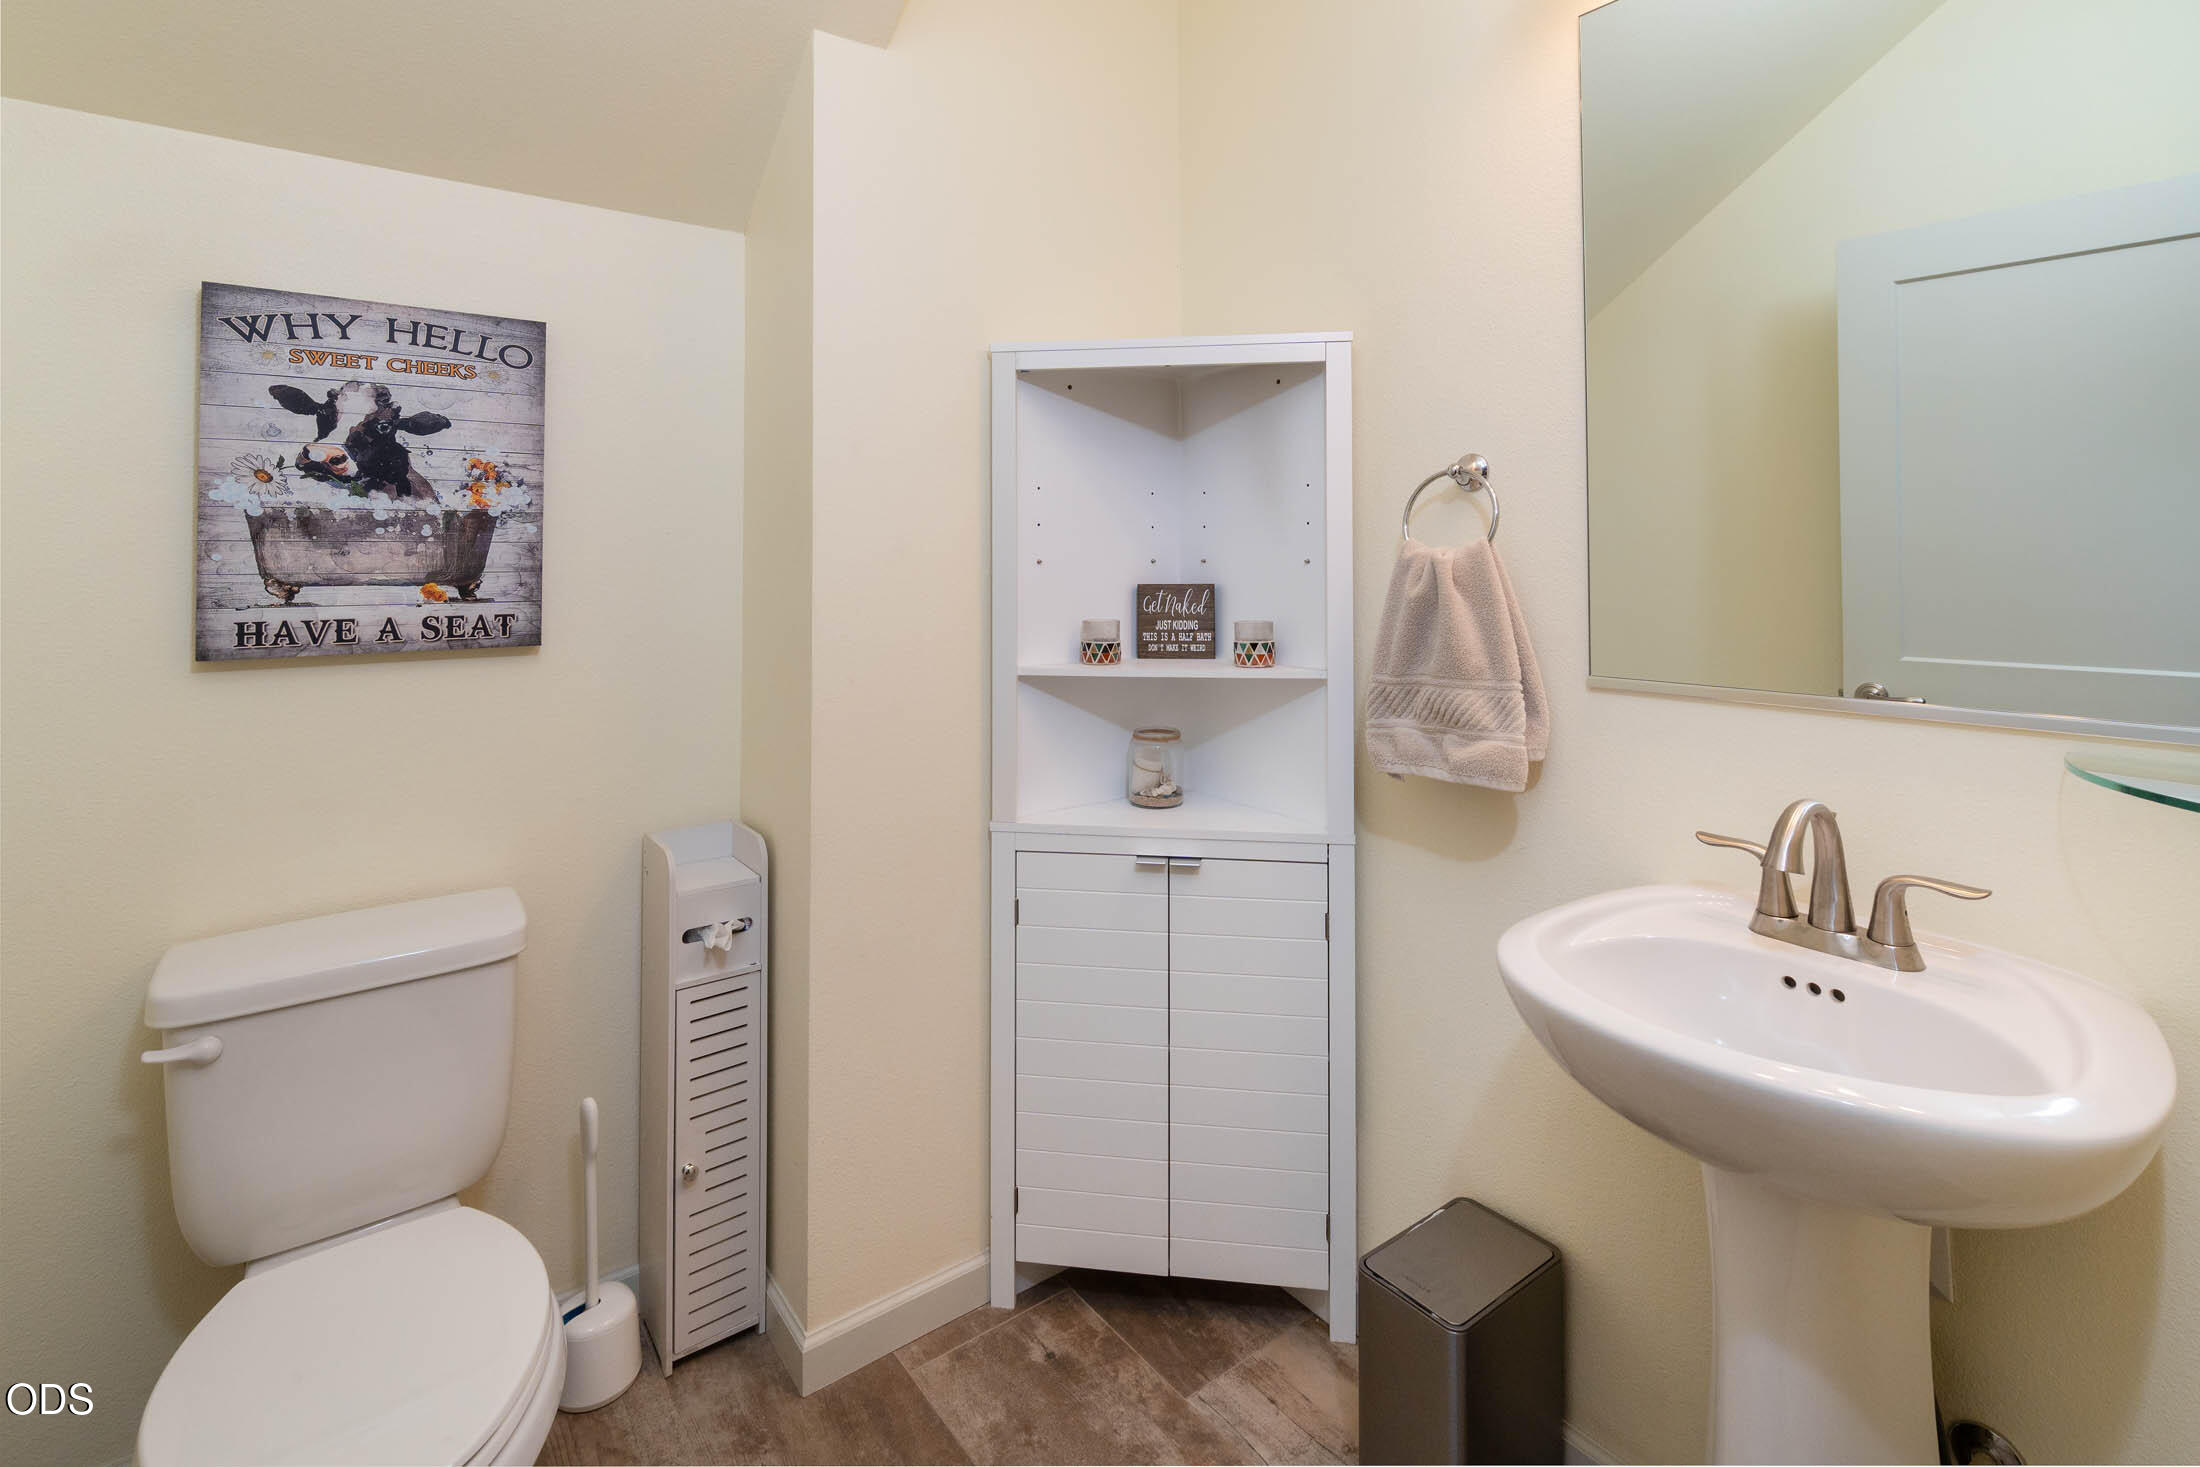
Bathroom with a pedestal sink, toilet, mirrored cabinet, and playful cow wall sign.
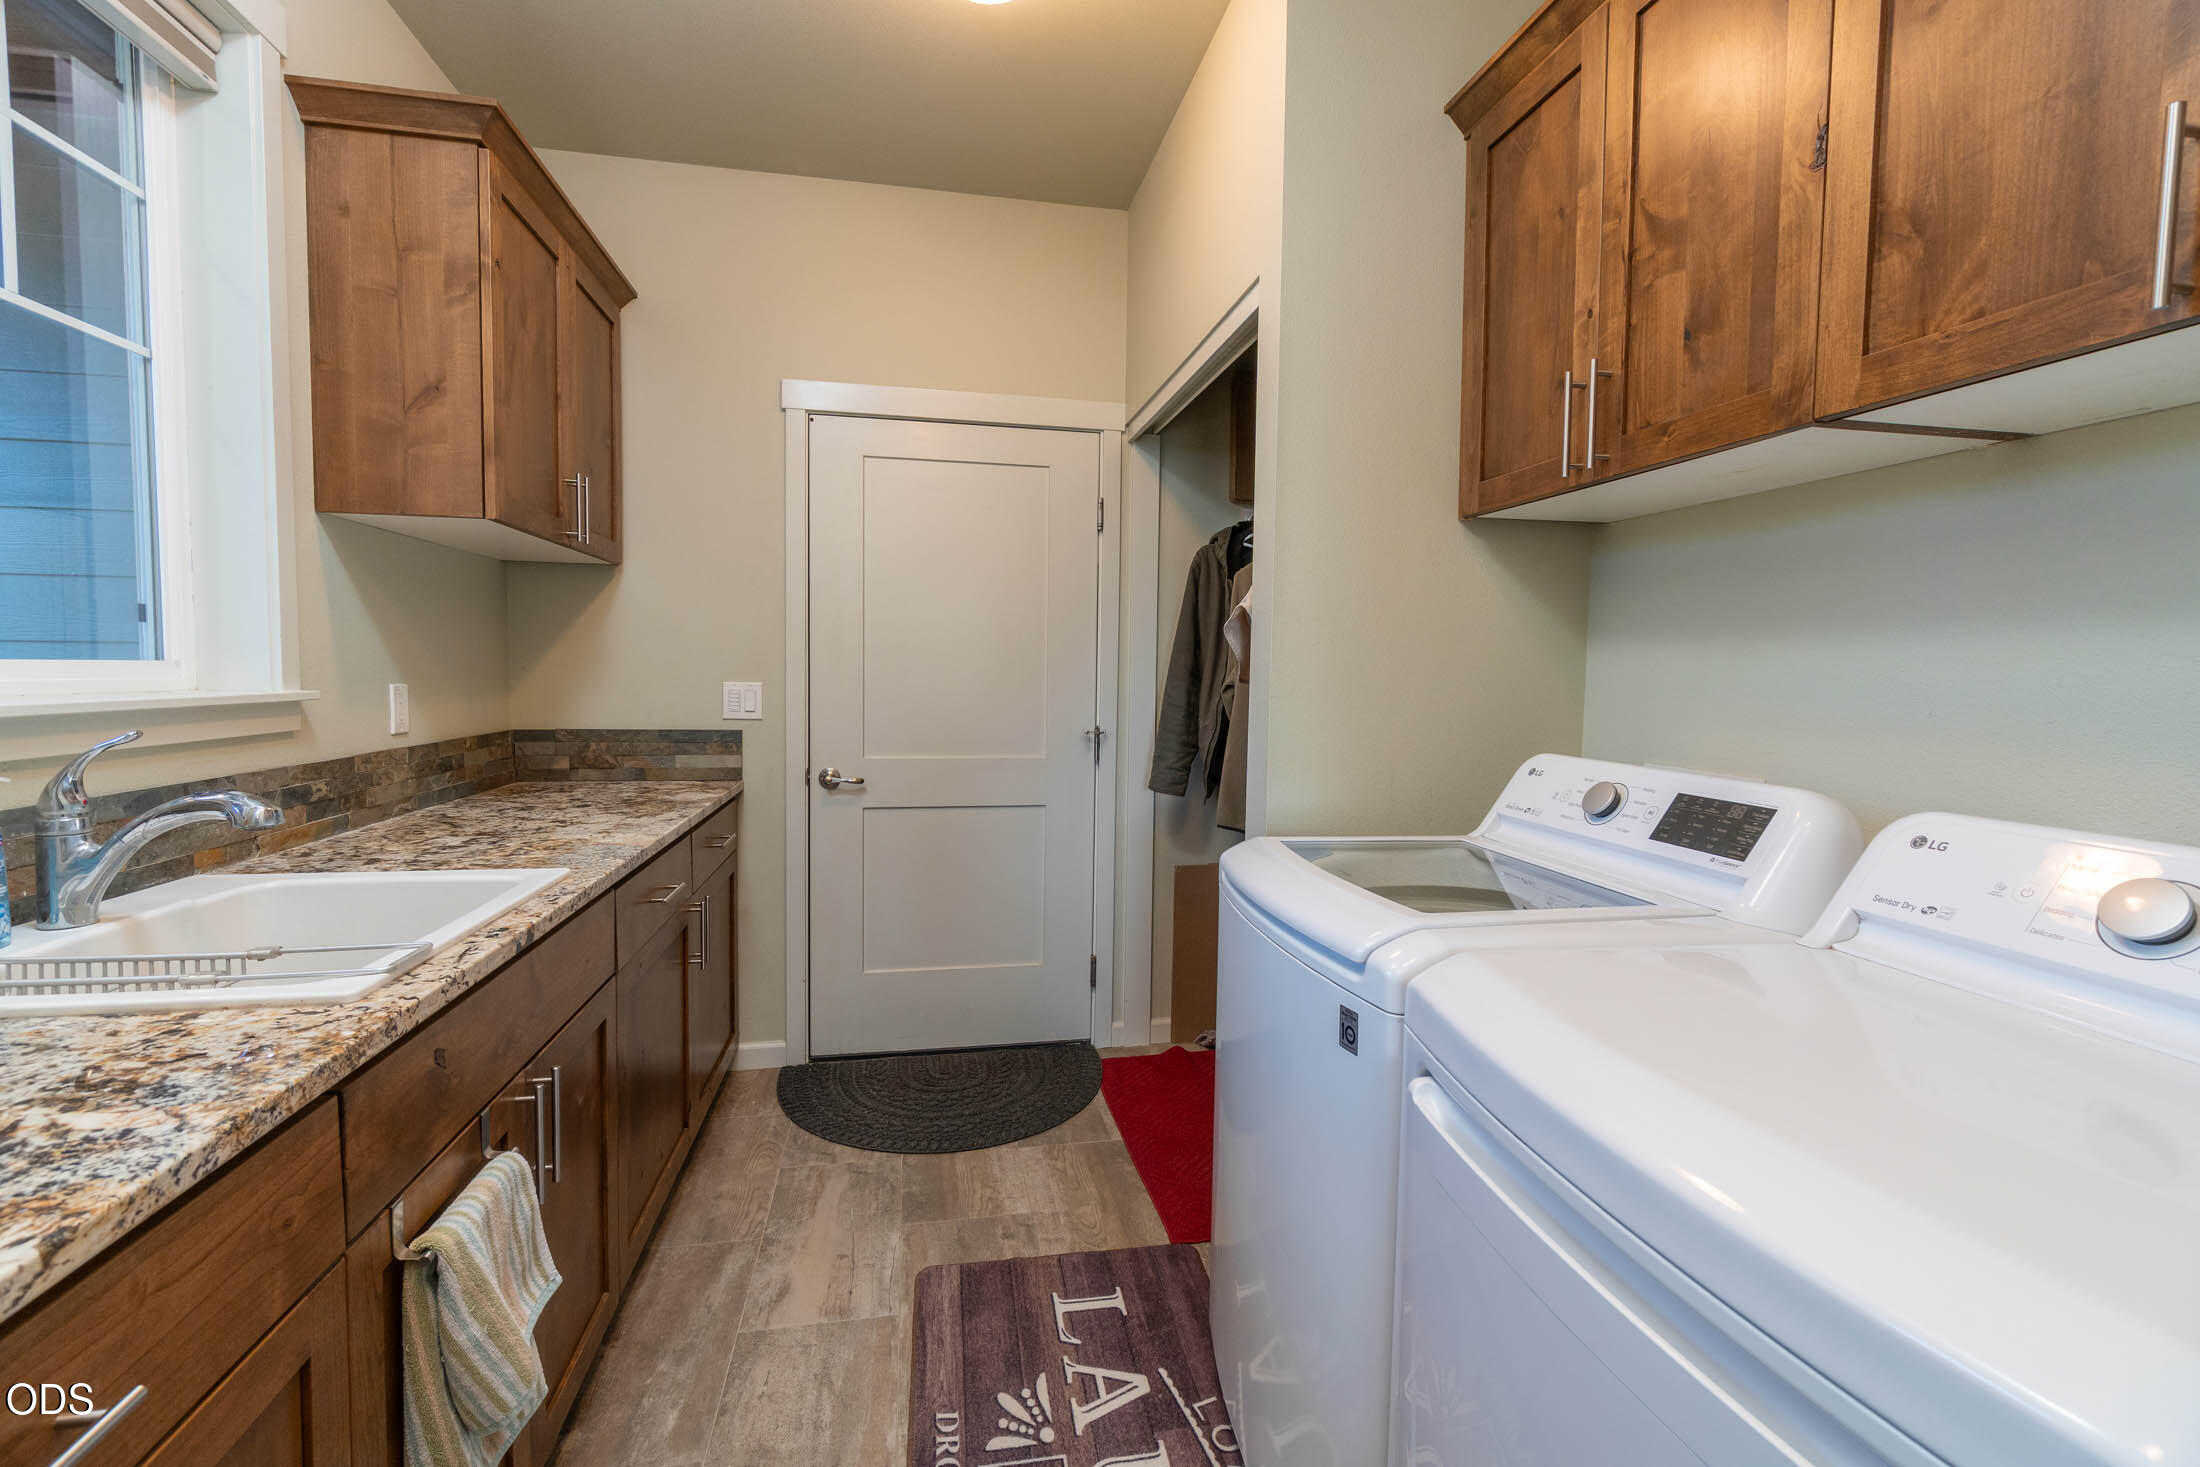
Laundry room with washer and dryer, granite-topped sink counter, and warm wood cabinets.
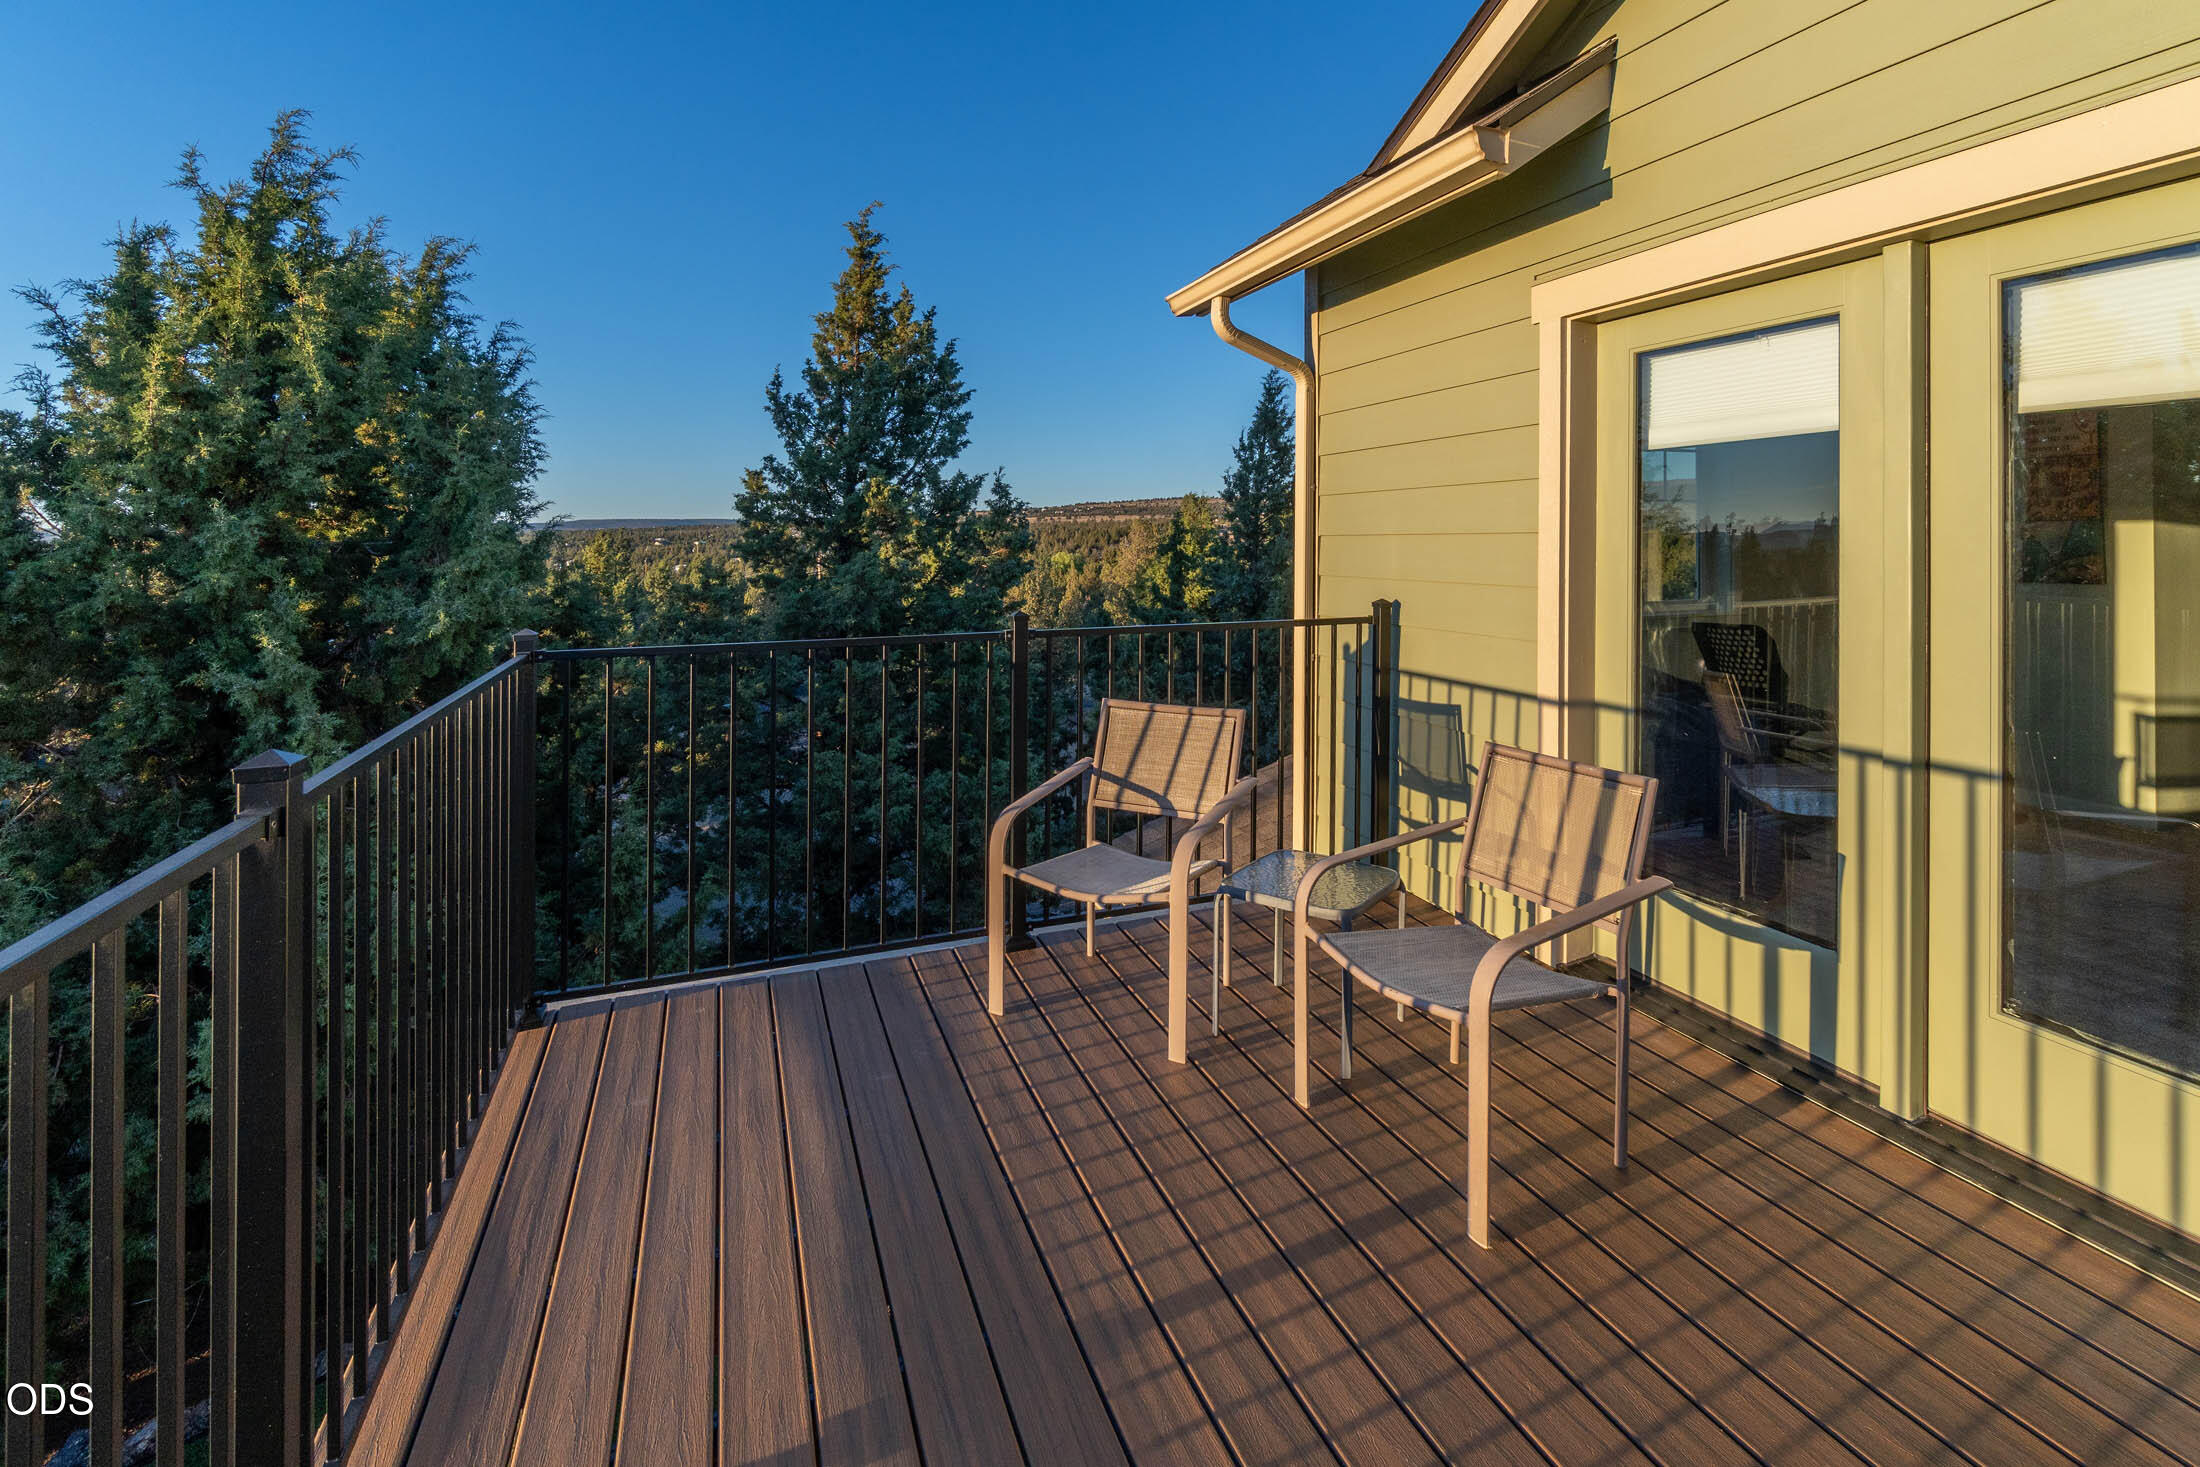
Wooded-view deck with two chairs beside the home.
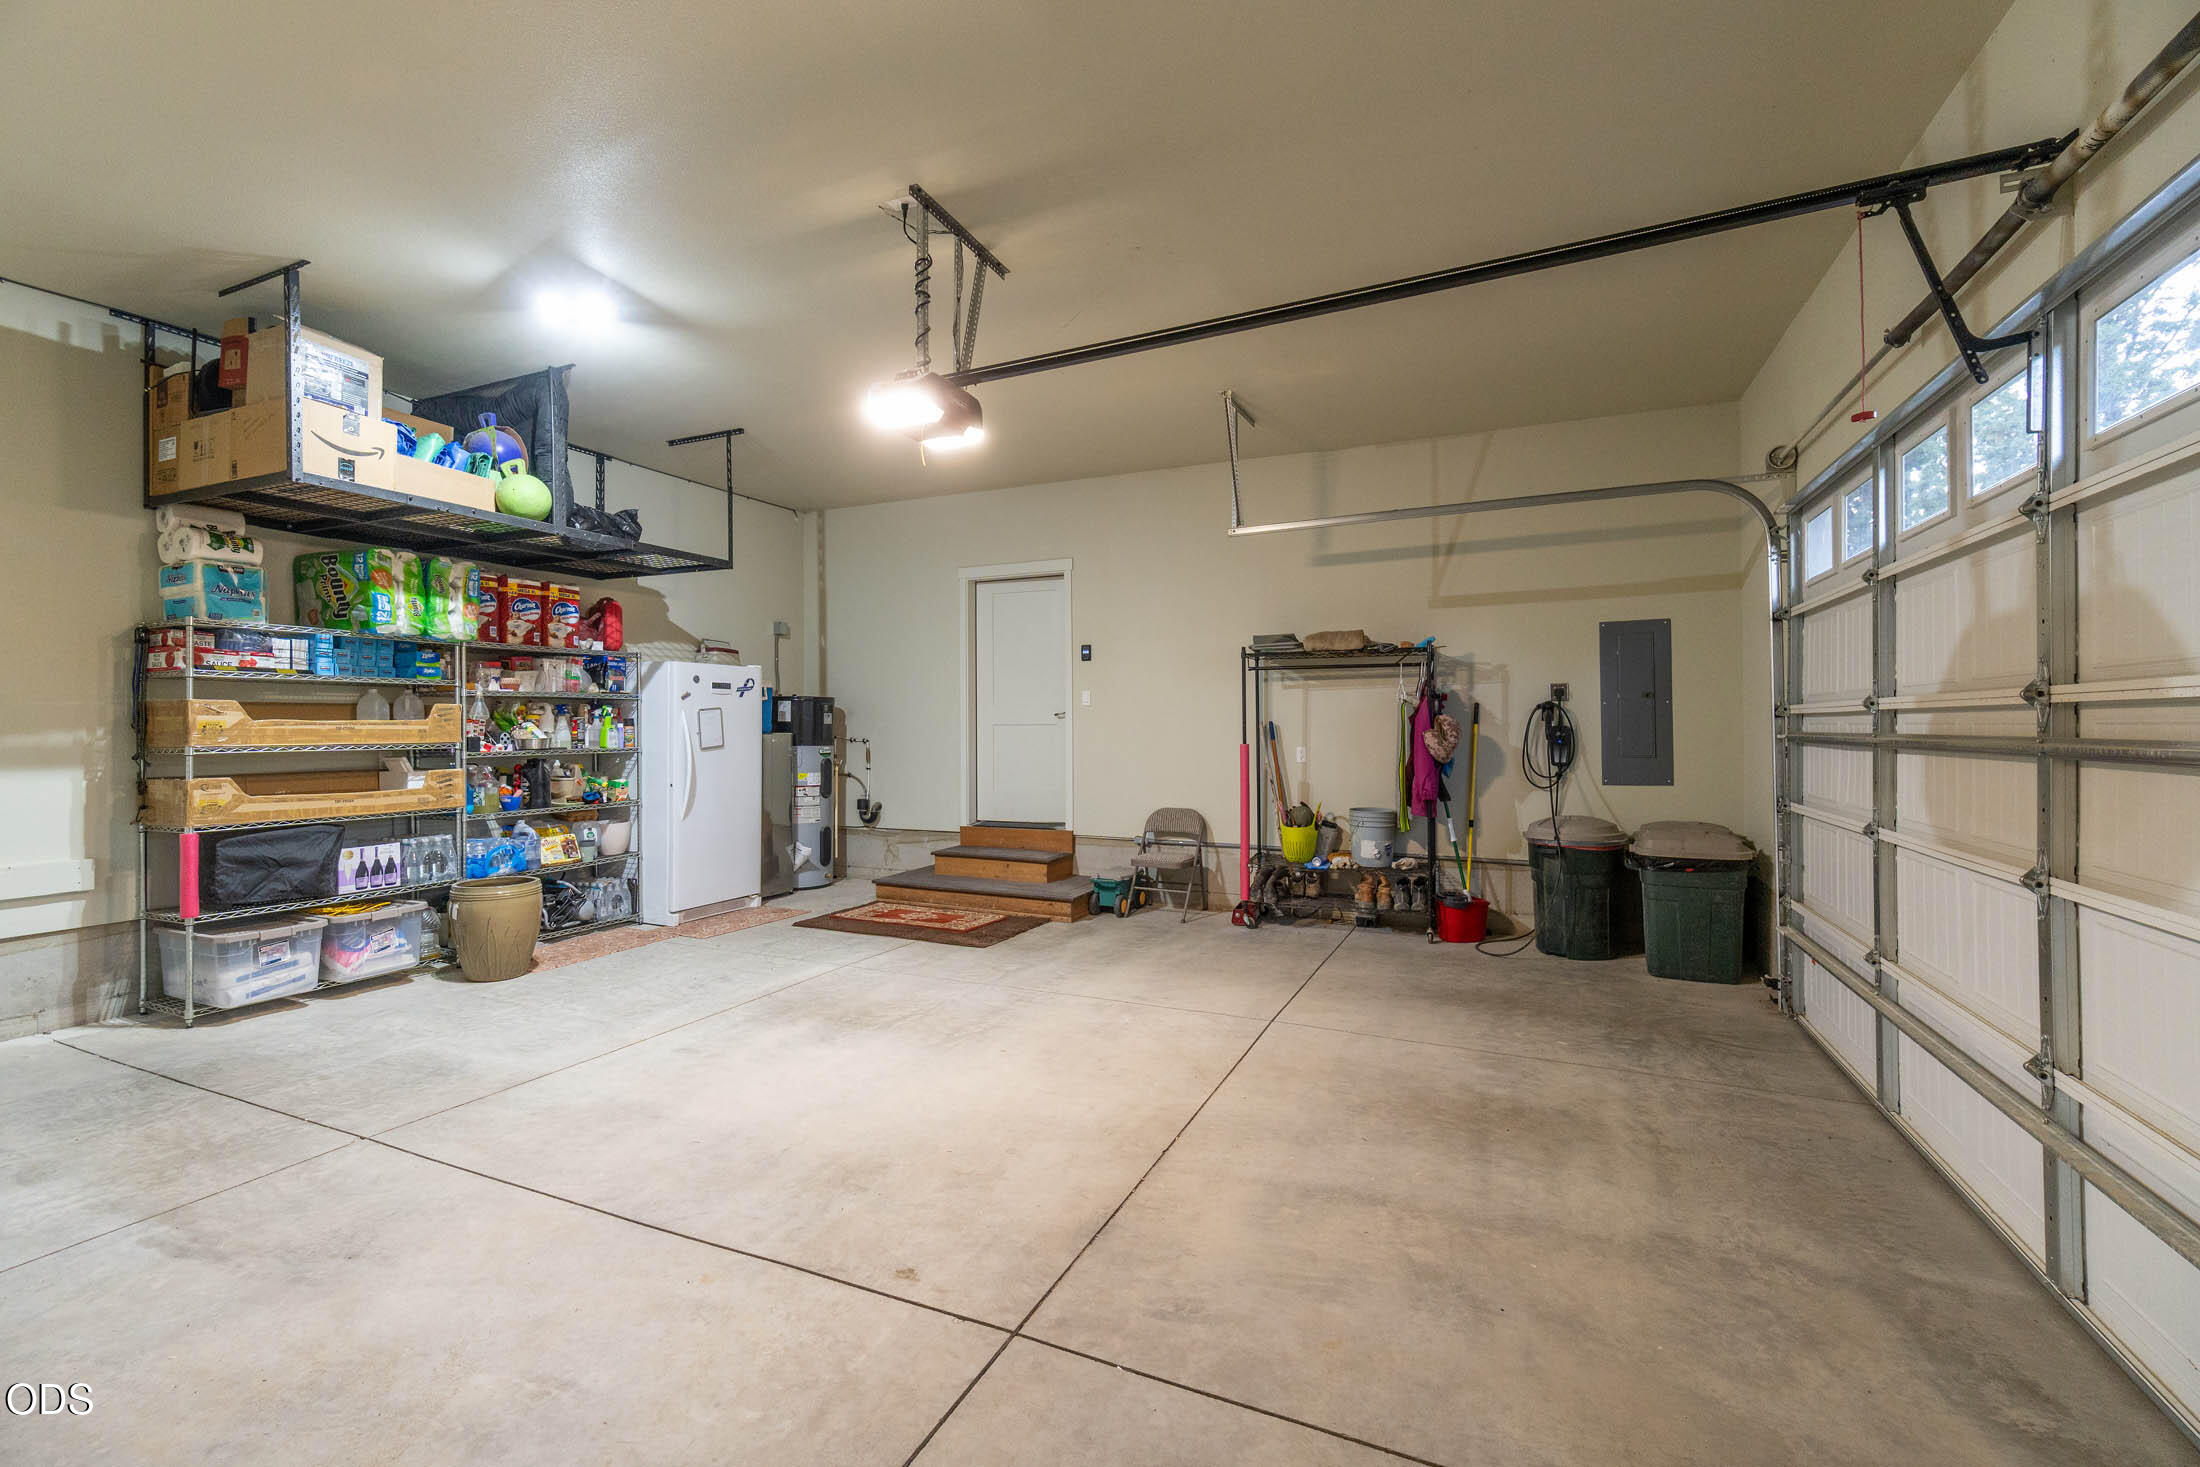
Spacious garage with stocked storage shelves, a refrigerator, and a large overhead door.
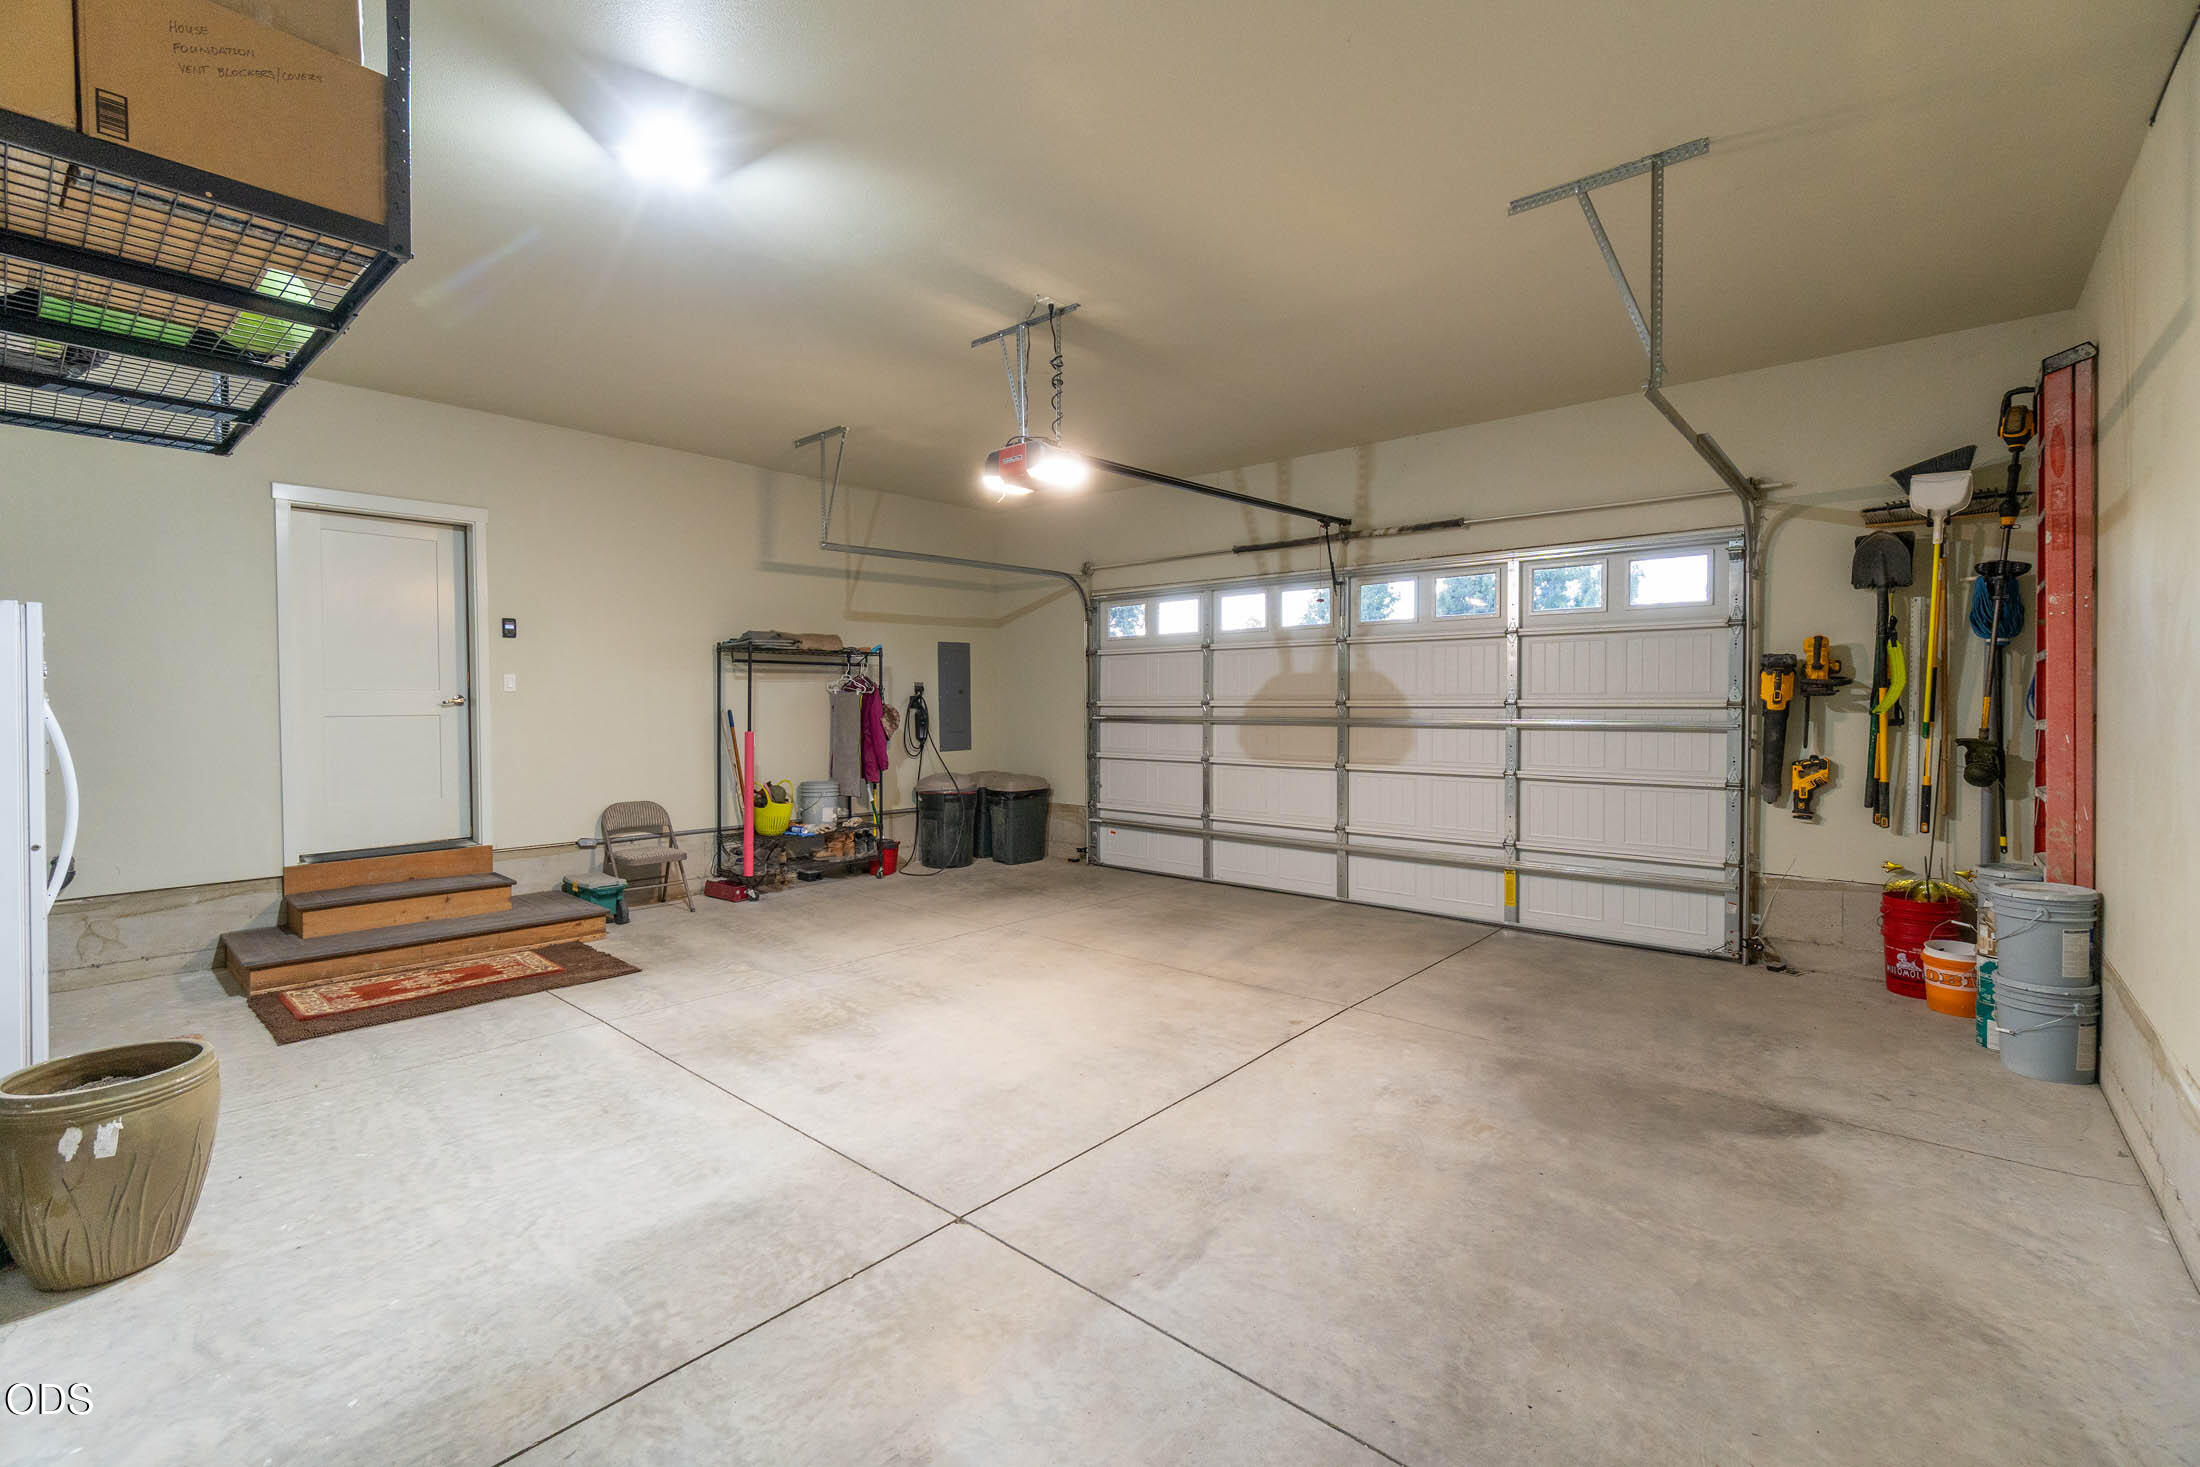
Spacious garage with a concrete floor, windowed overhead door, entry steps, and tools along the walls.
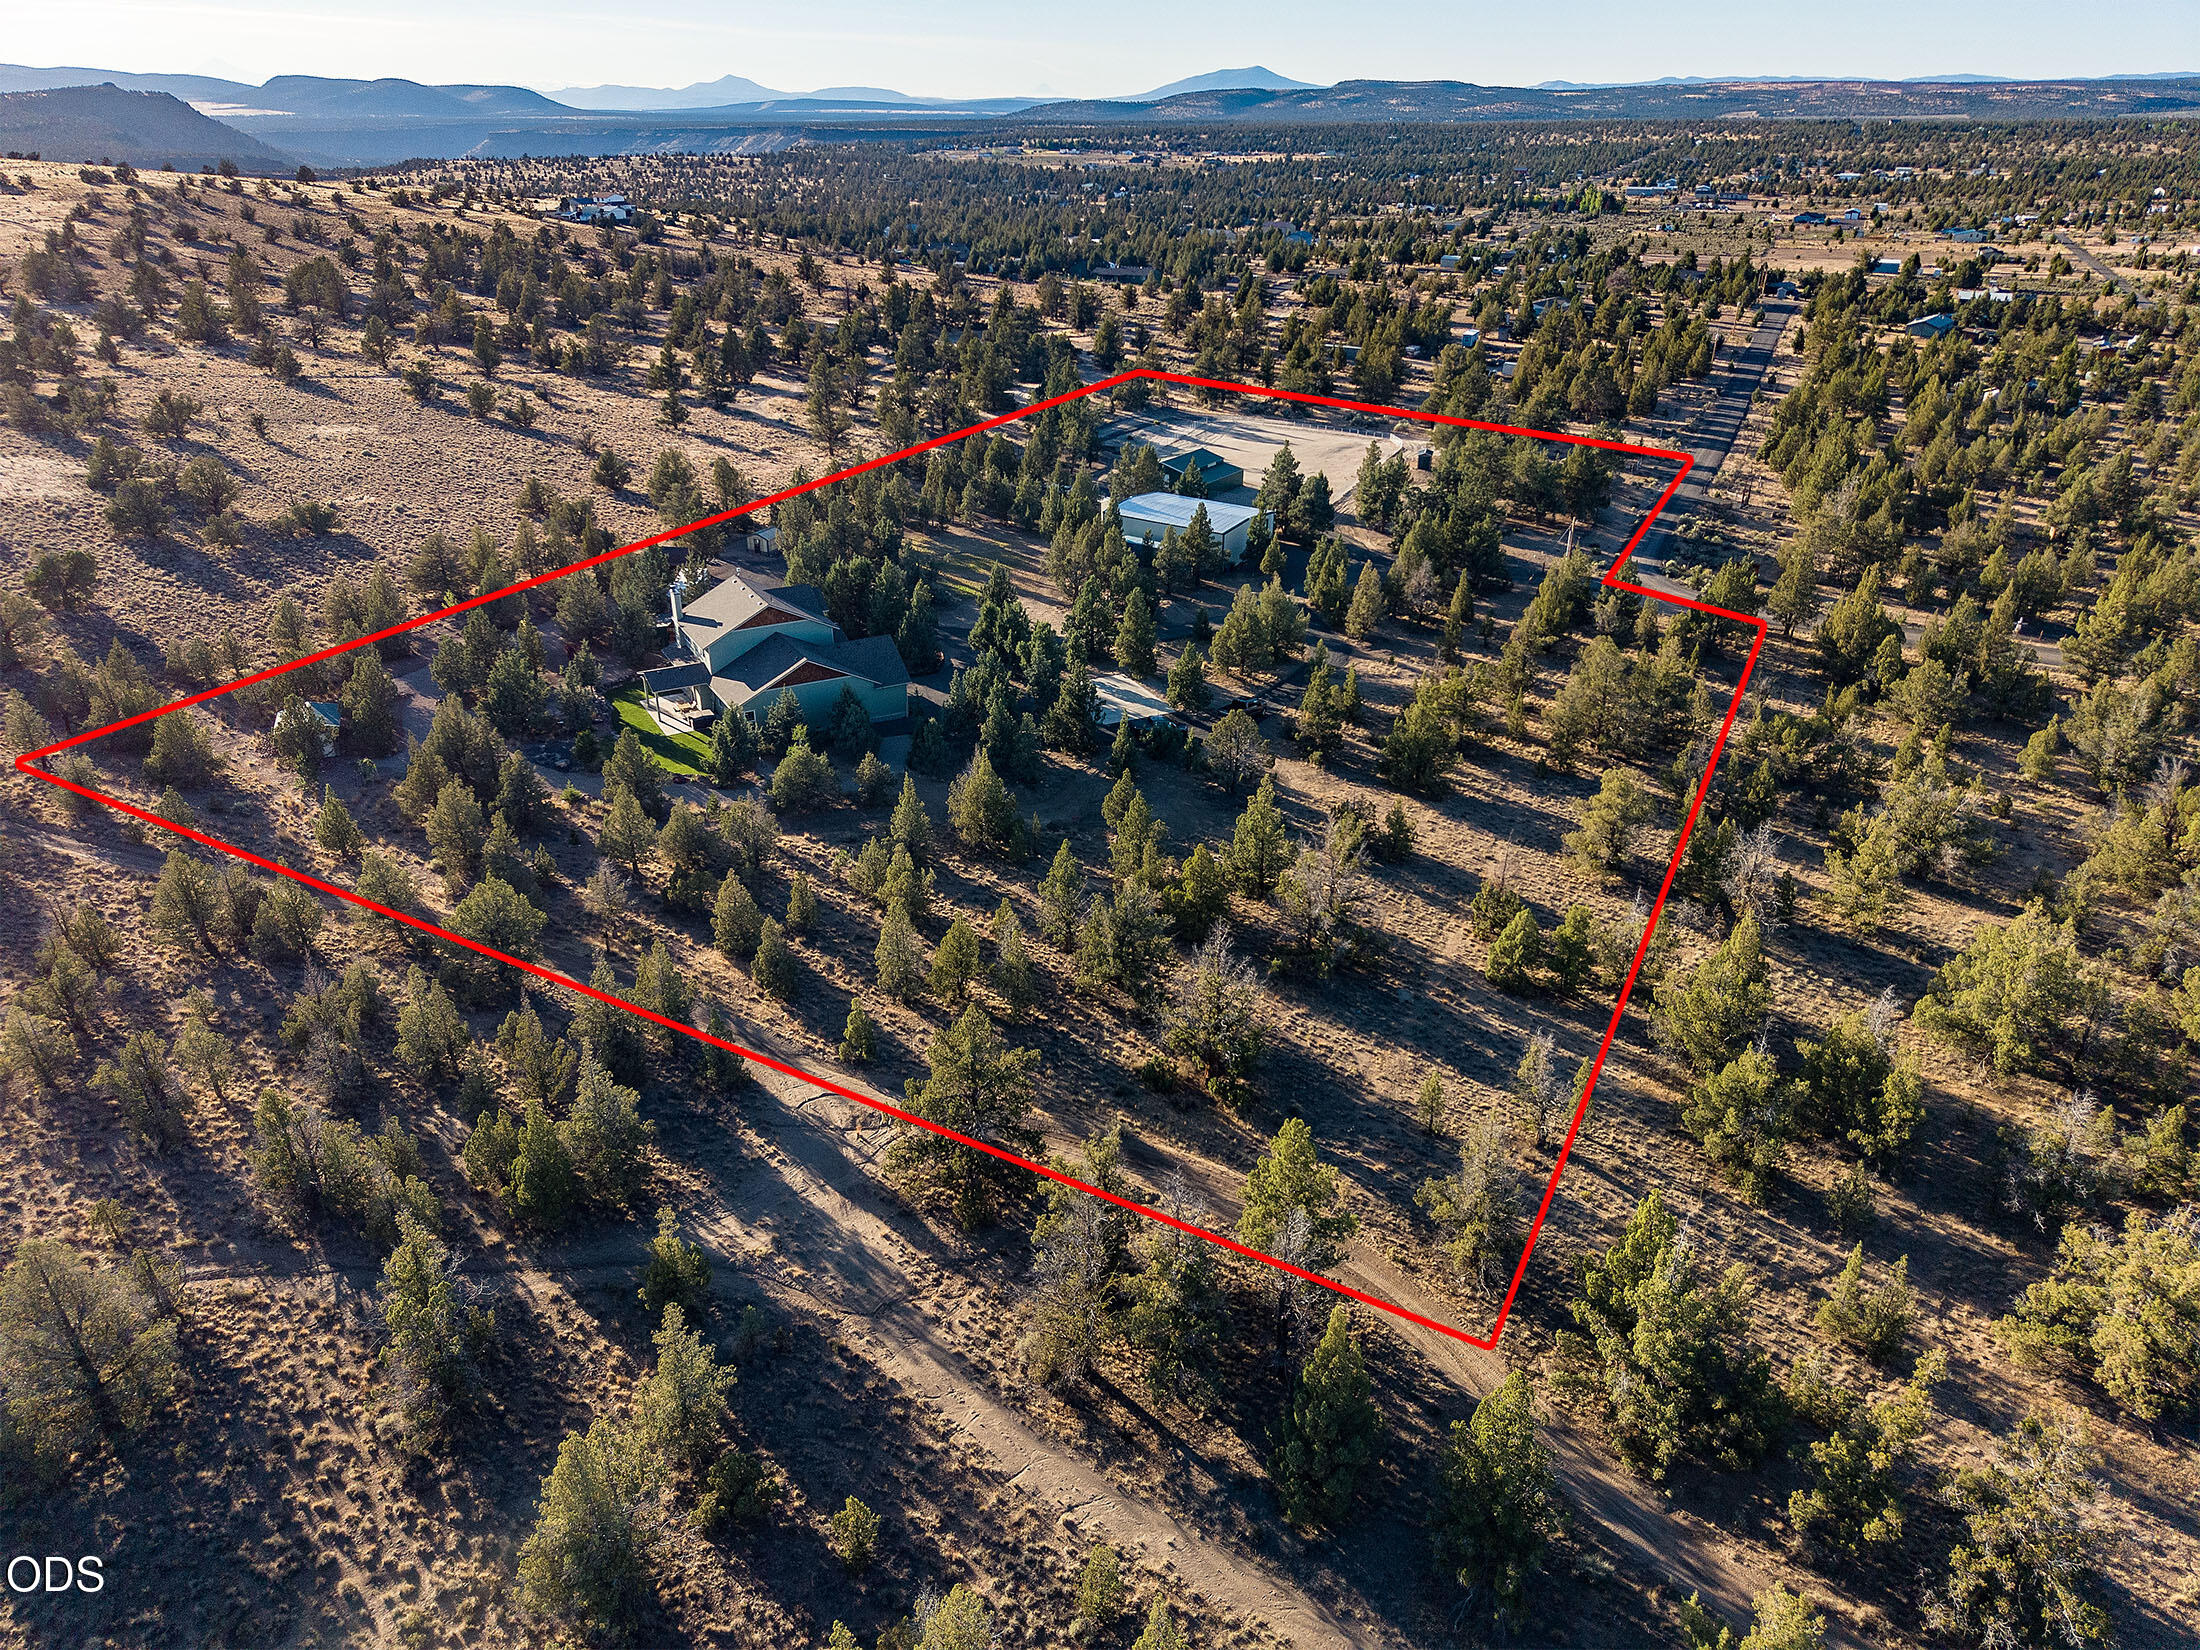
Aerial view of a wooded property with a home and outbuildings, its boundary outlined in red.
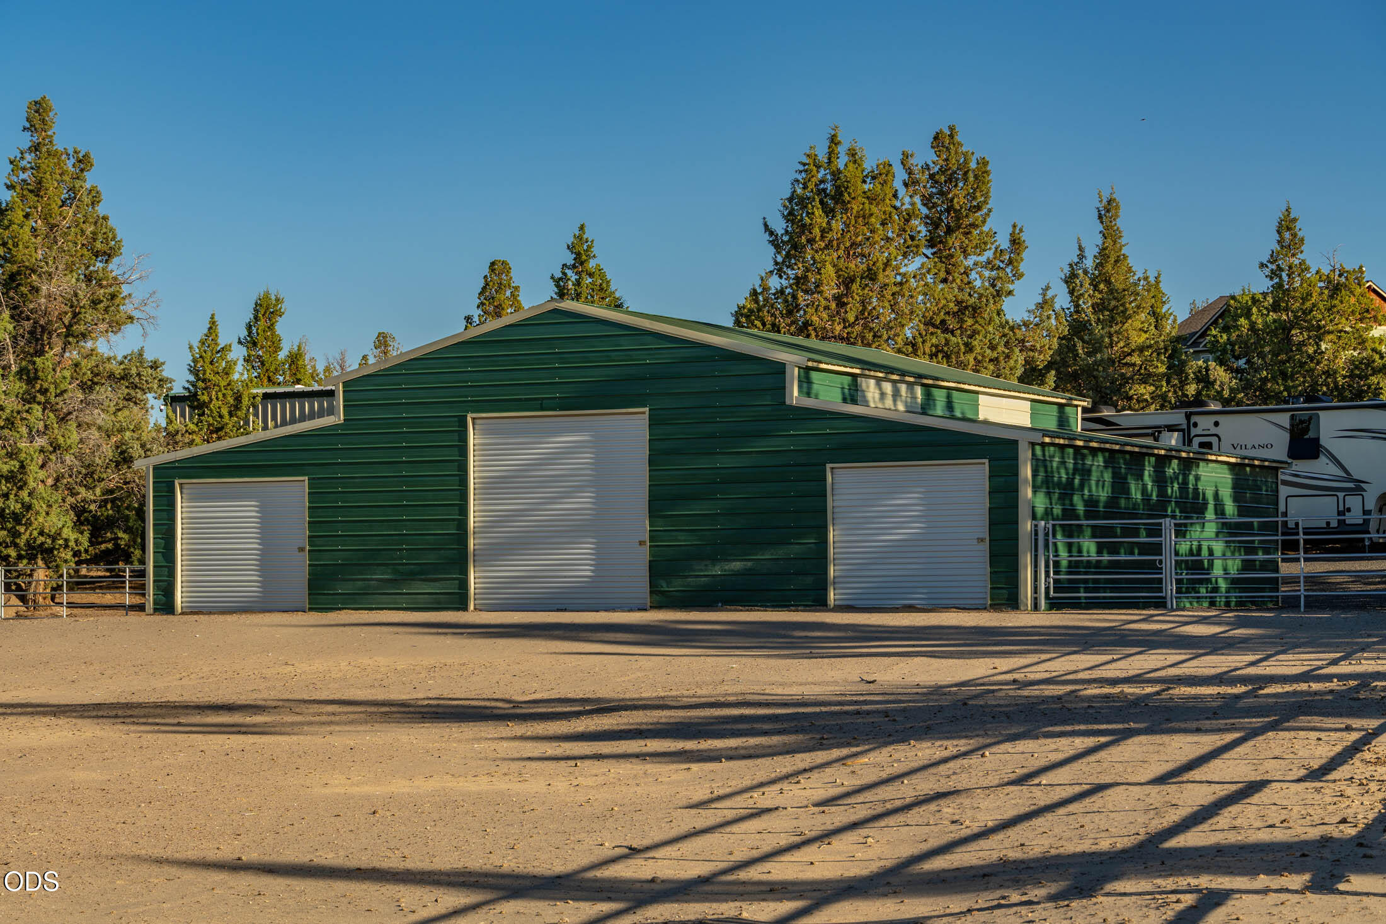
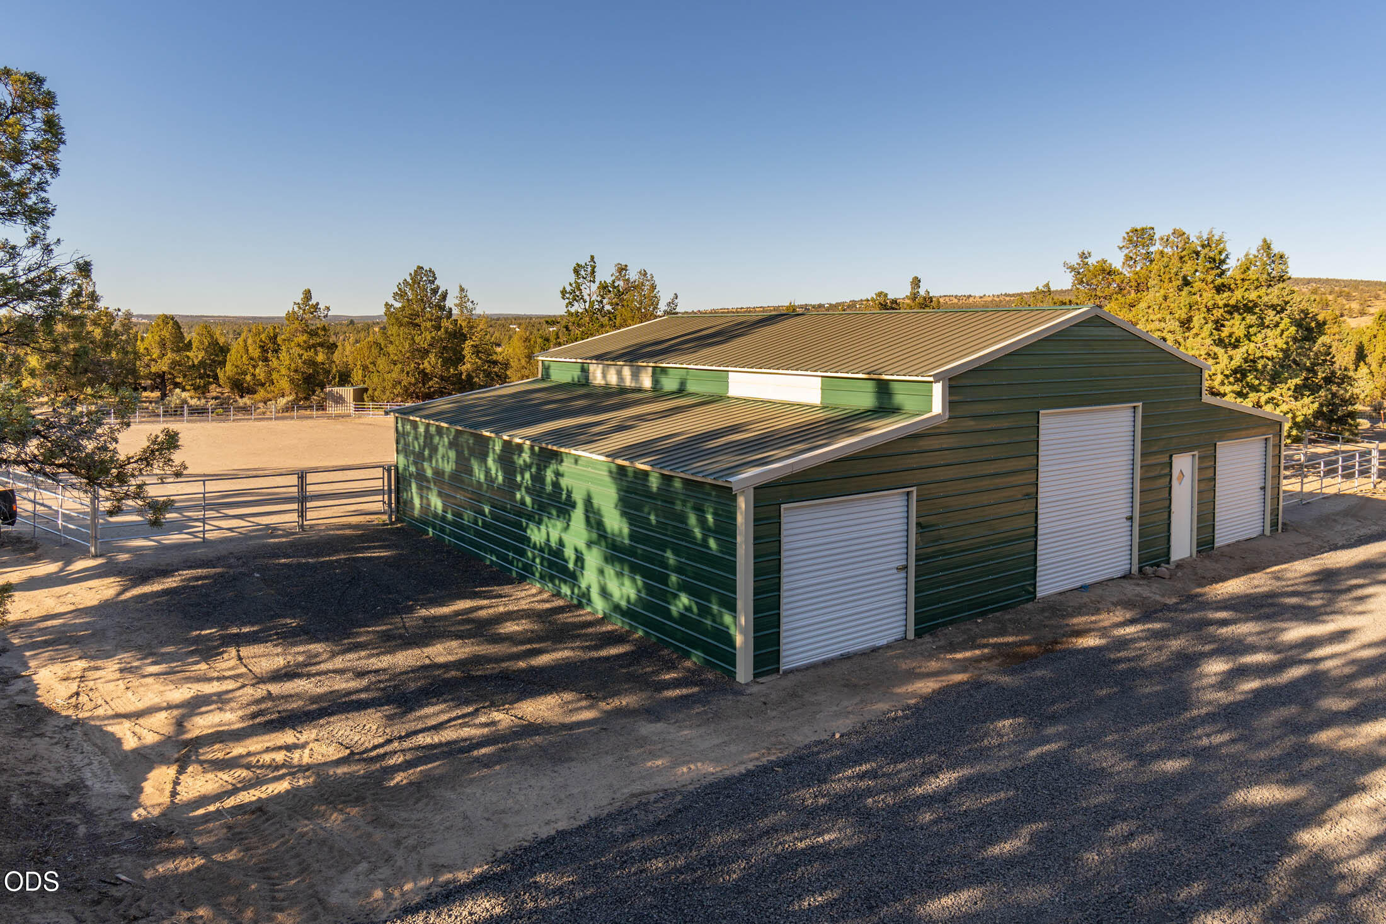
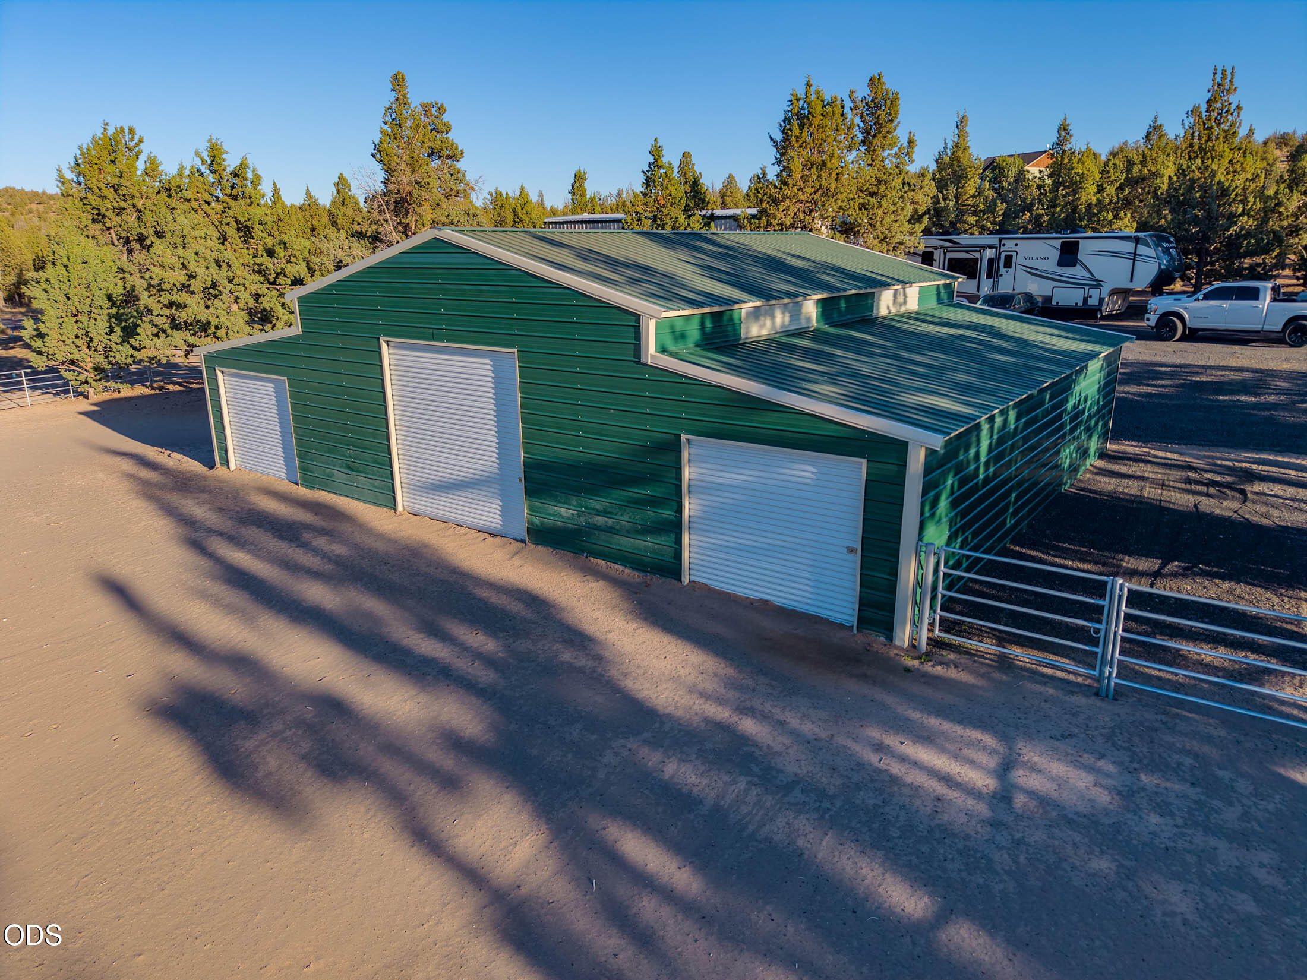
Green metal workshop with three roll-up doors on a gravel lot among evergreen trees.
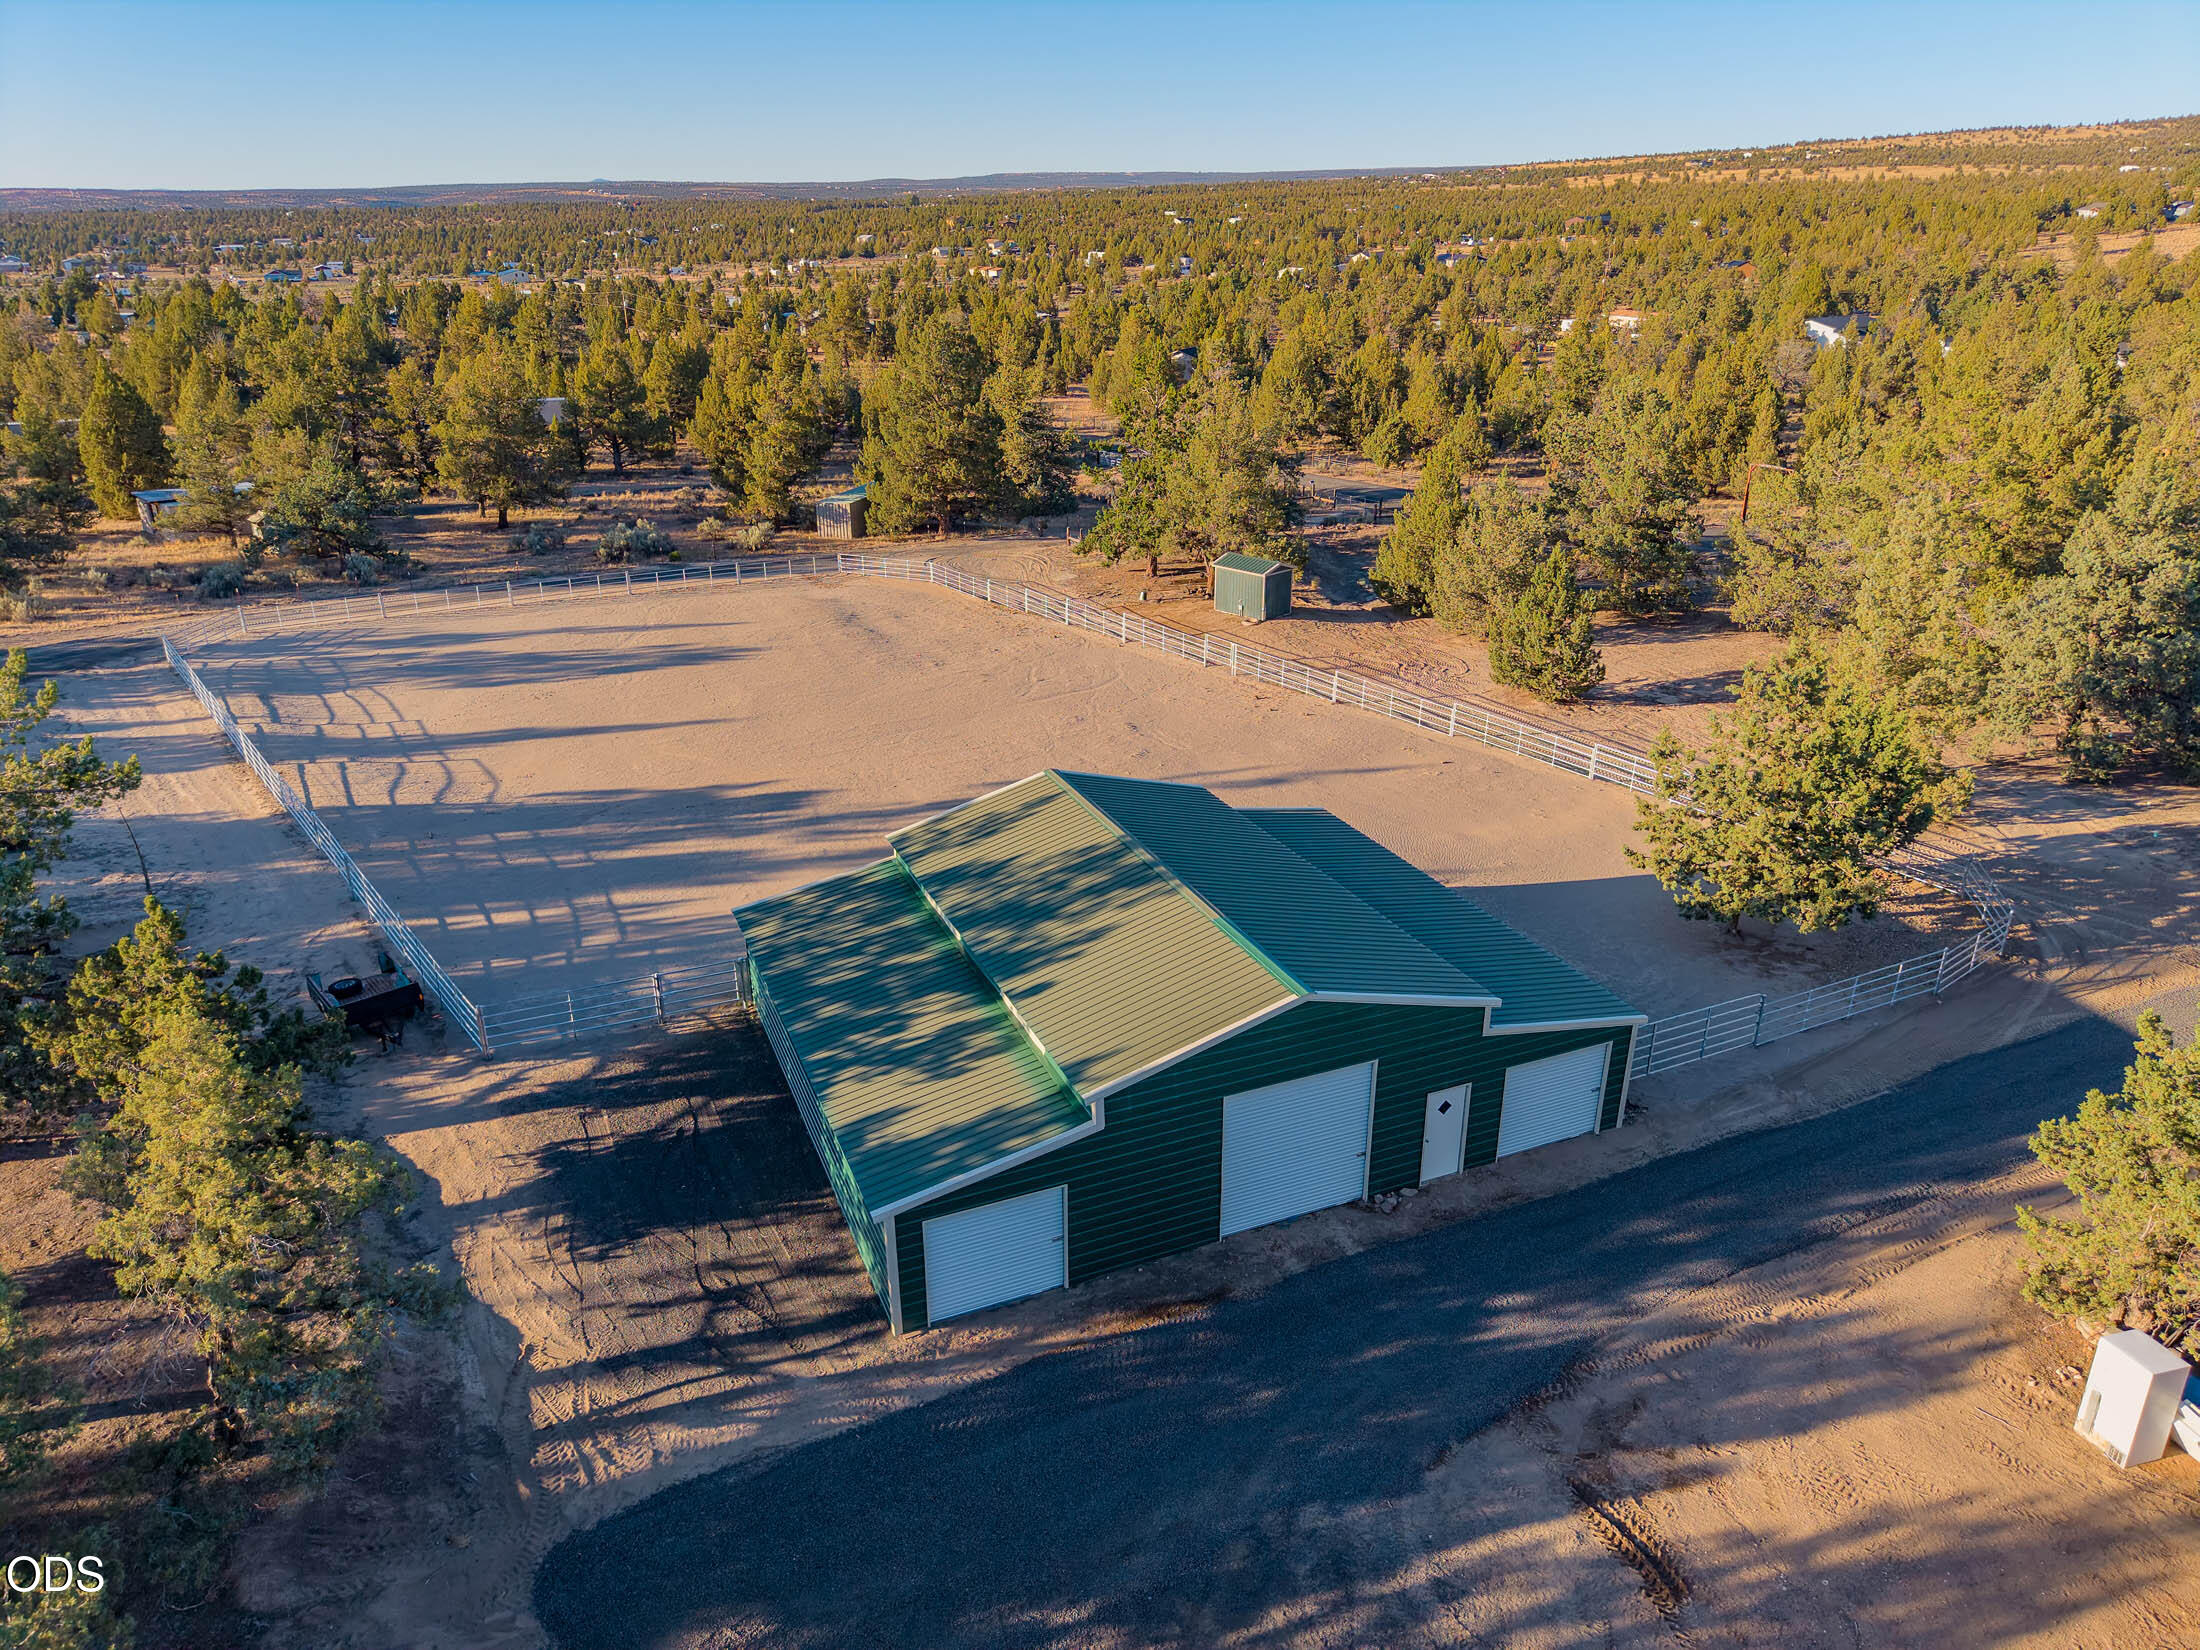
Green metal barn with white roll-up doors beside fenced sandy paddocks.
Green metal workshop with three white garage doors on a tree-lined dirt lot.
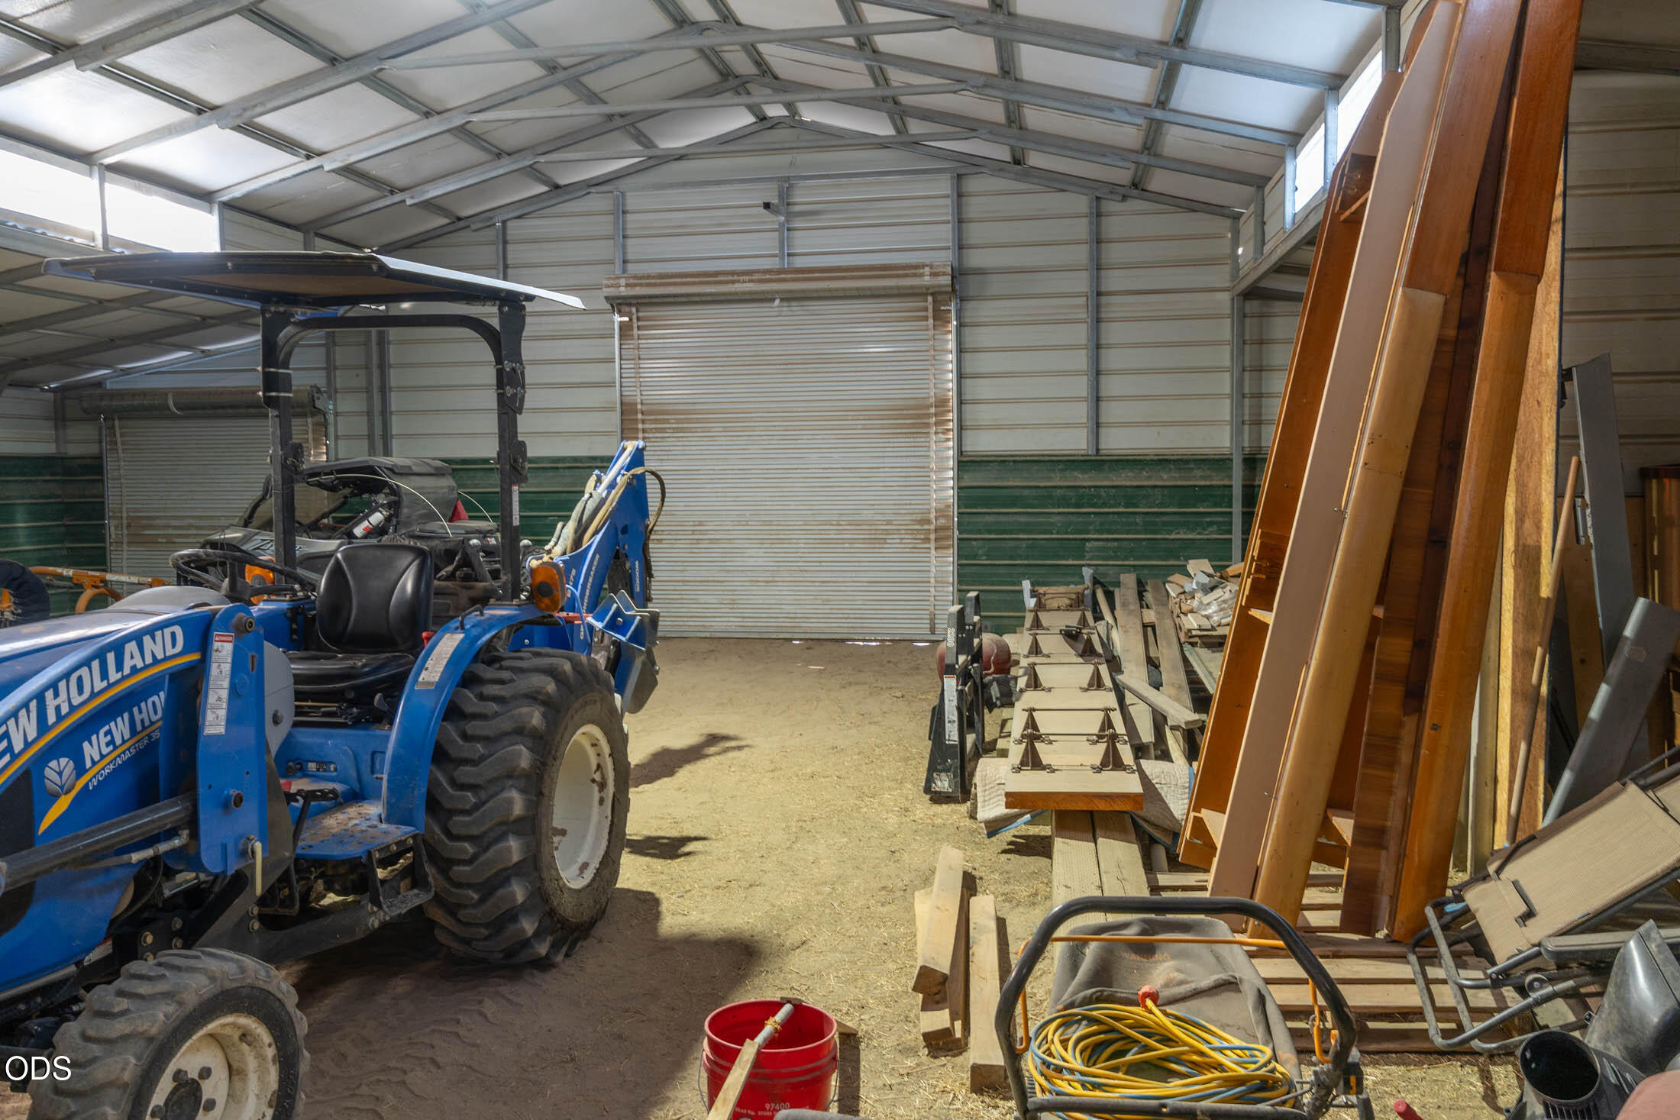
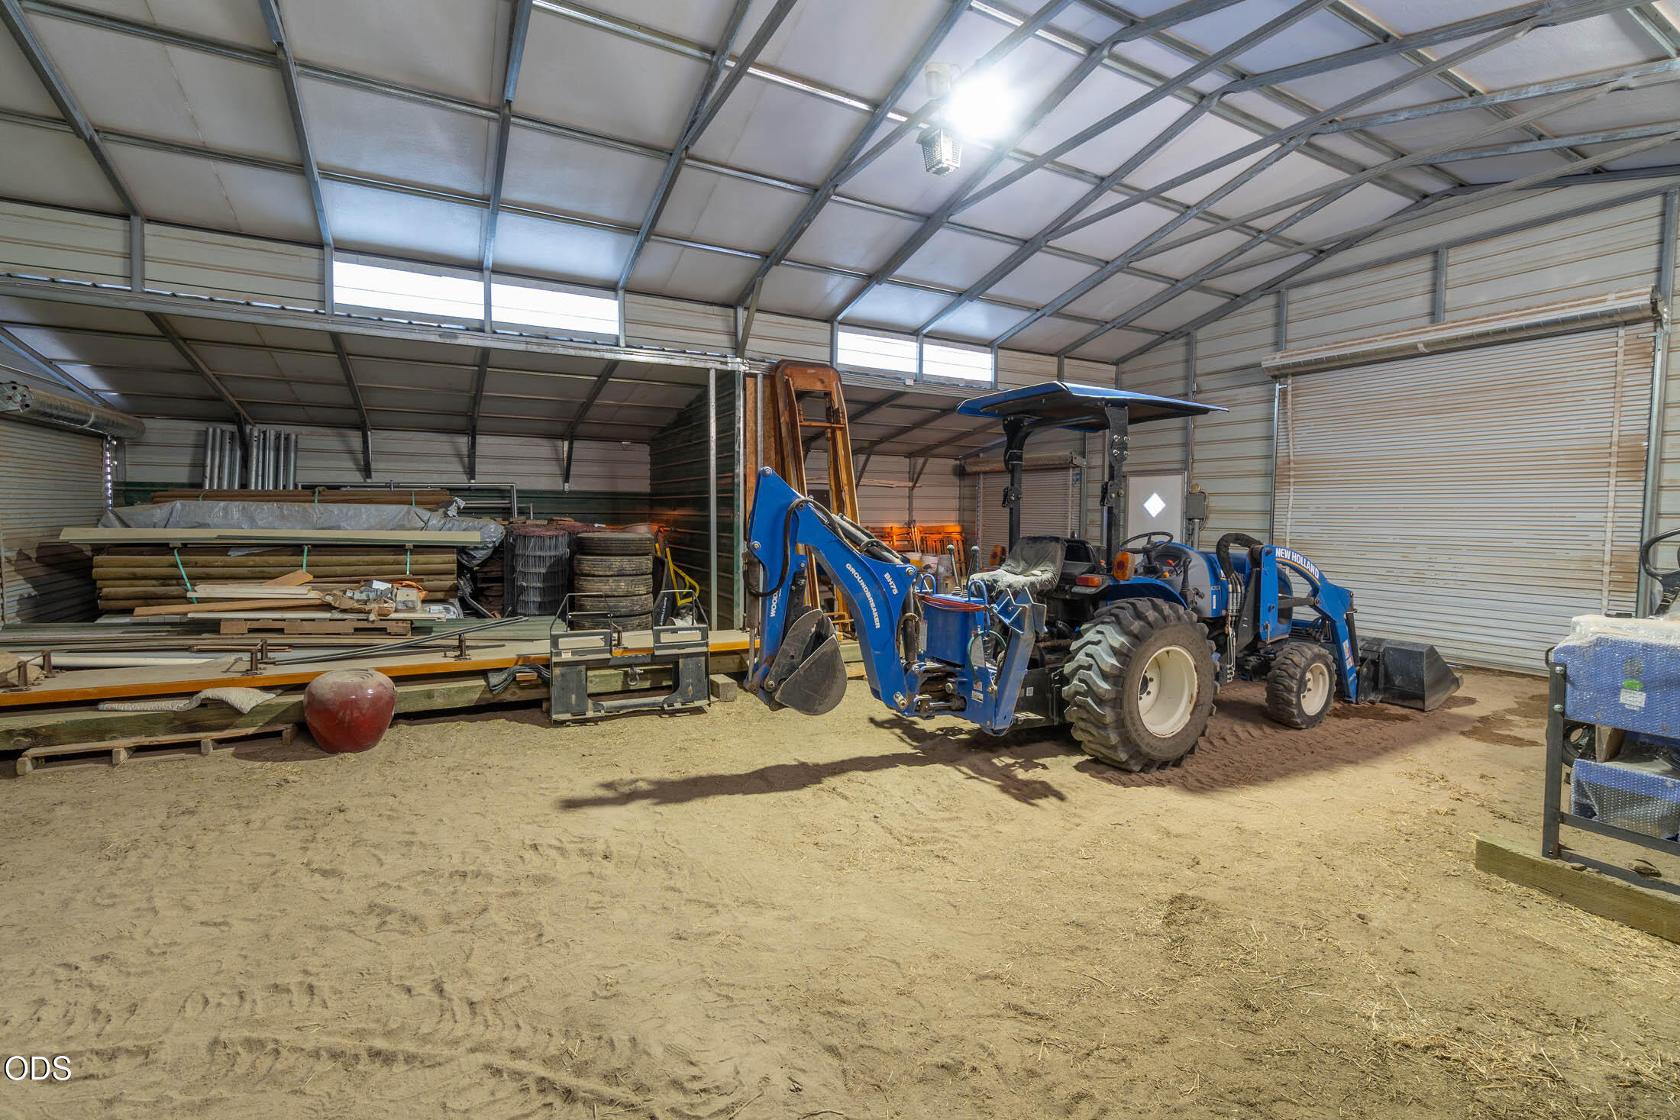
Barn interior with a blue New Holland tractor, lumber, and farm equipment.
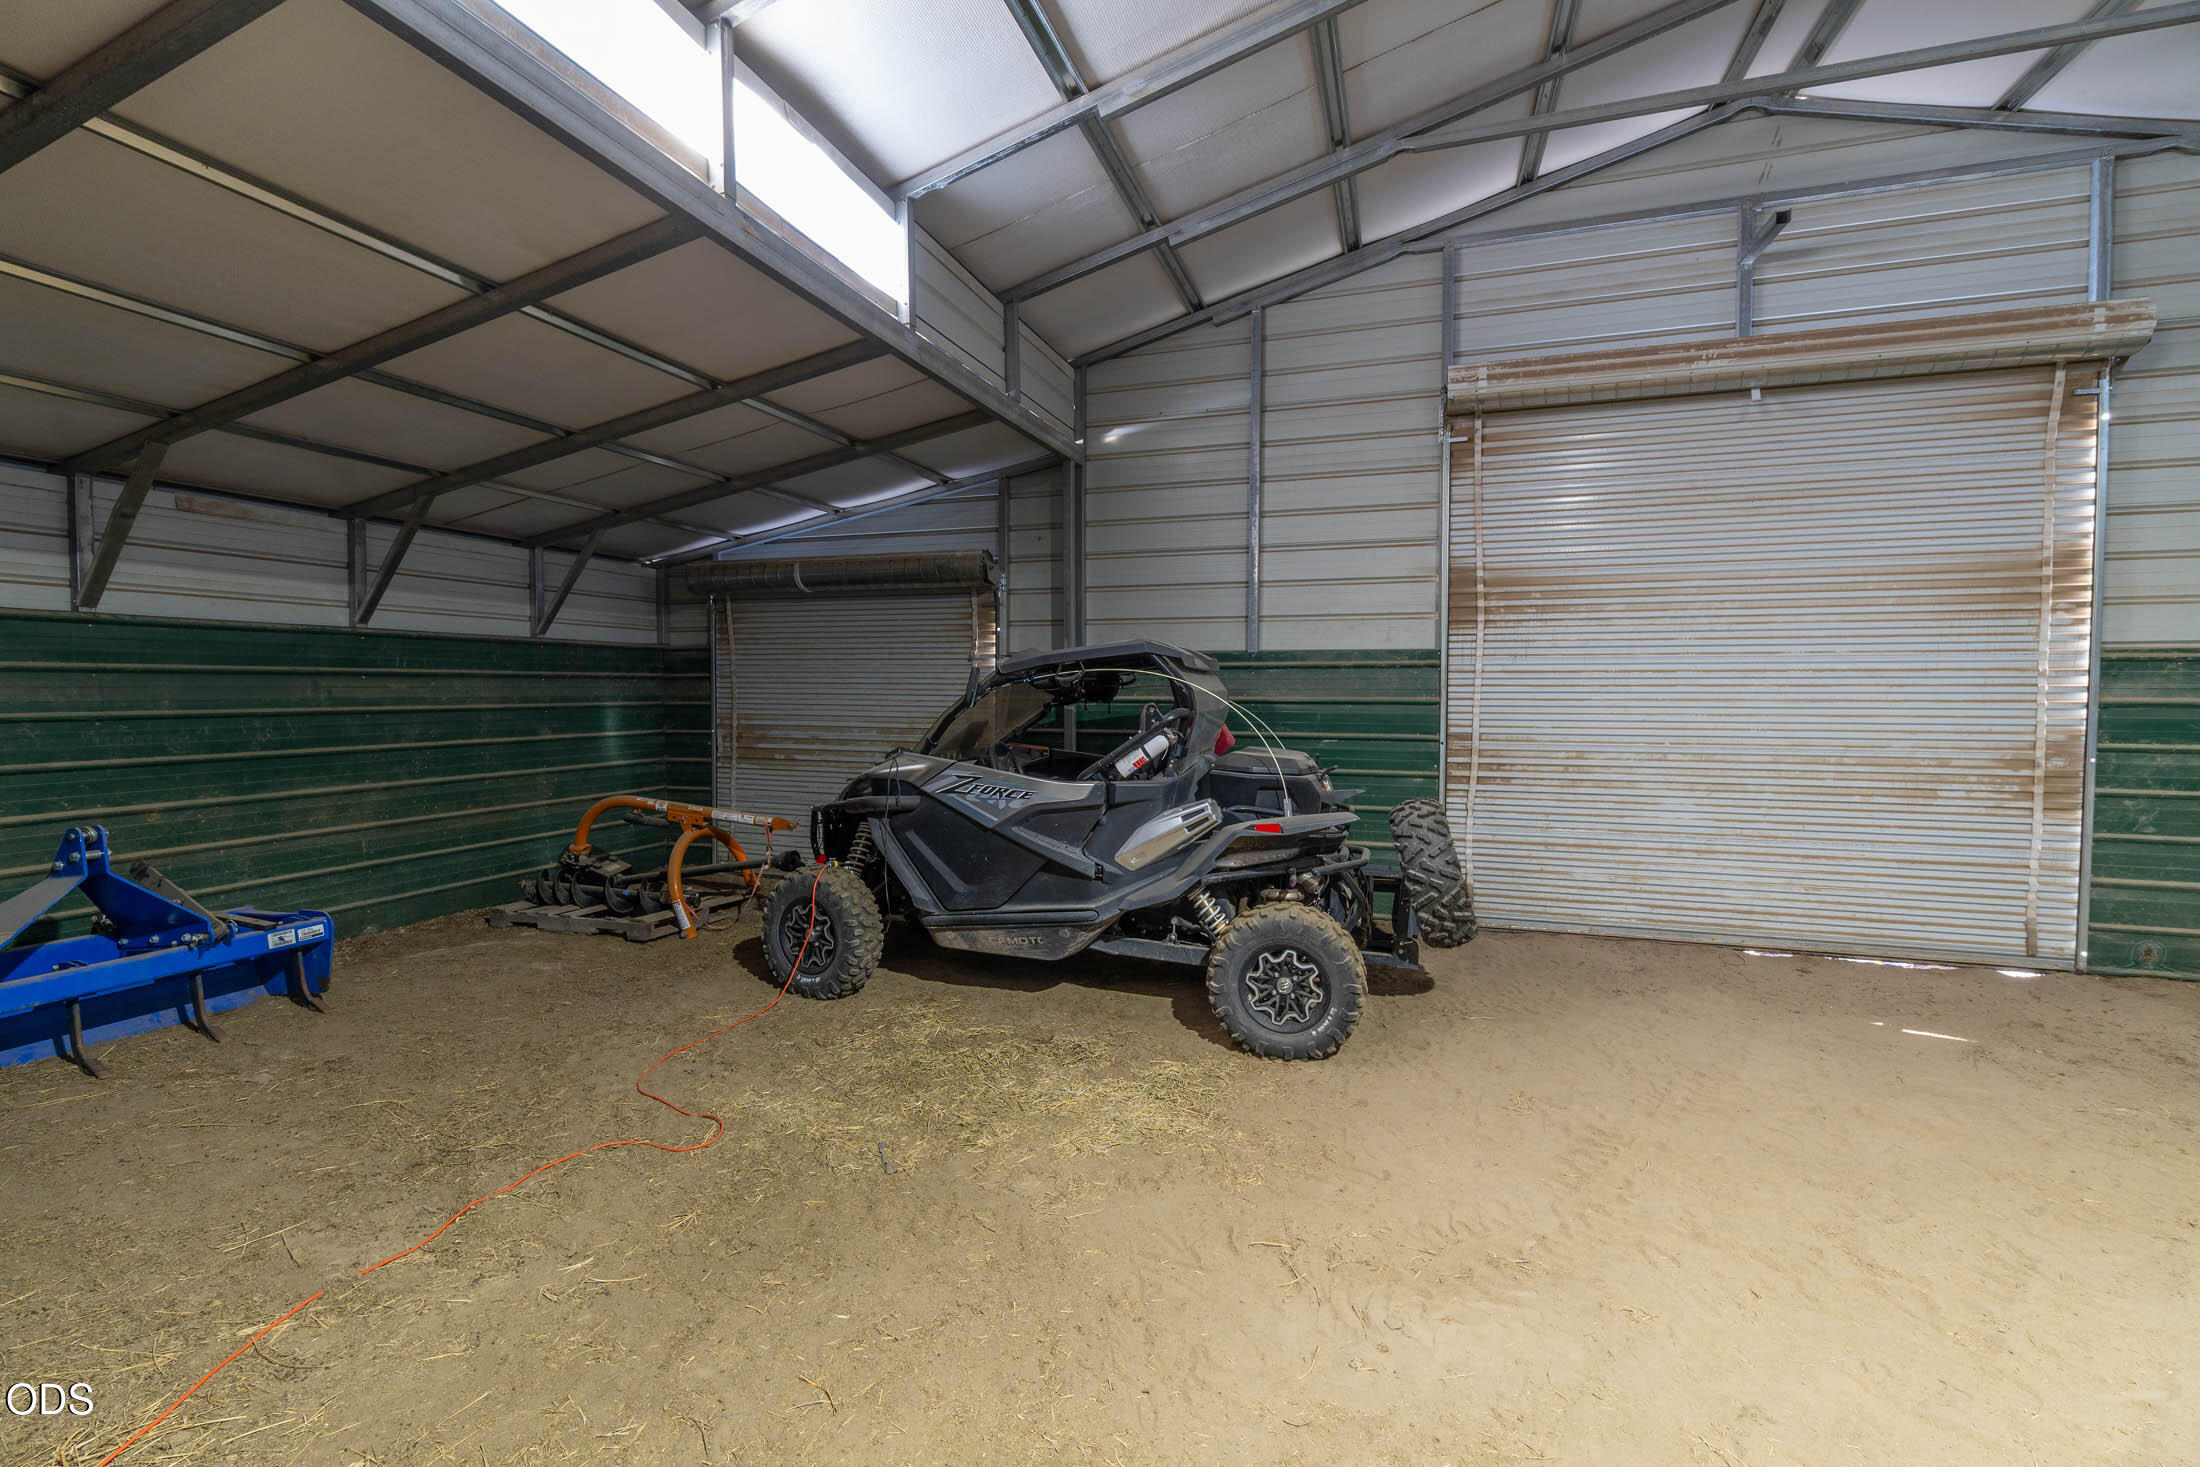
Metal outbuilding with a side-by-side off-road vehicle, farm equipment, and two roll-up doors.
Large metal workshop with a blue tractor, backhoe, stacked lumber, and a wide roll-up door.
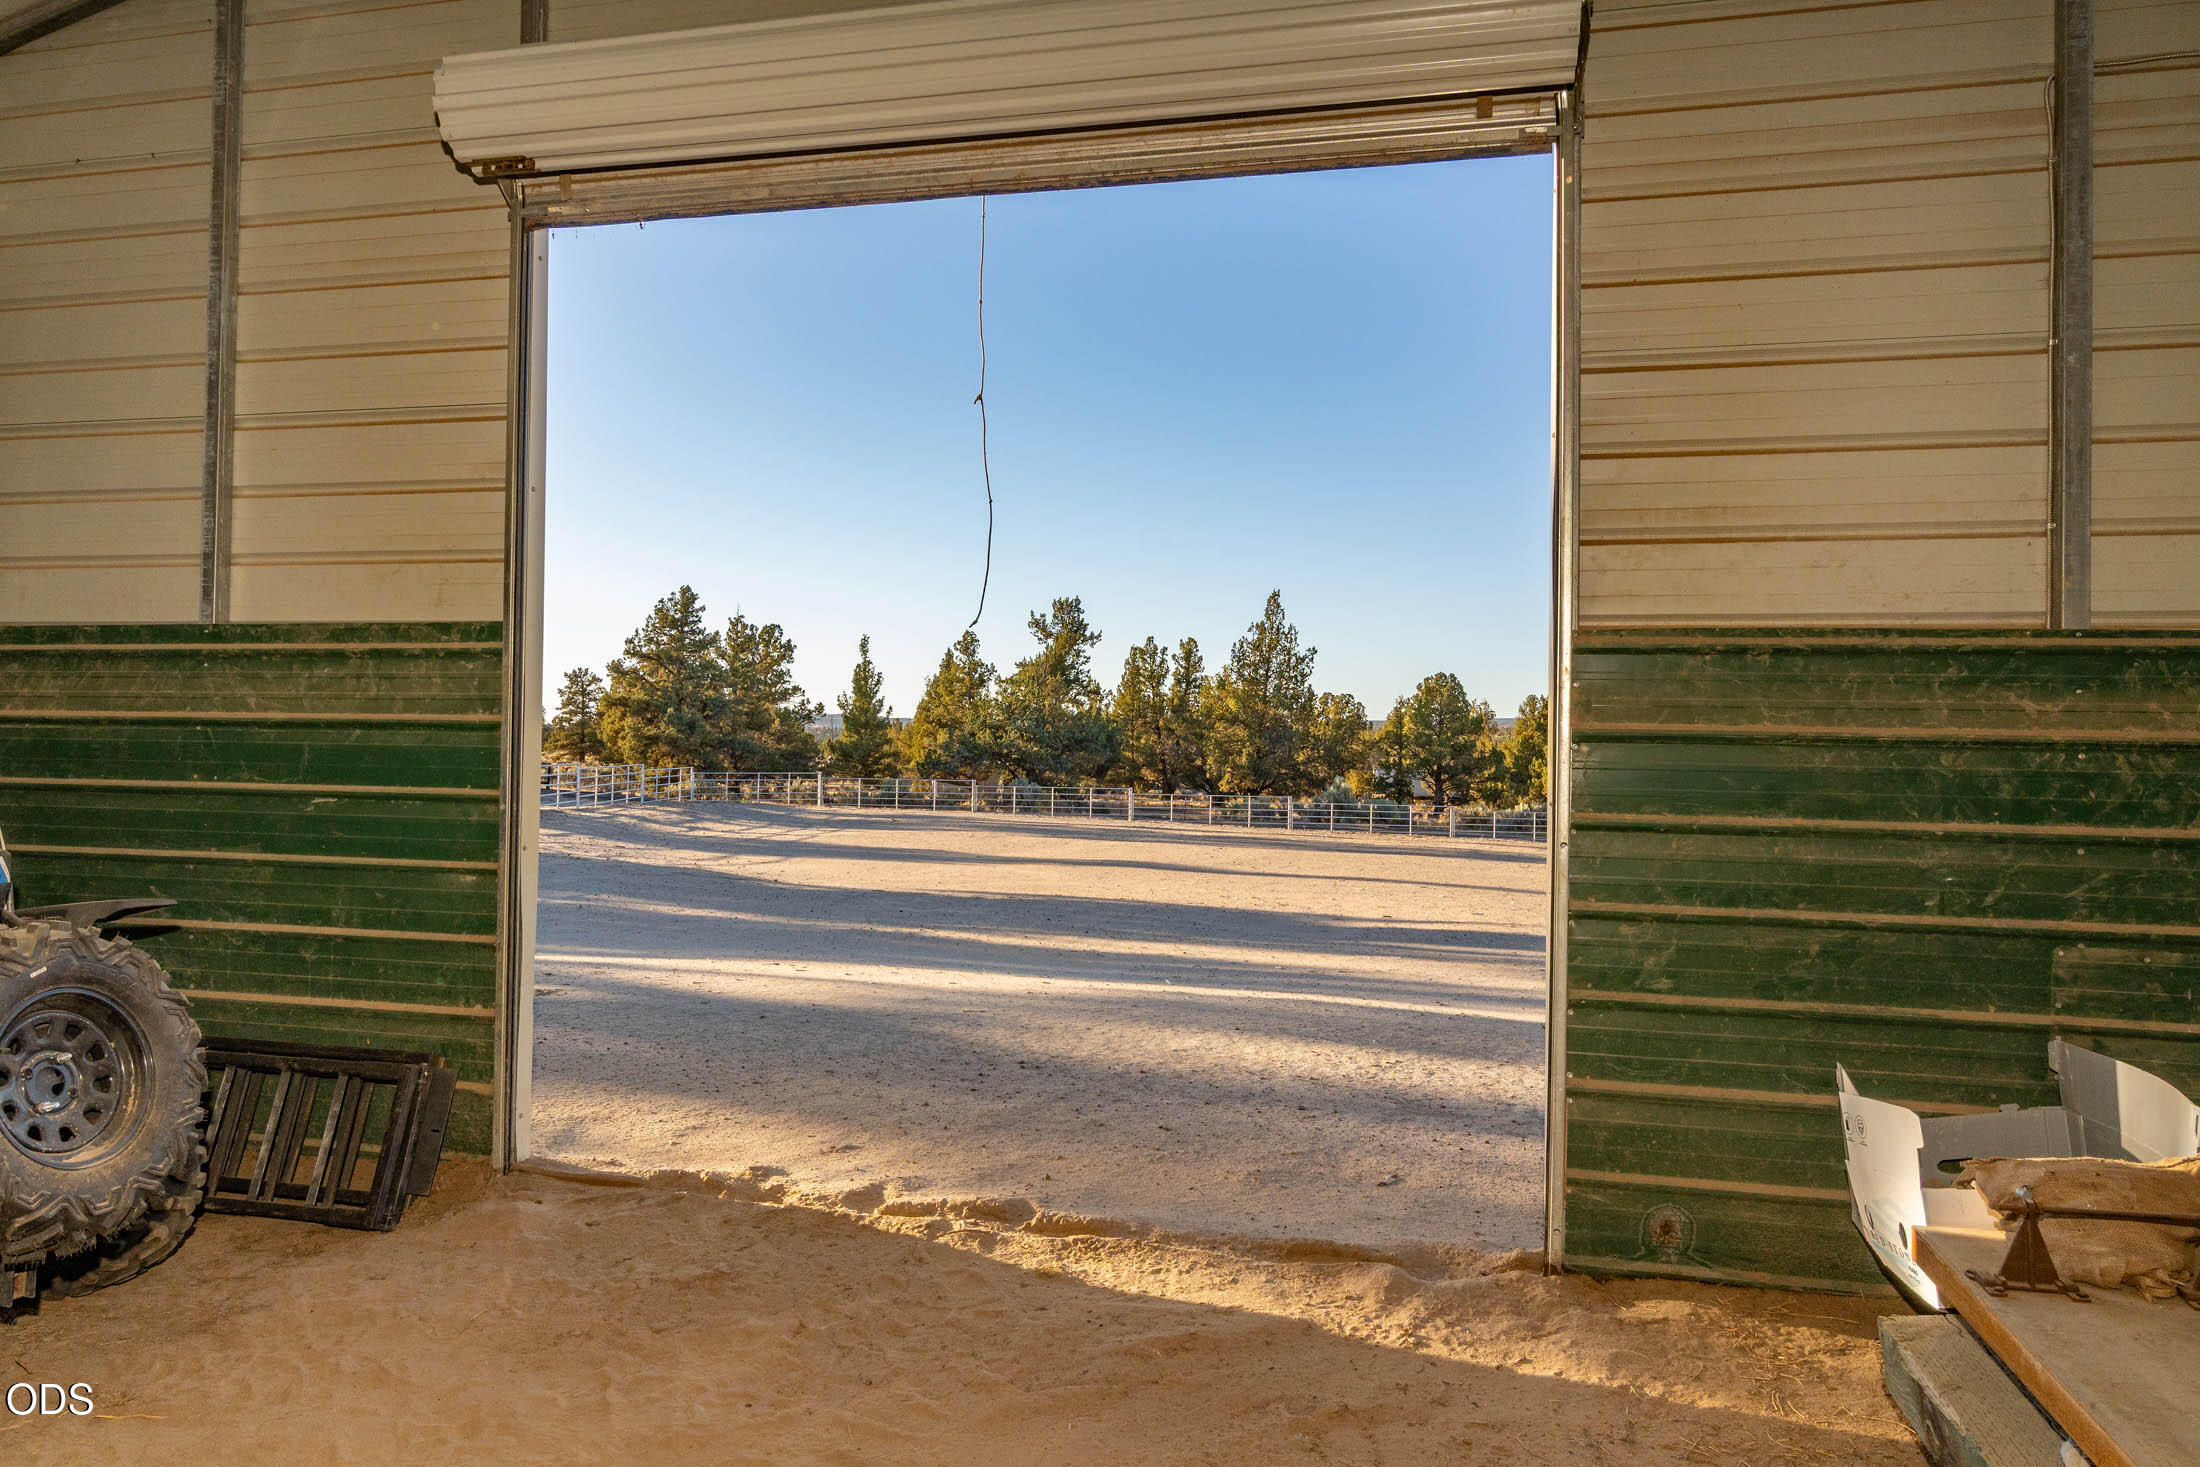
Garage interior opening onto a fenced gravel yard lined with trees.
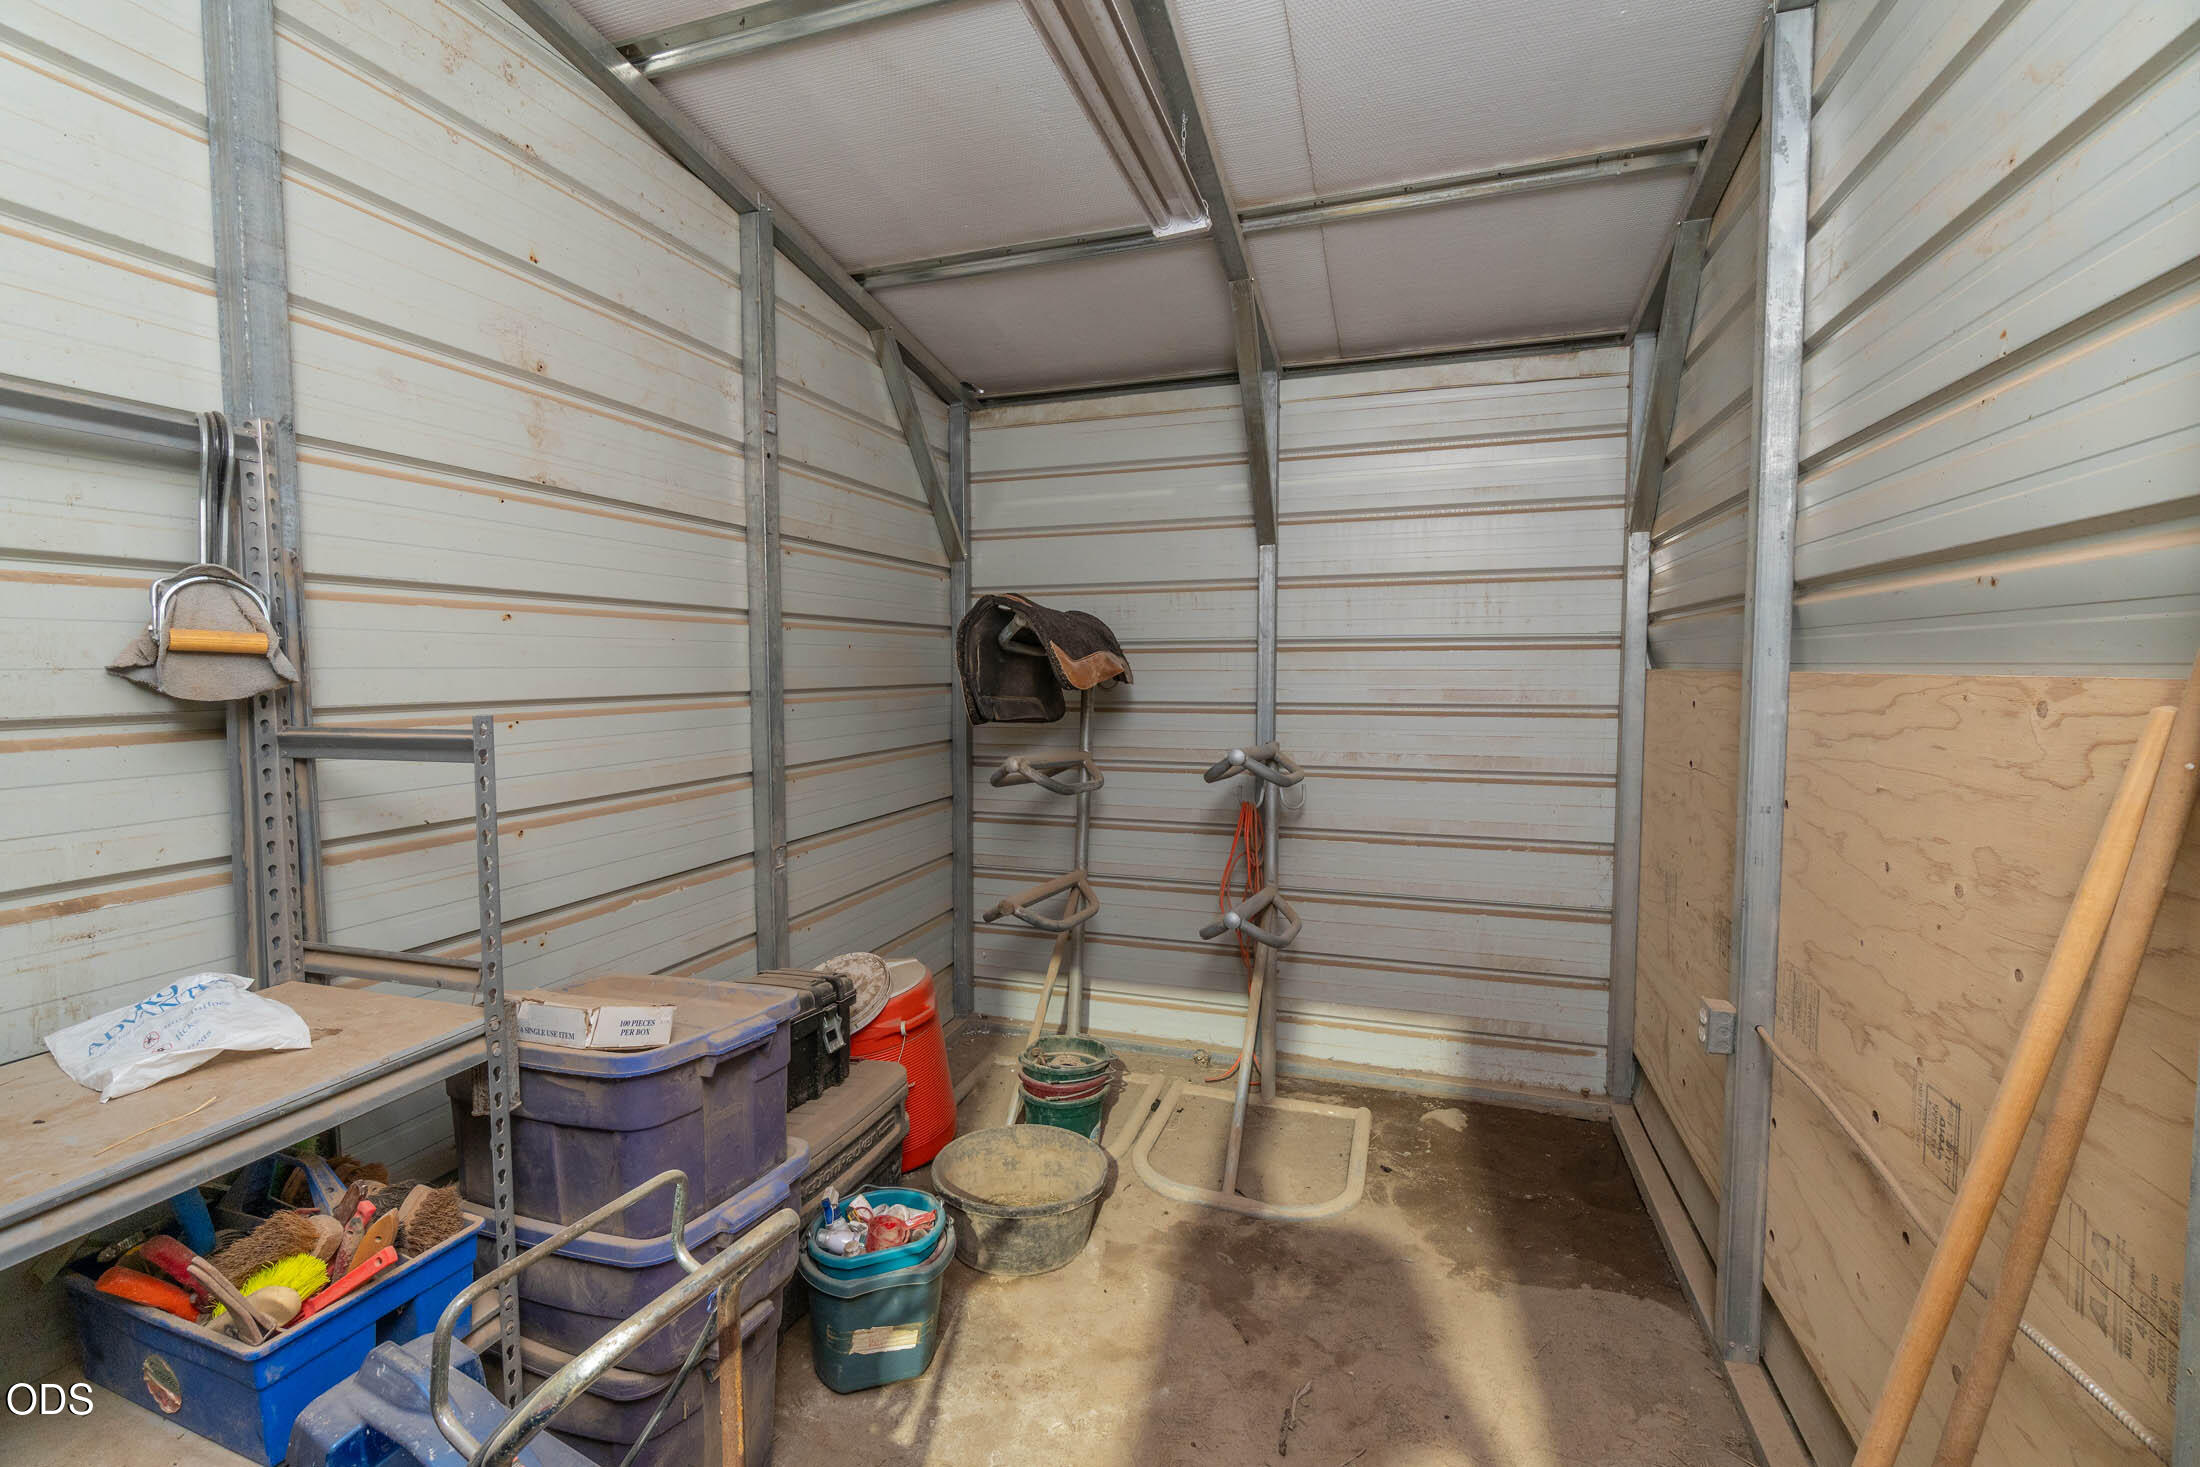
Metal-sided tack room with a saddle, bridles, shelving, storage bins, and cleaning tools.
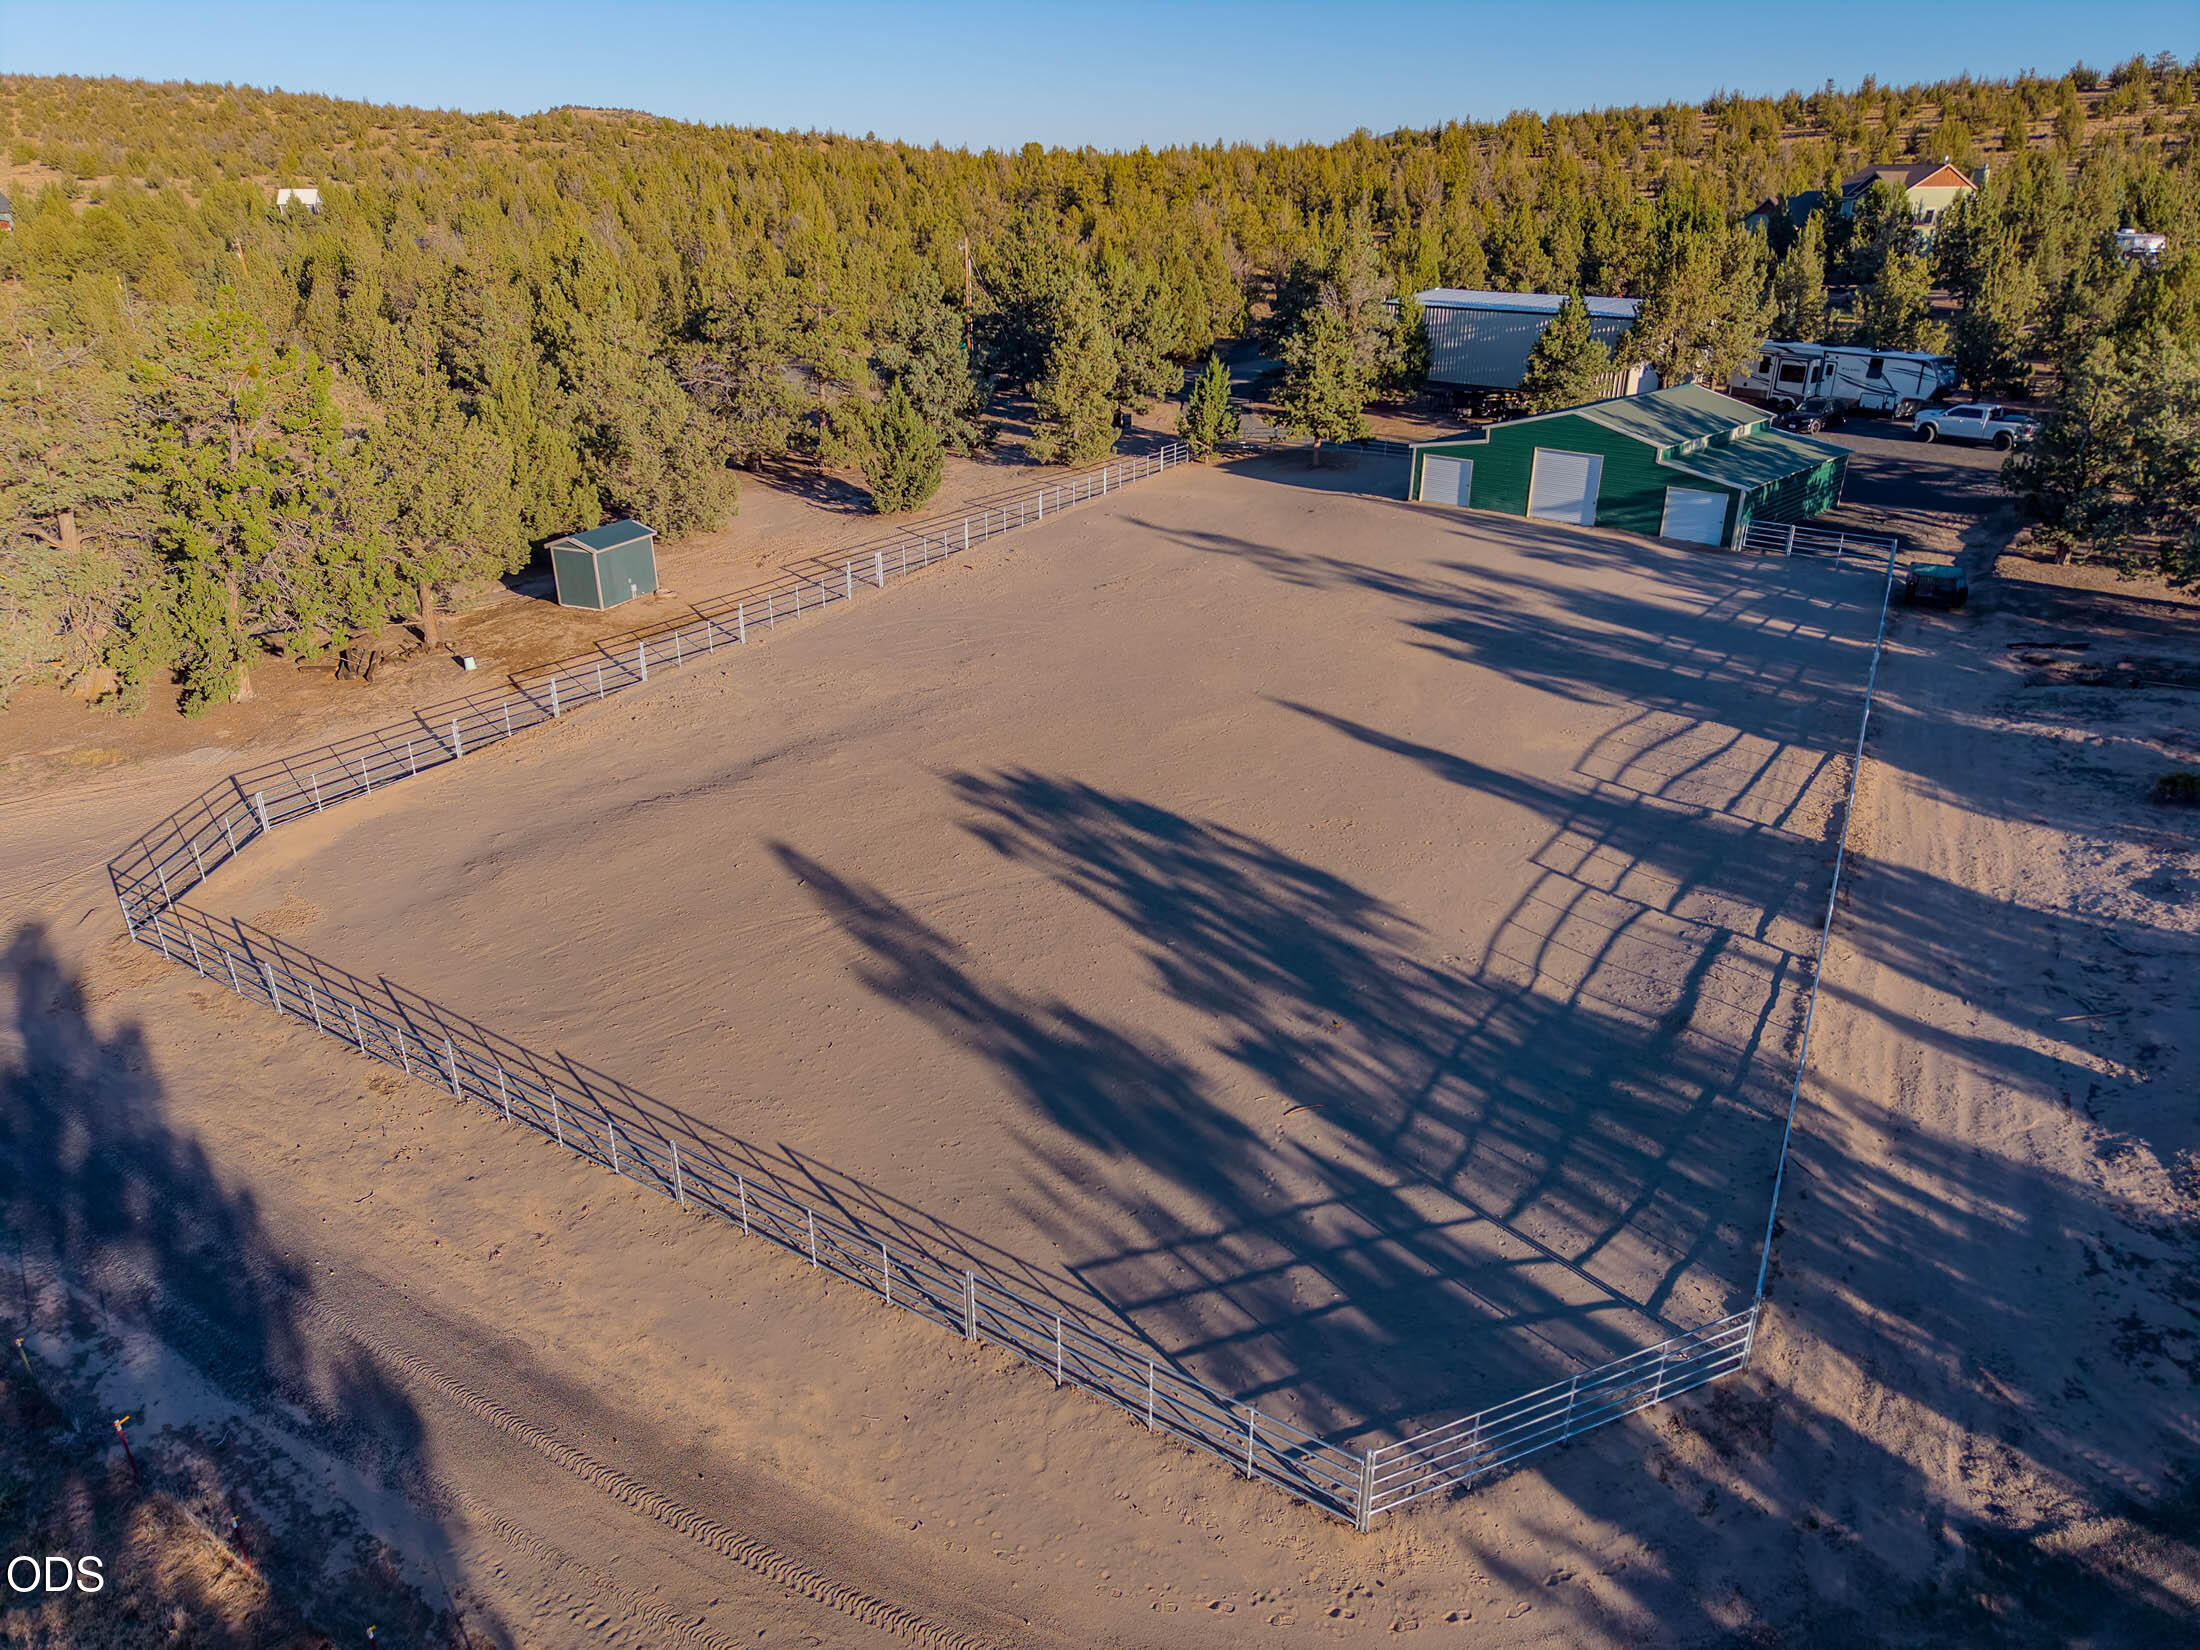
Green metal outbuilding beside a large fenced dirt arena, surrounded by evergreen trees.
Fenced dirt arena beside green outbuildings, a metal barn, and parked RVs, surrounded by trees.
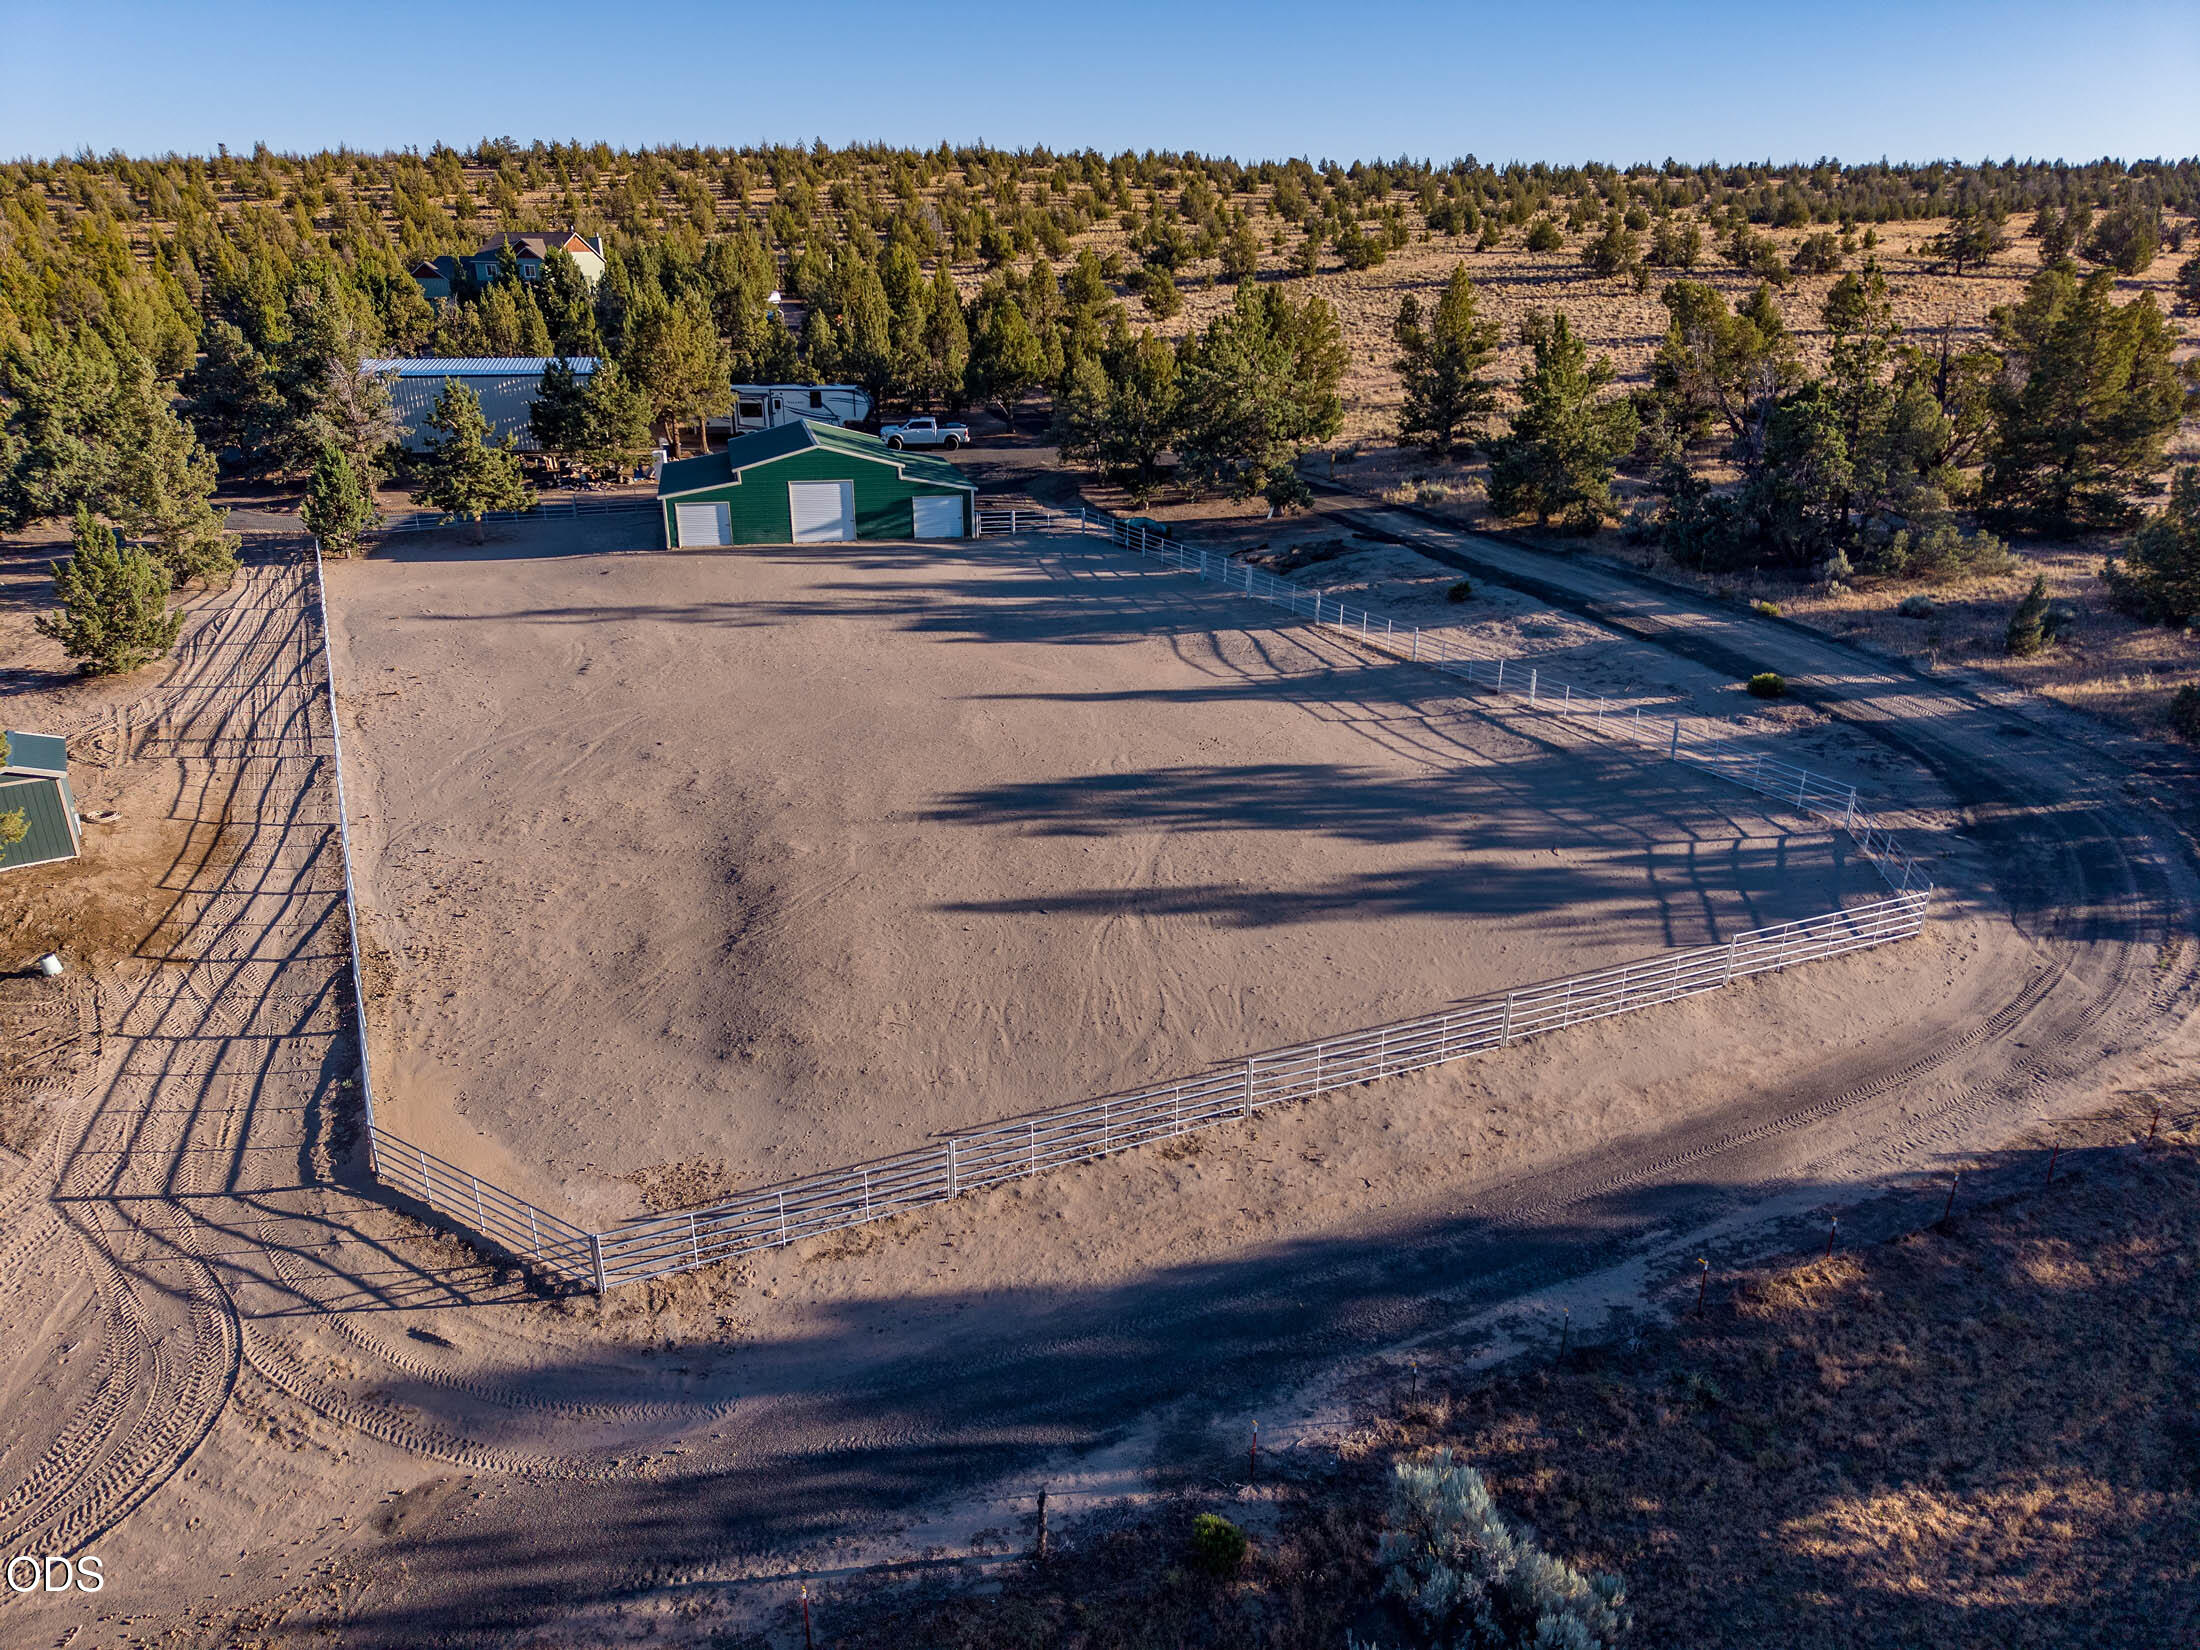
Aerial view of a fenced dirt paddock beside a green barn in dry, tree-dotted terrain.
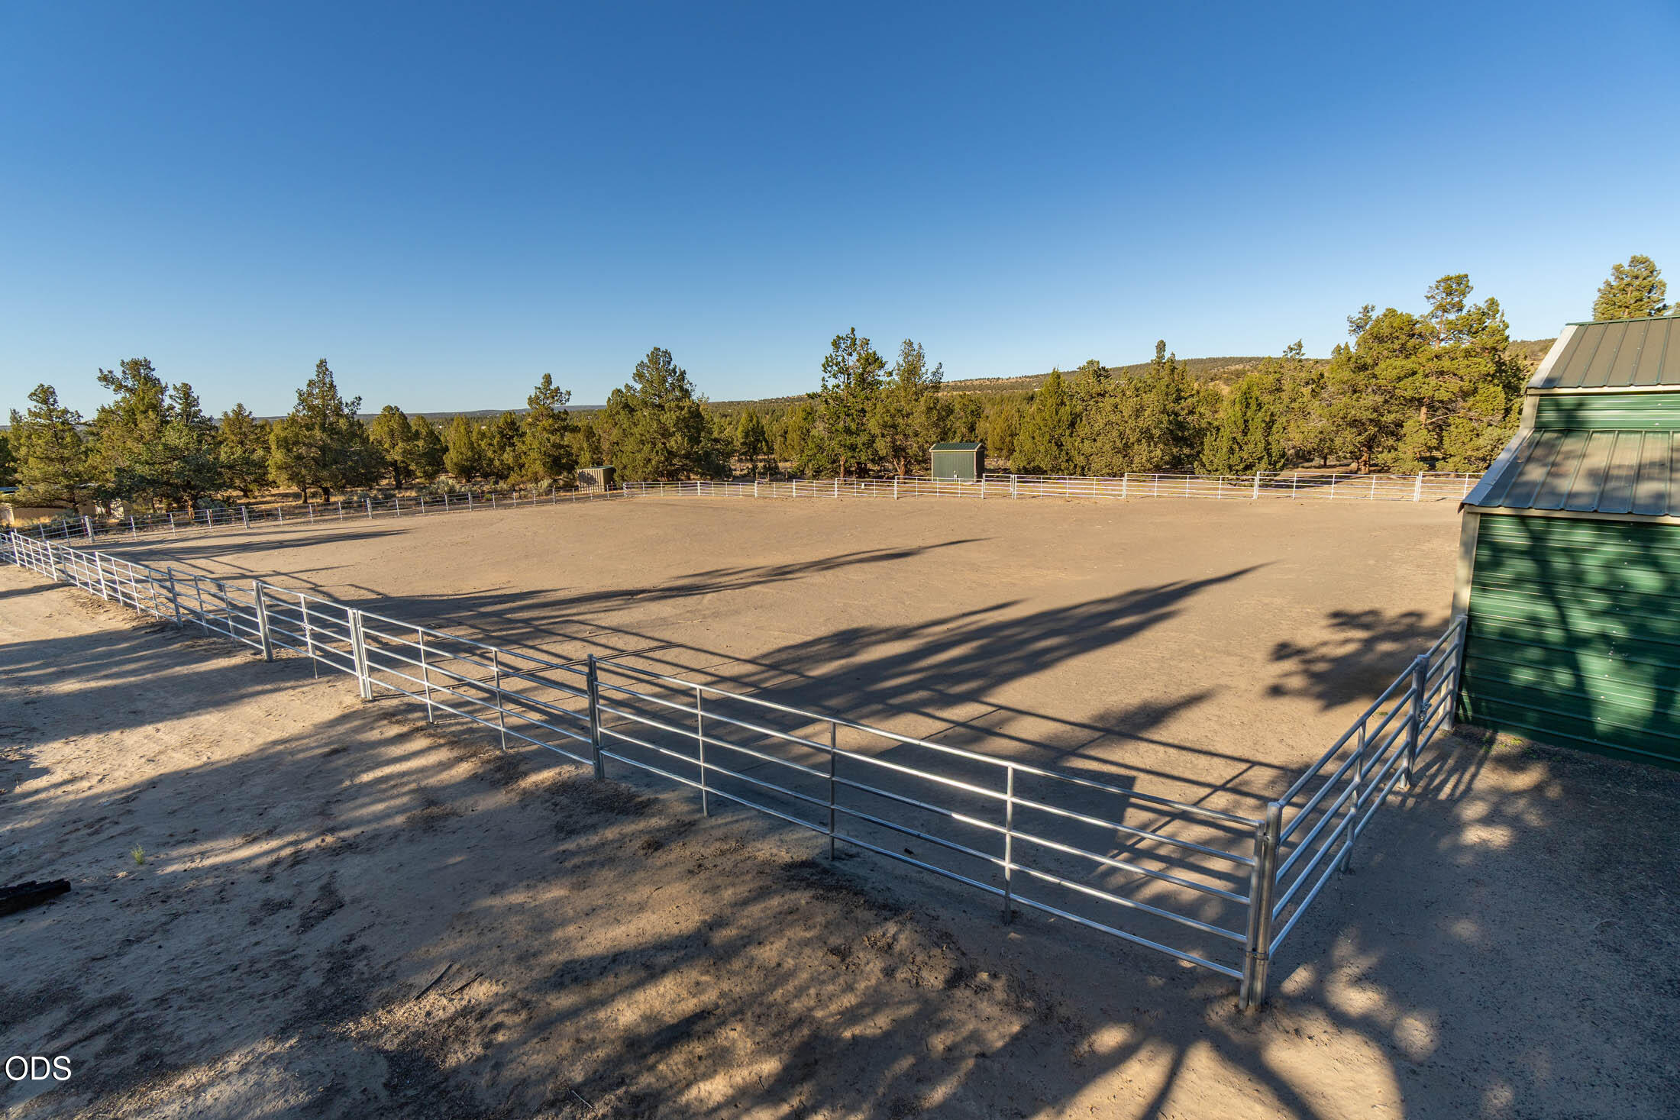
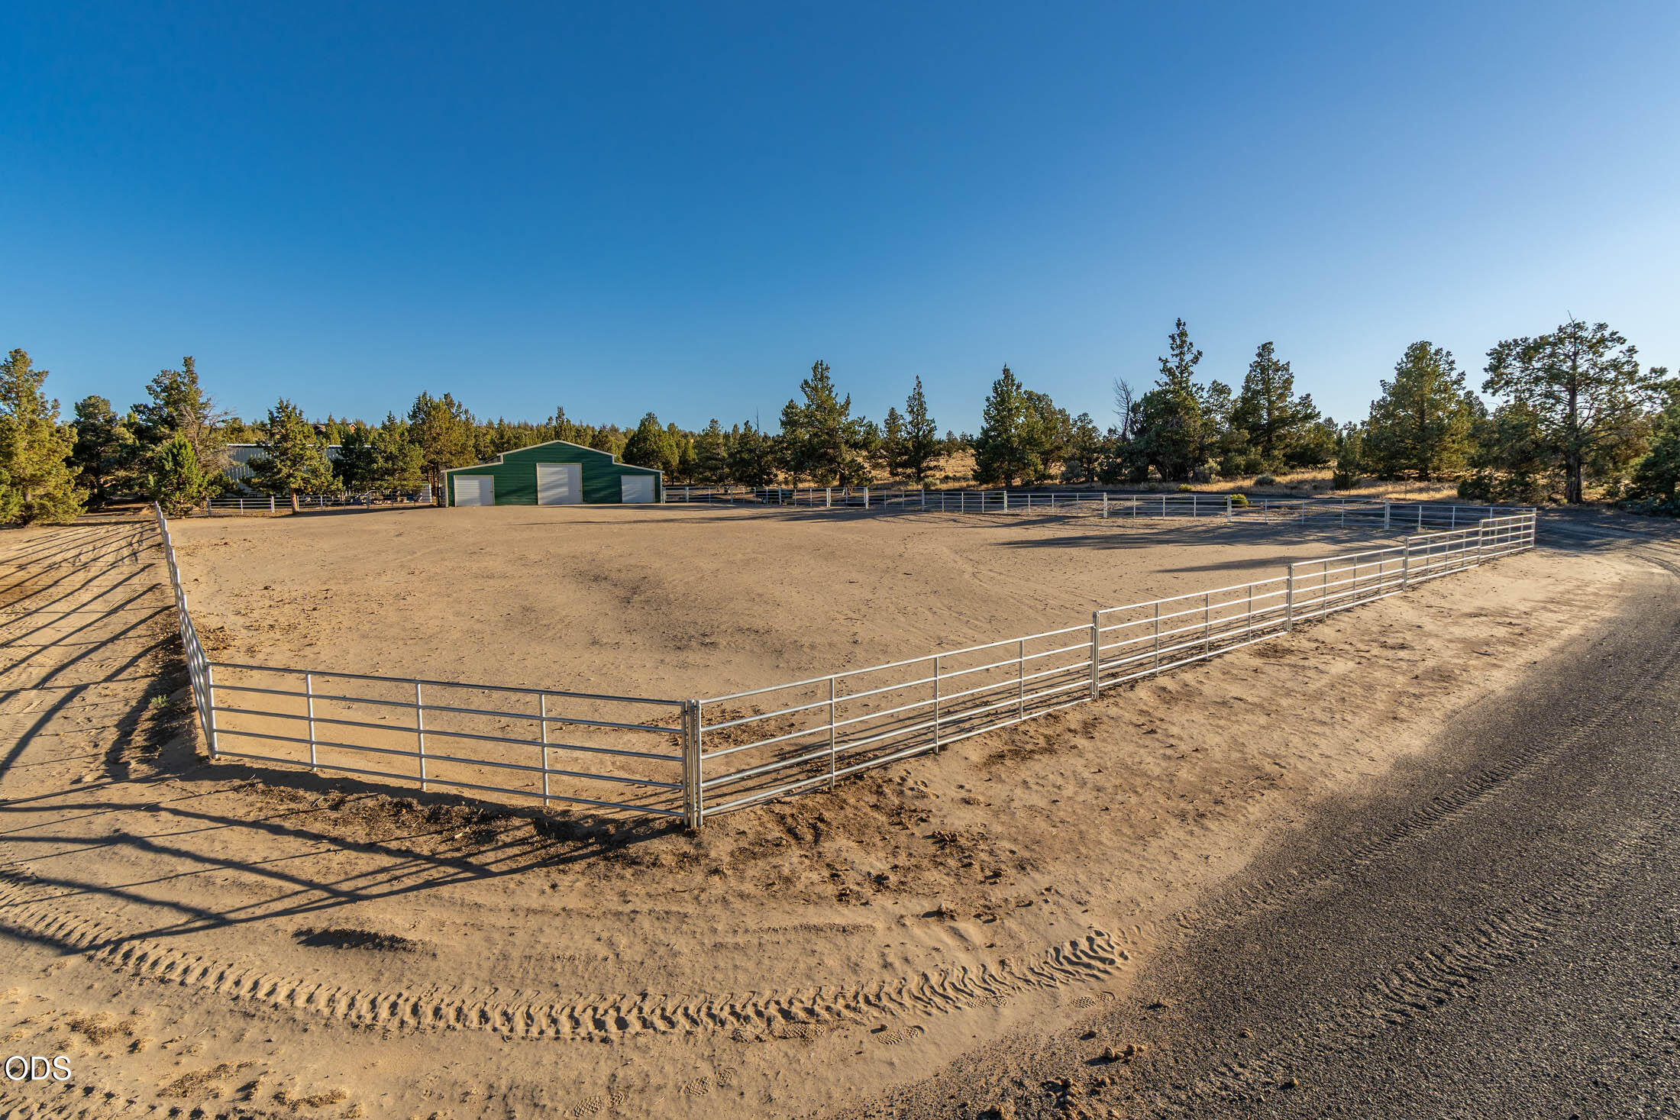
Fenced dirt riding arena beside a green shed, surrounded by trees.
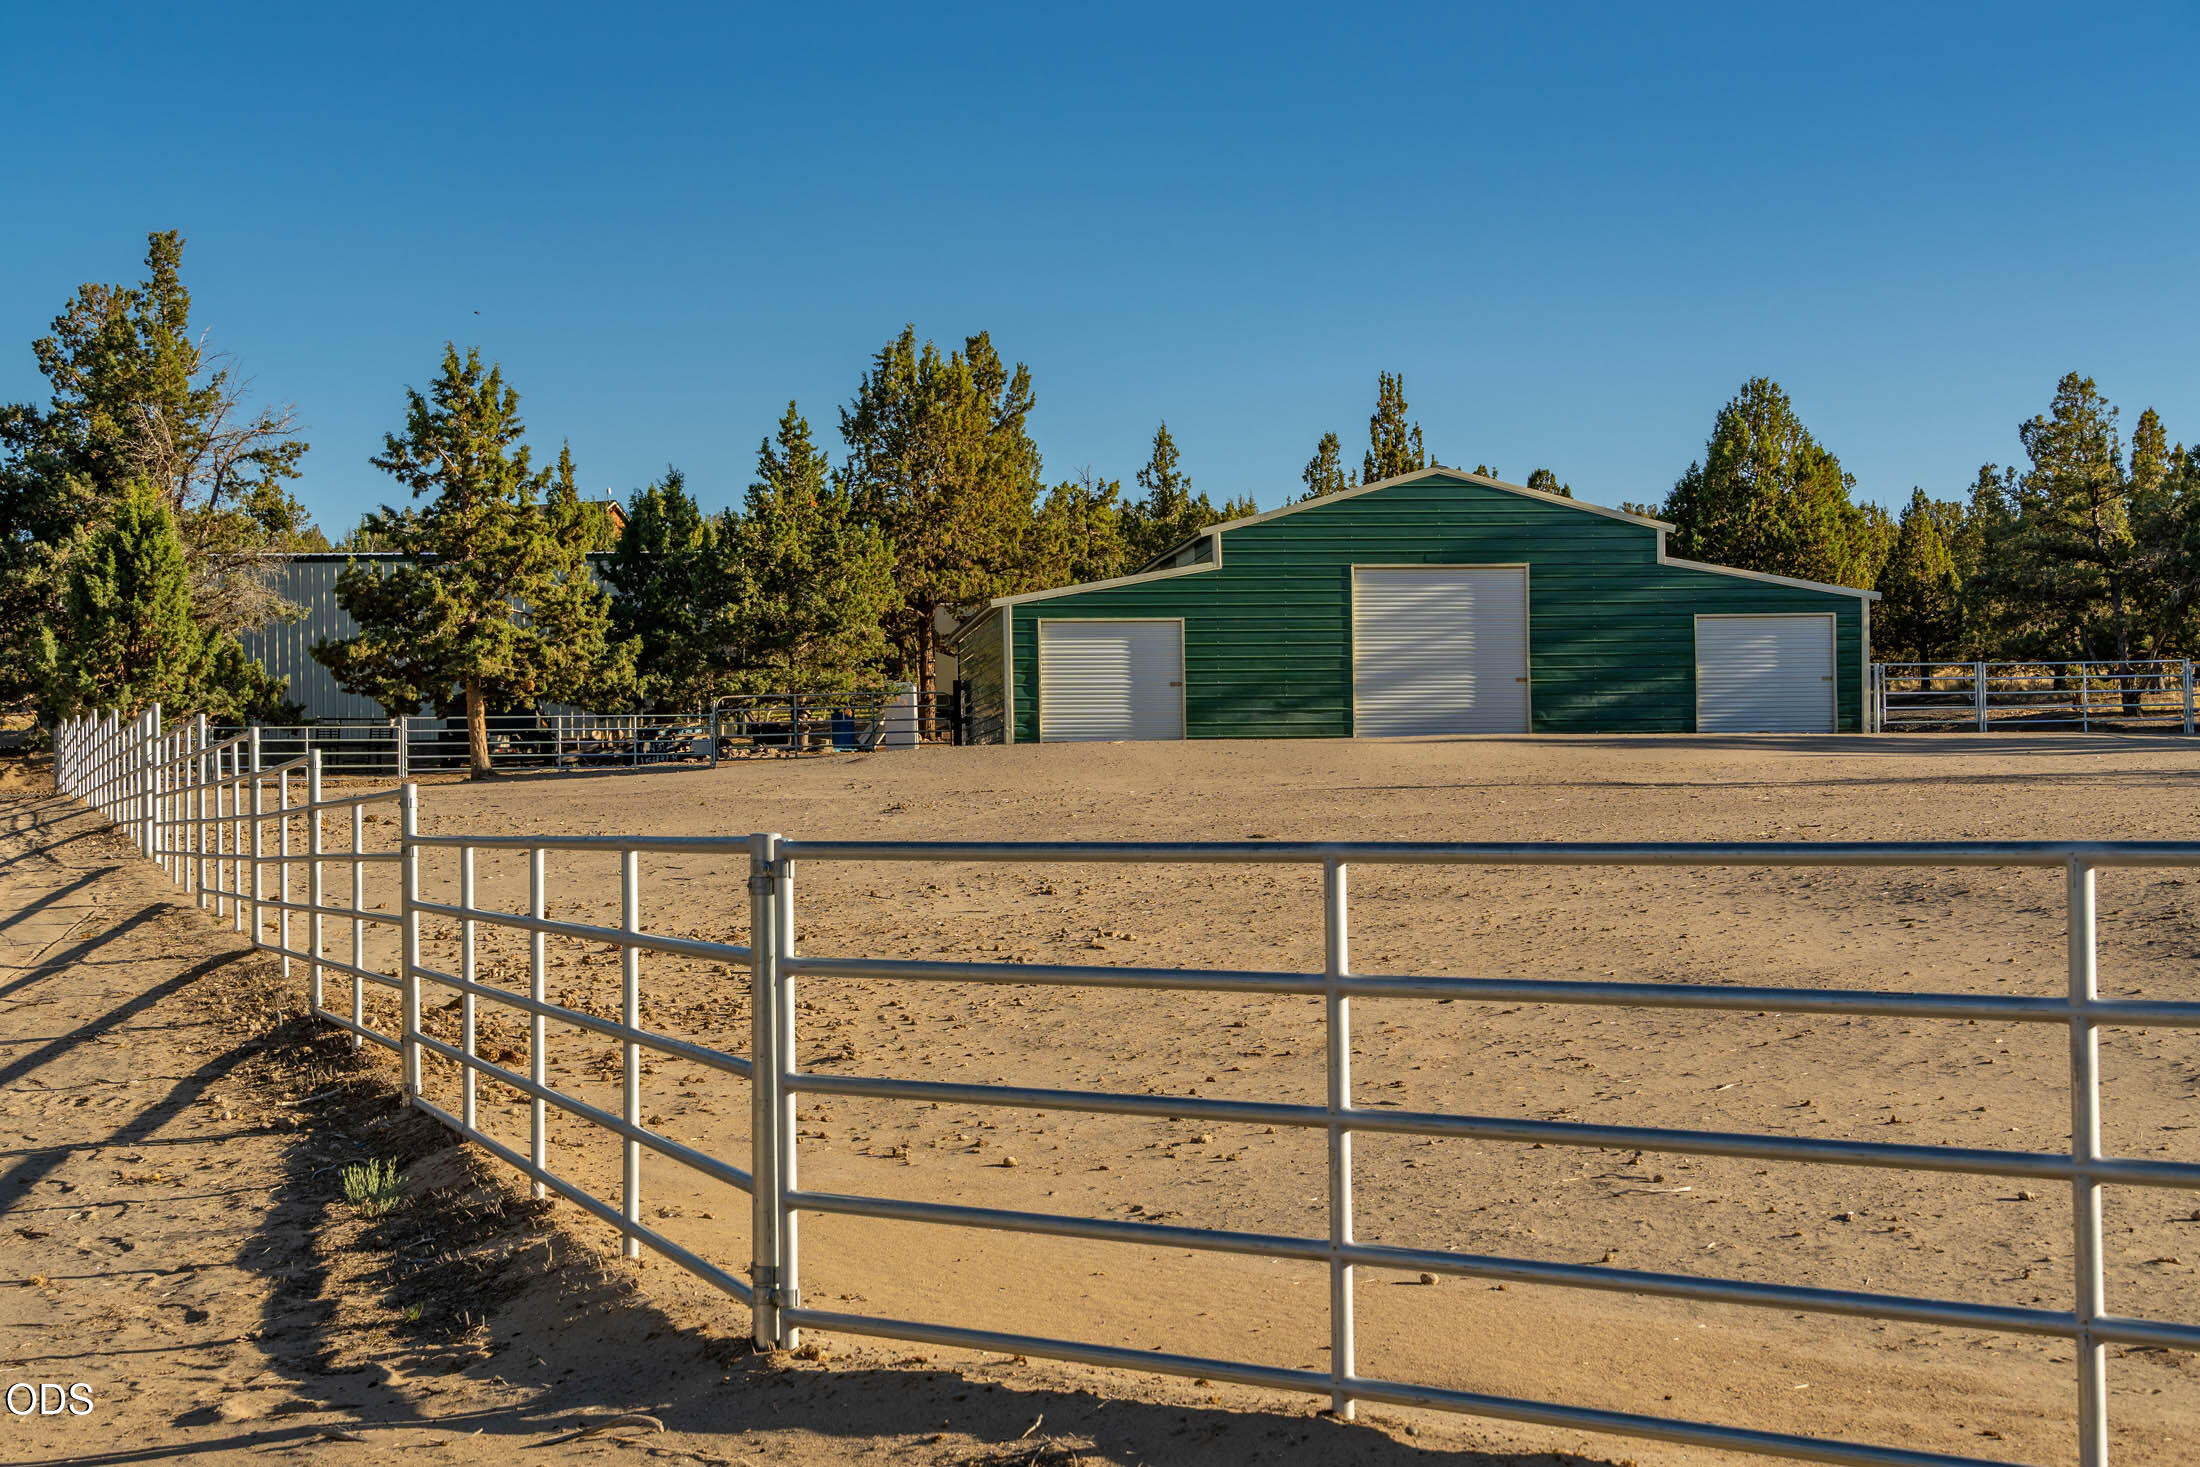
Green metal barn with three roll-up doors behind a fenced dirt corral.
Fenced dirt paddock and green barn surrounded by trees.
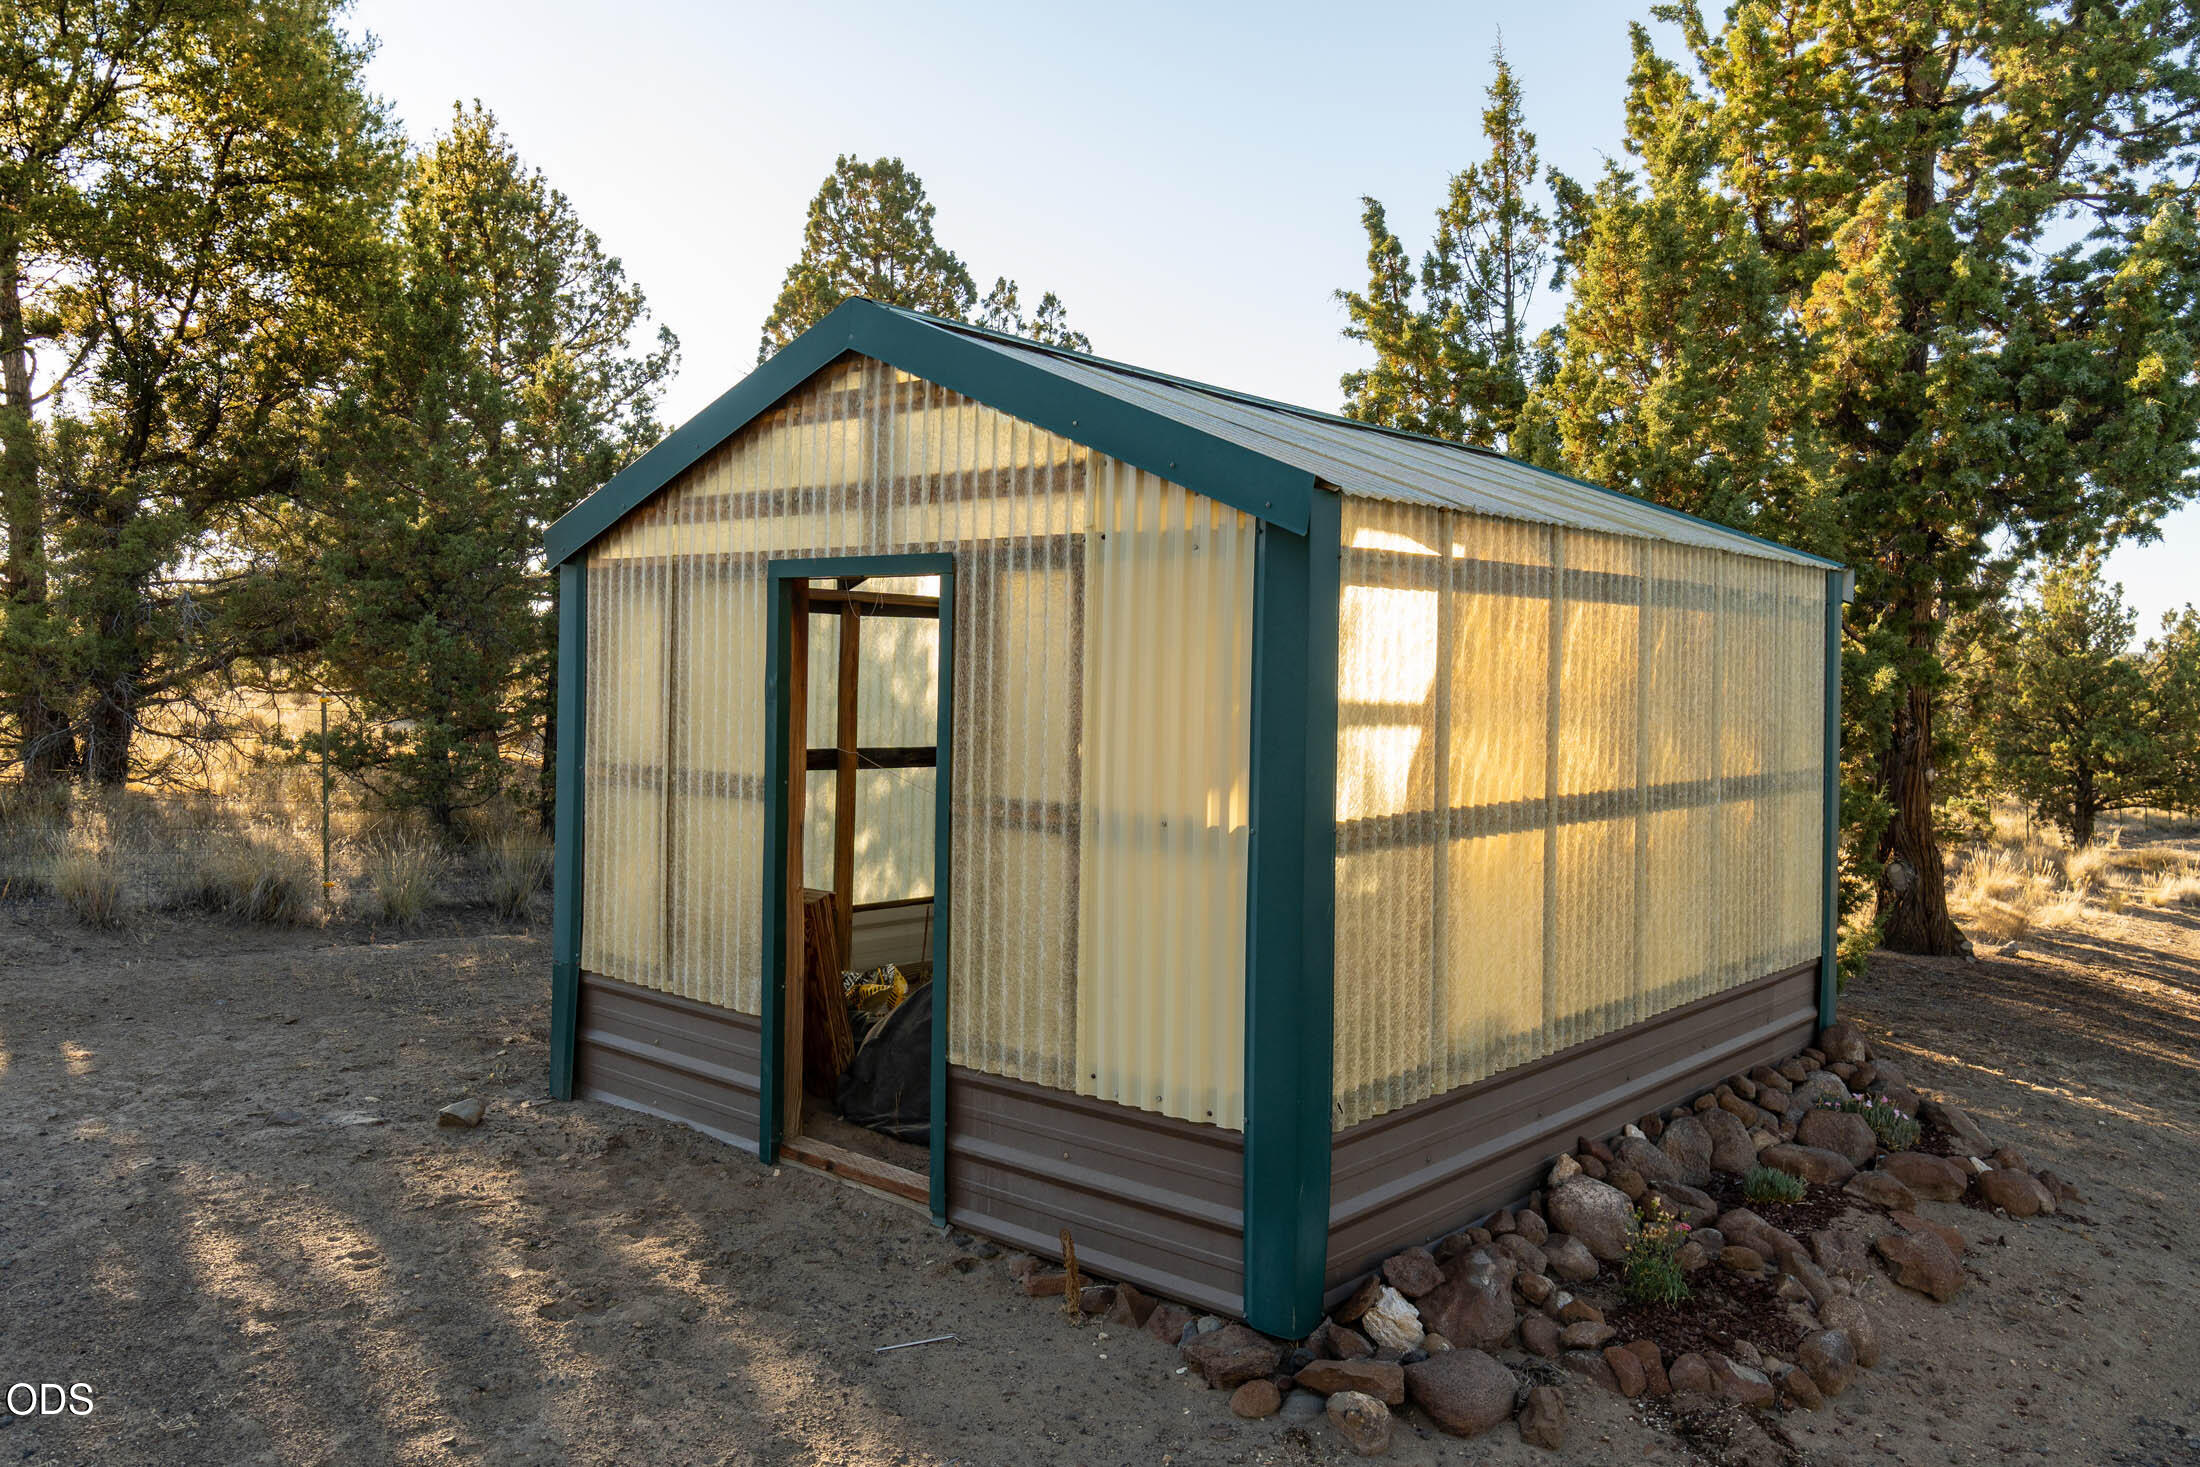
Translucent-panel outbuilding with green framing and an open doorway among trees.
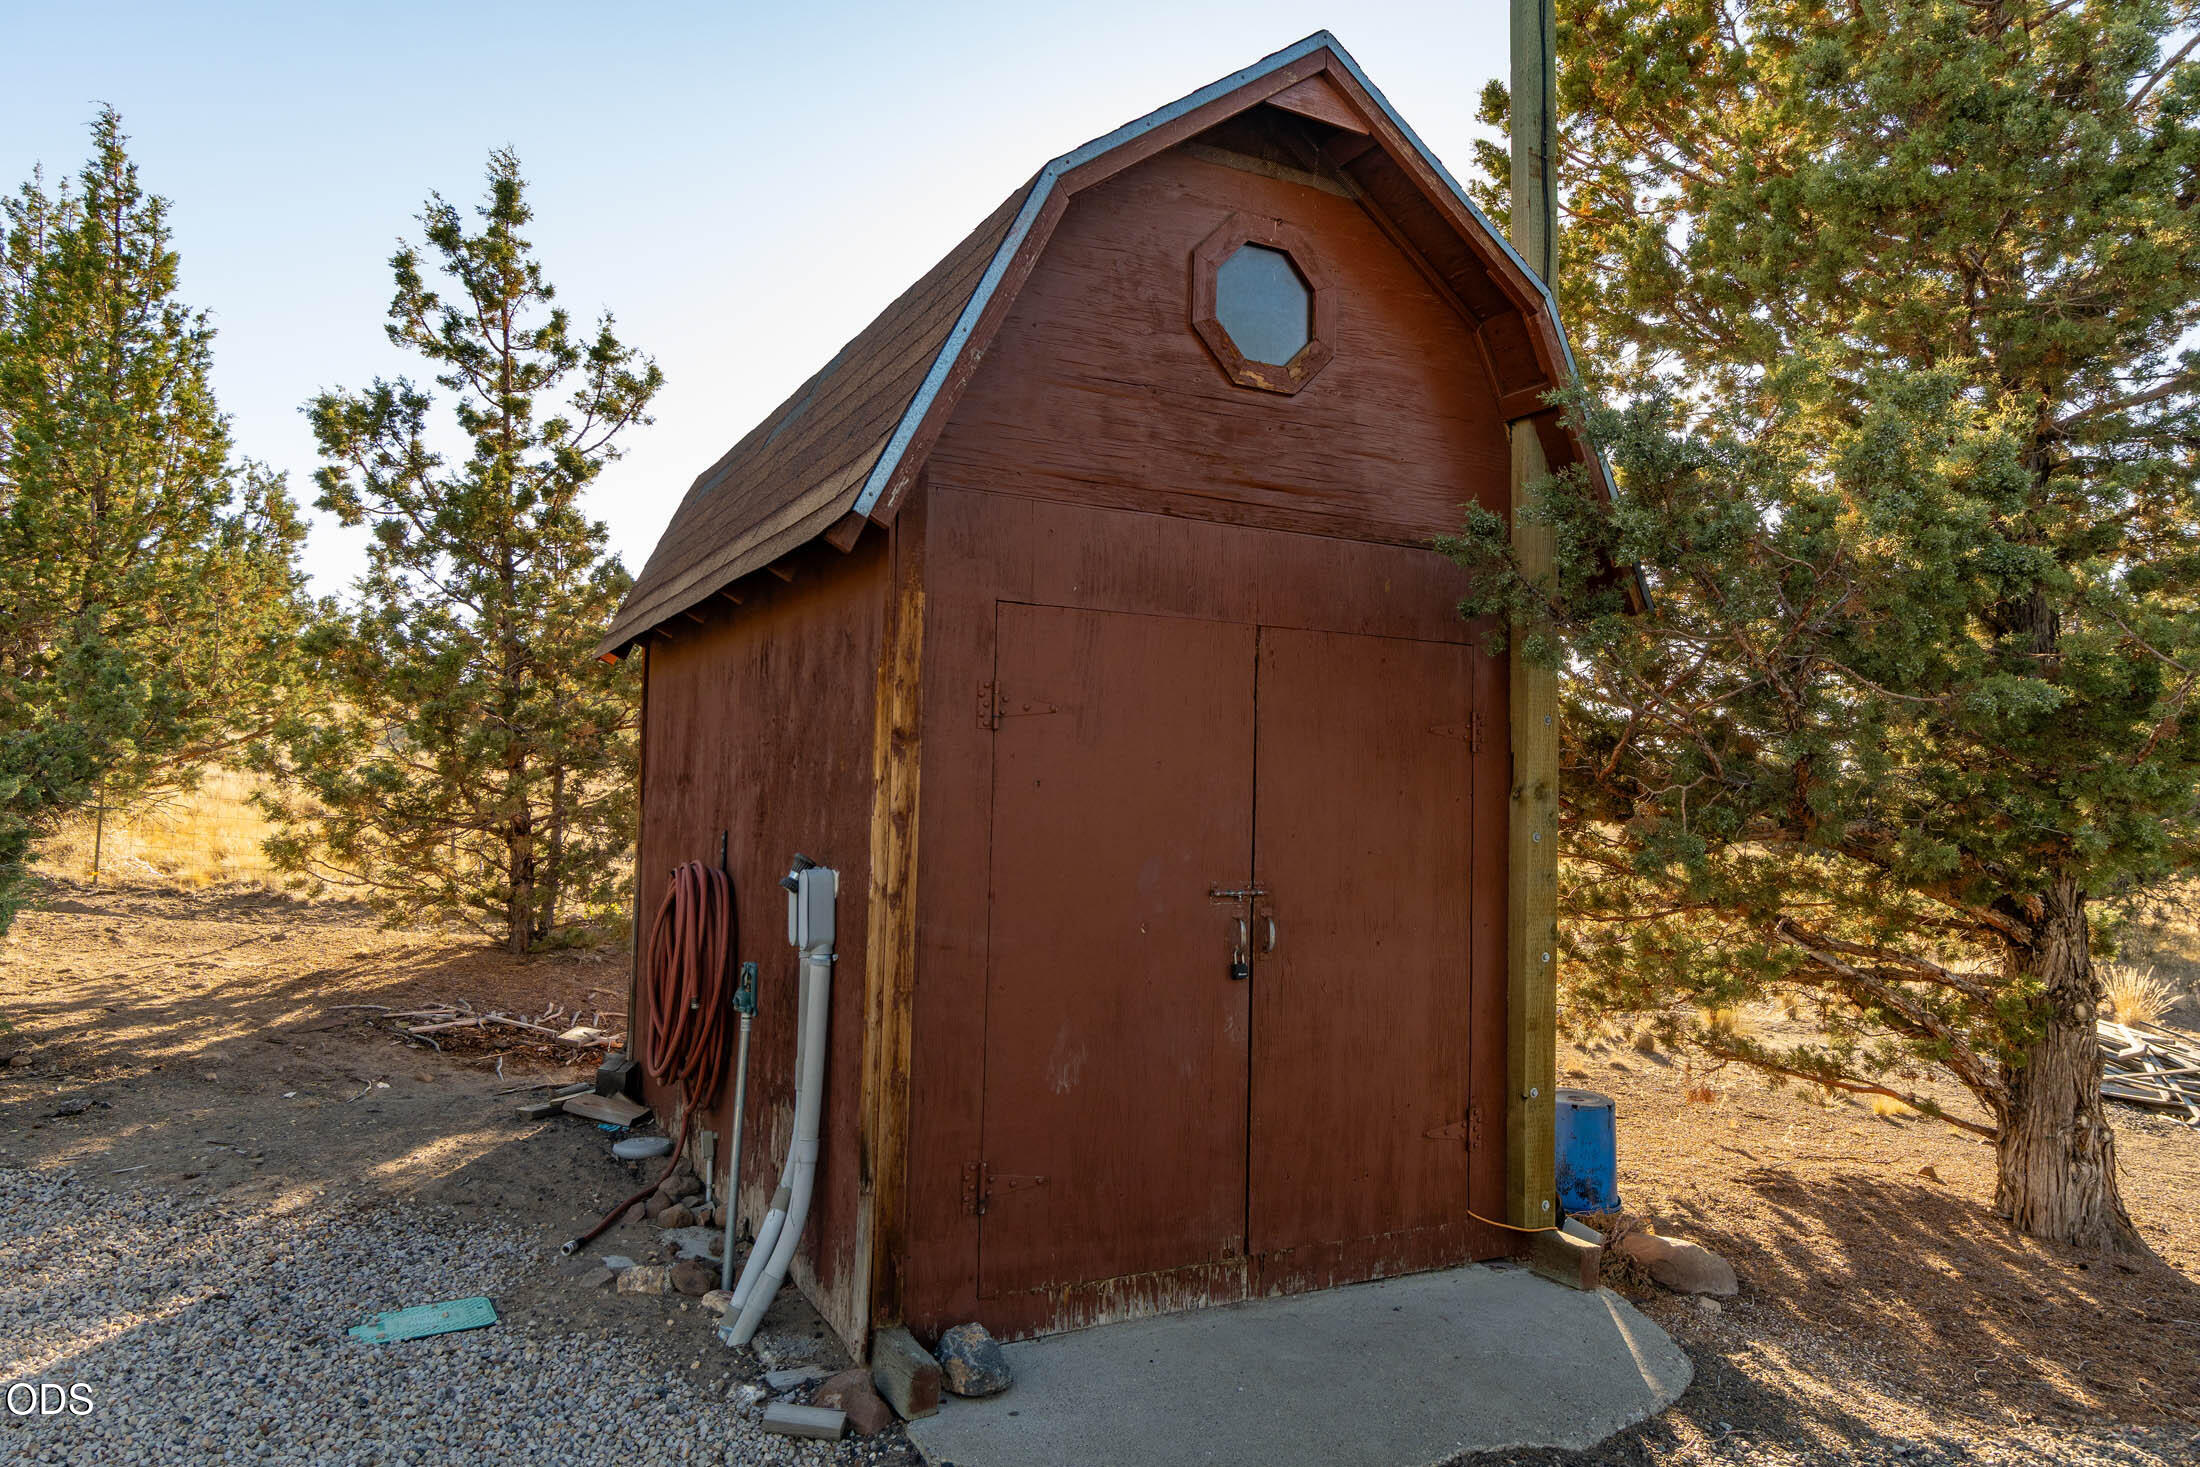
Reddish-brown wooden outbuilding with a steep roof and octagonal window among juniper trees.
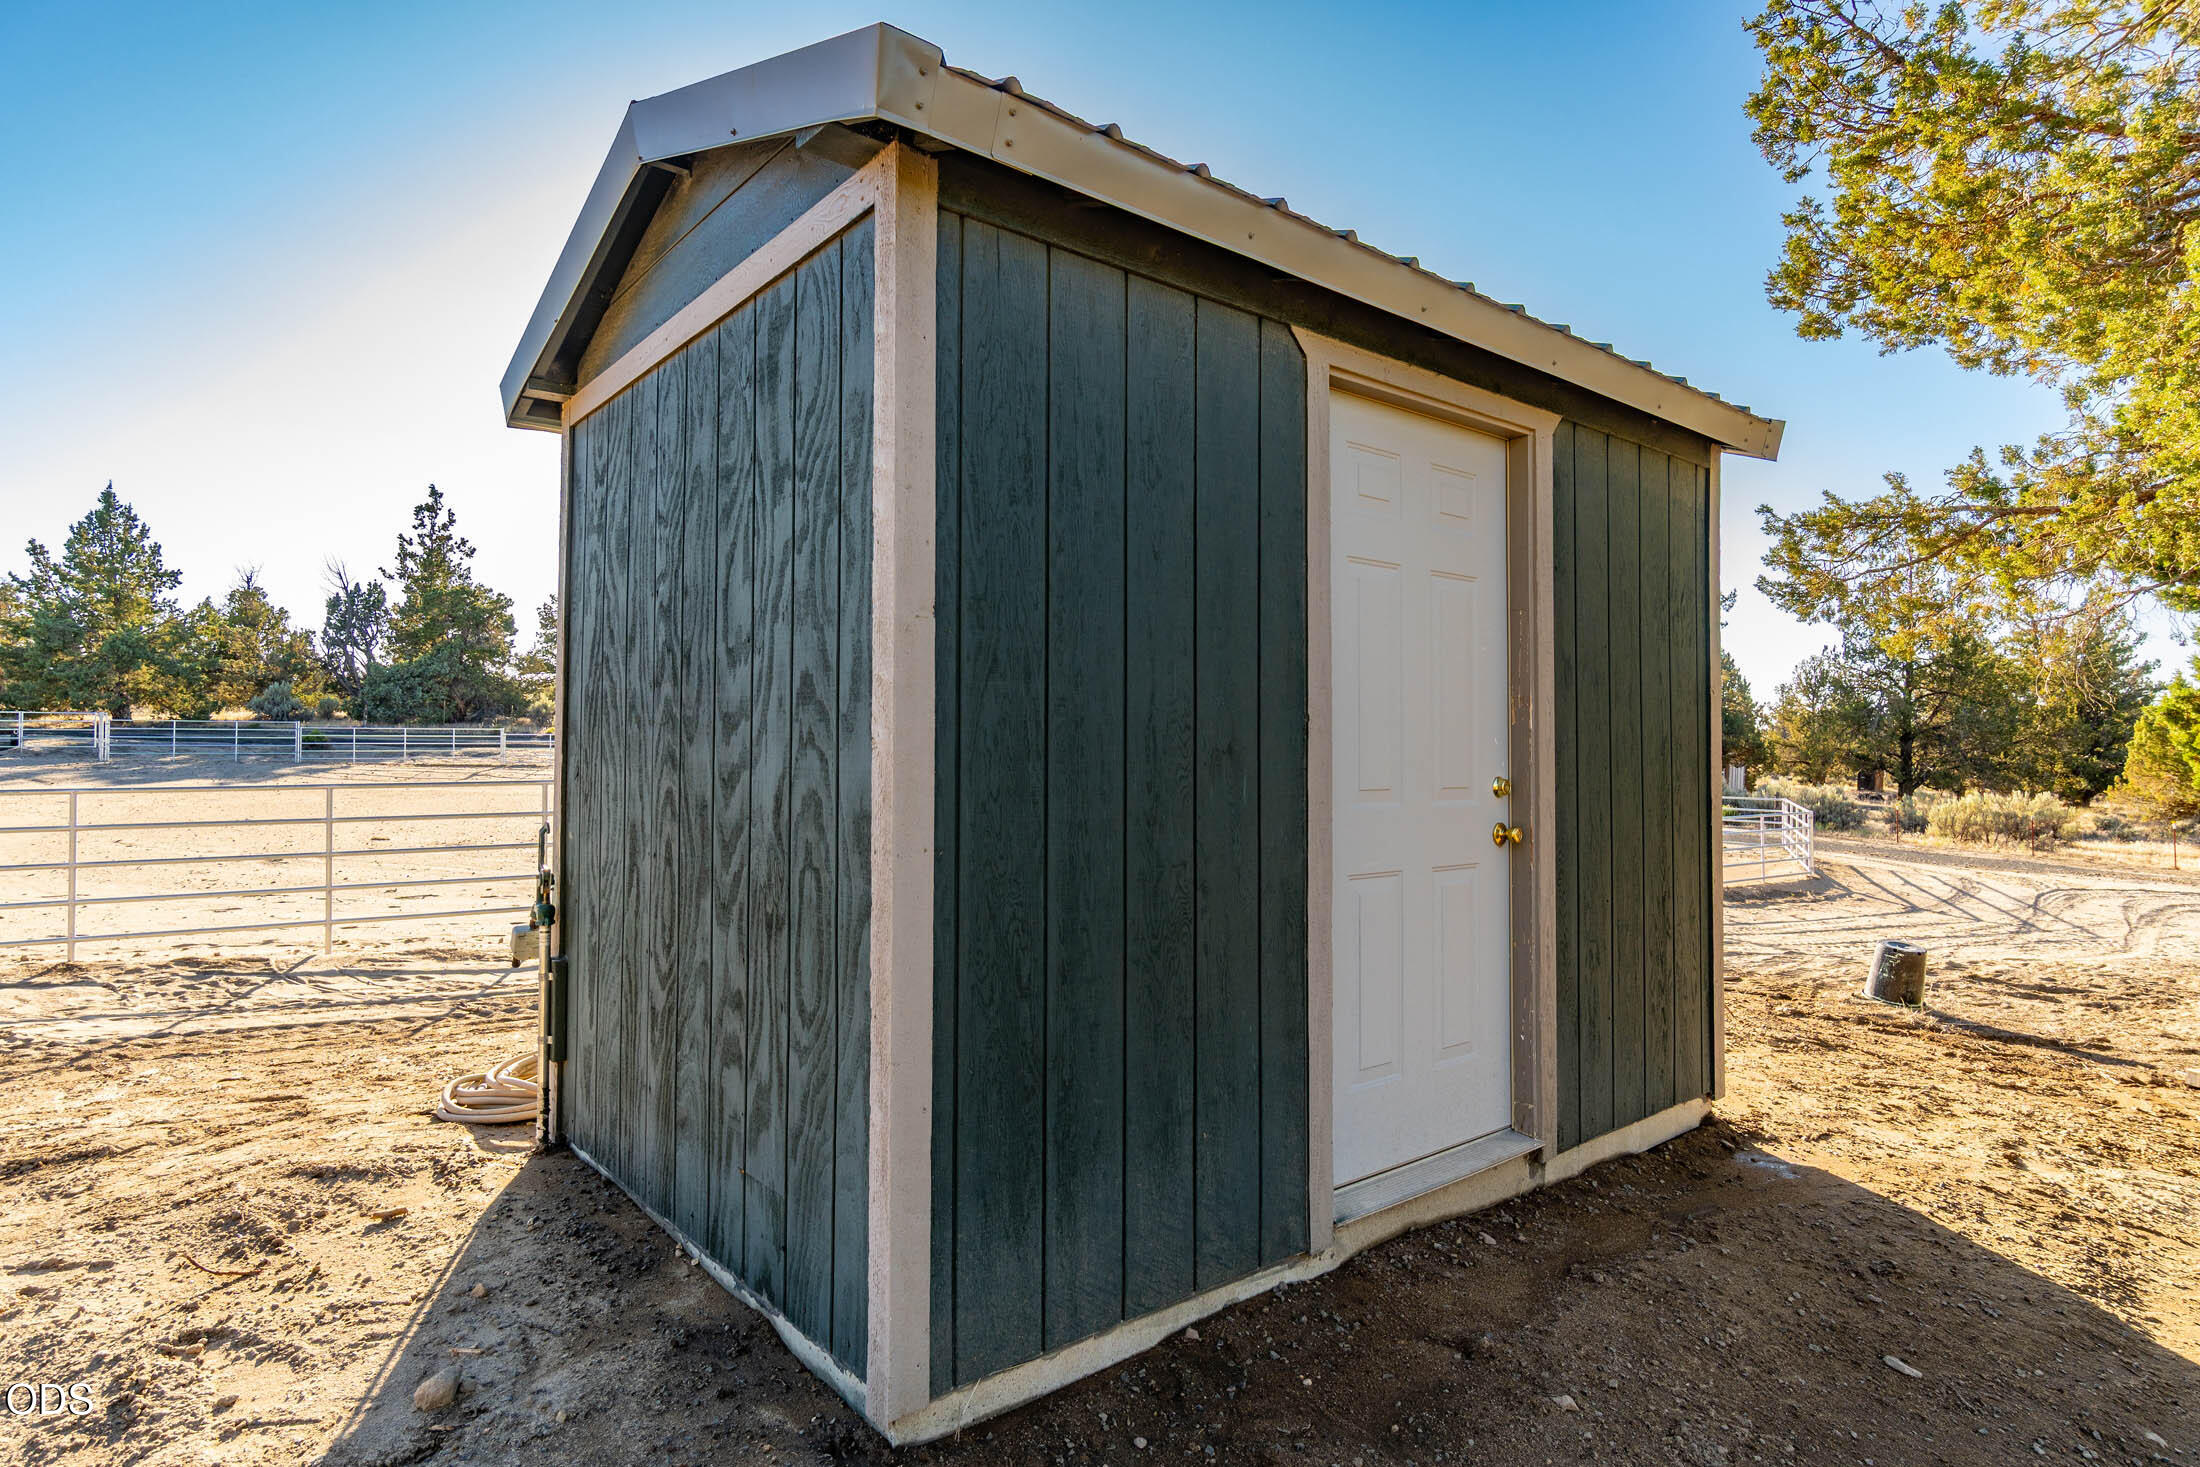
Dark green detached shed with a light-colored door in a fenced dirt yard.
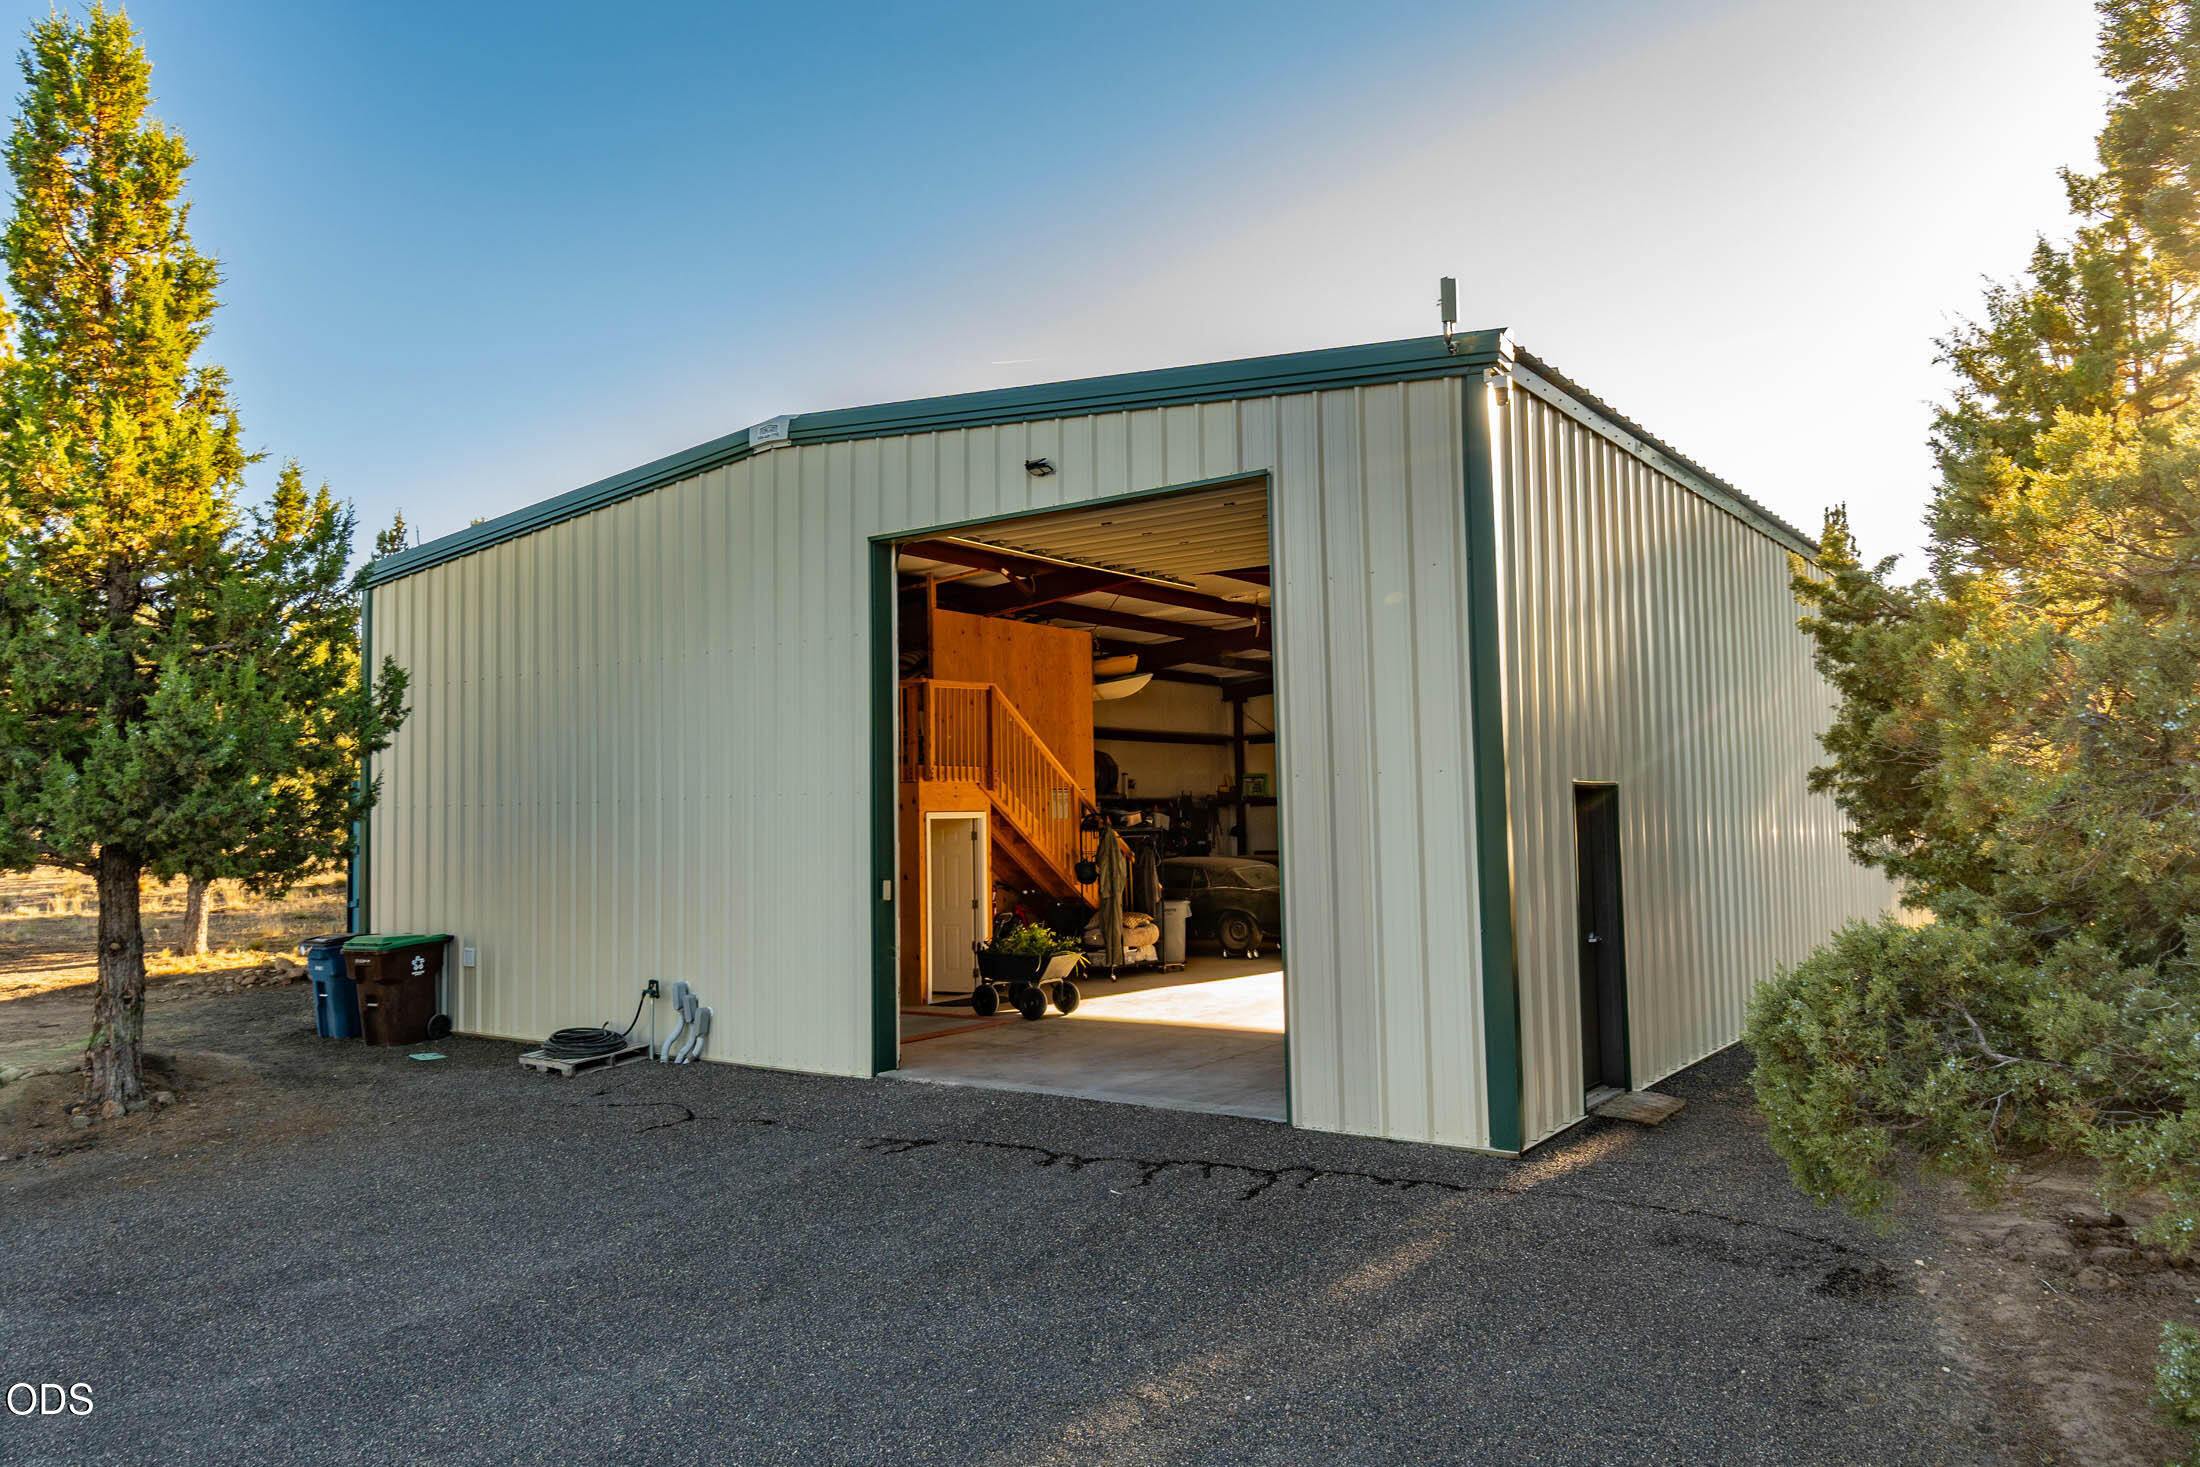
White metal workshop with green trim and a wide open garage door revealing a staircase and equipment.
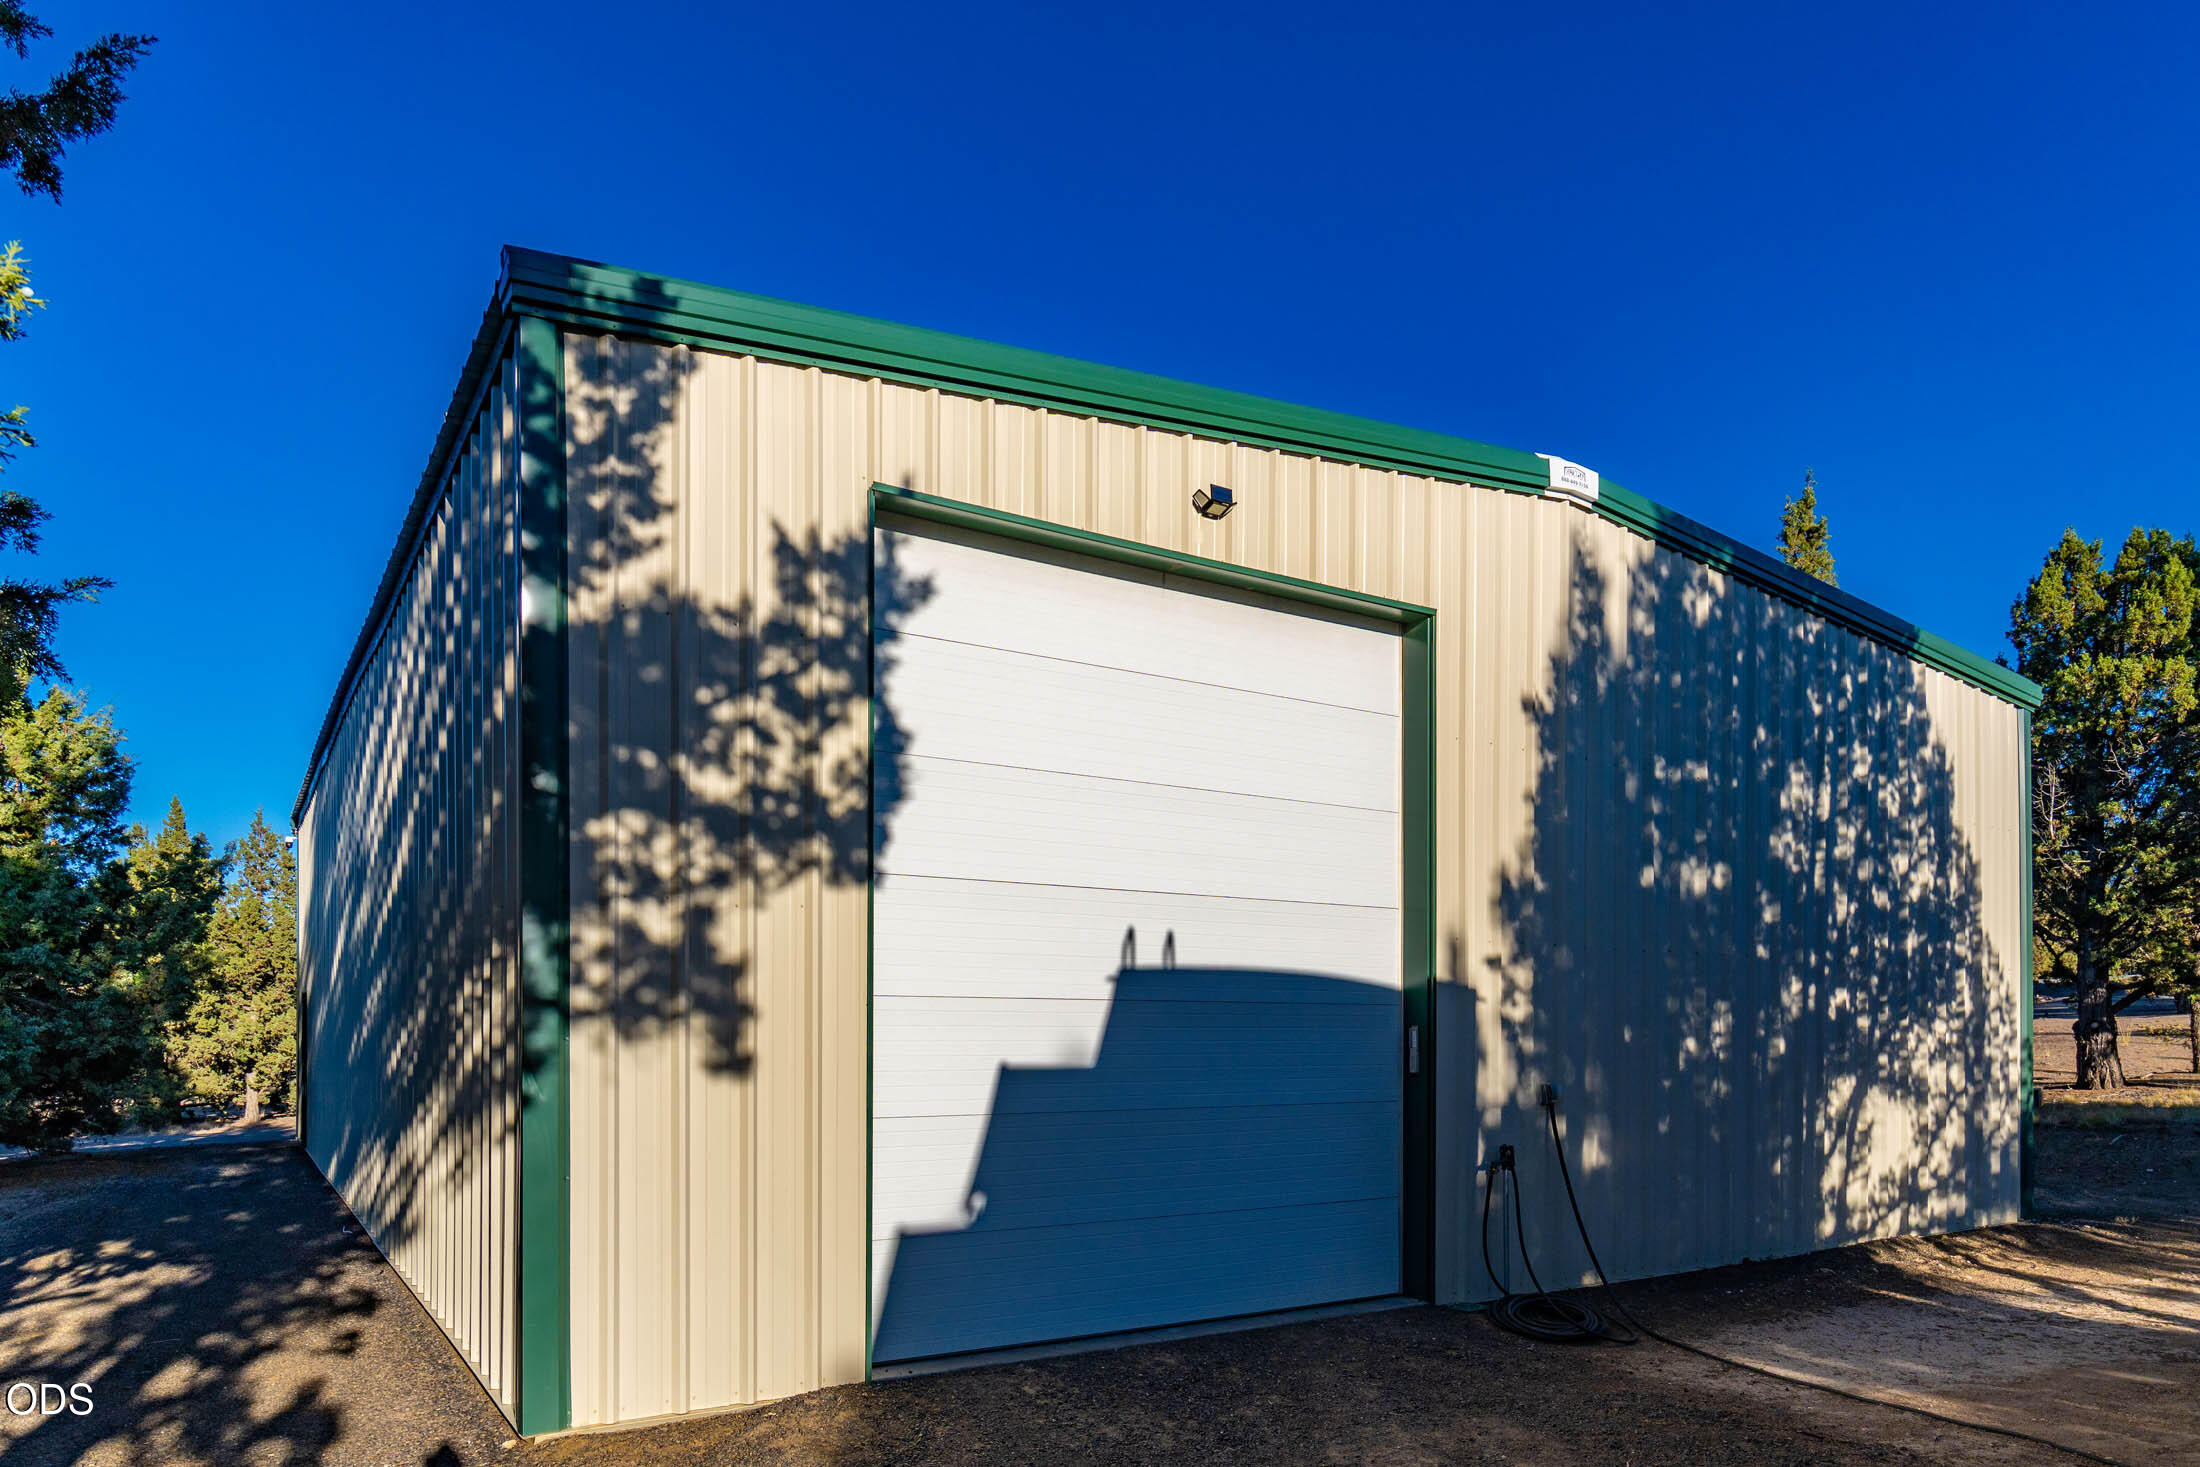
Beige metal outbuilding with a tall roll-up garage door and green trim among evergreen trees.
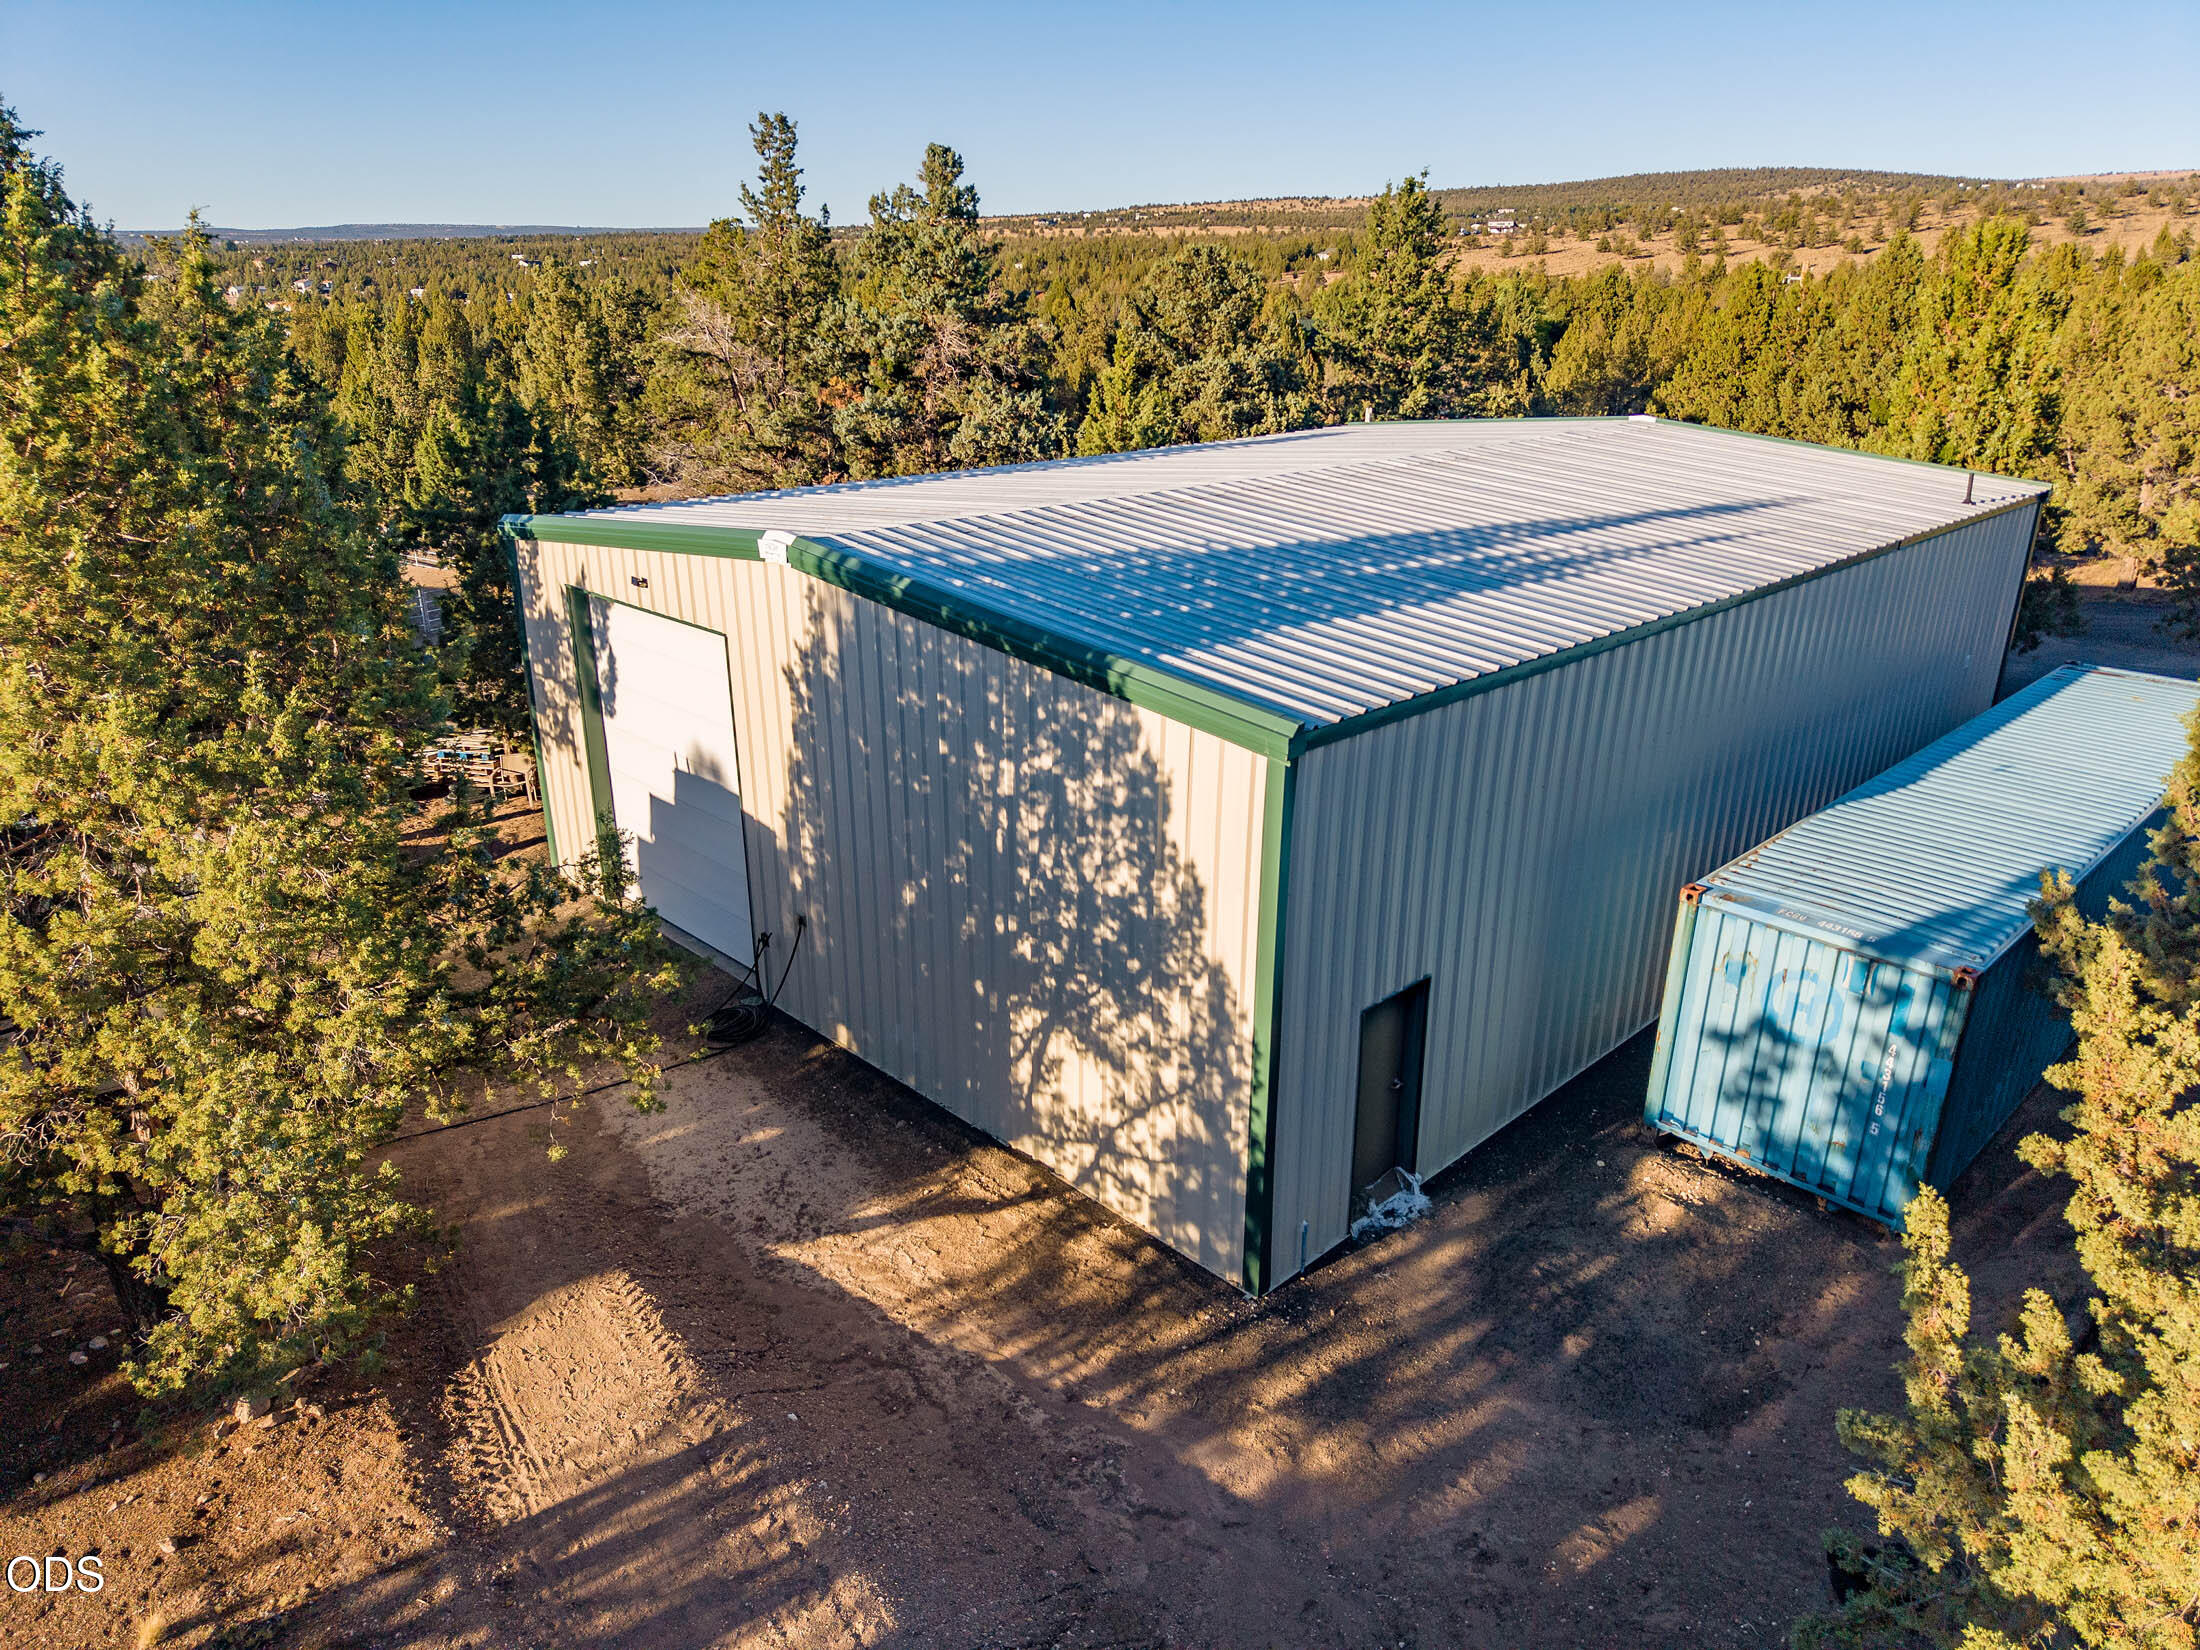
Large metal workshop with green trim and a blue shipping container, surrounded by trees.
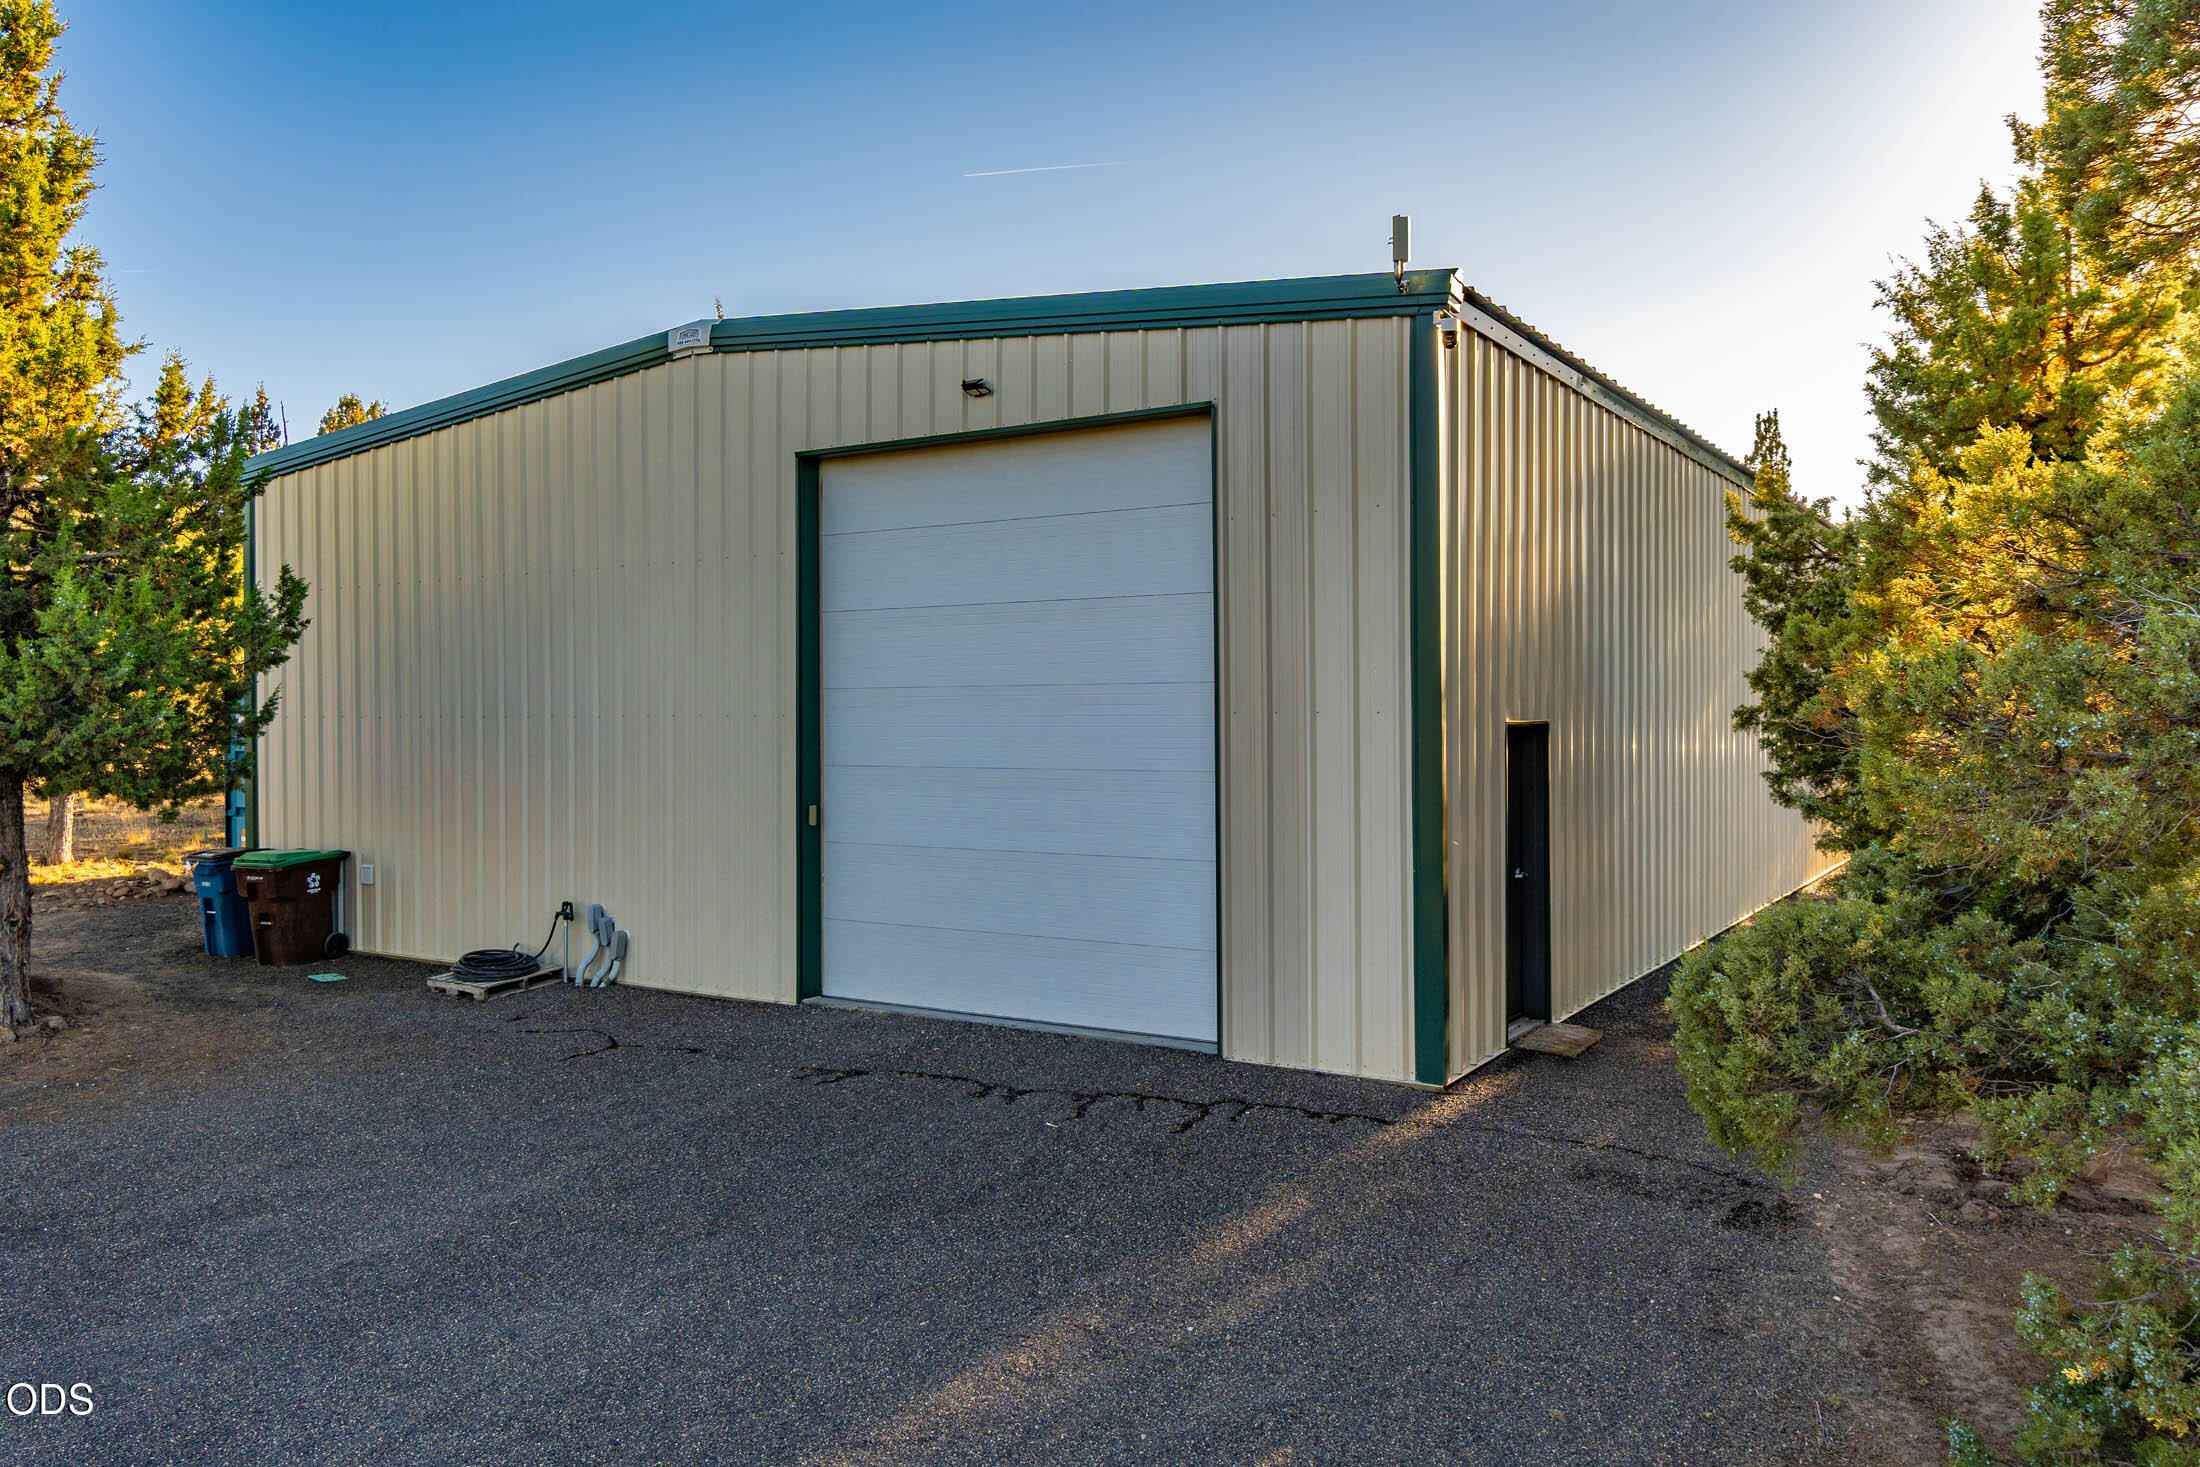
Beige metal workshop with green trim and a large white roll-up garage door.
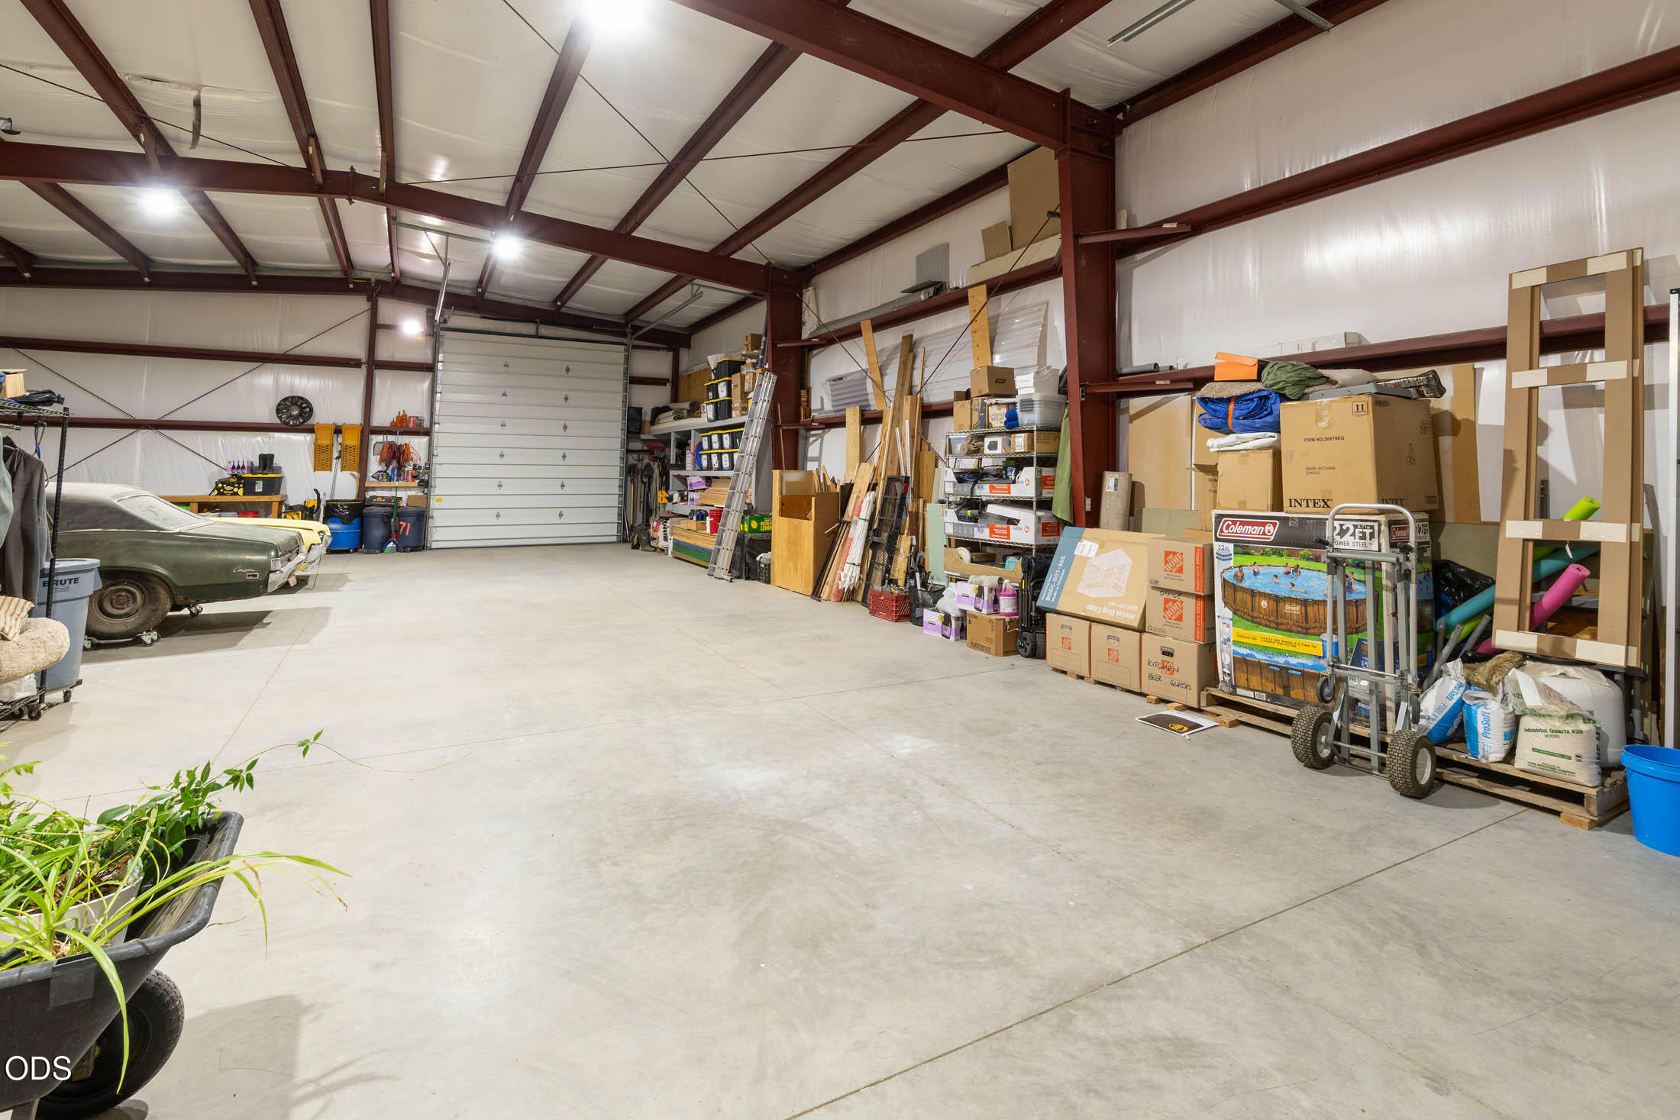
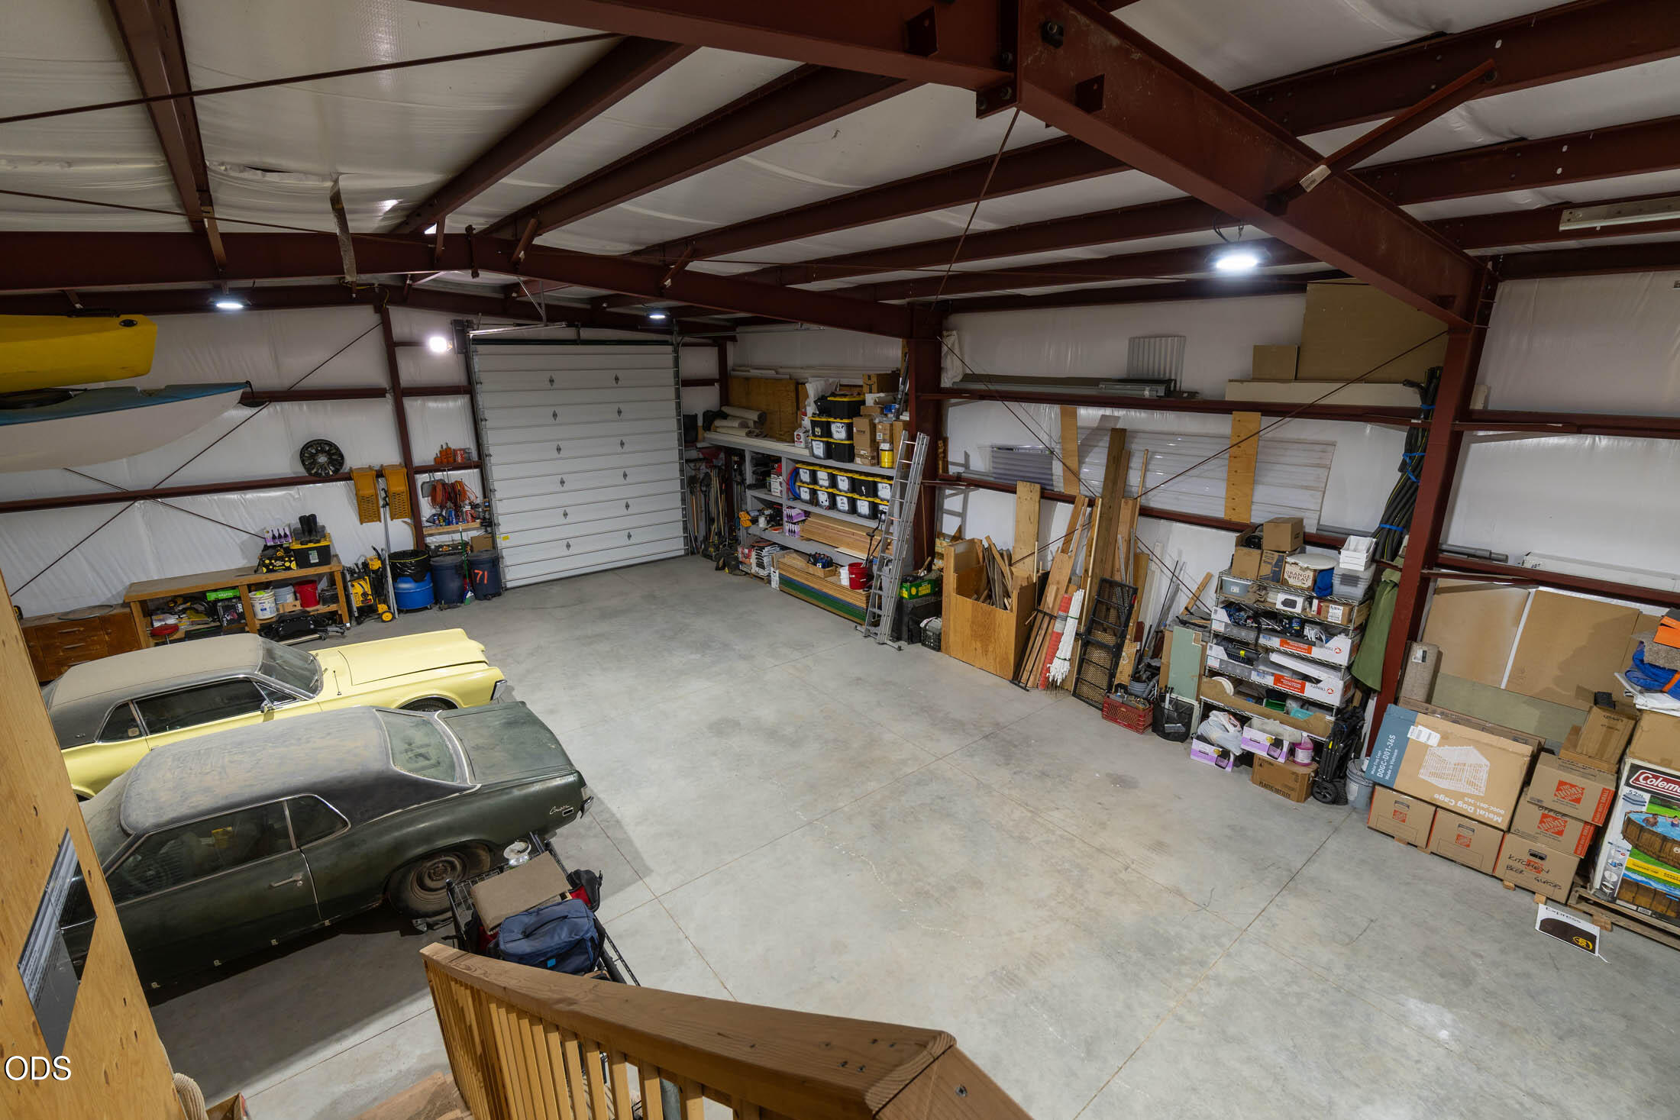
Large workshop garage with exposed steel beams, a wide concrete floor, stored equipment, and vintage cars.
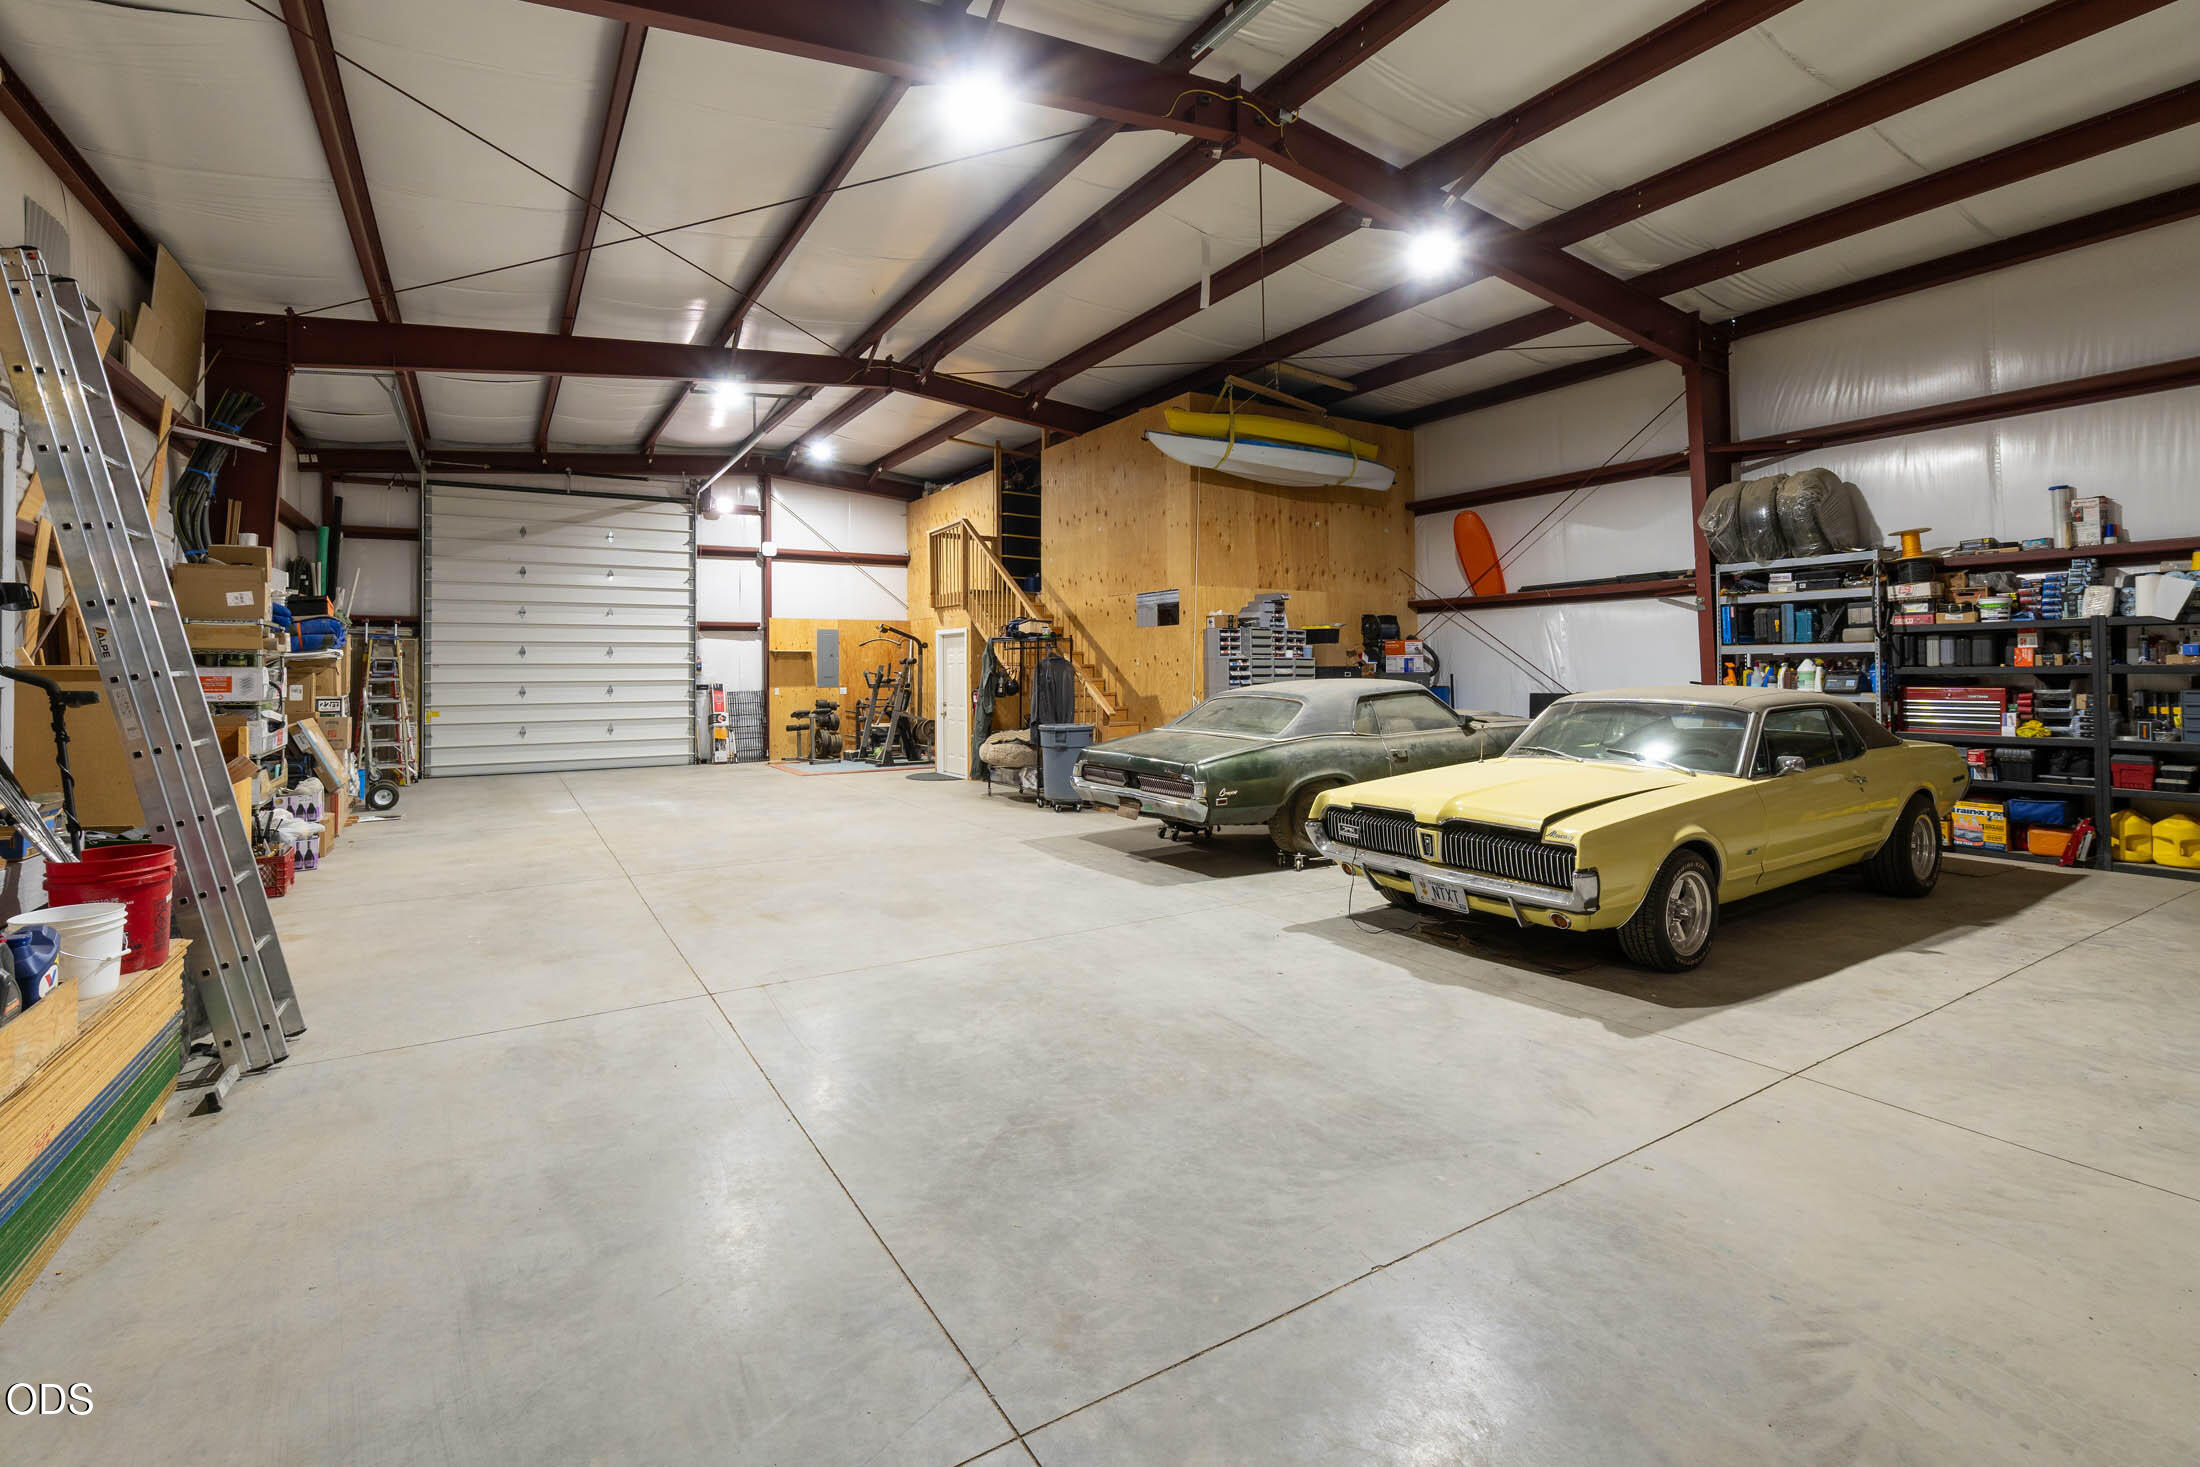
Spacious workshop garage with two classic cars, a concrete floor, and a wooden loft.
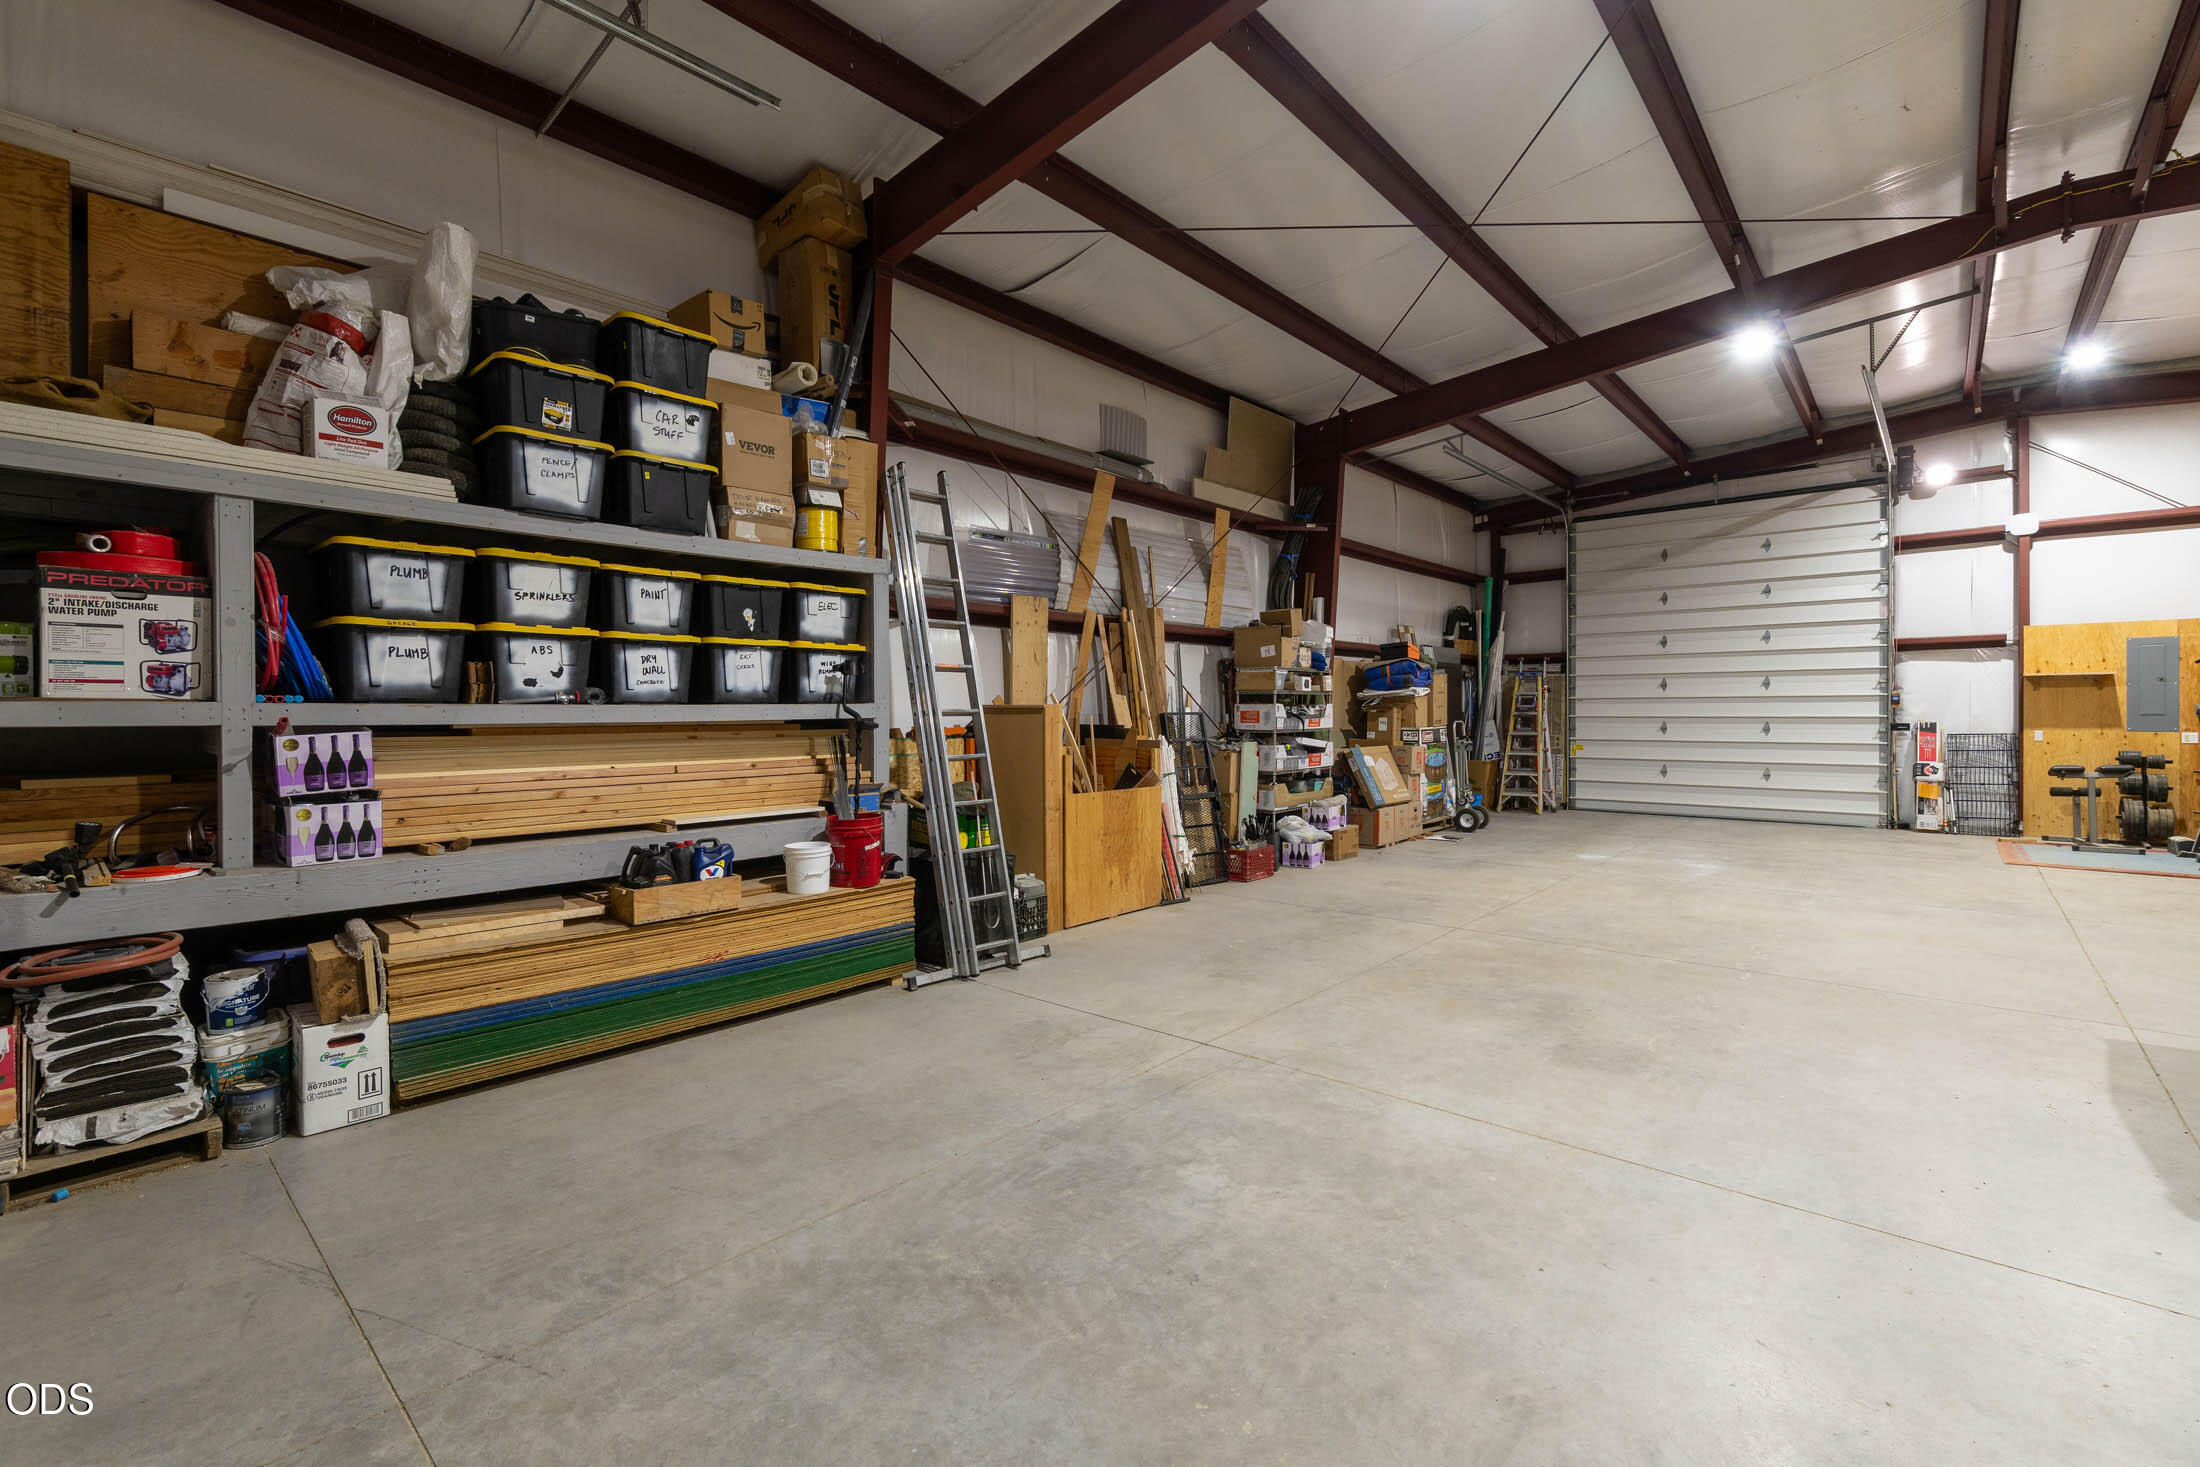
Large workshop with stocked storage shelves, stacked lumber, exposed steel beams, and a wide roll-up door.
Large workshop with exposed steel beams, storage shelves, and two classic cars.
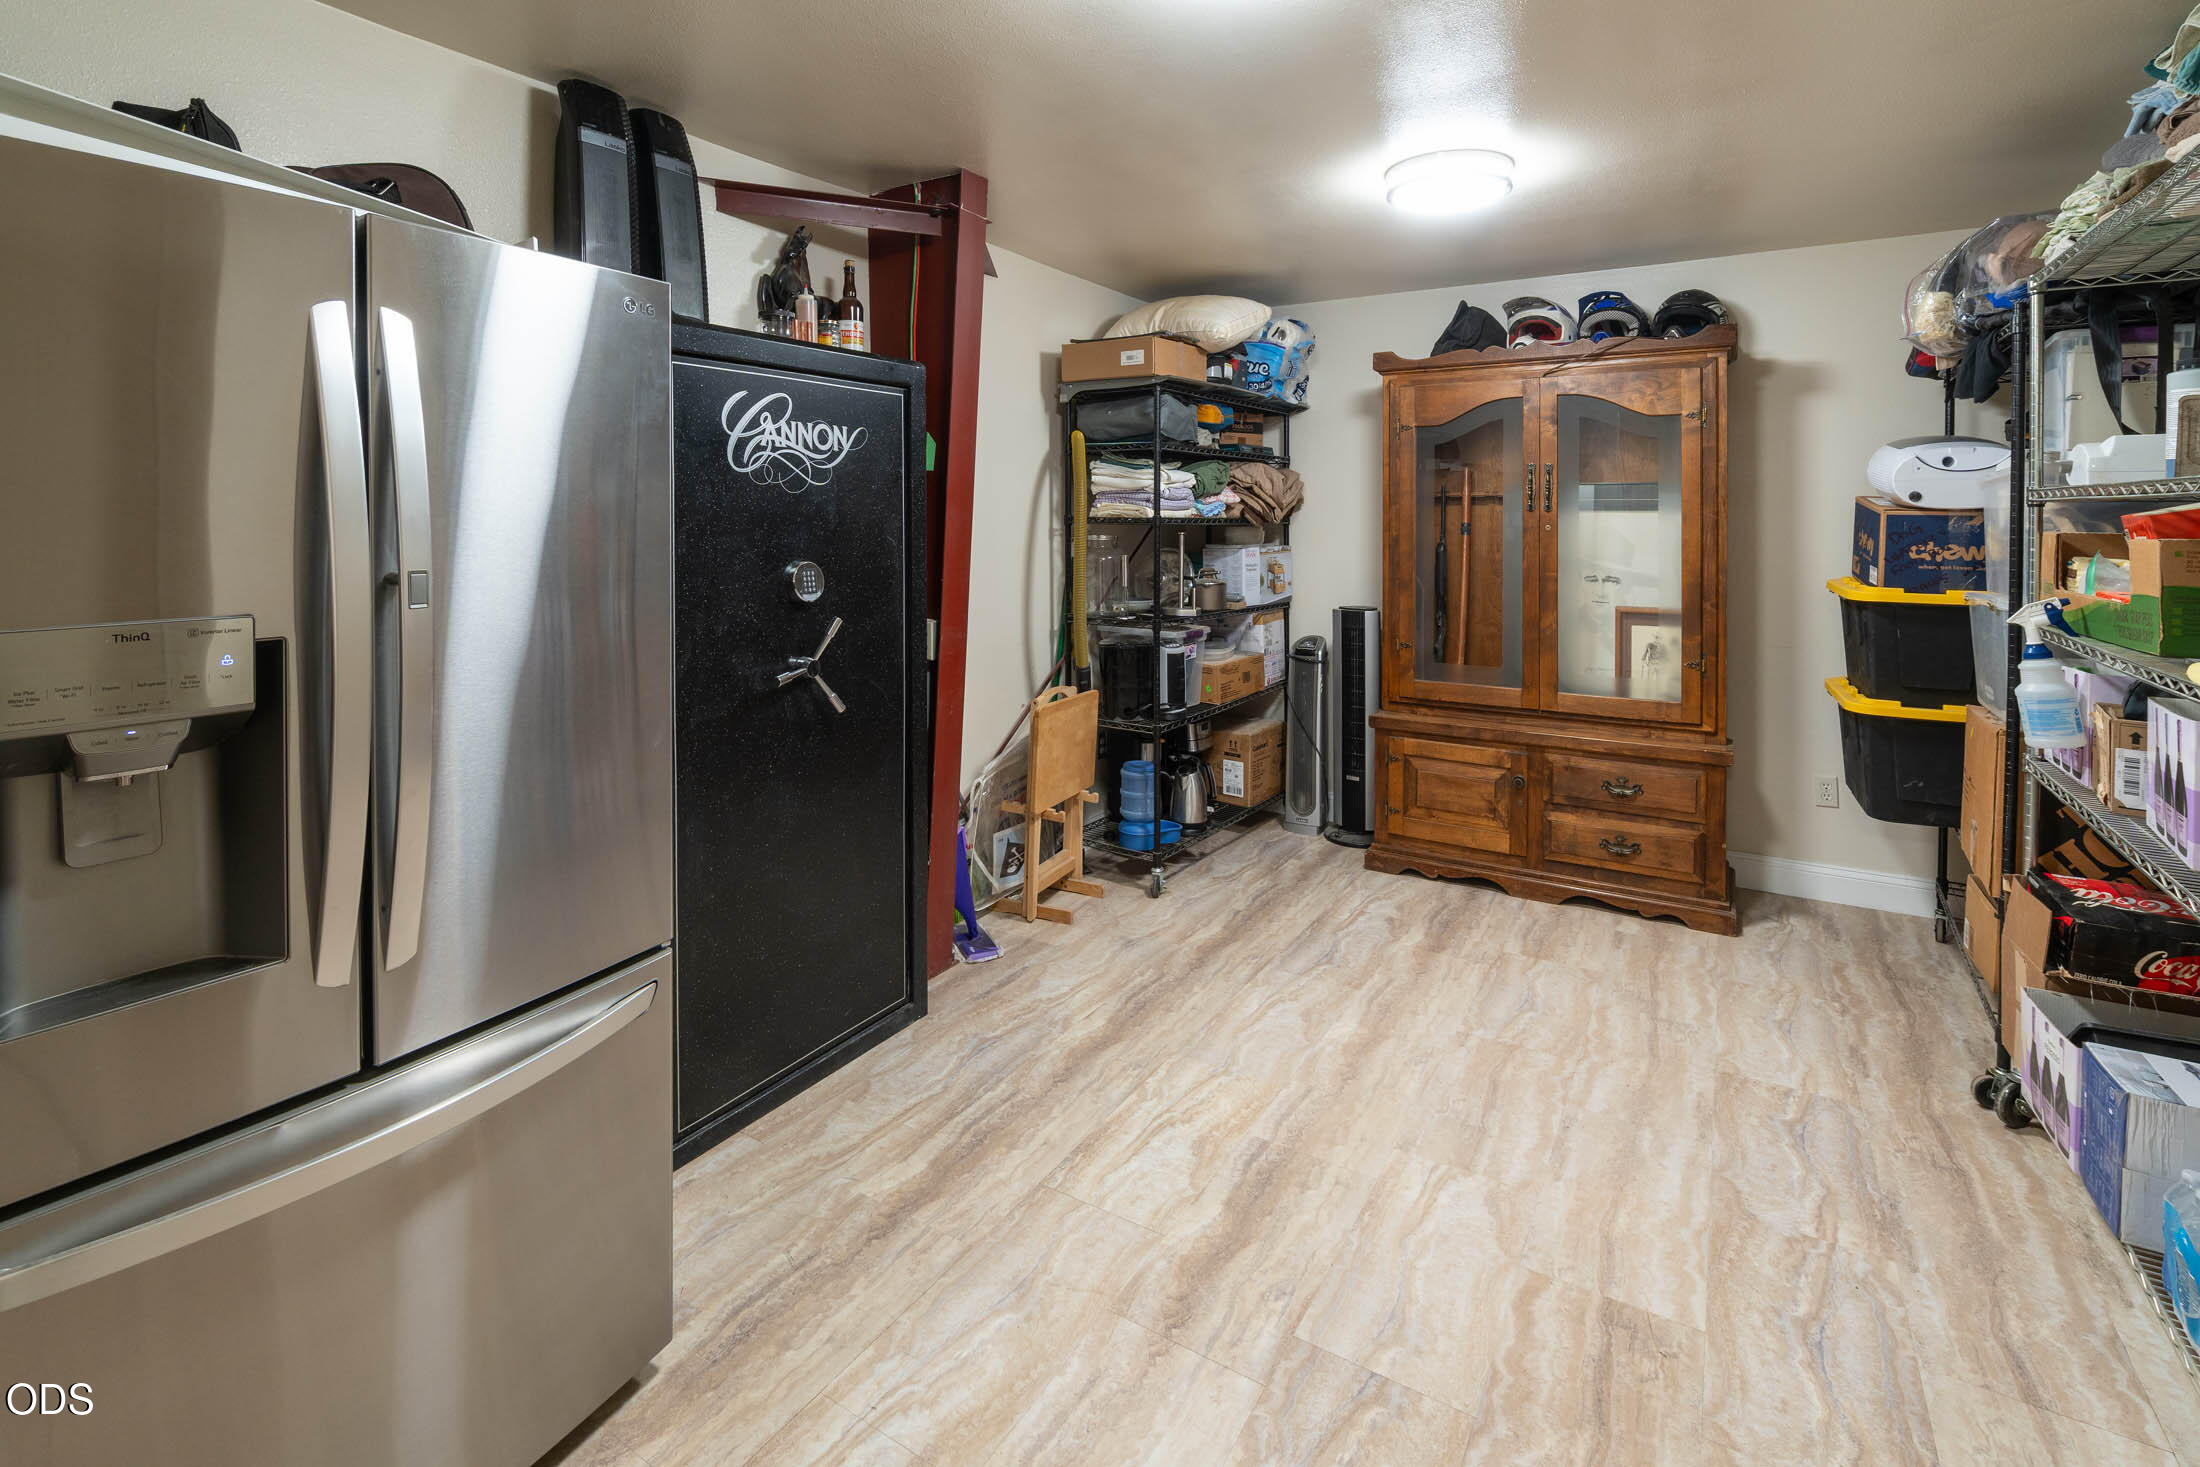
Storage room with a stainless refrigerator, Cannon safe, stocked shelves, and a wooden glass-front cabinet.
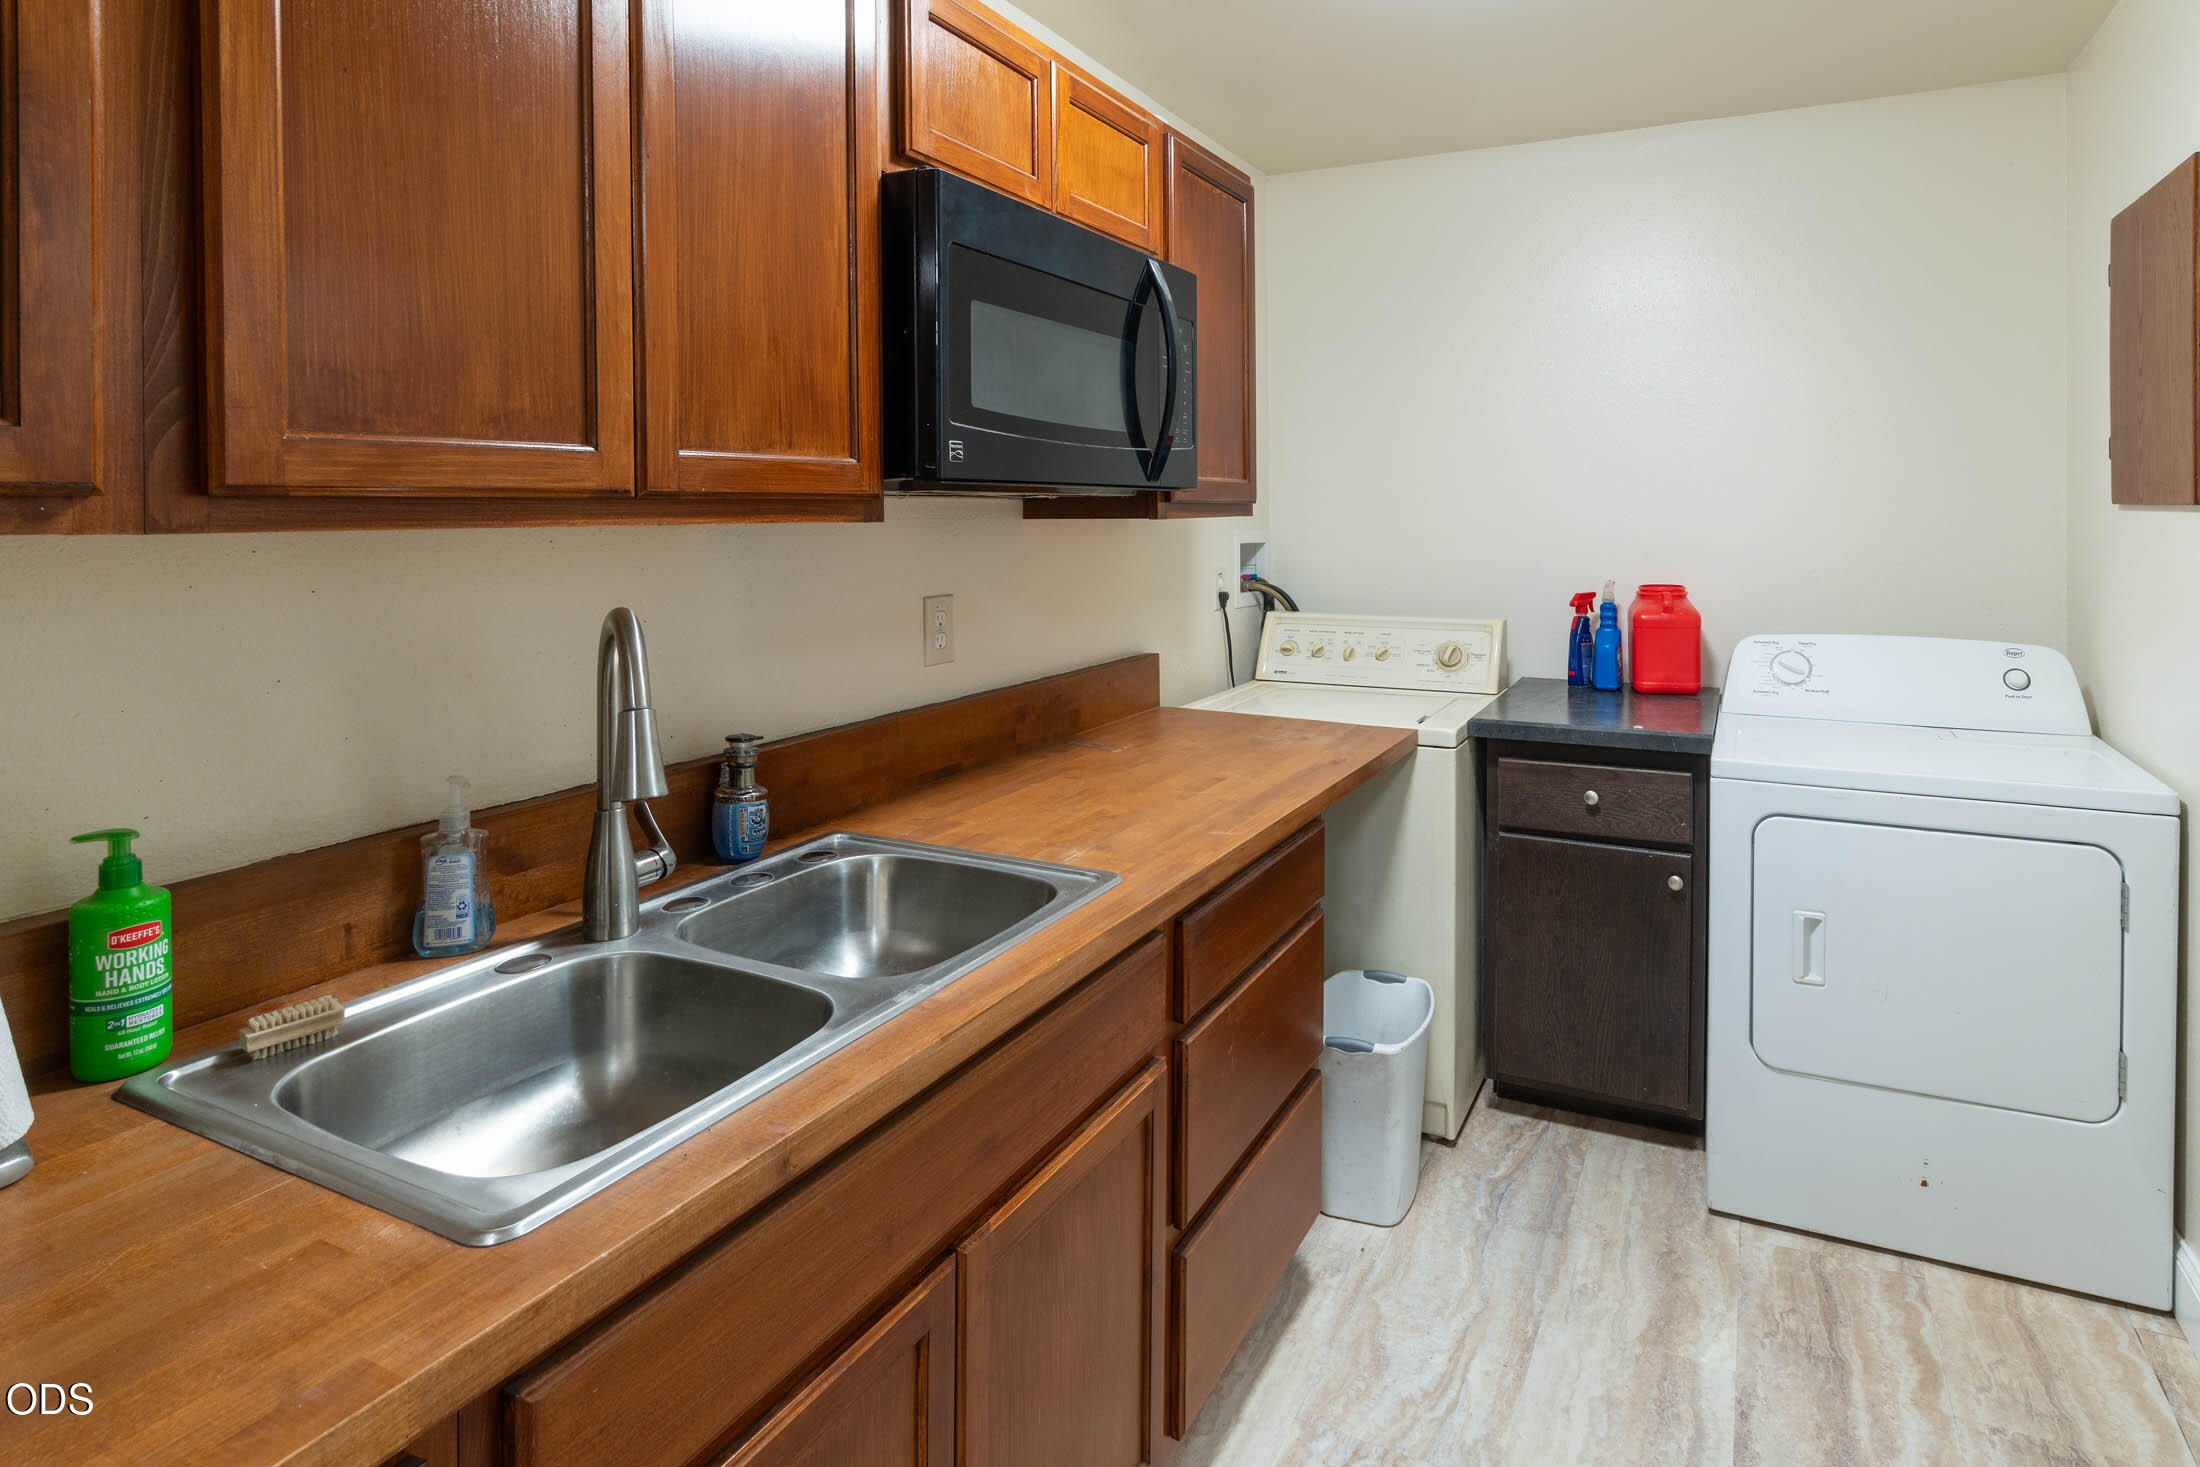
Laundry room with a double sink, wood cabinetry, microwave, washer, and dryer.
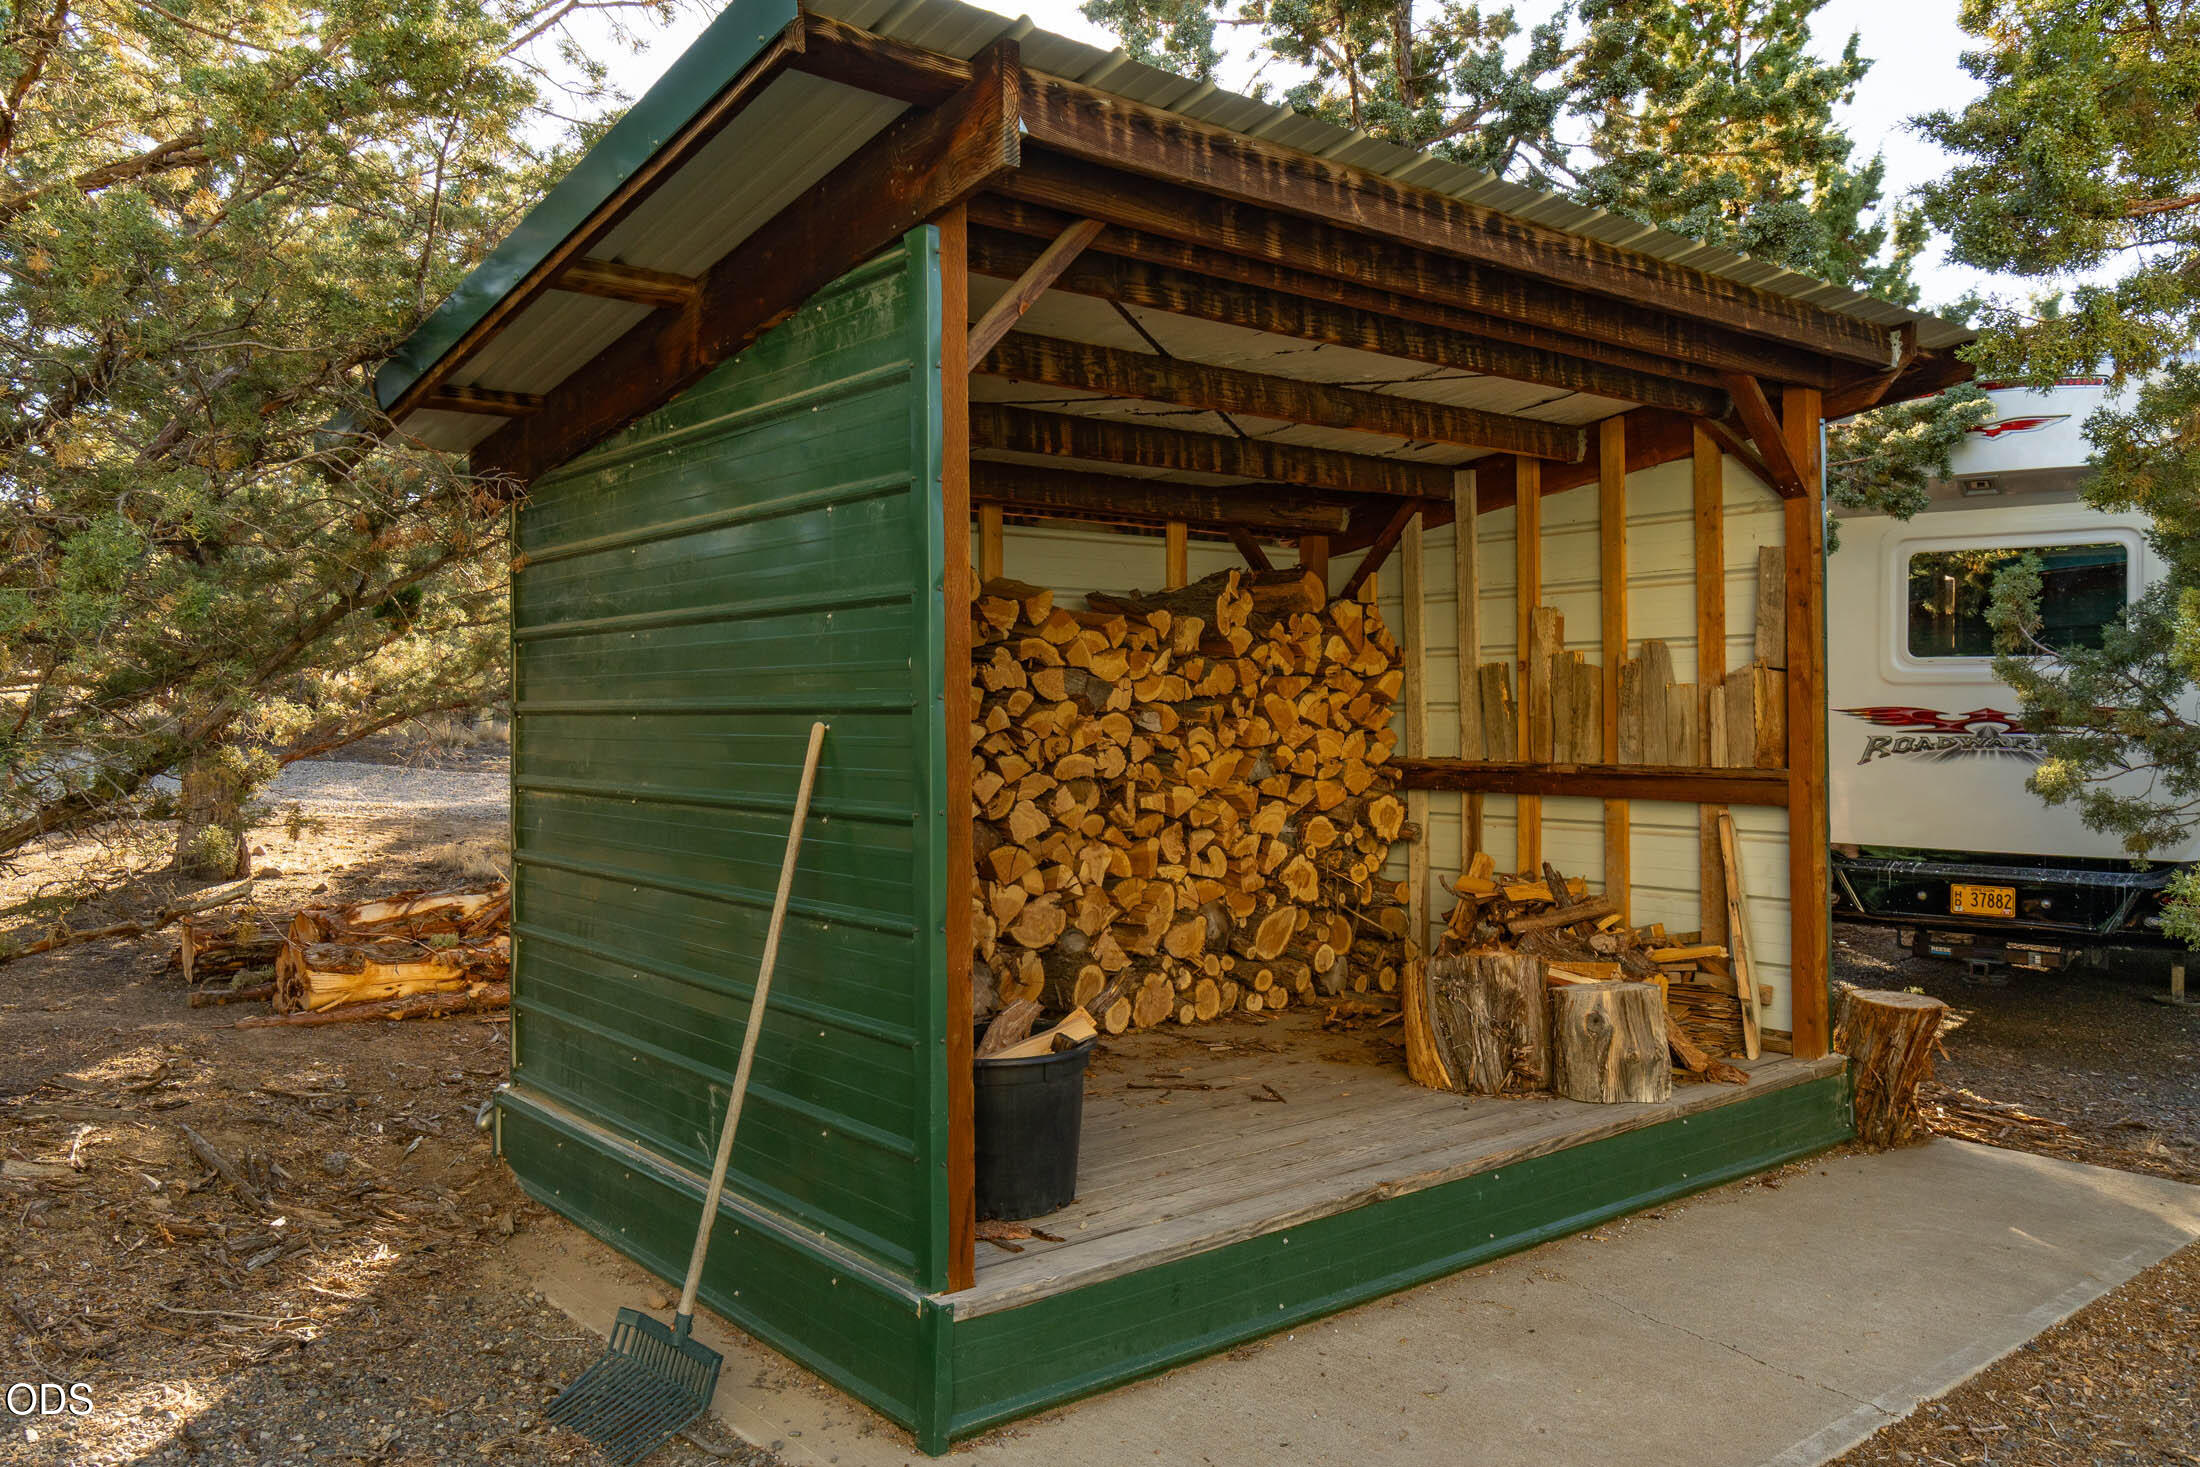
Open-sided green wood shed stacked with firewood, with a rake leaning against it.
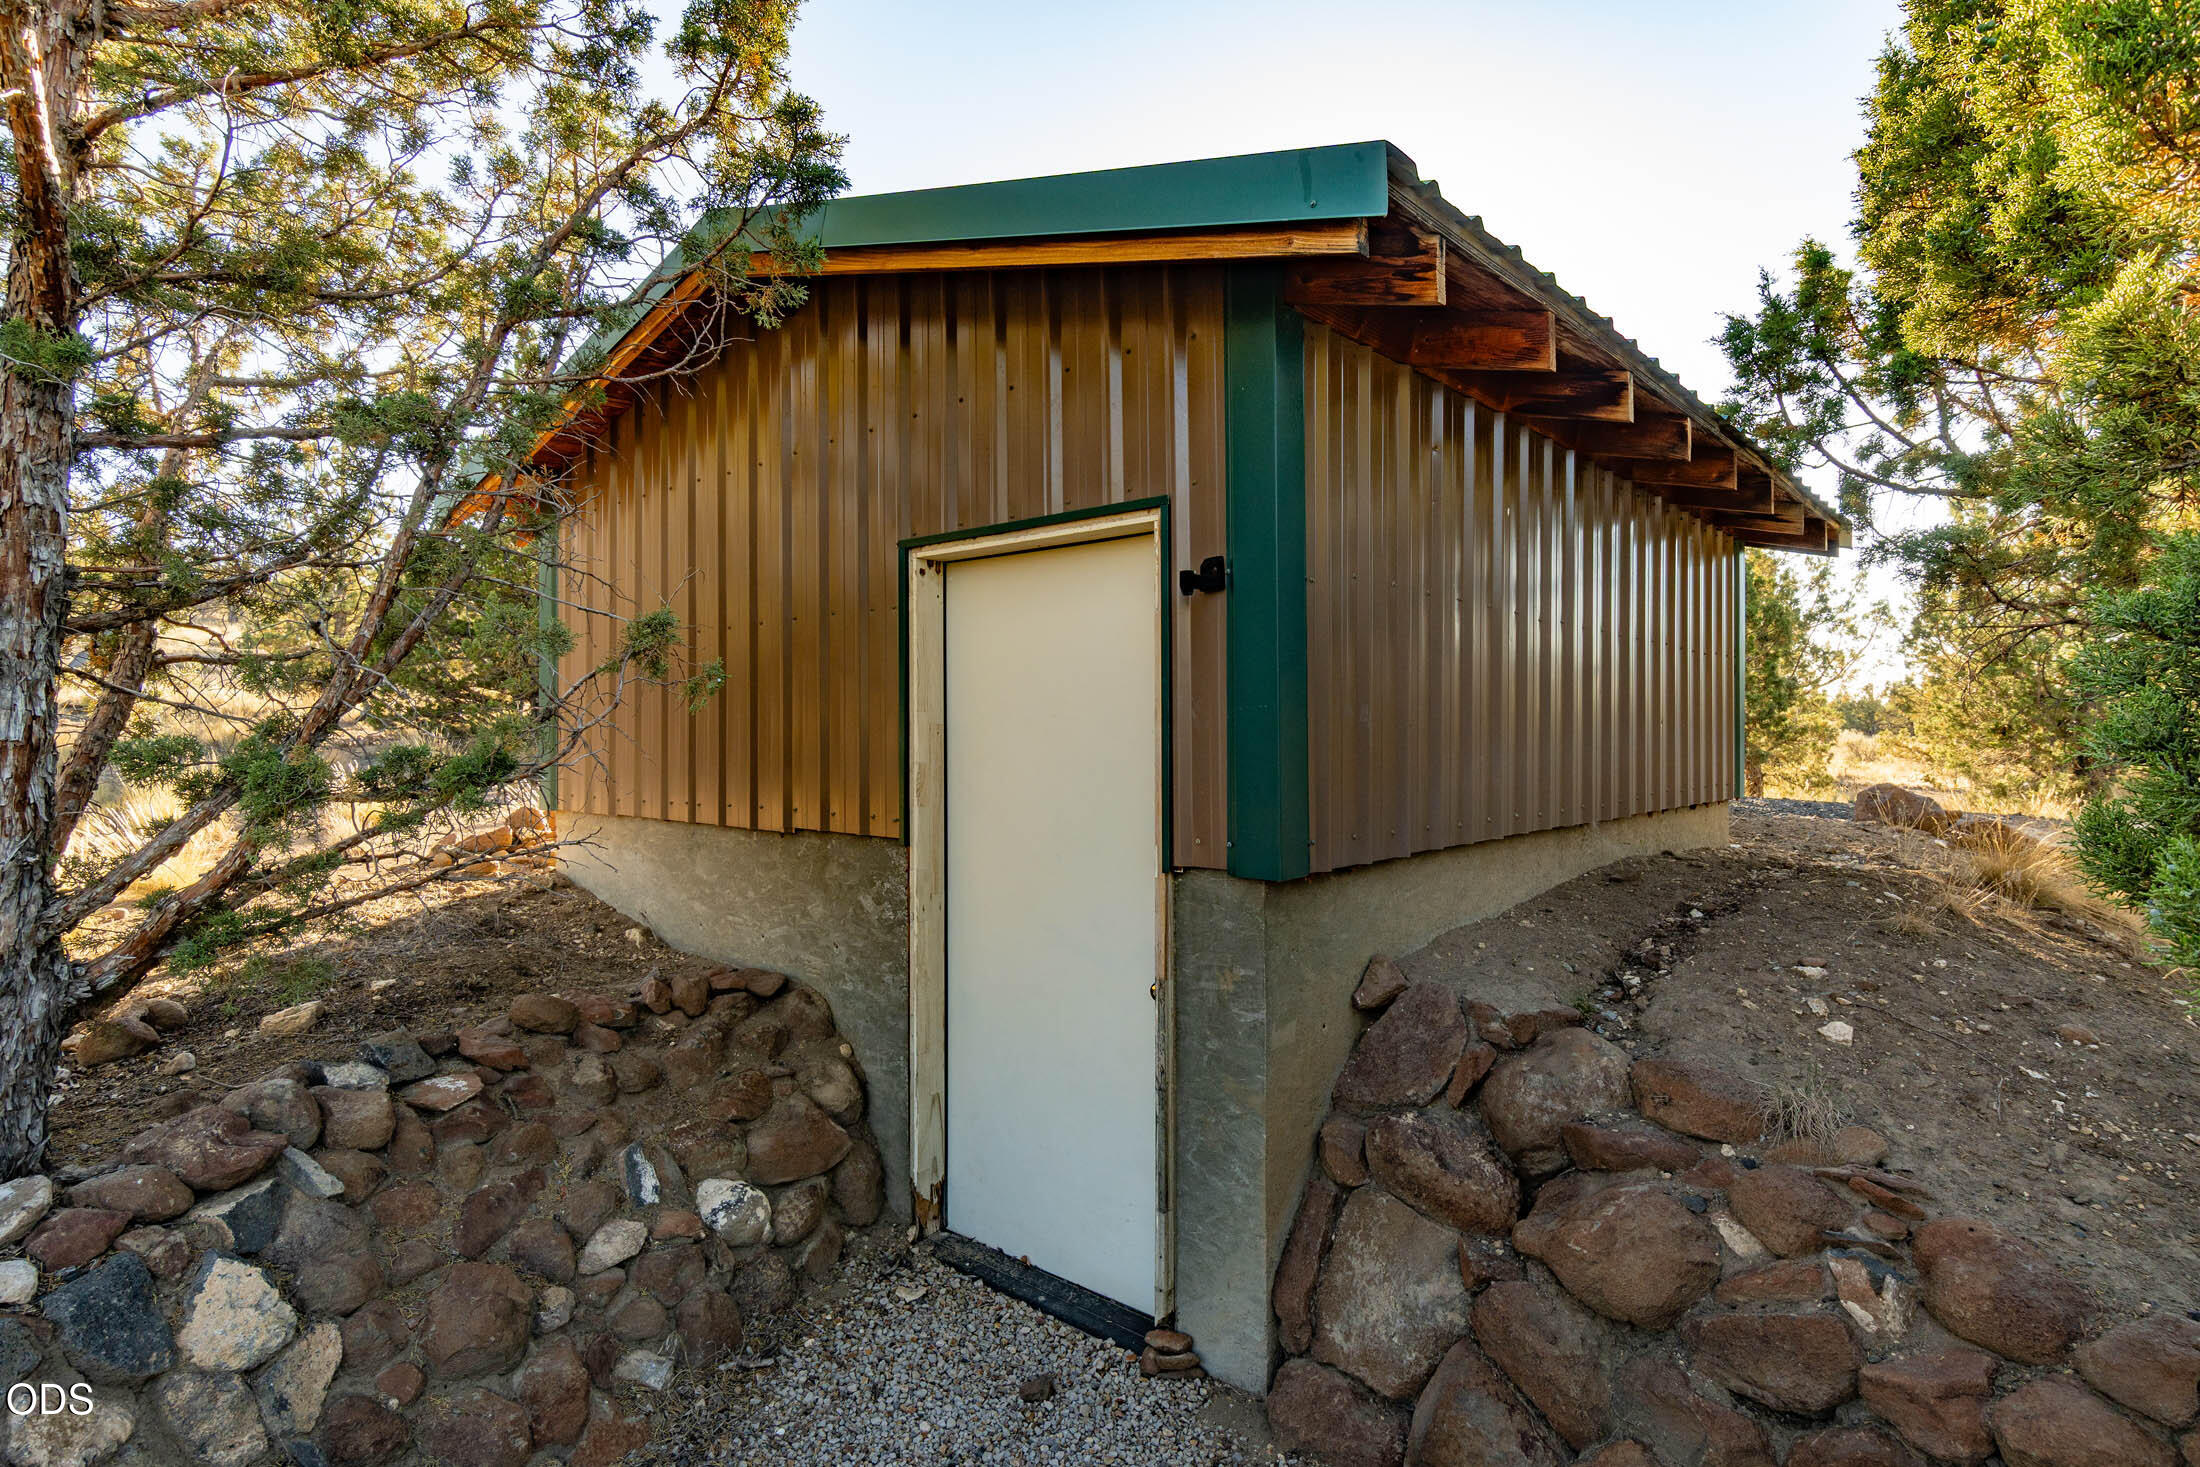
Small metal-sided outbuilding with green trim and a stone-covered foundation among trees.
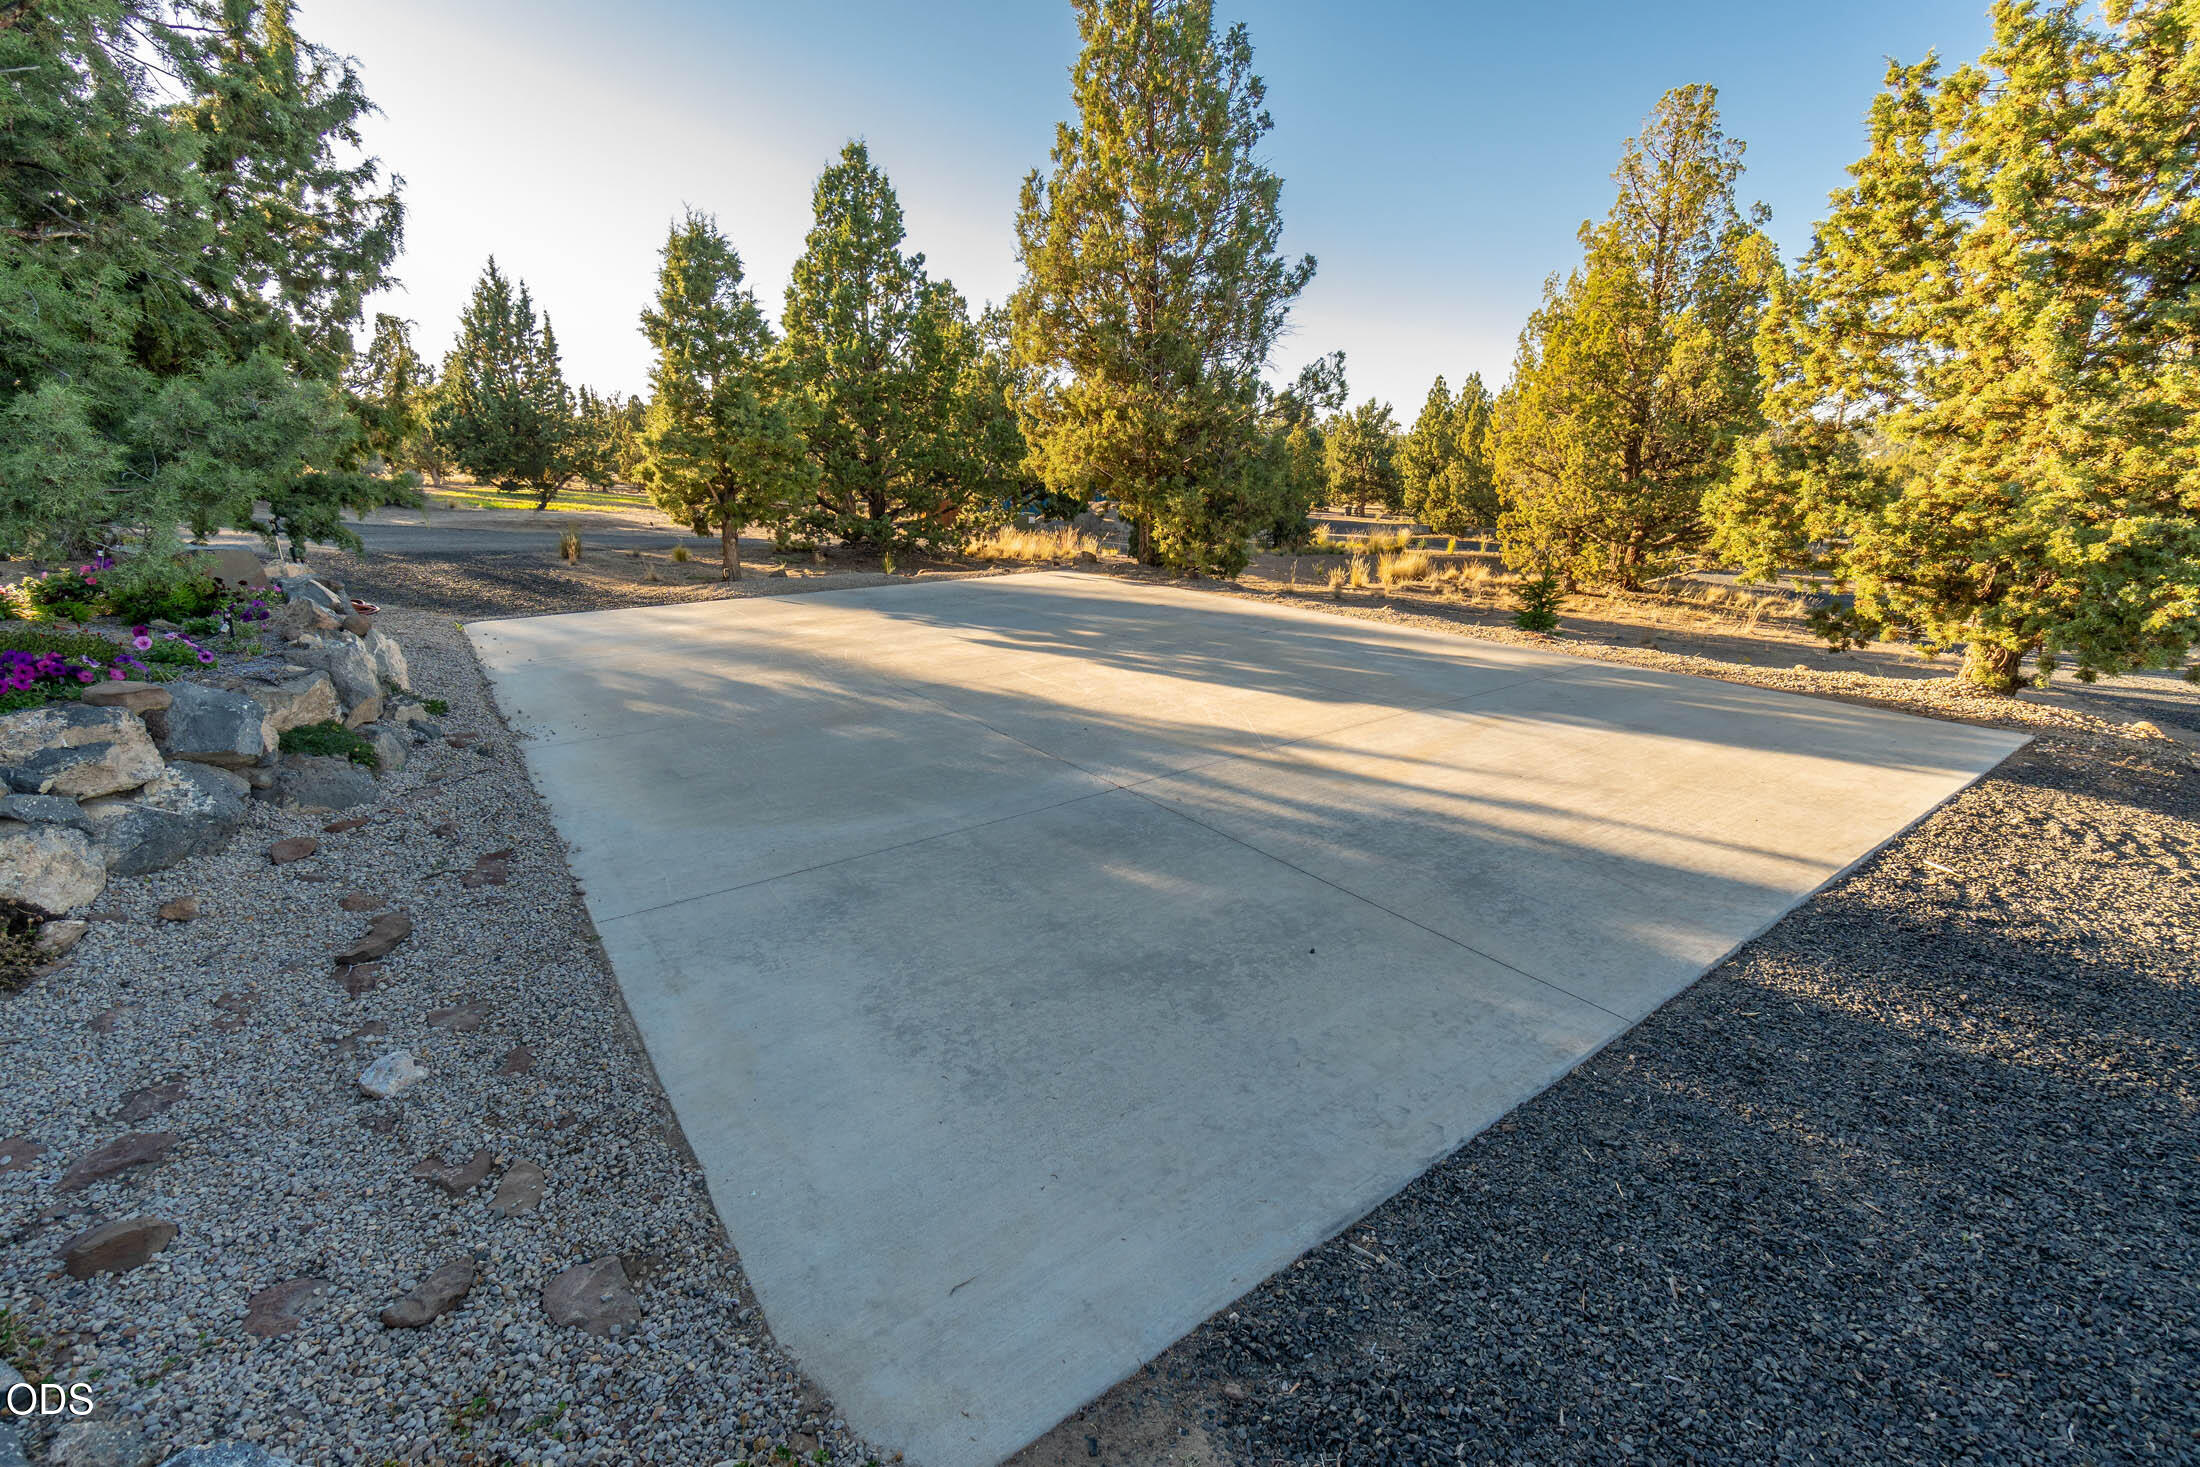
Wide concrete driveway bordered by gravel, juniper trees, and a rock garden with purple flowers.
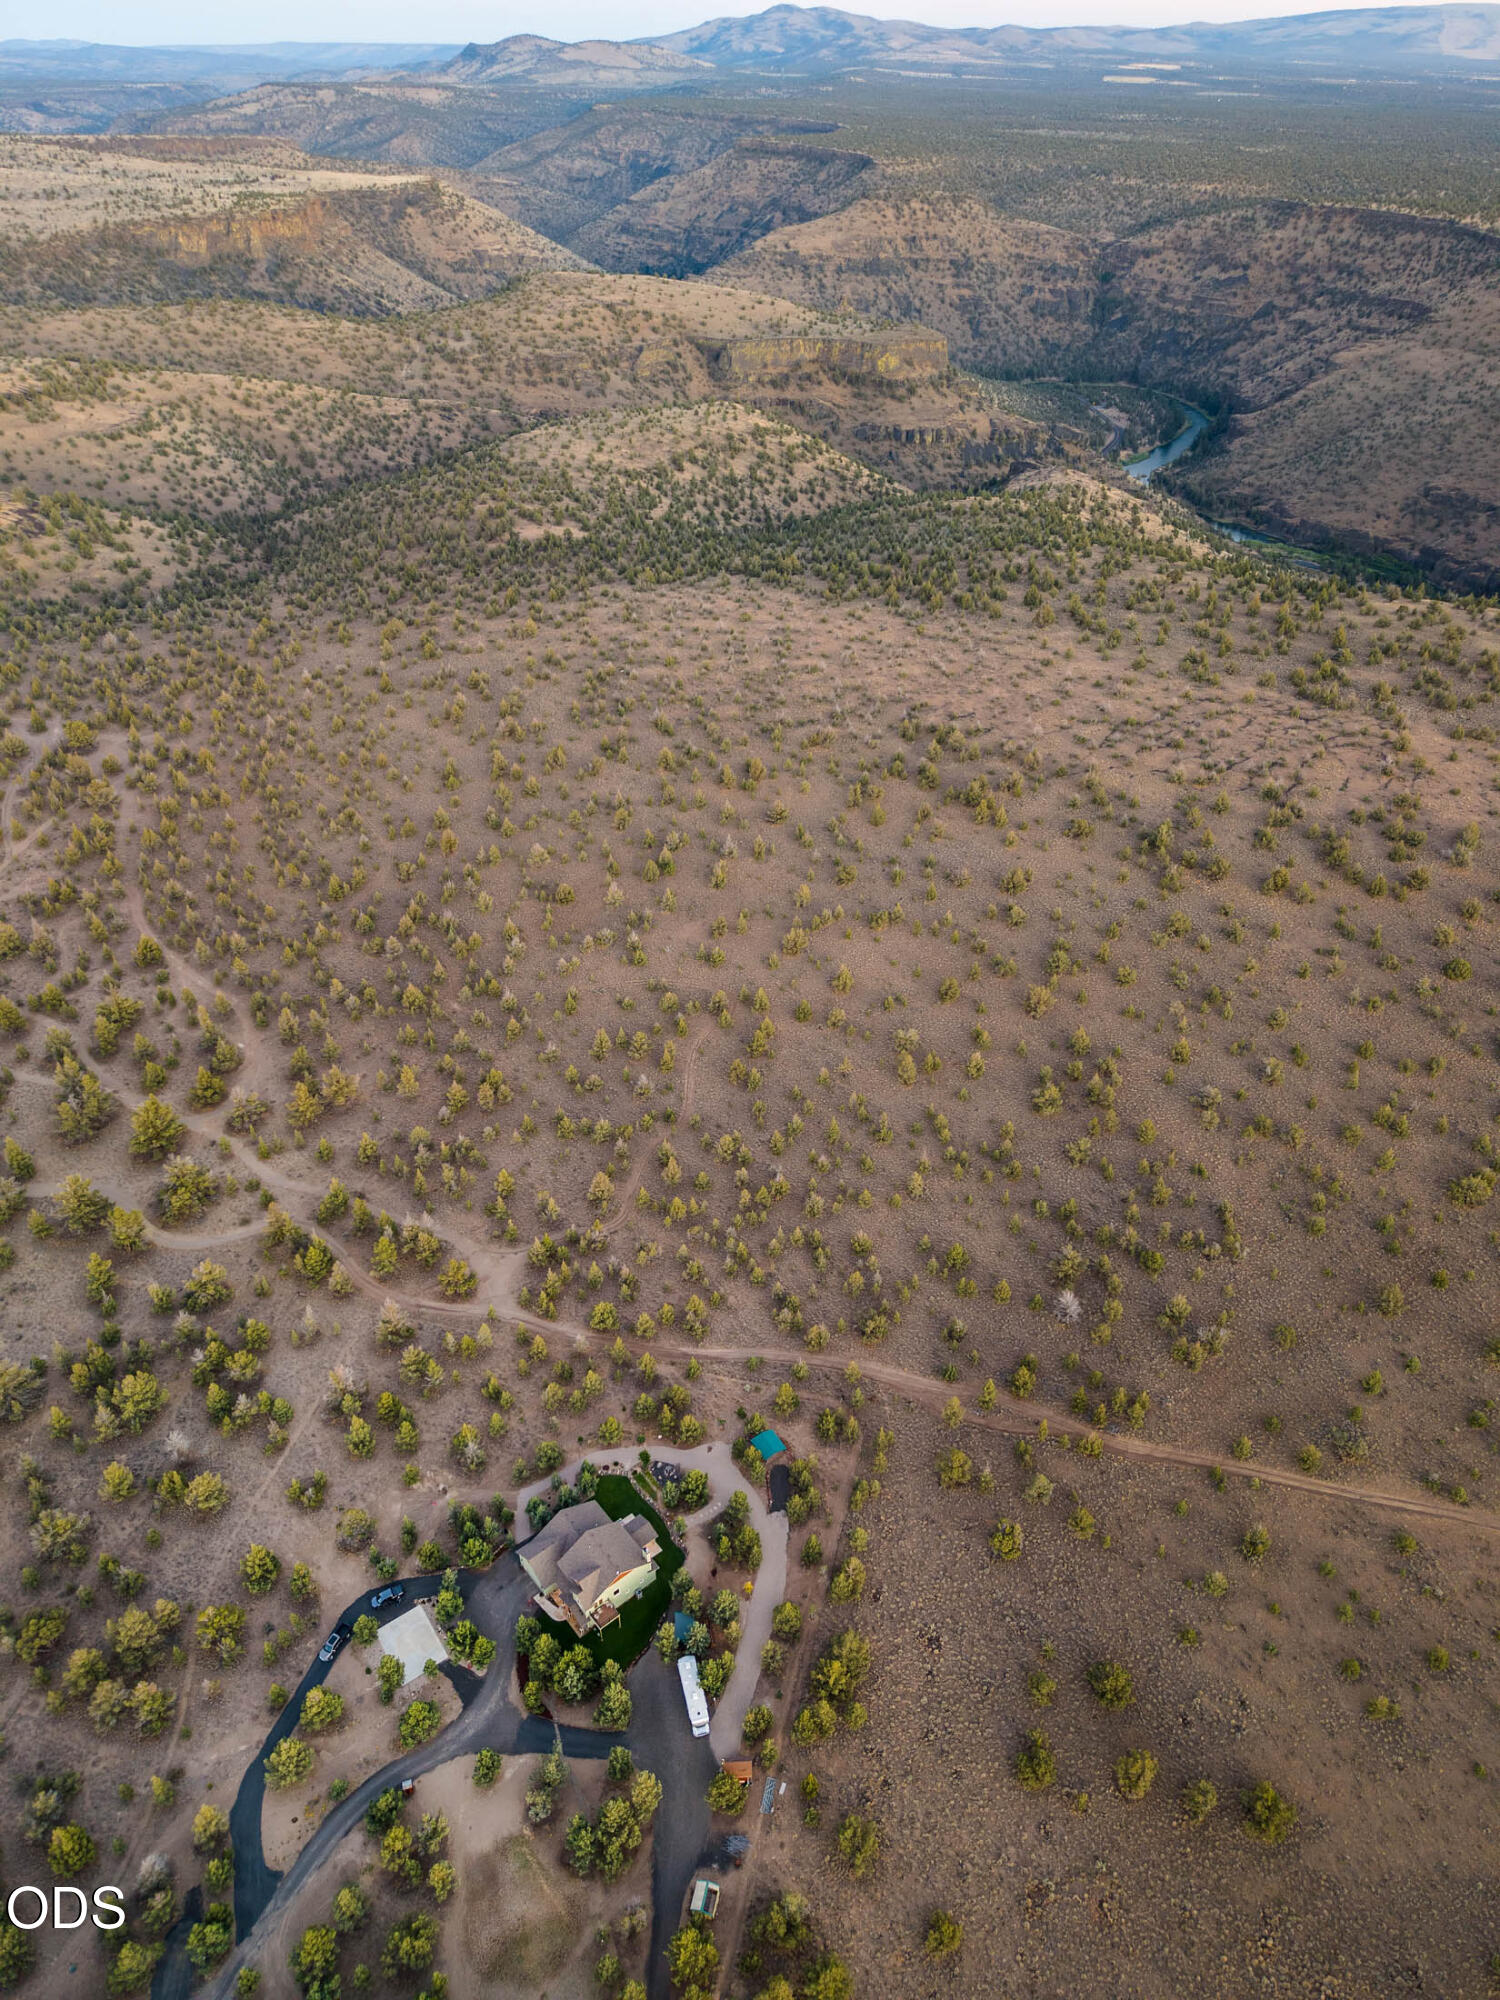
Aerial view of a home amid dry, shrub-covered land, with a winding track and river canyon beyond.
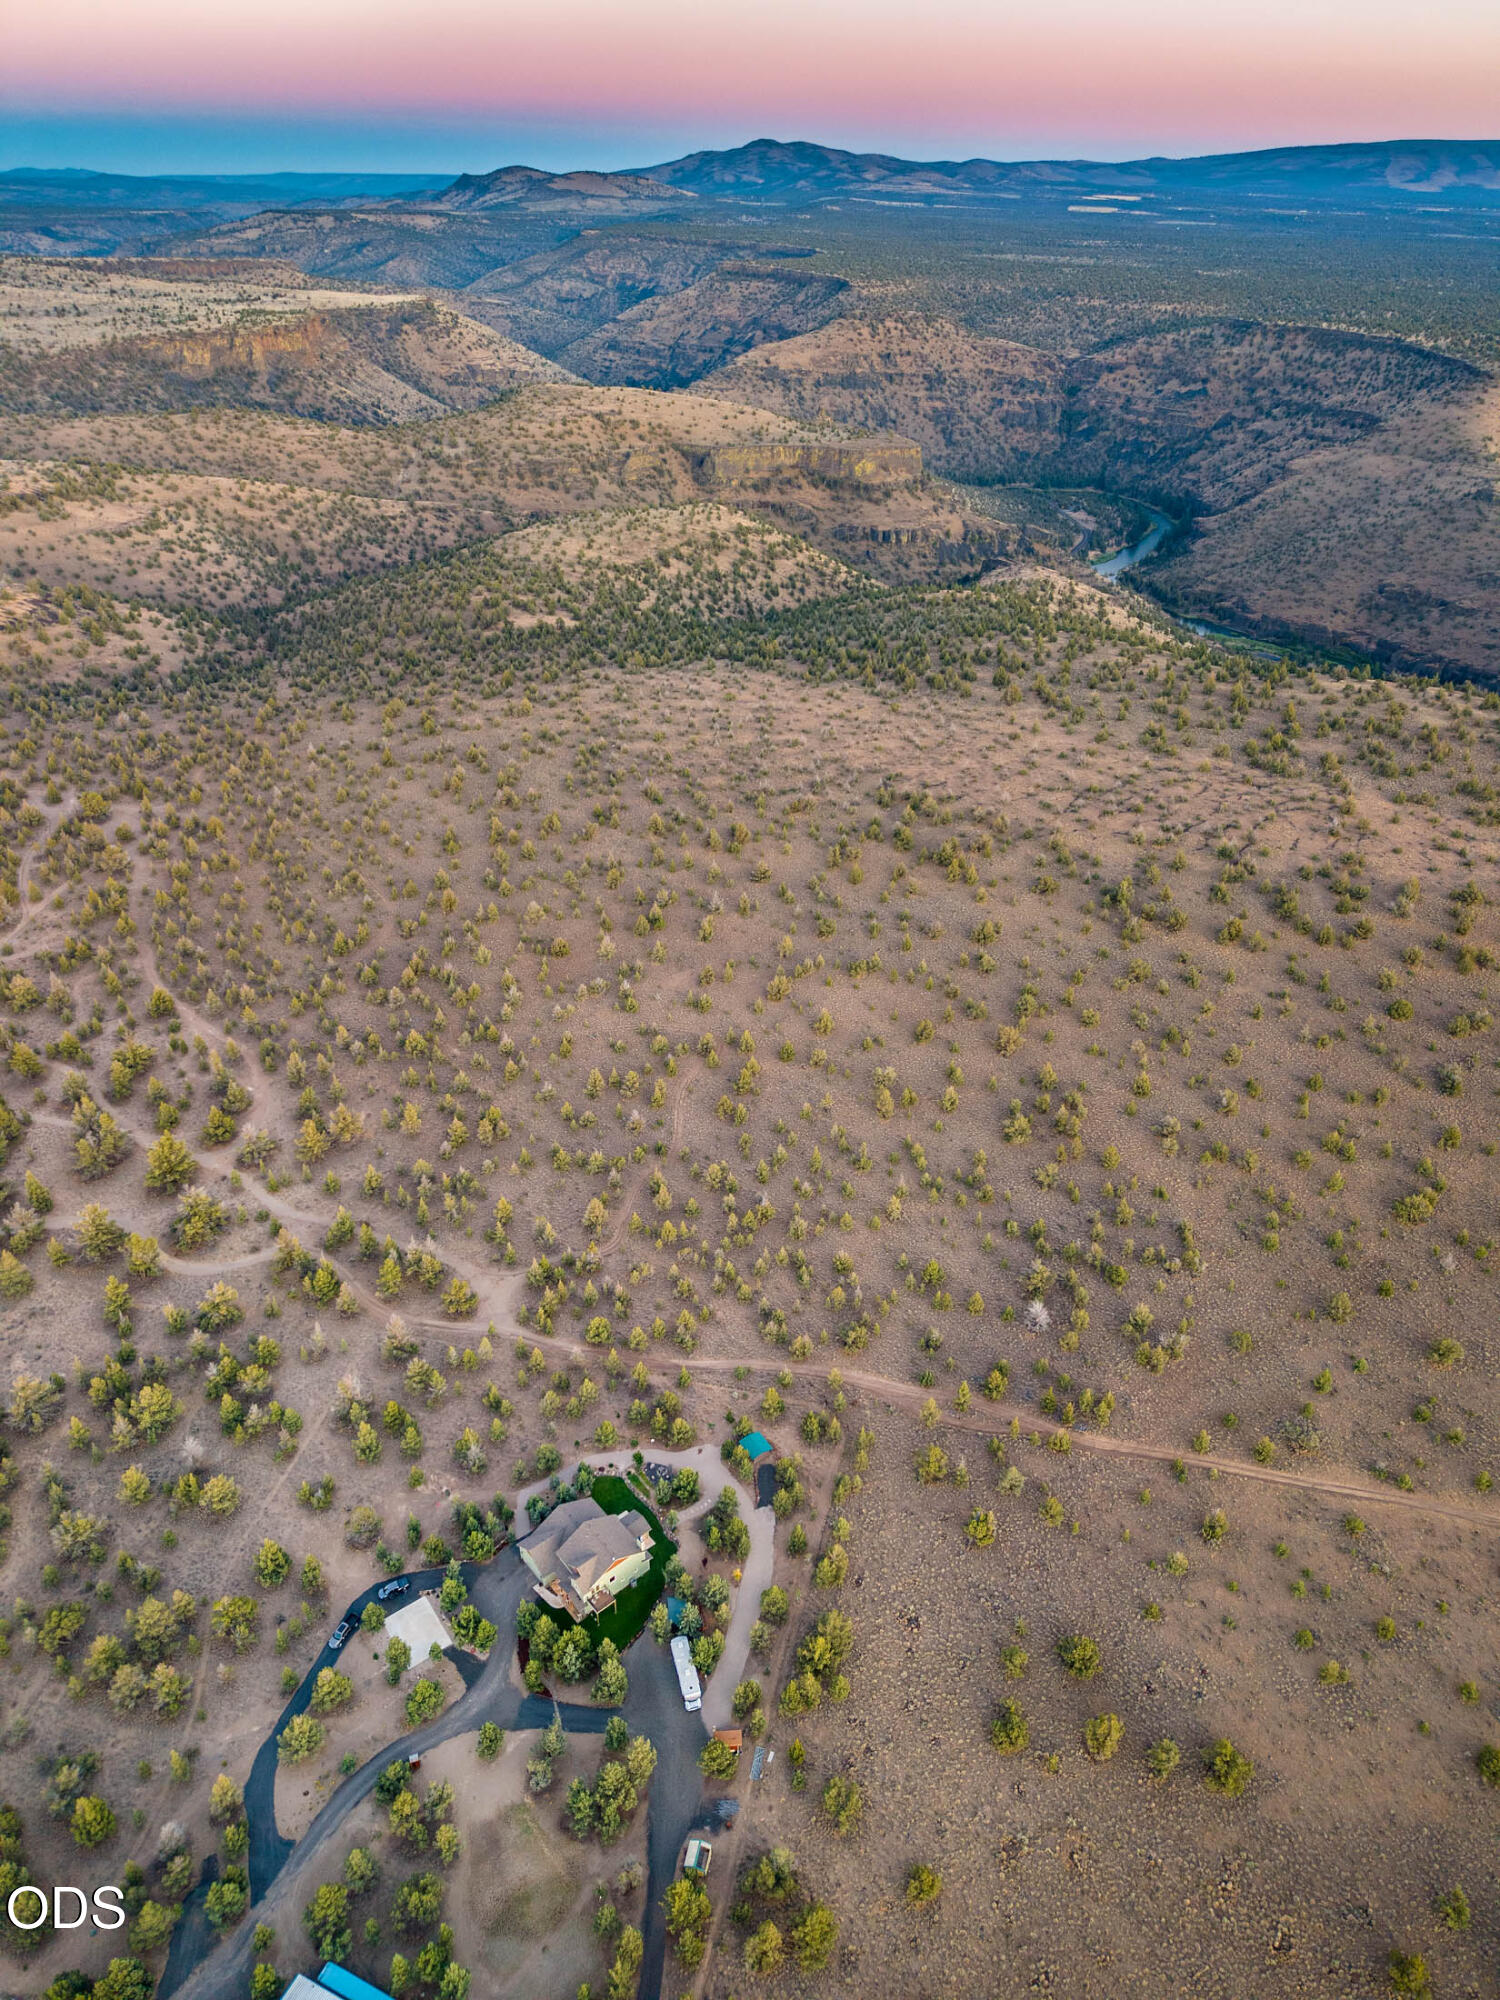
Aerial view of a home amid high-desert acreage, with a winding driveway and river canyon beyond.
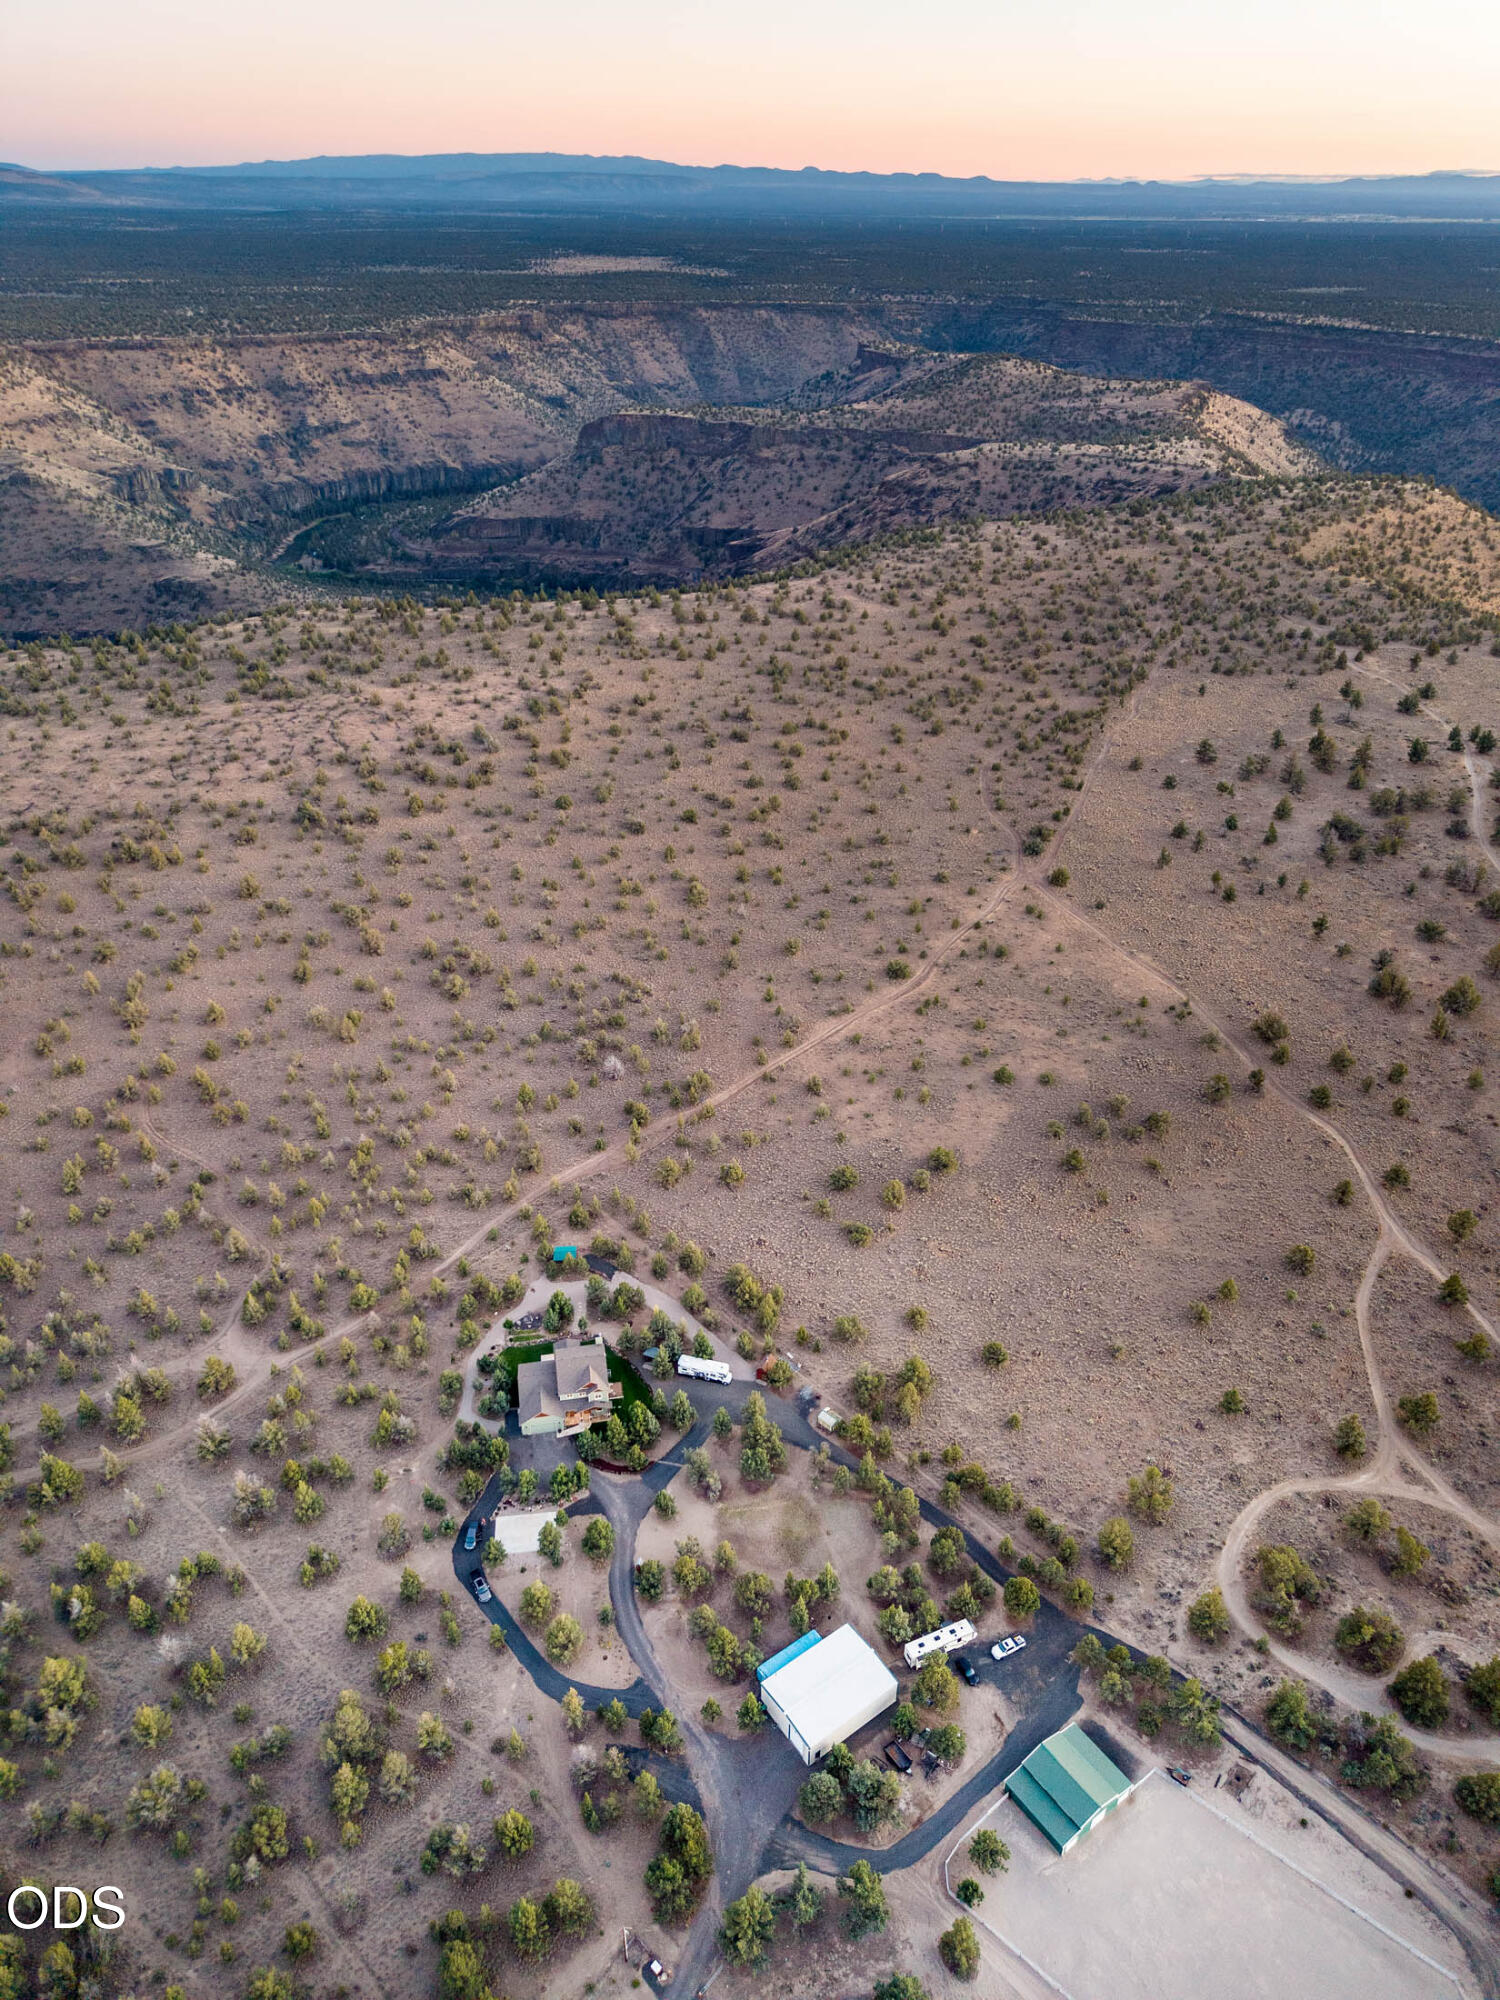
Aerial view of a rural home and outbuildings amid high-desert land, with a canyon and distant ridges beyond.
Aerial view of a two-story home with a covered patio, hot tub, green lawn, and pine-wooded surroundings.
Two-story sage-green home with cedar-shingle gables, attached garage, and covered porch at dusk.
Aerial view of a green two-story home with a covered patio, lawn, and wooded surroundings.
Two-story home with a covered patio, hot tub, and landscaped lawn at dusk.
SEE ALL PHOTOS
Two-story sage-green home with cedar-shingle gables, a large garage, and warmly lit covered porch at sunset.
Sage-green two-story home with cedar-shingle gables, attached garage, and covered front porch.
Two-story home with a covered patio, outdoor dining set, and hot tub at dusk.
Two-story green-sided home at dusk, with a covered patio, hot tub, and upper-level balcony.
Backyard hot tub beside a covered patio and outdoor dining table at dusk
Two-story green house with a covered patio, outdoor dining set, and hot tub.
Two-story green house with a covered patio, hot tub, and raised balcony.
Rear exterior of 17101 SE Hopi Road with covered patio, hot tub, and landscaped lawn.
Aerial view of a green two-story house surrounded by pines, with a lawn, covered patio, and hot tub.
Aerial view of a green two-story house with a side deck, lawn, and surrounding pine forest.
Two-story sage-green house with a large garage and covered porch glowing at sunset.
Aerial view of a high-desert property with a home, outbuildings, open land, and a distant canyon.
Open-plan kitchen and living room with a granite island, dining table, gray sectional, and stone fireplace.
Kitchen with warm wood cabinets, stainless steel appliances, and a large granite island with sink.
Dining and living room with a large wooden table and stone fireplace.
Living room with a stone fireplace, wall-mounted TV, gray sectional, and colorful patterned rug.
Furnished living room with a stacked-stone fireplace, gray leather seating, and an open dining area.
Furnished home office with a wagon-wheel desk, two windows, and shelves of books and collectibles.
Furnished bedroom with a dark wood four-poster bed, patterned rug, and large windows overlooking trees.
Bathroom with a soaking tub, glass shower, and double-sink granite vanity.
Bathroom with a tree-patterned shower curtain and a granite vanity with an inset sink.
Furnished bedroom with a colorful floral bedspread, wooden dresser, and blue floor cushions.
Furnished game room with a large pool table, exercise bike, and windows overlooking trees.
Game room with a large pool table, brown sofa, and windows overlooking trees.
Bedroom with a gray quilted bed, beige carpet, and a large window overlooking trees.
Bathroom with a pedestal sink, toilet, mirrored cabinet, and playful cow wall sign.
Laundry room with washer and dryer, granite-topped sink counter, and warm wood cabinets.
Wooded-view deck with two chairs beside the home.
Spacious garage with stocked storage shelves, a refrigerator, and a large overhead door.
Spacious garage with a concrete floor, windowed overhead door, entry steps, and tools along the walls.
Aerial view of a wooded property with a home and outbuildings, its boundary outlined in red.
Green metal workshop with three roll-up doors on a gravel lot among evergreen trees.
Green metal barn with white roll-up doors beside fenced sandy paddocks.
Green metal workshop with three white garage doors on a tree-lined dirt lot.
Barn interior with a blue New Holland tractor, lumber, and farm equipment.
Metal outbuilding with a side-by-side off-road vehicle, farm equipment, and two roll-up doors.
Large metal workshop with a blue tractor, backhoe, stacked lumber, and a wide roll-up door.
Garage interior opening onto a fenced gravel yard lined with trees.
Metal-sided tack room with a saddle, bridles, shelving, storage bins, and cleaning tools.
Green metal outbuilding beside a large fenced dirt arena, surrounded by evergreen trees.
Fenced dirt arena beside green outbuildings, a metal barn, and parked RVs, surrounded by trees.
Aerial view of a fenced dirt paddock beside a green barn in dry, tree-dotted terrain.
Fenced dirt riding arena beside a green shed, surrounded by trees.
Green metal barn with three roll-up doors behind a fenced dirt corral.
Fenced dirt paddock and green barn surrounded by trees.
Translucent-panel outbuilding with green framing and an open doorway among trees.
Reddish-brown wooden outbuilding with a steep roof and octagonal window among juniper trees.
Dark green detached shed with a light-colored door in a fenced dirt yard.
White metal workshop with green trim and a wide open garage door revealing a staircase and equipment.
Beige metal outbuilding with a tall roll-up garage door and green trim among evergreen trees.
Large metal workshop with green trim and a blue shipping container, surrounded by trees.
Beige metal workshop with green trim and a large white roll-up garage door.
Large workshop garage with exposed steel beams, a wide concrete floor, stored equipment, and vintage cars.
Spacious workshop garage with two classic cars, a concrete floor, and a wooden loft.
Large workshop with stocked storage shelves, stacked lumber, exposed steel beams, and a wide roll-up door.
Large workshop with exposed steel beams, storage shelves, and two classic cars.
Storage room with a stainless refrigerator, Cannon safe, stocked shelves, and a wooden glass-front cabinet.
Laundry room with a double sink, wood cabinetry, microwave, washer, and dryer.
Open-sided green wood shed stacked with firewood, with a rake leaning against it.
Small metal-sided outbuilding with green trim and a stone-covered foundation among trees.
Wide concrete driveway bordered by gravel, juniper trees, and a rock garden with purple flowers.
Aerial view of a home amid dry, shrub-covered land, with a winding track and river canyon beyond.
Aerial view of a home amid high-desert acreage, with a winding driveway and river canyon beyond.
Aerial view of a rural home and outbuildings amid high-desert land, with a canyon and distant ridges beyond.
Aerial view of a two-story home with a covered patio, hot tub, green lawn, and pine-wooded surroundings.
Two-story sage-green home with cedar-shingle gables, attached garage, and covered porch at dusk.
Aerial view of a green two-story home with a covered patio, lawn, and wooded surroundings.
Two-story home with a covered patio, hot tub, and landscaped lawn at dusk.
Courtesy of Coldwell Banker Bain, Mary Gillen Doyle
For Sale

17101 SE Hopi Road

17101 SE Hopi Road, Prineville, OR 97754

$1,150,000
Exceptional turnkey equestrian property on 5.98 acres bordering public lands. Custom-built 2,976 SF home (2021) offers 3 bedrooms, 2.5 baths, office, open-concept living, gourmet kitchen with large island, granite counters and walk-in pantry. Main-level primary suite features heated bath floors, heated towel rack, tiled walk-in shower and walk-in closet. Upstairs includes family room, 2 bedrooms, full bath and view deck. Extensive landscaping, underground sprinklers and hot tub. Horse enthusiasts will love the 40'x50' steel-framed barn with 2 stalls, tack room, hay storage, drive-through doors and direct access to the 1/2-acre riding arena. The 60'x40' Olympia Steel shop includes RV-height doors, guest quarters and enclosed storage. Fully fenced and cross-fenced with 2 gated entrances, private well, attached double garage, and room to ride directly onto adjoining public lands. Adjoining 2-acre lot available separately, see MLS #220224528 for more details.

3
beds

3
baths

2,976 Sq.Ft. LIVING AREA

5.98 Acres lot

Mary Gillen Doyle

Mary Gillen Doyle

Features & Amenities

Interior

  • total bedrooms3
  • Total bathrooms3
  • full bathrooms2
  • half bathroom1
  • Flooring Carpet, Laminate, Tile
  • Fireplace Insert, Living Room, Wood Burning
  • APPLIANCES Instant Hot Water, Cooktop, Dishwasher, Disposal, Dryer, Microwave, Oven, Range Hood, Refrigerator, Washer, Water Heater, Other
  • other interior Features Breakfast Bar, Ceiling Fan(s), Double Vanity, Granite Counters, Kitchen Island, Linen Closet, Open Floorplan, Pantry, Primary Downstairs, Shower/Tub Combo, Stone Counters, Tile Shower, Vaulted Ceiling(s), Walk-In Closet(s)

Area & Lot

  • Status For Sale
  • Living Area2,976 Sq.Ft.
  • Total Area2,976 Sq.Ft.
  • Lot Area5.98 Acres
  • MLS® ID220224527
  • TypeResidential
  • YEAR BUILT2021
  • Architecture StylesCraftsman
  • View DescriptionMountain(s), Territorial
  • Elementary SchoolCheck with District
  • Middle SchoolCrook County Middle
  • High SchoolCrook County High

Exterior

  • STORIES2
  • Garage Space2.0
  • water SourcePrivate, Well
  • roofComposition
  • lot featuresAdjoins Public Lands, Drip System, Fenced, Garden, Landscaped, Native Plants, Sloped, Smart Irrigation, Sprinkler Timer(s), Sprinklers In Front, Sprinklers In Rear, Wooded
  • parkingAttached, Detached, Driveway, Garage Door Opener, Gated, Gravel, RV Access/Parking, RV Garage, Storage, Workshop in Garage, Other
  • HEAT TYPEFireplace(s), Electric, Forced Air, Heat Pump, Wood
  • AIR CONDITIONINGCentral Air, Heat Pump
  • sewerSeptic Tank, Standard Leach Field
  • SubstructureStemwall
  • HOA AmenitiesSnow Removal
  • security FeaturesCarbon Monoxide Detector(s), Smoke Detector(s)
  • other exterior FeaturesFire Pit, RV Dump, RV Hookup, Spa/Hot Tub

Financial

  • Sales Price$1,150,000
  • Real Estate Tax $4,901/yr
  • HOA $150/yr
Sage-green two-story home with cedar-shingle gables, attached garage, and covered front porch.

Schedule a Showing

I would love to show you this beautiful property. Please select your preferred date and time below. I will be in touch shortly to confirm your appointment.

Schedule a Showing

I would love to show you this beautiful property. Please select your preferred date and time below. I will be in touch shortly to confirm your appointment.

Thank you for your interest in 17101 SE Hopi Road, Prineville, OR 97754. We are reviewing your request and will be in touch shortly!

Mortgage Calculator

Estimate your monthly mortgage payment, including the principal and interest, property taxes, and HOA. Adjust the values to generate a more accurate rate.

All estimates are provided for informational purposes only. Actual amounts may vary.
$0,000 Your Payment 20 15 65
$0,000 Your Payment

Work With Mary

Mary is an exceptional advisor, confidante, and friend to her clients. She treats them like her own family and is truly passionate about their ultimate success. With Mary by your side, you can be sure to make a lasting impression when it comes to your move. Don't hesitate to give her a call today.

Follow Me on Instagram