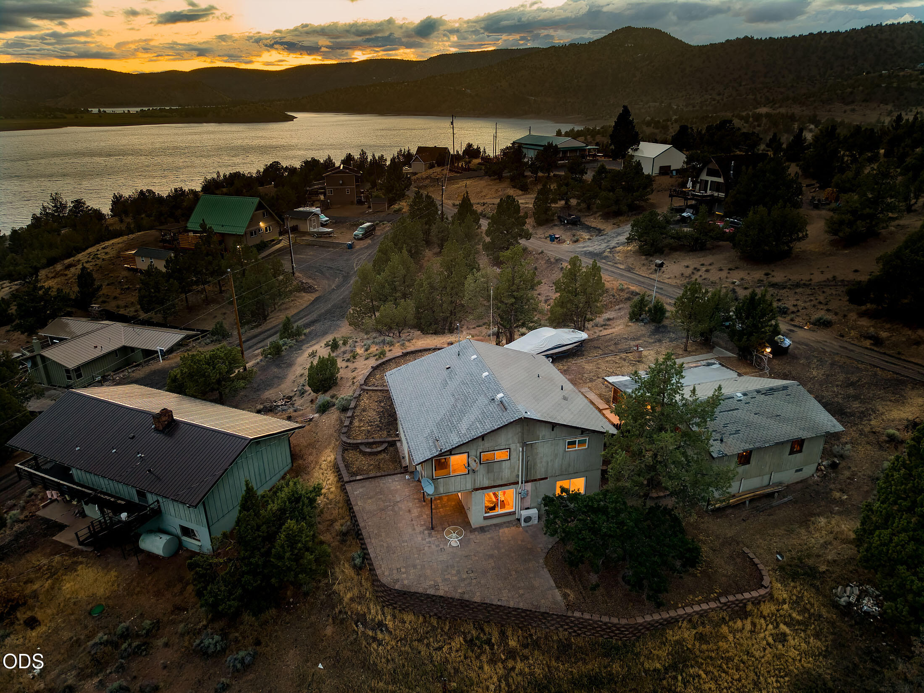
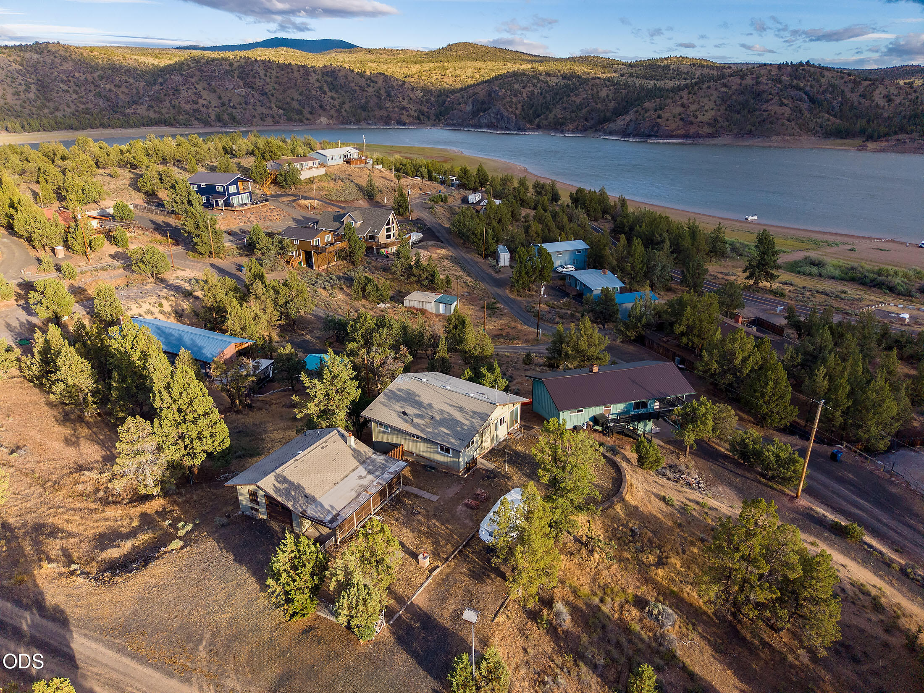
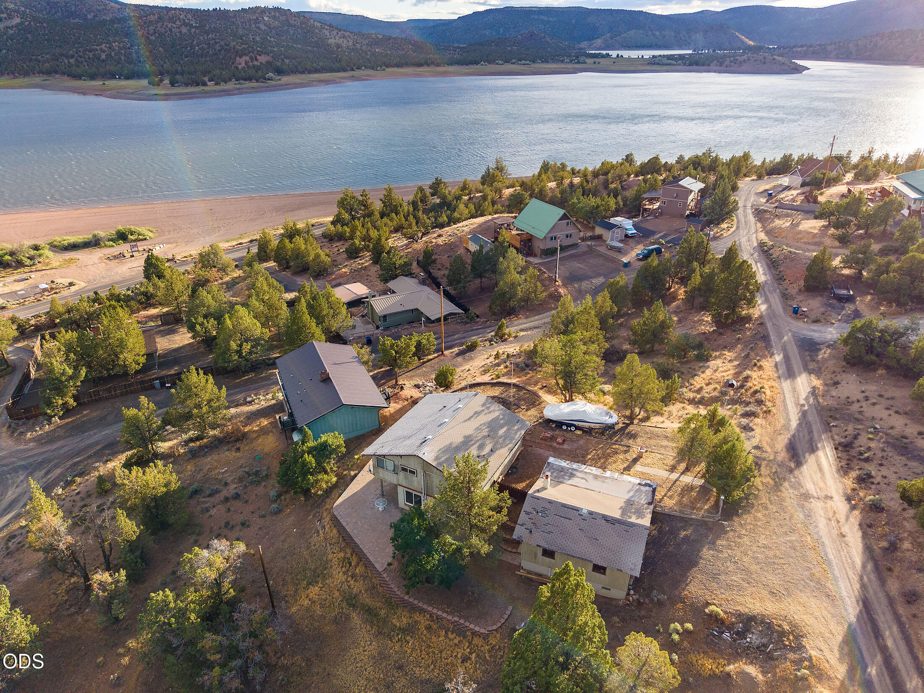
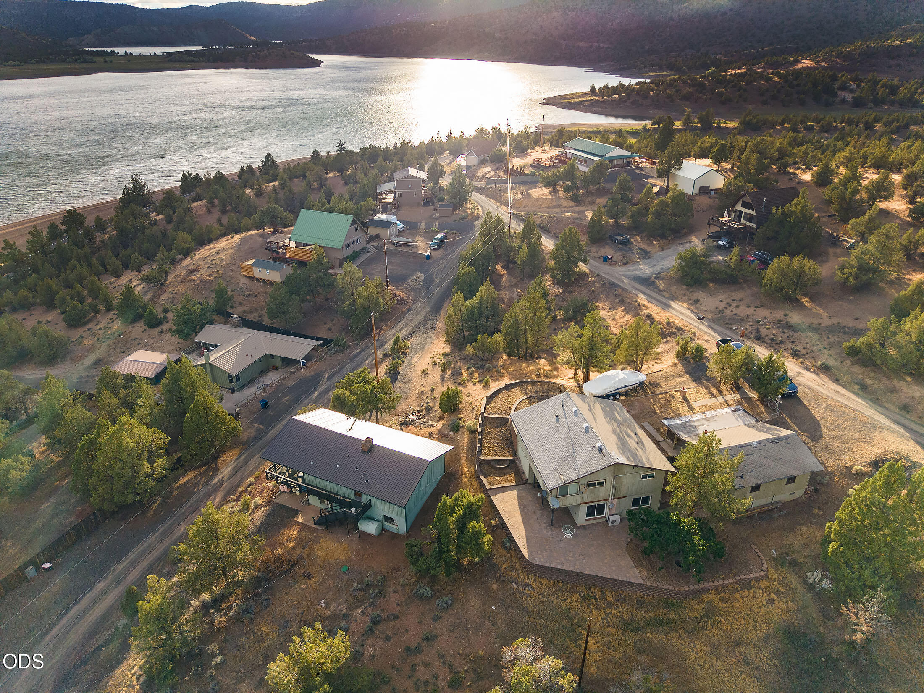
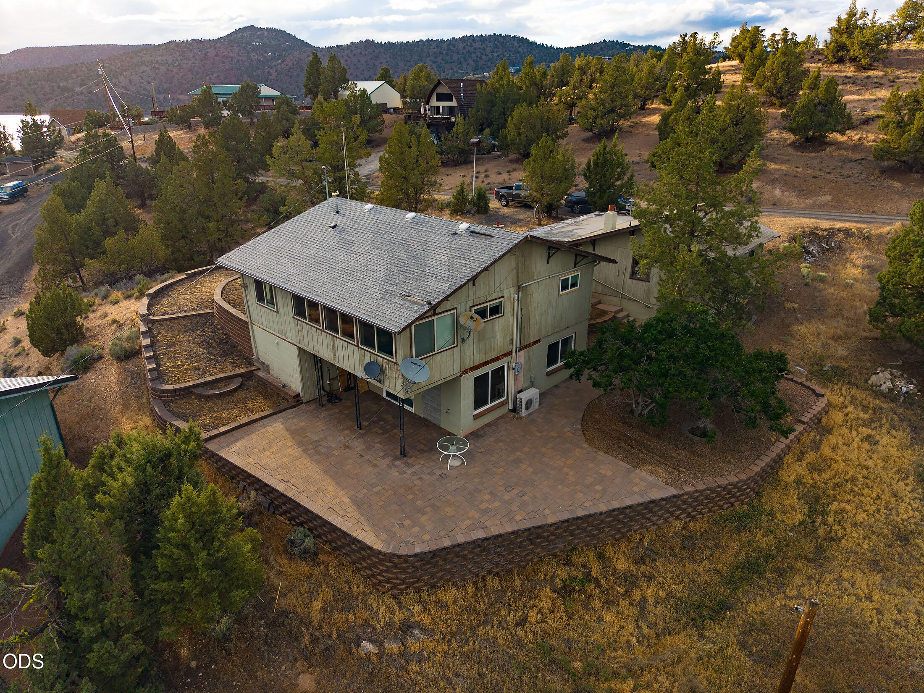
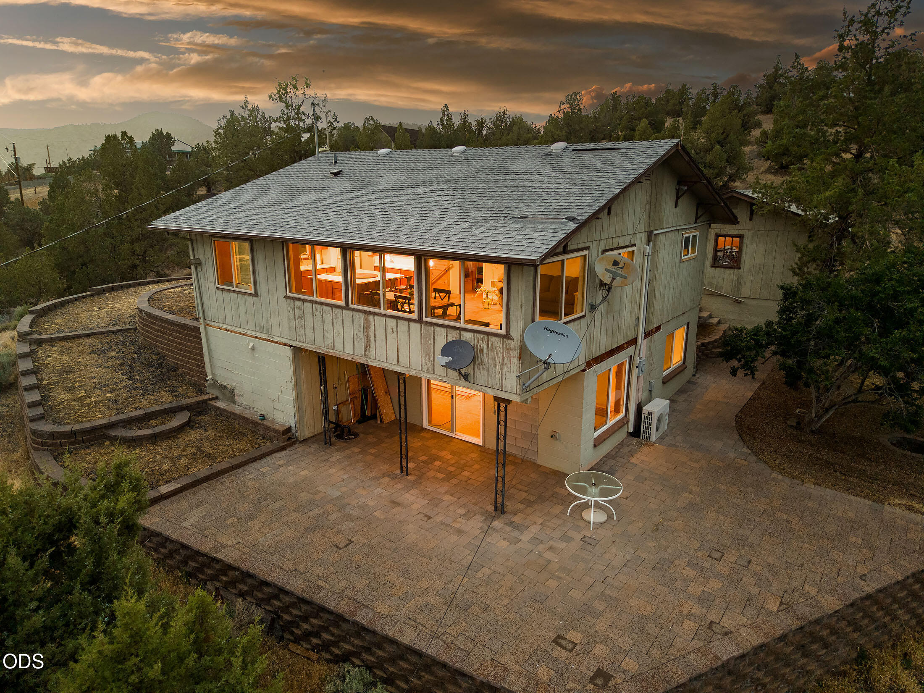
Aerial view of a two-story lakeside home with a large paved patio and wooded hills beyond.
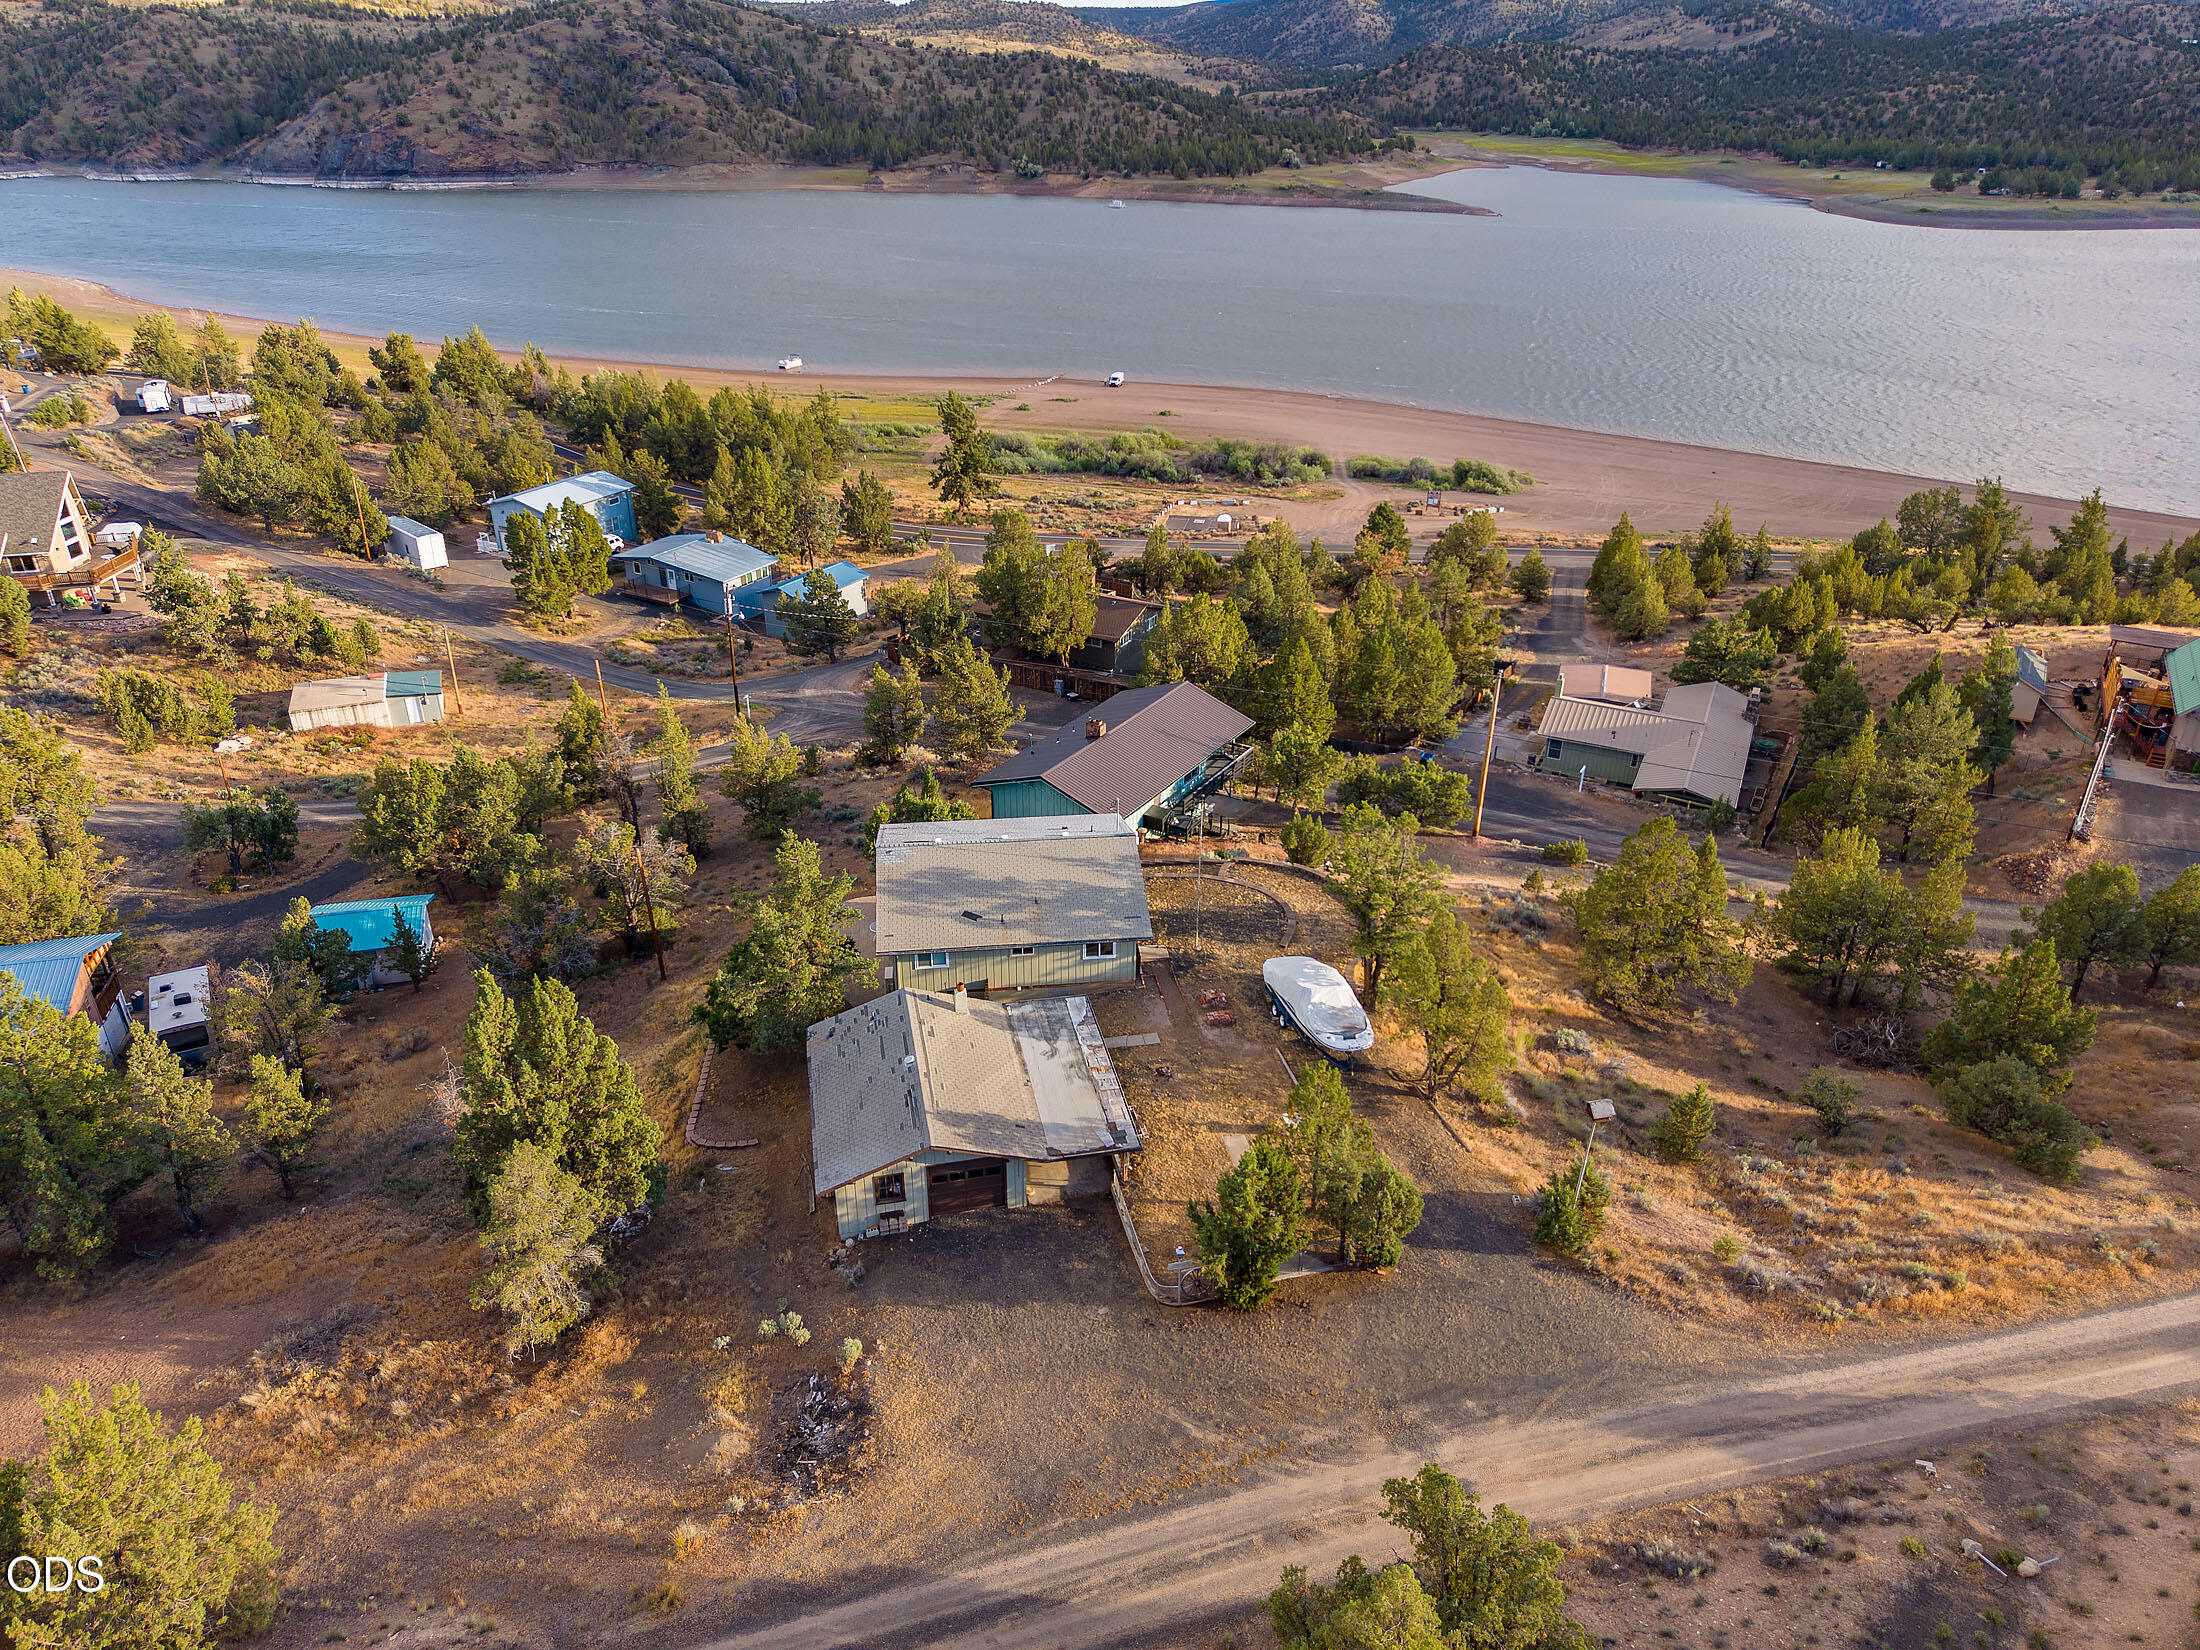
Aerial view of a home near a reservoir, with wooded hills across the water.
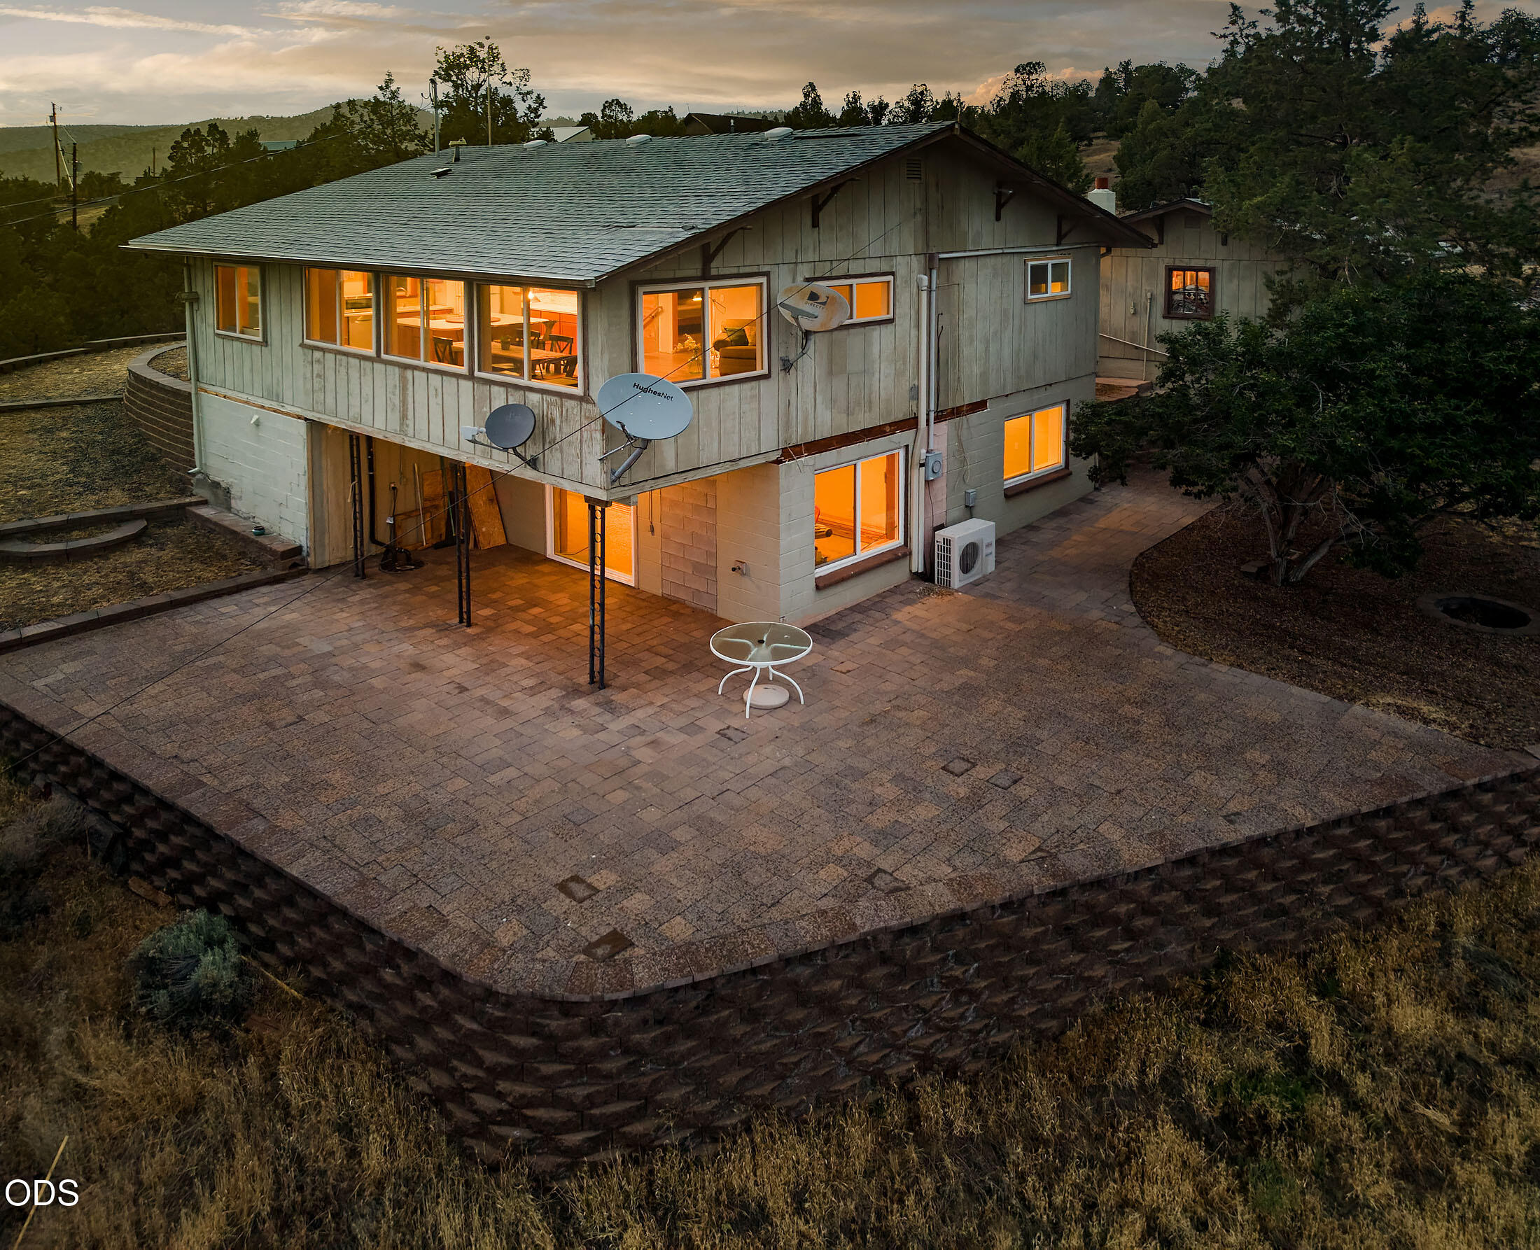
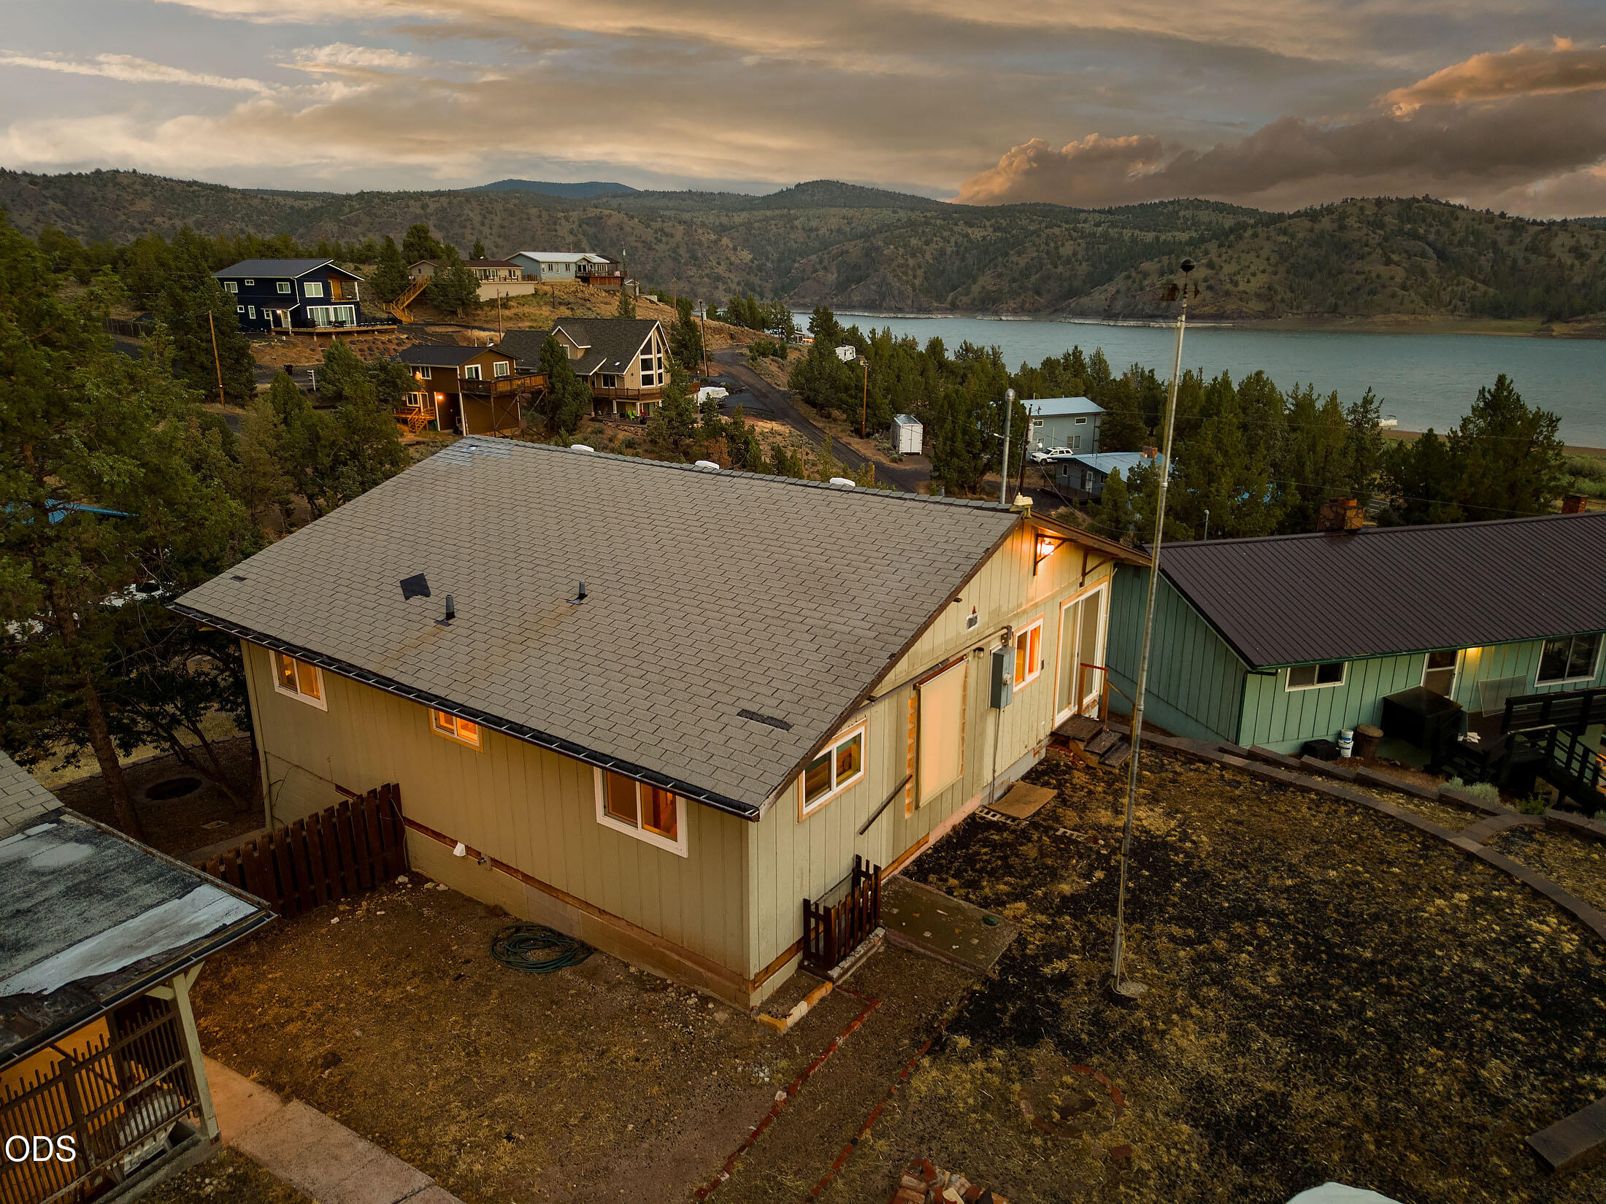
House at dusk with glowing windows and a large raised paver patio.
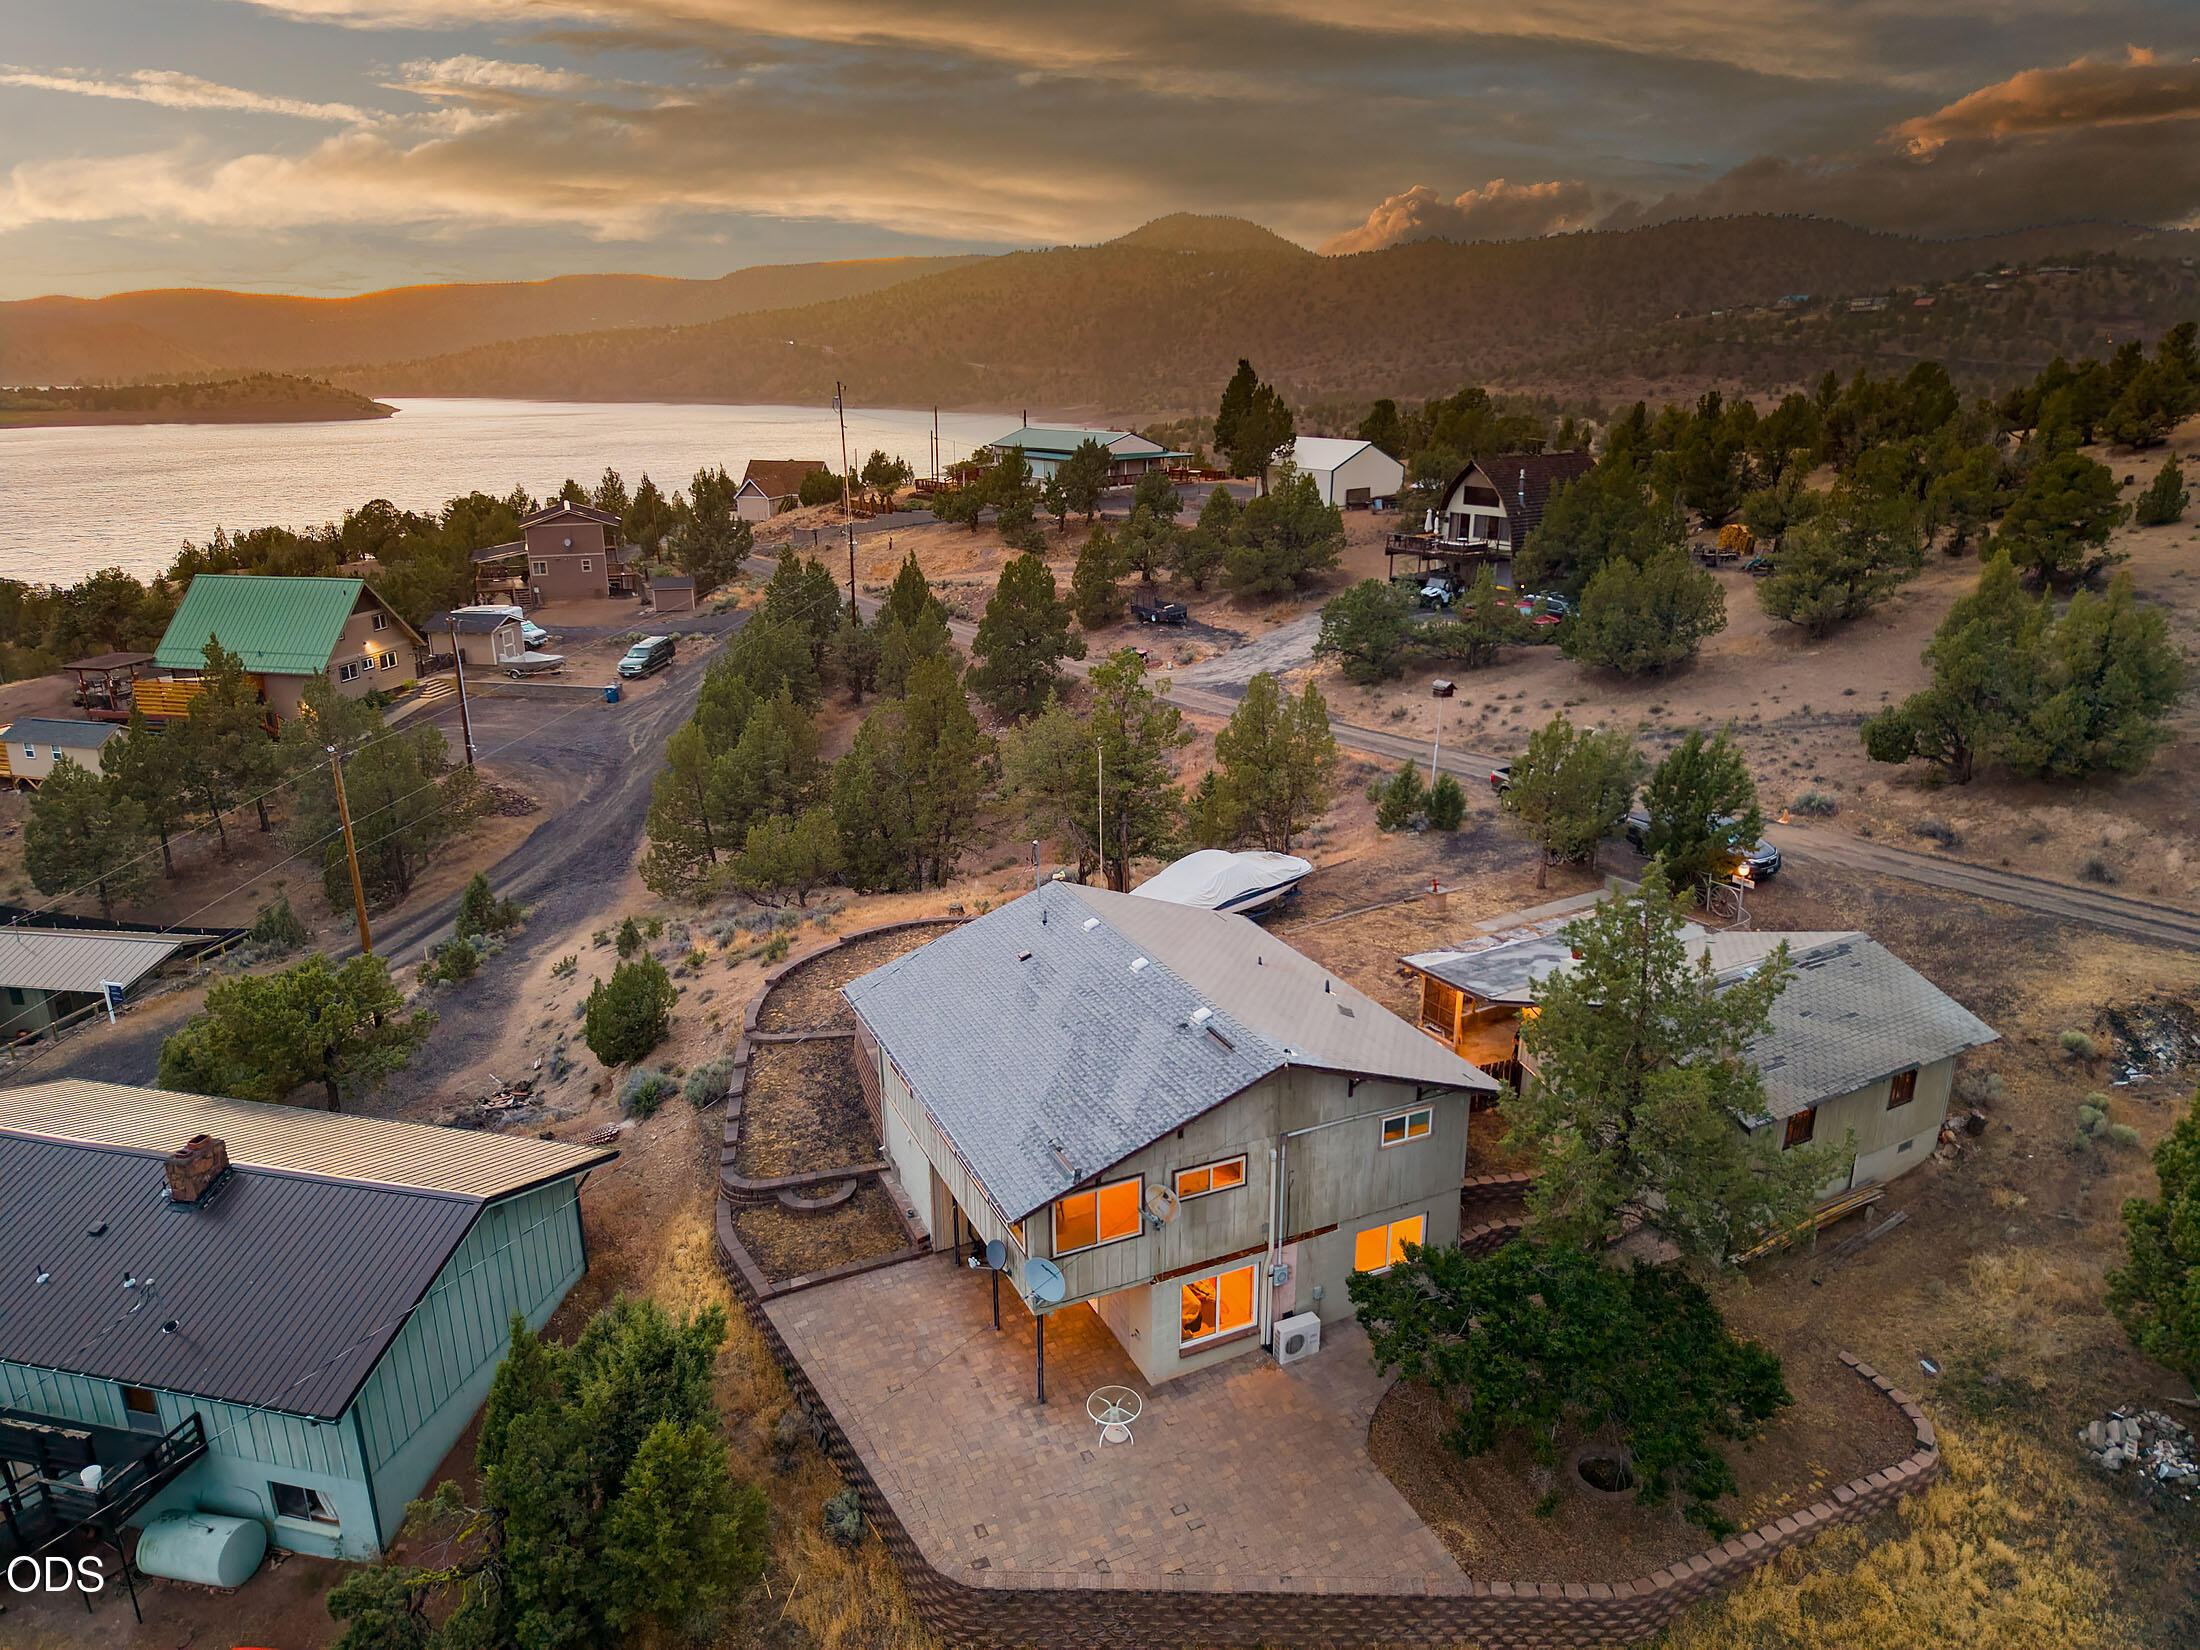
Aerial view of a two-story home with a broad paved patio, overlooking a lake and wooded hills.
Aerial view of a home near a reservoir, surrounded by trees and neighboring houses.
Aerial view of homes beside a lake, with wooded hills and a winding dirt road.
Aerial view of a home with a large paved patio near a reservoir and forested hills.
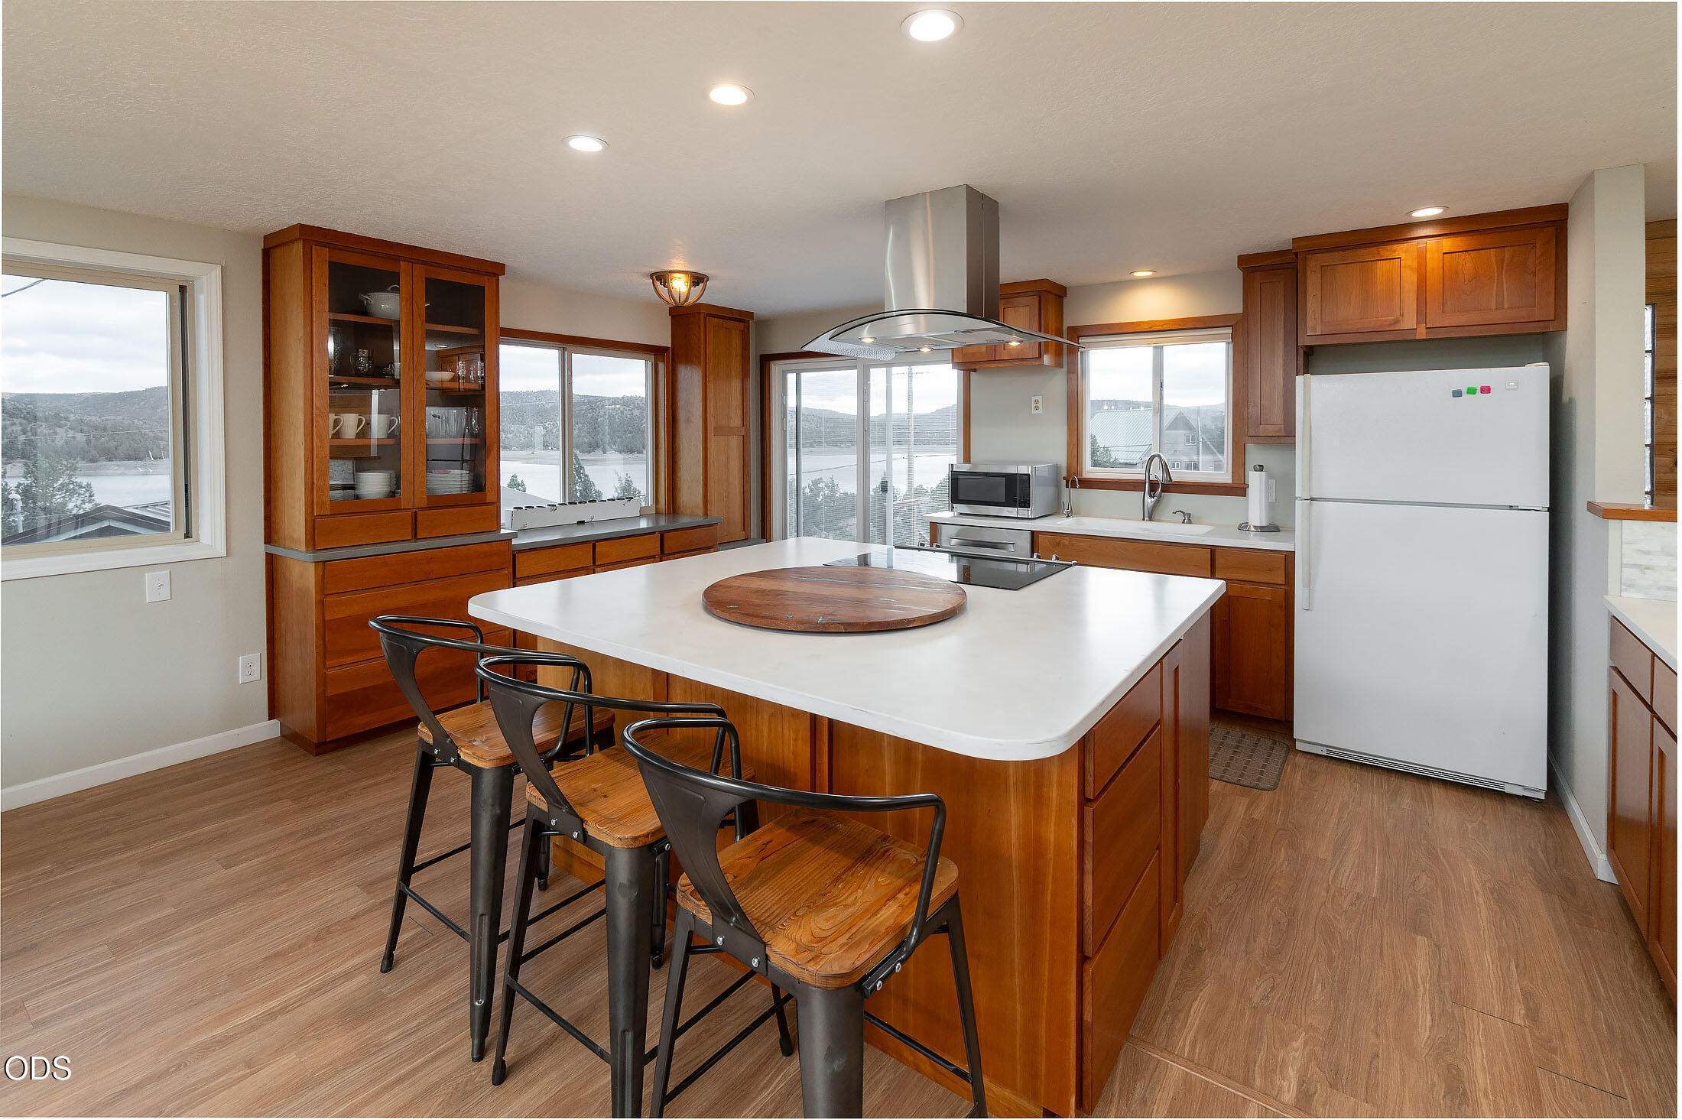
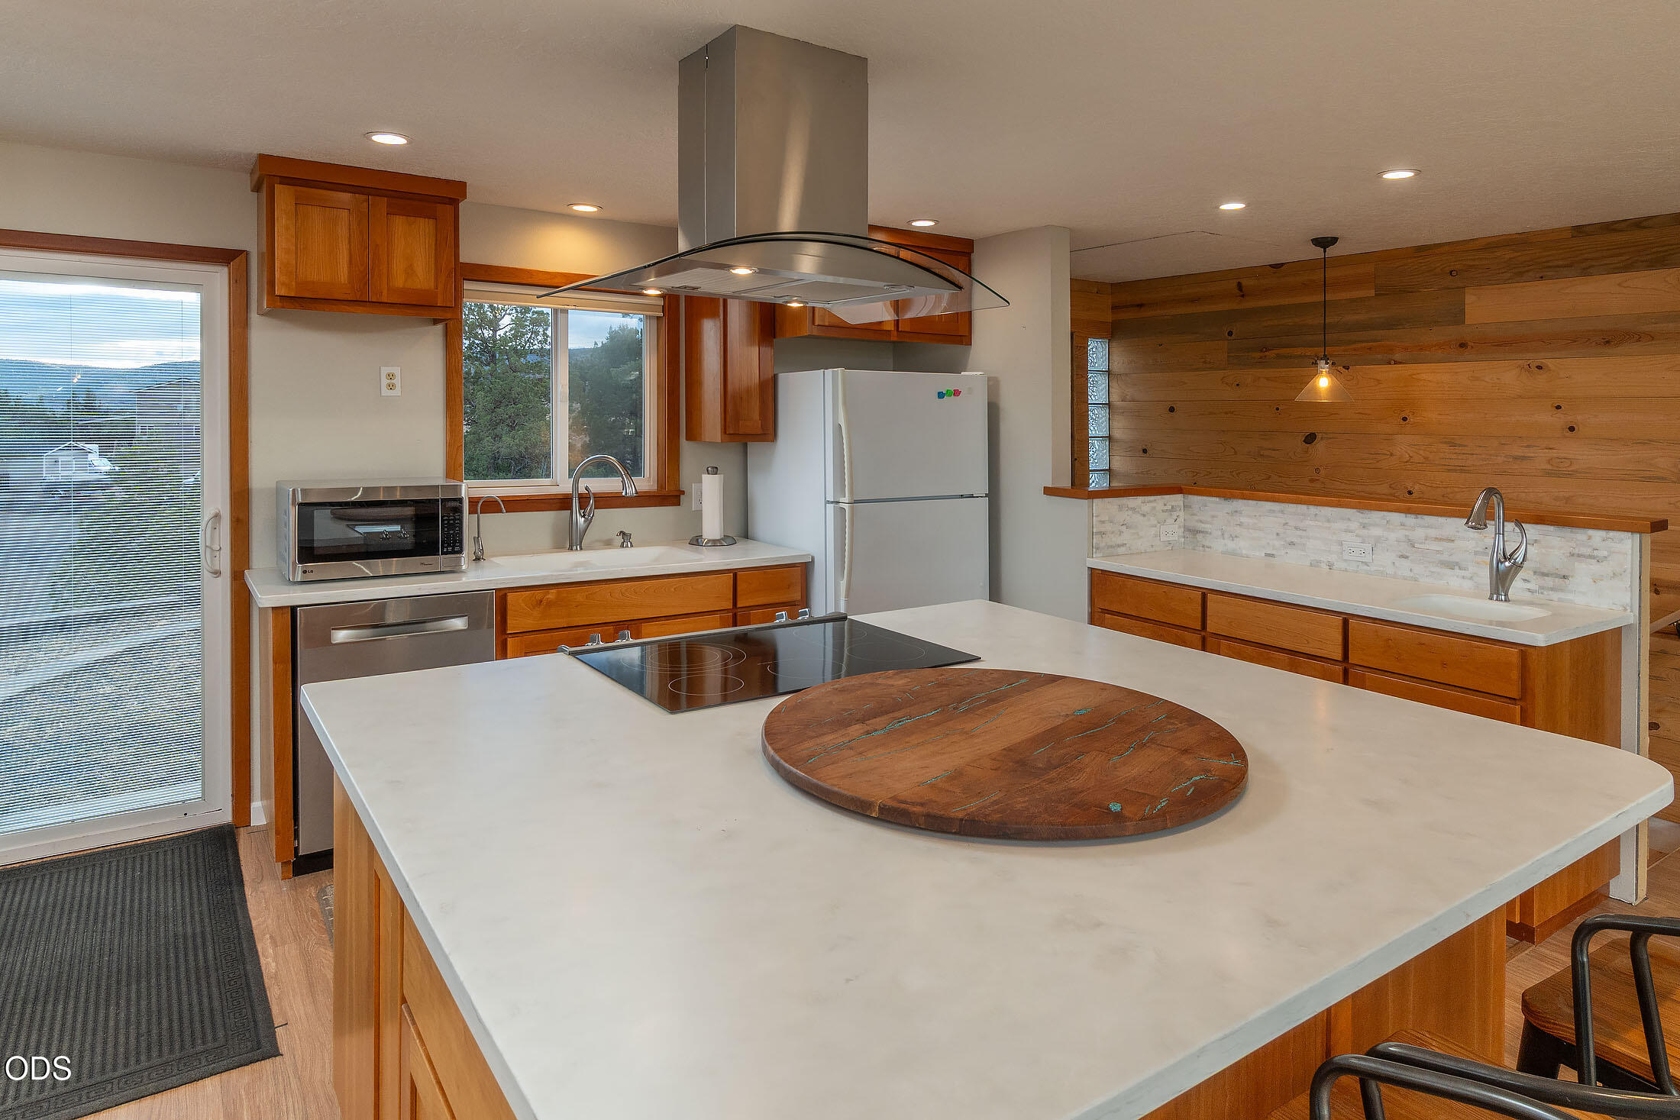
Kitchen with a large white island, wood cabinetry, and windows overlooking water and wooded hills.
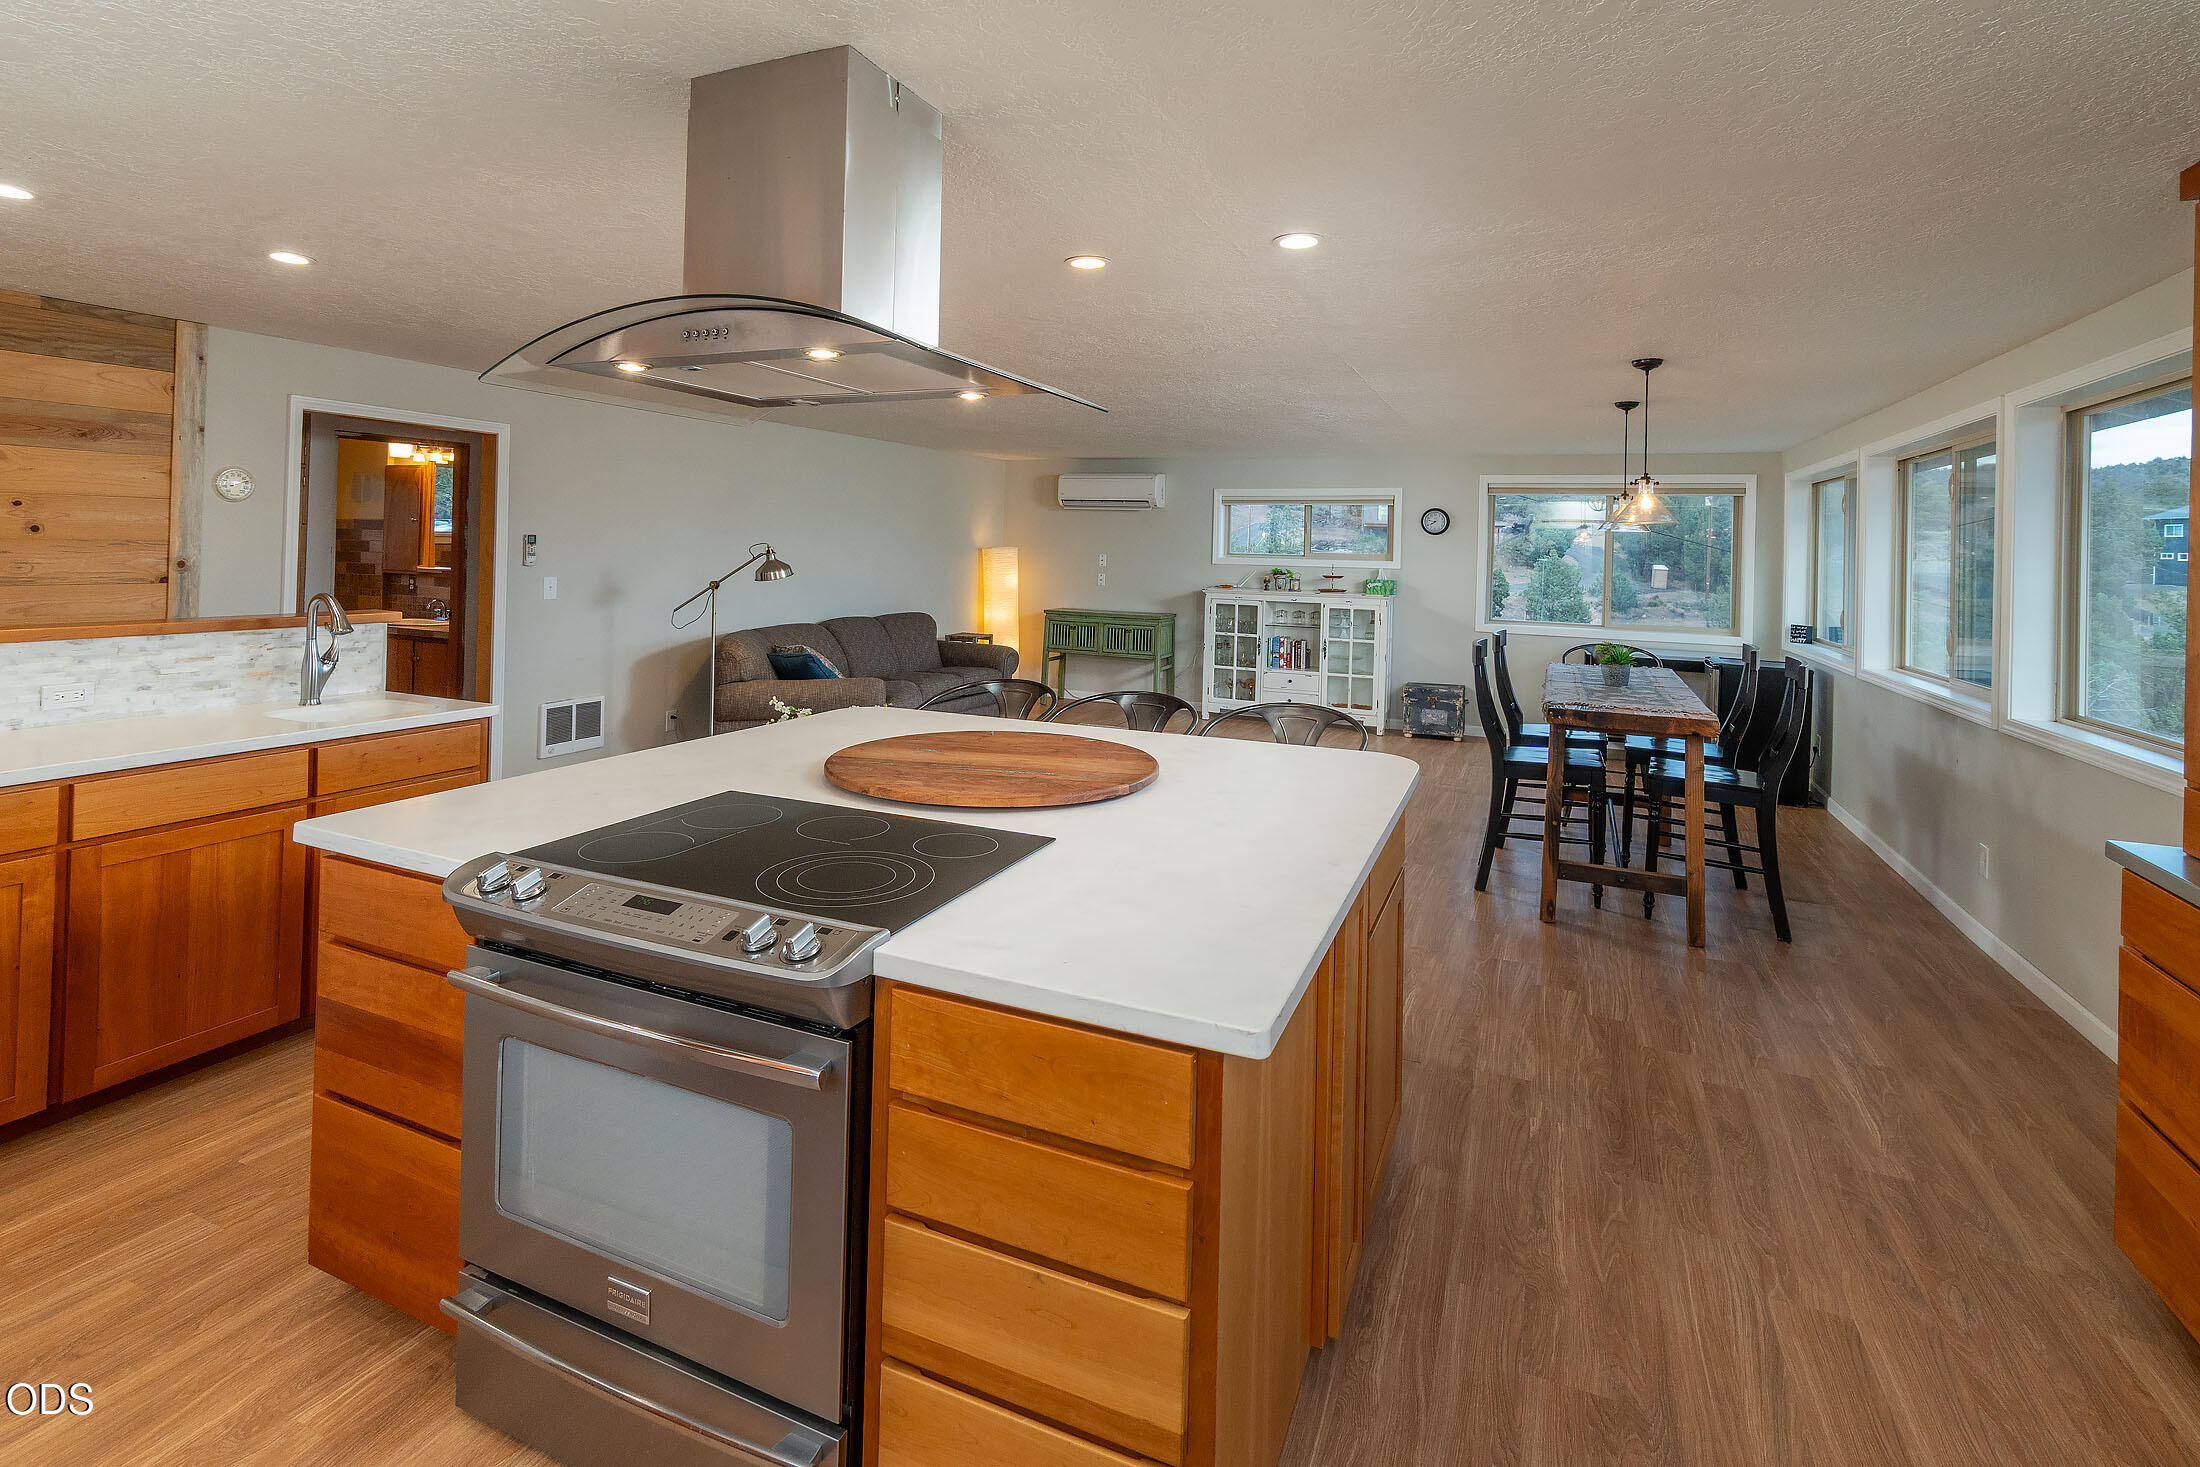
Open-plan kitchen with a large cooktop island, warm wood cabinets, and adjoining dining area.
Kitchen with a large white island, cooktop, warm wood cabinetry, and plank accent wall.
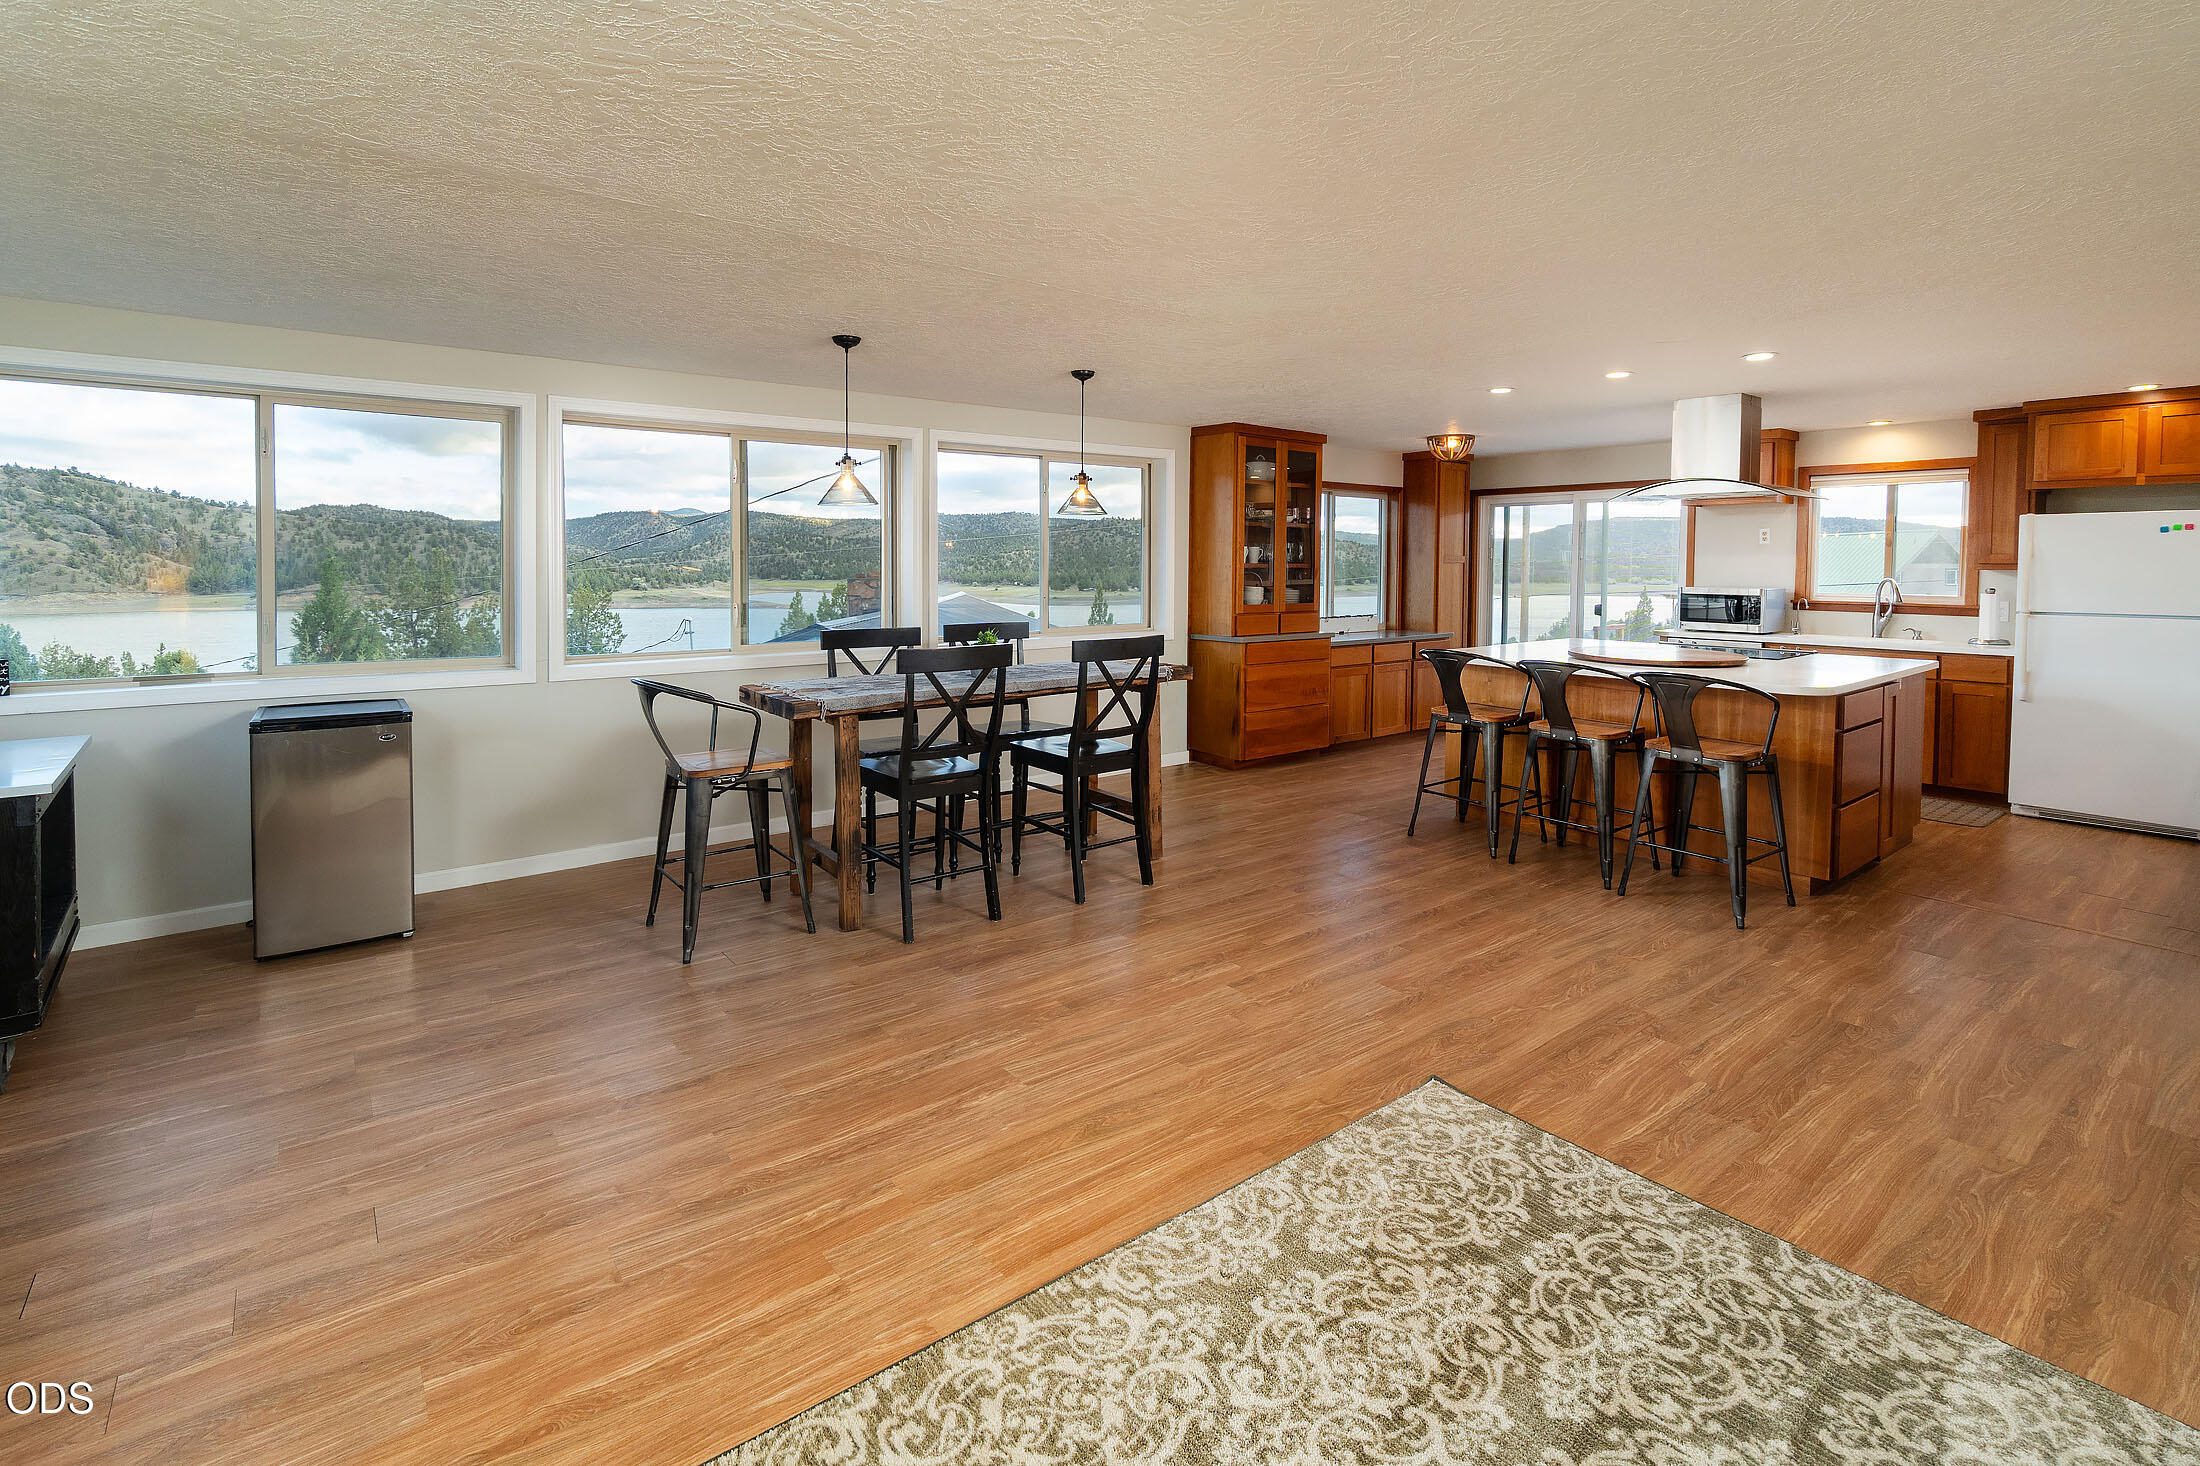
Open-plan kitchen and dining area with a large island and lake views through wide windows.
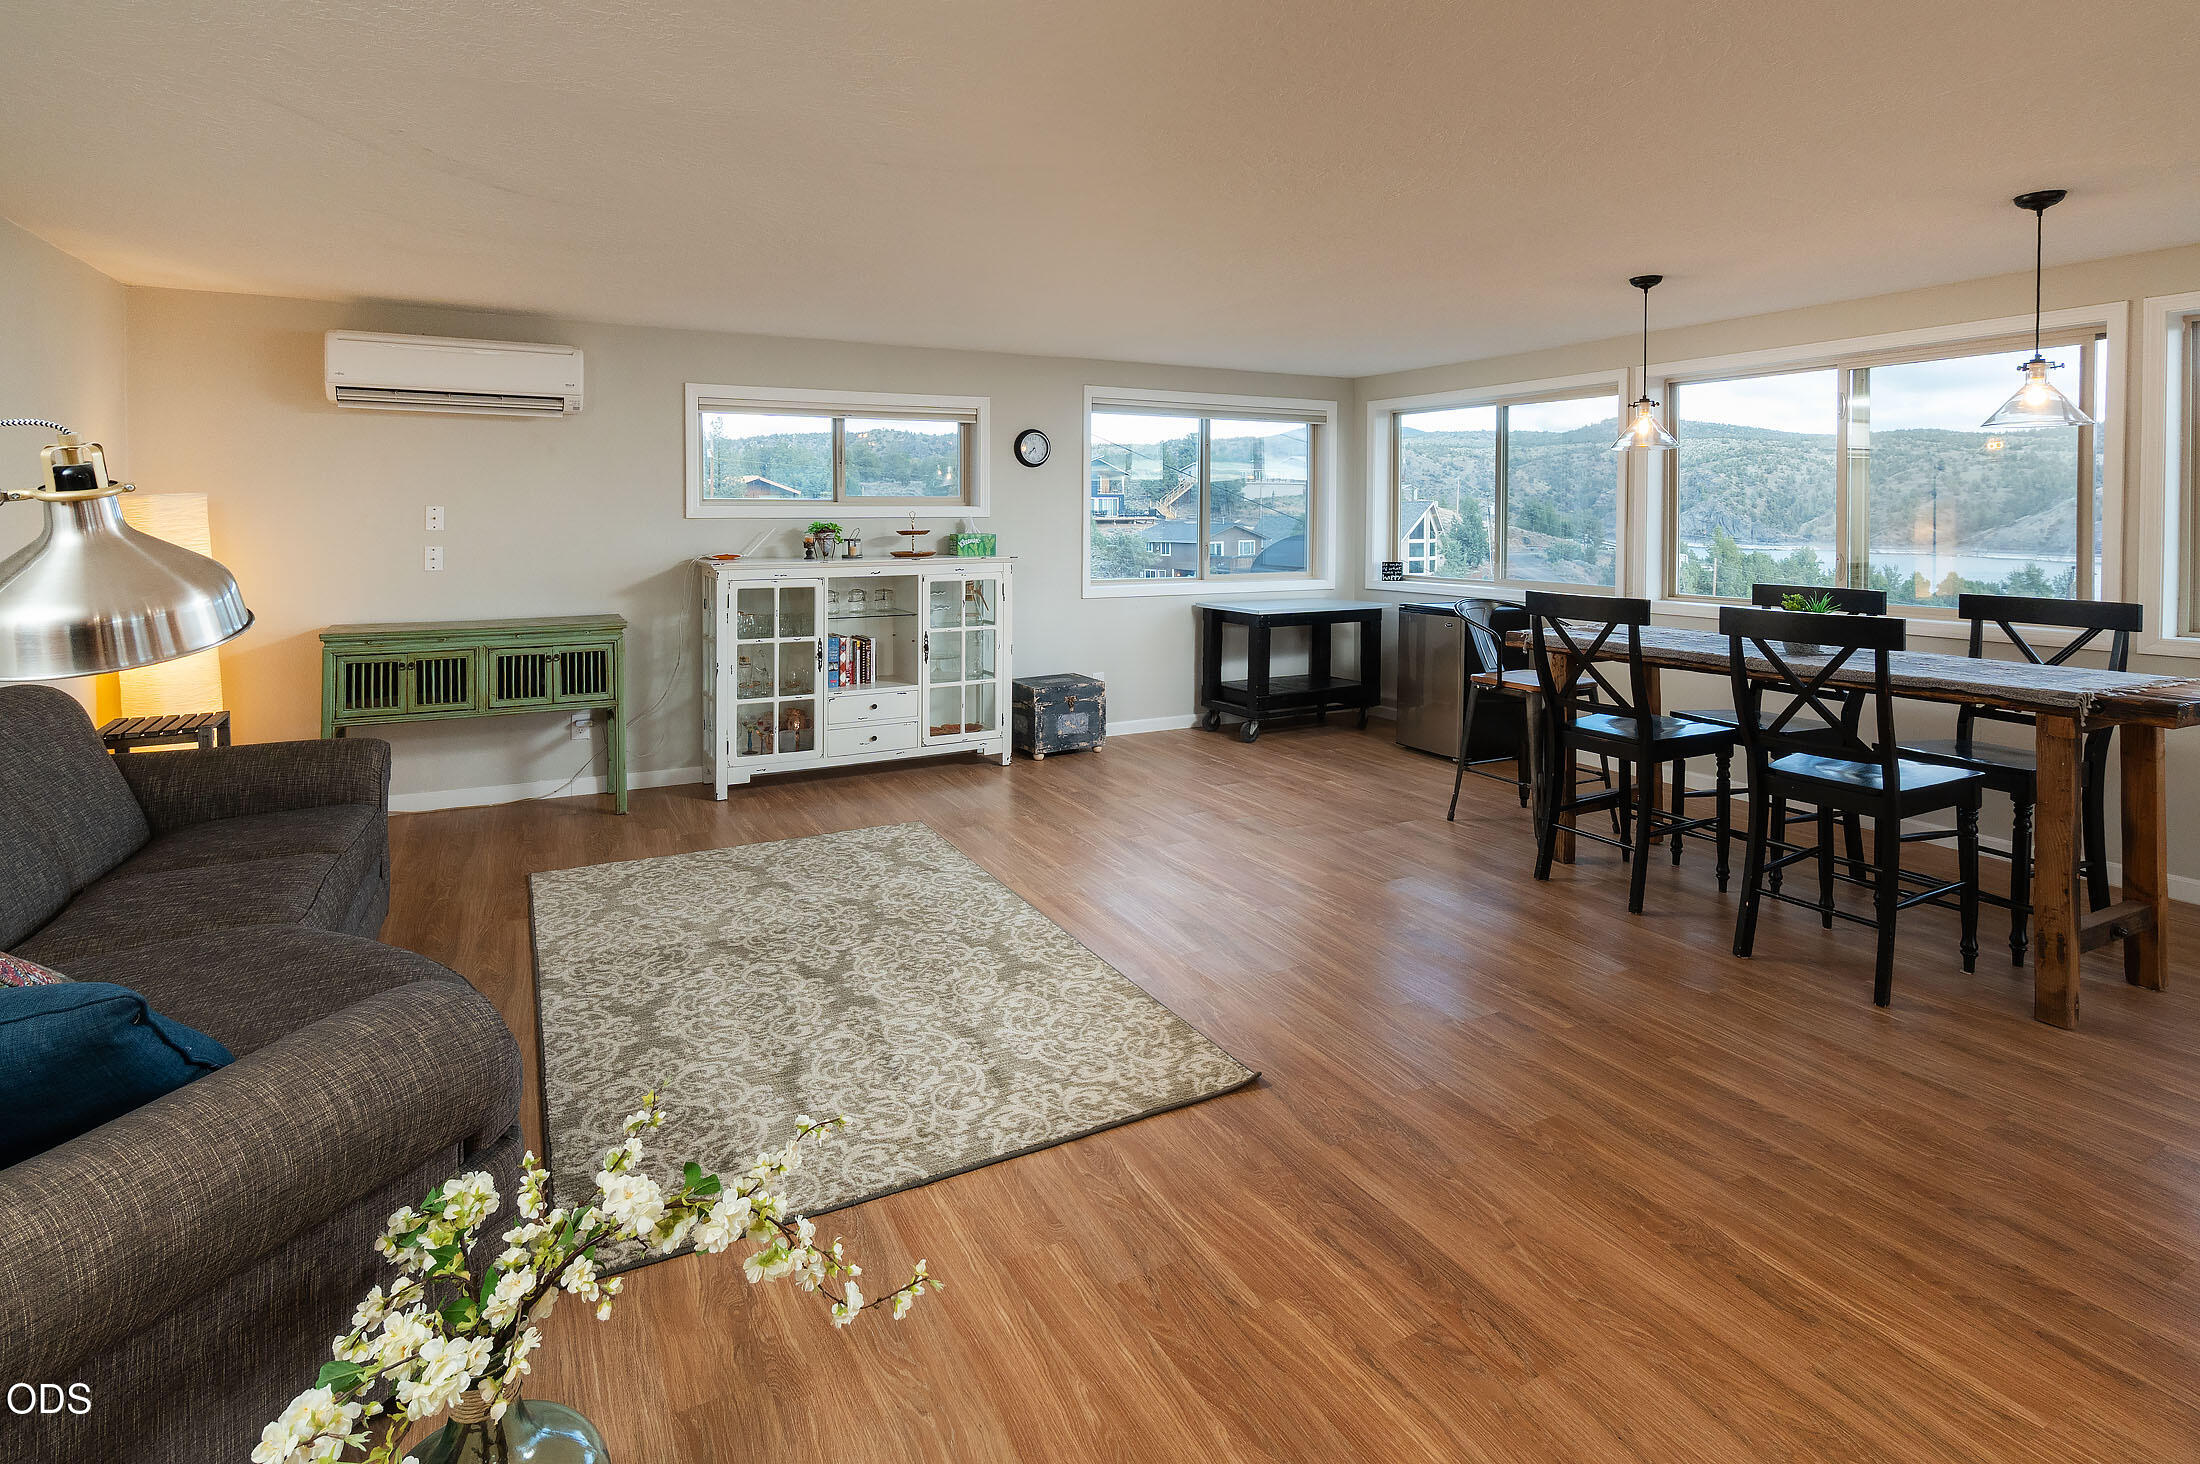
Open living and dining room with large windows overlooking a lake and wooded hills.
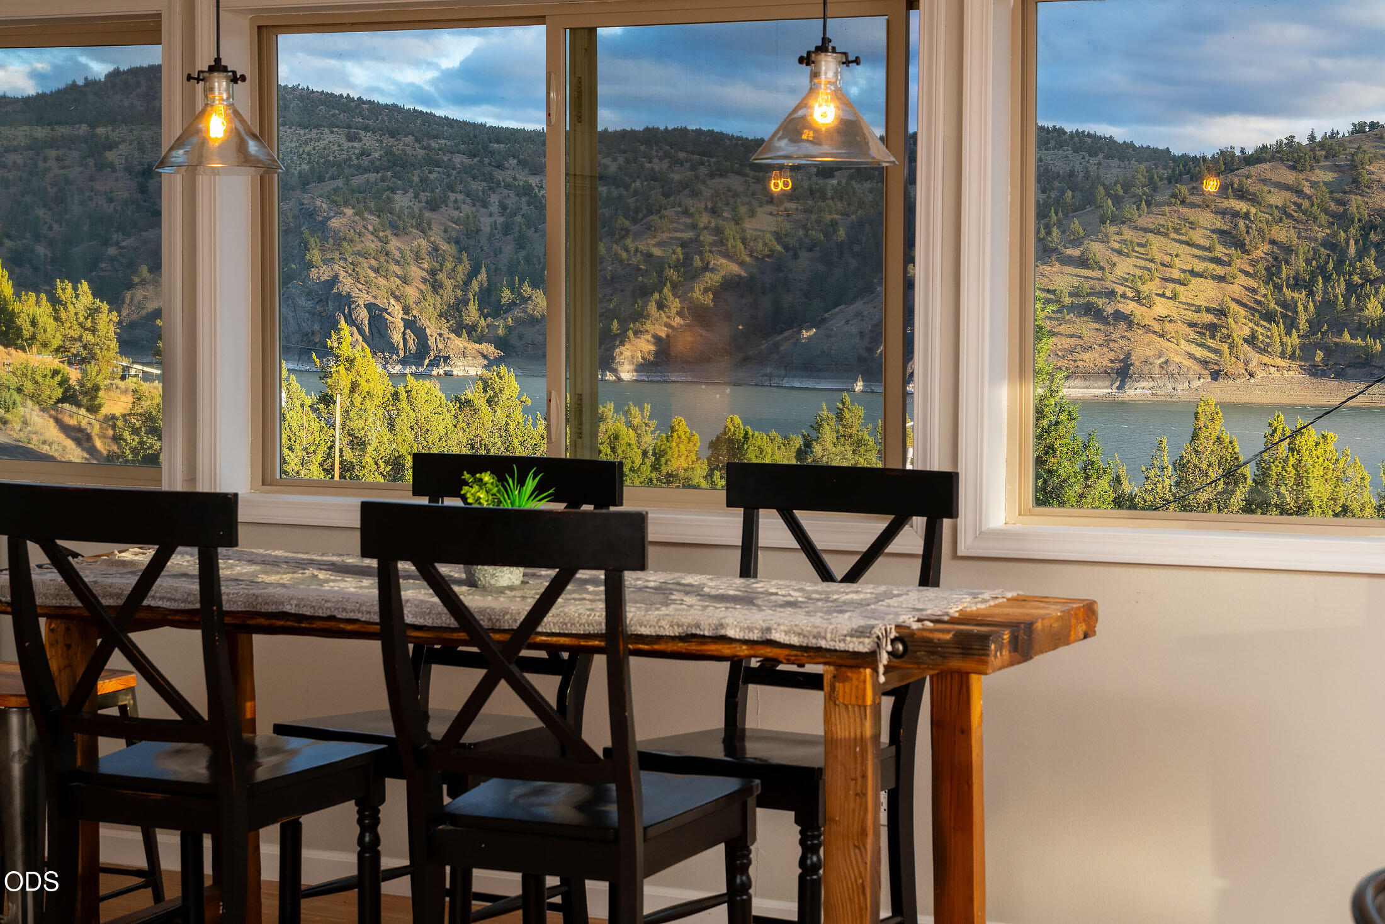
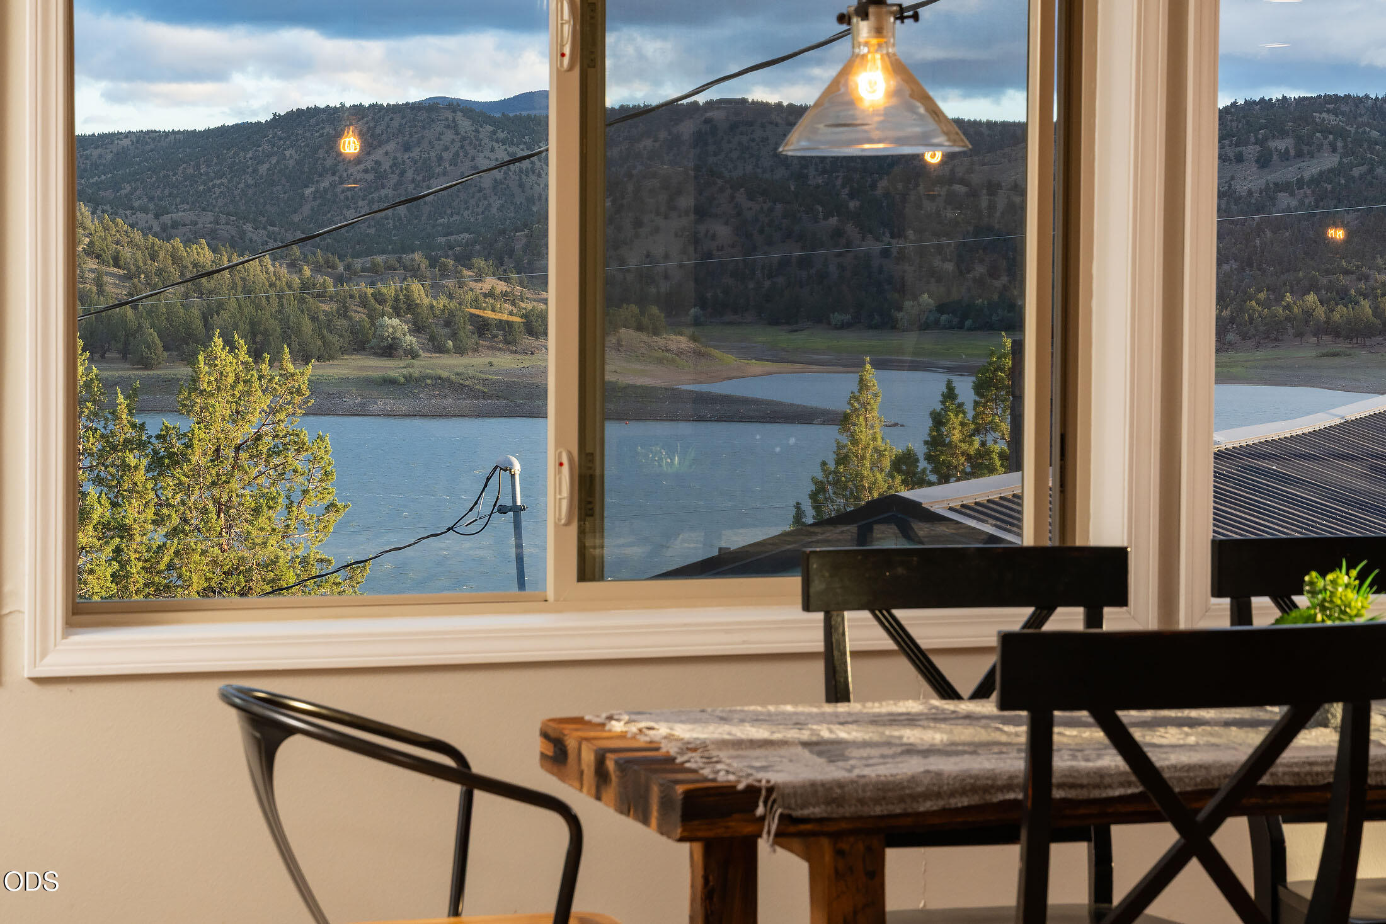
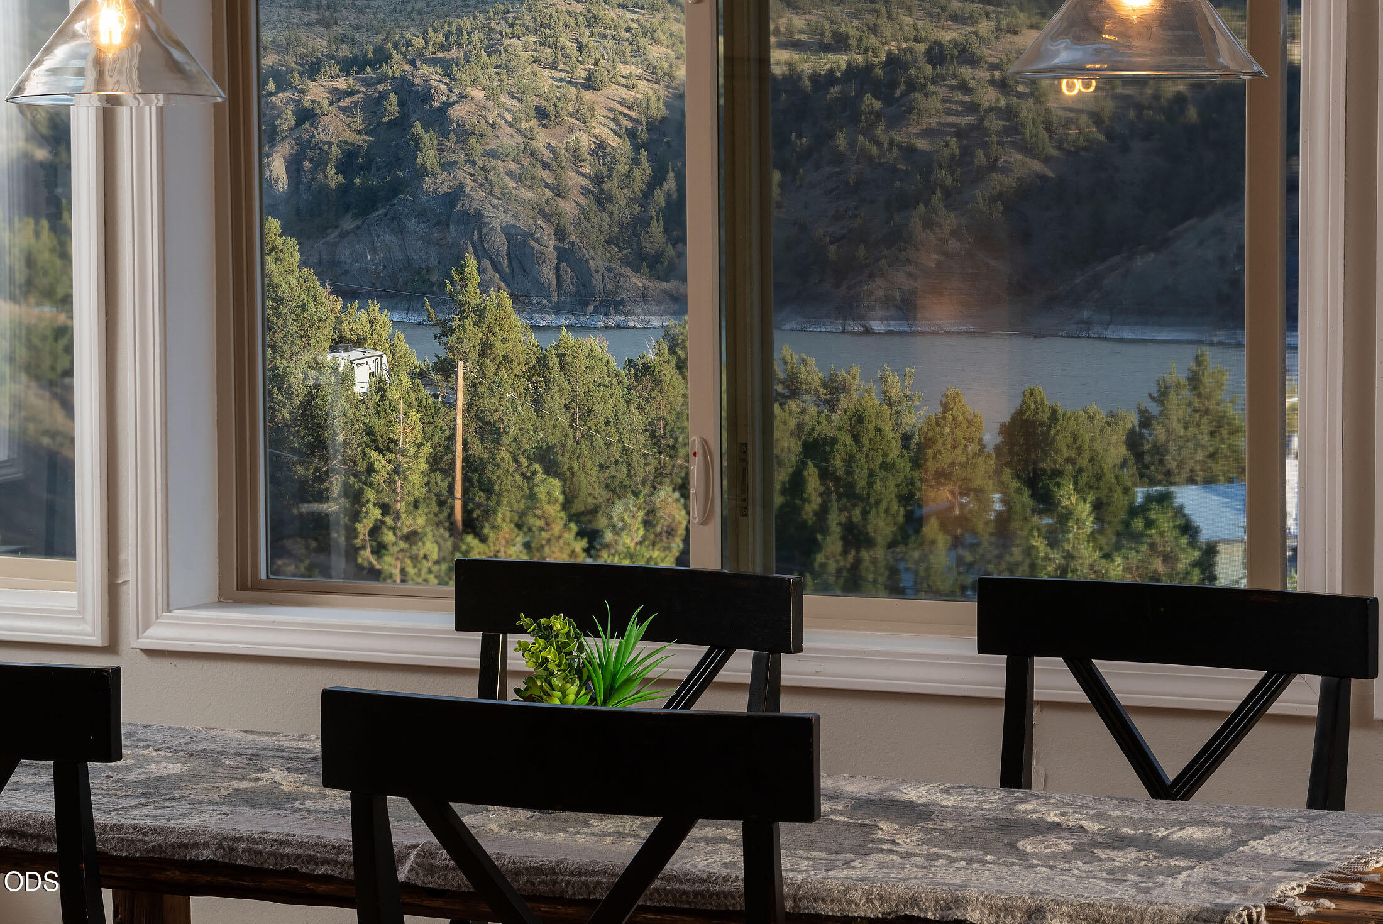
Dining area with a rustic wood table and river and hillside views through large windows.
Dining area with a rustic table and chairs overlooking a lake and wooded hills.
Dining area with large windows overlooking a river and wooded hills.
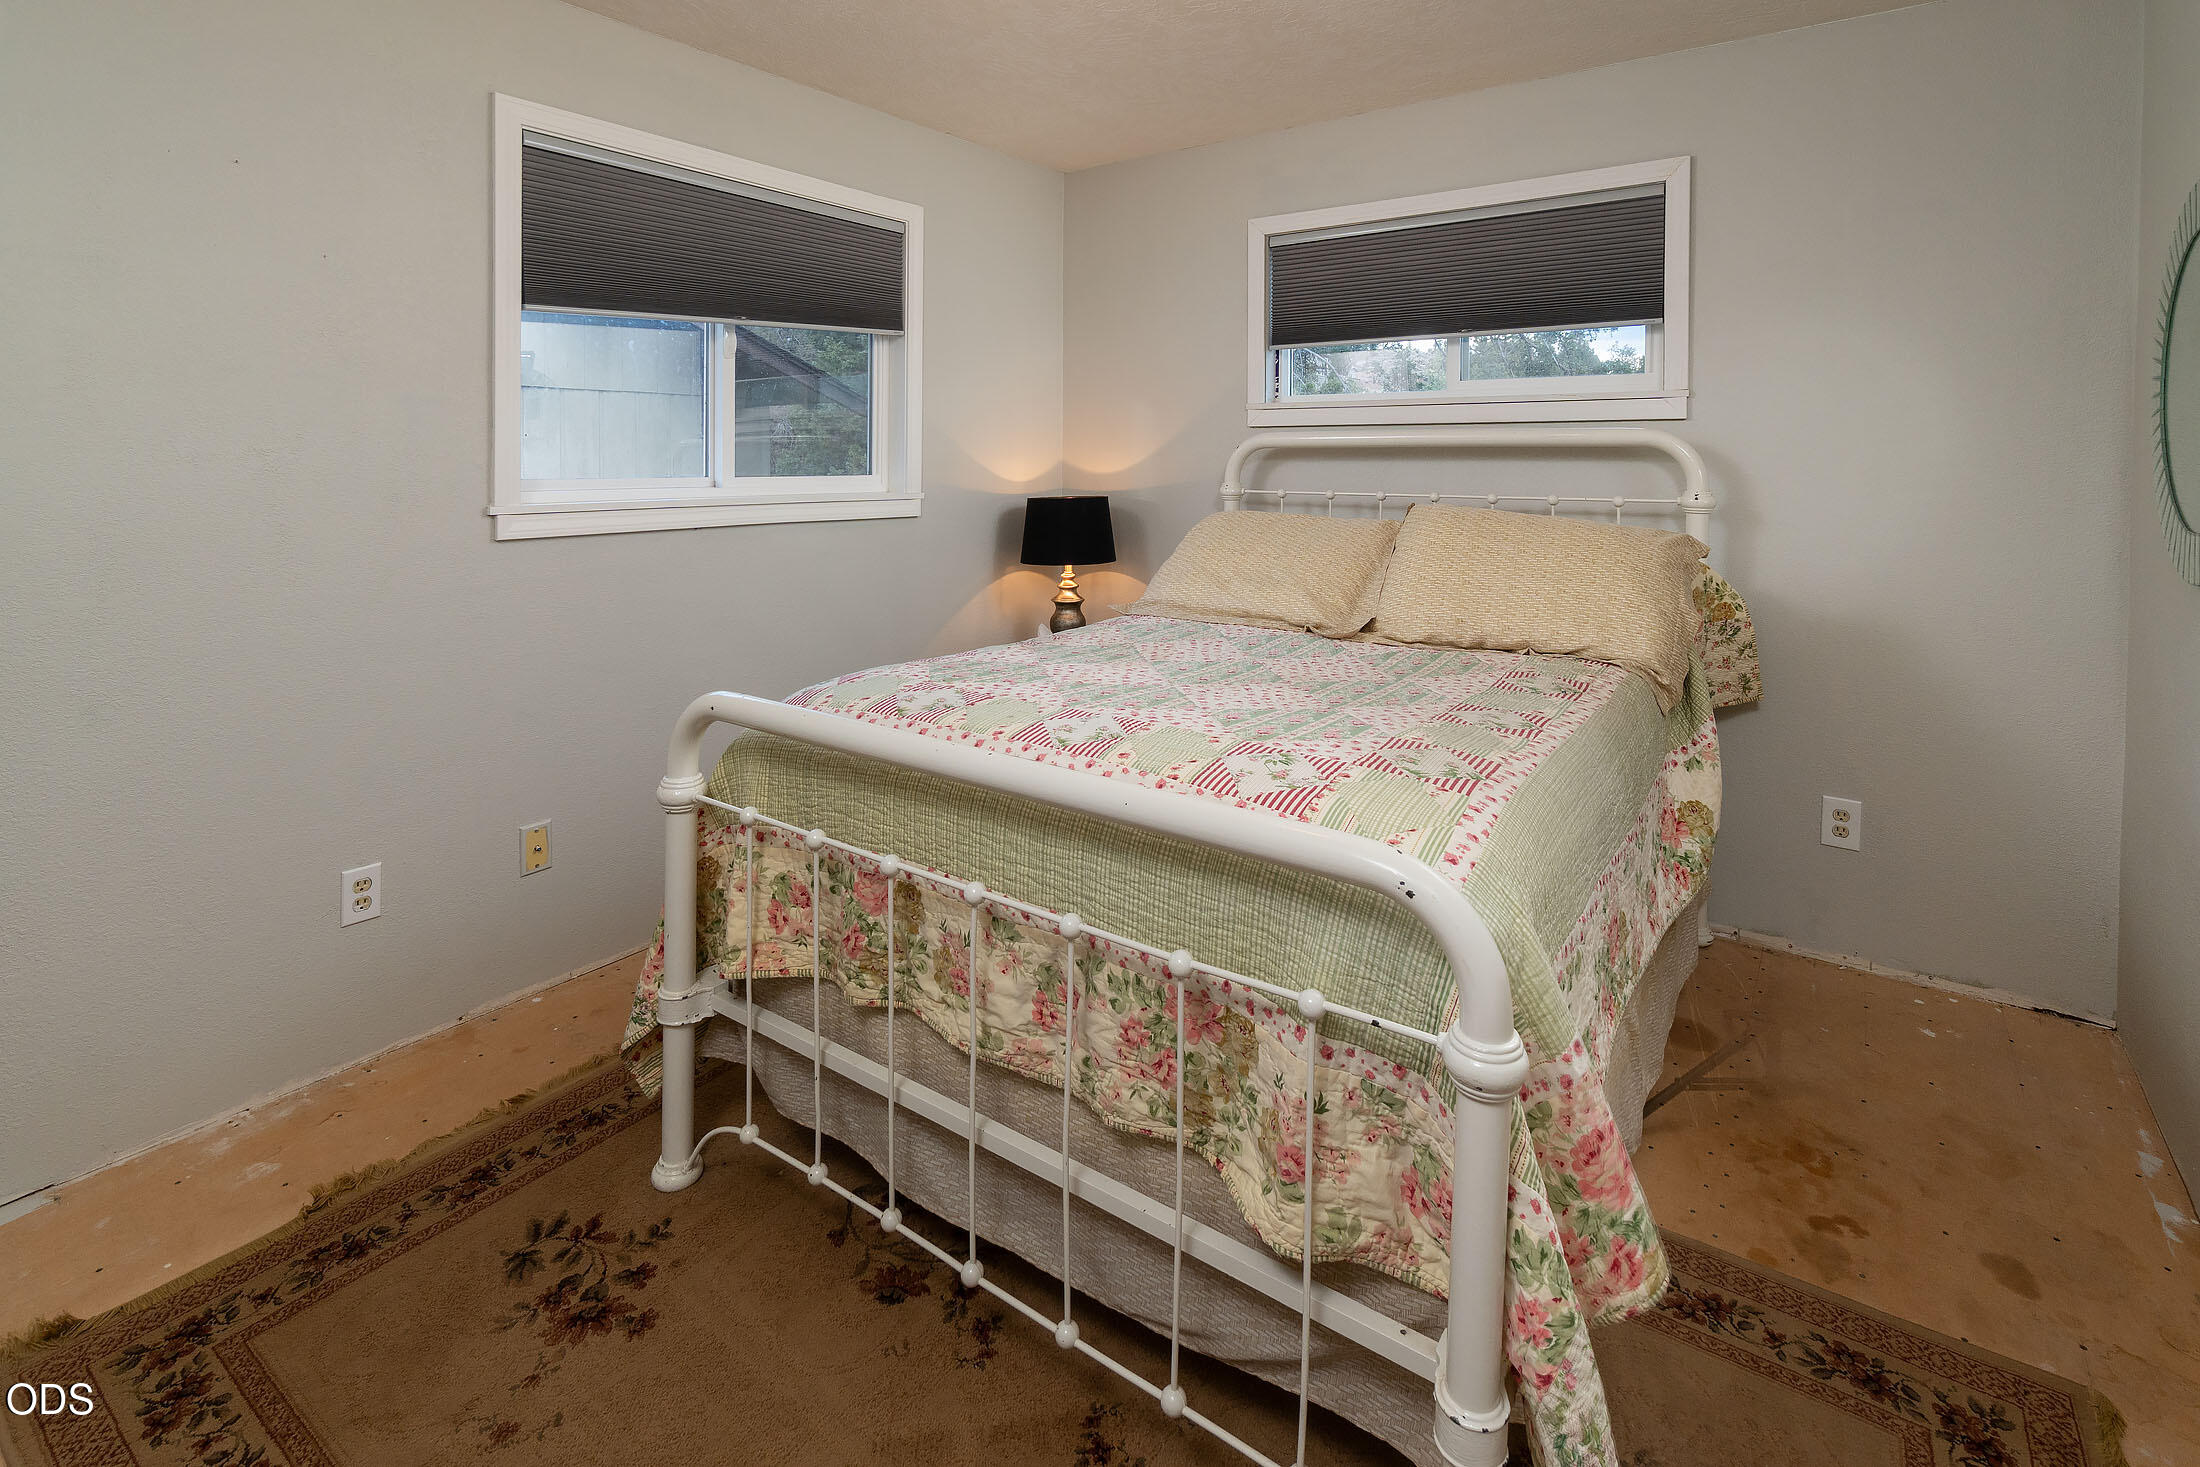
Bedroom with a white metal bed, floral patchwork quilt, and two windows with dark blinds.
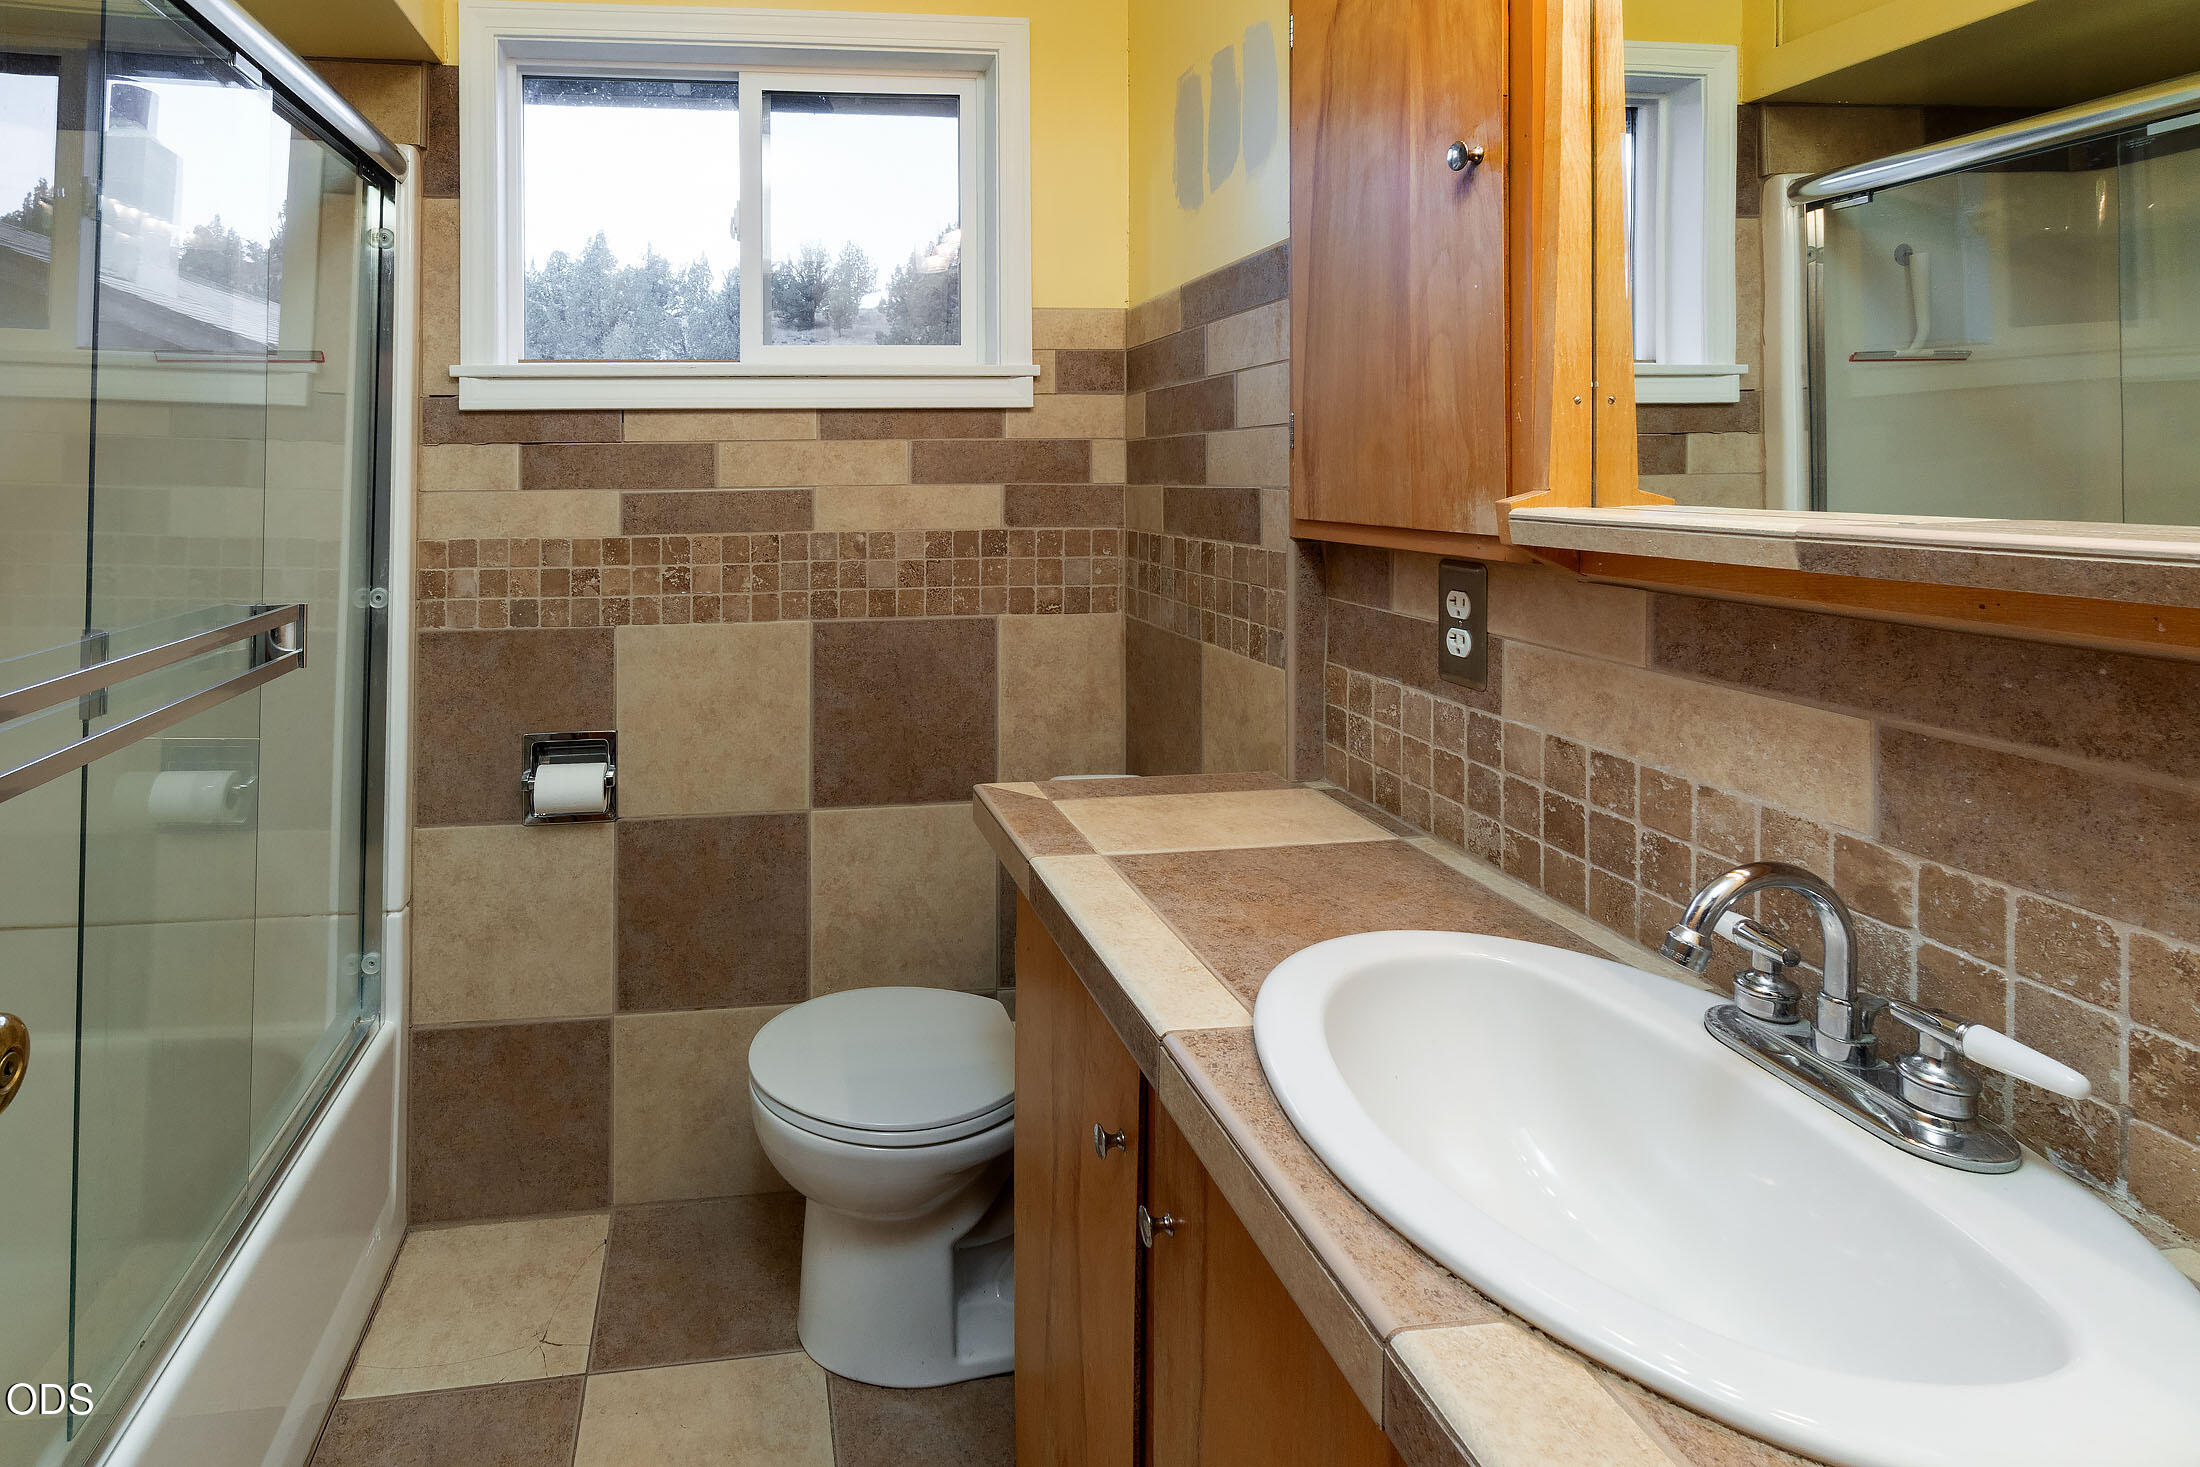
Bathroom with a tiled glass-enclosed shower, toilet, and long vanity beneath a mirror.
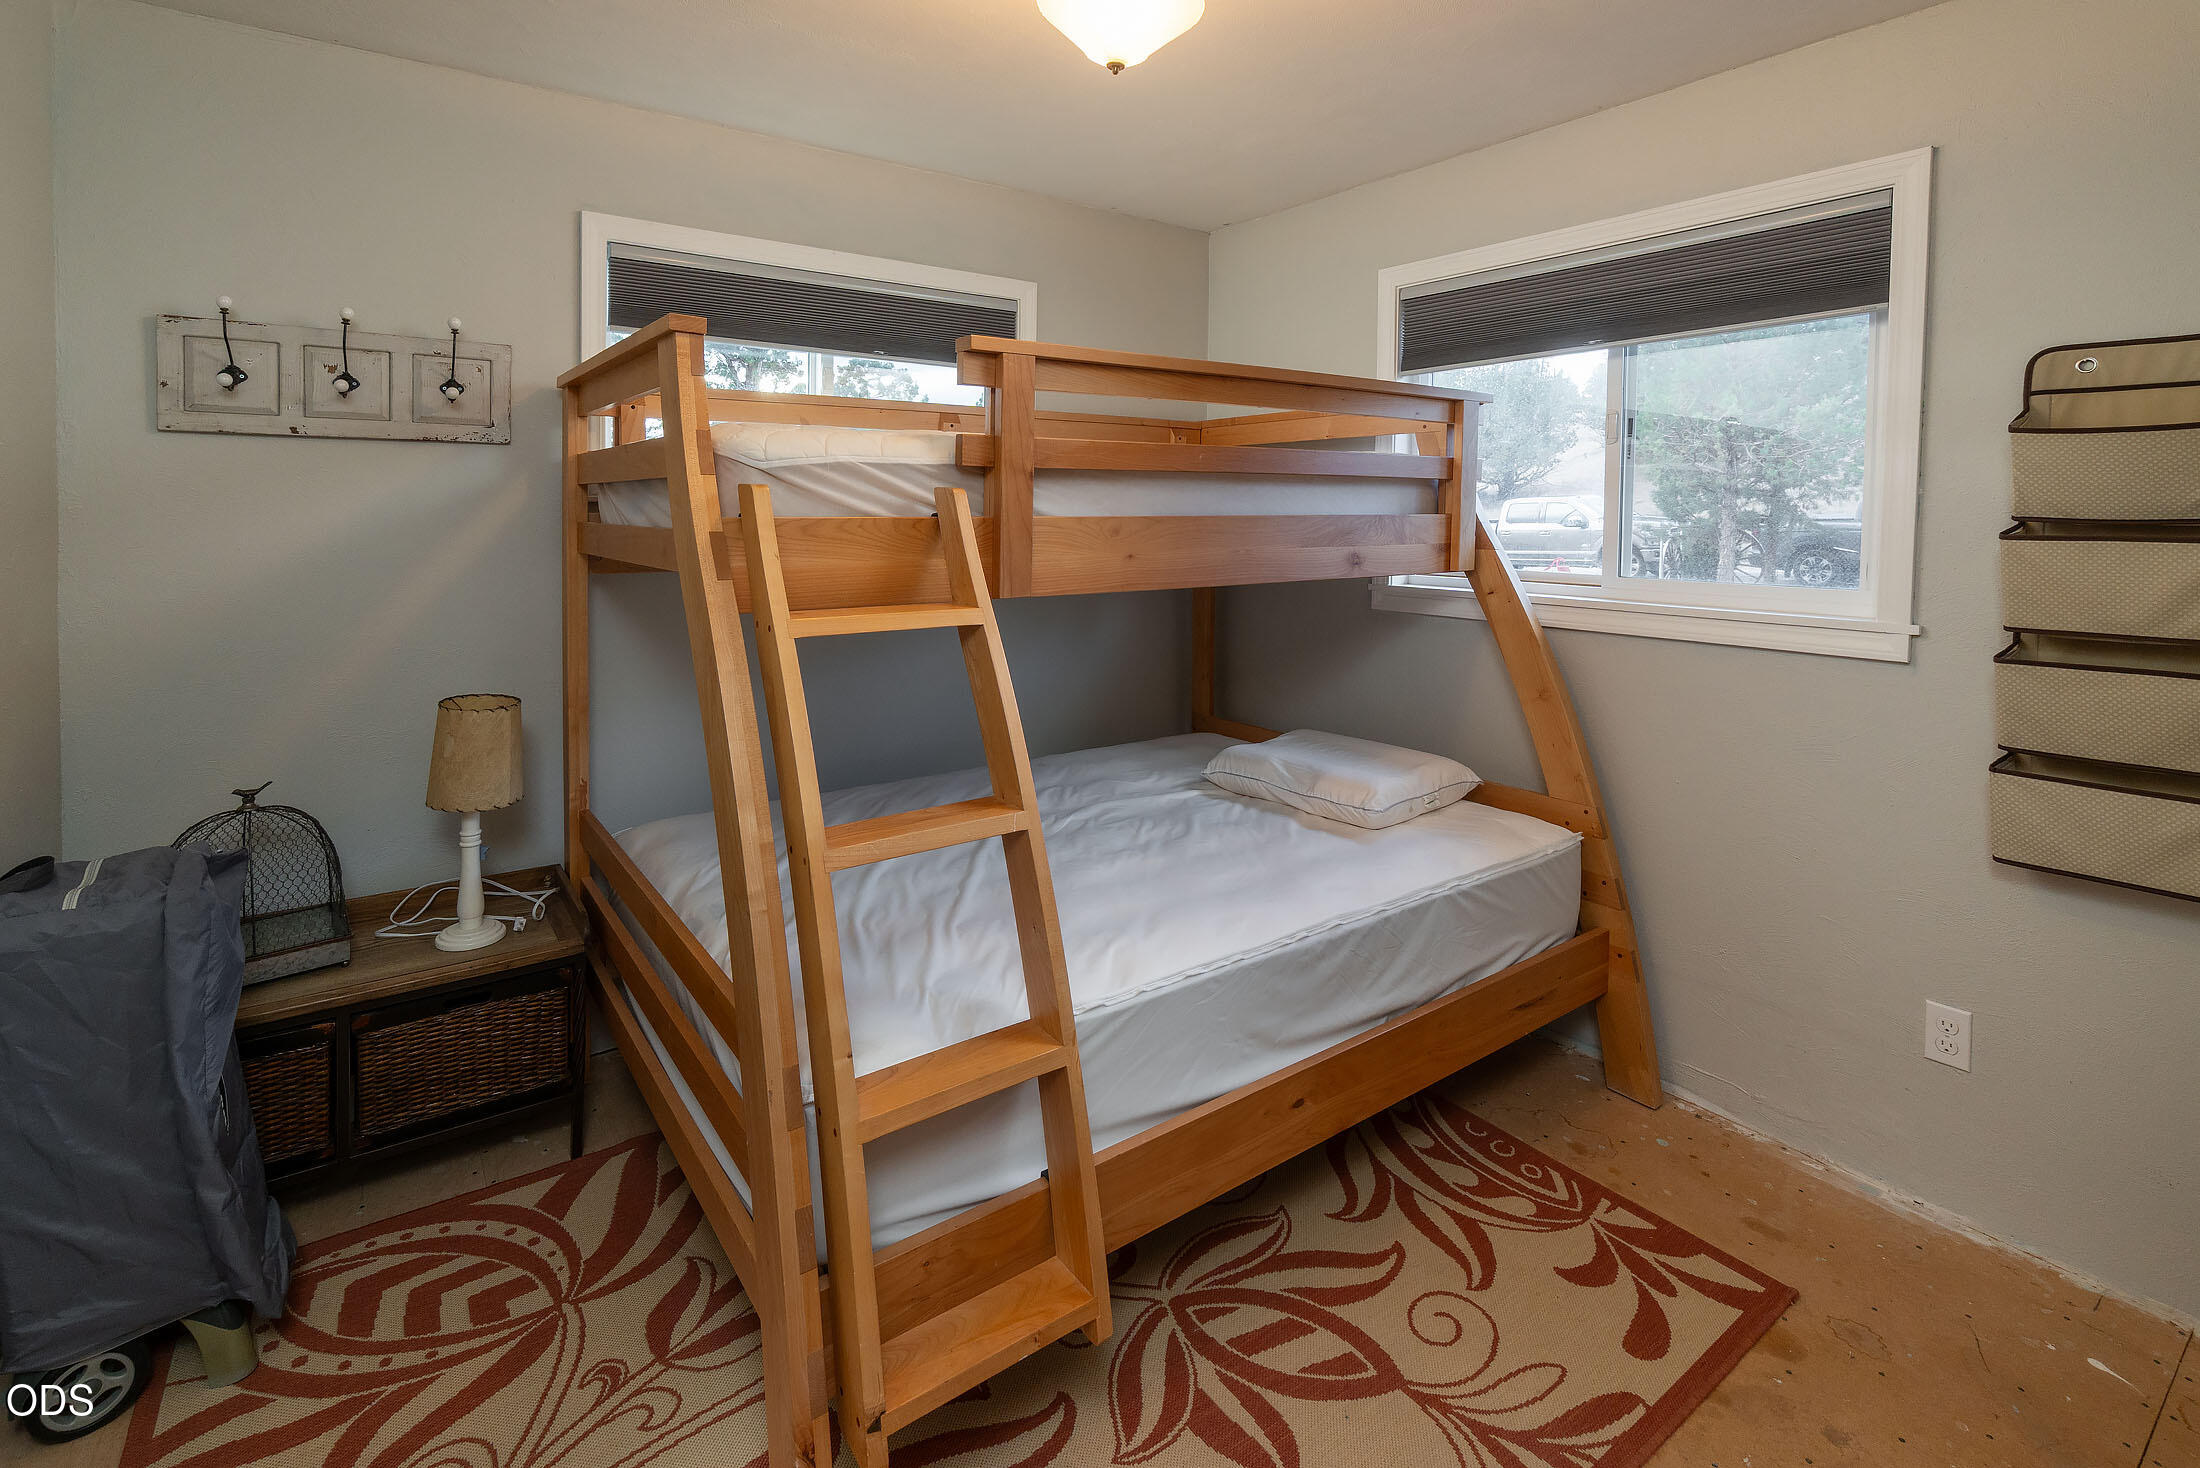
Bedroom with a wooden bunk bed, white bedding, and a red patterned rug.
Unfinished living area with a wood-plank ceiling, flooring materials, and a window overlooking snowy trees.
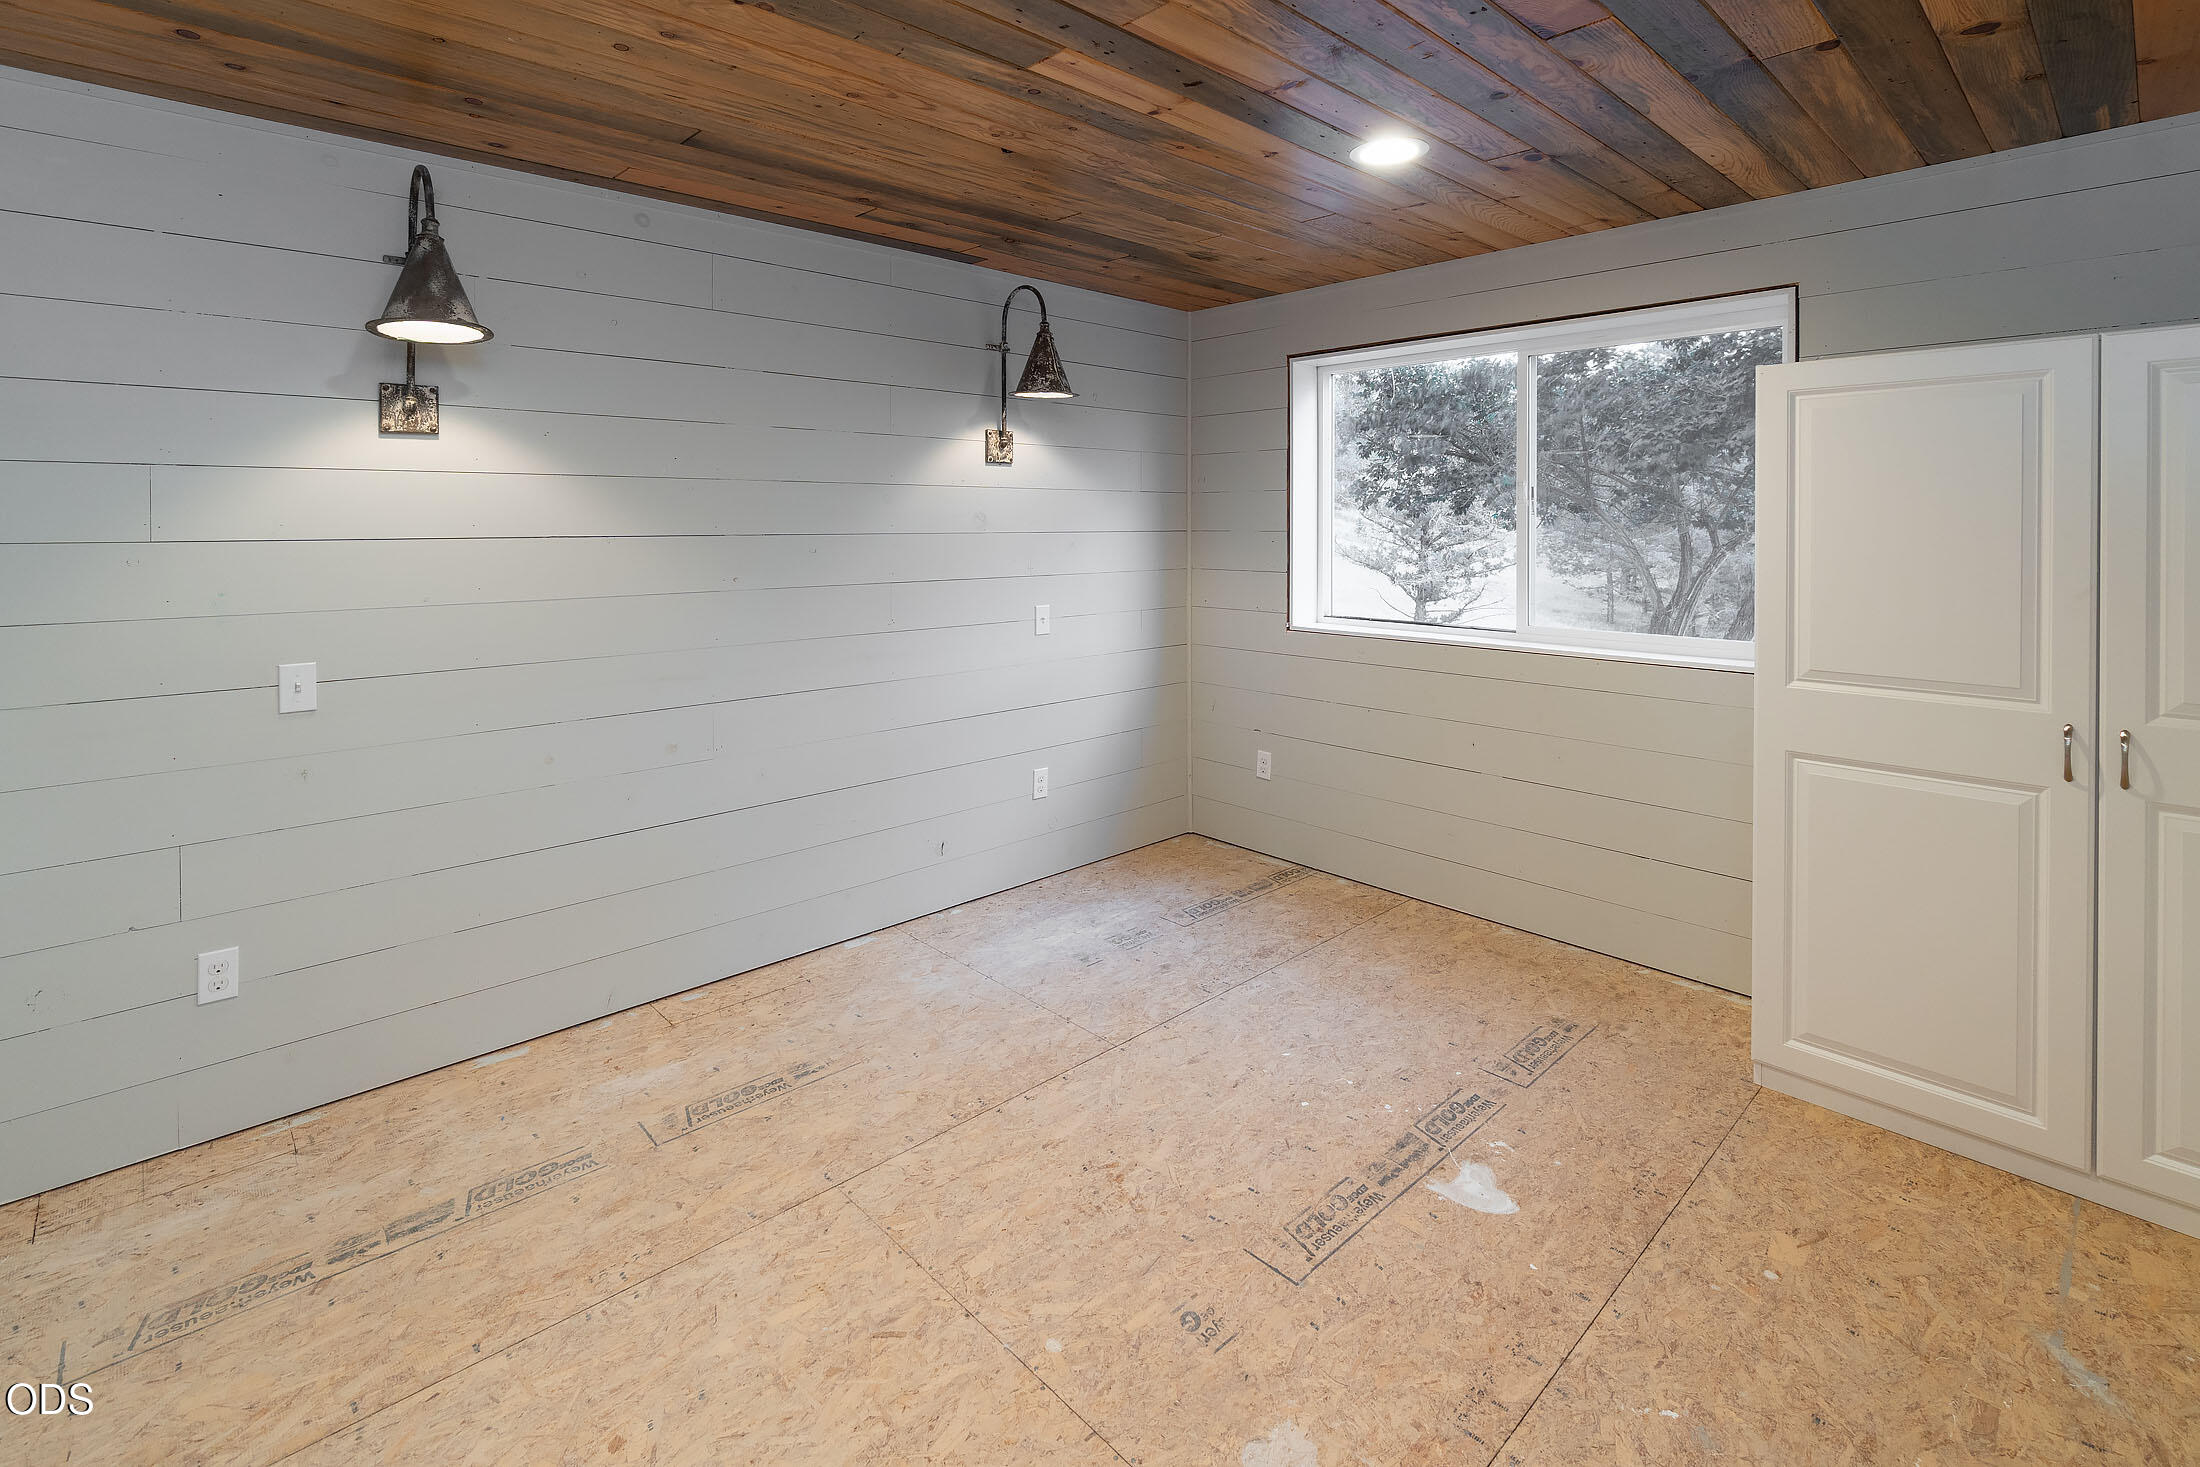
Unfinished room with plywood flooring, white plank walls, a wood ceiling, and a window overlooking snowy trees.
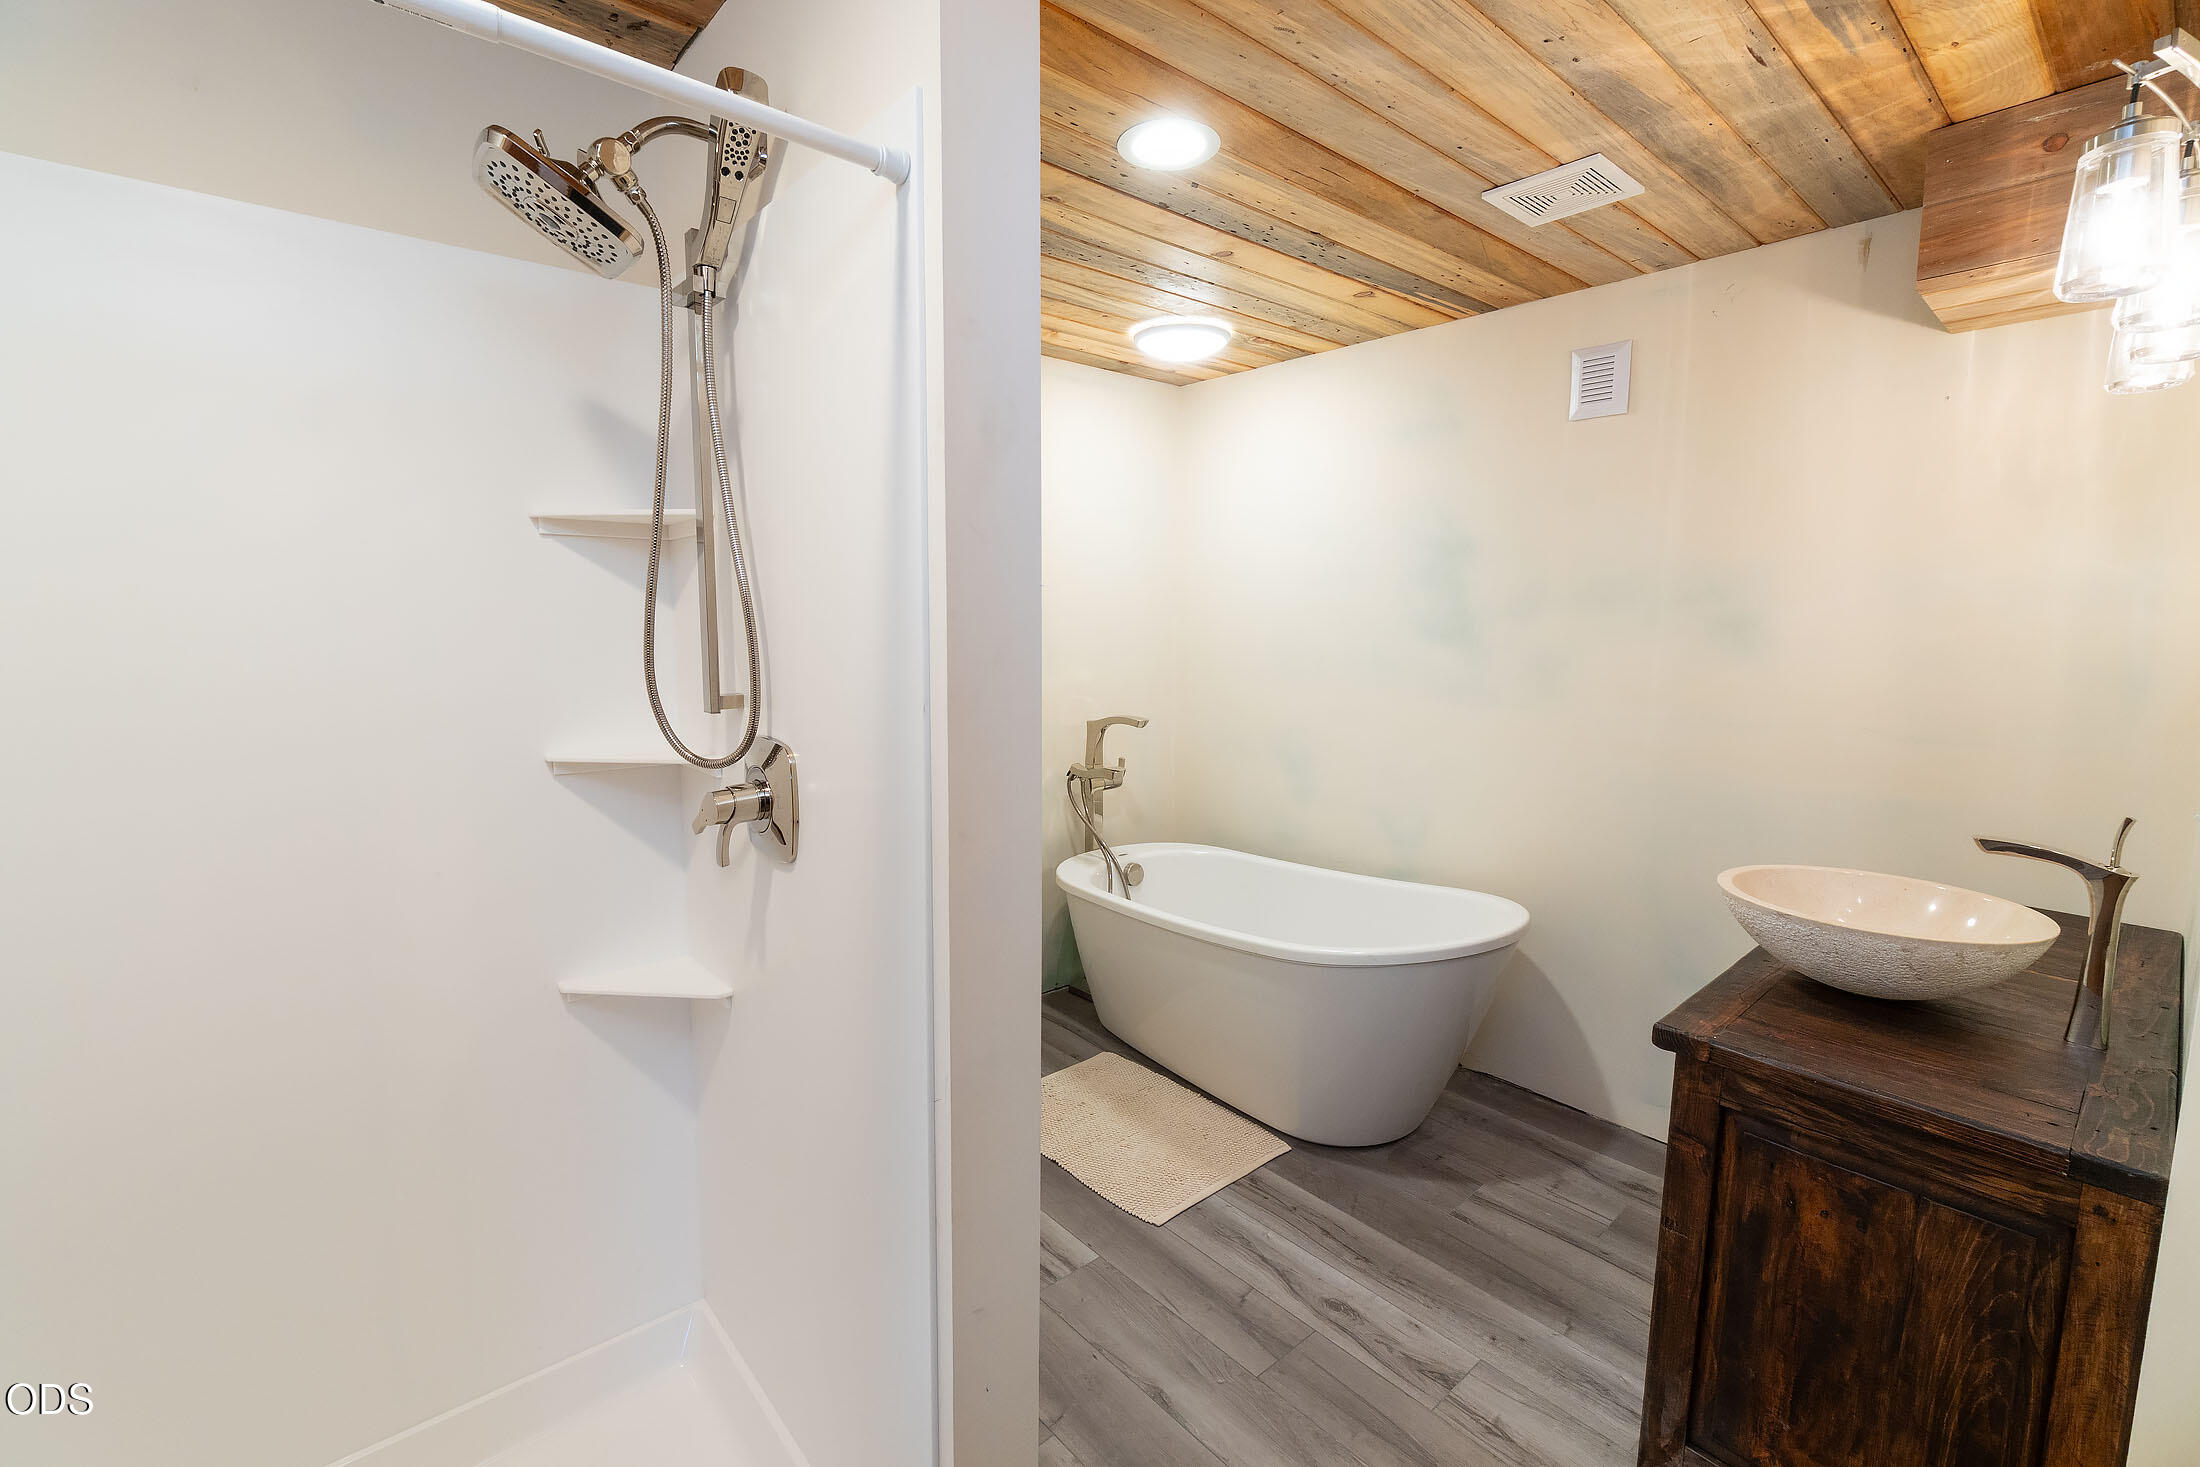
Bathroom with a walk-in shower, freestanding soaking tub, and vessel sink on a rustic wood vanity.
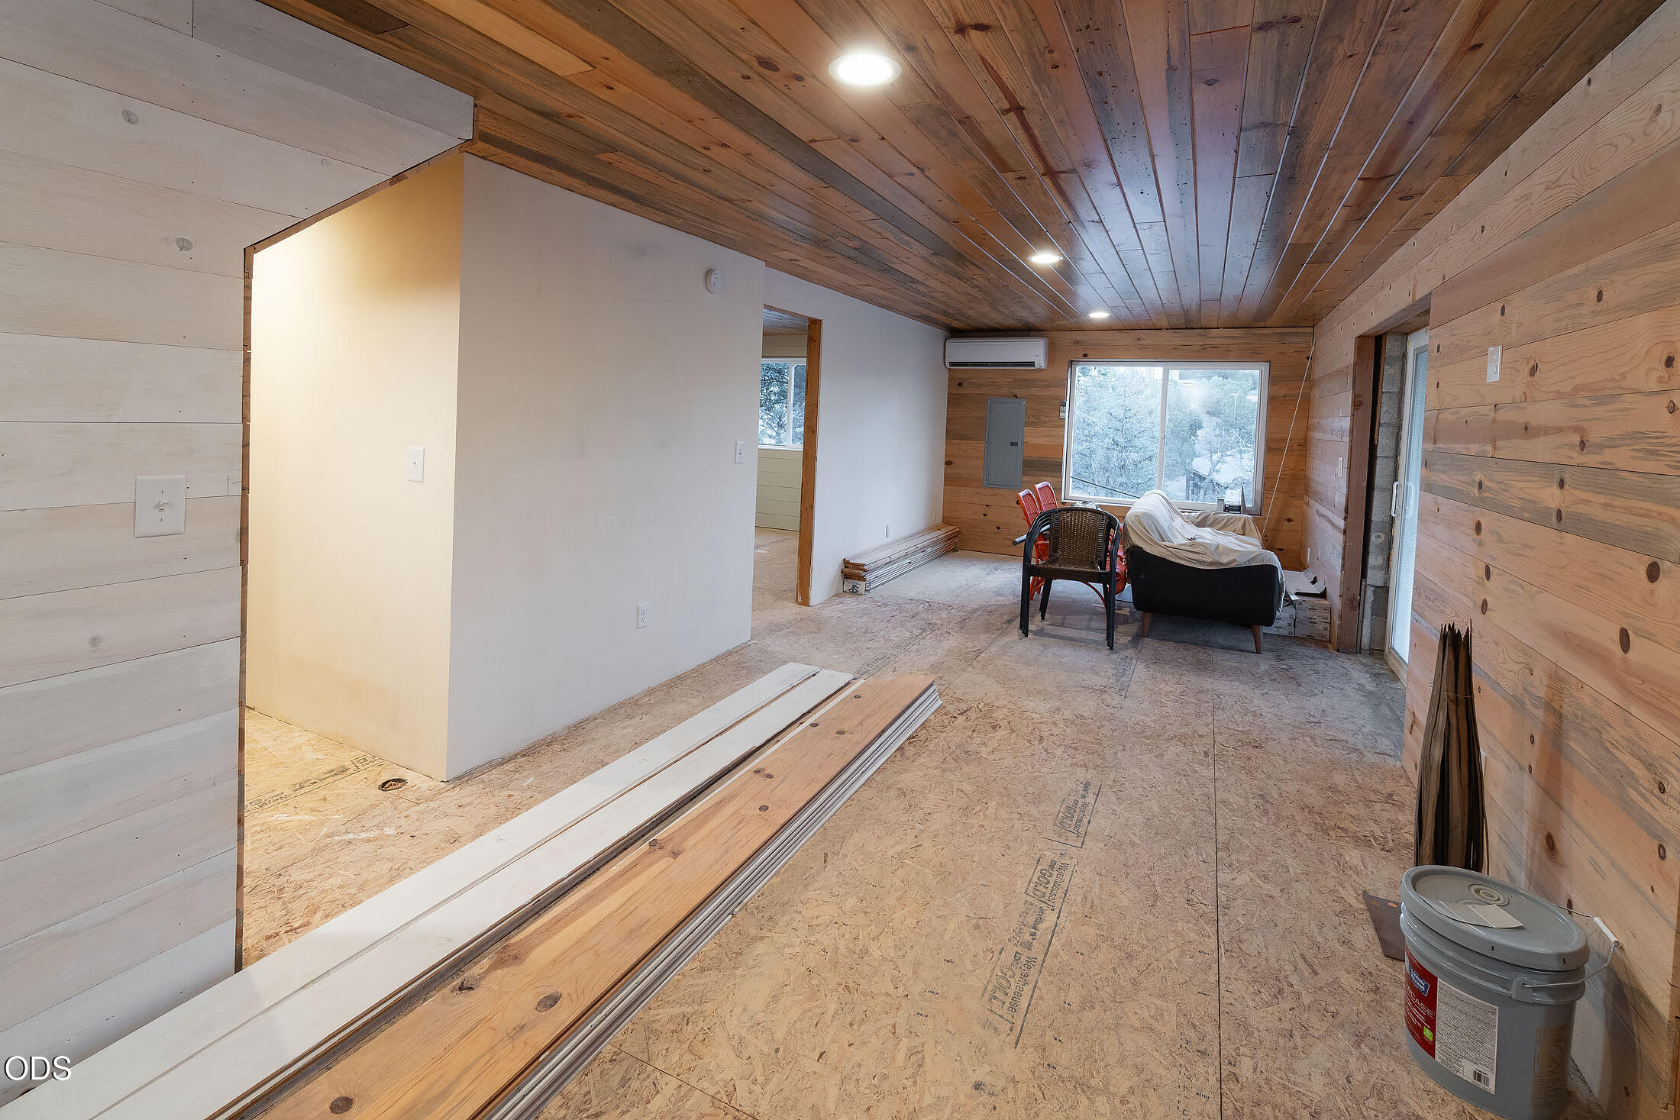
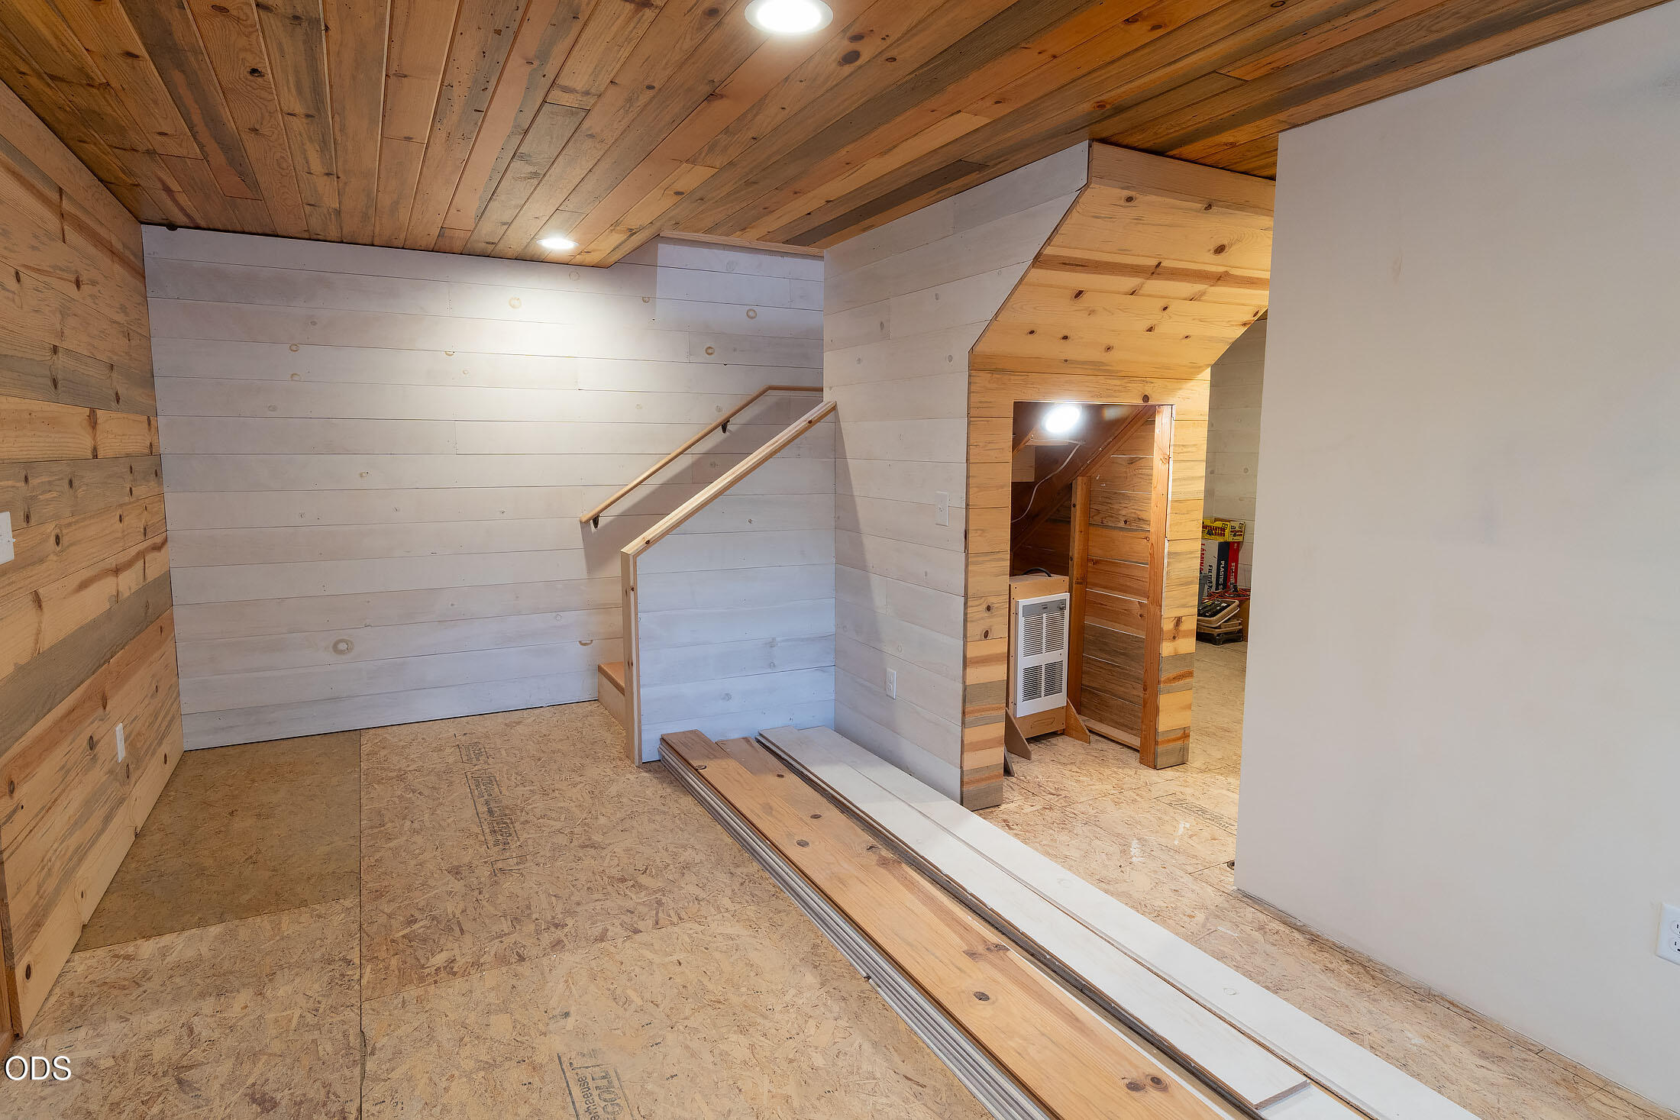
Unfinished interior with a short staircase, wood-paneled ceiling, and construction boards on the floor.
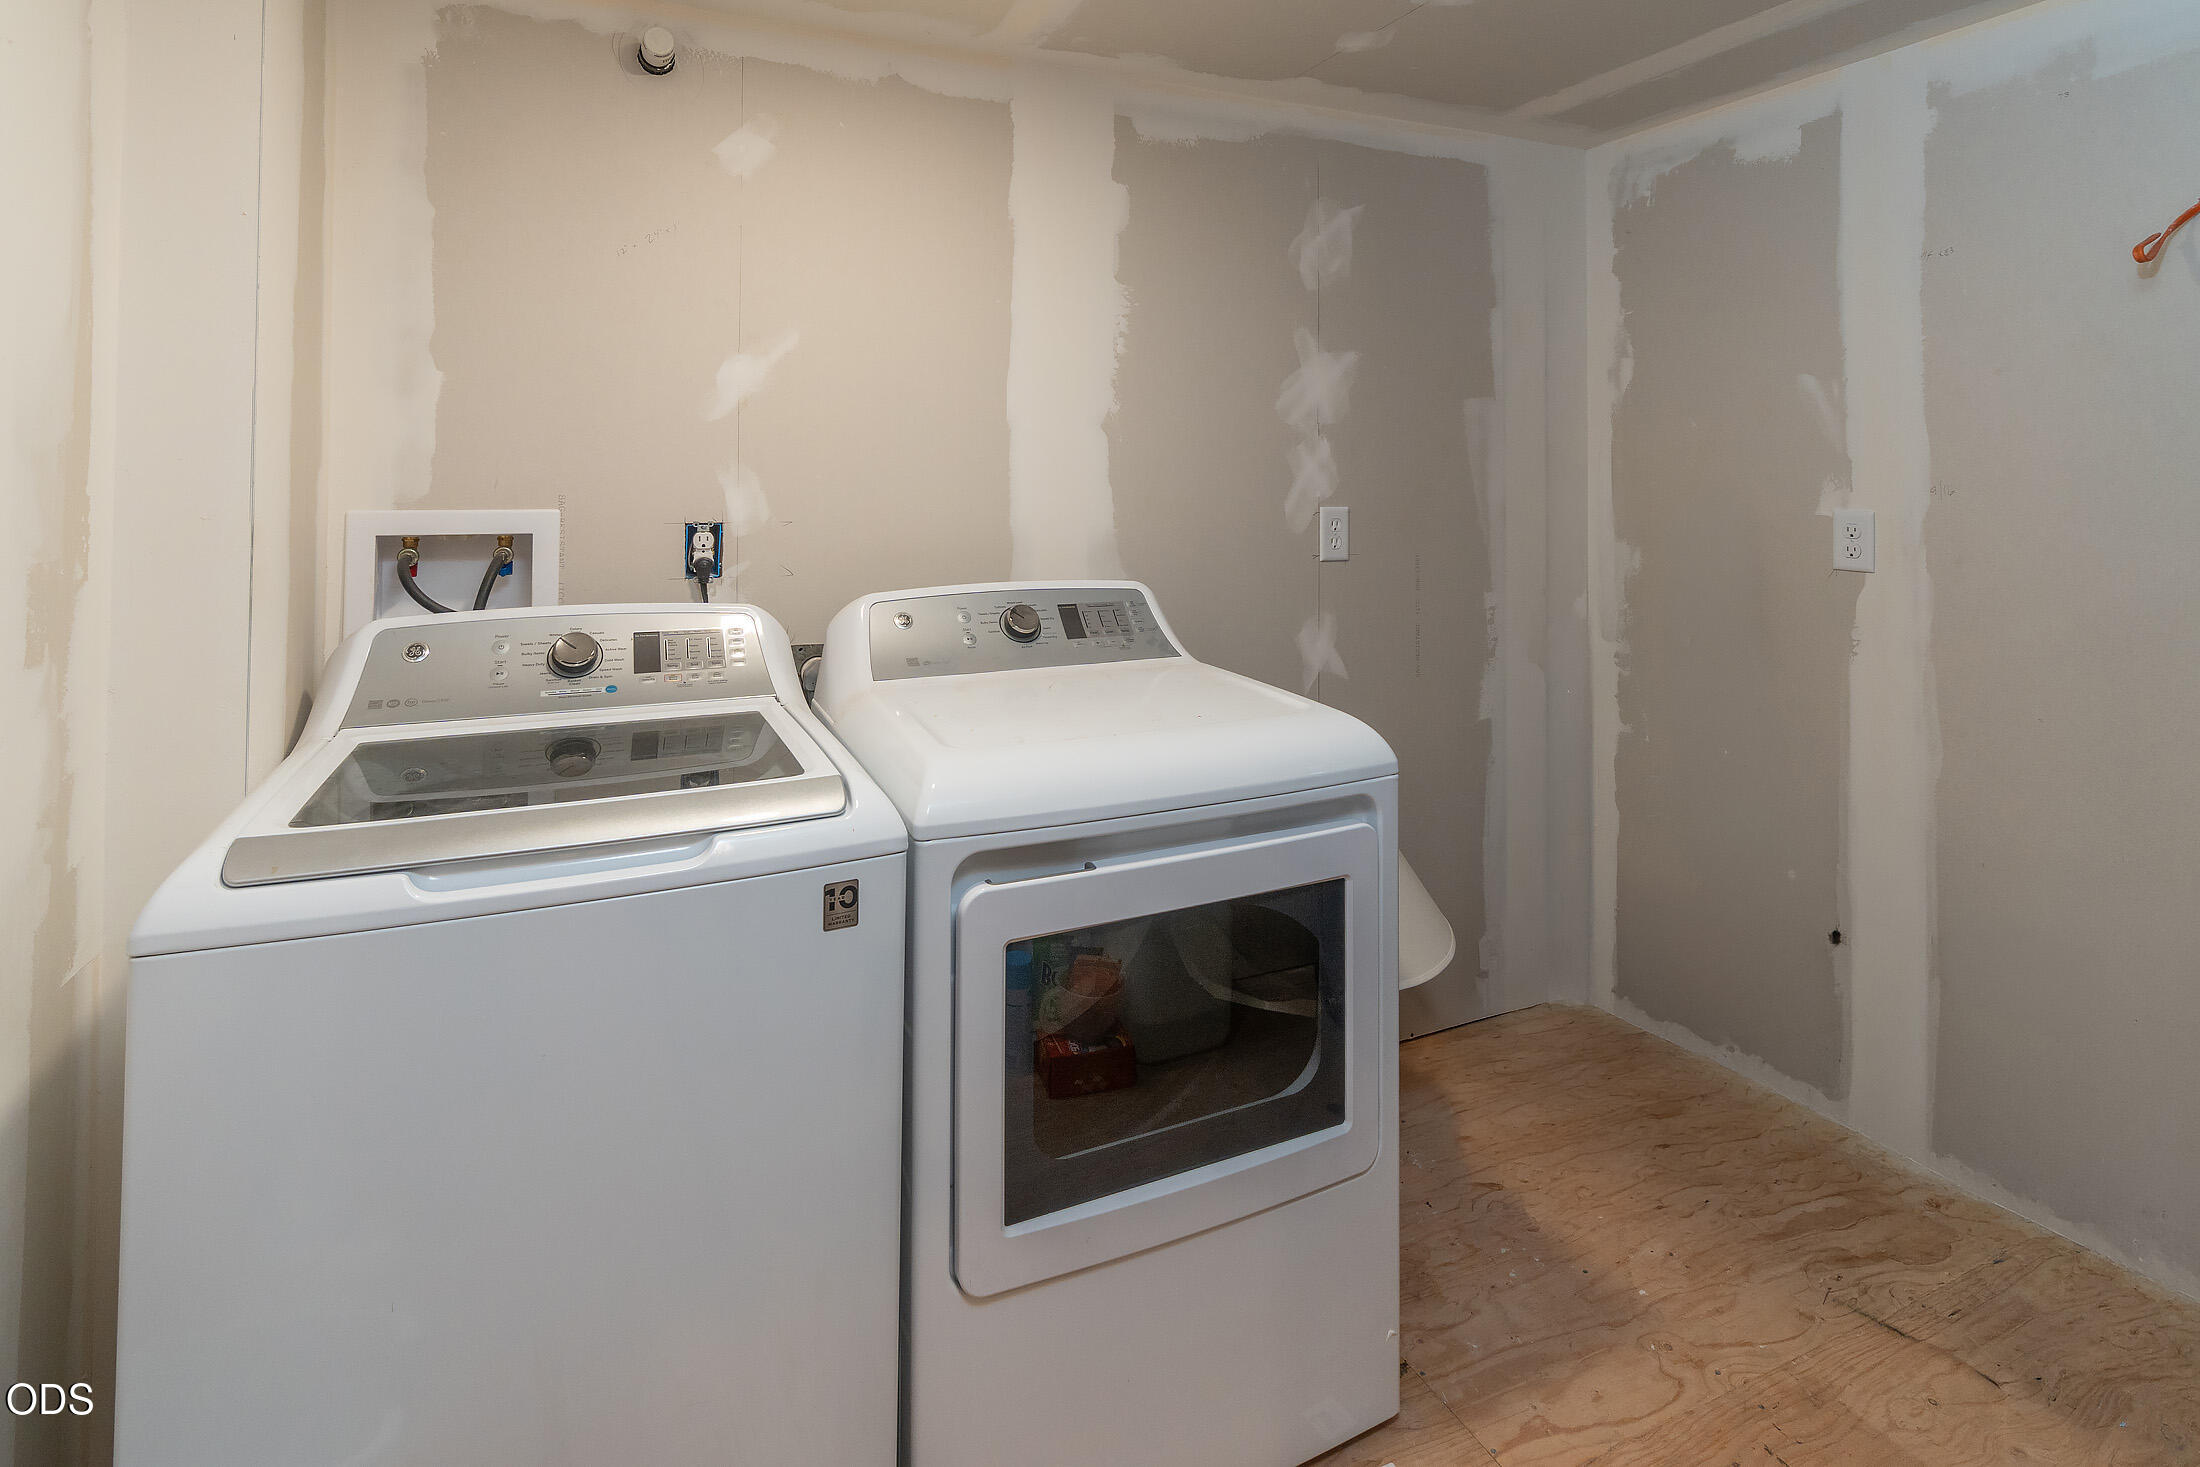
Laundry room with a white washer and dryer, unfinished drywall, and exposed plywood flooring.
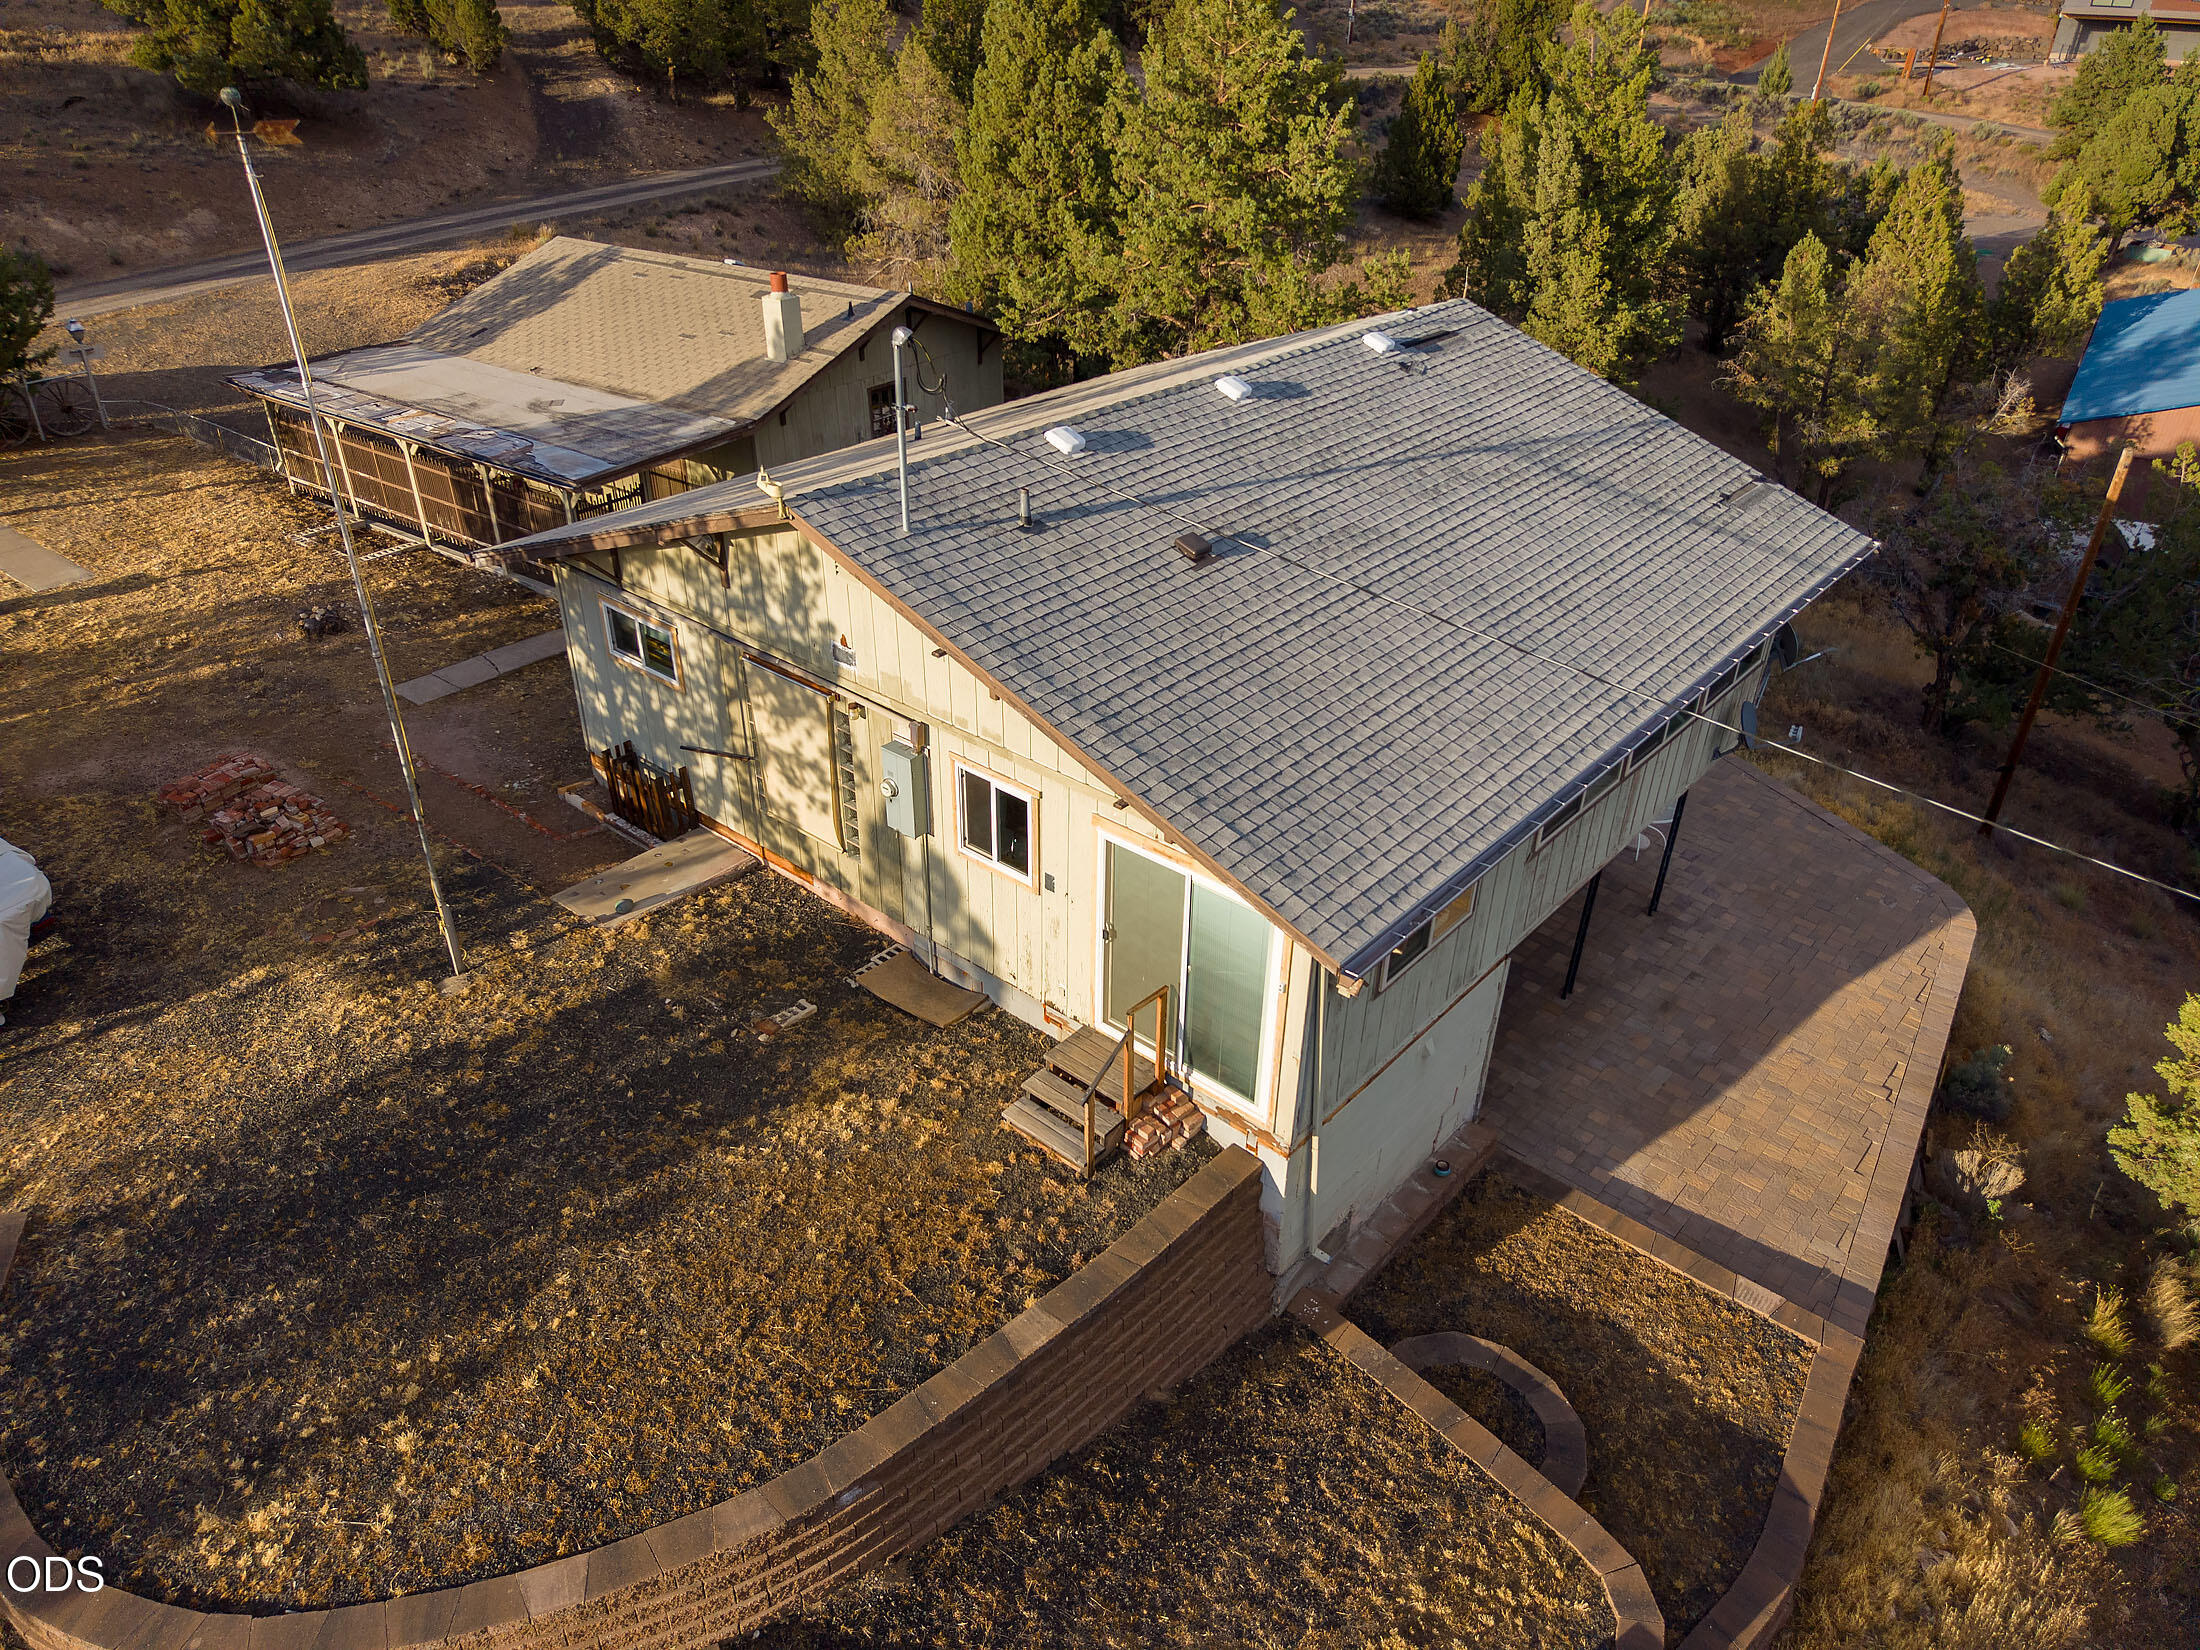
Aerial view of a house with a large shingle roof and broad paved patio.
Aerial view of a hillside home with a broad paved patio and distant hills.
Single-story hillside home with a broad paved patio and terraced retaining walls.
Aerial view of a hillside home overlooking a lake, with neighboring houses and wooded hills.
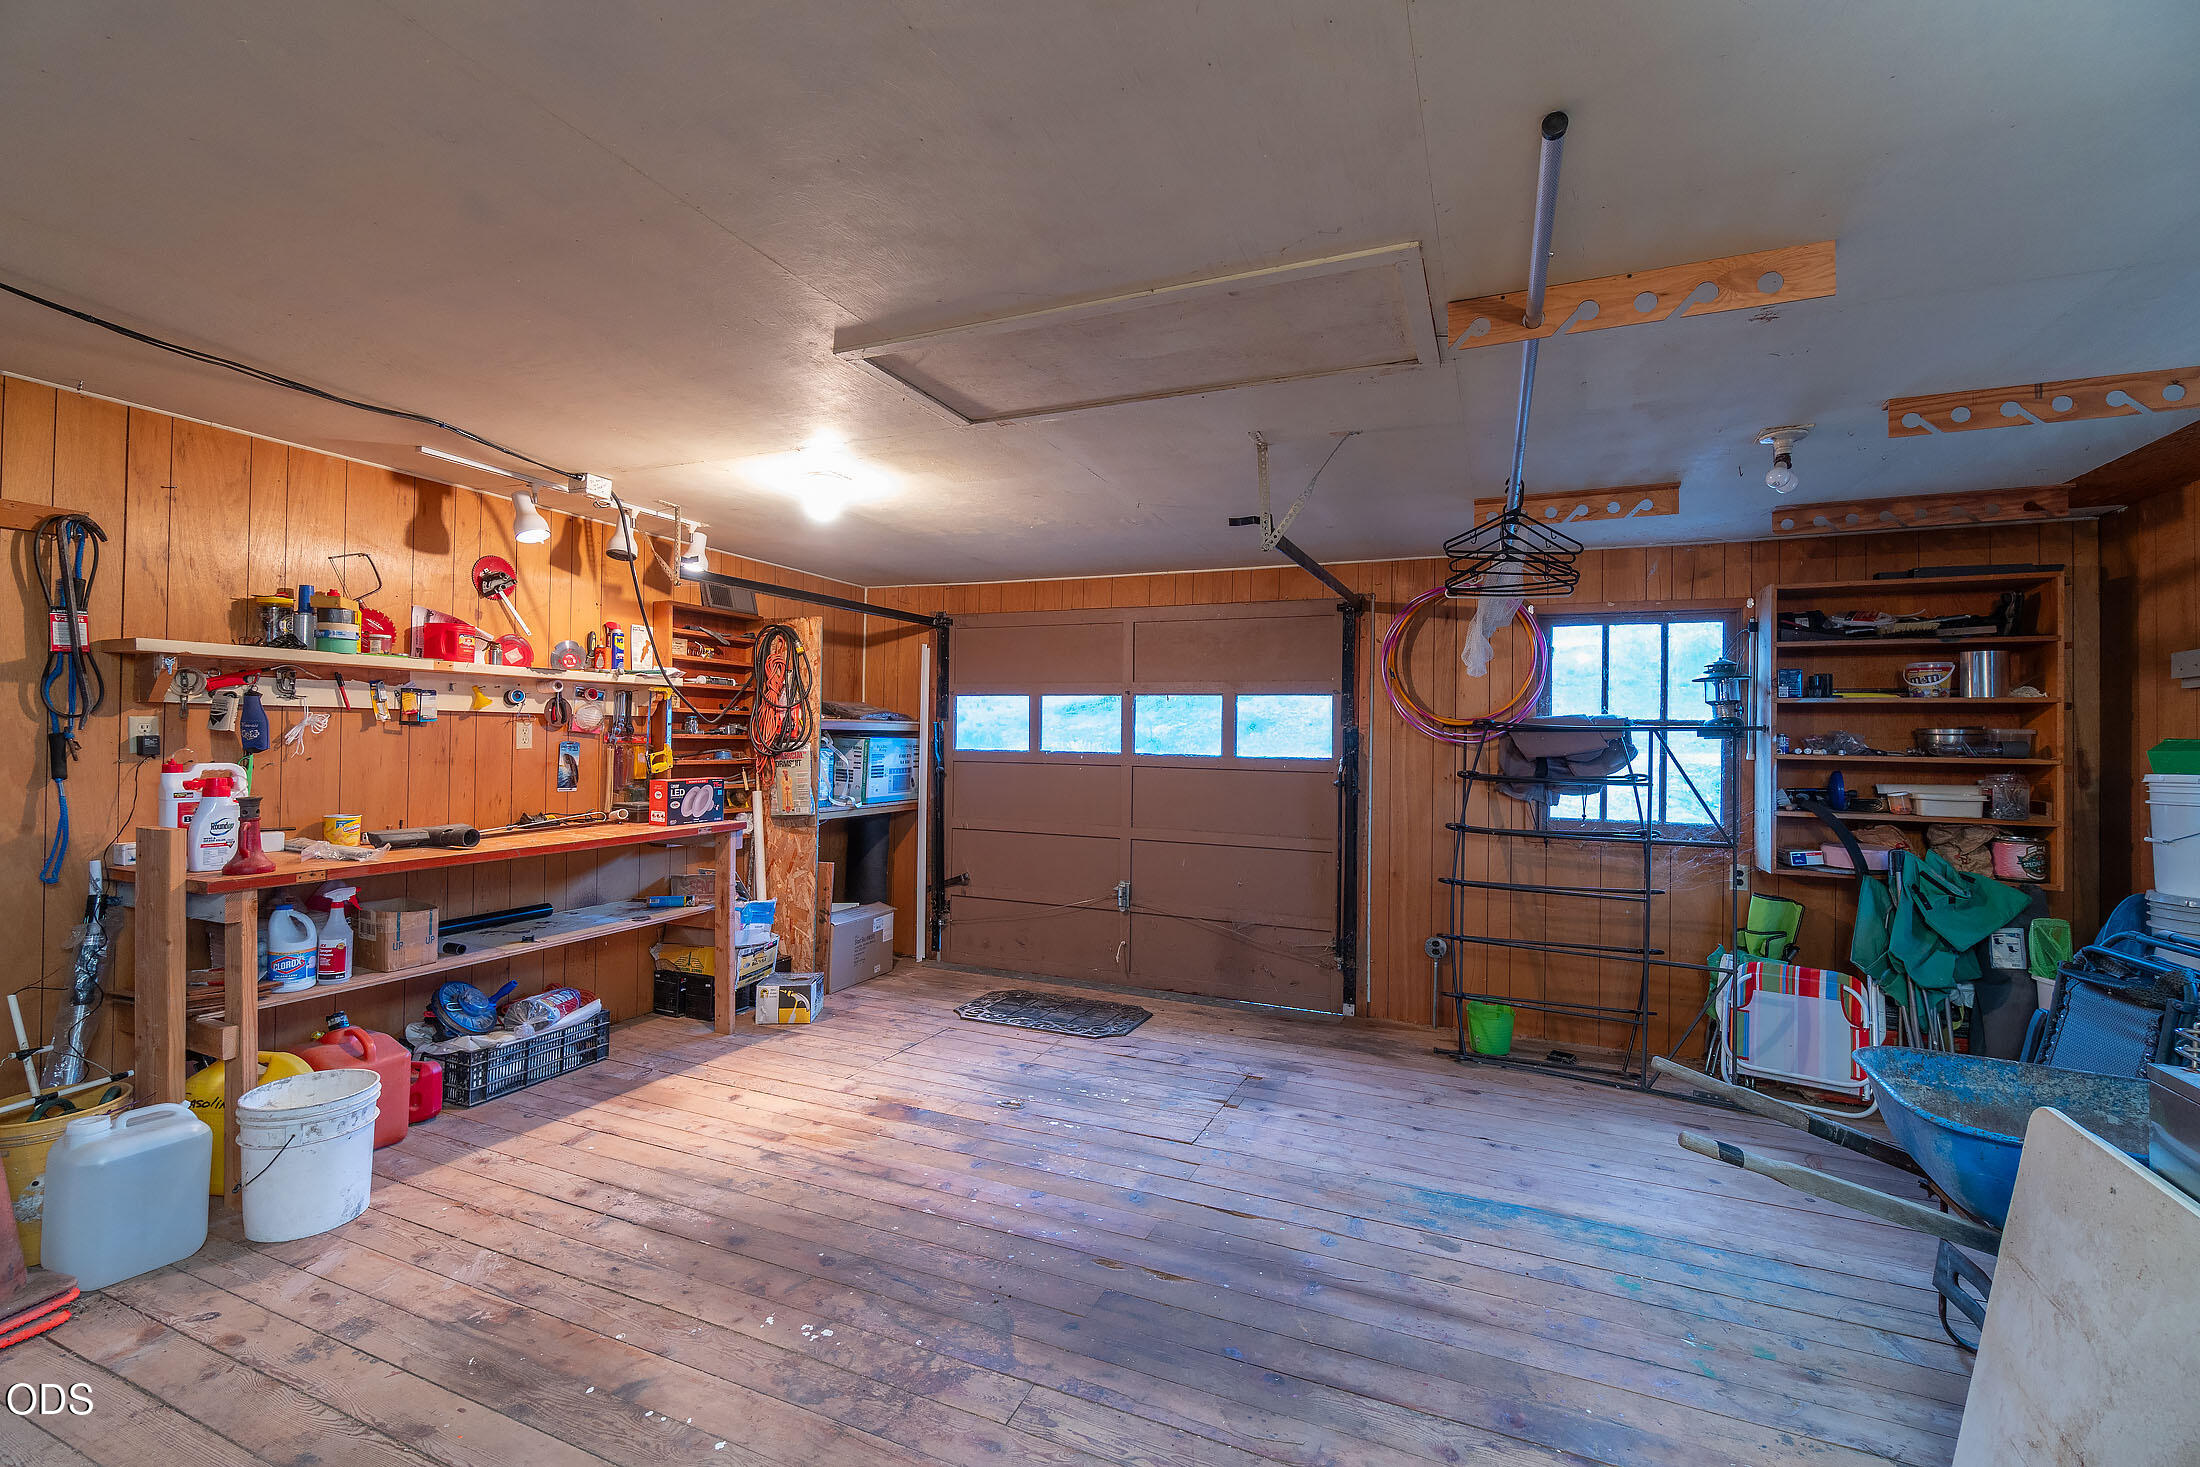
Wood-paneled garage with an overhead door, open shelving, tools, and stored equipment.
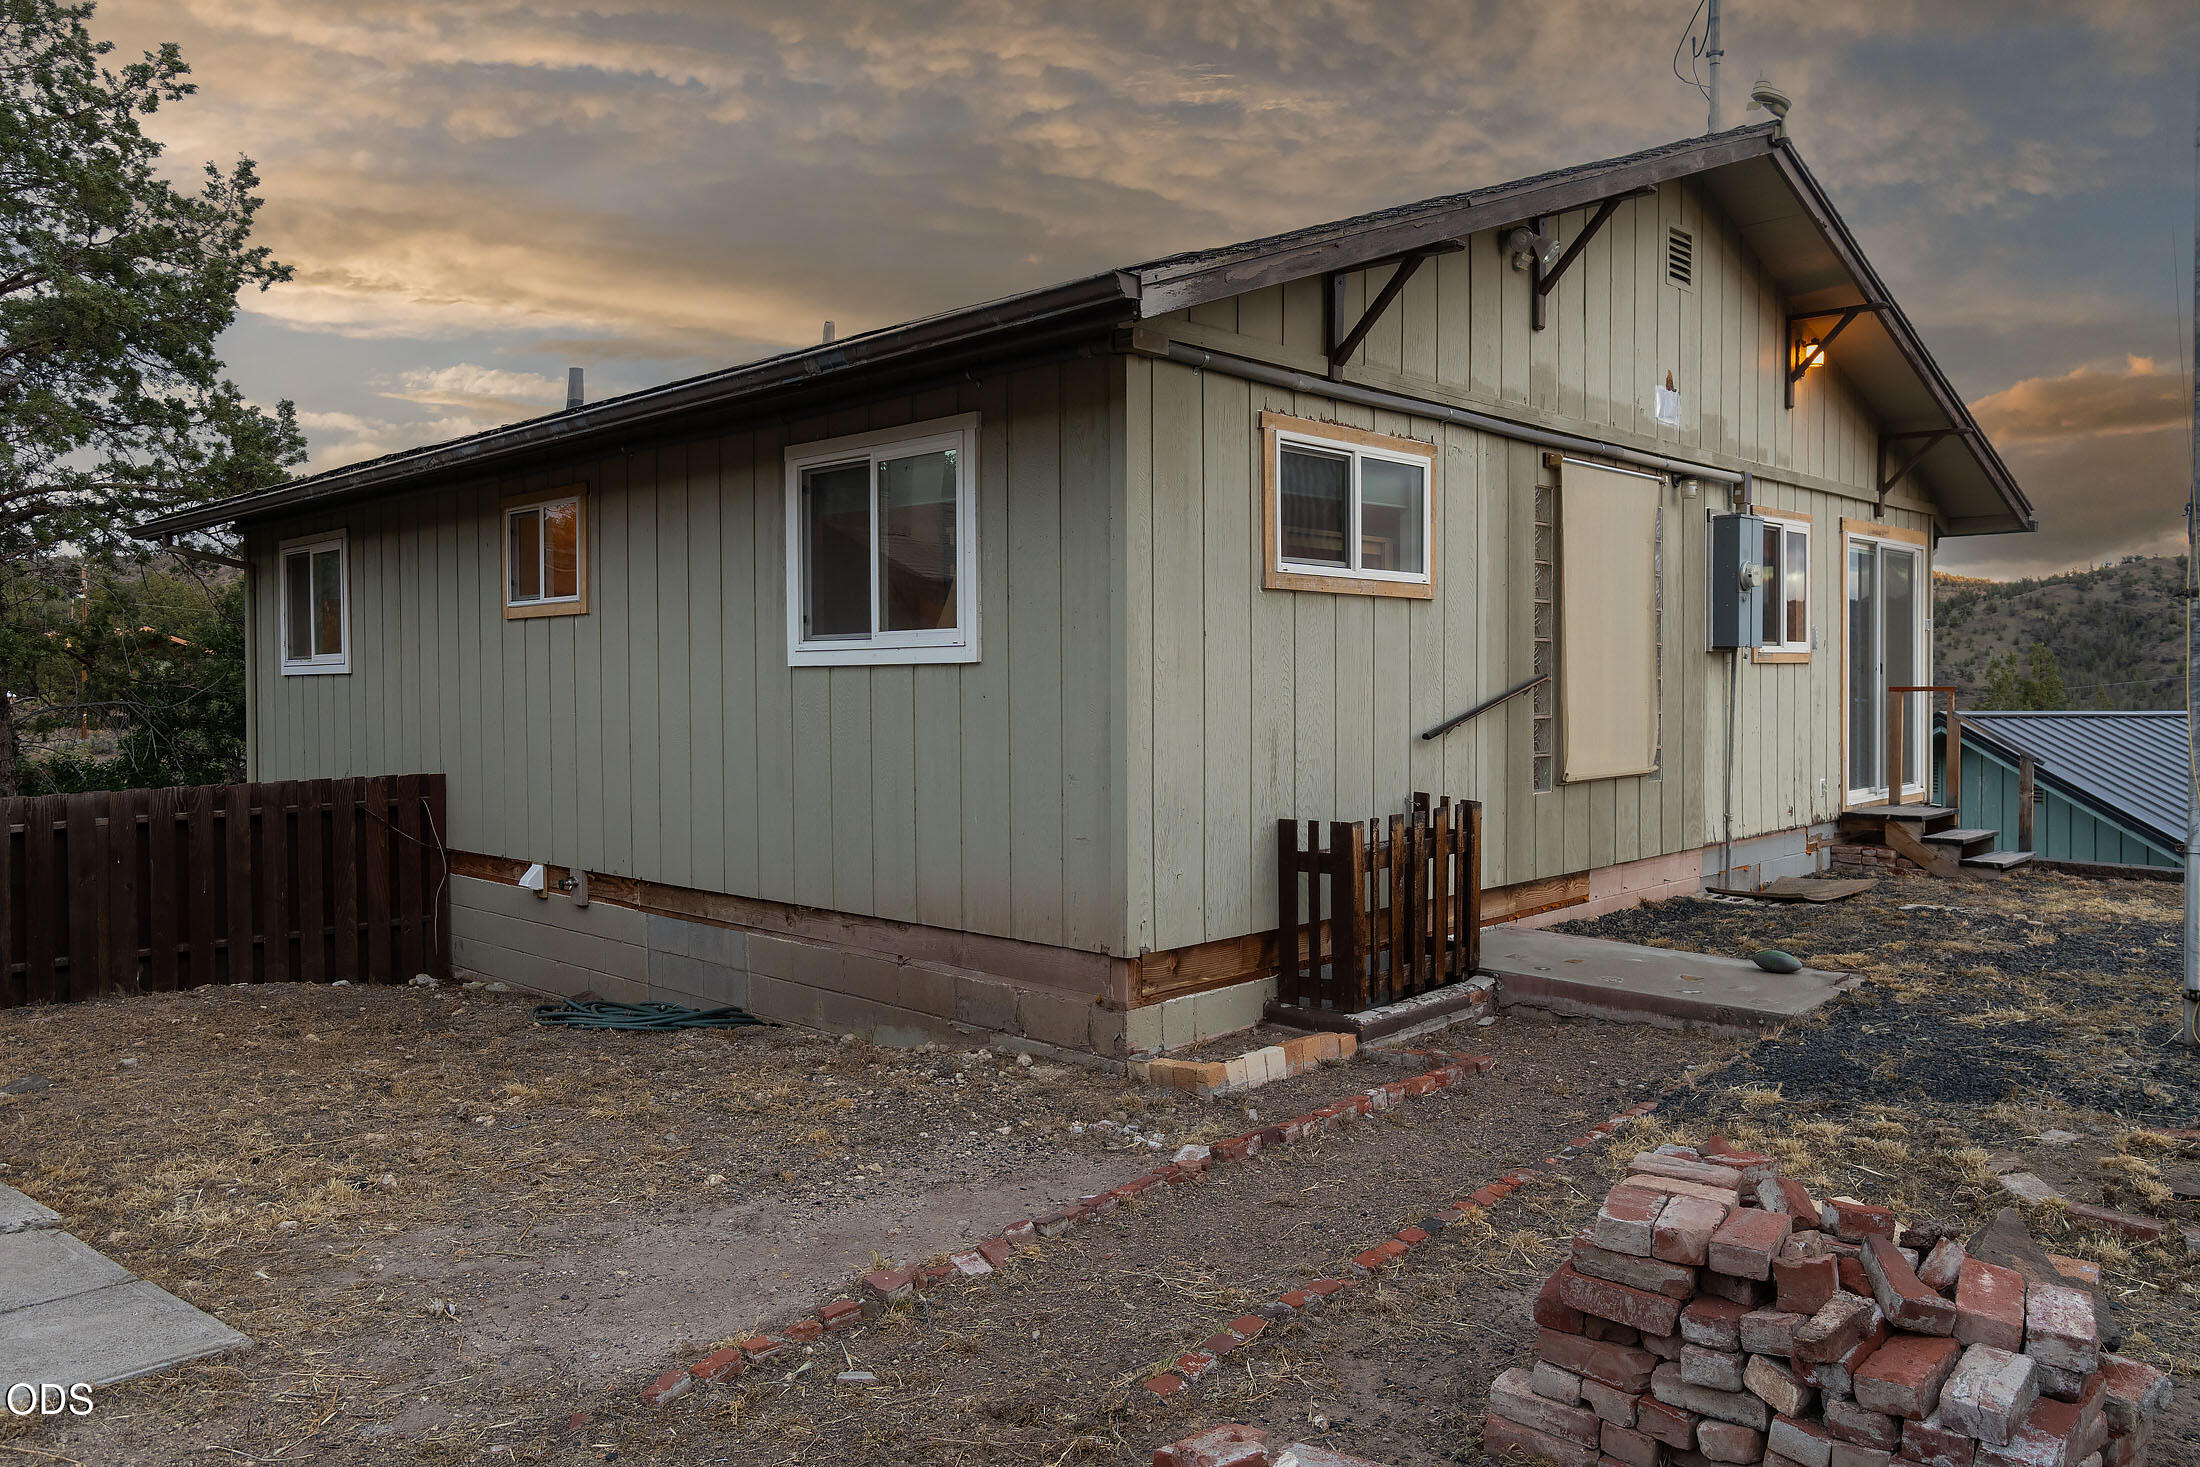
Single-story home with pale siding and a side entrance, beside a dry yard and pile of bricks.
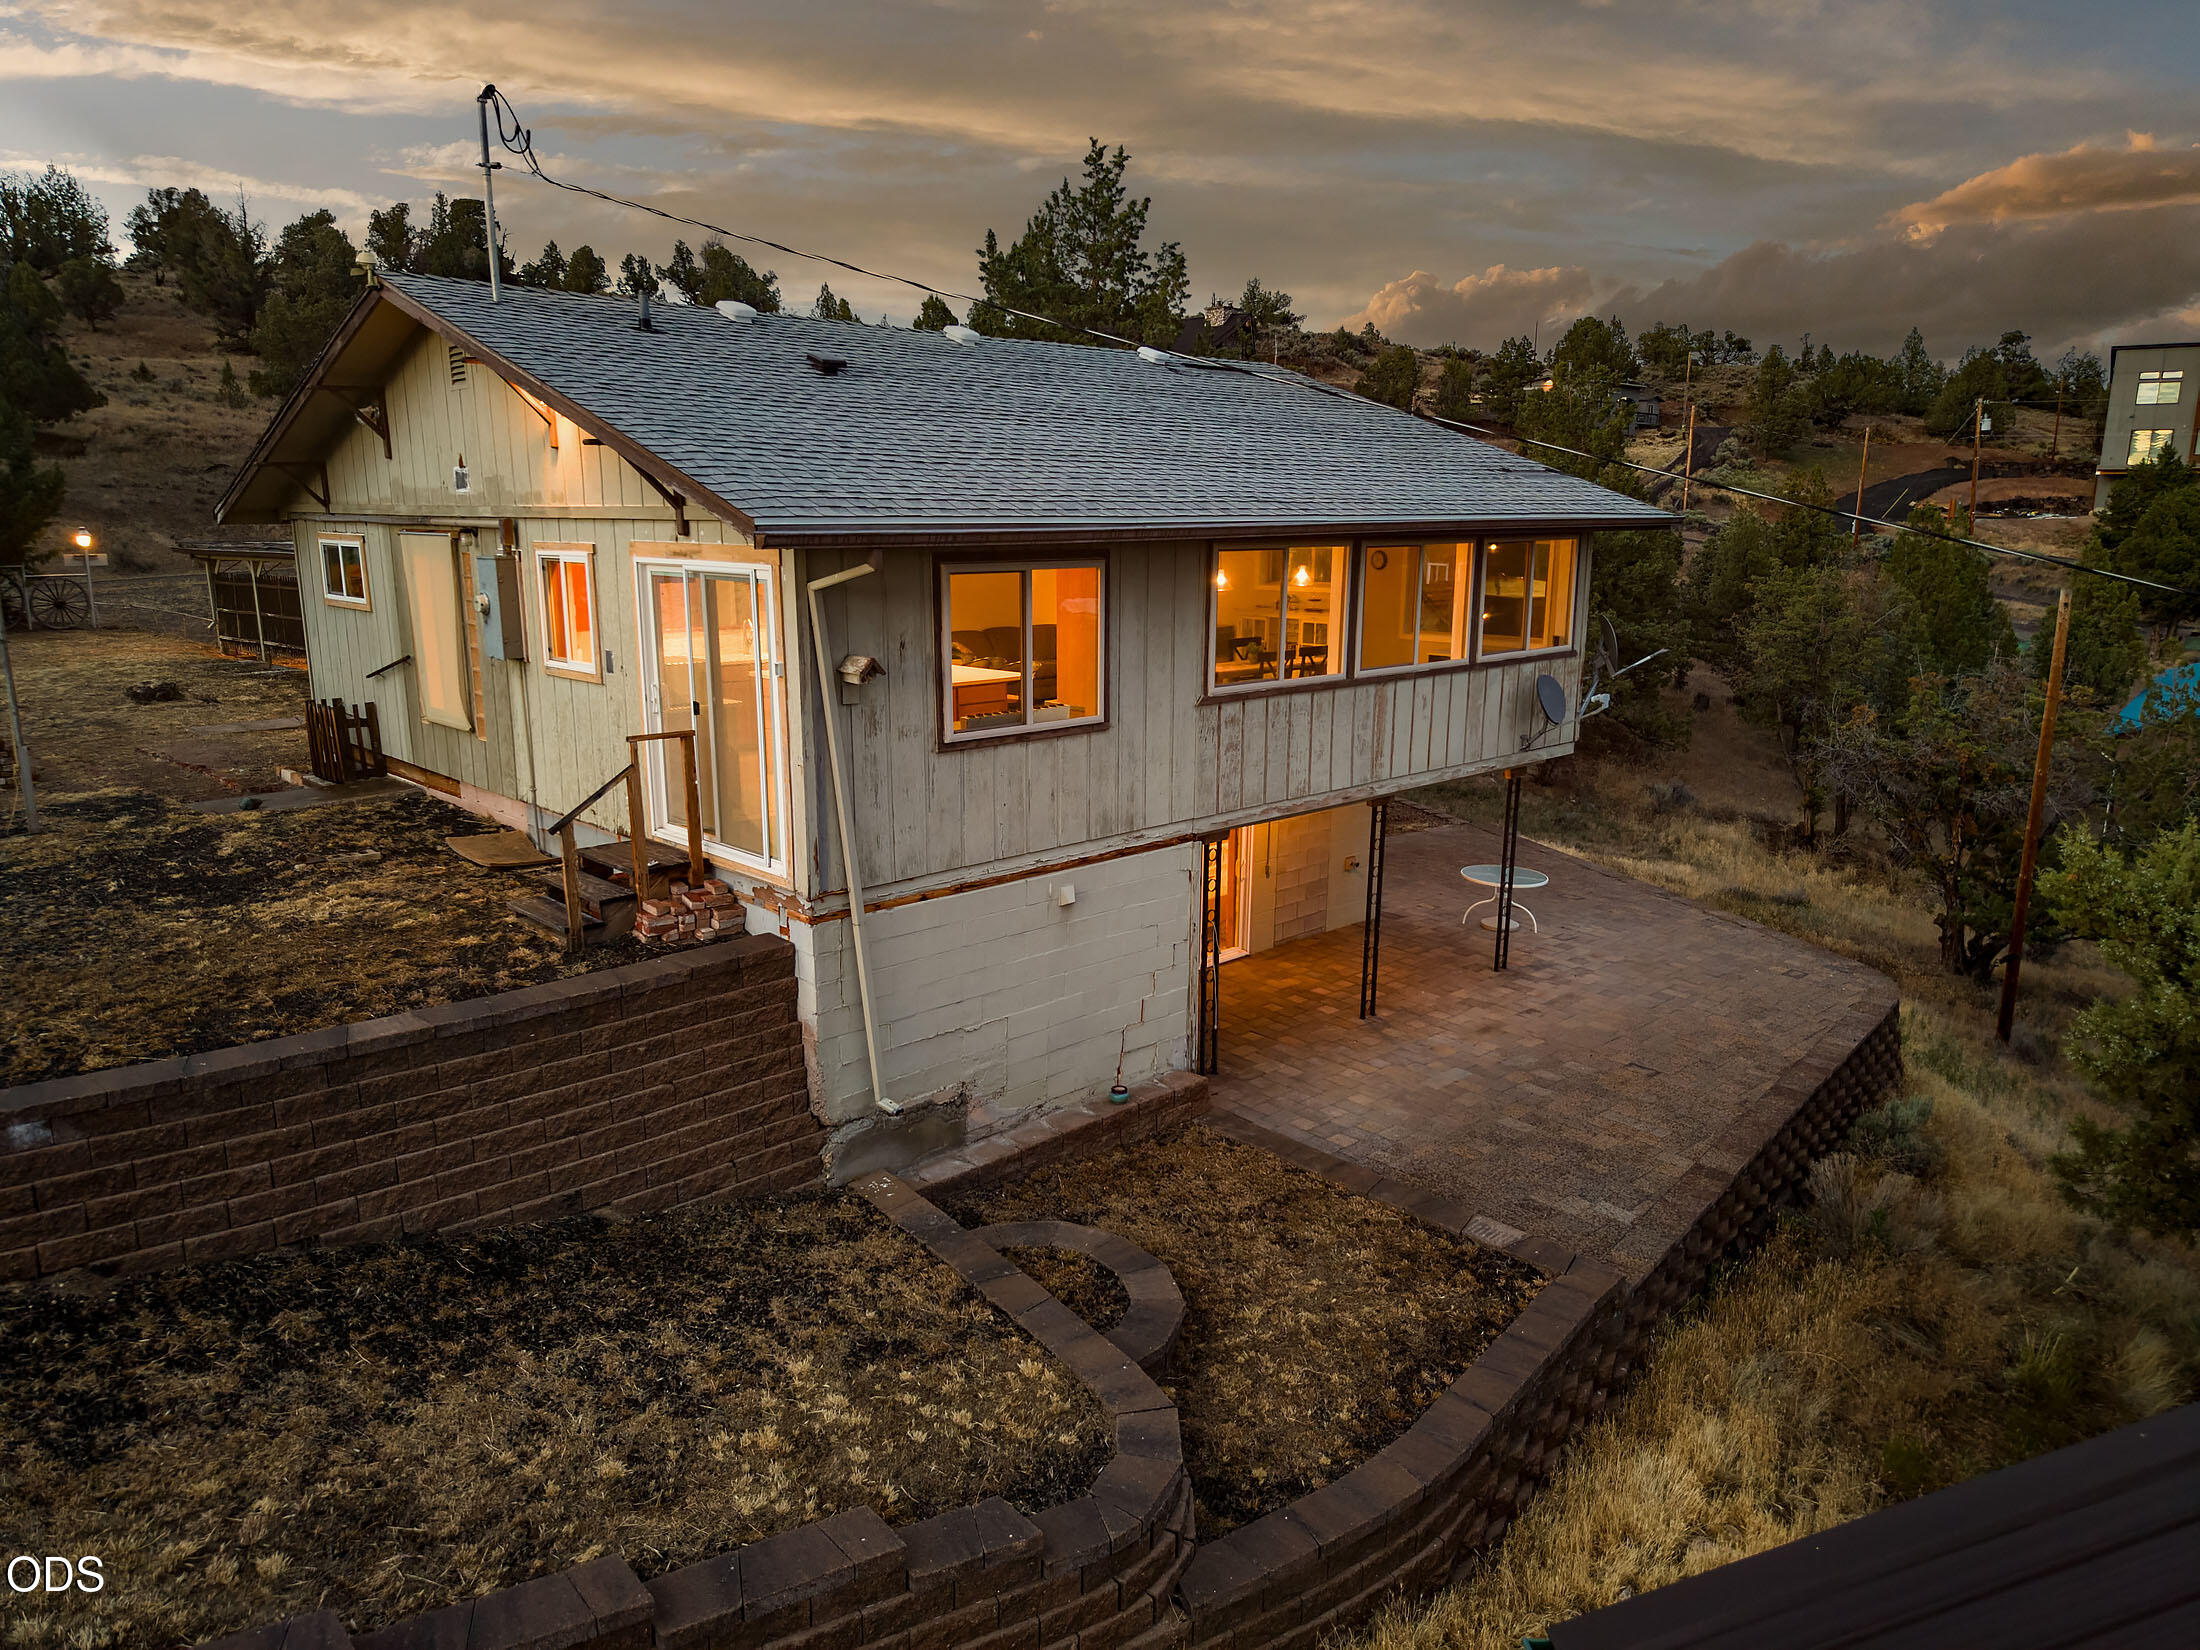
Raised gray-sided home with warmly lit windows and a paved patio on a dry hillside at dusk.
Two-story house at dusk with glowing windows and a broad paved patio.
SEE ALL PHOTOS
Aerial view of a two-story lakeside home with a large paved patio and wooded hills beyond.
Aerial view of a home near a reservoir, with wooded hills across the water.
House at dusk with glowing windows and a large raised paver patio.
Aerial view of a two-story home with a broad paved patio, overlooking a lake and wooded hills.
Aerial view of a home near a reservoir, surrounded by trees and neighboring houses.
Aerial view of homes beside a lake, with wooded hills and a winding dirt road.
Aerial view of a home with a large paved patio near a reservoir and forested hills.
Kitchen with a large white island, wood cabinetry, and windows overlooking water and wooded hills.
Open-plan kitchen with a large cooktop island, warm wood cabinets, and adjoining dining area.
Kitchen with a large white island, cooktop, warm wood cabinetry, and plank accent wall.
Open-plan kitchen and dining area with a large island and lake views through wide windows.
Open living and dining room with large windows overlooking a lake and wooded hills.
Dining area with a rustic wood table and river and hillside views through large windows.
Dining area with a rustic table and chairs overlooking a lake and wooded hills.
Dining area with large windows overlooking a river and wooded hills.
Bedroom with a white metal bed, floral patchwork quilt, and two windows with dark blinds.
Bathroom with a tiled glass-enclosed shower, toilet, and long vanity beneath a mirror.
Bedroom with a wooden bunk bed, white bedding, and a red patterned rug.
Unfinished living area with a wood-plank ceiling, flooring materials, and a window overlooking snowy trees.
Unfinished room with plywood flooring, white plank walls, a wood ceiling, and a window overlooking snowy trees.
Bathroom with a walk-in shower, freestanding soaking tub, and vessel sink on a rustic wood vanity.
Unfinished interior with a short staircase, wood-paneled ceiling, and construction boards on the floor.
Laundry room with a white washer and dryer, unfinished drywall, and exposed plywood flooring.
Aerial view of a house with a large shingle roof and broad paved patio.
Aerial view of a hillside home with a broad paved patio and distant hills.
Single-story hillside home with a broad paved patio and terraced retaining walls.
Aerial view of a hillside home overlooking a lake, with neighboring houses and wooded hills.
Wood-paneled garage with an overhead door, open shelving, tools, and stored equipment.
Single-story home with pale siding and a side entrance, beside a dry yard and pile of bricks.
Raised gray-sided home with warmly lit windows and a paved patio on a dry hillside at dusk.
Two-story house at dusk with glowing windows and a broad paved patio.
Courtesy of Coldwell Banker Bain, Mary Gillen Doyle
For Sale

12276 SE Vista Loop

12276 SE Vista Loop, Prineville, OR 97754

$460,000
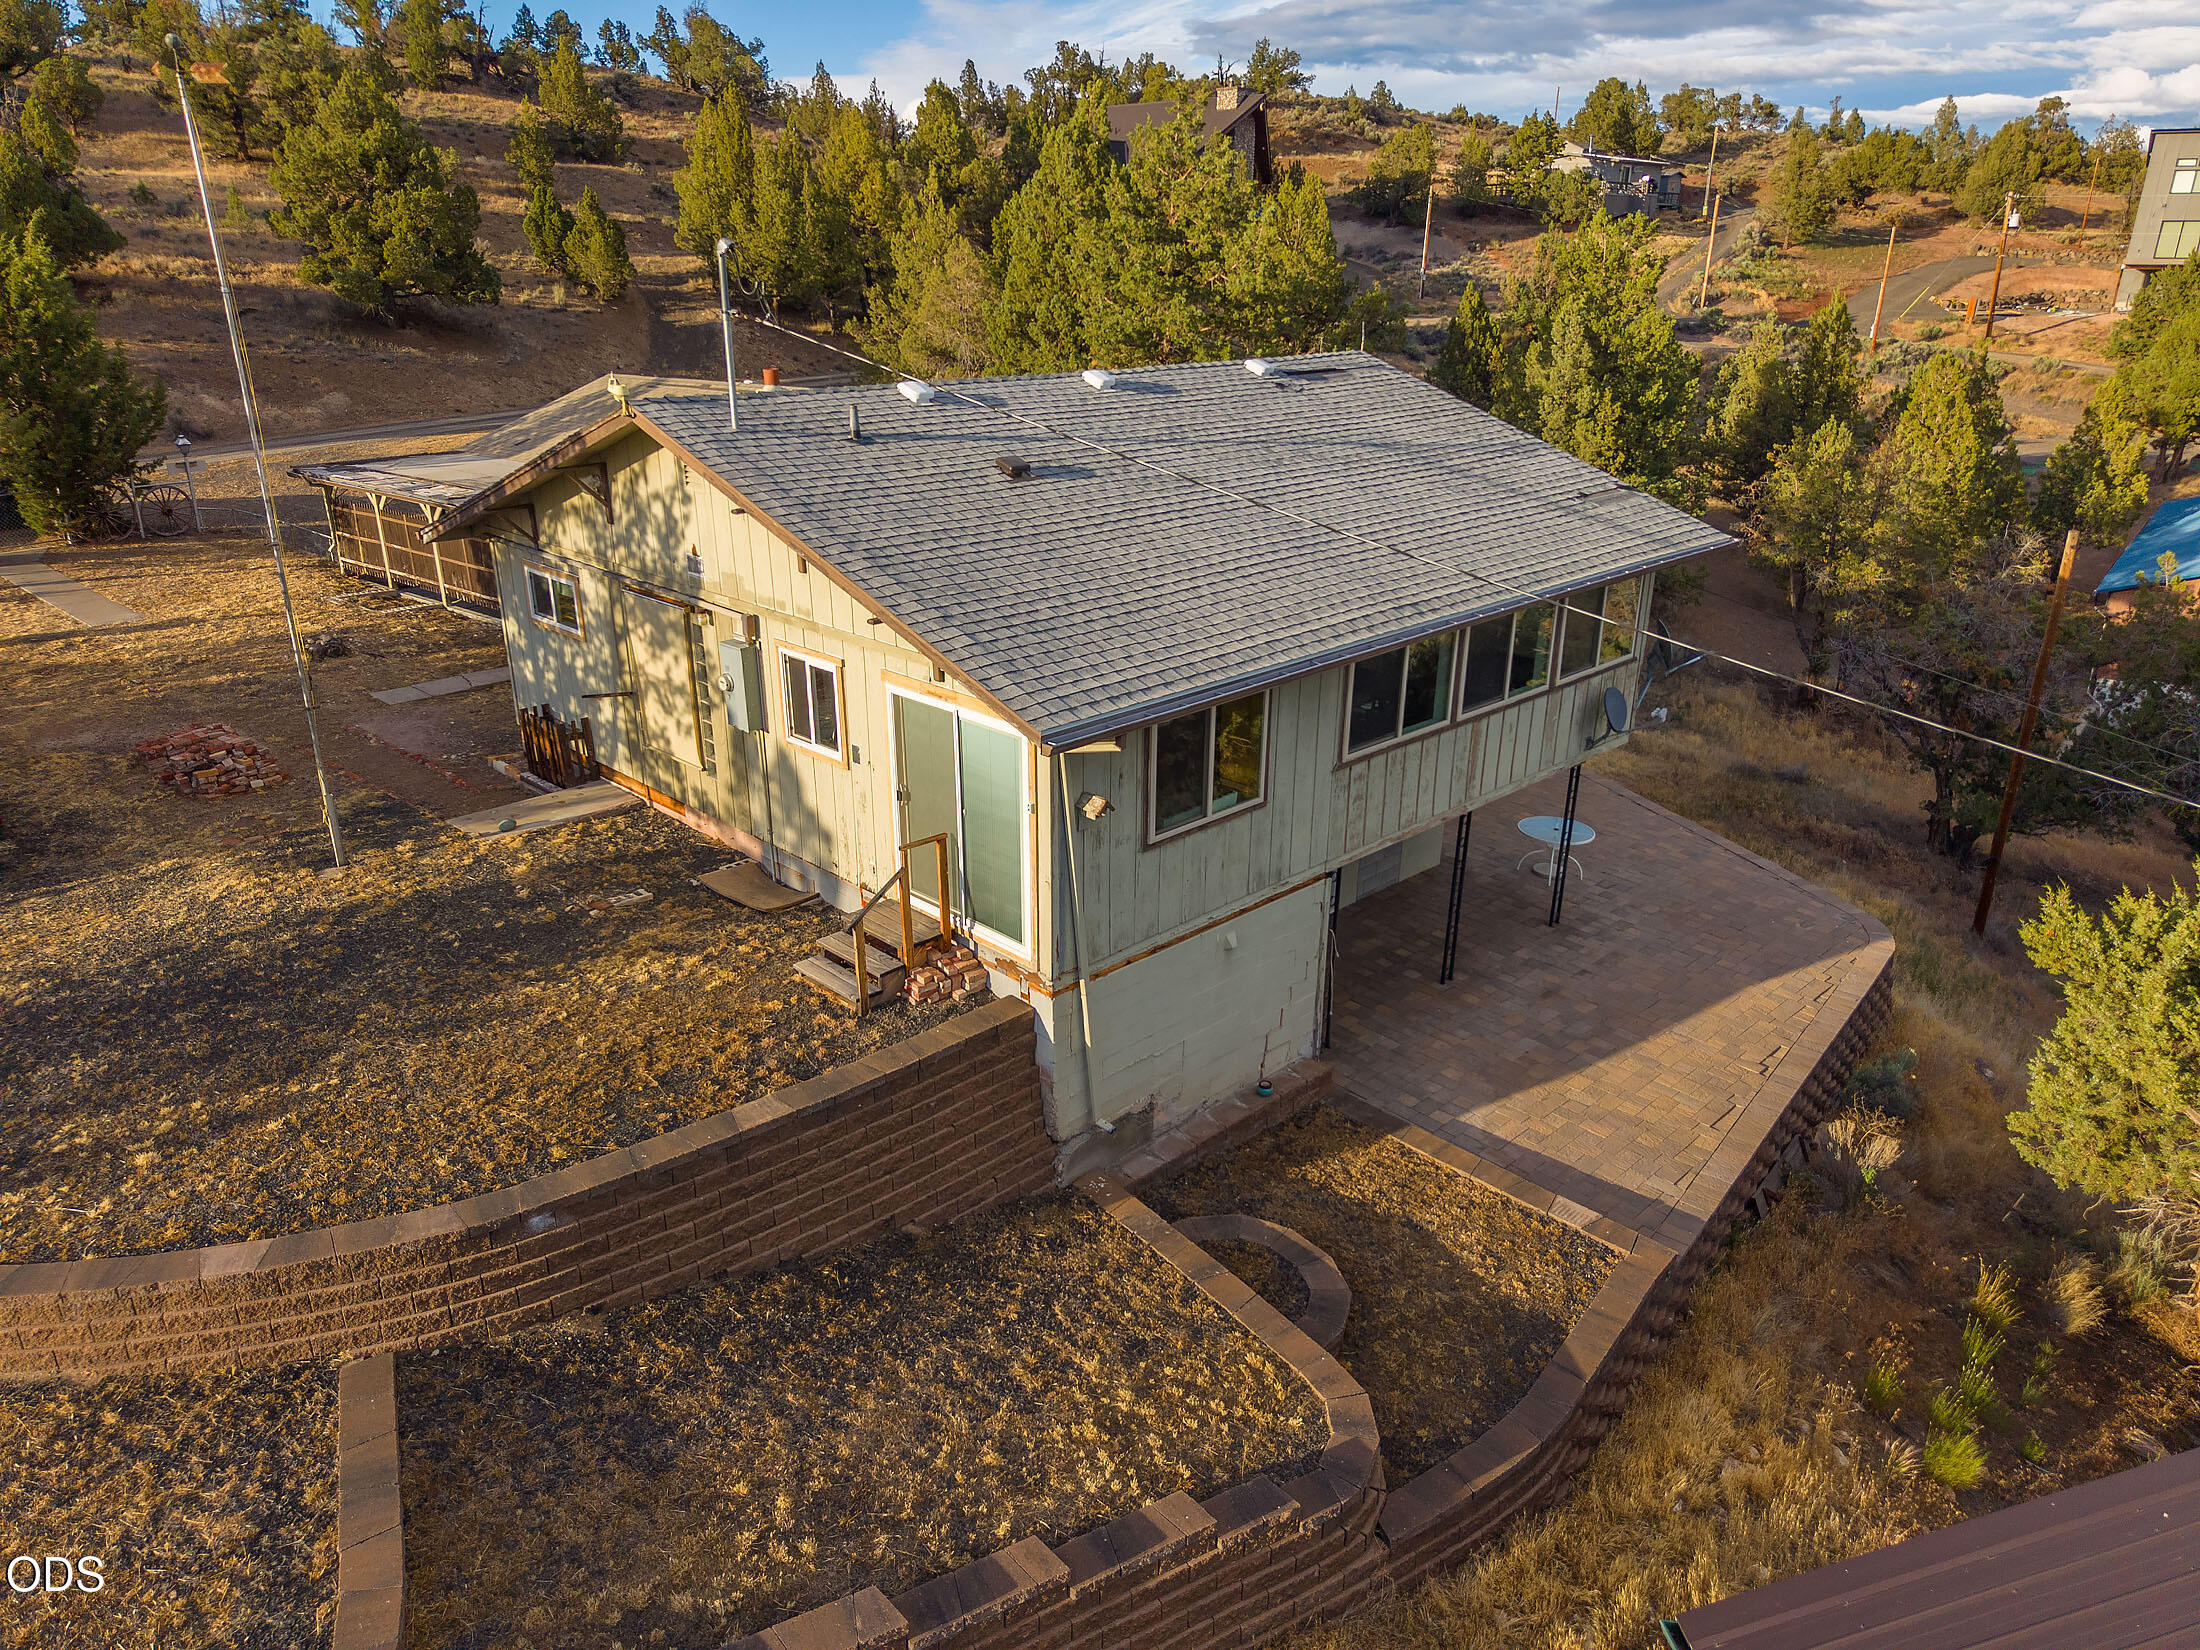
Breathtaking Prineville Reservoir views & endless outdoor recreation await! Situated on two lots totaling .36 acres, this renovated 3-bedroom, 2-bath home offers 1,792 sq ft of living space overlooking the lake. Just minutes to Jasper Point & Prineville Reservoir State Park boat launches, Ideal full-time residence, vacation getaway, or weekend retreat. Upper level features an open floor plan w/ stunning lake views, remodeled kitchen, cherry cabinetry, Corian counters, lg island w/eating bar, built-in china hutch, butler's area w/sink, dining area, LR w/ ductless heating/cooling, 2 bedrooms, bath & slider outdoors to capture lake views. Lower level includes a cozy FM RM, knotty pine ceilings, mini-split, bedroom, bath, utility & slider to lg paver patio. Detached garage w/workbench, carport, power for RV hookup, RV parking, terraced outdoor spaces & room to relax after a day of boating, fishing, kayaking & exploring Central Oregon's outdoor playground.

3
beds

2
baths

1,792 Sq.Ft. LIVING AREA

0.36 Acres lot

Mary Gillen Doyle

Mary Gillen Doyle

Features & Amenities

Interior

  • total bedrooms3
  • Total bathrooms2
  • full bathrooms2
  • Flooring Laminate, Tile, Other
  • APPLIANCES Dishwasher, Disposal, Dryer, Microwave, Oven, Range, Range Hood, Refrigerator, Washer, Water Heater
  • other interior Features Breakfast Bar, Fiberglass Stall Shower, Kitchen Island, Open Floorplan, Shower/Tub Combo, Soaking Tub, Solid Surface Counters, Tile Counters, Walk-In Closet(s)

Area & Lot

  • Status For Sale
  • Living Area1,792 Sq.Ft.
  • Total Area1,792 Sq.Ft.
  • Lot Area0.36 Acres
  • MLS® ID220223136
  • TypeResidential
  • YEAR BUILT1967
  • Architecture StylesTraditional
  • View DescriptionLake, Territorial
  • Elementary SchoolCheck with District
  • Middle SchoolCrook County Middle
  • High SchoolCrook County High

Exterior

  • STORIES2
  • Garage Space1.0
  • water SourceBackflow Domestic, Public, Well
  • roofComposition
  • lot featuresLandscaped, Sloped, Xeriscape Landscape
  • parkingDetached, Detached Carport
  • HEAT TYPEDuctless, Zoned
  • AIR CONDITIONINGDuctless
  • sewerSeptic Tank, Standard Leach Field
  • SubstructureSlab
  • Disability FeaturesAccessible Approach with Ramp
  • HOA AmenitiesWater
  • security FeaturesCarbon Monoxide Detector(s), Smoke Detector(s)

Financial

  • Sales Price$460,000
  • Real Estate Tax $2,751/yr
  • HOA $300/yr
Aerial view of a home near a reservoir, with wooded hills across the water.

Schedule a Showing

I would love to show you this beautiful property. Please select your preferred date and time below. I will be in touch shortly to confirm your appointment.

Schedule a Showing

I would love to show you this beautiful property. Please select your preferred date and time below. I will be in touch shortly to confirm your appointment.

Thank you for your interest in 12276 SE Vista Loop, Prineville, OR 97754. We are reviewing your request and will be in touch shortly!

Mortgage Calculator

Estimate your monthly mortgage payment, including the principal and interest, property taxes, and HOA. Adjust the values to generate a more accurate rate.

All estimates are provided for informational purposes only. Actual amounts may vary.
$0,000 Your Payment 20 15 65
$0,000 Your Payment

Work With Mary

Mary is an exceptional advisor, confidante, and friend to her clients. She treats them like her own family and is truly passionate about their ultimate success. With Mary by your side, you can be sure to make a lasting impression when it comes to your move. Don't hesitate to give her a call today.

Follow Me on Instagram